REALHUB is on fire today

Properties

Browse or get in touch to schedule a walkthrough.

  • Nearby me
Price range

Popular Features

Community Features

Association

Property Features

Waterfront

View

Exterior Features

Interior Features

Style

10000 properties match your criteria

Updated 1 minute ago

E-Alert name
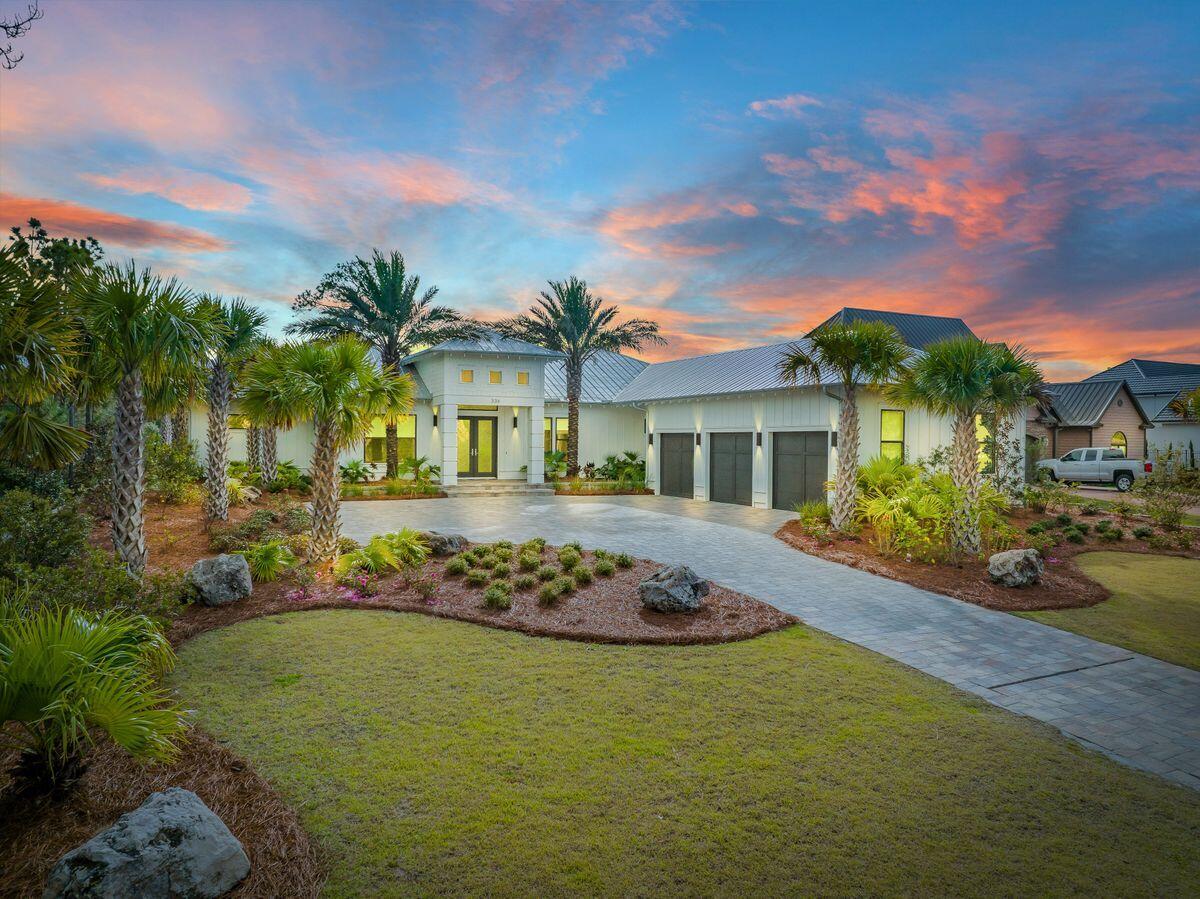
Discover the pinnacle of single-story living in this stunning custom ranch, masterfully designed and constructed by Whalen Custom Homes in the gated community of Pevely Farms. Nestled on a premier 1.07-acre lot, every inch of this residence reflects a commitment to quality and a passion for architectural detail. From the moment you arrive, the home’s striking curb appeal sets the tone, with beautifully curated landscaping, a full irrigation system, and a timeless blend of brick and stone creating an elegant first impression. The heart of this home is its magnificent high-ceiling open-concept great room, where natural light pours in, highlighting the seamless transition to the gourmet kitchen designed for culinary enthusiasts. Featuring quartz countertops, a massive center island, stainless steel appliances, and a spacious walk-in pantry, this space is as functional as it is beautiful. The adjoining hearth room offers a cozy sanctuary for crisp evenings by the fire. Step outside to your expansive covered deck, thoughtfully designed for year-round enjoyment with built-in gas hook-ups, perfect for grilling or outdoor heating. A ceiling fan keeps the summer air moving as you take in panoramic, unobstructed views of the surrounding wooded hills, Pevely Farms Golf Club, and the Meramec River bluffs. The backyard is equally impressive, complete with an aluminum fence for a clean, polished aesthetic without compromising the view! Designed for ultimate convenience, the home features four bedrooms and 2.5 bathrooms on the main level, ensuring everyone has their own space. You’re sure to love the main-floor laundry complete with a custom dog shower, along with wider hallways and oversized 36" doors that enhance everyday livability. Car enthusiasts and hobbyists alike will appreciate the oversized 3-car garage, complete with a custom-coated floor, upgraded overhead lighting, and higher-clearance garage doors. The journey continues in the finished walk-out lower level, featuring an open-concept recreation area, 8'8" ceilings, and an additional convenient half bath. The lower level opens directly to the lush backyard and patio, creating the perfect setting for entertaining. With a new roof (Oct 2024) and located in the prestigious Rockwood School District, this home is ready for its next chapter. Schedule your showing today!
#26003722

Eureka

347 Stonewall Drive

4 Beds

2 Baths

4,112 Sq.Ft.

$1,200,000

MLS#: 26003722

Luxury estate living on 8 private wooded acres in Godfrey, Illinois. This exceptional 5-bedroom, 7-bath custom home offers over-the-top comfort, privacy, and resort-style amenities just minutes from everyday conveniences.

Each bedroom features a private ensuite bath, delivering true guest and family comfort. The main level showcases soaring 19-foot ceilings in the great room, anchored by a custom gas fireplace and open sightlines into the hearth room and gourmet eat-in kitchen. Designed for both entertaining and everyday function, the kitchen includes a walk-in pantry and flows seamlessly into the formal dining room with butler’s pantry. A whole-home sound system, main-floor laundry, and thoughtful built-ins elevate the experience.

The primary suite is a true retreat with two customized walk-in closets, heated tile floors, heated towel rack, dual vanities, jetted soaking tub, water closet, and an oversized 5’ x 5’ tiled shower.

Upstairs, three ensuite bedrooms surround a central loft ideal for study or relaxation. The walk-out lower level is built for entertaining, featuring a family room, wet bar, kitchenette, second laundry, two bonus rooms, and a dedicated medical spa space.

Outdoor living rivals a private resort with a heated saltwater inground pool, 5,000-gallon koi pond with waterfall, Ipe wood deck, covered patio with Bromic heater, and serene wooded surroundings. A 1,000 sq ft climate-controlled side-entry garage, geothermal HVAC, and central vacuum system provide efficiency and convenience.

Located near The Great River Road and The Nature Institute, this property combines natural beauty with refined luxury — a rare offering in Southern Illinois.

24-hour notice required for private showings.
#25035274

Godfrey

4516 Levis Lane

5 Beds

5 Baths

6,096 Sq.Ft.

$1,200,000

MLS#: 25035274

Outstanding two-story in premier location offering luxury, comfort, and thoughtful updates throughout. Rich oak hardwood floors extend across both the main and second levels, creating warmth and continuity in every room. A custom leaded glass entry opens to a gracious foyer, formal living and dining rooms with crown molding and full-height windows, and an inviting family room featuring a beamed ceiling and atrium doors to a screened porch—ideal for seamless indoor-outdoor living. The designer kitchen is both striking and functional, with large walk-in pantry, appointed with quartz countertops, Shaker cabinetry, commercial-grade appliances, and an impressive 7-foot center island perfect for gathering and entertaining. Upstairs, hardwood flooring continues throughout the second level. The spacious primary suite offers a large walk-in closet and an updated and luxurious bath. Four additional bedrooms, two full baths, and a convenient second-floor laundry room complete the level. The finished lower level includes a generous recreation room, fitness studio, and full bath, providing versatile space for relaxation or recreation. Set on 1.07 acres of park-like grounds, the property features a patio, pool, circular drive, and attached two-car garage.
#26009812

Town and Country

1121 Westmoor Place

4 Beds

4 Baths

4,272 Sq.Ft.

$1,200,000

MLS#: 26009812

Prime commercial opportunity on highly trafficked Broadway! Positioned on a desirable corner lot, this property offers outstanding visibility and accessibility. The space features a fully renovated kitchen, outdoor accessible restrooms, and a recently updated patio area, ideal for maximizing customer experience and outdoor seating potential.

The building has been thoughtfully improved and is well suited for a variety of uses, with infrastructure and equipment already in place to support a seamless transition for its next owner. High visibility, strong traffic counts, and a turnkey setup make this a rare find in a sought after location.
#26028638

Cape Girardeau

632 Broadway Street

None Beds

None Baths

N/A

$1,200,000

MLS#: 26028638

None
#25048822

Hayti

0 County Road 263

None Beds

None Baths

N/A

$1,200,000

MLS#: 25048822

This property has the ability to add an additional fast-food/coffee shop drive through on the extra large parking lot. Their is an existing 5 Suite building of 7,856 sq.ft. The end caps are currently available for an owner-occupier.  Suite B is occupied by a long term tenant who does employee testing/id verification services. Suite C & D is occupied by a long term term tenant who is engaged in insurance services.  Suite A would be perfect for an exercise/fitness facility given its rubber flooring. Suite E is perfect for an office/medical/real estate office business with three separate offices, a large reception area and two open areas for storage, file cabinets or cubicles for additional employees.  See the attached two concept documents, already reviewed by the city of St. Peters and Cottleville Fire District for a potential drive through/coffee shop/fast food stand alone building or a separate stand alone building.  Owner willing to work with buyer of the drive through parcel to sell it separate from the existing building.  Inquire regarding terms. See other separate listings.
#25074006

St Peters

1405 Jungermann Road

None Beds

None Baths

7,856 Sq.Ft.

$1,200,000

MLS#: 25074006

Turnkey Investment Opportunity – 4 Duplexes (8 Units) in Prime Salem Location
Excellent opportunity to own four duplexes totaling eight 1,100 sq ft units, each offering 2 bedrooms, 2 bathrooms, and a 1-car garage. Ideally located in the heart of Salem on a high-traffic road, this property combines strong visibility with consistent demand. Four units have road frontage on S. McArthur Street, and four units have road frontage on S. Henderson Street, all sharing a common entrance off Dent Street, providing excellent access and circulation.
Currently, four units are occupied by long-term tenants, while the remaining four units operate as successful short-term rentals with Super-host status on Airbnb. These short-term rentals enjoy strong, repeat annual occupancy from Road Rally participants and spectators, as well as fishermen, hunters, hikers, kayakers, and river adventurers. The property is also frequently utilized by contractors working with nearby mines and other large employers, further strengthening year-round demand.
All units are equipped with refrigerators, stove, dishwasher, microwave with exhaust fan, and washer/dryer hookups in the laundry room. The Airbnb units are fully furnished, include washers and dryers, and are networked for wireless internet, allowing for seamless short-term rental operations.
The location is exceptional—close to shopping, dining, and everyday necessities. The S. McArthur Street units provide front-row views of Salem’s holiday parades, creating added appeal for short-term guests. This central location makes the property ideal for Airbnb/VRBO guests and long-term tenants alike.
Low-maintenance and income-producing, this property is a rare opportunity to own a diversified, turnkey investment in a high-demand area.
#26015177

Salem

400 S McArthur

None Beds

None Baths

1,158 Sq.Ft.

$1,200,000

MLS#: 26015177

Prestigious location, incredible lot, and meticulously maintained ranch on 2-acres. An exceptional opportunity to personalize or reimagine this sprawling ranch on a beautiful, level, park-like lot complete with 4 car garage. Located in a highly sought after neighborhood, the home boasts hardwood floors, spacious living spaces, expansive primary suite, finished lower level, and extensive storage with room for all your hobbies. Large kitchen, family room and primary suite all open to large patio overlooking idyllic yard. With unmatched flexibility for expansion, this cared for home offers peaceful privacy on outstanding acreage, while being just minutes from shopping, dining, highways and everyday conveniences.
#26030628

St Louis

1 Huntleigh Trails Lane

4 Beds

3 Baths

3,980 Sq.Ft.

$1,200,000

MLS#: 26030628

Beautifully renovated 3-bedroom, 3.5-bath townhome in the sought-after Brentwood Commons enclave — just steps from everything Clayton has to offer. The gracious entry sets the tone for the thoughtfully designed main floor, which flows from a formal living room with gas fireplace through a spacious dining room and into a fully updated kitchen with premium finishes. The kitchen opens seamlessly to a warm family room with a second gas fireplace and access to a private deck — ideal for relaxing or entertaining.
Upstairs, the generous primary suite impresses with a walk-in closet, gas fireplace, and a luxurious custom bath. Two additional well-sized bedrooms share a Jack-and-Jill bath, and a full-sized laundry room rounds out the level. The lower level offers a versatile family room or home office with natural light and a full bath. An oversized two-car garage completes the package.
Sophisticated, move-in ready, and perfectly positioned — this one checks every box.
#26032571

Clayton

312 N Brentwood Boulevard 3

3 Beds

3 Baths

3,327 Sq.Ft.

$1,200,000

MLS#: 26032571

This is a one-of-a-kind EQUESTRIAN PROPERTY in the desirable Caulks Creek Ridge subdivision, MINUTES from the Chesterfield Valley, resting gracefully on the top of the ridge on 9.85+/- beautiful acres, surrounded by nature providing peace & tranquility. CHARMING 1.5 story, CUSTOM LOG home with 4 bedrooms, 2 full & 1 half bath & 3,613+/- total sqft. Job-finished wood flooring throughout most of home. Covered front porch & entry foyer greets you as you step inside. Living room features a floor-to-ceiling stone wood burning fireplace, wood plank ceiling w/wood beams, 2 French glass doors walk-out to 2 separate decks & walls of windows allowing plenty of natural light. Sitting room, hall full bath & bedroom w/carpet & walk-out to side covered porch complete the main level. Upper level extends living quarters with 2 bedrooms, hall full bath & primary bedroom with a floor-to-ceiling stone wood burning fireplace, 9’+/- vaulted ceiling, multiple closets & French glass door walk-out to private deck. Walk-out, lower-level has an eat-in kitchen flaunts custom cabinetry, granite counters, center island, Samsung stainless steel appliances, wood plank ceiling w/wood beams, walk-out to patio & large picture windows allowing stunning views of the property. Dining room boasts a floor-to-ceiling stone wood burning fireplace, wood plank ceiling w/wood beams & French glass door walk-out to screened-in porch. Storage room/pantry & laundry/storage room complete the lower level. Outside, enjoy an AWESOME level front yard with a tree lined circle driveway & stone wood burning firepit/bread oven. Additional building could be a GREAT renovation! Within the Rockwood School District with easy access to Hwy 40/64, shopping, dining, and Chesterfield Valley amenities. MUST SEE! :)
#26031672

Wildwood

16643 Caulks Creek Ridge Road

4 Beds

2 Baths

3,613 Sq.Ft.

$1,200,000

MLS#: 26031672

Perched on 3 beautiful acres in the sought-after Old Manchester area of St. Louis County, this 1.5-story home offers the kind of views that are hard to find and impossible to forget. Tucked away on a quiet private lane with only a handful of neighboring homes, you'll enjoy the perfect combination of privacy, peaceful surroundings, and convenience.

Designed for both everyday living and entertaining, the main level features an open floor plan with a sunken living room, spacious dining room, and a great room anchored by a striking wood-burning fireplace. A built-in wet bar with an icemaker, wine and beverage refrigerators, and surround sound system makes hosting effortless. Two separate four-season rooms span the back of the home, showcasing panoramic views through oversized picture windows and offering heated tile floors and dedicated heating and cooling systems for year-round comfort.

The updated kitchen is the heart of the home, featuring a large center island with prep sink, JennAir range, double wall ovens, abundant cabinetry, and excellent space for gathering.

The primary suite offers a private retreat with a spa-like, updated bathroom featuring heated floors, a steam shower, jetted tub, skylight, abundant storage, and a spacious walk-in closet. Upstairs you'll find three additional bedrooms, including a secondary suite with its own updated private bath, as well as an updated hall bath.

The finished walkout lower level provides even more living space with a billiards area, wet bar, entertainment space, office with custom built-ins, craft room with a private exterior entrance, updated bath, generous storage, and a second wood-burning fireplace that adds warmth and character.

Step outside and you'll quickly understand why the current owners consider this their personal retreat. An expansive deck system spans the entire back of the home, with open decking flanking both sides of the two adjoining four-season rooms. Multiple staircases provide easy backyard access from both ends, creating seamless indoor-outdoor living and exceptional flow for entertaining. Below, a covered decorative concrete patio offers a shaded outdoor living space perfect for relaxing. The property also features a fenced backyard, separate fenced pet area, fire pit area, and a detached 16'x24' building with electric service.

Beyond its incredible setting and living spaces, this home has been extensively updated and meticulously maintained. Recent improvements include a new well and septic system (2025), Hardie siding (2024), select updated Pella windows, new remote-controlled blinds, a new sliding glass door in the walkout lower level, and new gutters. A Kohler whole-house generator, three-zone HVAC system, 33-zone irrigation system, Spectrum fiber internet, security system, 3-car garage, and circular driveway complete this exceptional property.

If you've been searching for privacy, breathtaking views, and space to enjoy both indoors and out, this is a home you truly need to experience in person.
#26028317

Wildwood

3846 Limerock Lane

5 Beds

4 Baths

4,632 Sq.Ft.

$1,200,000

MLS#: 26028317

Circa 1909: Proudly situated at the entrance of Fullerton's Westminster Place sits 4484 Westminster Place. Designed by George W. Hellmuth, this historic manse features just over 6000 sq/ft, 5+ bedrooms, 3.5 bathrooms, gorgeous originals details, thoughtful updates & designer finishes throughout. The gracious & elegant formal living & dining rooms, with stunning pocket-doors, beautiful millwork, stained glass windows, leaded-glass built-ins & gas-burning fireplaces, are perfect for entertaining. The updated chef’s kitchen includes custom cabinets, custom zillege tile backsplash, granite countertops, SS appliances with a center island & butler’s pantry with beverage fridge & built-in ice maker. Upstairs, off the generously sized primary bedroom, you will find a private bath with spa-like multi-head shower, custom roman travertine tile & radiant-heated floors & a spacious walk-in closet with custom NewSpace cabinetry. Rounding out the 2nd floor are two spacious guest bedrooms with a jack & jill bathroom, office & laundry with high efficiency combo washer/dryer & custom applied paneling & storage. The 3rd floor, with beautiful original wood floors, offers a fantastic billiard/TV/game room, two guest bedrooms, full bath with laundry & eat-in kitchen. (That or easily convert the 3rd floor into a rentable apartment.) Outback, enjoy summer entertaining on the spacious patio and relax by the in-ground Pebble-Tec pool with heater. Oversized 2-car garage with EV charger. Walking distance to neighborhood shops, cafes & restaurants, beloved Forest Park, Wash U & more!
#26022306

St Louis

4484 Westminster Place

6 Beds

3 Baths

6,007 Sq.Ft.

$1,200,000

MLS#: 26022306

Two parcels are included in this listing. Parcel#19-1-08-01-00-000-003.002 (27.18 acres) and Parcel#19-1-08-01-00-000-011 (26.02 acres) Total acreage of 53.20 indicated on listing represent both parcels.
COMBINED TAXES YR 2023-$1,558.84. The 26.02 wooded acreage is in a 10-year Conservation Stewardship Plan and expires 4/25/28. The 27.18 Acres was a previous site for The Methodist Church that has since been torn down. The lake was designed for use as a detention basin for the church and a 42-lot subdivision they were planning to develop. This is an excellent piece of land for development or a private estate setting!
The buyer/buyer's agent should independently verify all listing data which is derived from various sources and not warranted as accurate. 
Agent Owned
#24020973

Bethalto

800 Block Prairie Street Street

None Beds

None Baths

N/A

$1,200,000

MLS#: 24020973

New Construction, Chesterfield, Rockwood Schools! SPECTACULAR 1.5 Story Home  in The Arbors at Kehrs Mill! Crafted by St. Louis' premier hands-on builder, Claymont Development, LLC-Wesley Byrne. The "Kennedy" is a sensational 4BR, 6bath home w/over 6,000 sq ft of exquisitely finished living space. Featuring a warm blend of brick & stone elevation, impressive Elegante Iron entry door, extensive millwork throughout, Andersen wood windows, 10' first floor ceilings w/ 8' doors, 4-car side entry garage; Gourmet Family-Sized kitchen featuring custom cabinets, Thermador SS appliances, granite counters & Breakfast Room + Hearth Room! Luxury MF Master Suite features whirlpool tub w/sep shower plus His & Her closets. 3 beds & 2 full baths don the upper level; Nest Thermostats; Tankless HWH; Photos are to demonstrate the quality of the finished product and may not be an exact representation of this home.
#17095339

Chesterfield

16926 Bottlebrush Court Lot 8

4 Beds

4 Baths

4,500 Sq.Ft.

$1,200,000

MLS#: 17095339

This land is prime for development! 15.22 Acres with Commercial 1 zoning so whether you want to do big box stores or a strip mall, you can find opportunity with this land! Situated in the city limits south of town, this land sits just minutes from I44, shopping, jobs and schools. Land is open with very little clearing needed. 

Finding this many acres in one plot this close to town is a rare find! Main highway artery into town, highest traffic count you can find without being on the interstate and RIGHT next to so much other commercial development!

2023 MODOT count AAWDT 4001
Sits across from Jet Capable airport

Big employers in town to include Tracker Marine, Lowe Boats, G3 Boats, Independent Stave Company, Emerson, Detroit Tool, Mercy Hospital, Lake Regional Hospital, Walmart, Lowes, Lebanon School District, Durham Manuf.

30 Min from Fort Wood, 60 Min to Springfield, 45 Min to Lake of the Ozarks Location: Corner Location, Hwy/Interstate Frntg
#25063033

Lebanon

2616 S Jefferson

None Beds

None Baths

N/A

$1,200,000

MLS#: 25063033

1 ... 403 404 405 406 407 ... 666
* Listings identified with the FMLS IDX logo come from FMLS and are held by brokerage firms other than the owner of this website. The listing brokerage is identified in any listing details. Information is deemed reliable but is not guaranteed. If you believe any FMLS listing contains material that infringes your copyrighted work please click here to review our DMCA policy and learn how to submit a takedown request. © 2024. First Multiple Listing Service, Inc.
 - property

Send a message

Message successfully sent.

Your message

What is 3 + 4 ?

Reason for contacting?

I agree to receive email communication and understand I can unsubscribe at any time.

I agree to be contacted by Kornelije Josić via call, email, and text for real estate services. To opt out, you can reply 'stop' at any time or reply 'help' for assistance. You can also click the unsubscribe link in the emails. Message and data rates may apply. Message frequency may vary. Privacy Policy

Sign Out

Virtual Assistant

Would you like to take the next step with this property? We can help you schedule a showing or virtual tour, or send you more details.

Yes, I would like more information.

Thank You for Your Reply, One of Our Agents will contact you as soon as possible

No, maybe later.

Thank you, you can always contact me via email, phone number or through the contact form.

Realhub AI

Lucy - Your AI-Powered Realtor

Update Your Temporary Password

Personalize your search

Enter your email and we'll notify you immediately when new listings match what you're looking for.

or enter email address

Already have an account ? Login here

Continue your home search

I agree to receive communications and understand I can unsubscribe at any time.

I agree to be contacted by Kornelije Josić via call, email, and text for real estate services. To opt out, you can reply 'stop' at any time or reply 'help' for assistance. You can also click the unsubscribe link in the emails. Message and data rates may apply. Message frequency may vary. Privacy Policy

Already have an account ? Login here

We use cookies

We use cookies primarily for analytics to enhance your experience. By accepting, you agree to our use of these cookies. You can manage your preferences or learn more about our cookies policy.