REALHUB is on fire today

Properties

Browse or get in touch to schedule a walkthrough.

  • Nearby me
Price range

Popular Features

Community Features

Association

Property Features

Waterfront

View

Exterior Features

Interior Features

Style

10000 properties match your criteria

Updated 1 minute ago

E-Alert name
New on site 2 days ago
New construction home with over 1200sqft of finished basement, a spacious rec room, and a full bath- scheduled to be completed in February. Set on a private, wooded lot in the highly desirable Incline Village Community. Enjoy resort-style living with access to private lake, golf course, pool, tennis courts, and clubhouse. Inside, the open floor plan features 9' ceilings, vaulted and or tray ceilings in the great room and kitchen. The kitchen has quartz countertops, stainless steel appliances, Custom cabinetry and a walk in pantry. The primary bedroom delivers a true retreat with a spa-style master bath. The partially covered patio and composite deck overlook the lake-perfect for relaxing or hosting. Additional highlights include upgraded flooring, recessed lighting, main-floor laundry, mudroom,  and oversized 3 car garage. Owner/Agent
#26046195

Foristell

10951 Village Drive W

None Beds

None Baths

3,168 Sq.Ft.

$648,000

MLS#: 26046195

Welcome home to this beautifully renovated 2-bedroom, 1-bath home situated on a desirable corner lot in a convenient in-town location. Enjoy being just minutes from shopping, dining, schools, parks, and all of your everyday necessities.

This move-in ready home offers modern finishes, stainless steel appliances, a bright and functional layout, and the peace of mind that comes with knowing the big-ticket expenses have already been taken care of!

What's New:

* New roof
* New HVAC system
* New hot water heater
* New flooring throughout
* Completely remodeled kitchen 
* Freshly updated bathroom

Whether you're a first-time homebuyer, looking to downsize, or searching for a turnkey investment, this home is ready for its next owner.
#26043345

St James

433 W Eldon Street

2 Beds

1 Baths

720 Sq.Ft.

$164,900

MLS#: 26043345

New on site 3 days ago
SHORT SALE: Property sold "as-is" in current condition.  No repairs, warranties, disclosures, or inspections provided by seller.  All offers subject to lien holder(s) approval.  Buyer proof of funds or pre-qual letter and addendum to contract is required.  Submit all offers on Special Sales Contract with Rider.  Needs TLC,  not updated, needs plumbing work, some roof issues, careful on the deck, appliances unknown.
#26046175

St Louis

4133 Walsh Street

3 Beds

1 Baths

1,246 Sq.Ft.

$31,900

MLS#: 26046175

Coming soon
Welcome home to 416 Richarz Drive! This beautifully maintained and spacious ranch is tucked away on a quiet cul-de-sac in Fenton! Situated on just under a half-acre lot, this home offers an expansive and fenced backyard, charming front porch, and comfortable main-level living. Step inside an inviting entry foyer that opens to a large family room, perfect for relaxing or entertaining. The eat-in kitchen features granite countertops, stainless steel appliances, custom cabinetry, and flows seamlessly into the dining area overlooking the beautiful backyard. The thoughtfully designed split-bedroom floor plan provides two very large secondary bedrooms and a full bath on one side of the home, while the primary suite is on the opposite side for added privacy. A convenient main-floor laundry room adds to the home's functionality.  Downstairs, the walk-out lower level offers exceptional storage and endless possibilities for future finishing, whether you envision a recreation room, home office, fitness area, or additional living space. A 2-car attached garage completes this wonderful home. This conveniently located and move-in-ready sizable ranch offers the perfect blend of comfort, space, and privacy. Come see everything this home has to offer!
#26038355

Fenton

416 Richarz Drive

3 Beds

2 Baths

1,864 Sq.Ft.

$350,000

MLS#: 26038355

New on site 3 days ago
Welcome to 11209 Saint Shawn Lane in St. Ann! This updated 3-bedroom, 1-bath home offers comfortable, convenient one-level living on a slab foundation. Recent improvements include an updated kitchen and bathroom, along with refreshed flooring throughout. Outside, enjoy a large fenced yard situated on a spacious lot, offering plenty of room for entertaining, gardening, recreation, or pets. A convenient carport provides covered parking, while the attached storage area offers additional space for tools, lawn equipment, and seasonal items. Ideally located near major highways, shopping, dining, and everyday conveniences, this move-in-ready home is a wonderful opportunity for buyers seeking an updated property with generous outdoor space and easy access to the surrounding area. Schedule your showing today!
#26046120

St Ann

11209 Saint Shawn Lane

3 Beds

1 Baths

925 Sq.Ft.

$194,900

MLS#: 26046120

New on site 3 days ago
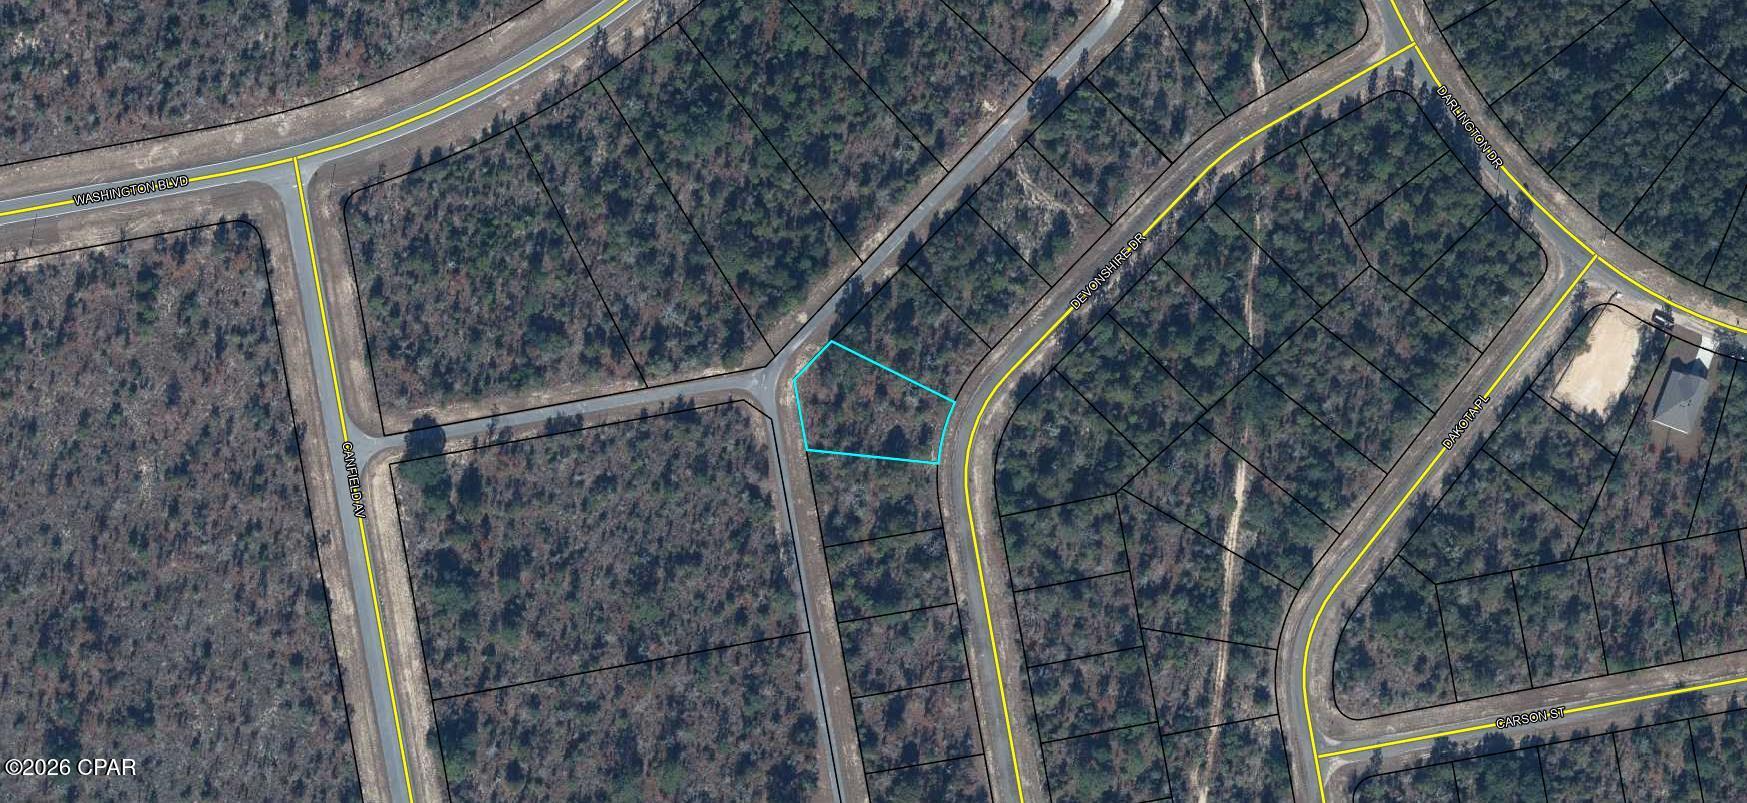
ANTHONIES MILL RESORT, OUTSTANDING CHOICE LAKE WATERFRONT LOT, ON THE WATERS EDGE OF THE MAIN LARGE LAKE IN ANTHONIES MILL RESORT, 120 ACRE LAKE ASHLEY. (THE ONLY LAKE FRONT PROPERTY FOR SALE RIGHT NOW.) CALL FOR DETAILS, PULL UP MANY PICTURES ONLINE. ALSO, MANY ADDITIONAL NICE RESORT FACILITIES, INCLUDING LARGE SWIMMING POOL, SAND BEACH, TENNIS COURTS, SEVERAL PROVILIONS, AND POOL HOUSE, FISHING FACILITIES ARE AVAILABLE.
#26046159

Bourbon

226 ANTHONIES MILL Road

None Beds

None Baths

1.58 acres

$57,500

MLS#: 26046159

New on site 3 days ago
This spacious, open floorplan is designed for comfortable everyday living. The light-filled main floor features generous living and dining spaces that flow seamlessly into well-appointed kitchen. The bedrooms are generously sized, including the primary suite with attached bath. Step outside to enjoy the backyard, which offers plenty of space to relax or host outdoor get-togethers. The lower level is finished with a family room and two private rooms, perfect for a home office, playroom or additional sleeping quarters. Note- the blue film on the stainless-steel appliances is just to protect them during shipping, and has been removed.
#26046161

Wentzville

805 Whisper Creek Court

3 Beds

2 Baths

1,781 Sq.Ft.

$320,000

MLS#: 26046161

New on site 3 days ago
Beautiful 3BR/2BA home in desirable Camelot Estates! Offering 1,500+ sq ft on 3 lots totaling just over an acre, this property is tucked away on a quiet side street and located in the Camdenton School District. The home features an open-concept kitchen, dining, and living area with vaulted ceilings, large closets for extra storage, a large sunroom, an additional screened-in deck, 2 gas fireplaces, and an oversized 2-car garage with a sink, and additional storage space. Camelot Estates amenities include a community pool, tennis courts, clubhouse, fishing dock, lake access, and boat ramp. Boat slips may also be purchased or leased from other owners. A great opportunity to enjoy space, comfort, and lake-community living in one of the area’s most sought-after neighborhoods.
#3588305

Camdenton

135 Brookshire Lane

3 Beds

2 Baths

1,586 Sq.Ft.

$299,000

MLS#: 3588305

New on site 4 days ago
Beautiful well kept home! If you're looking for ample outdoor living space, this one is a gem.  This 3 bed 2 bath home has many updates and features that include light in master bath has blue-tooth sound to pipe in music, newer kitchen Appliances, Washer and Dryer, Subway tile in kitchen, motion activated sink, vaulted ceiling, tilt in windows, HVAC and humidifier can be operated through Nest app, Hot Tub/Spa, Alarm system is owned just pay the subscription for monitoring, Outdoor kitchen cabinets and sink, Outdoor TV and sound system, cedar patio privacy added, patio shades, patio fan, water feature in back yard, irrigation system for lawn, beautifully landscaped, New double gate accessing more parking, long gravel driveway down the side of the house into the backyard for secure parking for RV/Camper or any vehicle, RV hookup, under cabinet lighting in kitchen, outdoor lighting, 40 x 20  patio with 12 foot high solid metal soffit ceiling, oversized patio fan, outdoor can lights, leaf guard added to the gutters, 2 car garage with heater, new garage door spring, 5 car driveway in front of garage, basement was in the middle of remodel, plumbed in for wet bar, egress window, it's your blank canvas to finish for extra space.  Plenty of room for storage as well.
#26045964

Granite City

4605 Maryville Road

3 Beds

2 Baths

1,380 Sq.Ft.

$269,900

MLS#: 26045964

Escape to your own private retreat with this stunning log home nestled on 3 picturesque acres, where peaceful country living meets modern comfort. Surrounded by mature trees and breathtaking natural beauty, you'll enjoy the serenity of nature while remaining just 15 minutes from Highway 40, offering the perfect balance of privacy and convenience. Enjoy the view from either the fully covered front deck or fully covered back deck!

Inside, this spacious 4-bedroom, 3.5-bath home welcomes you with a dramatic two-story great room, soaring ceilings, a striking floor-to-ceiling stone fireplace, and an open loft overlooking the living space below. Warm bamboo flooring flows throughout the main level, complementing the rustic charm with updated finishes.

The beautifully renovated kitchen is the heart of the home, featuring quartz countertops, 42-inch cabinetry, a custom tile backsplash, and updated appliances, making it as functional as it is beautiful. The thoughtfully redesigned floor plan includes a convenient main-floor laundry room, along with two bedrooms on the main level. Upstairs, you'll find a private primary suite and an additional bedroom with its own en-suite bath, offering flexible living arrangements for family or guests.

This home has been meticulously maintained with significant updates, including:

2019: Extensive main-floor renovation with floor plan modifications, new hallway, added laundry room, and a completely updated kitchen.
2021: Full exterior professionally sandblasted and stained.
2022: New roof and added skylights that fill the great room with natural light.
2024: New septic system drain field and lift station, plus new garage doors.
2025: Brand-new HVAC system.

Whether you're sipping coffee on the porch, enjoying evenings by the stone fireplace, or taking in the peaceful surroundings, this one-of-a-kind log home offers the lifestyle you've been dreaming of. If you've been searching for timeless character, modern updates, and room to breathe, this extraordinary property is one you won't want to miss.
#26045108

Defiance

8 Whippoorwill Court

4 Beds

3 Baths

3,057 Sq.Ft.

$620,000

MLS#: 26045108

Welcome home to this beautifully maintained, move-in ready ranch where thoughtful updates, generous living space, a car enthusiast's dream garage with EV charging, and an incredible backyard come together to create the perfect place to call home.

From the inviting covered front porch to the expansive backyard, pride of ownership is evident throughout. Step inside to a bright, open living room filled with natural light that flows seamlessly into the spacious eat-in kitchen featuring stainless steel appliances, a coffee bar, and direct access to the oversized patio that's perfect for everyday living and entertaining.

The main level offers three comfortable bedrooms and two bathrooms, while the finished lower level expands your living space with custom built-in cabinetry, making it the ideal family room, recreation area, home office, or fitness space.

The backyard is designed for making memories. Whether you're hosting summer barbecues on the oversized patio, relaxing around the custom fire pit under the stars, or enjoying the spacious level yard, this outdoor space is ready for every season. A storage shed provides additional room for lawn equipment and seasonal storage.

Car enthusiasts, hobbyists, and DIYers will love the oversized two-car garage complete with a dedicated workshop area, abundant storage, an electric car charging area, and an additional refrigerator.

Recent improvements include a new HVAC system (2024), newer roof, new stove and dishwasher (2025), fresh carpet, neutral paint, and numerous updates throughout. Best of all, the seller has already completed and passed the Hazelwood municipal occupancy inspection, making this home truly move-in ready.

This turnkey home is ready for its next owners. Schedule your private showing today before this one is gone.
#26045704

Hazelwood

751 Carriage Lane

3 Beds

2 Baths

1,513 Sq.Ft.

$244,900

MLS#: 26045704

Beautifully designed and extensively upgraded, this exceptional great room ranch by Lombardo Custom Homes is located in prestigious Westleigh and showcases distinctive architectural details, luxurious finishes, and thoughtful enhancements throughout. Expanded during construction, the home features soaring ceilings, wide-plank French oak hardwood floors, contemporary designer lighting, and plantation shutters. A magnificent set of 8-foot solid wood double entry doors opens to an impressive foyer that welcomes you to a private study, elegant formal dining room, and a spectacular great room highlighted by a soaring 12-foot ceiling, floor-to-ceiling stone fireplace with custom built-in bookcases, and a dramatic wall of windows overlooking the outdoor living spaces. The designer kitchen is appointed with 42-inch white Shaker cabinetry, Taj Mahal quartzite countertops, Wolf appliances, an oversized 8-foot center island, and a well-equipped butler's pantry. The adjoining breakfast room opens through sliding glass doors to an incredible covered outdoor living area featuring a stone fireplace, outdoor kitchen, and tongue-and-groove wood ceiling. The luxurious primary suite offers a tray ceiling and spa-inspired bath with a freestanding soaking tub, while two additional bedrooms and a beautifully appointed hall bath complete the main level. Designed for entertaining and everyday living, the finished lower level featuring a 9' foundation pour includes a spacious recreation room with gathering bar, game room, fitness room, dedicated craft room, second laundry, fourth bedroom, and two full baths. Situated on a private half-acre cul-de-sac lot, the outdoor amenities are equally impressive, featuring a covered patio with direct access to an outdoor half bath, hot tub, beautifully landscaped grounds, and an oversized three-car garage.
#26040794

O'Fallon

153 Westleigh Manor Drive

4 Beds

4 Baths

6,059 Sq.Ft.

$1,349,000

MLS#: 26040794

New on site 3 days ago
Build your brand-new multifamily home on this nice flat nearly 1/4 of an acre lot in a popular area!! This lot is in the Benton Park area right near Tower Grove. The previous property was a 4 door multi-family home. Each unit had 1 bedroom and 1 bathroom. Come build a new multi-family home that is fully updated and bring in high rental income of $950-$1050 per unit.
#26042250

St Louis

3173 Minnesota Avenue

None Beds

None Baths

0.109 acres

$25,000

MLS#: 26042250

New on site 3 days ago
Welcome home to this spacious 4-bedroom, 2-bath home offering comfort, functionality, and plenty of room to enjoy both inside and out. Situated on a desirable corner lot, this property features a large fenced backyard that's perfect for kids, pets, entertaining, or simply relaxing. A covered patio provides the ideal spot to enjoy your morning coffee or unwind in the evenings. Inside, you'll appreciate the wide hallway that creates an open, welcoming feel throughout the home. The functional layout includes a convenient main-level laundry room, making everyday living a breeze. The detached shop/garage offers two parking spaces along with plenty of room for storage, hobbies, or a workshop.
With its spacious living areas, outdoor amenities, and versatile spaces, this home is ready for its next owners to make it their own.
#26046049

Owensville

701 N 3rd Street

4 Beds

2 Baths

1,500 Sq.Ft.

$255,000

MLS#: 26046049

Coming soon
Charm, Character, and a Backyard Built for Entertaining. Welcome home to a fabulous property designed for gathering, relaxing, and making memories. From the moment you enter, you'll notice the character that sets this home apart: the dining room and den both feature cozy fireplaces framed by beautiful wood mantels and surrounds, and the den's wall of built-ins makes it a natural fit for a home office or library.
The heart of the home is the sunlit family room, where a vaulted, beamed ceiling, a skylight, and a brick, gas fireplace create a warm, welcoming space that flows effortlessly into the eat-in kitchen. Grab a seat at the breakfast bar and take in the view of your own backyard oasis — a heated pool that extends the outdoor entertaining season well beyond summer. Step outside to the large, landscaped yard, complete with a covered patio perfect for al fresco dining or simply relaxing in the shade.
Back inside, the generously sized primary suite offers a picturesque bay window and a spa-like en-suite bath, while two additional bedrooms and a full bath complete the main living area. Downstairs, the basement includes a workshop and laundry area with plenty of room to build out a future recreation room — the possibilities are yours to create.
This is a home where classic charm meets everyday comfort, ready for its next chapter. Whether you're starting out or growing your family, this one checks every box — and then some. Don't miss your chance to make it yours!
#26044133

St Peters

2316 Maple Tree Street

3 Beds

2 Baths

1,702 Sq.Ft.

$410,000

MLS#: 26044133

1 ... 39 40 41 42 43 ... 666
* Listings identified with the FMLS IDX logo come from FMLS and are held by brokerage firms other than the owner of this website. The listing brokerage is identified in any listing details. Information is deemed reliable but is not guaranteed. If you believe any FMLS listing contains material that infringes your copyrighted work please click here to review our DMCA policy and learn how to submit a takedown request. © 2024. First Multiple Listing Service, Inc.
 - property

Send a message

Message successfully sent.

Your message

What is 3 + 4 ?

Reason for contacting?

I agree to receive email communication and understand I can unsubscribe at any time.

I agree to be contacted by Kornelije Josić via call, email, and text for real estate services. To opt out, you can reply 'stop' at any time or reply 'help' for assistance. You can also click the unsubscribe link in the emails. Message and data rates may apply. Message frequency may vary. Privacy Policy

Sign Out

Virtual Assistant

Would you like to take the next step with this property? We can help you schedule a showing or virtual tour, or send you more details.

Yes, I would like more information.

Thank You for Your Reply, One of Our Agents will contact you as soon as possible

No, maybe later.

Thank you, you can always contact me via email, phone number or through the contact form.

Realhub AI

Lucy - Your AI-Powered Realtor

Update Your Temporary Password

Personalize your search

Enter your email and we'll notify you immediately when new listings match what you're looking for.

or enter email address

Already have an account ? Login here

Continue your home search

I agree to receive communications and understand I can unsubscribe at any time.

I agree to be contacted by Kornelije Josić via call, email, and text for real estate services. To opt out, you can reply 'stop' at any time or reply 'help' for assistance. You can also click the unsubscribe link in the emails. Message and data rates may apply. Message frequency may vary. Privacy Policy

Already have an account ? Login here

We use cookies

We use cookies primarily for analytics to enhance your experience. By accepting, you agree to our use of these cookies. You can manage your preferences or learn more about our cookies policy.