REALHUB is on fire today

Properties

Browse or get in touch to schedule a walkthrough.

  • Nearby me
Price range

Popular Features

Community Features

Association

Property Features

Waterfront

View

Exterior Features

Interior Features

Style

10000 properties match your criteria

Updated 1 minute ago

E-Alert name
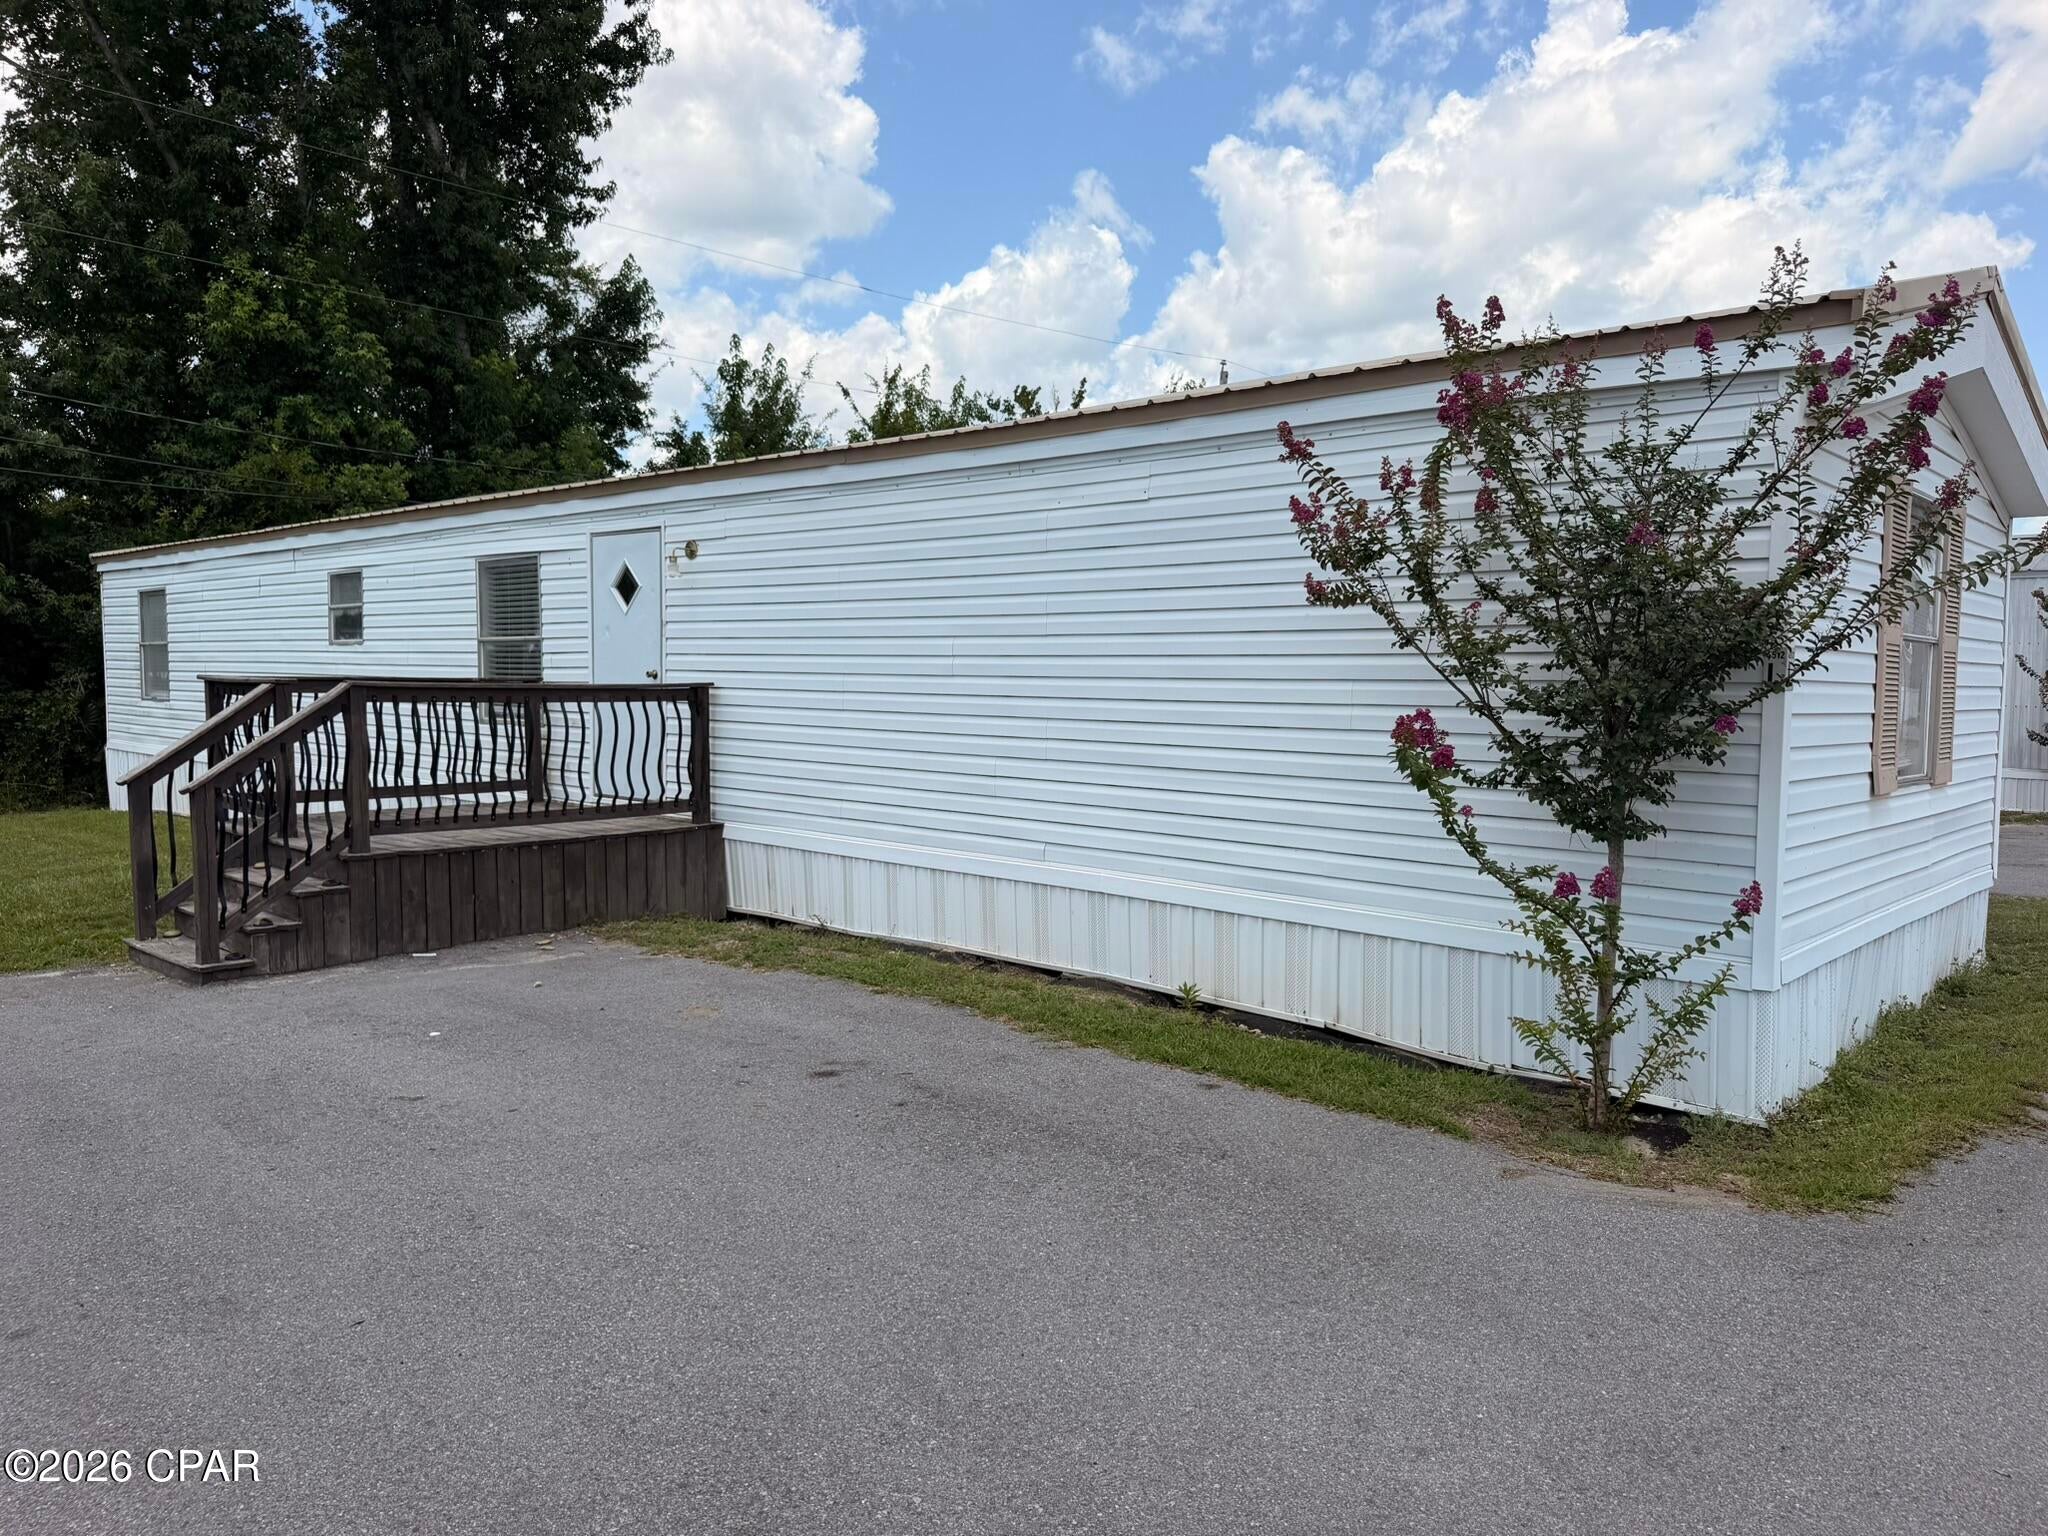
Great fixer-up opportunity! This 1 bed 1 bath home offers accessibility to amenities within a brief walking distance. Could be stellar for first-time home buyers looking to gain sweat equity or investors who are searching for a quick portfolio addition. Includes a stove, refrigerator, newer hot water heater, and covered porch. Being sold as-is. Schedule an appointment to see this investment opportunity today!
#26040411

Sullivan

228 Pine Street

1 Beds

1 Baths

644 Sq.Ft.

$63,000

MLS#: 26040411

Welcome to Serenity Lake Estates. This 5+ acre subdivision located just south of HWY N along HWY T provides a variety of residential lots all of which are ready to build your dream home. Towards the front of the development, a couple lots are being offered around the lake and would be considered "open" lots. As you move east, the lots become more wooded and more private. A brand new concrete drive provides access throughout. Restrictions and minimal HOA fees are in place. These funds will be used to maintain the road, manage the lake and landscaping, and keep a wonderful walking trail around the lake. This property represents a wonderful location to live in beautiful western St. Charles County and enjoy the Francis Howell School District, all while being only minutes from HWY 70/Wentzville.
#26041054

Foristell

11 Serenity Lake Court

None Beds

None Baths

5.26 acres

$274,040

MLS#: 26041054

Showings start on Saturday 6/27. Nestled on a half-acre lot backing to woods, this spacious all-brick ranch offers well over 4,000 square feet of finished living space, including almost 2,900 square feet on the main level. A truly unique feature, the home includes two separate two-car side-entry garages located on opposite sides of the residence, each with its own driveway, providing exceptional flexibility for vehicles, storage, hobbies, and guests. A welcoming foyer with 12-foot ceilings, hardwood flooring, and detailed millwork opens to an elegant dining room with a tray ceiling, creating an ideal setting for holiday gatherings and special occasions. The expansive great room features soaring ceilings and hardwood floors, flowing seamlessly into the kitchen with 42-inch cabinetry, granite countertops, abundant workspace, an oversized walk-in pantry, and convenient butler's pantry. The adjoining hearth room with a gas fireplace serves as the heart of the home, offering a warm and inviting space for everyday living. The primary suite is a private retreat with a coffered ceiling, large walk-in closet, dual vanities, separate shower, and soaking tub. A second bedroom and full bath on the main level provide flexibility for guests, family members, or a home office, while a conveniently located powder room and main-floor laundry room enhance everyday convenience. Many rooms have been freshly painted, enhancing the home's bright, well-maintained appeal and making it truly move-in ready. The finished walk-out lower level offers exceptional versatility with a spacious family room featuring a gas fireplace, a full kitchen, two additional bedrooms with walk-in closets, a full bath, and a bonus recreation/sunroom space that can easily adapt to your family's needs. Whether accommodating multi-generational living, extended guests, hobbies, or entertaining, this thoughtfully designed lower level provides room for everyone to spread out and enjoy. Additional highlights include zoned HVAC, steel floor joists, premium Andersen windows, abundant storage, and a beautiful fenced backyard setting backing to trees. Located in the desirable Garden Valley subdivision and served by the highly acclaimed Rockwood School District, this well-maintained all-brick home offers spacious, flexible living in one of Wildwood's most sought-after neighborhoods.
#26038773

Wildwood

17531 Garden Ridge Circle

4 Beds

3 Baths

4,398 Sq.Ft.

$849,000

MLS#: 26038773

Experience the perfect blend of nature and comfort in this pristine 4-bedroom, 3-full-bathroom atrium ranch. Nestled in a highly desirable neighborhood within the Parkway School District and just moments from Oak Brook Elementary, this home offers exceptional turnkey comfort while providing a blank palette ready for your own style and colors. A dramatic wall of windows frames comforting views of your private, wooded backyard. Seamless flow connects living spaces, ideal for entertaining and daily life. The lower level includes a finished, sunlit walk-out suite of rooms that combine for a perfect in-law or teen suite, including full bathroom. There is also plenty of storage on this level. Speaking of storage, each bedroom has its own walk-in closet. The home has been meticulously maintained and includes a new roof installed in 2025, newer windows and an expansive, freshly painted deck. With main floor laundry, fireplace and 2 car attached garage, this is everything you need for a reasonable price in a desirable location, minutes from Castlewood State Park, shopping and amenities.
#26020966

Ballwin

708 Arbor Crest Way

4 Beds

3 Baths

2,706 Sq.Ft.

$479,000

MLS#: 26020966

This adorable home boasts two bedrooms, one full bathroom on the main level. Large dining room and living room. It showcases charming features such as arched doorways, hardwood floors and a cozy fireplace in the living room. The upper level has two bonus rooms, closet space and attic access to potentially expand the finished space even more. Located on a corner fenced lot near several city parks and restaurants. You can enjoy your evenings unwinding on the back patio. Detached garage and covered carport offer plenty of parking space also
#26040968

Staunton

603 E Main Street

2 Beds

1 Baths

1,713 Sq.Ft.

$140,000

MLS#: 26040968

Nestled on a premium almost half-acre lot in the highly desirable Villages of Provence, this exceptional home offers the perfect blend of luxury, comfort, and functionality. The expansive, fully fenced backyard provides a rare amount of outdoor space for the neighborhood, beautifully overlooked by a stamped concrete covered patio complete with lighting and a ceiling fan.

The impressive curb appeal is enhanced by a brick and stone elevation, professional landscaping, a covered front porch, and its sought-after, low-traffic location. Inside, the main level gets tons of natural light and features an open floorplan, 9-ft ceilings, a private office with French doors, a convenient mudroom/drop zone off the garage entry, and a beautifully appointed primary suite, tucked away for added privacy. The laundry room is also conveniently located on the main floor. The heart of the home is the stunning kitchen, thoughtfully updated with new appliances, champagne gold hardware, and a reverse osmosis water filtration system. Complete with granite countertops, custom cabinetry, and a gas stove, the kitchen opens seamlessly to the large great room and the spectacular four-seasons room featuring a gorgeous wood-planked ceiling.   

Upstairs, you'll find a spacious second family room, three generously sized bedrooms, and two full bathrooms. The mostly finished walk-out basement offers even more living space, featuring a full bathroom, a nicely sized bedroom, and a 9-foot pour. Additional upgrades include dual HVAC systems, Ecobee smart thermostats, and an inground sprinkler system. The finished three-car garage is EV charger ready, and features two garage bays with EpoxyShield flooring, while the third bay showcases GarageTrac flooring and custom built-in shelving. Enjoy easy access to Blanchette Park, Historic Main Street, and the Katy Trail, all within less than two miles of your front door. This meticulously maintained home truly offers the exceptional yard space, updates, and location you've been searching for.
#26039737

St Charles

2385 Chemin Avenue

5 Beds

4 Baths

5,189 Sq.Ft.

$725,000

MLS#: 26039737

Located in southern Ste. Genevieve County along Hwy WW, this 140 +/- acre property offers a combination of pasture, timber, quality improvements, and recreational opportunities. Featuring a custom log home, multiple outbuildings, an established trail system, and hunting improvements, this property offers country living with exceptional recreational opportunities. The centerpiece of the property is the custom log home overlooking the surrounding pasture fields. Constructed with impressive wood and stone finishes throughout, the home blends rustic craftsmanship with spacious living areas. Offering four bedrooms, three full bathrooms, and two half bathrooms, the home provides ample space for everyday living and hosting family and friends. The main level features warm wood finishes, natural stone accents, and large windows overlooking the surrounding countryside. The finished walkout basement expands the living space and includes a custom bar area, making it an excellent place to gather. Just outside the walkout basement is an in-ground swimming pool, creating an inviting space for relaxing and entertaining. Additional improvements complement the home and provide exceptional functionality throughout the property. An attached three-car garage offers convenient parking and storage, while a detached two-car garage includes a walk-in cooler and a backup generator servicing the property. A 40 x 60 pole barn provides ample room for equipment, while four additional barns offer storage for machinery, hay, livestock equipment, and recreational gear. The 140 +/- acres feature an attractive blend of open pasture fields and timber, creating a landscape suited for agricultural and recreational uses. The pasture ground offers opportunities for grazing livestock or producing hay, while the wooded acreage provides excellent wildlife habitat and natural cover. A well-established trail system extends throughout the property, making it easy to access nearly every corner of the acreage. Whether traveling by ATV or UTV, checking fences, or heading to a hunting location, the trails provide convenient access throughout the property. Outdoor enthusiasts will appreciate the established hunting improvements already in place. Six box blinds are positioned throughout the property, offering ready-to-use hunting locations overlooking key travel corridors and feeding areas. The combination of timber, pasture, and established access creates favorable habitat for deer and turkey while making the property easy to navigate throughout the seasons. One of the property's standout features is its direct boundary with state-owned land. This provides convenient access to additional public acreage for hunting and other outdoor recreation, expanding opportunities beyond the property's 140 +/- acres. Combined with the trail system and hunting improvements, the neighboring public land further enhances the property's recreational appeal. Beyond hunting, the acreage offers plenty of room to enjoy hiking, trail riding, wildlife viewing, and other outdoor activities. The diversity of the landscape provides scenic views across the pasture fields while the timber offers privacy and a peaceful rural setting. Situated along Hwy WW, the property provides convenient year-round access while maintaining the quiet atmosphere of rural Ste. Genevieve County. The setting offers the feel of country living while remaining within a reasonable drive of nearby communities, shopping, schools, and everyday conveniences. Whether you're looking for a full-time residence, a recreational retreat, or a property that combines comfortable living with outdoor recreation, this offering delivers an impressive combination of quality improvements and diverse land. From the custom log home and in-ground pool to the multiple outbuildings, established trail system, and adjoining state-owned land, this property offers a unique opportunity to own a beautiful property in southern Ste. Genevieve County.
#26041080

Other

27656 State Route WW

4 Beds

3 Baths

3,400 Sq.Ft.

$1,750,000

MLS#: 26041080

Discover a one-of-a-kind waterfront property offering the perfect blend of natural beauty, privacy, and development potential. This 0.70-acre riverfront lot sits along the crystal-clear, spring-fed waters of the Bank Branch River, nestled within the breathtaking surroundings of Ha Ha Tonka State Park. Exceptional water clarity, outstanding fishing, and direct access to nature from your own backyard. Catch fish right off the shoreline. Small boats, kayaks, and canoes can easily access the Lake of the Ozarks from the property, ideal location for both relaxation and adventure. The existing lot is approved for construction of up to a 3-bedroom home. Sale includes access to a 0.75-acre utility lot, with opportunity for an additional well and septic system that can accommodate a larger home. A home built above the 668-foot elevation does not require flood insurance,  a 15-foot river access easement for upper lots located along the far north edge of the property. Dreaming of a full-time residence, a vacation retreat, or investment in one of the Lake area's most scenic settings, this property offers the opportunity to own riverfront land in one of Missouri's beautiful natural destinations.
#3588334

Camdenton

TBD Liberty Road

None Beds

None Baths

0.7 acres

$225,000

MLS#: 3588334

Welcome home to this move in ready ranch in the highly rated Affton School District. Located on a quiet cul de sac with mature landscaping, this home offers a warm and comfortable setting. Inside you will find refinished hardwood floors, a living room and family room, kitchen with 42" cabinets, and a separate dining room. Updates within the last 10 years include roof, HVAC, water heater, plumbing stack, replacement windows, insulated exterior doors, enclosed soffits, and LeafGuard gutters with transferable warranty. Backyard is fenced and includes storage shed. Washer, dryer, and refrigerator to stay. This home has already passed occupancy and is ready for you to make it your own.
#26040661

Affton

9208 Hallock Drive

2 Beds

1 Baths

1,084 Sq.Ft.

$229,900

MLS#: 26040661

Stunning 4-bedroom ranch situated on a spacious corner double lot. The bright, open kitchen features a center island, abundant windows, and flows seamlessly into the living room. A separate dining area offers additional space for gatherings. The primary bedroom includes a private bath and walk-in closet. Two more main-level bedrooms and a full bath provide comfortable living space. The finished lower level adds exceptional versatility with a bedroom, full bath, large family room, bonus room, office, and storage area. The fenced backyard includes a covered patio with a hot tub perfect for outdoor enjoyment. An oversized 2-car garage with bump out offers ample parking and workspace. Additional basement living room and bonus room with egress window. An eighty-gallon hot water heater. Permanent exterior lighting.  Conveniently located near Scott AFB, schools, and local amenities. Buyer to verify all information.
#26038651

Mascoutah

603 Mortar Street

4 Beds

3 Baths

2,800 Sq.Ft.

$495,000

MLS#: 26038651

Welcome to your dream mini farm! Nestled on a beautiful, fully fenced property with a peaceful creek running along the boundary, this completely renovated 2-bedroom, 2-bathroom home is ready for its next owner.

Taken down to the studs and thoughtfully rebuilt, the home features an easy floor plan, solid surface countertops, and a cozy pellet stove that provides efficient, economical heat throughout the winter months. Major updates during ownership include the roof, siding, HVAC system, water heater, septic, and much more, giving you peace of mind for years to come.

Step outside onto the new composite deck and enjoy the picturesque views of your hobby farm. The property is fully equipped with a 25x33 outbuilding, multiple fenced pens for goats, chickens, pigs, or other small livestock, and a spacious fenced pasture perfect for horses, cattle, or whatever animals you've dreamed of raising. Bordering the property, you will find a nice creek to cool off in the summer months. 

Whether you're looking to start a homestead, enjoy country living, or simply own a move-in-ready home with room to roam, this one checks all the boxes. Modern updates, functional farm amenities, and the charm of a creekside setting make this a rare opportunity you won't want to miss.
#26040304

Lonedell

3247 Huff Road

2 Beds

2 Baths

964 Sq.Ft.

$250,000

MLS#: 26040304

LOOKING FOR A GASCONADE RIVER LOT??
Look no further!
This lot has electric on it and is ready for you to make it your new family getaway! Just minutes away from Helds Island Conservation Area, this lot is perfect for entertaining! Wanting more for the future!?! Build you a nice cabin on this lot with a view to die for!
#26040905

Hermann

2053 Welch Drive

None Beds

None Baths

0.33 acres

$15,000

MLS#: 26040905

Ranch home in Northwest School District! This home features 2 bedrooms (Possible third in the basement), and two bathrooms, along with a basement that has additional living space, and that that possible third sleeping area. The exterior features a roof and siding that were replaced in 2025, a big composite deck that overlooks the well manicured lawn. There is also plenty of paved parking that leads up to the 2 car attached garage that was big enough for the previous owner to also use as a workshop. For extra storage there is also metal shed that was installed recently as well. No HOA restrictions or dues, this home is ready for a new owner, make your appointment today!
#26041043

Unincorporated

7798 Dittmer Road

2 Beds

2 Baths

2,016 Sq.Ft.

$264,900

MLS#: 26041043

NESTLED ON A 1.6 ACRE CUL-DE-SAC LOT, THIS SPACIOUS 4-BEDROOM, 3.5 BATH HOME OFFERS BEAUTIFUL LAKE VIEWS! The vaulted great room features a wood-burning fireplace and overlooks the private backyard. The main level includes a primary suite, separate dining room and cute kitchen with breakfast bar. The full walk-out lower level provides additional living space, bedrooms, bath and a large rec space - perfect for entertaining. Several recent updates include NEW LVP flooring and fresh paint throughout, an updated deck, stainless appliances, NEW roof, updated bathrooms and NEW light fixtures to name a few. Located in the O'Fallon school district and offering the convenient access to highway & Scott AFB while still offering the privacy of country living. MUST SEE!
#26039641

Lebanon

10 Ryan Circle

5 Beds

3 Baths

3,590 Sq.Ft.

$489,900

MLS#: 26039641

MOVE-IN READY AND PACKED WITH UPGRADES! This beautifully maintained 4-bedroom, 2.5 bath home in Savannah Hills offers a spacious floor plan. The open concept main level features engineered hardwood flooring, a cozy gas fireplace, lots of natural light and a versatile flex room ideal for a home office, playroom or formal dining room. The spacious kitchen offers custom white cabinetry, granite countertops, a gas range, stainless steel appliances, center island with breakfast bar and a breakfast area that opens to the covered back patio. Upstairs you will find four generously sized bedrooms, including a spacious primary suite with tray ceiling, walk-in closet, double vanity soaking tub and separate shower. The unfinished basement is ready for storage or to add additional square footage in the future. Outside you will find nice landscaping and a full fenced in backyard. Additional features include a finished 2-car garage with laundry sink, updated lighting and more. Conveniently located close to interstate access, Scott AFB, shopping and restaurants. Community pool and park. MUST SEE!
#26039978

O'Fallon

832 Bridgeway Drive

4 Beds

2 Baths

2,451 Sq.Ft.

$389,900

MLS#: 26039978

1 ... 410 411 412 413 414 ... 666
* Listings identified with the FMLS IDX logo come from FMLS and are held by brokerage firms other than the owner of this website. The listing brokerage is identified in any listing details. Information is deemed reliable but is not guaranteed. If you believe any FMLS listing contains material that infringes your copyrighted work please click here to review our DMCA policy and learn how to submit a takedown request. © 2024. First Multiple Listing Service, Inc.
 - property

Send a message

Message successfully sent.

Your message

What is 3 + 4 ?

Reason for contacting?

I agree to receive email communication and understand I can unsubscribe at any time.

I agree to be contacted by Kornelije Josić via call, email, and text for real estate services. To opt out, you can reply 'stop' at any time or reply 'help' for assistance. You can also click the unsubscribe link in the emails. Message and data rates may apply. Message frequency may vary. Privacy Policy

Sign Out

Virtual Assistant

Would you like to take the next step with this property? We can help you schedule a showing or virtual tour, or send you more details.

Yes, I would like more information.

Thank You for Your Reply, One of Our Agents will contact you as soon as possible

No, maybe later.

Thank you, you can always contact me via email, phone number or through the contact form.

Realhub AI

Lucy - Your AI-Powered Realtor

Update Your Temporary Password

Personalize your search

Enter your email and we'll notify you immediately when new listings match what you're looking for.

or enter email address

Already have an account ? Login here

Continue your home search

I agree to receive communications and understand I can unsubscribe at any time.

I agree to be contacted by Kornelije Josić via call, email, and text for real estate services. To opt out, you can reply 'stop' at any time or reply 'help' for assistance. You can also click the unsubscribe link in the emails. Message and data rates may apply. Message frequency may vary. Privacy Policy

Already have an account ? Login here

We use cookies

We use cookies primarily for analytics to enhance your experience. By accepting, you agree to our use of these cookies. You can manage your preferences or learn more about our cookies policy.