REALHUB is on fire today

Properties

Browse or get in touch to schedule a walkthrough.

  • Nearby me
Price range

Popular Features

Community Features

Association

Property Features

Waterfront

View

Exterior Features

Interior Features

Style

10000 properties match your criteria

Updated 1 minute ago

E-Alert name
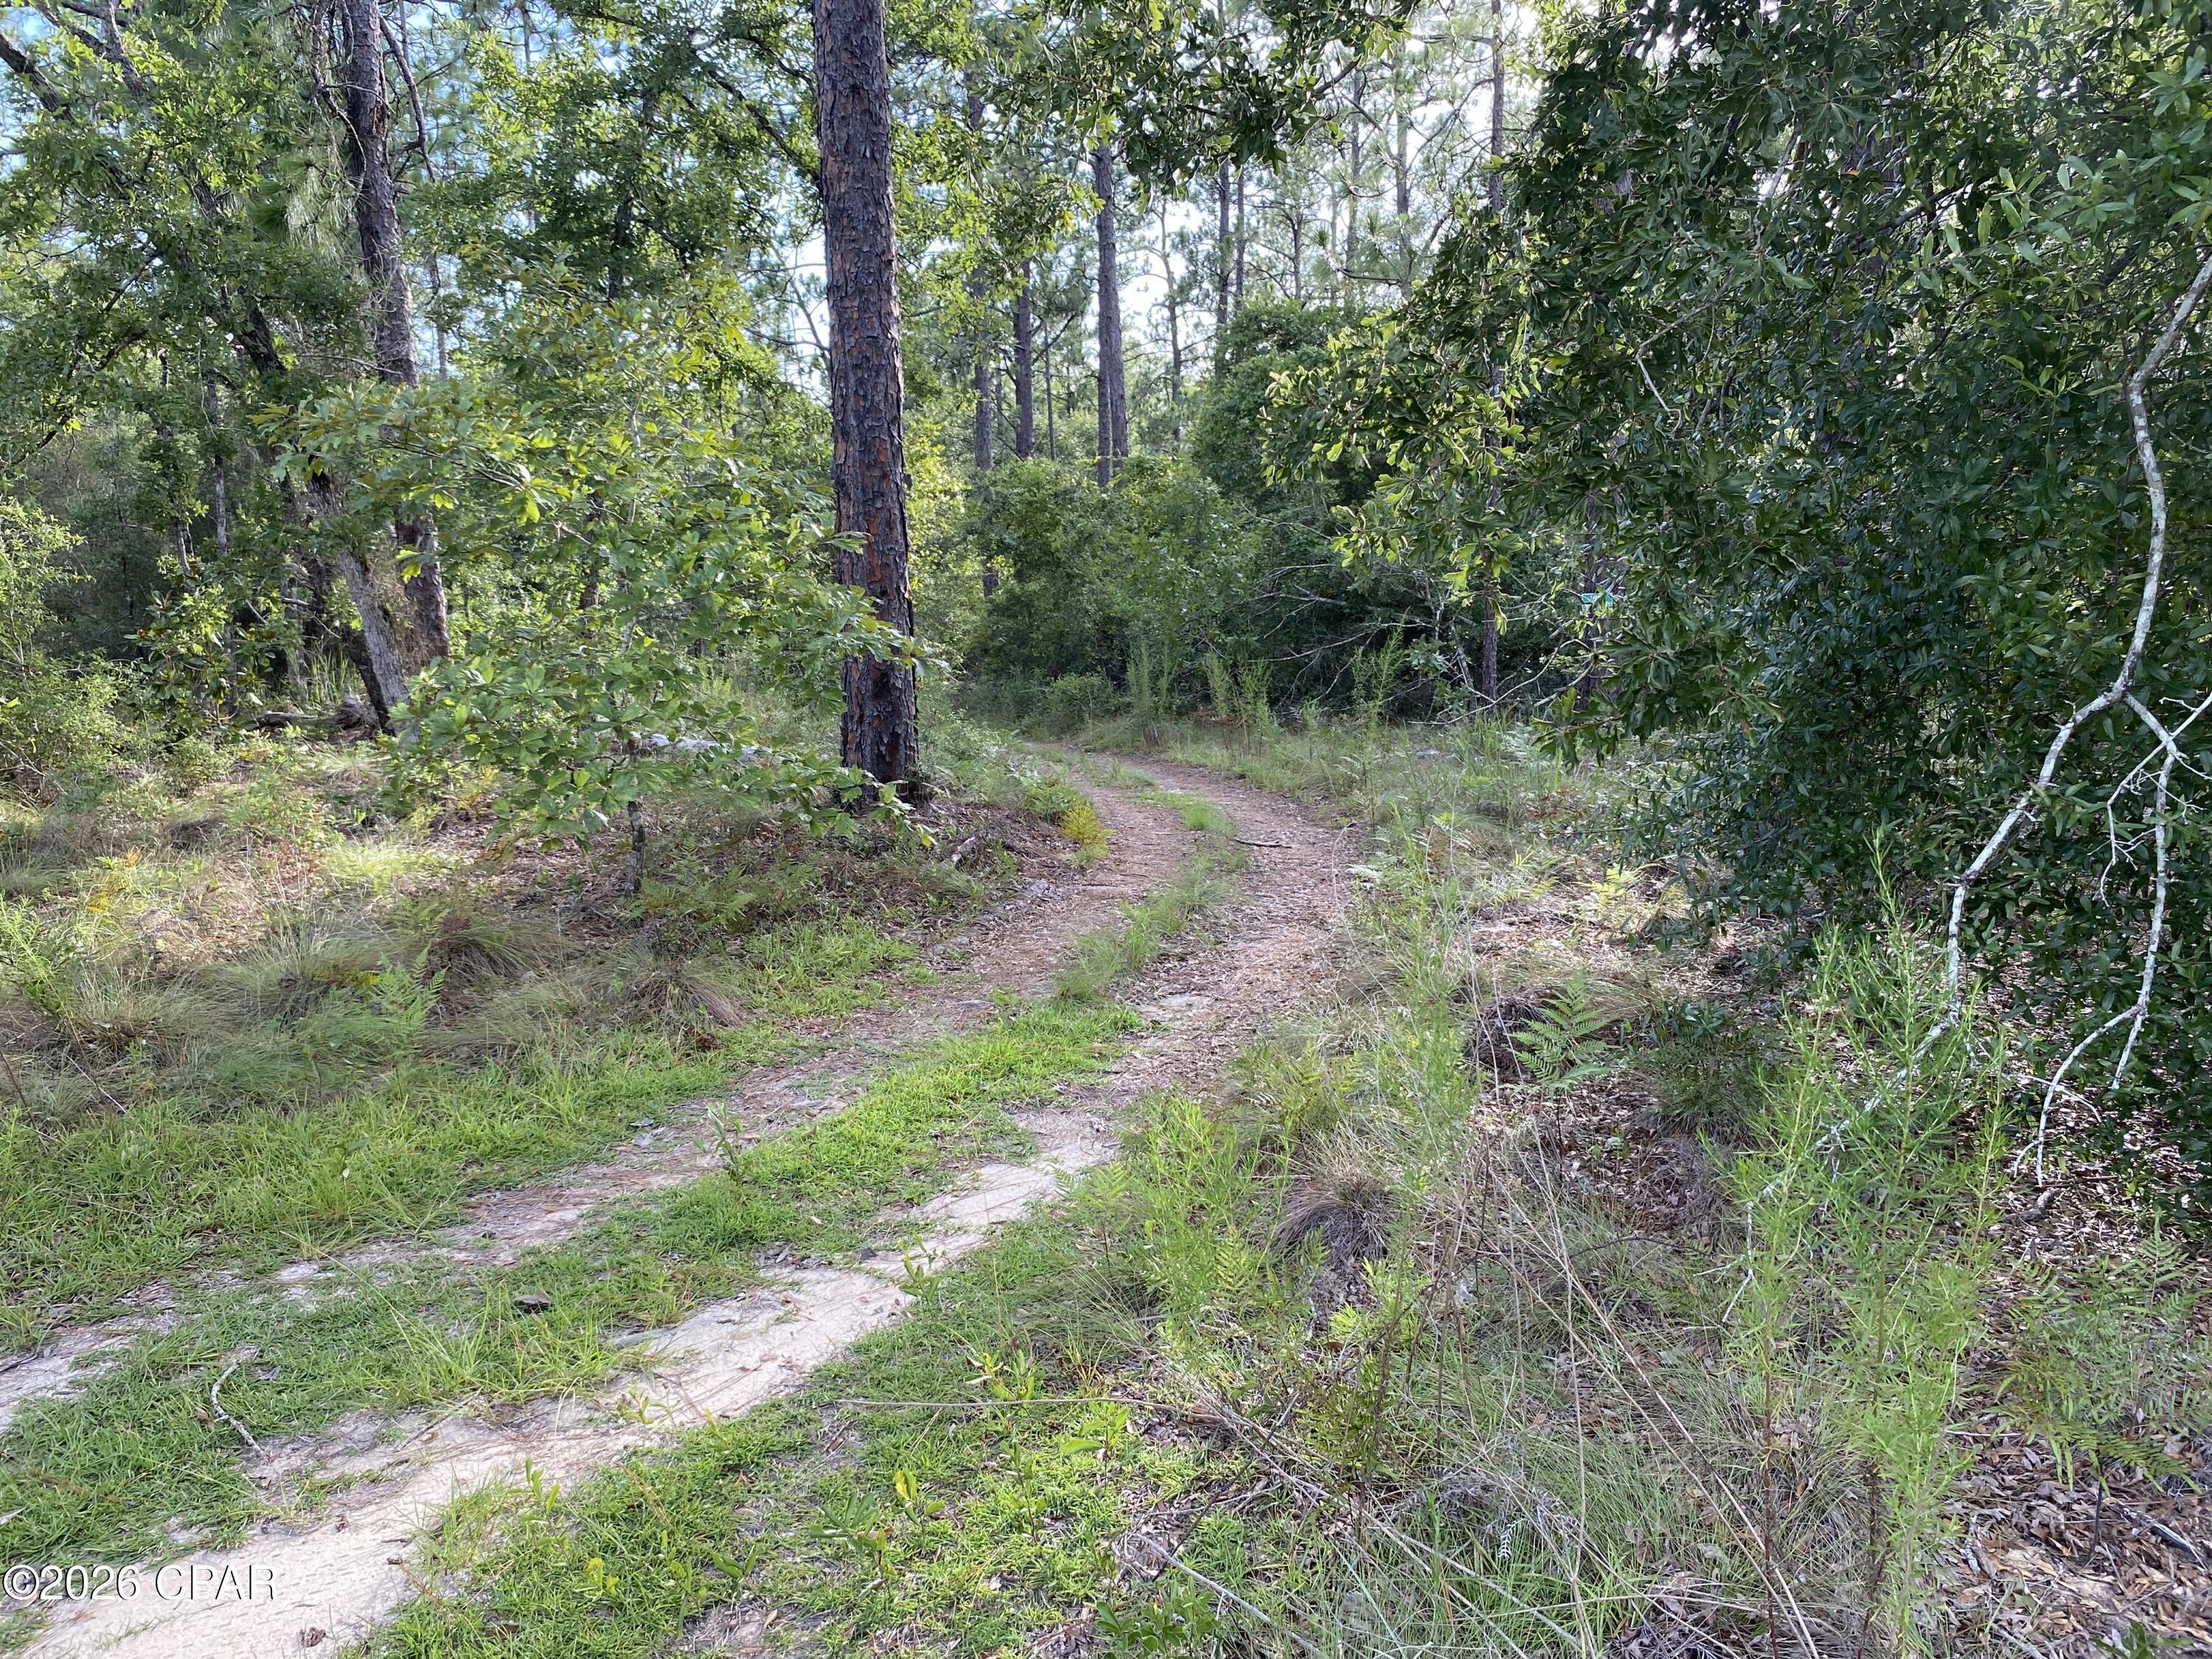
Build the Westchester IV on Manor Hill Road. A spectacular modern farmhouse estate designed to deliver exceptional luxury, architectural beauty, and effortless everyday living. Offering over 7,121 square feet of finished living space on a stunning 1.3-acre homesite, The Westchester IV blends timeless farmhouse character with refined modern design and exceptional craftsmanship.

A striking exterior showcases clean architectural lines, expansive windows, and sophisticated farmhouse detailing, creating a memorable first impression. Inside, the thoughtfully designed open-concept layout features dramatic living spaces filled with natural light, where the great room seamlessly connects to the gourmet chef’s kitchen and elegant dining areas—creating the perfect environment for both intimate gatherings and large-scale entertaining.

The heart of the home extends outdoors through an expansive covered living area, offering the ideal setting for year-round entertaining, outdoor dining, and future enhancements such as a resort-style pool, fire feature, or outdoor kitchen. A spacious four-car garage provides exceptional convenience with ample room for vehicles, storage, and recreational needs.

The private main-level owner’s retreat offers a luxurious escape with a spa-inspired bath, oversized walk-in closet, and thoughtfully designed separation from the home’s additional living spaces. The upper level includes spacious ensuite bedrooms and a versatile raised bonus room, ideal for a media lounge, playroom, secondary family room, or private retreat.

The finished lower level further elevates the lifestyle experience with expansive recreation and entertainment areas, offering flexibility for a custom wet bar, wine room, fitness studio, golf simulator, theater, guest accommodations, or other personalized amenities.

Set on a picturesque 1.3-acre homesite with room to create a truly private outdoor sanctuary, The Westchester IV is a rare opportunity to build a custom estate tailored to your vision, lifestyle, and level of luxury.

Personalize the home with your own architectural details, interior selections, and luxury finishes. Floor plans, luxury features, and customization opportunities are available upon request.

Renderings and photography may depict optional features, upgrades, and selections not included in the base offering. Pricing does not include swimming pools, outdoor specialty features, or additional site improvements.
#26039305

Town and Country

1 TBB Westchester IV @ Manor Hill

5 Beds

5 Baths

7,121 Sq.Ft.

$3,399,000

MLS#: 26039305

Build the Sedona and experience refined single-level luxury on a picturesque 1.3-acre homesite with this exceptional custom ranch residence offering over 5,197 square feet of thoughtfully designed finished living space. The Sedona showcases timeless transitional architecture paired with modern functionality. A welcoming foyer opens to a dramatic great room featuring soaring vaulted ceilings with decorative beam details and expansive walls of windows that fill the home with natural light while capturing views of the private homesite.

Designed for both everyday comfort and elevated entertaining, the open-concept layout centers around a gourmet chef’s kitchen with custom cabinetry, a generous center island, premium appliance options, and seamless connection to the dining area and covered outdoor living space.

The private main-level owner’s retreat offers a true spa experience with a luxurious bath, freestanding soaking tub, oversized zero-entry shower, and expansive walk-in closet. Two additional ensuite bedrooms on the main floor provide exceptional flexibility for family and guests.

The finished lower level extends the home’s livability with a spacious recreation area, walk-up wet bar, private guest suite, and full bath, with opportunities to further personalize spaces for a fitness studio, golf simulator, wine room, theater, or additional entertainment areas.
Set on a beautiful 1.3-acre homesite with room for a future pool, outdoor entertaining areas, and extensive landscaping, this is a rare opportunity to build a fully customized luxury residence tailored to your lifestyle.

The Sedona can be personalized with a variety of architectural details, finishes, and design selections. Floor plans, luxury features, and available customization options are available upon request. Renderings and photography may depict optional features, upgrades, and selections not included in the base offering.
#26039290

Town and Country

1 TBB Sedona @ Manor Hill

4 Beds

4 Baths

5,197 Sq.Ft.

$2,999,000

MLS#: 26039290

Build The Nottingham II at Manor Hill Road. A sophisticated custom ranch designed to deliver the perfect balance of timeless architecture, refined luxury, and effortless single-level living. Offering over 5,206 square feet of thoughtfully finished living space on a picturesque 1.3-acre homesite, The Nottingham II combines expansive entertaining areas with the comfort and functionality today’s luxury buyers expect.
A welcoming covered front porch leads into a dramatic foyer and impressive great room, where soaring vaulted ceilings with decorative beam details and expansive walls of windows create a bright, open atmosphere while showcasing views of the private homesite. The thoughtfully designed floor plan provides a seamless connection between living, dining, and entertaining spaces while maintaining a sense of warmth and intimacy.

At the heart of the home, the gourmet chef’s kitchen features extensive custom cabinetry, an oversized center island, spacious walk-in pantry, premium appliance options, and direct access to the covered outdoor living area—creating an effortless transition between indoor comfort and outdoor entertaining.

The private main-level owner’s suite offers a true retreat with a spa-inspired bath featuring a freestanding soaking tub, oversized zero-entry shower, dual vanities, and an expansive walk-in closet. Two additional ensuite bedrooms on the main level provide exceptional flexibility for family, guests, or multigenerational living.

The finished lower level extends the home’s luxury lifestyle with a spacious recreation room, walk-up wet bar, private guest suite, and full bath, with opportunities to further customize spaces for a golf simulator, fitness studio, wine cellar, home theater, or additional entertaining areas.

Situated on a beautiful 1.3-acre homesite with ample space for a future pool, outdoor kitchen, fire feature, and expansive patio areas, this is a rare opportunity to build a fully personalized luxury residence tailored to your lifestyle.
Customize The Nottingham II with your preferred architectural details, interior selections, and luxury finishes. Floor plans, luxury features, and available customization options are available upon request.

Renderings and photography may depict optional features, upgrades, and selections not included in the base offering. Pricing does not include swimming pools, outdoor specialty features, or additional site improvements.
#26039304

Town and Country

1 TBB Nottingham II @ Manor Hill

4 Beds

4 Baths

5,206 Sq.Ft.

$3,015,000

MLS#: 26039304

Spectacular Craftsman-style 1.5 Sty in desirable Westleigh Manor. This Lombardo-built home features distinctive design elements & builder upgrades throughout including soaring ceilings, arched entryways, detailed trim work & handscraped hardwoods that extend throughout the main living area. Wide covered porch entrance with 8’ double doors leads to hardwood foyer, study with French doors and stunning great room with full-height stone fireplace flanked by built-in bookcases & dramatic wall of windows with private wooded views. Chef’s kitchen with 42” white cabinetry, granite countertops, premium stainless steel appliances & 7’ center island adjoins light-filled breakfast room & sunroom that opens to deck. Spacious primary bedroom suite with wide bay window & luxury bath with jetted tub offers an appealing retreat. Oak staircase accesses 3 additional bedrooms, 1 with ensuite bath & 2 with Jack n’ Jill bath, & bonus loft room. Lower Level entertainment space includes recreation room with wet bar & game room plus 5th & 6th bedrooms & 1.5 baths. Sliding glass door opens to outdoor living area with resort style pool with grotto & waterfall, hot tub, deck & patio surrounded by landscaped gardens.
#26003603

O'Fallon

216 Westleigh Court

6 Beds

4 Baths

5,562 Sq.Ft.

$1,495,000

MLS#: 26003603

Professional pictures will be up Friday 06/26/26.  Showings will start at the OPEN HOUSE on Saturday 1pm. 
Welcome home to this beautifully maintained 3-bedroom, 2-bath ranch offering the perfect combination of style, comfort, and entertaining space. The inviting main level features gorgeous hardwood floors throughout and a spacious kitchen complete with granite countertops, stainless steel appliances, and plenty of cabinet and prep space. 
The finished lower level provides additional living space and is designed for entertaining, featuring a wet bar with a wine fridge, a large recreation area, and a full bathroom. Whether hosting friends, watching the big game, or enjoying a quiet evening at home, this versatile space offers endless possibilities.
Just off the main living area, the enclosed back porch creates a comfortable year-round retreat and includes its own wine fridge, making it the perfect place to relax with your favorite beverage while overlooking the backyard.
Step outside to enjoy the expansive patio, offering plenty of room for BBQ grilling, outdoor dining, and gathering with family and friends. The level backyard is fully enclosed by a beautiful 6-foot white vinyl privacy fence, creating a private outdoor oasis. A dedicated fire pit area provides the perfect spot to unwind on cool evenings, roast marshmallows, or enjoy conversations under the stars.
Conveniently located near shopping, restaurants, parks, and major highways, this move-in-ready home combines indoor comfort with exceptional outdoor living. Homes with this level of entertaining space and thoughtful upgrades don't come along often.
#26039823

St Louis

7321 Coronado Avenue

3 Beds

2 Baths

2,021 Sq.Ft.

$260,000

MLS#: 26039823

This beautiful ranch home in Clinton Hill Estates on the northwest side of New Baden features an open floorplan with a split-bedroom layout, a finished basement, a rare 3-car garage, and mature trees that create a private retreat on the large 0.33-acre lot. Enjoy your morning coffee on the covered front porch while friendly neighbors stroll along the sidewalk-lined streets, and spend evenings relaxing on the patio in the spacious backyard. With 3 bedrooms & 2.5 baths on the main level, the finished basement offers additional living space, including a full bath and a private room with a walk-in closet. The addition of an egress window could create a future fourth bedroom. The lower level provides a flexible space for guests, hobbies, remote work, or recreation. The primary suite features an oversized walk-in closet, a tray ceiling, jetted soaking tub, separate walk-in shower, and a double vanity. Vaulted ceilings and a beautiful gas log fireplace with a granite surround and hearth make the living room warm and inviting. This accessible home includes a ramp in the garage and on the patio, a stair lift to the lower level, and wide hallways and doorways, making this home comfortable for a variety of lifestyles and stages of life. This home is just three minutes from I-64 and 15 minutes from Scott Air Force Base. Don’t miss out on your chance to make this your home; schedule a showing today!
#26039839

New Baden

107 Hillside Drive

3 Beds

3 Baths

3,139 Sq.Ft.

$360,000

MLS#: 26039839

Welcome home to this beautifully maintained 4-bedroom, 2-bath brick ranch in the heart of South County! From the charming covered front porch to the spacious fenced backyard, this home offers comfort, functionality, and room to grow.

Step inside to find a bright and inviting floor plan featuring a large living room, separate dining area, and an expansive family room that opens to the kitchen—perfect for everyday living and entertaining. The kitchen offers abundant cabinetry, generous counter space, stainless steel appliances, and a breakfast bar that keeps everyone connected.

The primary suite includes a private bath, while three additional bedrooms provide flexibility for family, guests, or a home office. Enjoy easy main-floor living with spacious rooms, abundant natural light, and a layout designed for comfort and convenience.

Outside, you'll love the large patio overlooking the fenced backyard—ideal for summer BBQs, pets, play, or simply relaxing at the end of the day.

Conveniently located near shopping, dining, parks, and major highways, this move-in-ready South County home is one you won't want to miss.
#26038172

St Louis

5044 Tealby Lane

4 Beds

2 Baths

1,800 Sq.Ft.

$329,000

MLS#: 26038172

Enjoy carefree living in this beautifully maintained home located in a sought-after 55+ waterfront community in Mascoutah! 
This move-in ready residence offers a spacious, open floor plan with abundant natural light and comfortable living spaces designed for both relaxing and entertaining. The kitchen flows seamlessly into the dining and living areas, while the primary suite provides a private retreat with an en-suite bath and generous closet space.

A bright and inviting sunroom provides the perfect space to relax, entertain guests, or enjoy peaceful views year-round. Step outside to the maintenance-free deck, ideal for morning coffee or evening gatherings. 
The home also features a full unfinished basement, offering excellent storage space and endless potential for future finishing, a workshop, hobby area, or additional living space.

Recent major improvements provide peace of mind, including a newer HVAC system, newer hot water heater, and a whole-house Kohler generator installed just 1 year ago. Experience the convenience of low-maintenance living while enjoying the beauty and tranquility of this waterfront community

Conveniently located near shopping, dining, medical facilities, and Scott AFB. Don’t miss this opportunity to enjoy one of Mascoutah’s premier active-adult communities with waterfront amenities, modern updates, and room to grow!
#26040257

Mascoutah

119 Saint Christopher Court

2 Beds

2 Baths

1,410 Sq.Ft.

$275,000

MLS#: 26040257

This stunning great-room ranch by award-winning Hardesty Homes offers spacious living, elegant design, and breathtaking views of the lake and the 14th and 15th fairways of the North Course. A dramatic covered porch framed by wing walls welcomes you into an impressive marble foyer. The main level features a private study, formal dining room with an octagonal ceiling and bay window, and a spectacular great room highlighted by a floor-to-ceiling stone fireplace, built-in bookcases, quartz wet bar, and sliding glass doors leading to the deck. The recently remodeled chef’s kitchen showcases 42-inch white shaker cabinetry, quartz countertops, stainless steel appliances, a 7-foot center island, and a butler’s pantry. Adjacent to the kitchen, the vaulted breakfast room is surrounded by walls of windows that capture the home's beautiful setting. The luxurious primary suite serves as a private retreat, featuring a cathedral ceiling, two customized walk-in closets, and a spa-inspired bath with a jetted tub. Two additional bedrooms connected by a Jack-and-Jill bath complete the main level. An open staircase leads to the walk-out lower level, thoughtfully designed for entertaining and relaxation featuring a 9' foundation pour. Highlights include a recreation room with a brick fireplace and wet bar, a game room, private office, and two guest suites. Situated on a premium lot, outdoor living spaces include a composite deck, covered patio, and an expanded three-car garage with golf cart storage. Residents enjoy an exceptional golf-course lifestyle with access to a clubhouse, swimming pool, tennis courts, fitness center, and a 36-hole championship golf course.
#26028920

Weldon Spring

684 Clifden Drive

5 Beds

4 Baths

5,000 Sq.Ft.

$899,000

MLS#: 26028920

Urban Loft Living at 1015 Washington Ave., Unit 501
2 Bedrooms | 2 Bathrooms | 1,317 Sq. Ft.

Experience the perfect blend of historic charm and contemporary style in this beautifully updated downtown loft, ideally situated at the highly sought after corner of 11th Street and Washington Avenue.

This move in ready residence offers an impressive list of upgrades, including updated lighting, modern kitchen and bathroom finishes, enhanced closet systems, newer appliances, a brand new garbage disposal, and a thoughtfully designed layout that combines comfort with functionality.

Inside, you'll find soaring timber ceilings, exposed brick walls, oversized windows that flood the space with natural light, and an open floor plan that captures the true essence of urban loft living.

The stylish kitchen is designed for both everyday living and entertaining, featuring granite countertops, upgraded cabinetry, a bar height island, a built in drawer microwave with push button open and close, black stainless steel appliances, and a brand new garbage disposal. An in unit washer and electric dryer add everyday convenience.

The spacious primary suite offers a walk in closet and a beautifully updated ensuite bathroom with a double sink vanity, deep soaking tub, separate shower, and a newly installed toilet with decorative shelving above.

Both bedrooms feature modern barn doors that enhance the loft's industrial character while maximizing usable space. Ceiling fans throughout provide added comfort year round.

Building Amenities Include:
• Secure climate controlled garage with one assigned parking space
• Private storage locker on the second floor
• Rooftop patio with breathtaking downtown skyline views
• Fitness center
• Secure building access

Seller Incentives: Seller is offering 6 months of paid HOA fees plus $1,000 toward the buyer's closing costs with an accepted offer by August 15, 2026.

Located just steps from Ballpark Village, Busch Stadium, CityPark, award winning restaurants, entertainment, shopping, and MetroLink, this exceptional loft offers the best of downtown St. Louis living.

Historic character. Modern updates. Prime location. Welcome home to 1015 Washington Avenue, Unit 501.
#26038711

St Louis

1015 Washington Avenue 501

2 Beds

2 Baths

1,317 Sq.Ft.

$190,250

MLS#: 26038711

Opportunity, value, and potential—all in one move-in-ready home! Whether you're a first-time homebuyer ready to stop renting and start building equity or an investor looking to expand your portfolio, this charming 2-bedroom, 1-bath home is one you won't want to overlook.

Offering 1,231 sq. ft. of comfortable living space on a 6,400 sq. ft. lot, this home features several recent updates, including a newer roof, newer windows, fresh interior paint, and durable laminate flooring, providing peace of mind and reducing immediate maintenance costs. Central air conditioning ensures year-round comfort, while the unfinished basement offers excellent storage or the opportunity to create additional living space to fit your needs.

Conveniently located near schools, parks, shopping, restaurants, and major roadways, you'll enjoy easy access to everyday amenities while living in an established Belleville neighborhood.

For first-time buyers, this is an affordable opportunity to begin building long-term wealth through homeownership. For investors, the property's strong rental potential and recent improvements make it an attractive addition to any investment portfolio.

This home presents exceptional value in today's market. Schedule your private showing today and see why this opportunity won't last long!
#26041001

Belleville

201 S 10th Street

2 Beds

1 Baths

1,231 Sq.Ft.

$104,900

MLS#: 26041001

Lakefront Living at Heron Bay! Located at the 21mm, this recently updated one bedroom, one bath condo combines modern comfort with exceptional access to the Lake of the Ozarks. The open layout provides great lake views, while fresh updates make it fully move-in ready. A 10x20 dock slip (Dock G, Slip L-1) is located just steps from your door—making boating, fishing, and lake days effortless. Heron Bay is known for its prime location near Osage Beach restaurants, shopping, golf courses, and lakeside entertainment. Whether you’re looking for a weekend retreat, full-time lake escape, or an investment property with excellent rental potential, this condo delivers it all with low maintenance living and outstanding value. Don't miss this chance to own a slice of lake life!
#3588347

Osage Beach

1442 Heron Bay G-104

1 Beds

1 Baths

413 Sq.Ft.

$144,000

MLS#: 3588347

Affordable Living or Great Investment Opportunity! This charming townhouse at 1602 Amblewood Dr. Apt. 5 offers 3 bedrooms, 1 full bath, and 1 half bath with updates already taken care of. Step inside and appreciate the original hardwood floors and fresh paint throughout. The main level features a spacious living room, kitchen, convenient laundry hookups, and a half bath, while the upper level includes all three bedrooms and a full bathroom. Enjoy peace of mind with a roof that is 3 years old and HVAC system that's only a 1 years old. The property also includes a single-car garage plus an additional parking space. Whether you're searching for an affordable place to call home or looking to add a solid property to your rental portfolio, this townhouse checks all the boxes. Don't miss this opportunity—schedule your showing today!
#26041055

Cape Girardeau

1602 Amblewood Drive 5

3 Beds

1 Baths

960 Sq.Ft.

$114,900

MLS#: 26041055

Beautifully updated lakefront home with a private dock, workshop, & spacious screened porch! Prime location at the 9 mile marker of the Big Niangua arm-well known waters for boating, fishing, water sports, swimming, & relaxing on the lake. Completely renovated in 2021, this exceptional retreat blends modern comfort with the charm of waterfront living. Updates include new siding, windows, doors, decking, flooring, paint, lighting, HVAC, electrical, plumbing, appliances, countertops, fireplace, & remodeled bathrooms, plus a new metal roof in 2024. Enhanced accessibility with a wheelchair ramp at the back entrance of the home. Lushly landscaped yard features an automatic sprinkler system & underground electric pet fence. An oversized 2-car garage provides ample space for vehicles & lake toys, while the finished heated & cooled workshop with concrete floors & overhead door is perfect for hobbies, projects, or extra storage. Enjoy easy access to the water from your private dock with boat lift & swim platform. No HOA fees or restrictions. Perfect full-time residence, weekend getaway, or investment opportunity, offering year-round lake living with exceptional updates & lasting appeal.
#3588256

Camdenton

39 Bella Vista Lane

3 Beds

2 Baths

1,152 Sq.Ft.

$415,000

MLS#: 3588256

Don't miss this beautifully updated Affton bungalow, where original vintage charm meets modern comfort. Gorgeous solid hardwood floors flow throughout an open living room, dining room, and bedrooms, creating an inviting and functional layout. The updated kitchen impresses with granite countertops, a glass tile backsplash, 42" cabinets, and stainless steel appliances. Two spacious bedrooms and a fully updated bathroom complete the main level, while the full basement offers additional living space and is ready for your finishing touches. Outside, enjoy a fully fenced backyard with a patio, ideal for entertaining or relaxing in privacy. An attached 1-car garage adds everyday convenience, and the location can't be beat. Just minutes from 9 Mile Garden, area parks, and local restaurants!
#26040751

St Louis

6235 Dexter Drive

2 Beds

1 Baths

865 Sq.Ft.

$229,000

MLS#: 26040751

1 ... 411 412 413 414 415 ... 666
* Listings identified with the FMLS IDX logo come from FMLS and are held by brokerage firms other than the owner of this website. The listing brokerage is identified in any listing details. Information is deemed reliable but is not guaranteed. If you believe any FMLS listing contains material that infringes your copyrighted work please click here to review our DMCA policy and learn how to submit a takedown request. © 2024. First Multiple Listing Service, Inc.
 - property

Send a message

Message successfully sent.

Your message

What is 3 + 4 ?

Reason for contacting?

I agree to receive email communication and understand I can unsubscribe at any time.

I agree to be contacted by Kornelije Josić via call, email, and text for real estate services. To opt out, you can reply 'stop' at any time or reply 'help' for assistance. You can also click the unsubscribe link in the emails. Message and data rates may apply. Message frequency may vary. Privacy Policy

Sign Out

Virtual Assistant

Would you like to take the next step with this property? We can help you schedule a showing or virtual tour, or send you more details.

Yes, I would like more information.

Thank You for Your Reply, One of Our Agents will contact you as soon as possible

No, maybe later.

Thank you, you can always contact me via email, phone number or through the contact form.

Realhub AI

Lucy - Your AI-Powered Realtor

Update Your Temporary Password

Personalize your search

Enter your email and we'll notify you immediately when new listings match what you're looking for.

or enter email address

Already have an account ? Login here

Continue your home search

I agree to receive communications and understand I can unsubscribe at any time.

I agree to be contacted by Kornelije Josić via call, email, and text for real estate services. To opt out, you can reply 'stop' at any time or reply 'help' for assistance. You can also click the unsubscribe link in the emails. Message and data rates may apply. Message frequency may vary. Privacy Policy

Already have an account ? Login here

We use cookies

We use cookies primarily for analytics to enhance your experience. By accepting, you agree to our use of these cookies. You can manage your preferences or learn more about our cookies policy.