REALHUB is on fire today

Properties

Browse or get in touch to schedule a walkthrough.

  • Nearby me
Price range

Popular Features

Community Features

Association

Property Features

Waterfront

View

Exterior Features

Interior Features

Style

10000 properties match your criteria

Updated 1 minute ago

E-Alert name
Price reduced
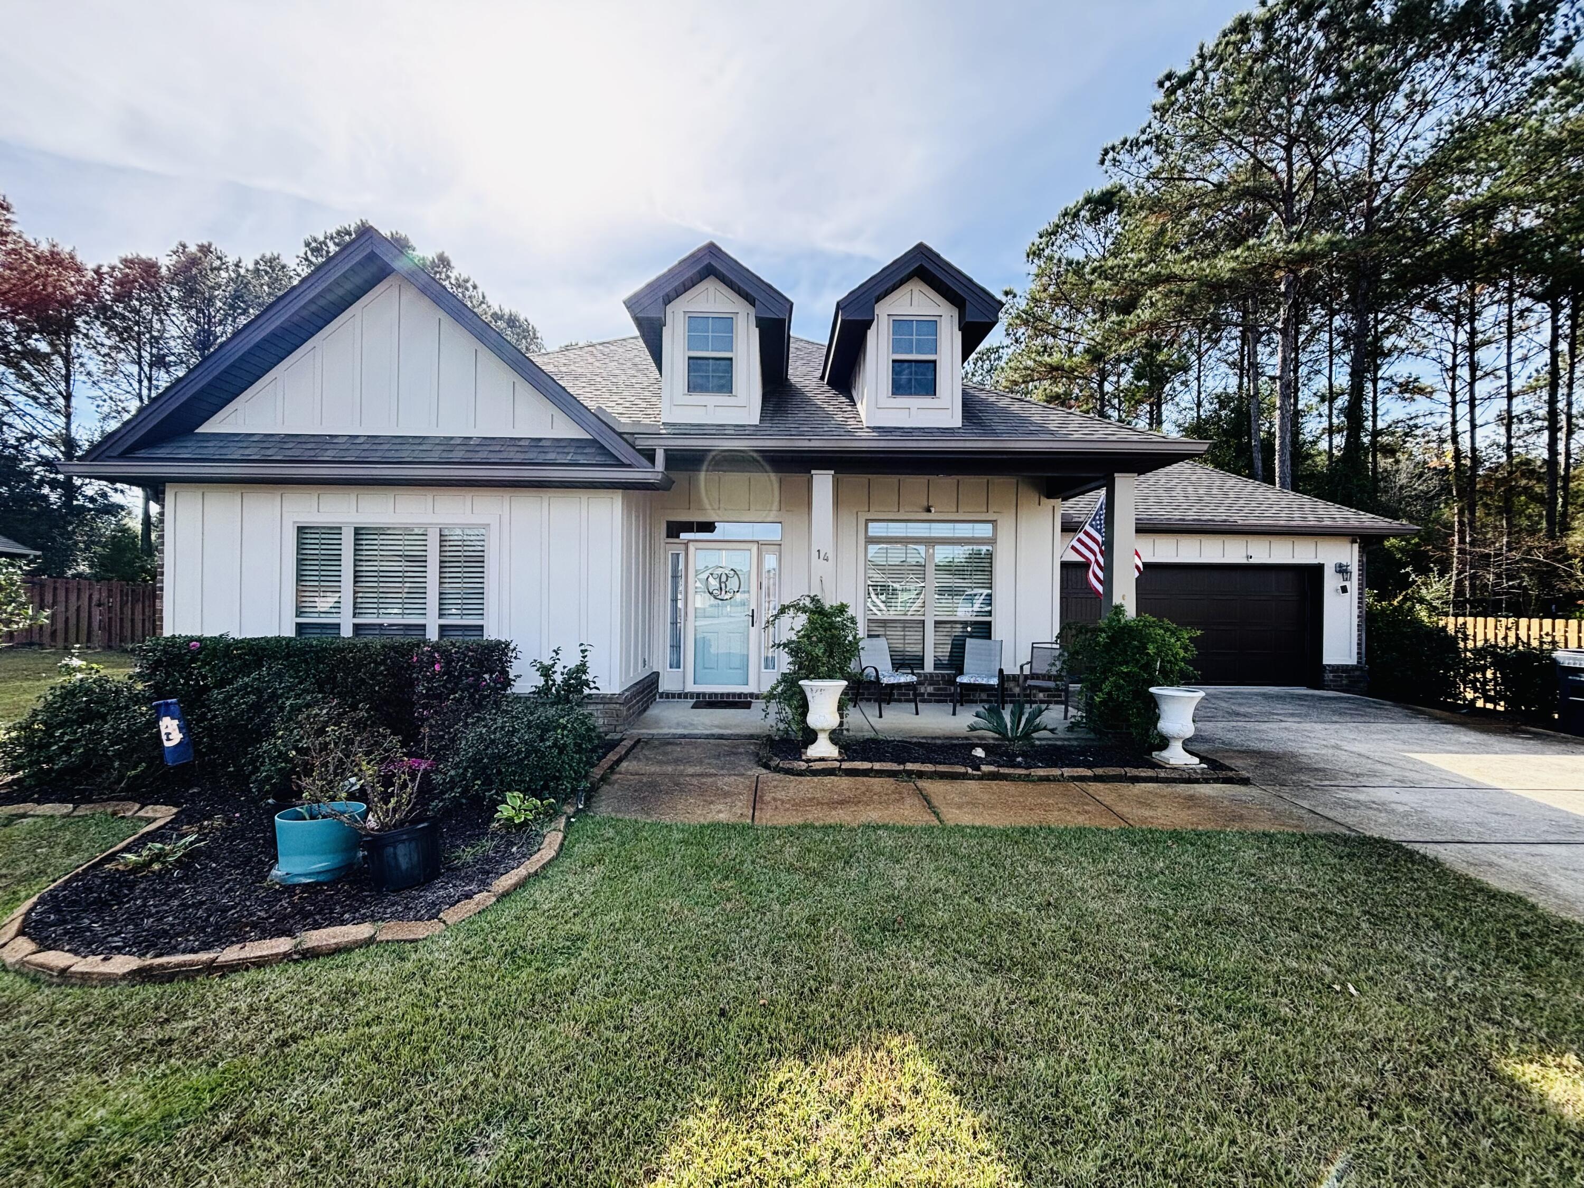
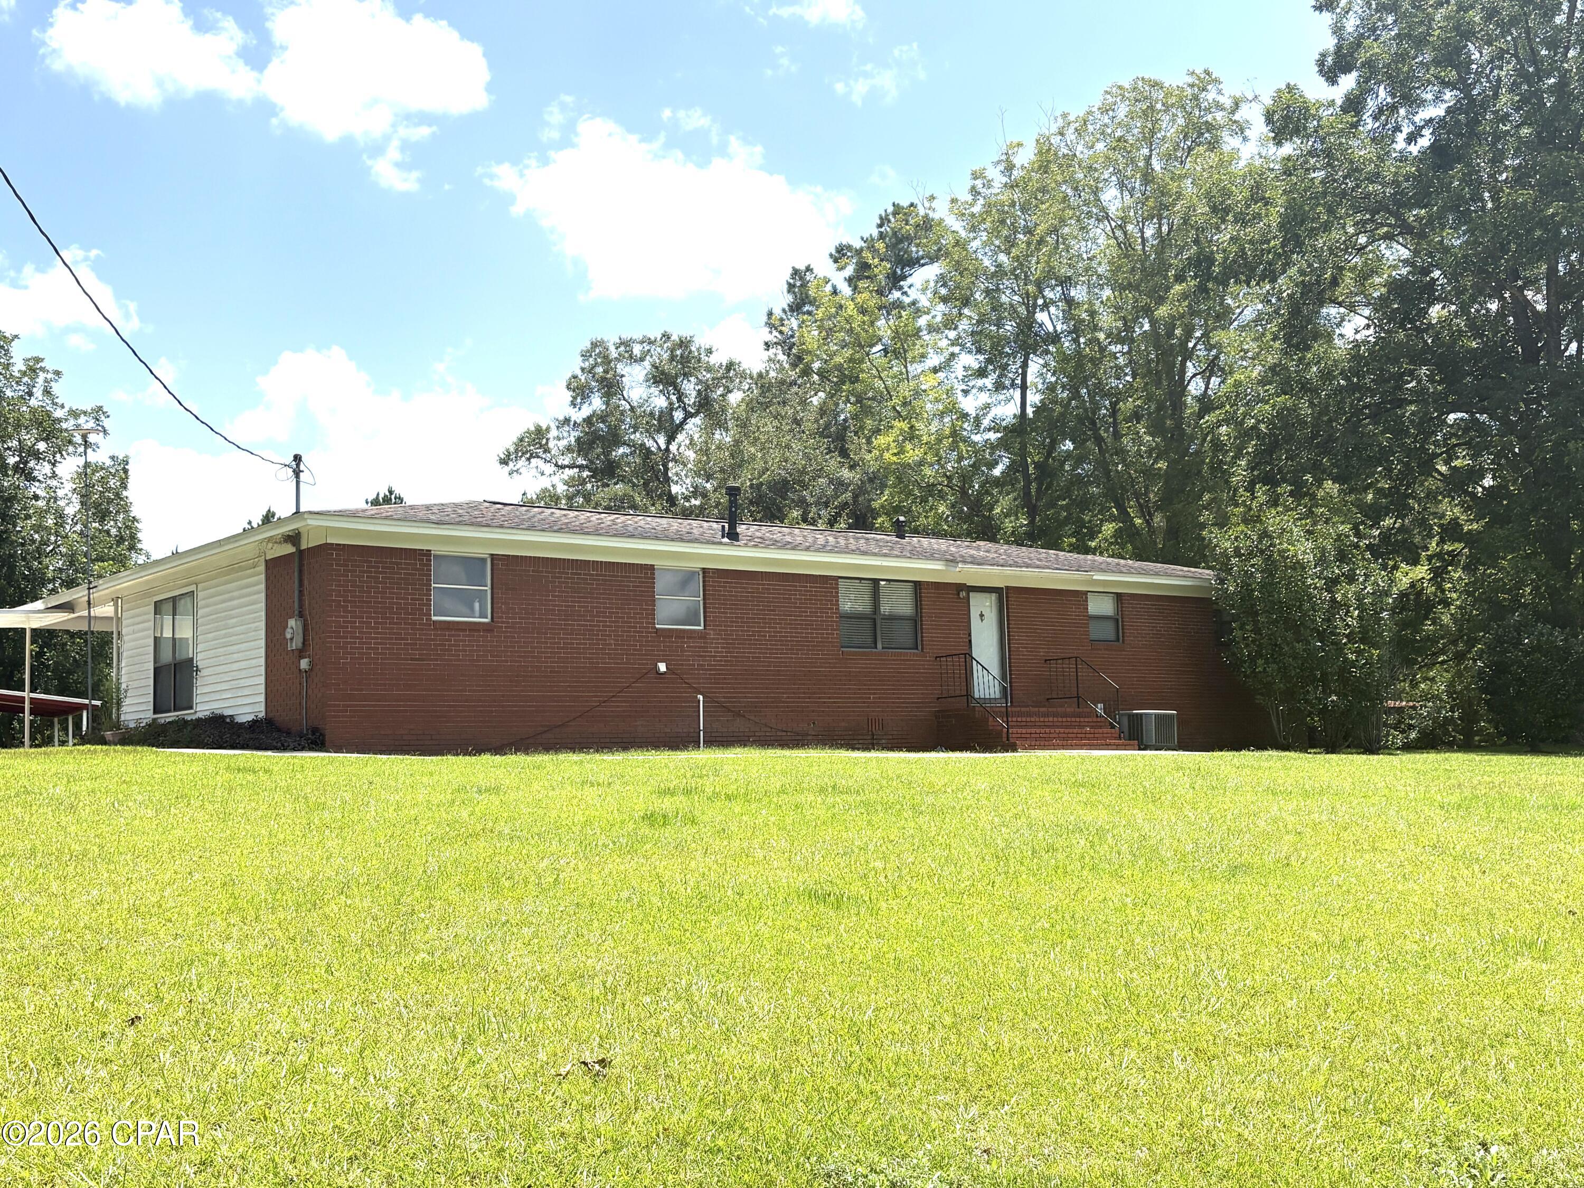
Welcome home to this beautifully updated 3 bed, 2 full bath ranch offering the perfect blend of modern upgrades and everyday comfort!
Step inside to find newer flooring flowing throughout, complemented by updated doors, baseboards, and can lighting that give the home a fresh, polished feel. The spacious living room is filled with natural light and features custom indoor shutters (just 1 year old) on the large front windows.
The fully remodeled kitchen (2025) is truly the showstopper, completely gutted and redesigned with style and function in mind. Enjoy quartz countertops with a stunning waterfall edge, brand new cabinetry, gorgeous backsplash, a hidden dishwasher, push-button garbage disposal, and a sleek stainless steel hood over a brand new gas range.
Additional highlights include a dedicated laundry room and a bright sunroom, perfect for relaxing, entertaining, or a home office space with a newer sliding glass door with built in blinds for privacy!
Step outside to your private backyard retreat featuring a rock pathway leading to a fire pit area, ideal for summer nights. The privacy fence adds both charm and seclusion, while the garage includes a newer door installed just 4 years ago.
This move in ready home checks all the boxes with thoughtful updates throughout! Don’t miss your chance to make it yours!
#26040628

St Louis

4123 Beauty Lane

3 Beds

2 Baths

1,458 Sq.Ft.

$189,000

MLS#: 26040628

A rental in University City! Large two bedroom, one bath second floor unit with a shared detached garage allowing one parking space for tenants. Eye-catching, appealing brick duplex with lush landscaping. A few stairs takes you to the fantastic living space. The floor plan consists of two bedrooms, living room, dining room, kitchen, bath and an additional room for an office. The additional room could be used as a bedroom, office or workout space  with access to a/the usable balcony. Built-in book cases, arched entry ways,decorative fireplace, wood floors, window treatments and overhead lighting. Natural light bounces about the unit/ living space creating a warm and happy feel. The kitchen has space for a modest table, there are lots of cabinetry, good counter space, tile floor and a pantry. Appliances include a gas stove and refrigerator. Living room and a separate dining area with wood floors, built-in book cases, decorative fireplace and window treatments. Hallway bath with stark white features. The two bedrooms have good closet space and overhead lighting A detached garage parking space is in the back of the building. Landlord looking for fabulous tenant. Tenant responsible for electric and gas. Landlord takes care of the water, sewer and trash. The lower level basement has washer/dryer hook ups with tenant providing their own w/d. Storage unit available for tenant overflow. Application process. Pets: cats only with a $250 non refundable pet deposit plus $25.00 extra per month. Landlord chooses the tenant and manages the property. Security deposit $1400.00 NOTE: fixing handle shower handle.
#26040805

St Louis

7005 Amherst Avenue 2nd floor

2 Beds

1 Baths

1,188 Sq.Ft.

$1,400

MLS#: 26040805

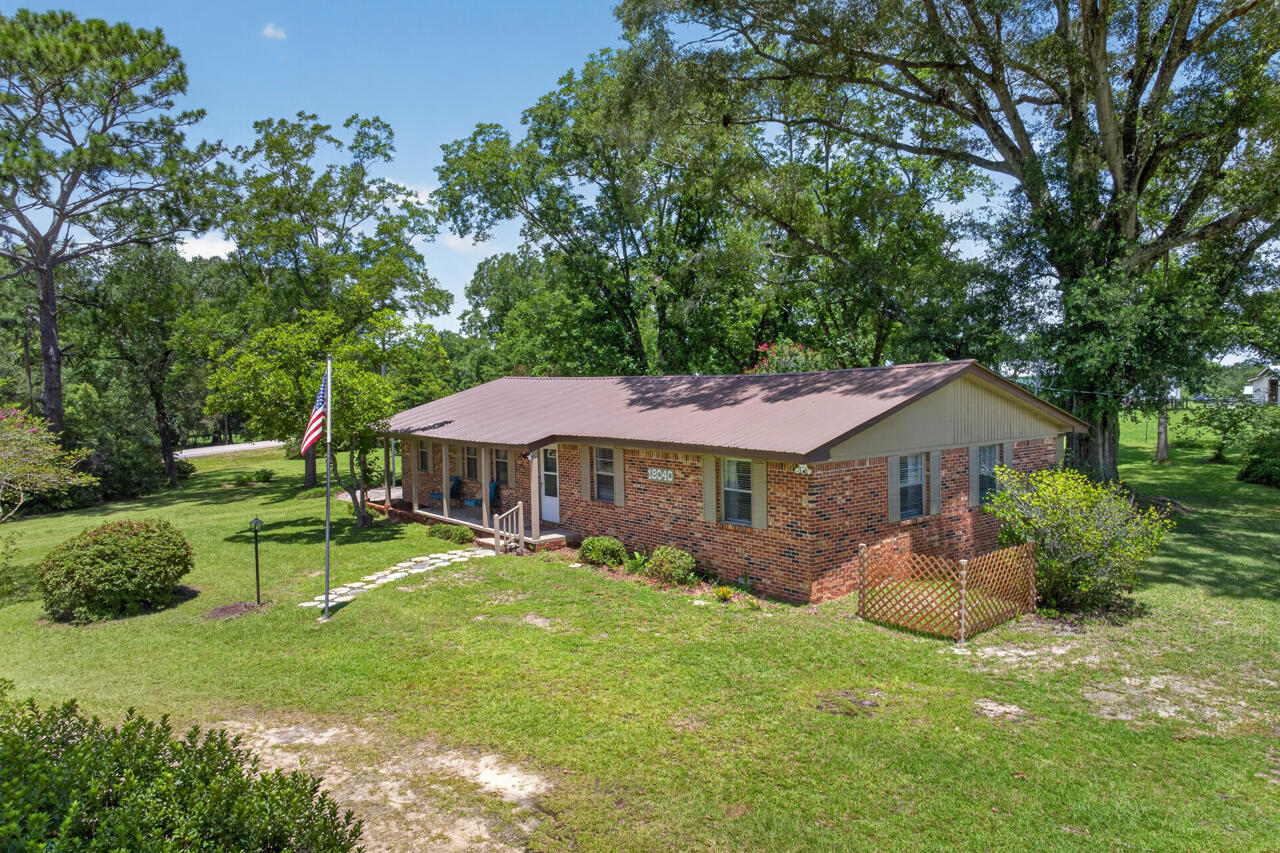
All-brick and built to last, this 4-bedroom, 2-bath ranch sits on a big lot wrapped in mature trees, with an oversized 2-car garage plus a separate workshop/outbuilding for projects, storage, or both.
Inside, the living room centers on a wood-burning fireplace and opens to a formal dining room and a sunny breakfast area. The kitchen is large and fully updated, with a center island, eat-in space, newer appliances, and storage to spare. The primary suite is complete with a private bath and a separate sitting and dressing area for a little extra room to breathe. Three more bedrooms bring generous space for family, guests, or a home office, and a true four-bedroom home.  Enjoy outdoor living on the deck or the covered front porch. Country quiet, with all the St. Charles amenities just minutes away.
#26037691

Portage Des Sioux

1135 Common Field Street

4 Beds

2 Baths

1,998 Sq.Ft.

$350,000

MLS#: 26037691

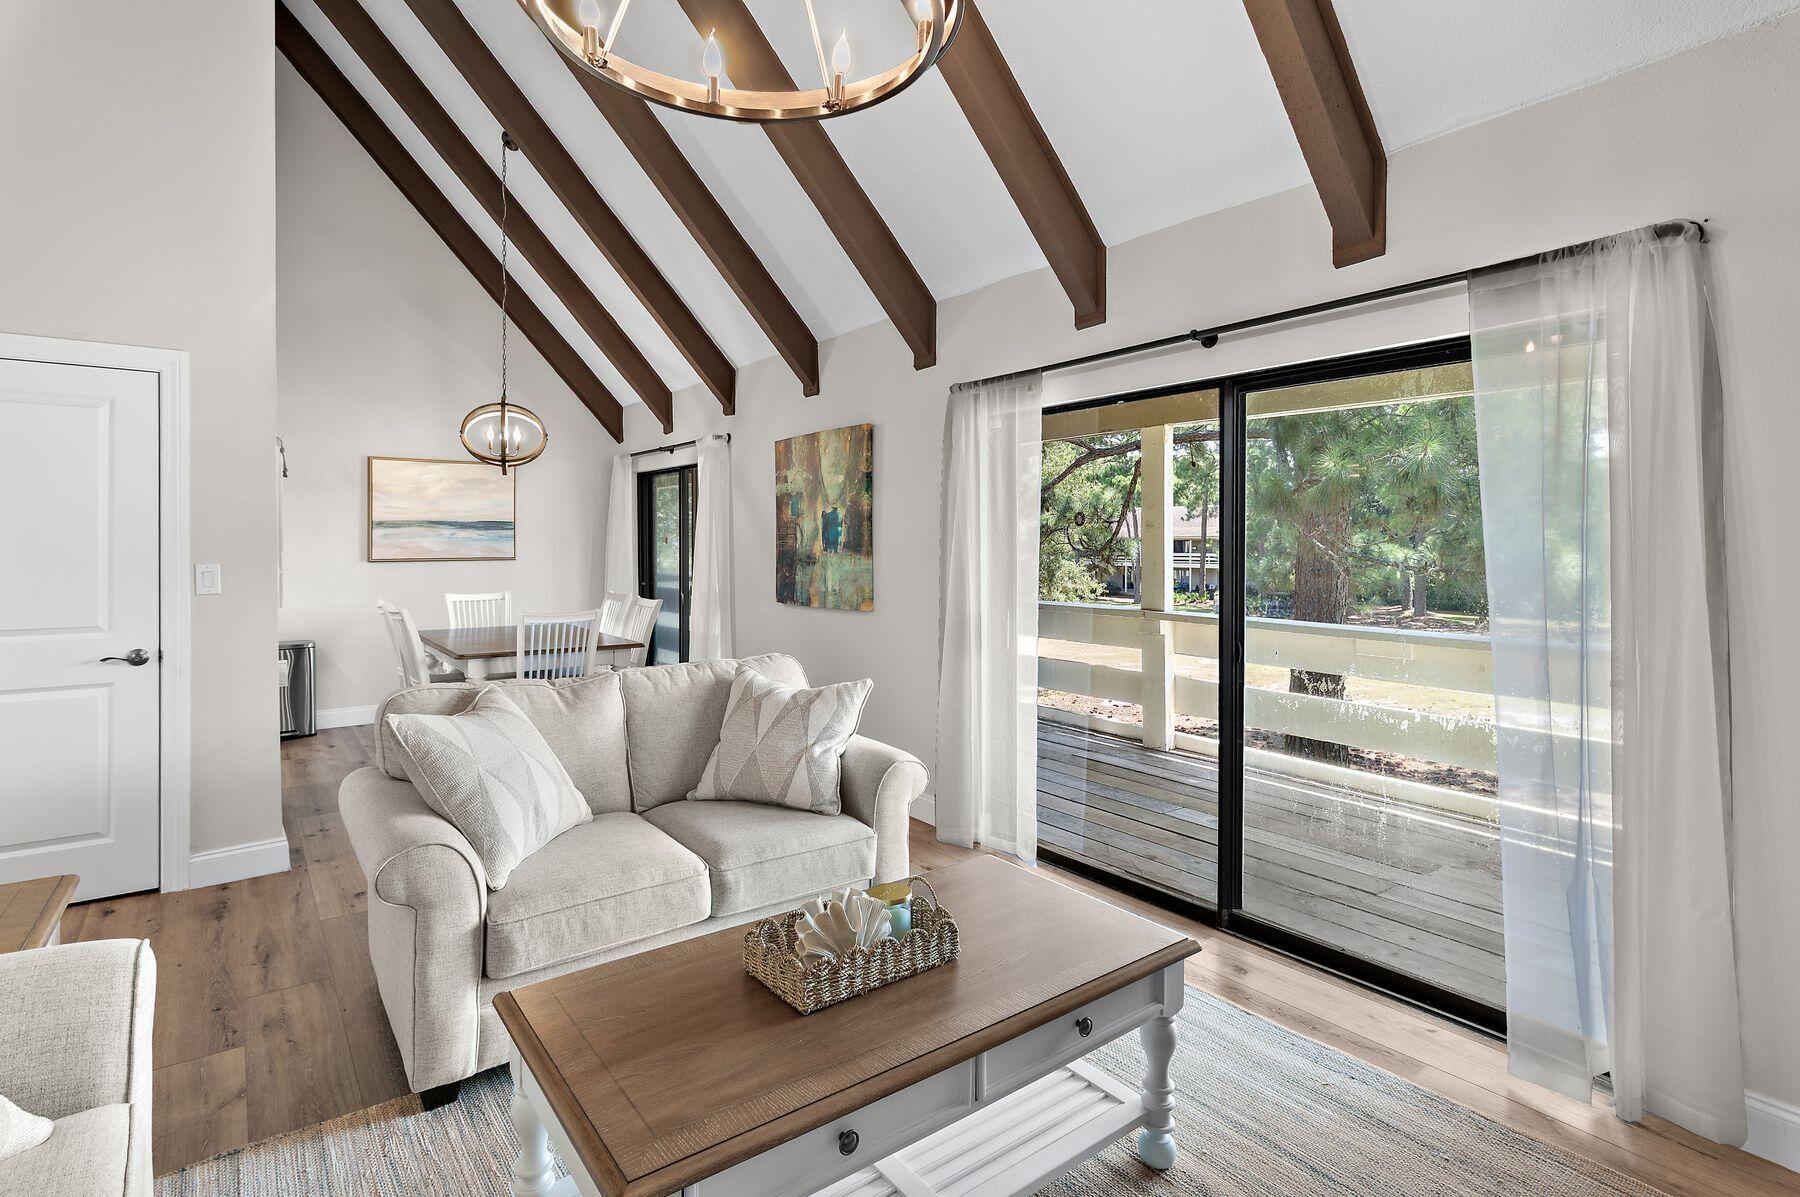
Welcome home to 1031 Tavistock Circle-a rare 3-bedroom, 2 full-bath end unit nestled in the heart of Oakville's sought-after Heatherbrook community.   End unit living means extra privacy, additional natural light, and only one shared wall- a coveted combination that's hard to find at this price point.  Step outside to your own private patio, the perfect spot for morning coffee, evening cookouts, or simply unwinding after a long day.  As an end unit positioned near the community pool and tennis courts, you'll enjoy the best of resort-style amenities right at your doorstep-without the foot traffic.  The well maintained grounds reflect a community that truly takes pride in its appearance year-round.  Inside, the spacious layout offers three comfortable bedrooms and two full bathrooms-ideal for families, remote workers needing a dedicated home office, or anyone who simply appreciates room to breathe.  The thoughtful floor plan balances open, connected living space with plenty of privacy where it counts.  Location seals the deal.  Situated in the highly regarded Mehlville R-IX School District, this condo puts you minutes from an outstanding array of shopping, dining, and parks.  Quick highway access makes commuting a breeze, while everyday conveniences-grocery stores, pharmacies, coffee shops and more- are all just around the corner.  Whether you are a first time buyer, downsizing, or savvy investor, this move in ready gem checks every box.  End units like this don't last- schedule your private showing today.
#26039242

St Louis

1031 Tavistock Circle

3 Beds

2 Baths

1,260 Sq.Ft.

$169,900

MLS#: 26039242

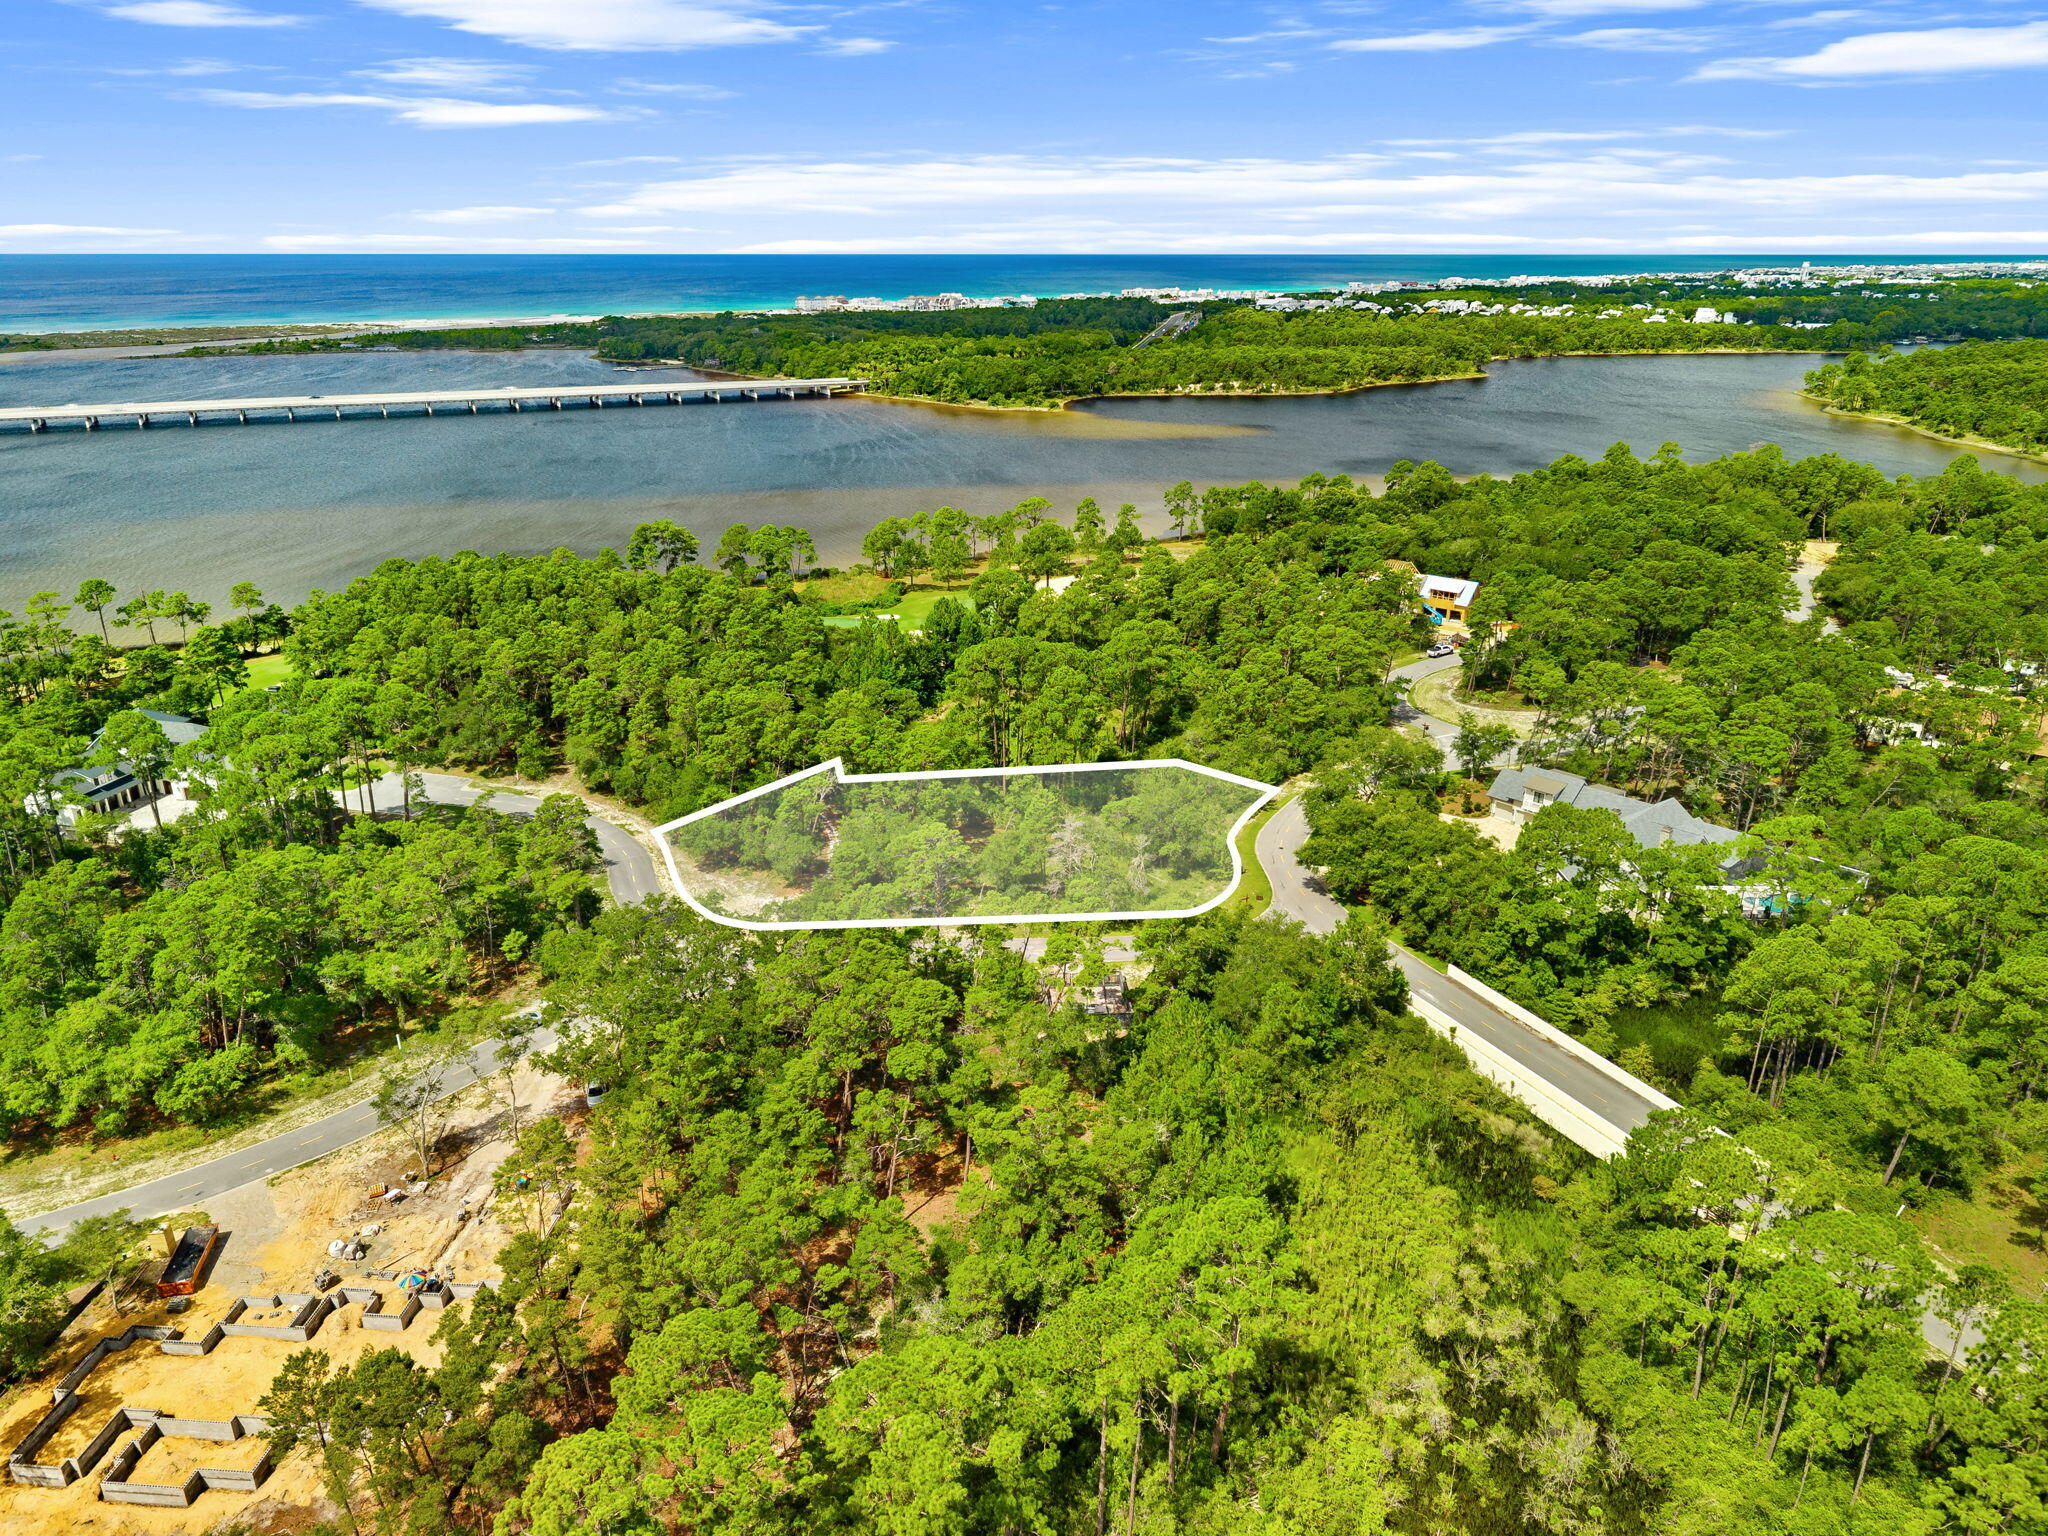
Rare opportunity to own 18 unrestricted acres with direct access to the Bank Branch River, stunning Lake of the Ozarks views, and Ha Ha Tonka State Park bordering the back of the property. With no HOA and no building restrictions, the possibilities are endless—build your dream home, barndominium, family retreat, or recreational getaway.

This unique property offers the best of both worlds: peaceful seclusion surrounded by nature while still enjoying beautiful lake views and easy access to the water. The adjoining state park creates an expansive natural backdrop, giving you the feeling that your backyard stretches for miles.

Outdoor enthusiasts will love the exceptional opportunities for fishing, hunting, kayaking, hiking, and wildlife watching. Enjoy direct river access, abundant wildlife, mature timber, and unmatched privacy that's increasingly hard to find at the Lake of the Ozarks.

Ideal for a custom home, cabin, recreational property, or investment
If you've been searching for acreage that combines water access, lake views, and the freedom to build what you want, this is a truly exceptional property.
#3588146

Camdenton

TBD bank Branch

None Beds

None Baths

18.0 acres

$325,000

MLS#: 3588146

Price reduced
Home is being sold as-is.  Seller to do no occupancy inspections.
#26035480

St Louis

5516 Acme Avenue

3 Beds

1 Baths

888 Sq.Ft.

$55,000

MLS#: 26035480

Price reduced
Welcome to Affton, and this move-in-ready brick home with 3 bedrooms and 2 full & modern baths is beautifully updated and maintained.  A large living room with a wood-burning fireplace, a huge picture window, and hardwood flooring is your entry.  The large dining room has hardwood floors and lots of natural light with a built-in china cabinet. There are 2 main bedrooms and a 3rd large bedroom in the lower level with its own bath.  The kitchen is updated with an electric range, an island for more storage, and newer appliances. There is also a large family room space with a separate entry. 
The lower level is finished with a recreation room, a full bath with a newer walk-in shower, subway tile, and glass shower doors. The updated high-energy HVAC system, energy-efficient water heater, and new electric panel. There is an attached one-car garage with a new insulated garage door & a Genie quiet opener. The level corner lot and extra driveways for off-street parking make it easy to entertain the whole family. This home is located in a fantastic area with quick access to entertainment, highways, dining, and much more. This home is one block from Mackenzie park.  Bring us your best offer.
#26039321

Affton

7045 Deerpath Drive

3 Beds

2 Baths

1,208 Sq.Ft.

$329,900

MLS#: 26039321

This impressive 6,236 sq ft property has demonstrated strong income potential, generating $132,000 in gross rental income between June 2025 and June 2026. Featuring 7 generously sized bedrooms and 5 full bathrooms, the home offers ample space to comfortably accommodate large groups up to 20 people, making it ideal for continue vacation rental use. The interior has been thoughtfully updated with modern finishes, including stainless steel appliances and high-quality design throughout. Offered fully furnished, this turn-key property allows for a seamless transition to new ownership and immediate rental income. The home has a a new roof, new A/C, new plumbing, and a lot of the electrical improved. The house was also renovated and redecorated this past year. Multiple living areas provide flexibility for guests, while the lower-level entertainment space includes a hot tub, bar, pool table, and mini golf/ putt-putt course, perfect for hosting and recreation. Located just off Bagnell Dam Blvd, the property offers convenient access to restaurants, shops, and local attractions, further enhancing its appeal to renters.
#3588196

Lake Ozark

84 Arrowhead Beach Road

7 Beds

5 Baths

6,136 Sq.Ft.

$650,000

MLS#: 3588196

Welcome to 10922 Juniper – a beautifully maintained home that’s move-in ready and full of charm. Freshly painted throughout, including the doors and kitchen, this home offers a bright, updated feel from the moment you walk in. The bathroom features newly updated tile, adding a modern touch while maintaining the home’s character. Pride of ownership is evident throughout, making this a perfect opportunity for buyers seeking a well-cared-for home.

Professional photos will be available Friday, with showings beginning Saturday. Don’t miss your chance to see this wonderful home in person!
#26035256

St Louis

10922 Juniper Court

3 Beds

2 Baths

1,400 Sq.Ft.

$279,500

MLS#: 26035256

A rare opportunity to own one of Austin Ridge's most celebrated residences, this spectacular Arbor-built estate masterfully blends timeless architecture, exceptional craftsmanship, and designer-curated interiors. Situated on a private 1.2-acre wooded homesite, the home offers an unparalleled lifestyle defined by elegance, comfort, and sophistication. A breathtaking two-story foyer with a grand flared staircase introduces exquisitely appointed living spaces, including a private executive study, formal dining room with architectural archways, and a magnificent great room anchored by a marble see-through fireplace, custom built-ins, and a soaring wall of windows showcasing tranquil woodland vistas. Designed for both everyday living and grand-scale entertaining, the chef's kitchen is a masterpiece featuring bespoke white cabinetry, an oversized quartz island, premium JennAir appliances, massive walk-in designer pantry, and seamless flow into the light-filled breakfast room and inviting hearth room with a dramatic floor-to-ceiling brick fireplace. Expansive glass doors open to the covered lanai, creating a seamless indoor-outdoor living experience. The luxurious main-level owner's retreat offers refined comfort with a coffered ceiling, stunning custom built-in, elegant bay window, and spa-inspired bath featuring dual vanities and exceptional finishes. Upstairs, three generously sized bedrooms provide exceptional comfort and privacy, including a private ensuite and a Jack-and-Jill arrangement. Both second-floor bathrooms have been extensively remodeled with designer finishes, premium fixtures, and timeless selections, elevating the home's already impressive level of luxury and craftsmanship. The walk-out lower level rivals the finest custom homes, featuring floor-to-ceiling windows, site-finished oak flooring, an expansive family room, a custom Liston-designed gathering bar, guest suite, additional laundry facilities, and powder bath—creating the ultimate destination for entertaining and extended-stay guests. Surrounded by professionally designed landscaping from Chesterfield Valley Nursery, the outdoor living spaces include a covered lanai, expansive patio, and peaceful wooded backdrop. A spacious three-car garage completes the offering. Widely recognized as a designer showcase residence, this extraordinary Arbor-built home has been featured in St. Louis Homes Magazine, Ladue News, and the St. Louis Post-Dispatch—a testament to its exceptional design, enduring quality, and distinguished presence within one of the area's most sought-after communities.
#26031571

St Charles

4385 Austin Pass Drive

5 Beds

4 Baths

6,000 Sq.Ft.

$1,439,000

MLS#: 26031571

This gem of a unique home is perfect for an easy commute to the places you go, but with a small town living feel. This tri-level home is just blocks from the beautiful public park with splash pad, pickleball, playgrounds and more. You will be welcomed to this home with beautiful landscaping and great curb appeal. Main level has an open floor plan and large family room/dining room space which has the flexibility you want in a floor plan, plus cathedral ceilings. The nearby kitchen has granite countertops, only 3-year-old appliances, tile backsplash, and space for a portable island, or eat in kitchen too.  It's convenient access to the amazing level backyard and newer 17 x 20 low maintenance Trex deck with accent lighting and clean easy storage under the deck make this home perfect for entertaining.  Room enough for a swimming pool too and the privacy fence is ready to go. The upper living space is a great bonus feature with a spacious loft area with skylights, perfect for a home office, extra family room, or just a quiet space to escape.  Guest bedrooms are well apportioned and feature a cozy window seat too.  Primary bedroom suite has exactly what you need with a walk-in closet, double vanity sinks, and a jacuzzi tub.  Bonus points in this home with the light filled unfinished basement area, perfect for finishing, or using for storage. The great oversized 26 x 30 2-car garage just may fit your boat, or an extra car or two. You'll love the room to expand with some workshop space or just enjoy the extra room for storage. Want to water your plants for free? This home has a private well just for watering your plants! Water heater was replaced in 2022 and has 12-year warranty.  Seller also providing additional home warranty for extra peace of mind. New roof in 2025! Call your favorite Realtor for a private tour!
#26041049

Dupo

125 N 8th Street

3 Beds

2 Baths

1,745 Sq.Ft.

$237,900

MLS#: 26041049

Price reduced
Welcome to 105 Willow Drive, a beautiful cedar ranch offering space, comfort, and a convenient location. This 3 bedroom, 2 bath home features 1,888 square feet on the main level with a spacious and functional layout throughout.

The front of the home offers two versatile rooms, giving you options for a home office, playroom, sitting room, formal dining area, hobby space, or whatever best fits your lifestyle. The large living room features a wood burning fireplace and provides plenty of room to gather. The kitchen includes a separate breakfast room, perfect for everyday meals or casual dining, and main floor laundry adds extra convenience.

The spacious primary suite includes a full ensuite bath and a large walk-in closet. Two additional bedrooms offer comfortable space for guests, kids, a second office setup, or extra storage. The unfinished walkout basement provides excellent storage, hobby space, or future potential. Outside, you’ll find a 2 car garage and a backyard shed for additional storage.

Conveniently located near shops, restaurants, and highway access, this spacious ranch is full of potential and ready for its next owner to make it their own.
#26040449

Eureka

105 Willow Drive

3 Beds

2 Baths

1,888 Sq.Ft.

$275,000

MLS#: 26040449

Price reduced
MOTIVATED SELLERS!  If your goal is simple—get to the lake—this 5 MM lakefront home is ready for weekends, summers, or full-time lake living. The screened porch, expansive covered decks, and peaceful cove setting make it easy to settle in and enjoy the pace of lake life. Upstairs offers 3 bedrooms and a full bath with attached laundry. Two of the bedrooms open directly onto the screened porch, giving you a place to relax and enjoy the view. The walkout lower level features an open kitchen, dining and living area, a second full bath, and direct access to the covered deck, creating plenty of room to gather with family and friends. Easy access to the crawl space and a convenient outdoor storage area provide plenty of room for your lake gear, tools, and seasonal items. There's room to make it your own, giving the next owner the opportunity to update it over time. The package is made complete with an attached garage, concrete seawall, and private dock. If a quiet cove is what you are looking for, you'll appreciate what this setting has to offer.
#3588357

Rocky Mount

20569 Echo Valley Road

3 Beds

2 Baths

2,045 Sq.Ft.

$375,000

MLS#: 3588357

What would it feel like to live in a home that has stood for nearly 150 years?

Built in 1877 with Original Woodwork you simply can't replicate, original shutters that actually work, Real Wood Floors, Newer HVAC, galvanized wtr pipes, and brand new roof,  But that's just the beginning. The Charm pulls you in, the Character makes you stay. - Where Craftsmanship wasn't rushed, details weren't skipped, and every window tells a story.  At 508 E. Garfield, history isn't just preserved ... It's Lived in! The Original Windows are still here, so are the soaring 12 ft ceilings, and brick lined sidewalks that welcome you home. 
And Then there's the surprise! A thoughtfully designed addition with fire proof Ceramic Tile Siding that expands the 
home to 1928 sq. ft. blending yesterday's character with today's  functionality. This isn't a Cookie Cutter house, and it's definitely not ordinary!  So, If you've been waiting for something with  soul - something different - that makes you feel comfort the moment you walk in ... This Might Be It!
#26010531

Belleville

508 E Garfield Street

3 Beds

2 Baths

1,928 Sq.Ft.

$200,000

MLS#: 26010531

One-of-a-kind Clayton condo offering a rare combination of space, convenience, and style! Originally two separate units that were thoughtfully combined into one expansive residence, this unique home features 2 spacious bedrooms and 3 full bathrooms, with each bedroom offering its own private en suite bath. The den, currently being used as a home office, could easily be a 3rd bedroom. Large windows fill the home with natural light and overlook the beautifully landscaped gardens and fountain, creating a tranquil retreat in the heart of the city. The updated kitchen is truly the heart of the home, boasting gorgeous granite countertops, abundant prep space, a breakfast bar, stainless steel appliances, a gas range, and everything a home chef could desire. The washer, dryer, and refrigerator are all included for added convenience. Major updates provide peace of mind, including dual HVAC systems replaced in 2024 and 2025, as well as a newer water heater. The HOA has also recently completed a new roof, adding even more value and confidence for the next owner. The unit includes one covered garage parking space, ample guest parking directly in front of the building, and a private storage area. Nestled in a peaceful, park-like setting set back from Kingsbury Boulevard, Fountain View offers the perfect blend of tranquility and urban convenience. Enjoy being just steps from Clayton's popular restaurants, pubs, coffee shops, boutiques, and year-round community events. Located within the highly sought-after Clayton School District, this exceptional location is also just minutes from Forest Park, the Saint Louis Zoo, and many of the region's premier cultural and recreational destinations. Residents enjoy outstanding amenities including a clubhouse, fitness center, sauna, community room, and beautifully maintained grounds. A rare opportunity to own a truly unique condo in the heart of Clayton offering space, convenience, amenities, and an unbeatable location. Easy condo living at an exceptional value—welcome home!
#26039358

Clayton

7743 Kingsbury Boulevard 21

2 Beds

3 Baths

1,713 Sq.Ft.

$475,000

MLS#: 26039358

1 ... 413 414 415 416 417 ... 666
* Listings identified with the FMLS IDX logo come from FMLS and are held by brokerage firms other than the owner of this website. The listing brokerage is identified in any listing details. Information is deemed reliable but is not guaranteed. If you believe any FMLS listing contains material that infringes your copyrighted work please click here to review our DMCA policy and learn how to submit a takedown request. © 2024. First Multiple Listing Service, Inc.
 - property

Send a message

Message successfully sent.

Your message

What is 3 + 4 ?

Reason for contacting?

I agree to receive email communication and understand I can unsubscribe at any time.

I agree to be contacted by Kornelije Josić via call, email, and text for real estate services. To opt out, you can reply 'stop' at any time or reply 'help' for assistance. You can also click the unsubscribe link in the emails. Message and data rates may apply. Message frequency may vary. Privacy Policy

Sign Out

Virtual Assistant

Would you like to take the next step with this property? We can help you schedule a showing or virtual tour, or send you more details.

Yes, I would like more information.

Thank You for Your Reply, One of Our Agents will contact you as soon as possible

No, maybe later.

Thank you, you can always contact me via email, phone number or through the contact form.

Realhub AI

Lucy - Your AI-Powered Realtor

Update Your Temporary Password

Personalize your search

Enter your email and we'll notify you immediately when new listings match what you're looking for.

or enter email address

Already have an account ? Login here

Continue your home search

I agree to receive communications and understand I can unsubscribe at any time.

I agree to be contacted by Kornelije Josić via call, email, and text for real estate services. To opt out, you can reply 'stop' at any time or reply 'help' for assistance. You can also click the unsubscribe link in the emails. Message and data rates may apply. Message frequency may vary. Privacy Policy

Already have an account ? Login here

We use cookies

We use cookies primarily for analytics to enhance your experience. By accepting, you agree to our use of these cookies. You can manage your preferences or learn more about our cookies policy.