REALHUB is on fire today

Properties

Browse or get in touch to schedule a walkthrough.

  • Nearby me
Price range

Popular Features

Community Features

Association

Property Features

Waterfront

View

Exterior Features

Interior Features

Style

10000 properties match your criteria

Updated 1 minute ago

E-Alert name
Price reduced
Open house Sunday 6/28 1-3pm! Welcome home to this charming Maplewood gem, where character, comfort, and location come together. Relax on the inviting covered front porch before stepping inside to beautiful pine wood floors that flow through the spacious living room and separate dining room. The cute kitchen offers plenty of functionality, while the bonus room just off the back provides flexible space for a home office, mudroom, playroom, or additional living area.

Upstairs, you’ll find two comfortable bedrooms and a full bathroom featuring a classic clawfoot tub that adds timeless charm. The walk-out basement offers laundry hookups along with plenty of space for storage, a workshop, home gym, or additional hangout area. Outside, the large, flat, fenced backyard is ready for entertaining, gardening, pets, or simply enjoying the outdoors. Whether you’re relaxing at home or exploring everything Maplewood has to offer, you’ll appreciate the unbeatable location with easy access to local restaurants, shops, parks, and major highways.

Don’t miss your opportunity to own this character-filled home in one of the area’s most desirable neighborhoods.
#26040788

Maplewood

7615 Jerome Avenue

2 Beds

1 Baths

915 Sq.Ft.

$185,000

MLS#: 26040788

Charming ranch cottage with owner suite, FANTASTIC UPDATES, open floor plan and large backyard in WALKABLE location near shops and restaurants. Curb appeal features brick detail, vinyl siding/soffit/fascia, covered front porch and side-entry attached OVERSIZED 2-CAR GARAGE. Double door entry with full-glass storm doors. Entry foyer opens to bright living room with water-resistant LUXURY VINYL PLANK flooring. Flexible dining room with hardwood and sliding door to patio - ideal for entertaining. Updated kitchen with white raised-panel cabinets, GRANITE COUNTERS, black appliances with gas range, front controls, overhead vent, dishwasher and storage pantry. Access door to driveway connecting to patio and garage. PRIMARY SUITE with WALK-IN CLOSET, updated bath and step-in shower. Secondary bedrooms feature wood flooring and share updated hall bath with tub/shower combo. 6-panel interior doors and breezy ceiling fans. Downstairs laundry (washer and dryer stay) plus TONS OF STORAGE. Mostly-fenced backyard with space to garden/play/gather. Close to St Ferdinand Park and Bangert Park including pool, playgrounds, lake, fishing, sports and events. Near Highways 67/270 with most daily errands within a mile. Unincorporated with few restrictions.
#26040571

Florissant

2193 Farnham Lane

3 Beds

2 Baths

1,350 Sq.Ft.

$225,000

MLS#: 26040571

Welcome home to this stunning two-story residence in the highly sought-after Ladue School District, situated on a private lot with a spectacular inground gunite pool. Inside you are greeted with high-end finishes throughout, including hardwood floors, tall baseboards, wainscoting, updated lighting, and elegant architectural details. The welcoming entry foyer is flanked by a formal dining room and a formal living room featuring a fireplace, which flows into a sun-filled office/sunroom. Designed for both everyday living and entertaining, the spacious family room boasts a vaulted ceiling, fireplace, and expansive windows overlooking the backyard pool oasis. The chef’s kitchen is equipped with granite countertops, a gas range, center island, ceramic tile flooring, and a breakfast room. Upstairs, the primary suite offers two closets, a wood-paneled sunroom, and an en-suite bathroom with access to the second bedroom. Two additional bedrooms and a full bathroom complete the second level. A unique third-floor bonus space provides two vaulted living areas, perfect for a playroom, home office, or media room. The finished lower level adds more than 1,000 square feet of living space and includes a large recreation room with a built-in entertainment center, wet bar, full bathroom, and laundry room. The backyard retreat is truly exceptional, featuring a fenced gunite pool with a tanning ledge, waterfall, diving board, and built-in hot tub. Beyond the fence line, the property extends further, offering additional green space and privacy. This one-of-a-kind home combines luxury, functionality, and resort-style outdoor living in an unbeatable location in the Berkshire neighborhood.
#26039252

St Louis

28 Berkshire Drive

4 Beds

3 Baths

4,708 Sq.Ft.

$1,310,000

MLS#: 26039252

Price reduced
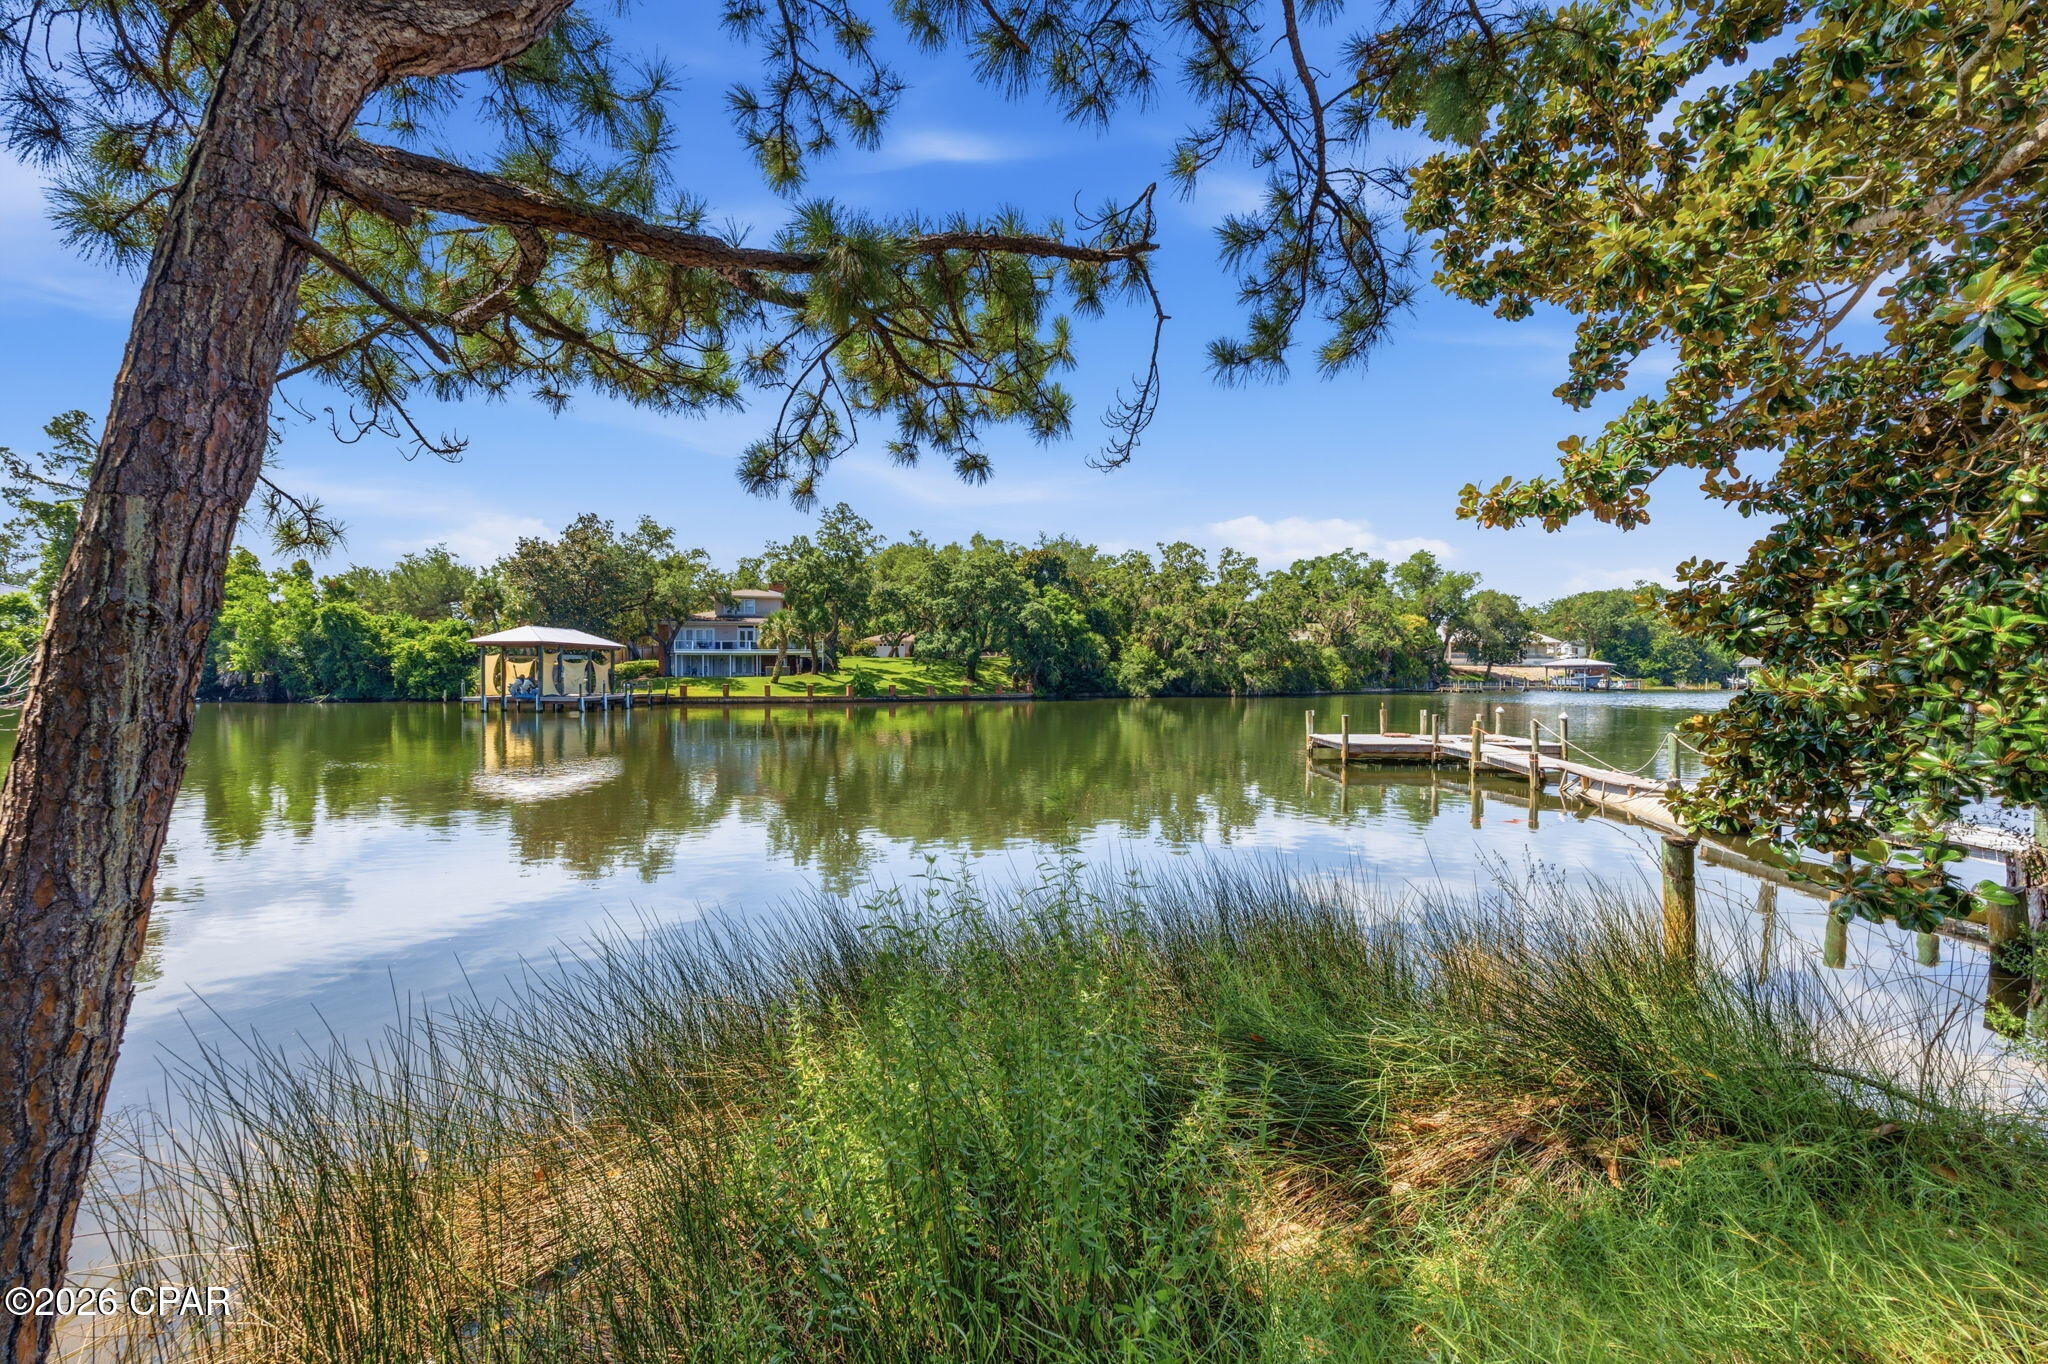
Charming A-frame lakefront retreat in Ivy Bend at the 58-mile marker! This inviting 3-bedroom, 1.5-bath lake home offers a cozy open layout perfect for weekend getaways, full-time living, or entertaining family and friends. One bedroom and the half bath are located in a separate guest space with a private entrance, creating the perfect setup for visitors, additional sleeping quarters, or flexible use space. Step outside and enjoy lake views from the spacious deck, gather around the fire pit in the evenings, and take advantage of the private dock featuring a boat lift and swim dock for endless days on the water. Conveniently located in the same cove as the popular Surfside Bar & Grill, making lakeside dining and entertainment just minutes away by boat or car. A local hardware store is also located within approximately one mile for added convenience. Whether you're looking for a relaxing weekend escape, vacation rental opportunity, or full-time lake residence, this property combines comfort, charm, and the best of the Lake of the Ozarks lifestyle.
#3588379

Stover

33272 Swim Beach Road

3 Beds

1 Baths

743 Sq.Ft.

$225,000

MLS#: 3588379

Step into a home with character you just don't find anymore. Sitting on a large corner lot, this 5-bedroom, 2.5-bath welcomes you with a beautiful half-wrap porch and warmth throughout. Inside, a spacious sitting area flows into the living room and on to a separate dining room. Tall ceilings and generously sized rooms give the whole home an open, airy feel. The main floor offers true one-level convenience with a bedroom, two full baths, and main floor laundry. Upstairs you'll find four more bedrooms, a half bath, and a mini split for year-round comfort. Out back, the screened-in patio with wood-burning fireplace is made for relaxing in any season. Kitchen appliances stay, plus two sheds and a carport for storage and projects. From the curb appeal to the layout to the details throughout, this one is worth seeing in person.
#26040685

Mount Olive

515 E 3rd North Street

5 Beds

1 Baths

1,943 Sq.Ft.

$199,900

MLS#: 26040685

Price reduced
Welcome to 1103 Birch Lane in Sparta, Illinois! Situated in a desirable neighborhood, this well-maintained 3-bedroom, 2-bathroom home offers the perfect combination of comfort, functionality, and space to entertain. Step inside to find an inviting main level featuring an updated kitchen with appliances that will remain, a spacious living room anchored by a cozy electric fireplace, and three comfortable bedrooms served by a full bathroom. Step through the sliding glass door onto the back deck, creating the perfect space to enjoy your morning coffee, host summer cookouts, or simply relax while overlooking the fully fenced backyard.
The finished lower level provides exceptional additional living space, complete with a large family room, a full bathroom, a bar area perfect for hosting family and friends, and ample storage space. Recent and notable features include a durable metal roof and a sump pump for added peace of mind.
Whether you're looking for room to grow, space to entertain, or simply a move-in ready home in a great location, 1103 Birch Lane offers a wonderful opportunity to enjoy comfortable living with features today's buyers will appreciate.
#26041084

Sparta

1103 Birch Lane

3 Beds

2 Baths

1,890 Sq.Ft.

$239,900

MLS#: 26041084

Price reduced
ENJOY EASY, LOW-MAINTENANCE LIVING in this spacious 3-bedroom, 3-bath villa offering access to outstanding community amenities including a clubhouse, pool, recreation center, stocked pond, lawn care, landscaping, snow removal, water, and trash service.

Inside, you'll love the open and inviting floor plan featuring vaulted ceilings, luxury vinyl plank flooring, a stunning stone fireplace, and abundant natural light. The well-appointed kitchen offers solid surface countertops, stainless steel appliances, a pantry, breakfast bar seating, and an adjoining dining area perfect for everyday living and entertaining. A separate laundry room provides added convenience, with the washer and dryer included.

The main level also features a versatile bonus room ideal for a home office, hobby space, or additional storage. Both main-floor bedrooms include walk-in closets, while the primary suite offers a dual granite vanity, linen storage, and a walk-in shower.

Upstairs, the private loft-style suite serves as the perfect guest retreat, complete with its own full bathroom and walk-in closet. Conveniently located near shopping, dining, interstate access, and Scott AFB, this move-in ready villa combines comfort, convenience, and a worry-free lifestyle. Don't miss your opportunity to call it home!
#26039744

O'Fallon

1328 Three Rivers Drive

3 Beds

3 Baths

1,975 Sq.Ft.

$299,900

MLS#: 26039744

Completely updated and move-in ready! This 3-bedroom, 2.5-bath home offers the perfect blend of modern updates and flexible living space. The finished walkout basement features multiple additional rooms that can be utilized as nonconforming bedrooms, a home office, playroom, hobby space, or home gym. Giving you plenty of options to fit your lifestyle!

The kitchen features stainless steel appliances, and outside you'll find a large back deck overlooking the fully fenced backyard that spans two in-town lots. Additional highlights include a carport, a detached garage with a mini-split and natural gas heat for year-round comfort, plus a large shop offering endless possibilities for storage, hobbies, or a workshop.

With updated finishes, versatile living space, and exceptional outdoor amenities, this property is one you won't want to miss!
#26040702

Sullivan

115 George Street

3 Beds

2 Baths

2,000 Sq.Ft.

$295,000

MLS#: 26040702

Price reduced
Welcome to this tastefully updated 3 bedroom 1 full bathroom and an additional convenient 1 half bathroom located in the primary bedroom. Enjoy the large partially finished basement that walks out to a nice private patio. This small cul-de-sac street only has a few other houses ensuring no through traffic. Be sure to ask about a $5,000 credit to buyer towards closing cost, interest rate buy down, or new appliances.
#26041034

St Louis

922 Everglade Court

3 Beds

1 Baths

1,000 Sq.Ft.

$139,900

MLS#: 26041034

Welcome home to this beautifully maintained 3-bedroom, 3-bath home in the heart of Collinsville! Featuring an open and inviting floor plan, the spacious living room boasts vaulted ceilings and a cozy fireplace, creating the perfect gathering space. The kitchen offers a breakfast bar, large sink, ample cabinetry, and all kitchen appliances stay. The primary suite includes a double vanity and private bath for added comfort. The finished lower level provides incredible additional living space with new luxury vinyl plank flooring, a newer half bath, and a built-in bar complete with a kegerator and mini fridge that will remain with the home. A flexible bonus space offers the potential for a 4th bedroom, home office, gym, or recreation space. Outside, enjoy a private backyard featuring a vinyl privacy fence, back patio, and plenty of room to relax or entertain. The attached 2-car garage provides additional storage and convenience. An annual HOA fee of just $50 covers maintenance of the subdivision entrance and common ground areas. Washer and dryer also stay, making this move-in-ready home one you won't want to miss!
#26039452

Collinsville

641 High School Street

3 Beds

2 Baths

1,288 Sq.Ft.

$285,000

MLS#: 26039452

Price reduced
Beautiful fully updated ranch in the heart of Princeton Heights, set on a quiet one-way street. This 2-bedroom, 1-bath charmer sits just minutes from Francis Park, the shops and restaurants along Macklind Avenue, and the popular Southampton and St. Louis Hills dining scene, with quick access to Highway 44 and Ted Drewes for those summer evenings.

Enjoy true peace of mind with a brand-new roof, furnace, AC condenser, and water heater. Start your mornings on the welcoming front porch with a cup of coffee. Step inside to a HUGE living room that flows seamlessly into the dining room, perfect for entertaining. The eat-in kitchen shines with quartz countertops, brand-new soft-close cabinetry, and stainless steel appliances (appliances provided but not shown in photos). Just off the kitchen, a spacious bedroom offers direct access to the backyard. The stylishly updated bathroom features a mid-century vanity with elegant gold touches. Outside, the spacious backyard is ideal for gardening and relaxing. Downstairs, the walk-out basement provides valuable additional living space and flexibility. New flooring throughout ties it all together.

This one truly has it all: updated, move-in ready, and in one of South City's most beloved neighborhoods. Schedule your showing today!
#26039533

St Louis

5223 Schollmeyer Avenue

2 Beds

1 Baths

816 Sq.Ft.

$190,000

MLS#: 26039533

Price reduced
Beautifully fully remodeled 2-story home in a highly desirable neighborhood in Ste Genevieve with great views and convenient access to all amenities. This move-in ready home offers 4 bedrooms, 3 baths, and an open floor plan designed for today's lifestyle. The spacious living area features an impressive open staircase and flows into the stunning kitchen and dining area complete with solid surface countertops, center island, pantry, updated cabinetry, appliances and a family room with fireplace. Luxury flooring extends through much of the home included in the full remodel. Main level features a half bath and large laundry area, with an additional laundry area located in the primary suite. Upstairs offers 4 spacious bedrooms and 2 full baths, including a private primary suite with amazing custom walk-in closet, double vanity, walk-in shower, and laundry. The finished lower level provides a large family room perfect for entertaining, along with additional storage space. Sliding glass doors off the dining area lead to a new patio overlooking the large level backyard with privacy fencing.  Attached 2-car garage and expanded driveway. Major updates include HVAC, water heater, sewer lateral, roofing, windows, gutters, etc and extensive remodeling throughout. A rare opportunity to own a fully updated home with space, style, and functionality priced right to sell. Schedule your private showing soon! (*Complete photos coming soon!)
#26039303

Ste Genevieve

58 Oakwood Drive

4 Beds

2 Baths

3,251 Sq.Ft.

$425,000

MLS#: 26039303

Price reduced
Original owner and lovingly maintained, this move-in ready ranch is perfectly located for an easy Moscow Mills and Hwy 61 commute! Situated on a spacious corner lot backing to mature trees, this 3BR/2.5BA home offers privacy, plenty of parking with a 2-car garage plus driveway space for 4+ vehicles, and a welcoming open floor plan with vaulted ceilings. The main level features a cozy wood-burning fireplace, main floor laundry, a true foyer with coat closet, and a spacious kitchen/dining area with access to the deck overlooking the wooded backyard. The primary suite includes a large walk-in closet, while the finished walkout lower level expands your living space with a large rec room, built-in bar, storage/workshop areas, half bath, and patio access. Recent updates include a newer HVAC system and water heater. Natural gas is available, and a gas log set for the fireplace will stay with the home. This well-cared-for property is ready for its next owner—schedule your showing today! Showings start 6/27/2026.
#26040501

Troy

139 Cuivre River Drive

3 Beds

2 Baths

2,520 Sq.Ft.

$289,900

MLS#: 26040501

Beautiful 4-Bedroom Home in the Heart of Cape Girardeau!
Welcome to this spacious and well-maintained 4-bedroom, 2.5-bathroom. Centrally located, this home offers close proximity to all major amenities, including being just minutes from Saint Francis Hospital, the mall, and a variety of convenient shopping and dining options, making everyday living both easy and accessible.
Inside, you’ll find a functional and inviting layout featuring a kitchen with plenty of space for meal preparation and gathering. The home provides both upstairs and downstairs living areas, perfect for both relaxing and entertaining. The basement adds additional flexible space, recreation room, or extra storage.
Step outside and enjoy the fenced backyard, perfect setting for pets, play, or outdoor entertaining. The screened-in sunroom provides a comfortable spot to unwind and enjoy the outdoors year-round without.
Additional highlights include a 2-car garage for convenience and generous storage space throughout the home to meet your needs.
This centrally located gem combines comfort, practicality, and convenience at a price that won't last!
#26039820

Cape Girardeau

614 N Mount Auburn Road

4 Beds

2 Baths

1,971 Sq.Ft.

$235,000

MLS#: 26039820

Price reduced
ANOTHER CHANCE TO LIVE THIS COTTLEVILLE DREAM - THIS AWESOME HOUSE IS BACK ON THE MARKET - no fault of home or sellers!

Your Private Resort Awaits at 501 Oxborough!

Park the car, grab the golf cart, and inflate the pool floats—this is the Cottleville lifestyle you’ve been waiting for! Nestled in one of the area's most desirable pockets, 501 Oxborough offers the perfect blend of small-town charm, modern luxury, and your very own backyard paradise.

Inside, you'll be wowed by the flawless attention to detail, spacious sun-drenched living areas, and high-end finishes. The gourmet kitchen flows seamlessly into the main living space, making it the ultimate hub for family and friends. But the real showstopper lies just outside: a truly resort-style pool that turns your backyard into a five-star vacation destination. Whether you're hosting epic summer BBQs or enjoying a quiet evening swim, this outdoor oasis is unmatched.

When you do decide to leave your private paradise, you are just minutes by golf cart from the heart of Cottleville. Cruise down to local boutiques, vibrant restaurants, lively coffee shops, and popular breweries. With top-rated Francis Howell schools and a tight-knit community feel, this isn't just a stunning house—it’s your passport to the absolute best living in St. Charles County. Schedule your tour today! GREAT HOUSE, GREAT PRICE
#26039825

Cottleville

501 Oxborough Court

4 Beds

3 Baths

3,700 Sq.Ft.

$589,000

MLS#: 26039825

1 ... 415 416 417 418 419 ... 666
* Listings identified with the FMLS IDX logo come from FMLS and are held by brokerage firms other than the owner of this website. The listing brokerage is identified in any listing details. Information is deemed reliable but is not guaranteed. If you believe any FMLS listing contains material that infringes your copyrighted work please click here to review our DMCA policy and learn how to submit a takedown request. © 2024. First Multiple Listing Service, Inc.
 - property

Send a message

Message successfully sent.

Your message

What is 3 + 4 ?

Reason for contacting?

I agree to receive email communication and understand I can unsubscribe at any time.

I agree to be contacted by Kornelije Josić via call, email, and text for real estate services. To opt out, you can reply 'stop' at any time or reply 'help' for assistance. You can also click the unsubscribe link in the emails. Message and data rates may apply. Message frequency may vary. Privacy Policy

Sign Out

Virtual Assistant

Would you like to take the next step with this property? We can help you schedule a showing or virtual tour, or send you more details.

Yes, I would like more information.

Thank You for Your Reply, One of Our Agents will contact you as soon as possible

No, maybe later.

Thank you, you can always contact me via email, phone number or through the contact form.

Realhub AI

Lucy - Your AI-Powered Realtor

Update Your Temporary Password

Personalize your search

Enter your email and we'll notify you immediately when new listings match what you're looking for.

or enter email address

Already have an account ? Login here

Continue your home search

I agree to receive communications and understand I can unsubscribe at any time.

I agree to be contacted by Kornelije Josić via call, email, and text for real estate services. To opt out, you can reply 'stop' at any time or reply 'help' for assistance. You can also click the unsubscribe link in the emails. Message and data rates may apply. Message frequency may vary. Privacy Policy

Already have an account ? Login here

We use cookies

We use cookies primarily for analytics to enhance your experience. By accepting, you agree to our use of these cookies. You can manage your preferences or learn more about our cookies policy.