REALHUB is on fire today

Properties

Browse or get in touch to schedule a walkthrough.

  • Nearby me
Price range

Popular Features

Community Features

Association

Property Features

Waterfront

View

Exterior Features

Interior Features

Style

10000 properties match your criteria

Updated 1 minute ago

E-Alert name
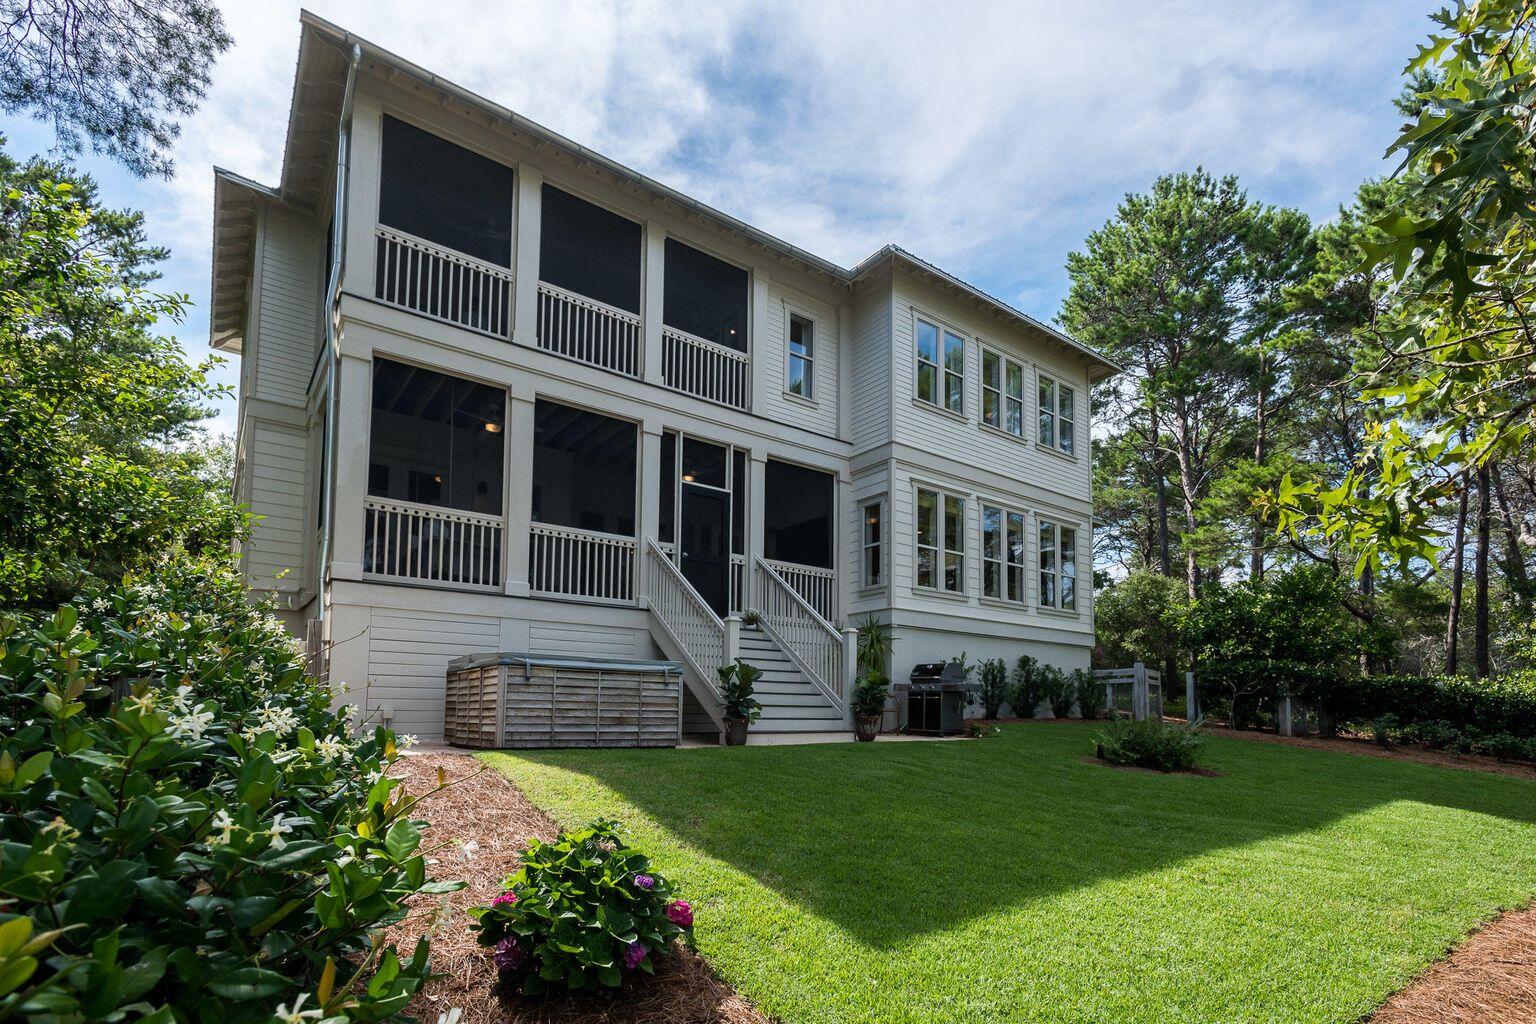
Beautifully furnished and only four years old, this impressive 5-bedroom, 4.5-bath home offers the comfort and convenience of newer construction in highly desirable Kirkwood, just minutes from schools, dining, shopping, and everything the community has to offer. The inviting front elevation features black accents and cedar posts that lead into a striking two-story entry and an open floor plan with hickory engineered hardwood throughout the main level, continuing up the extra-wide staircase, through the second-floor hall, and into the primary bedroom. The well-appointed kitchen includes ceiling-height custom cabinetry with gold hardware, quartz countertops, a subway tile backsplash, stainless steel appliances including a double oven, and a refrigerator that remains with the home. A large waterfall-style center island provides seating for four, a drawer-style microwave, and cabinetry on both sides, while the nearby butler’s pantry—ideal for a coffee center or extra pantry space—features a custom pass-through to the spacious dining room with beautiful wainscoting. The breakfast area and great room add to the open feel of the home with a custom fireplace surround, white birch gas logs, black accents, a flat-screen TV, built-ins for storage, and crown molding. The garage foyer offers custom cabinetry for a convenient drop zone, and the oversized two-car garage includes extra space for a workshop or storage, a Tesla charging outlet, and Beam central vacuum components. Upstairs, the primary bedroom en-suite features a coffered ceiling, heated tile bathroom floor, customized shelving, a wall safe, and a pocket office in the walk-in closet. Bedroom two includes its own en-suite bath, while bedrooms three and four offer walk-in closets. The second-floor laundry room adds everyday convenience with cabinetry and drying racks. The finished lower level provides a large family room with custom storage, a full bath, and a spacious fifth bedroom, while the utility room houses dual HVAC and a radon mitigation system. Exterior highlights include a generous .278-acre lot, an uncommon find for newer construction in Kirkwood, along with a full privacy fence, large backyard patio, Govee lighting package, full irrigation system, and leaf guard gutters. Thoughtfully designed, beautifully maintained, and move-in ready, this Kirkwood home offers an outstanding blend of style, comfort, and function.
#26038281

Kirkwood

438 Lee Avenue

5 Beds

4 Baths

3,499 Sq.Ft.

$1,200,000

MLS#: 26038281

Located on historic Pershing Place, one of the citie’s most distinguished streets, this exceptional 6 bedroom, 3.5-bath residence offers over 5,400 square feet of beautifully maintained living space. Rich in architectural character and thoughtfully updated for modern living, the home is in excellent condition and ready for its next steward. The main level features an updated eat-in kitchen with butler's pantry, a gracious formal dining room, elegant living room, and handsome library, creating the perfect balance of everyday comfort and sophisticated entertaining. A screened porch overlooks the private backyard and provides an inviting extension of the living space. The second floor offers three spacious bedrooms, an office and two full baths, while the third floor includes a flex space and three additional bedrooms, providing flexibility for guests, home offices, fitness space, or multigenerational living. Built in 1901 and situated within a nationally recognized historic district, the home combines timeless craftsmanship with an unbeatable location. Just moments from Forest Park, Washington University Medical Center, Barnes-Jewish Hospital, and the Central West End's celebrated collection of shops, cafes, restaurants, and cultural attractions, this is a rare opportunity to own a significant home in one of St. Louis' most sought-after neighborhoods.
#26035222

St Louis

4917 Pershing Place

6 Beds

3 Baths

5,405 Sq.Ft.

$1,200,000

MLS#: 26035222

Simply lovely.  This beautiful villa is well constructed with an abundance of quality.  High ceilings, Lots of light streams from the windows on three sides, quality built ins, wood flooring, moldings, lighting fixtures, the list goes on and on.  Located in a private gated community off of Baxter Road and within walking distance to the new downtown Chesterfield entertainment complex.  This 1.5 story plan offers a main floor master with an open floor plan that allows you to enjoy just the first floor for you daily use.  Center hall entry with large living room with fireplace and wood floors.  Formal dining room with wood floors.   Center hall leads to large great room with 20+ ft ceiling, wall of windows to the rear overlooking deck, fireplace with built in to each side, wood floors and wet bar area with built in ice maker.  The kitchen is wonderful with large center island with second sink, custom cabinetry with great built ins, granite counters, stainless appliances, gas cook top with hood, 2 ovens, microwave, warming drawer, 2 refrigerated drink drawers and built in sub zero. Delightful sundrenched breakfast room leads out to deck.  The first floor master suite is a dream.  Very spacious and has wood flooring, two walk in closets that have customized shelving, and a private master bath that is simply over the top with dual vanity areas, whirlpool tub, walk in shower, private commode area, and linen closet.  The master bath connects through a side door to the first floor laundry.   When company comes, there is a 2nd floor complete with 2 bedrooms each with their own in-suite full bath.  Additionally there is a small loft perfect for work area.  The finished lower level is finished with a family room and 3rd fireplace, rec area, bedroom with private full bath, full kitchen/bar area, and half bath.  This area does walk out to a large private patio. 3 car garage with finished floor, walls and ceiling with pull down attic stairs.  In addition numerous built in cabinets and work bench.  Seller will consider seller all furniture with a few piece excluded for sentimental reasons for an additional price.
#26027900

Chesterfield

740 Stonebluff Court

4 Beds

4 Baths

5,185 Sq.Ft.

$1,200,000

MLS#: 26027900

This impeccable two-story home, brick on three sides, sits on a 1.14-acre private lot backing to trees. A circular drive welcomes you to this beautifully maintained property featuring 5 bedrooms and 4.5 baths. The updated kitchen and baths offer modern style and function, while the spacious layout includes a recreation room with a 5th bedroom, fireplace, and wet bar—perfect for entertaining. Enjoy a total of two fireplaces and two wet bars throughout. A stunning T staircase adds architectural charm, complemented by zoned heating and cooling. Relax and enjoy the bluestone patio with a beautiful outdoor stone fireplace, all set in a private, tree-lined backyard. Complete with a sprinkler system and 3-car garage, this move-in ready home is exceptional inside and out.
#26024237

Creve Coeur

111 Worthington Oaks Drive

5 Beds

4 Baths

4,355 Sq.Ft.

$1,200,000

MLS#: 26024237

Rocky Comfort Cabins: A Unique Turnkey Investment for Sale - Union County

Property Highlights:
• Turnkey Lodging Business
• Established Since 2013
• Private Walking Trail to Blue Sky Vineyard
• Existing Reservations & Future Bookings Included
• Established Website, Social Media Presence & Guest Reviews
• Strong Occupancy History
• Loyal Repeat Clientele
• Storybook-Inspired & French-Inspired Cabins
• Room for Future Expansion
• Proven Operating History


Welcome to Rocky Comfort Cabins, a highly rated, fully operational lodging business located in the heart of Southern Illinois wine country. Established in 2013, Rocky Comfort Cabins has built a strong reputation, loyal repeat clientele, and a proven history of guest satisfaction.


Situated on more than 6 acres and connected to Blue Sky Vineyard by a private walking trail agreement, the property offers guests a unique combination of privacy, natural beauty, and convenient access to one of the Shawnee Hills Wine Trail's premier destinations.
The property features three thoughtfully designed cabins, each offering a distinct guest experience. Two cabins showcase charming storybook-inspired architecture, while the third reflects a warm French-inspired design. Guests enjoy private hot tubs, fire pits, washers and dryers, and carefully curated amenities throughout the property.


Over more than a decade of operation, Rocky Comfort Cabins has earned outstanding guest reviews, strong occupancy, and a reputation as one of the region's most distinctive lodging destinations. The sale includes the established business, future reservations and bookings, website, social media presence, operating systems, and the Rocky Comfort Cabins brand, allowing a new owner to step into an operating business from day one.


Significant investments in the cabins, landscaping, and guest experience have already been completed, allowing a new owner to focus primarily on operations, guest experience, and future growth. With room for future expansion and an established operating history, Rocky Comfort Cabins presents a rare opportunity to acquire a turnkey hospitality business in the heart of the Shawnee Hills Wine Trail.

Financial:

Its produced $264,515 Gross Revenue (2025) with a 2025 Occupancy: 85.5% and
occupancy exceeded 98% of available inventory when owner-blocked nights for maintenance, upgrades, weather closures, and operational scheduling were excluded.
#25061682

Makanda

295 Panthers Den Road

None Beds

None Baths

N/A

$1,200,000

MLS#: 25061682

Rocky Comfort Cabins: A Unique Turnkey Investment for Sale - Union County

Property Highlights:
• Turnkey Lodging Business
• Established Since 2013
• Private Walking Trail to Blue Sky Vineyard
• Existing Reservations & Future Bookings Included
• Established Website, Social Media Presence & Guest Reviews
• Strong Occupancy History
• Loyal Repeat Clientele
• Storybook-Inspired & French-Inspired Cabins
• Room for Future Expansion
• Proven Operating History


Welcome to Rocky Comfort Cabins, a highly rated, fully operational lodging business located in the heart of Southern Illinois wine country. Established in 2013, Rocky Comfort Cabins has built a strong reputation, loyal repeat clientele, and a proven history of guest satisfaction.


Situated on more than 6 acres and connected to Blue Sky Vineyard by a private walking trail agreement, the property offers guests a unique combination of privacy, natural beauty, and convenient access to one of the Shawnee Hills Wine Trail's premier destinations.
The property features three thoughtfully designed cabins, each offering a distinct guest experience. Two cabins showcase charming storybook-inspired architecture, while the third reflects a warm French-inspired design. Guests enjoy private hot tubs, fire pits, washers and dryers, and carefully curated amenities throughout the property.


Over more than a decade of operation, Rocky Comfort Cabins has earned outstanding guest reviews, strong occupancy, and a reputation as one of the region's most distinctive lodging destinations. The sale includes the established business, future reservations and bookings, website, social media presence, operating systems, and the Rocky Comfort Cabins brand, allowing a new owner to step into an operating business from day one.


Significant investments in the cabins, landscaping, and guest experience have already been completed, allowing a new owner to focus primarily on operations, guest experience, and future growth. With room for future expansion and an established operating history, Rocky Comfort Cabins presents a rare opportunity to acquire a turnkey hospitality business in the heart of the Shawnee Hills Wine Trail.

Financial:

Its produced $264,515 Gross Revenue (2025) with a 2025 Occupancy: 85.5% and
occupancy exceeded 98% of available inventory when owner-blocked nights for maintenance, upgrades, weather closures, and operational scheduling were excluded.
#25072146

Makanda

295 Panthers Den Road

3 Beds

3 Baths

2,300 Sq.Ft.

$1,200,000

MLS#: 25072146

New on site 1 day ago
Coming soon
Premier location in one of Chesterfield's sought after neighborhoods, this completely custom, expanded 1.5 story home with gorgeous pool and beautifully landscaped yard, offers timeless craftsmanship, exquisite custom millwork throughout, and an incredible floorplan designed for everyday living and entertaining. A dramatic two-story great room with exposed beams welcomes you with floor-to-ceiling, Palladian windows, soaring fireplace and french doors leading to large, pergola-covered deck. The expansive chef’s kitchen is heart of home and showcases custom cabinetry, premium countertops, refined designer finishes, a premium suite of Dacor appliances, built-ins, and cozy fireplace. Just off the kitchen, the sunroom addition is an ideal place to relax with spectacular views of the private yard and inviting pool. Elegant dining room and living room feature stunning millwork, built-ins and provide perfect spaces for gathering and entertaining. The primary suite was substantially expanded and is exceptional retreat with two walk-in closets, with one being an impressive custom designed 23'x8' dressing room, and a spa-inspired, luxury bath with custom vanity, premium finishes. Even the large laundry boasts custom cabinetry and design. Upstairs, three generously sized bedrooms each feature walk-in closets. Two bedrooms share a Jack-and-Jill bath, while the third enjoys its own ensuite bath. A versatile bonus room with built-ins off one of the bedrooms provides the perfect space for a playroom, study area, craft room. The expansive finished lower level is designed for entertaining with a large recreation area featuring built-ins, an impressive bar, large game area, full bath, sleeping area, private office space, and custom storage room for outdoor enthusiasts. With a resort-style backyard and pool, this extraordinary custom home with luxurious finishes is just minutes from highway, shopping and dining. It truly has it all. New roof, new carpet throughout 2026.
#26041213

Chesterfield

1829 Elmsford Lane

4 Beds

4 Baths

6,039 Sq.Ft.

$1,200,000

MLS#: 26041213

Experience luxury living at its finest in this stunning home located in the highly sought-after Sunset Hills neighborhood of Edwardsville. Beautifully maintained and in premium condition, this exceptional property offers elegant design, high-end finishes, and resort-style outdoor living complete with a sparkling pool, lush landscaping, and private sports court. Spacious living areas are filled with natural light and designed for both everyday comfort and entertaining. The impressive main-floor primary suite features a spa-like ensuite bath and expansive dual closets, while the upstairs private den creates the perfect space for movie nights or entertaining guests. The finished walkout basement has the feel of another home in and of itself. It includes a large office, sitting area overlooking the backyard oasis, entire full kitchen, wine fridge, and many more unique custom features. Step outside to a beautifully designed outdoor living space ideal for hosting gatherings, relaxing poolside, or enjoying peaceful evenings surrounded by mature landscaping. A rare opportunity to own a truly remarkable home in one of Edwardsville’s premier communities.
#26031240

Edwardsville

21 Country Club Drive

6 Beds

5 Baths

7,720 Sq.Ft.

$1,200,000

MLS#: 26031240

Discover a private slice of paradise just six miles from historic Bagnell Dam! This stunning 60-acre retreat offers total seclusion and quick lake access just off the four-lane. The land is a nature lover’s dream, featuring a spring-fed swimming pond stocked for fishing, a picturesque creek with a natural waterfall, and a private new fruit orchard. Explore your domain via a mile-long trail perfect for hiking or ATVs. The main home, fully remodeled in 2018, features oak hardwoods, high-end fixtures, and a 2018 HVAC/furnace. Recent 2025 upgrades include a new roof, gutters, well pump, and pressure tank. The brand-new guest house offers incredible versatility as a chic office/salon or secondary residence. Designed as a self-sufficient compound, the property boasts three wells—including an updated well house with 100-amp service—and ample room for a hobby farm. From the new composite decking on the dock to the efficiency of R32 and spray foam insulation, every detail is move-in ready. Experience unparalleled serenity and natural beauty in the heart of the Ozarks. Truly one-of-a-kind! VIDEO: https://www.youtube.com/watch?v=PaJ2S_DTWPM
#3586335

Eldon

248 Midway Road

6 Beds

3 Baths

3,328 Sq.Ft.

$1,200,000

MLS#: 3586335

NEW PRICE!  YOUR "STAY-CATION" AWAITS!  POOL, OUTDOOR KITCHEN, HOT TUB & LAKE!! 2 story waterfront home is nestled on 13.5 acres of bliss. Built in 2003, the impressive 6 bedrm/9 bath all bundled w/ quality craftsmanship & style- on steroids! Spectacular features: theatre rm, bar area/game area -Wonderful open floor plan boasts a main floor master suite w/spa-like en-suite. Pamper your inner chef w/the gourmet kitchen featuring high-end Wolf stainless steel appliances, granite counter-tops, gorgeous cabinetry, butler's pantry & more! There's room for everyone about this 11,000 sq. ft. estate- extended family & guests will appreciate the in-law's quarters complete w/kitchen, bedrm, bath & living area. All this space, yet cozy enough to feel right at home. Explore & entertain outdoors about the in-ground pool w/ hot tub, outdoor kitchen/bar area or sit lakeside & enjoy the tranquil oasis. A pass-thru drive leads to 6 car garage. So much to see & appreciate -photo's can't capture it all. Additional Rooms: Mud Room
#18087355

Moro

6993 West Dr.

6 Beds

6 Baths

11,651 Sq.Ft.

$1,199,999

MLS#: 18087355

Must see 4 bed, 4.5 bath home on a quiet cul-de-sac. Spacious main level with open floor plan, gorgeous loaded kitchen with large center island, inviting hearth room, substantial great room, dining room, office, mud/laundry, 2 gas fireplaces, & master suite. Main floor master has 2 walk-in-closets, vaulted ceilings in master bath with his/her vanities, tub & shower. The 2nd level has a generous bonus room & 3 nicely sized bedrooms all with walk-in-closets. Two of the bedrooms share a full Jack & Jill bathroom with an additional full bath down the hall. Show stopping walk-out basement with huge bar, family room, game room, wine cellar, full bath, gas fireplace and plenty of storage. Walk out to the breathtaking backyard oasis with lush landscaping, incredible privacy, covered patio, extensive composite deck with over sized gazebo, resort style in-ground pool & built in hot tub. Smart home security. Rockwood school district. One of a kind property & fun galore for the whole family! Additional Rooms: Mud Room
#22050018

Ballwin

168 Point Lansing Circle

4 Beds

4 Baths

4,133 Sq.Ft.

$1,199,999

MLS#: 22050018

Welcome to this stunning, fully renovated 4 BR, 6 BA (4F/2H) Ranch-style home with over 5,000 sq ft of living space. Perfectly 
situated on a beautiful one-acre flat lot in the sought after Dunhill neighborhood, this home leaves nothing to be desired. 
Thoughtfully reimagined from top to bottom, this house blends timeless charm w/ modern elegance & convenience. The Chef's 
Kitchen boasts exquisite quartz countertops, gas stove, custom cabinets, & large center island. The luxurious Primary Suite 
features custom closet, lavish Ensuite w/walk-in shower, separate tub, & dual vanity. 3 additional spacious BR's, 2 w/ Ensuites, 
complete the main floor.  Spectacular LL features a full BA, sleeping area, rec room & gym. New roof, sump pump, 2 brand new 
water heaters, and so much more. It's exceptional! Additional Rooms: Mud Room
#25025122

Chesterfield

16664 Kehrsgrove Drive

4 Beds

4 Baths

5,077 Sq.Ft.

$1,199,999

MLS#: 25025122

Step into timeless elegance at this FULLY RENOVATED 1899 brick masterpiece in the heart of the Central West End. Spanning nearly 5,000 square feet, this home seamlessly blends historic charm with luxurious modern living. Meticulous craftsmanship is evident in the original millwork, soaring 10-foot ceilings, and hand-selected designer finishes throughout.

The chef’s kitchen is a true centerpiece, featuring custom cabinetry, premium appliances, dedicated beverage station, and expansive prep space—perfect for entertaining. The stunning layout throughout, flows into bright, inviting living areas that balance both function and style.

A lavish primary suite offers a spa-like bathroom with premium fixtures and a custom-designed grand walk-in closet. Three additional bedrooms located on the second and third floors, provide flexibility for family, guests, or home office needs.

Step outside to your private backyard oasis where a dedicated and gated driveway leads to a spacious 3-car garage/carriage house. The upper level of the carriage house offers additional finished square footage—ideal for a studio, office, or potential ADU conversion.

Located steps from Forest Park, BJC, Wash U Med, Cortex and the vibrant cultural core of St. Louis—this is luxury living redefined.
#25060028

St Louis

4362 W Pine Boulevard

4 Beds

3 Baths

4,801 Sq.Ft.

$1,199,999

MLS#: 25060028

Welcome to this stately two-story home nested on a cul-de-sac & backing to a park like setting with mature trees.  The large front covered porch adds to the charm of the exquisite elevation of the home. Entering the home, you will find a warm entry that flows to a  office/study with wood accents floor to ceiling. The natural light that filters through the dining room will be the perfect place for hosting.  The stylish butler pantry/wet bar is perfect for entertaining. Kitchen boasts of 42" cabinets, center island, hearth room/breakfast room w/gas fireplace that can be opened to the large screened in porch.  Step outside to the sprawling deck that stretches across the back of the home and walks down to the beautiful in-ground pool salt water.   The LL is perfect with a theater room & then snuggle around the fireplace w/full wet bar for your pleasure with walkout to the pool.  Seller has contracted to have new roof put on the home.  Bring us an offer to reflect your desired updates. Additional Rooms: Mud Room
#24071130

Chesterfield

872 Tara Manor Court

5 Beds

4 Baths

5,547 Sq.Ft.

$1,199,999

MLS#: 24071130

Custom home on 6.47+/- ac. Imagine relaxing on the amazing porch taking in beautiful views, sitting by the outdoor FP. Inside the home boasts 4 bedrooms & 4.5 baths & wood flooring throughout ML. Great room has floor-ceiling stone FP, 2 ceiling fans, 3 french doors to porch & chandelier. Kitchen boasts 2 dishwashers, center island, custom soft close cabinets & drawers, tap on sinks, pot filler, tile backsplash & 6 burner gas stove top. Master bdrm suite feat. large shower w/double shower heads, separate claw foot tub, double sink vanity & huge walk-in closet. 2 Guest bedrooms each w/full bath & walk-in closets. Finishing the ML is the library, dining room w/large windows, laundry room w/utility sink & tile flooring, mud room w/plenty of storage. Walkout lower level has a large rec room wet bar, ice maker & wine fridge, w/ 16x10 alcove perfect for a pool table, media room, exercise rm or office, hobby room, bedroom & full bath round of LL.  See special features sheet CHARTER INTERNET Additional Rooms: Mud Room
#18067837

Wildwood

667 Babler Park Drive

4 Beds

4 Baths

5,738 Sq.Ft.

$1,199,999

MLS#: 18067837

1 ... 418 419 420 421 422 ... 666
* Listings identified with the FMLS IDX logo come from FMLS and are held by brokerage firms other than the owner of this website. The listing brokerage is identified in any listing details. Information is deemed reliable but is not guaranteed. If you believe any FMLS listing contains material that infringes your copyrighted work please click here to review our DMCA policy and learn how to submit a takedown request. © 2024. First Multiple Listing Service, Inc.
 - property

Send a message

Message successfully sent.

Your message

What is 3 + 4 ?

Reason for contacting?

I agree to receive email communication and understand I can unsubscribe at any time.

I agree to be contacted by Kornelije Josić via call, email, and text for real estate services. To opt out, you can reply 'stop' at any time or reply 'help' for assistance. You can also click the unsubscribe link in the emails. Message and data rates may apply. Message frequency may vary. Privacy Policy

Sign Out

Virtual Assistant

Would you like to take the next step with this property? We can help you schedule a showing or virtual tour, or send you more details.

Yes, I would like more information.

Thank You for Your Reply, One of Our Agents will contact you as soon as possible

No, maybe later.

Thank you, you can always contact me via email, phone number or through the contact form.

Realhub AI

Lucy - Your AI-Powered Realtor

Update Your Temporary Password

Personalize your search

Enter your email and we'll notify you immediately when new listings match what you're looking for.

or enter email address

Already have an account ? Login here

Continue your home search

I agree to receive communications and understand I can unsubscribe at any time.

I agree to be contacted by Kornelije Josić via call, email, and text for real estate services. To opt out, you can reply 'stop' at any time or reply 'help' for assistance. You can also click the unsubscribe link in the emails. Message and data rates may apply. Message frequency may vary. Privacy Policy

Already have an account ? Login here

We use cookies

We use cookies primarily for analytics to enhance your experience. By accepting, you agree to our use of these cookies. You can manage your preferences or learn more about our cookies policy.