REALHUB is on fire today

Properties

Browse or get in touch to schedule a walkthrough.

  • Nearby me
Price range

Popular Features

Community Features

Association

Property Features

Waterfront

View

Exterior Features

Interior Features

Style

10000 properties match your criteria

Updated 1 minute ago

E-Alert name
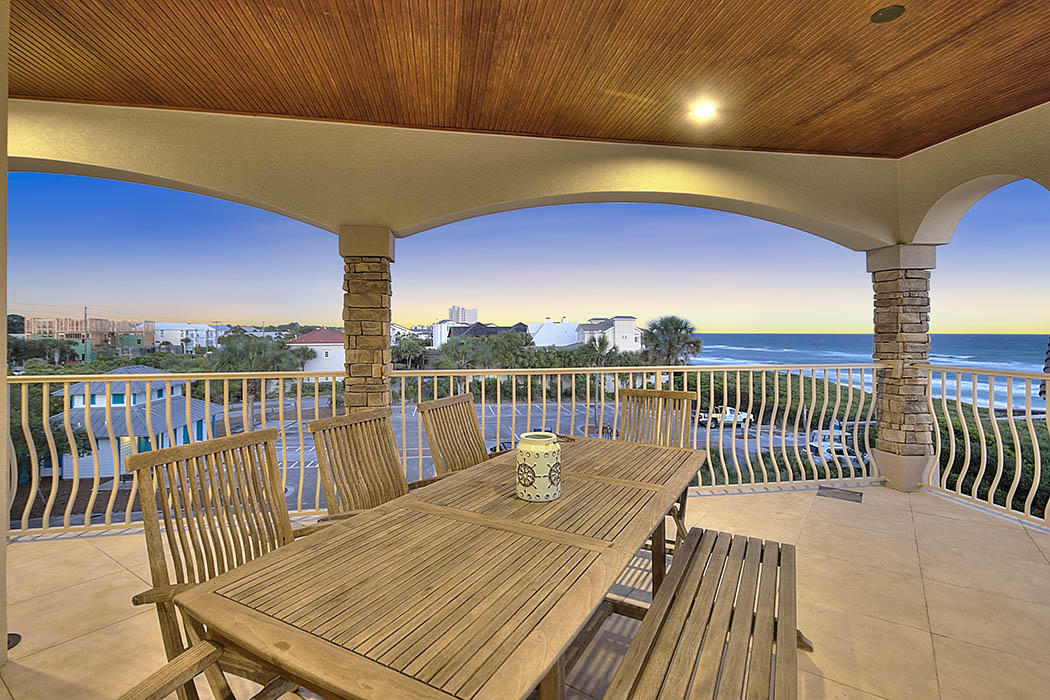
Unlock the Potential! Prime Development Opportunity in Chesterfield Valley! This sale includes 18362 Chesterfield Airport Road and 18367 Wings of Hope Blvd for a total of 5.12 acres. Positioned in the vibrant heart of Chesterfield Valley, this rare portfolio of 3 contiguous parcels presents an unparalleled opportunity, combining strategic visibility, flexible zoning, and unmatched accessibility, making them ideal for industrial, flex, office, or commercial use. Within 1 mile of major attractions, including the St. Louis Premium Outlets, Top Golf, The District entertainment venue, and Spirit of St. Louis Airport. Adjacent to the Gateway Studios & Production Services. Utilities, including electric, water, sewer, and fiber optic services, are already available or nearby. Multiple access points and flat topography simplify site planning. Whether you envision a single-purpose facility or a multi-use campus, this is your chance to transform Chesterfield Valley’s potential into your reality. Location: Business Park, Corner Location, High Traffic, Industrial Park, Industrial Area, Suburban
#25000448

Chesterfield

18350 Chesterfield Airport Road

None Beds

None Baths

N/A

$1,199,500

MLS#: 25000448

Wonderful six family building with spacious two bedroom units throughout.  Many updates e.g. newer windows, updated kitchens.  Beautiful hardwood floors and central air conditioning along with garage parking and laundry facilities. This property is located within the Clayton School District and very close to all major highways and shopping districts, e.g. the Galleria and The Boulevard. Call listing agent for details.
#22062355

Clayton

8154 Whitburn Drive

None Beds

None Baths

10,989 Sq.Ft.

$1,199,500

MLS#: 22062355

Aria Luxury Residences, Kirkwood's Newest Most Spectacular Mixed-Use Condominium Development in historic downtown Kirkwood. There are several floorplans to choose from ranging in size from 1,788 sq ft - 2,452 sq ft. Two- & Three-bedroom units, 2.5-3.5 baths plus office/den features floor-to-ceiling windows, 10ft ceilings, fireplace, 5" wide-plank wood floors & 2 secure climate-controlled parking spaces. Designer kitchen w oversized island, Kohler fixtures, custom cabinets, quartzite countertops & Thermador appliances. Primary suite features large windows, walk-in closet, walk-in glass shower, double sinks, custom cabinets. Stunning 5-story brick & limestone bldg. sits on landscaped grounds featuring park-like plaza. Upscale amenities incl, generous laundry room w cabinets & sink, smart-home package allowance, private secure storage on unit floor, Secure mail & pkg room. Adjacent to Kirkwood Performing Arts Center, steps from shops, restaurants, coffee shops & Kirkwood Farmers Market.
#24060704

St Louis

132 E Monroe 211

2 Beds

2 Baths

2,086 Sq.Ft.

$1,199,450

MLS#: 24060704

Aria Luxury Residences, Kirkwood's Newest Most Spectacular Mixed-Use Condominium Development in historic downtown Kirkwood. There are several floorplans to choose from ranging in size from 1,788 sq ft - 2,452 sq ft. Two- & Three-bedroom units, 2.5-3.5 baths plus office/den features floor-to-ceiling windows, 10ft ceilings, fireplace, 5" wide-plank wood floors & 2 secure climate-controlled parking spaces. Designer kitchen w oversized island, Kohler fixtures, custom cabinets, quartzite countertops & Thermador appliances. Primary suite features large windows, walk-in closet, walk-in glass shower, double sinks, custom cabinets. Stunning 5-story brick & limestone bldg. sits on landscaped grounds featuring park-like plaza. Upscale amenities incl, generous laundry room w cabinets & sink, smart-home package allowance, private secure storage on unit floor, Secure mail & pkg room. Adjacent to Kirkwood Performing Arts Center, steps from shops, restaurants, coffee shops & Kirkwood Farmers Market.
#24027187

St Louis

132 E Monroe D-311

2 Beds

2 Baths

2,086 Sq.Ft.

$1,199,450

MLS#: 24027187

Alpha Omega Commercial Park. Great location. 5 lane hwy, 4-way lighted intersection. Directly across from entrance to Ginger Creek. Taxes & parcel number to be determined. Average daily traffic count of 20,000. Agent owned. Lot #6
#2814393

Edwardsville

331 Great Place Dr, Lot 6

None Beds

None Baths

N/A

$1,199,208

MLS#: 2814393

Experience the ultimate dream with this modern oasis at the 11MM of Lake of the Ozarks! This completely renovated 3BR/2.5BA lakefront masterpiece is essentially a brand-new home, blending sleek contemporary design with the natural beauty of a highly desirable Four Seasons. The expansive living area features a gas fireplace and expansive windows that flood the home with light while framing breathtaking views. A chef’s dream, the gourmet kitchen boasts custom cabinetry, stainless steel appliances, and a large center island. The master suite is a true sanctuary, offering a massive walk-in closet with built-ins and a spa-like double shower. Elite Waterfront Living with New 3-well concrete Trico dock (12x28, 12x26, 12x12) with swim platform and dock locker. Super gentle walk-out to 105ft of lake frontage with cove protection. Expansive Trek decking perfect for sunset dining and relaxation. Located in a highly desirable area, this home offers the ultimate lakefront living experience with access to all the amenities that Four Seasons has to offer! This home checks every box for luxury lakefront living with zero compromise.
#26002818

Four Seasons

310 Palisades Drive

3 Beds

2 Baths

2,491 Sq.Ft.

$1,199,000

MLS#: 26002818

LUXURY WATERFRONT  ESTATE  ... Experience refined water front living in this elegant 3 BR, 4BA, residence with panoramic water views.  This open concept design features soaring ceilings, a gourmet chef's kitchen and expansive floor to ceiling windows.  Entertain on the spacious deck or enjoy tranquil evenings on your private dock.  IMPECCABLE finishes and breathtaking sunsets make this a rare waterfront retreat.
#26014114

Owensville

1602 Woodson Drive

3 Beds

2 Baths

5,000 Sq.Ft.

$1,199,000

MLS#: 26014114

Tucked at the end of a quiet cul-de-sac in the coveted La Hacienda subdivision, this beautifully maintained two-story home offers exceptional light, inviting interiors, and the sought-after Ladue School District. The neighborhood is known for its warmth and sense of community and even welcomes more than 400 trick-or-treaters each Halloween.

Thoughtful architectural details, generous room sizes, and abundant built-ins create a welcoming sense of home from the moment you enter. A dramatic two-story living room showcases soaring Andersen insulating windows (all replaced in 2017), custom bookcases, and a handsome fireplace. The open loft above adds versatility as a reading nook, study space, or retreat. A spacious formal dining room offers an elegant setting for gatherings, while the warm wood-paneled den—with its second fireplace and full wall of built-ins—invites cozy everyday living.

The well-scaled kitchen provides extensive cabinetry, broad work surfaces, an island with prep sink, and a casual dining area overlooking the private, secluded backyard. A sliding door leads to the large deck and 2016 hot tub/spa, ideal for year-round enjoyment. The exterior received a major upgrade in 2017 with full Hardie siding, and the landscaped grounds are supported by a 4-zone irrigation system with a 2023 Hydrawize smart controller.

Upstairs, the serene primary suite offers excellent closet space and a bright, well-appointed bath. Three additional bedrooms—one featuring custom artwork by local artist Stacy Self—provide flexibility for guests, family, or home office needs. The second-floor laundry room includes a utility sink, generous cabinetry, and ample countertop space.

The finished walkout lower level extends the living space with a built-in desk, patio access, rec room, and a large storage room. Additional features include 2021 Generac whole-house natural-gas generator with automatic switching, electric car charging, Infinity high-efficiency HVAC systems (2009) with air cleaners and humidifiers (professionally maintained semi-annually), whole-house Beam central vacuum, modular garage wall organizer, underground electrical supply (1995), new water meter and meter well (2025), and a 2024 leveled walkway with transferable warranty.

With its rare privacy, thoughtful upgrades, and exceptional community setting, this gracious home is ready to be treasured for years to come.
#25078870

Ladue

49 Granada Way

4 Beds

4 Baths

3,984 Sq.Ft.

$1,199,000

MLS#: 25078870

In the heart of Ladue, this elegant 3-story all brick home is being offered for the 1st time in 45 years. On an idyllic .849 level lot in charming Clermont, with 5 beds, 3 full & 2 half baths & 4,479 sq ft, the home boasts a newer slate roof, hardwood floors & beautiful millwork throughout. The traditional center hall plan opens to a cozy study with fireplace as well as living room with 2nd fireplace, adjoining dining room & sunroom overlooking secluded, lushly landscaped backyard. The kitchen with Subzero, Dacor & Asko appliances leads to family room addition with wet bar & 3rd  fireplace all designed by noted architect Crosby Brown & built by Markway. On the 2nd floor is the primary bedroom with renovated bath, sitting room & separate walk-in closet, hall bath & additional bedroom. The 3rd floor has two delightful bedrooms with bath. Finished LL rec room, ½ bath, laundry & storage. Plus 3 car garage with finished bonus space above. Move right in or take this home to the next level! Additional Rooms: Sun Room
#22019420

Ladue

23 Clermont Lane

5 Beds

3 Baths

5,317 Sq.Ft.

$1,199,000

MLS#: 22019420

Beautifully renovated brick 1.5 Sty in premier Frontenac location. Open floor features light-filled rooms with oak hardwoods, soaring ceilings & detailed trim work. Gracious entry foyer opens to private study, formal dining room & living room with wet bar, floor-to-ceiling stone see-through fireplace & barrel-vaulted entryways that lead to expanded family room with wide bay windows, fireplace & skylights. Designer kitchen with glazed bisque cabinetry, granite countertops, stainless steel appliances & 7’ black walnut island adjoins vaulted breakfast room. Spacious master bedroom suite combines the enjoyment of a brick fireplace with sitting room & luxury bath with jetted tub. Oak staircase accesses 4 additional bedrooms & 2 full baths. Lower Level entertainment space includes recreation room, game room & gathering bar plus workout room & full bath. Situated on a parklike 1+-acre cul-de-sac lot with deck, paver patio & oversized 3-car garage. Award-winning Ladue School district.
#21072586

Frontenac

10644 Oak Gate Lane

5 Beds

4 Baths

5,326 Sq.Ft.

$1,199,000

MLS#: 21072586

This premiere, private 3.5 acre lot, a one of a kind find within your reach to build your luxury dream home!  Distinguishing features include:  Secluded location off Litzsinger Road, adjacent to incredible, head-turning estate homes.  Beautiful mature trees and block out landscaping, with annotated varieties and location of species.  Large fenced area and a boundary survey with topo included.  A set of house plans that have been approved by the City of Ladue is available for new owner's consideration.  Private Gated Access to Hwy 40 * 10 minutes to airport! * Live near Ladue’s horse trails * Build it here!  Other reports are also available upon request.
#20029782

Ladue

1 Barclay Woods Drive

None Beds

None Baths

3.47 acres

$1,199,000

MLS#: 20029782

Newer construction home on quiet cul-de-sac in sought-after Kirkwood neighborhood. Over 4,400 sq. ft. of living space makes this an ideal home for many types of buyers w/ 3 levels of living space. Classic center hall w/ formal living & dining rooms. Large FR is divided by wet bar which makes entertaining a breeze. Large sunroom w/ floor to ceiling stone mantel & hearth, vaulted ceiling & woodburning frplc. opens to expansive deck overlooking park-like setting w/ total privacy. Chef's kitchen w/ large center island can seat 3/4 people, custom cabinets, stainless steel appliances, adjoining breakfast room also opens to deck...ideal for grilling & chilling, large 1st floor laundry room + butler's pantry complete the 1st floor.  Spacious primary suite w/ palatial walk-in closet & luxurious ensuite bath.  2 add'l bdrms, full bath and a large loft ideal as a home office and/or children's play/study room.  Large, finished lower level w/ huge wet bar, sunken rec. room + add'l bdrm & full bath.
#24057364

Kirkwood

447 Iris Lane

4 Beds

3 Baths

4,430 Sq.Ft.

$1,199,000

MLS#: 24057364

Nestled on a 9.31-acre estate in Edwardsville, this luxury property exudes sophistication. The stone & brick facade, circle drive, extensive landscape & three-car garage create a grand entrance. Boasting over 6400 sq ft, the interior features a stunning entry & staircase, wood flooring, a main-level master suite, hearth room, great room & an office. The upper level is stunning with 2 en-suite bedrooms and a remarkable sitting area. The outdoor space is an entertainer's paradise, with a heated inground pool, outdoor kitchen, multiple decks/patios and wooded privacy. Equipped with a whole-house generator, this residence ensures uninterrupted living. An improvement list is available upon request, showcasing the property's many enhancements by current owner. This Edwardsville gem seamlessly combines elegance, functionality, & comfort; offering a rare opportunity for refined living in a tranquil setting. Near interstate access, dining, & shopping. 3 parcels total the 9.31 acres. Roof 2020. Additional  Rooms: Wine Cellar
#25044875

Edwardsville

29 Country Club View

3 Beds

4 Baths

6,414 Sq.Ft.

$1,199,000

MLS#: 25044875

Charming classic Georgian with 3 generous bedrooms, 5 (3/2) baths set quietly upon 1.8 acres in premier Ladue neighborhood. The gracious Entry Hall opens to Living Room with ornate cabinetry framing gas fireplace. Full wall of bookcases with wet bar anchors cozy Den. Across the parqueted hall, a Formal Dining Room displays tall bay windows. A possible third bedroom, the Family Room, has a boxed beam ceiling and steps into adjoining Screened Porch to overlook the level yard. The brick courtyard Terrace is accessible from multiple areas. Enjoy large Kitchen with high end appliances and abundant storage, Breakfast Room with useful Butler's Serving Pantry and Laundry Room with half bath. See the two additional large, en suite Bedrooms, an Office, Guest Powder Room, and the over-sized three car garage. Most amazing is the enormous unfinished Lower Level spanning the full footprint of the home. Possibilities are endless. Enjoy your privacy on the elegance of this low maintenance property.
#16075053

Ladue

10183 Winding Ridge Road

3 Beds

3 Baths

4,497 Sq.Ft.

$1,199,000

MLS#: 16075053

Experience luxury living in this executive Dunhill Farm home designed for both everyday comfort and unforgettable entertaining. A handsome wood-paneled office, elegant center hall plan, and spacious dining room set the tone, while the functional kitchen with breakfast room flows seamlessly into the hearth room with a fireplace flanked by custom built-ins. The family room is a complete showstopper- stone surround fireplace, wetbar area, and a freestanding concrete bar with hydraulic garage door opening to a patio make indoor and outdoor living seamless.  Outside, there is a hot tub, built in fire pit and bbq, and covered seating—perfect for gatherings and celebrations.  The main floor also offers a laundry room, mudroom, and 3-car garage. Upstairs, the impressive primary suite features a private balcony overlooking the rear yard and spa-like bath with double vanity and separate shower and bathtub. Additionally there are three more guest bedrooms including an en-suite and Jack-and-Jill. All bedrooms are private, spacious and have great closet space. The lower level is an entertainer’s dream with a cozy rec room, game room with wet bar, exercise area, sleeping quarters, full bath, and plenty of storage.  This impressive home is set on a vibrant, lively lot and showcases top-tier finishes throughout.  Stylish, spacious, and completely move-in ready, its the perfect blend of luxury and comfort.
#25063395

Chesterfield

16648 Kehrsgrove Drive

4 Beds

4 Baths

5,524 Sq.Ft.

$1,199,000

MLS#: 25063395

1 ... 421 422 423 424 425 ... 666
* Listings identified with the FMLS IDX logo come from FMLS and are held by brokerage firms other than the owner of this website. The listing brokerage is identified in any listing details. Information is deemed reliable but is not guaranteed. If you believe any FMLS listing contains material that infringes your copyrighted work please click here to review our DMCA policy and learn how to submit a takedown request. © 2024. First Multiple Listing Service, Inc.
 - property

Send a message

Message successfully sent.

Your message

What is 3 + 4 ?

Reason for contacting?

I agree to receive email communication and understand I can unsubscribe at any time.

I agree to be contacted by Kornelije Josić via call, email, and text for real estate services. To opt out, you can reply 'stop' at any time or reply 'help' for assistance. You can also click the unsubscribe link in the emails. Message and data rates may apply. Message frequency may vary. Privacy Policy

Sign Out

Virtual Assistant

Would you like to take the next step with this property? We can help you schedule a showing or virtual tour, or send you more details.

Yes, I would like more information.

Thank You for Your Reply, One of Our Agents will contact you as soon as possible

No, maybe later.

Thank you, you can always contact me via email, phone number or through the contact form.

Realhub AI

Lucy - Your AI-Powered Realtor

Update Your Temporary Password

Personalize your search

Enter your email and we'll notify you immediately when new listings match what you're looking for.

or enter email address

Already have an account ? Login here

Continue your home search

I agree to receive communications and understand I can unsubscribe at any time.

I agree to be contacted by Kornelije Josić via call, email, and text for real estate services. To opt out, you can reply 'stop' at any time or reply 'help' for assistance. You can also click the unsubscribe link in the emails. Message and data rates may apply. Message frequency may vary. Privacy Policy

Already have an account ? Login here

We use cookies

We use cookies primarily for analytics to enhance your experience. By accepting, you agree to our use of these cookies. You can manage your preferences or learn more about our cookies policy.