REALHUB is on fire today

Properties

Browse or get in touch to schedule a walkthrough.

  • Nearby me
Price range

Popular Features

Community Features

Association

Property Features

Waterfront

View

Exterior Features

Interior Features

Style

10000 properties match your criteria

Updated 1 minute ago

E-Alert name
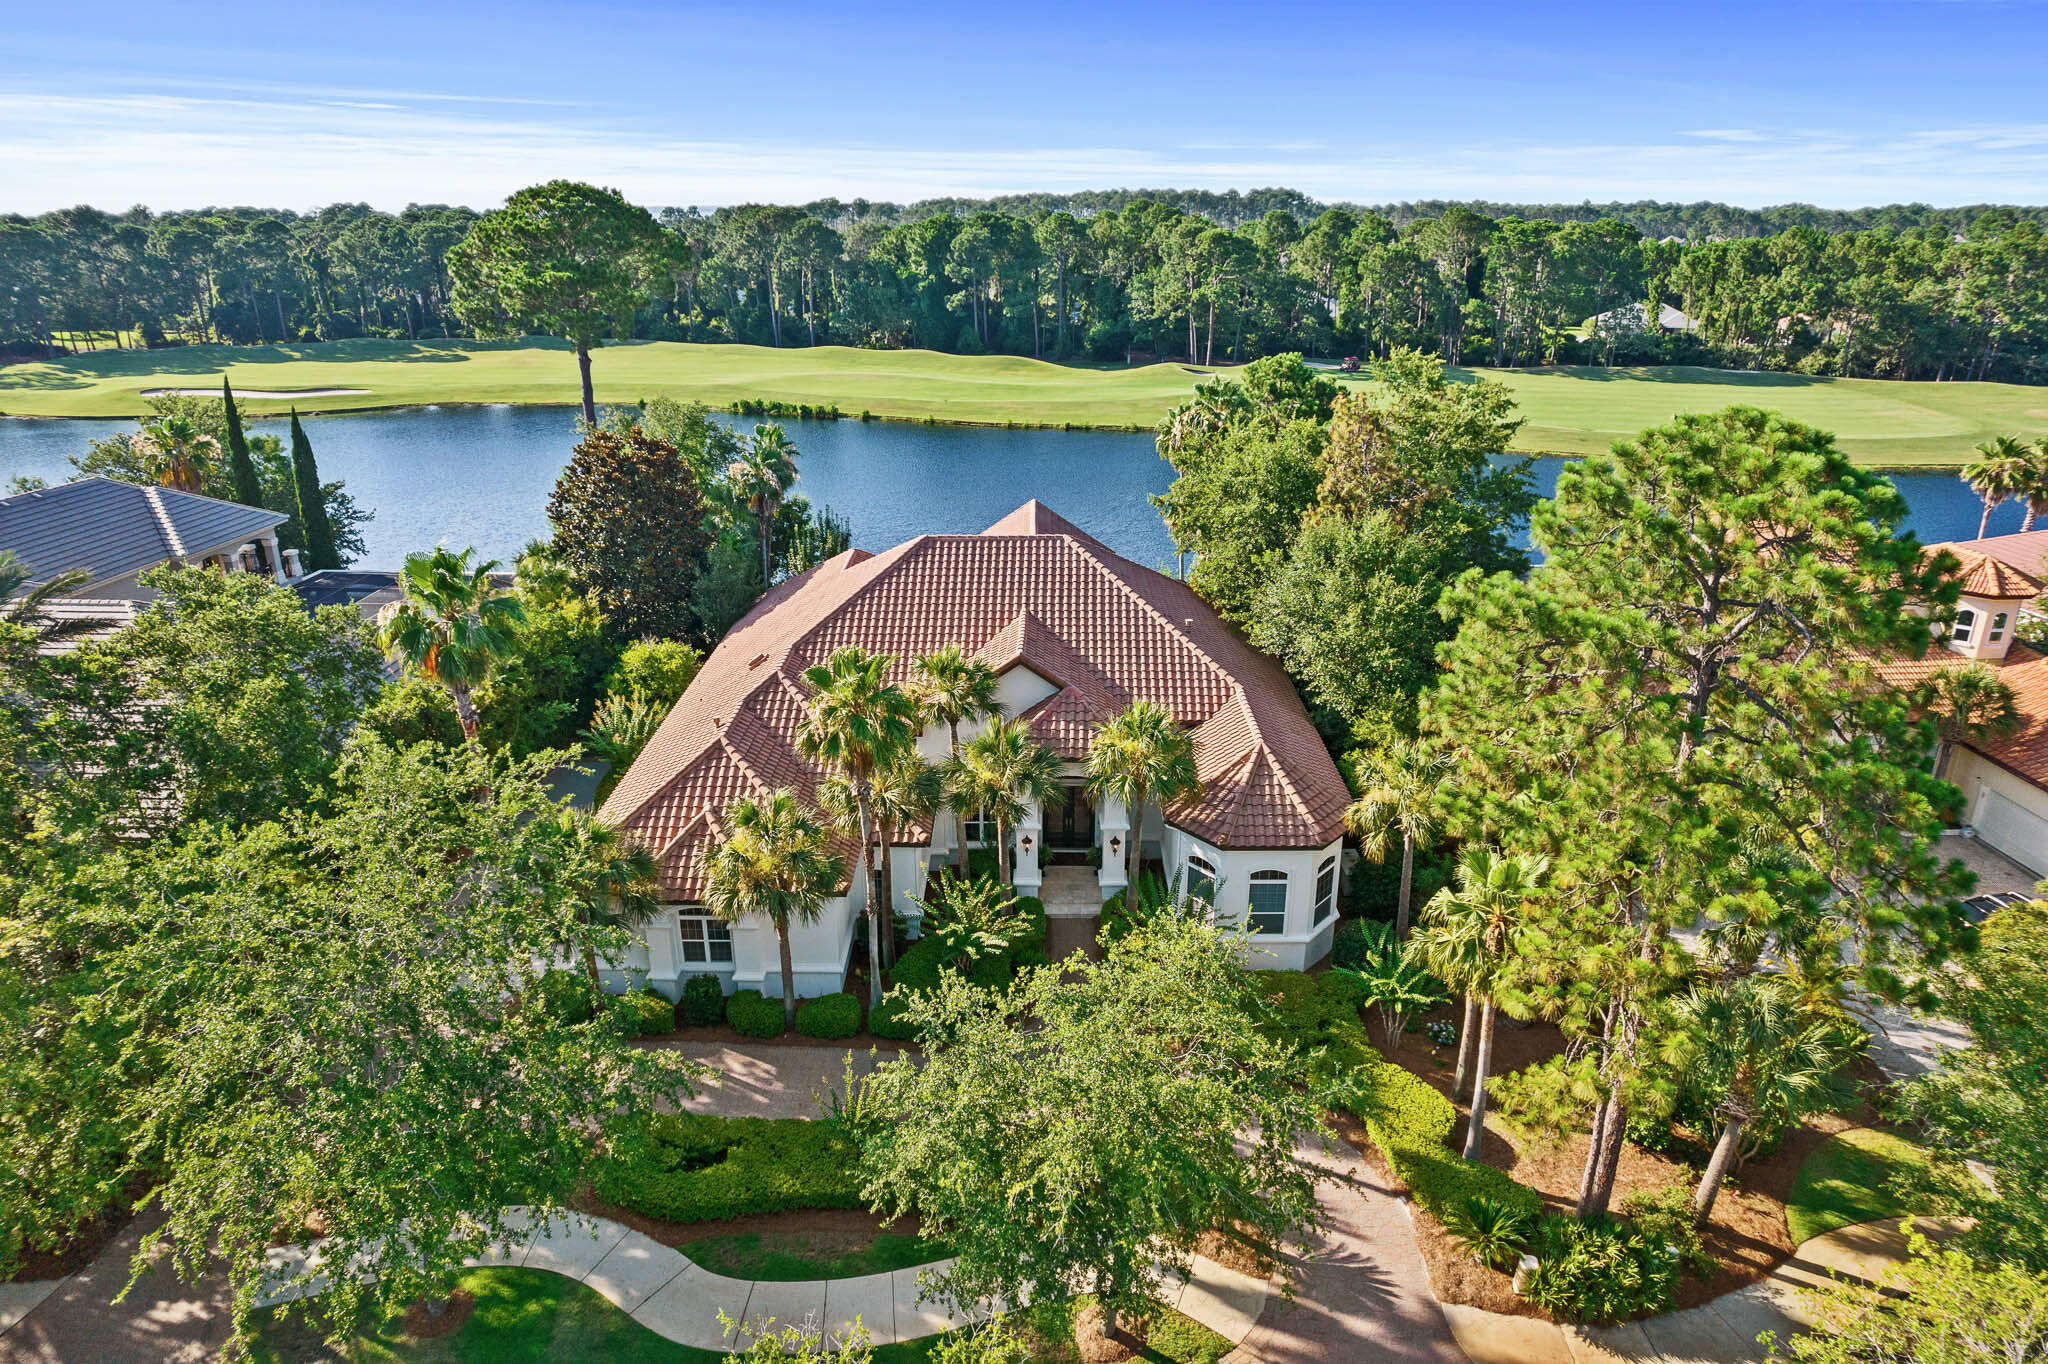
You have an eye for detail and high standards, and have been searching for a home in Claverach Park in Clayton - now you have found it!  Current owners have thoroughly renovated and added on to this light filled home. 4,600sqft of enhanced living space.   Updated eat-in kitchen with custom cabinets is a well-designed layout.  Adjacent to the LVRM is the perfect reading room or place for rejuvenation – lined with built-in shelving.  LVRM and DNRM with beautiful architectural details.  Addition provides a 1st floor MSTR BDRM haven with two walk-in closets and a MSTR bath with separate tub and shower.  The 2nd flr includes laundry hook up, a Jack-N-Jill rm & bath, a large bdrm with attached bath (former master bdrm) and a 4th rm that is perfect for an office, guest or laundry rm.  Walk-out LL is perfect for entertaining pool guests.  A TV viewing area, bar for entertaining, full bath and laundry area.  2 car attached garage!  Beautiful backyard with pool and deck off kitchen. Additional Rooms: Mud Room
#15056480

Clayton

53 Crestwood Drive

4 Beds

4 Baths

4,631 Sq.Ft.

$1,198,000

MLS#: 15056480

Superb example of Mediterranean Revival-style architecture designed by Mauran,Russell&Crowell in 1914 and has been meticulously updated. Interior spaces feature remarkable architectural elements including a marble-floored entry, leaded glass windows, intricately carved fireplace mantels, built-in bookcases, refurbished artistic stenciling on living room ceiling beams, gleaming hardwood and tile floors, and elegant plasterwork. Updated cook’s kitchen and butler’s pantry includes custom cabinetry, granite countertops, separate Subzero refrigerator and freezer, Viking cooktops and double ovens, and a warming drawer. All 2nd floor bathrooms have been remodeled. Master suite includes a walk-in closet, updated bath with new cabinets, fixtures, jet tub, marble walls, floor and vanity tops. The 3rd floor contains a laundry/craft room and playroom. Updated AC systems. Newer underground 400 amp electric service. Roof upgrades include newer felt&flashing, copper roofs and gutters.
#18009757

St Louis

8 Kingsbury Place

5 Beds

6 Baths

7,649 Sq.Ft.

$1,198,000

MLS#: 18009757

*Comp purposes only* This home is a feast for the senses! Historic charm abounds, yet with all the modern conveniences for today's lifestyle. The living and hearth room flank the 28' entry hall, great for hosting large gatherings or as a cozy quiet spot to escape with a good book. Formal dining room with box beam ceiling and space for a table of 10. Renovated kitchen with top-of-the-line Crystal Cabinetry, white sueded Quartzite counters, Sub-Zero refrigerator, Wolf range, Bosch dishwasher, and Scotsman Sonic icemaker. The family room stretches across the rear of the home, combining casual dining, living, and play space. There is a main level bedroom and a main level full bath as well. Upstairs you will find four bedrooms centered around an airy stair hall, with two spacious alcoves for flexible living space. Above the garage is a separate office perfect for those working from home. Large fenced yard with an electronic driveway gate makes this a rare find!
#21000360

St Louis

110 Edwin Avenue

5 Beds

3 Baths

4,167 Sq.Ft.

$1,198,000

MLS#: 21000360

Stunning all brick 1.5 Story with 5 car garage nestled on 3.1 acres. 2 Story foyer w/ dramatic staircase & porcelain floors flanked by the den with built-in bookcases, fireplace & coffered ceiling, beautiful dining room with wainscoting & hardwood floors. Grand Hall boasts wall of windows, french doors lead to deck, fireplace & wet bar. Gourmet kitchen features over-sized island, Thermador 4 burner gas cooktop & hood, 2 GE Profile wall ovens, Sub-Zero fridge, flows into the hearth room. Main floor master suite is exquisite with his & hers walk-in closets, built-in bookcase, coffered ceiling and separate vanities, jetted tub, and a steam shower to finish your day. Upstairs offers 3 bedrooms-2 share jack-n-jill bath, 1 with ensuite bath. One more ensuite above the garage is perfect for guests. Entertain in the walk out LL finished with wet bar, surround sound, full bath, see-thru fireplace & fitness room. Beautiful plaster mouldings, plantation shutters throughout & so much more.
#17067913

Chesterfield

16932 Lewis Spring Farms Road

5 Beds

5 Baths

6,918 Sq.Ft.

$1,198,000

MLS#: 17067913

Located on one of Kirkwood's most desirable streets, this beautiful, one of a kind, high end, custom home is a must see! Interior is warm & inviting with 6,000 sq ft of luxurious living space: triple crown molding, wood floors, arched trimmed entries & 8’ doors. Gorgeous chef’s kitchen features  11' center island with unpolished granite top, Wolf & Sub Zero appliances and opens to vaulted great room with brick/stone gas FP. Mn flr mstr suite: WI closet & luxurious bath: double vanities, soaking tub & oversize walk-in shower. LL finished in last 2 years: media, game, exercise, activity & wine room, 5th bed/4th bath. Impressive exterior with brick & stone on 4 sides, solid  mahogany front & side doors & oversized 3 car brick garage.  Lush landscaping, fabulous patio with brick/stone fireplace provide the perfect setting for outdoor entertaining. Just two blocks from restaurants, shops & farmer’s market. Walk to Kirkwood Com Cntr pools, tennis courts & walking trails! Open Sunday 7/5, 1-3 Additional Rooms: Wine Cellar
#20038854

Kirkwood

426 N Harrison Avenue

5 Beds

4 Baths

6,058 Sq.Ft.

$1,198,000

MLS#: 20038854

2.5 +/- acres Commercial lot conveniently located approx 2 miles from Interstate 44 in Union MO with HWY 50 frontage.  With about 700 feet of road frontage and approximately 19,000 vehicles per day (per MODT 2018) why wouldn't you want to build your business here?  Within a half mile there are restaurants, national retail chain store, filling station, industrial park, residential subdivisions, the opportunities are unlimited!  Level lot with utilities are at site and/or are close. Location: Corner Location, High Traffic, Hwy/Interstate Frntg, Other
#21087979

Union

100 S Outer Fifty

None Beds

None Baths

2.5 acres

$1,197,900

MLS#: 21087979

Custom built Micelli 1.5-Sty on 1.12 acre lot, in prestigious Essex Point. Parkway Schools! 5 Bd/4.5 Bth w/5700+ sqft of total living space w/awesome LL including Rec Rm w/gas FP, Cigar/Bar Rm & Fitness Rm, Gaming Area, Kitchenette, Sleeping Area, & full Bth! 1st Flr features: light & airy Living Rm, formal Dining, Family Rm w/floor to ceiling windows, gas FP & built-ins; as well as vaulted Office/Study. Gourmet Kitchen w/custom cabinets & backsplash, granite counters, center island/breakfast bar, desk, top of the line appliances & Breakfast Rm! Master Retreat w/trey ceiling, palladium windows, walk-in closet & luxury Bth w/double vanity, bubble jet tub & walk-in shower. Main Flr Laundry w/cabinets & granite (2nd Laundry in LL) & lovely Powder Rm! 2nd Flr features: 4 Bds, 2 Bths (1 en suite). Highlights: zoned HVAC, wood floors, professional landscaping, sprinklers & O/S 3-car side-entry garage. Relax in the backyard oasis w/inground pool! Perfect home for entertaining! Great location!
#21041569

Town and Country

930 Delvin Drive

5 Beds

4 Baths

5,734 Sq.Ft.

$1,197,000

MLS#: 21041569

Welcome to your DREAM retreat! This custom ranch home on 8.9 acres blends luxury and privacy. A split bedroom layout offers 5 bedrooms & 4 1/2 baths. At the heart of the home, the open-concept living area and the chef's kitchen come together to create an inviting and functional space. The living area centers around a gas fireplace framed by custom built-in bookcases, while the kitchen boasts a large island with quartz countertops, a double oven, and an induction stove. The finished lower level walkout includes a rec room, bedroom, and a secure vault. Step outside and unwind in your private oasis featuring a heated in-ground pool with plenty of patio space, a wrap around deck, & stunning views! This property is rich with wildlife offering a true connection to nature right outside your door! A bonus is a geo-thermal system for efficient heating and cooling plus a water filtration system!
This home is a rare find blending upscale living, wide open space, and breathtaking natural beauty!
#25026725

High Ridge

2597 Kotalik Lane

4 Beds

4 Baths

5,364 Sq.Ft.

$1,196,000

MLS#: 25026725

This beautiful mostly timber tract of 230 acres located in western Montgomery County is ready for new owners! These 230 acres have been split off the larger 442-acre tract.  This farm has a lot to offer including an 3-acre stocked lake, established water well, established electricity, beautiful homesites, mature timber, and some of the best whitetail and turkey hunting you can find.  If incredible hunting and good access are part of your checklist, this farm has it! The 3-acre stocked lake sits just below one of the many timbered draws that this farm is so proud to show off. Stocked with largemouth bass and crappie, this hidden lake will give you the recharge you desire! With electricity and water already established, this farm is ready for your dream home or hunting cabin you've been waiting for! These 230 surveyed acres are a must-see!  Just 20 minutes from downtown Hermann MO., you have all the comforts of town and still experience your rural setting.
#24025438

Rhineland

0 Bluffton Rd

None Beds

None Baths

N/A

$1,196,000

MLS#: 24025438

Nestled in the scenic, rolling hills of Wildwood, Missouri, this stunning estate offers the perfect blend of sophisticated design, high-end modern upgrades, and a private backyard oasis. From the moment you arrive, the pride of ownership shines through, highlighted by a freshly painted exterior completed just two years ago.

Step inside to an entrance foyer, beautifully bookended by a formal dining room and an elegant sitting room. The main level flows effortlessly into a spacious living room featuring updated, durable luxury vinyl plank flooring that seamlessly combines style with low-maintenance living. Culinary enthusiasts will fall in love with the expansive kitchen, which offers abundant storage in custom cabinetry, a generous walk-in pantry, and a large central island perfect for meal prep and casual gathering. Nearby, the family room serves as the ultimate media hub, hosting a custom entertainment system with a television, soundbar, receiver, and sound system fully wired to deliver seamless audio throughout the main floor and straight out to the outdoor living spaces. Tucked away on this main level for ultimate convenience is the primary suite—a spacious, private sanctuary boasting two walk-in closets and a luxurious en suite bathroom.

The outdoor amenities are designed to embrace Wildwood’s beautiful natural backdrop and provide a true resort-style experience. Off the main level, a screened-in porch offers a peaceful retreat to unwind while taking in a truly breathtaking, show-stopping view of the property. Take the newly replaced deck stairs down to the spacious, securely fenced in backyard. A sparkling, recently tiled in-ground saltwater swimming pool also awaits outside, complete with a brand-new safety cover for ultimate peace of mind.

Upstairs, the home continues to impress with accommodations designed to give everyone their own private retreat, highlighted by the fact that every single bedroom features its own private balcony with elevated views of the property. Two of the upper-level bedrooms share a convenient Jack-and-Jill bathroom, while the third upstairs bedroom enjoys easy access to another beautifully appointed full bathroom.

The incredible living space continues in the fully finished walk-out basement, which doubles as an entertainment haven and guest quarters. Here, you will find a dedicated theater room for movie nights, a recreation space, a half bath, and two large, individual storage rooms to keep the home perfectly organized. A fifth bedroom and another full bathroom provide the perfect setup for guests, with a walk-out door leading directly to the backyard. To complete this exceptional property, the entire home is served by a premium Pura UV water filtration system and heavy-duty security doors have been installed at both the front and rear entrances for added peace of mind. Experience the pinnacle of eco-conscious luxury with a state-of-the-art, three-zoned geothermal heat pump system, an ultra-efficient technology that harnesses the earth’s constant underground temperature to provide whisper-quiet, customized climate control across three distinct areas of the home. Perfect for auto enthusiasts or those needing extra storage, the expansive four-car garage offers abundant, secure space for a multi-vehicle collection, a dedicated workshop, or recreational gear. The garage also includes a beautifully integrated, high-speed EV charging station. This feature-packed Wildwood masterpiece is truly a rare find.
#26045182

Wildwood

1A Rockwood Forest View

5 Beds

4 Baths

6,204 Sq.Ft.

$1,195,999

MLS#: 26045182

Property is for comp purposes only. Additional Rooms: Sun Room
#18015004

St Louis

10842 Kennerly Road

5 Beds

4 Baths

7,549 Sq.Ft.

$1,195,500

MLS#: 18015004

Exceptional hilltop retreat in the highly sought-after Green Trails neighborhood. This completely gut-rehabbed contemporary walk-out ranch offers 5 bedrooms and 3.5 baths on a spectacular 1.2-acre lot surrounded by wooded common ground, providing rare privacy while being ideally located in the heart of the community just minutes from top-rated schools, dining, and shopping.
Thoughtfully redesigned with high-end finishes throughout, the home features pre-finished white oak flooring, custom cabinetry, quartz countertops, and designer lighting. The stunning kitchen is equipped with GE Cafe Appliances along with wine and beverage refrigerators, creating an ideal space for both everyday living and entertaining.
The luxurious primary suite serves as a private retreat with a vaulted shiplap ceiling, two walk-in closets, and direct access to a private patio. The spa-inspired primary bath features a double vanity and an oversized walk-in shower with seating.
The walk-out lower level offers a dramatic sunken family room with a stone-faced fireplace and wet bar—perfect for gatherings, relaxing evenings, or hosting guests.
Extensive upgrades include Pella windows and doors, a new architectural shingle roof, composite deck, new asphalt driveway, professional landscaping, zoned HVAC, a 75-gallon water heater, and a Generac generator. Walk-in closets in four of the five bedrooms provide excellent storage and functionality.
A rare opportunity to enjoy modern luxury, exceptional privacy, and a prime location in the heart of the sought-after Green Trails community.
#26013856

Chesterfield

138 Greentrails Drive

5 Beds

3 Baths

4,000 Sq.Ft.

$1,195,000

MLS#: 26013856

Discover the perfect blend of luxury, space, and rural charm on 67.37 acres, truly a hunter's paradise and private retreat. This exceptional property features a stunning modern farmhouse built in 2018, offering 4 spacious bedrooms and 4 full bathrooms designed for refined country living. A wide wrap-around porch invites you to relax and take in sweeping views of the surrounding landscape. Inside, the home showcases comfort and functionality with two primary suites, high-end finishes, a commercial-grade kitchen with an oversized pantry ideal for entertaining, and a beautiful library with custom built-in shelving. Step outside to your own private oasis with an in-ground saltwater pool, complete with a poolside shower, bathroom, and additional storage, perfect for summer enjoyment. The property also includes a large climate-controlled shop with a vehicle lift, ideal for hobbies, storage, or business use. A second home offers 3 bedrooms, 2 bathrooms, and an unfinished basement, providing excellent guest or rental potential. Two fenced fields are ready for livestock, adding to the property's versatility. Whether you're seeking a private family estate, recreational getaway, or investment opportunity, this one-of-a-kind property truly delivers. Pre-approval or proof of funds required for all showings.
#25028375

Crocker

17305 Riverside Road

4 Beds

4 Baths

4,875 Sq.Ft.

$1,195,000

MLS#: 25028375

Sensational mid-century contemporary redefined & expanded while maintaining the distinctive character & design elements of the original architecture. Over 4500 sq ft of living space enhanced by wide plank hickory flooring, soaring ceilings, detailed trim work & expansive windows with private wooded views. Galley hallway with domed skylights leads to state-of-the-art kitchen with custom cabinetry, quartz countertops, Cafe appliances & 10' center island and light-filled dining room. Step down to stunning great room with 12’ ceiling & floor-to-ceiling stacked stone fireplace and beautifully appointed primary bedroom suite with luxury bath with freestanding tub. Hardwood floors continue to the 2nd level with 2 additional bedrooms & full bath. Lower Level includes recreation room & game room plus workout room, 4th & 5th bedrooms, sauna & full bath. Sliding glass doors open to outdoor living area with wrap around deck, resort style pool & pergola surrounded by landscaped gardens.
#25064849

St Charles

3732 Runnymede Drive

5 Beds

3 Baths

4,584 Sq.Ft.

$1,195,000

MLS#: 25064849

Spectacular Home in Northfield Subdivision!
Nestled at the end of a quiet cul-de-sac, this stunning home sits on a beautiful lot that truly feels like your own private oasis! Step through the front door into a grand entryway with wood floors that lead into a gorgeous living room featuring a gas fireplace and custom built-ins. The kitchen is a showstopper with stainless steel appliances, granite countertops, and a custom-built granite table seamlessly attached to the counter. The adjoining dining room offers a charming bay window with built-in granite seating—perfect for family meals or entertaining guests. The primary suite is a dream, complete with Corian countertops, a walk-in shower, and private access to the screened-in porch. Enjoy your morning coffee or unwind in the hot tub while taking in the peaceful views of your backyard retreat. Upstairs, you’ll find three additional bedrooms, one perfectly suited for a home office. The lower level is designed for fun and relaxation, featuring a spacious family room with a gas fireplace, a game room, a large bar area, your own private gym, plus another bedroom and full bath. Step outside and experience resort-style living with a private in-ground pool surrounded by lush landscaping and a waterfall feature. The outdoor kitchen is fully equipped with a grill, refrigerator, microwave, plenty of cabinets, eat at bar, ceiling fans, and stereo system—ideal for summer gatherings! Car enthusiasts and hobbyists will love the abundance of garage space—with a 3-car garage on the main level, a 2-car garage on the lower level, and extra storage off the side driveway for boats, side-by-sides, or other toys. Don’t miss the chance to own this one-of-a-kind home—schedule your showing today!
#25068073

Cape Girardeau

2213 Crown Point Drive

5 Beds

5 Baths

5,135 Sq.Ft.

$1,195,000

MLS#: 25068073

1 ... 428 429 430 431 432 ... 666
* Listings identified with the FMLS IDX logo come from FMLS and are held by brokerage firms other than the owner of this website. The listing brokerage is identified in any listing details. Information is deemed reliable but is not guaranteed. If you believe any FMLS listing contains material that infringes your copyrighted work please click here to review our DMCA policy and learn how to submit a takedown request. © 2024. First Multiple Listing Service, Inc.
 - property

Send a message

Message successfully sent.

Your message

What is 3 + 4 ?

Reason for contacting?

I agree to receive email communication and understand I can unsubscribe at any time.

I agree to be contacted by Kornelije Josić via call, email, and text for real estate services. To opt out, you can reply 'stop' at any time or reply 'help' for assistance. You can also click the unsubscribe link in the emails. Message and data rates may apply. Message frequency may vary. Privacy Policy

Sign Out

Virtual Assistant

Would you like to take the next step with this property? We can help you schedule a showing or virtual tour, or send you more details.

Yes, I would like more information.

Thank You for Your Reply, One of Our Agents will contact you as soon as possible

No, maybe later.

Thank you, you can always contact me via email, phone number or through the contact form.

Realhub AI

Lucy - Your AI-Powered Realtor

Update Your Temporary Password

Personalize your search

Enter your email and we'll notify you immediately when new listings match what you're looking for.

or enter email address

Already have an account ? Login here

Continue your home search

I agree to receive communications and understand I can unsubscribe at any time.

I agree to be contacted by Kornelije Josić via call, email, and text for real estate services. To opt out, you can reply 'stop' at any time or reply 'help' for assistance. You can also click the unsubscribe link in the emails. Message and data rates may apply. Message frequency may vary. Privacy Policy

Already have an account ? Login here

We use cookies

We use cookies primarily for analytics to enhance your experience. By accepting, you agree to our use of these cookies. You can manage your preferences or learn more about our cookies policy.