REALHUB is on fire today

Properties

Browse or get in touch to schedule a walkthrough.

  • Nearby me
Price range

Popular Features

Community Features

Association

Property Features

Waterfront

View

Exterior Features

Interior Features

Style

10000 properties match your criteria

Updated 1 minute ago

E-Alert name
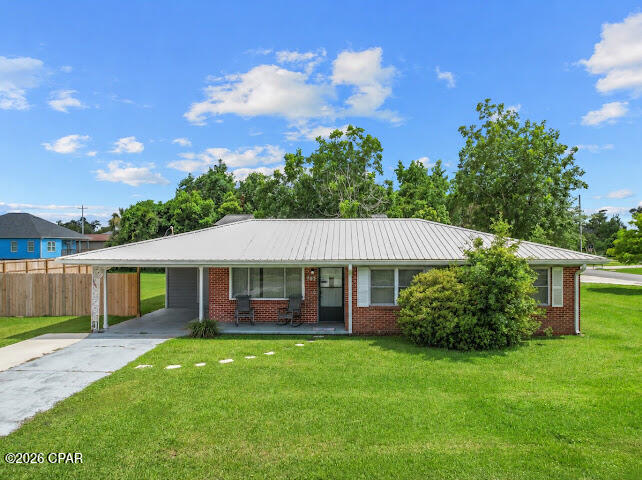
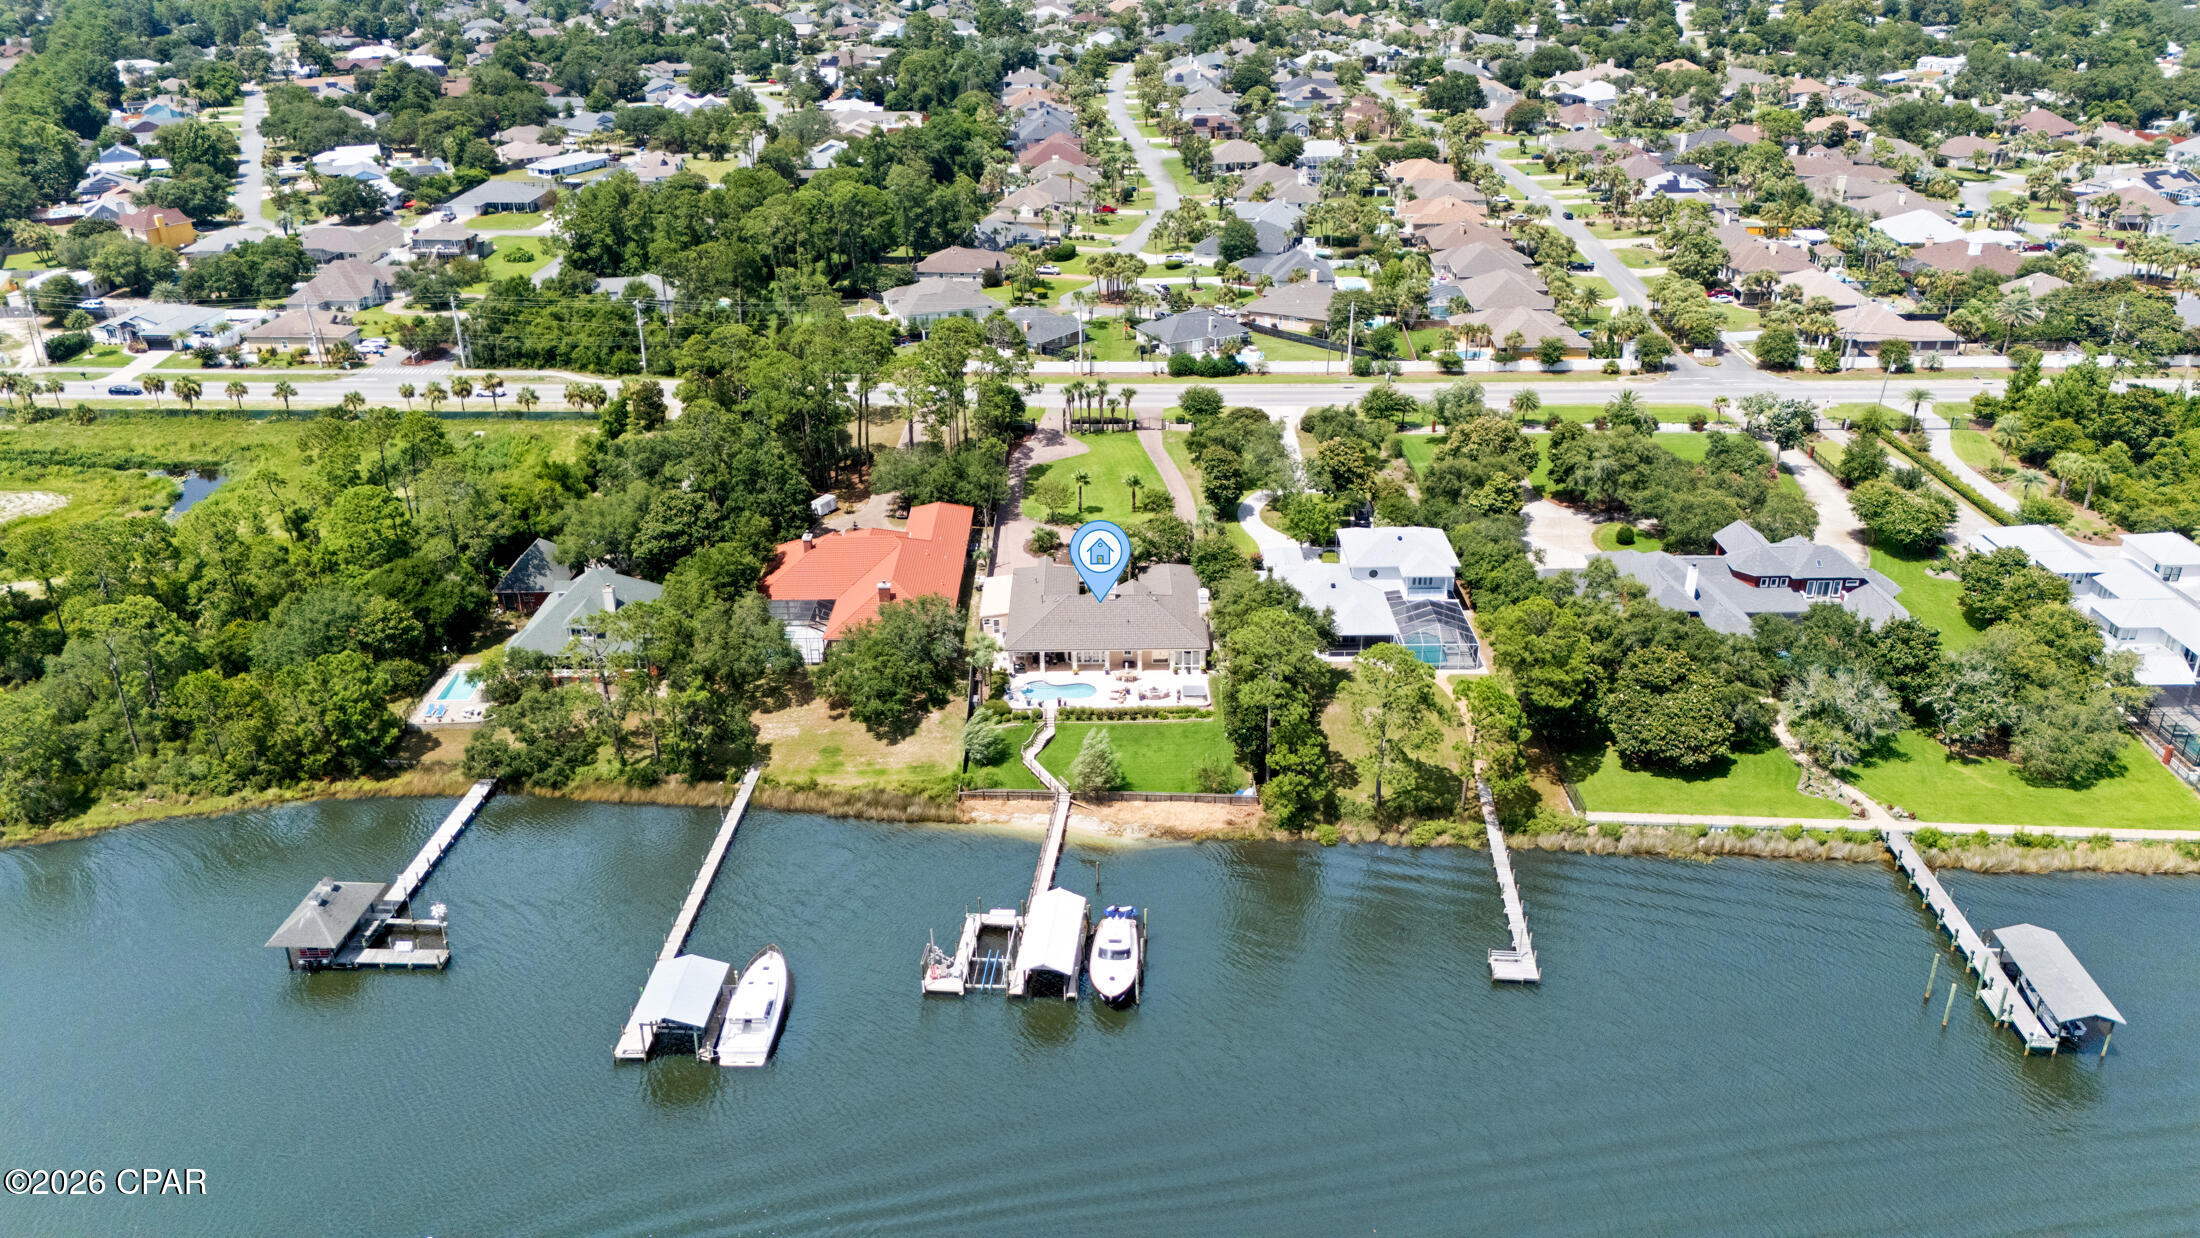
Experience luxury lakefront living in this fully furnished, turnkey masterpiece with stunning stucco and stone curb appeal. Professionally designed by Hockman Interiors, this exceptional home offers 8 bedrooms, 6.5 baths, four levels of living space, & breathtaking 17 MM lake views with the protection of a quiet cove. Thoughtfully designed for entertaining, enjoy the indoor/outdoor bar lounge with custom concrete countertops, 85" TV, saltwater pool, firepit patio with custom concrete seating, game room, & spacious covered decks on every level. The gourmet kitchen features a dramatic waterfall island, Bespoke European glass appliances, butler's pantry, quartz and granite countertops, & designer lighting throughout. The luxurious primary suite boasts a spa-inspired bath & dream walk-in closet. Additional highlights include luxury plank flooring, maintenance-free decking, drive-thru garage with double doors & a great swim dock. LOTS of potential here to install your own dream dock with slips up to 48'+ in length. Undeniable prime location by land & water in Osage Beach for daily convenience. Built for unforgettable lake memories and the ultimate waterfront lifestyle.
#3588286

Lake Ozark

186 Frudeger Road

8 Beds

6 Baths

5,800 Sq.Ft.

$1,895,000

MLS#: 3588286

This lovely 3-bedroom, 3-full-bath ranch with covered porch is located in the Northwest Trails subdivision. You’ll enter through the lovely lead glass door into the entry, which has wood floors. The great room has a vaulted ceiling, a gas fireplace, new ceiling fan. French door that leads to the covered deck which also has a ceiling fan. Great for outdoor entertainment. Fantastic fenced yard. The Dining room has vaulted ceiling and wood floors with a new light fixture. Opens to the great room and kitchen area.  Kitchen has new stainless appliances, fridge stays with the house as does the microwave, there is also a Pantry and exit to the 2 car garage. Hall bath has single vanity with tub/shower combo. Primary bedroom has a walk-in closet, vaulted ceiling.  The bath has a large tub, a separate shower, and a double vanity.  Bedroom 2 and 3 each have double closet door. Laundry is located on the main floor. Washer and dryer stay with the house. Finished lower level with large recreation room, multipurpose room, and 3rd bath. New carpet on upper level, carpet on lower level – 2025, new roof, freshly painted and located on a cul-de-sac. Has already passed Maryland Heights municipal inspection. Close to major highways. You won’t want to miss this charming ranch. Open house 1-3 on Sunday June 28.
#26033721

Maryland Heights

11365 Brierhall Circle

3 Beds

3 Baths

2,604 Sq.Ft.

$349,900

MLS#: 26033721

They stopped building homes like this in 1905. The original hardwood floors that have absorbed 120 years of Sunday mornings. The wood-burning fireplace that makes January feel like a choice, not a punishment. This is the kind of Victorian that people slow down to look at on their way through Trenton — and now it can be yours. Step into a brick-paved courtyard lined with raised flower beds and strung with lights overhead, and you'll understand immediately why this home doesn't just get visited — it gets remembered. Five bedrooms across three levels give you room to breathe. A newly renovated kitchen (2025) anchors the main floor alongside a dining room, family room, living room and a main-level primary suite. The big worries? Already handled. Roof is approximately four years old, upstairs windows are new, appliances updated in 2022, washer and dryer brand new in 2025 — every system meticulously maintained so you inherit the charm without the headaches. On a quiet corner lot two-tenths of a mile from the elementary school, mornings here are unhurried. This one is turn-key — without sacrificing a single inch of the character that makes it irreplaceable. Already passed occupancy, ready for its new owners!
#26037279

Trenton

320 N Jefferson Street

5 Beds

3 Baths

2,968 Sq.Ft.

$339,000

MLS#: 26037279

Set on the outskirts of Fredericktown, this exceptional 106 acre farm offers a rare blend of productivity, natural beauty, and privacy. Rolling hills and expansive views create a picturesque backdrop for a wide range of agricultural or recreational uses. Water resources are abundant and dependable, including a private lake, natural spring, Mitchell Creek, and the newer deep water well with larger pump for increased pressure—providing excellent support for farming, livestock, and long-term sustainability. The pristine 5 acre lake is teeming with bass for your fishing enjoyment. Perfect for off-grid living or weekend get-away camping with two RV campsites having separate 200 amp electric service, well, and leased propane tank already in place. The infrastructure is well-positioned for expansion, additional dwellings, or diversified agricultural use. There are multiple homesites with fantastic views for a future forever custom dream home. The property features a mix of cleared hay fields and pastureland (70%), well-suited for cattle grazing or other livestock operations. Two stall barn in place with room for more and accessory buildings offering immediate utility for equipment storage. A combination of fencing, open ground, and gently rolling terrain makes it both functional and easy to manage. A vintage barn anchors the picturesque landscape. Tucked away in a private setting, the land offers peace and seclusion without sacrificing usability. Venture out to enjoy the St. Francis River, Mark Twain National Forest, Marble Creek recreation area, and the beautiful Ozark mountains. Whether you're looking to establish a working cattle operation or create a legacy homestead, this property delivers space, water, and versatility in one remarkable package. Build your dream estate here. This exceptional property combines immediate agricultural revenue with ultimate flexibility. Featuring established hay fields, incredibly low property taxes, and complete absence of restrictions, this farm is a premier investment. Located just 90 minutes from the St. Louis metro area and a short trip from the ever growing town of Fredericktown. Twenty-five minutes from the Historic Downtown District of Farmington and the new Farmington Crossings open air mall that will feature Target, Academy Sports, and Burlington. (Duplicate listing of MLS # 26041019)
#26039325

Fredericktown

0000 Highway E

None Beds

None Baths

N/A

$499,000

MLS#: 26039325

Summer Entertainment Happens Here! Property is privacy fenced and has front gate. Front has water feature in landscaping, covered front porch, and lots of parking spaces. Enter into living room with recessed lighting, LVP flooring throughout main level, and an arched doorway into dining room. Kitchen has black cabinets, black tile countertops & backsplash, stainless steel appliances, and fridge stays. Main bath has large vanity. Home has character with built in shelves. Some newer tilt in windows. Basement bathroom has penny hexagon floor tile and glass shower door. 2 other rooms in basement besides laundry area, one could be sleeping room, with walkout access to back. Backyard has pergola with lighting, jacuzzi (stays), lots of room, heating stands for when fall starts, shed, and chicken coop (Unincorporated, so they’re allowed.) So much value, for so little price. Make an appointment today!
#26036943

St Louis

8516 Katherine Avenue

2 Beds

2 Baths

994 Sq.Ft.

$150,000

MLS#: 26036943

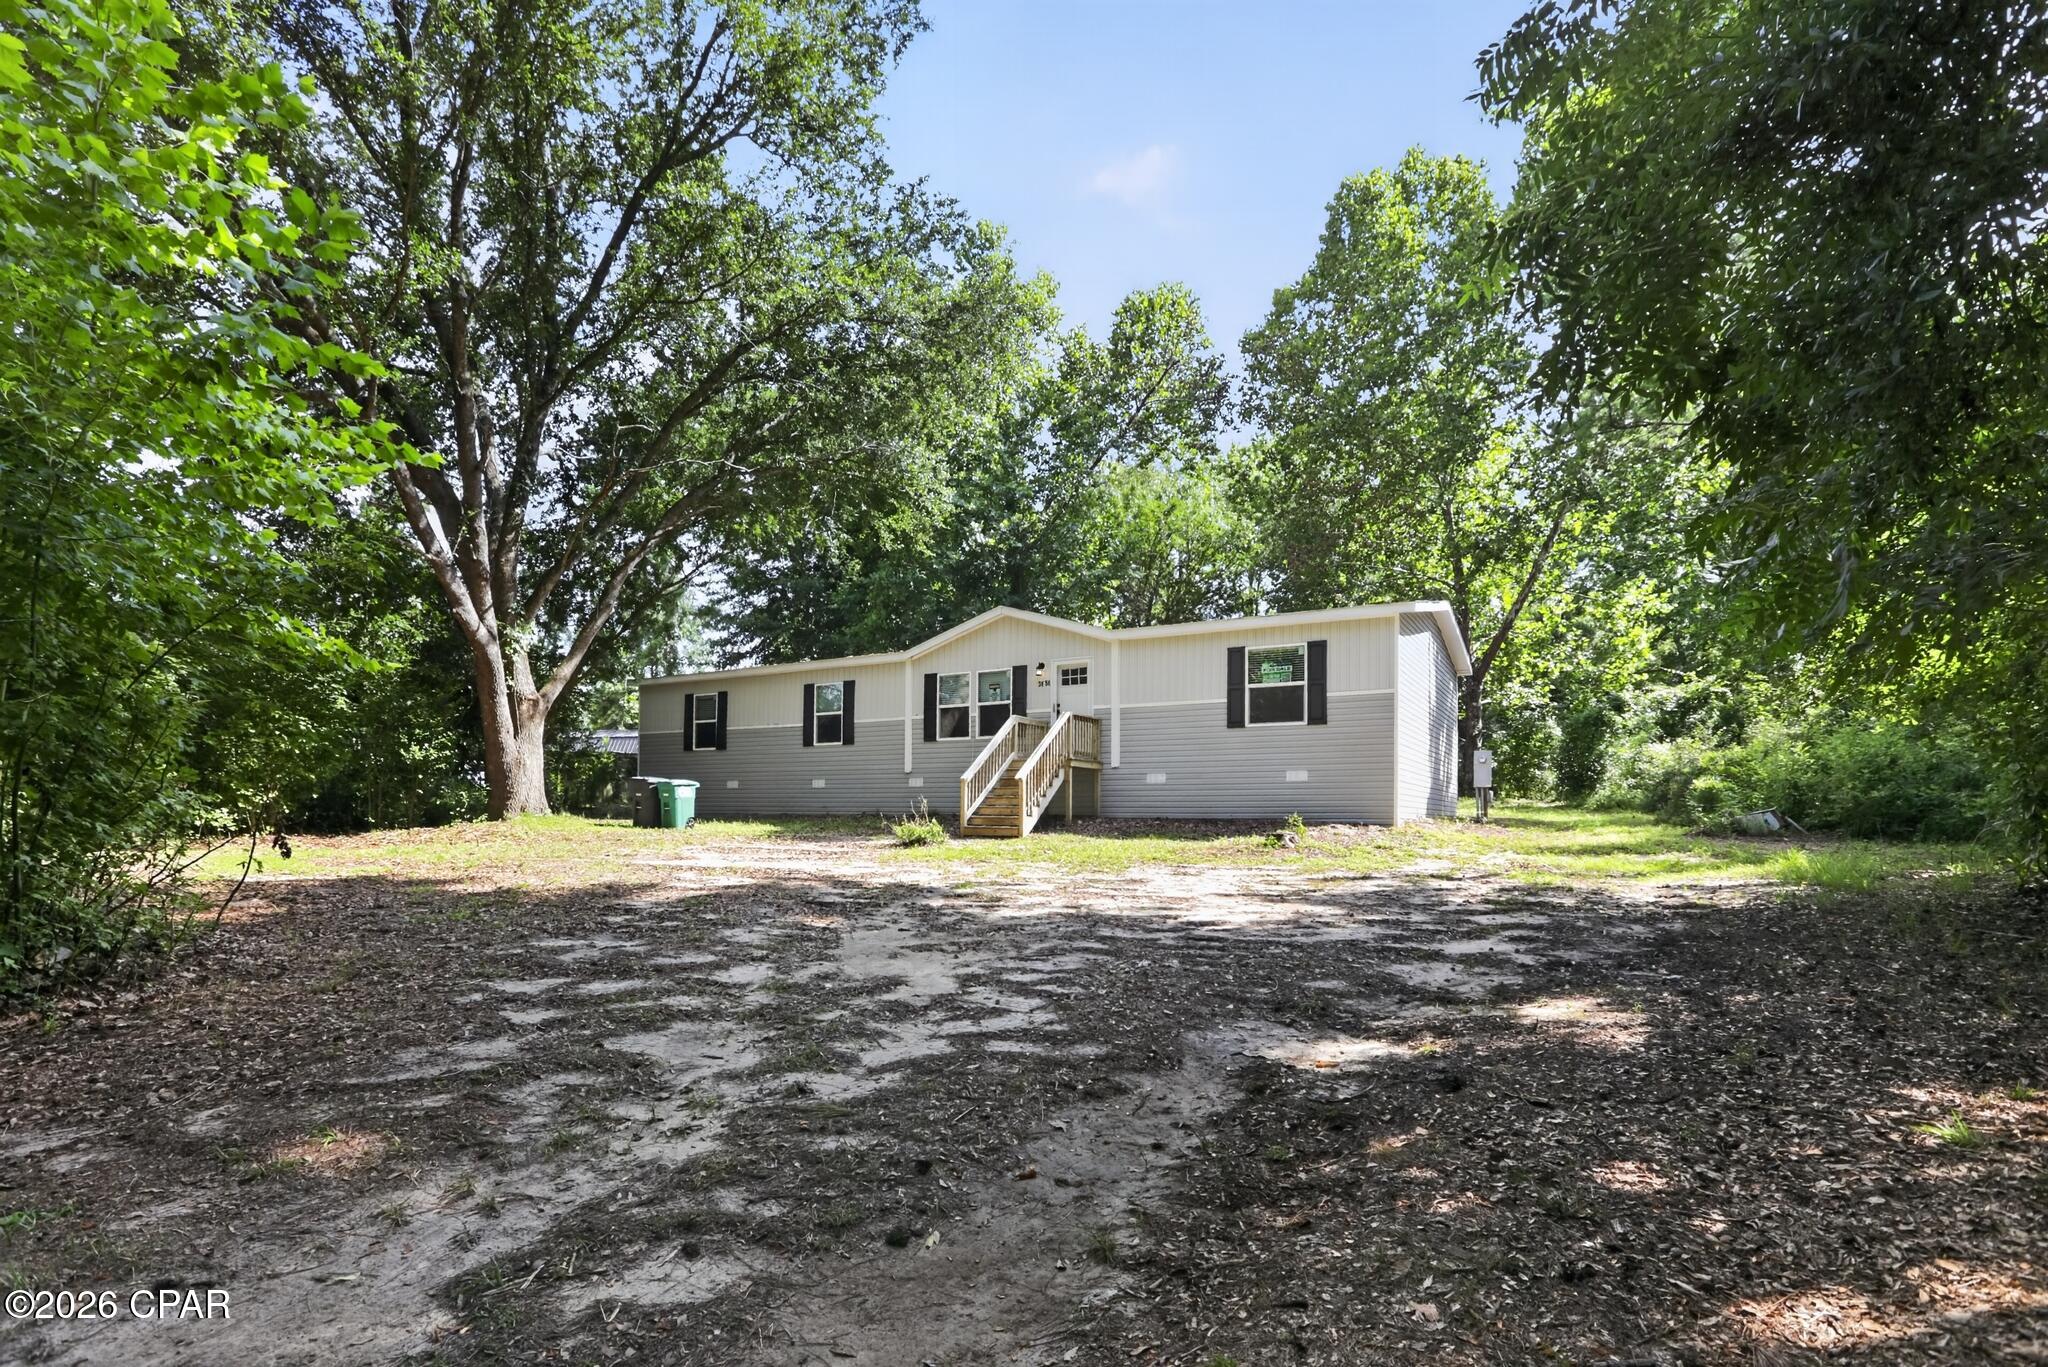
EscaEscape to the peace and serenity of the countryside with this beautifully remodeled property situated on +/- 3.5 unrestricted acres. This 2BR 2BA manufactured home, remodeled in 2025-2026, offering updated finishes, all new Kinro vinyl windows, all new fixtures (you'll love the luxurious 6' tub in primary bath), new wood stove (2025), NEW appliances (2025-2026) and comfortable one-level living in a serene rural setting. In addition to the main residence, the property features a large 3-bay shop with 3 new garage door openers and 3/4 bathroom and loft bedroom, making it ideal for overnight guests.  Extra single-wide trailer with power, water and 1/2 bath, currently used for storage .  Several outbuildings and covered storage areas offer abundant room for tools, vehicles, boats, RVs, farm equipment, etc. Gentle sloped yard includes a shoot house and wet weather creek.  Whether you're looking for a hobby farm, home-based business, investment opportunity, or simply a private country retreat with plenty of room to grow, this property offers the flexibility and space that's becoming increasingly difficult to find. Schedule your showing today before this unique gem slips away!
#3588206

Pittsburg

27935 County Road 275

3 Beds

2 Baths

1,216 Sq.Ft.

$159,900

MLS#: 3588206

Imagine waking up to spectacular lake views every day in this fully furnished turnkey condo. Offering a bright, modern interior completely updated in 2019, this condo combines contemporary style w/ effortless lakeside living. The heart of the condo is the kitchen, which shines with new white cabinetry, soft-close drawers, pristine countertops, & top-of-the-line stainless steel appliances. LVP flooring & updated LED lighting run throughout, leading you into a cozy living room w/ a beautiful stone fireplace. The floor plan boasts 2 spacious master suites—including one w/ the added convenience of a private entrance—making it ideal for hosting guests or maximizing rental potential. Through dual sets of sliding doors, accessible from both the living room and primary suite, to relax on the expansive covered balcony overlooking the water. Located just 7 steps from the parking lot for incredibly easy access, the property also offers ultimate peace of mind with a completely replaced HVAC installed 06/2020. Boat slips are typically available directly below the complex. Whether you are seeking a personal waterfront sanctuary or an investment property, this turnkey gem delivers on every front.
#3588293

Lake Ozark

28 Wheel House Circle A4

2 Beds

2 Baths

950 Sq.Ft.

$189,500

MLS#: 3588293

*Builder is offering a $5,000 closing incentive for a successful closing in July.* This newly constructed custom built ranch home is situated on over a half-acre lot in the Festus School District. NO HOA restrictions! This home features exceptional build quality and high end upgrades that you won't find in other new builds in this area. This energy efficient home features a top of the line HVAC for an extremely low electric bill. All the interior walls throughout the home are insulated for noise reduction and privacy. This smart home also features a security system and all bedrooms are pre-wired for data connectivity. This split bedroom floorplan offers 3 bedrooms and 2 full bathrooms. When you walk inside from the covered front porch you'll notice the beautiful luxury vinyl plank flooring throughout the open concept living area. The living and dining area leads to a 12' x 14' composite deck, ideal for outdoor entertaining. The kitchen is thoughtfully designed with a large center island, granite countertops, upgraded soft-close cabinetry, marble backsplash, a walk-in pantry, and Samsung stainless steel smart appliances. The Alexa smart home system is compatible with the appliances for added convenience. Main floor laundry off the kitchen with tile flooring. The primary suite features a tray ceiling, beautiful walk in shower, double vanity sink with quartz counters and linen tower, and large walk in closet. The full walkout lower level offers a 9-foot pour, a dedicated vault/safe room, and a rough in full bath. Full egress provides excellent potential for additional future square footage. For extra peace of mind, the basement also includes drain tile, a sump pump & pit, and a 5 year waterproofing warranty. The fully finished 3-car garage is equipped with 8-foot insulated doors and an electric vehicle charging station. The extended driveway incorporated with drains includes an additional wing, providing convenient space for vehicle turnaround and easy street access. 2-10 builders warranty included.
#26040367

Festus

1665 Scenic Drive

3 Beds

2 Baths

1,535 Sq.Ft.

$394,900

MLS#: 26040367

Fully Updated Ranch Home in the Heart of St. Peters

Welcome to 17 Oxbow Road, St. Peters, MO — a beautifully renovated 3-bedroom, 1-bath ranch offering modern updates, functional living space, and an unbeatable location in one of St. Charles County’s communities.

From the moment you arrive, you’ll notice the striking curb appeal featuring fresh exterior updates, black accents, professional landscaping, and a spacious 2-car attached garage. Inside, nearly every surface has been refreshed, creating a move-in-ready home that blends timeless style with everyday comfort.

The stunning kitchen showcases white shaker cabinetry, quartz countertops, subway tile backsplash, stainless steel appliances, black fixtures, and modern lighting. Luxury vinyl plank flooring flows throughout the main living areas, while updated lighting, neutral paint colors, and contemporary finishes provide a clean and inviting atmosphere.

The spacious living room offers abundant natural light and flexible furniture placement. The updated bathroom features modern fixtures and finishes, creating a fresh, great design throughout the home.

A standout feature is the industrial-style finished lower level, providing substantial additional living space perfect for a recreation room, home gym, office, media room, playroom, or hobby area. The open layout offers endless possibilities while maintaining a modern industrial aesthetic.

Step outside to enjoy the patio overlooking the backyard. Two storage sheds provide exceptional space for lawn equipment, tools, seasonal storage, or workshop needs.

Property Highlights

? 3 Bedrooms
? 1 Updated Bathroom
? 2-Car Attached Garage
? Fully Renovated Kitchen
? Quartz Countertops
? White Shaker Cabinets
? Stainless Steel Appliances
? Luxury Vinyl Plank Flooring
? Updated Lighting & Fixtures
? Finished Industrial-Style Basement
? Patio
? Two Storage Sheds
? Fresh Landscaping
? Move-In Ready
#26040617

St Peters

17 Oxbow Road

3 Beds

1 Baths

1,920 Sq.Ft.

$289,900

MLS#: 26040617

Welcome home to this 3-bedroom, 2.5-bath home situated on 1.3 acres in a quiet cul-de-sac. This home is ready for its new owner to add their personal touches and make it their own! As you arrive, you'll notice the large driveway, spacious front yard, and inviting covered front porch. Step inside to a spacious family room featuring vaulted ceilings, a stunning wood-burning stone fireplace, and neutral paint colors that provide the perfect backdrop for any style.
The kitchen offers plenty of counter space and cabinetry, along with an eat-in kitchen and separate breakfast room. Step outside to your large, private backyard where you can enjoy barbecues, sip your morning coffee, or simply relax while watching the local wildlife.
The separate dining room showcases beautiful architectural openings, adding charm and character to the home. Down the hallway, you'll find the primary suite complete with its own closet and private bathroom, along with two additional bedrooms and a full hall bath.
The unfinished lower level includes a finished half bath and offers endless potential to create additional living space, a recreation room, home office, or gym.
Don't miss this opportunity to own a home in a highly desirable neighborhood while adding your own style and updates to make it truly yours!
#26040269

St Peters

15 Whitewood Court

3 Beds

2 Baths

1,672 Sq.Ft.

$350,000

MLS#: 26040269

Single-family ranch home located in the Boulevard Heights neighborhood of South City St. Louis. Originally built in 1950, this single-story residence provides 845 square feet of finished living area across a 5-room functional layout. The interior includes 3 bedrooms and 1 full bathroom, with all living spaces and bedrooms conveniently situated on the main level. The property features a level 6,316-square-foot lot (0.15 acres) with a deep backyard. Centrally located with straightforward access to local neighborhood parks, city transit routes, and South City retail and dining destinations.
#26038849

St Louis

3829 Primm Street

3 Beds

1 Baths

845 Sq.Ft.

$134,900

MLS#: 26038849

OPEN HOUSE Friday 6/26 from 2:00-4:00 pm!
Welcome home to 10053 Sakura, an adorable and affordable condo in the Lindbergh School District! With over 1500 sq ft of living space, this condo has everything you need! The large living room with vinyl plank flooring welcomes you as you enter through the NEW front door. The kitchen with tile flooring has stainless steel appliances and a bar seating area. The spacious dining area is ready for your gatherings with family and friends. Head out the (new) sliding door to the covered patio oasis, which will quickly become your favorite spot to relax and unwind. The outdoor sheds offer ample storage for all of your extras. The convenient laundry area and a half bath round out the main floor. Upstairs you'll find a huge primary bedroom with two closets, two additional bedrooms and a full hall bathroom. Fresh neutral paint throughout. ALL appliances stay! The pool and clubhouse are steps away. Close to schools, shopping, restaurants and highways. Why rent when you can buy? Don't miss this one!!
#26039771

St Louis

10053 Sakura Drive

3 Beds

1 Baths

1,540 Sq.Ft.

$189,900

MLS#: 26039771

Welcome to 471 Maymont, nestled in the heart of beautiful Ballwin! This fully updated 4-bedroom, 3-bath ranch is packed with the modern finishes today's buyers are searching for. Step inside to discover luxury vinyl plank flooring, updated 42-inch cabinetry, granite countertops, stainless steel appliances, and beautifully finished ceramic tile bathrooms that create a fresh, contemporary feel throughout.

The spacious primary suite features an adult-height double vanity, while ceiling fans throughout the home provide year-round comfort. The finished walkout lower level offers exceptional additional living space with a stylish mix of luxury vinyl plank flooring and carpeting, recessed lighting, and a trendy industrial-style open ceiling with exposed black-painted joists.

Step outside onto the rear deck overlooking the backyard—perfect for relaxing, grilling, or entertaining family and friends. With tasteful updates throughout, three full bathrooms, and a versatile finished lower level, this move-in-ready home delivers the perfect blend of style, comfort, and functionality in one of Ballwin's most desirable locations.
#26040829

Ballwin

471 Maymont Drive

4 Beds

3 Baths

3,144 Sq.Ft.

$449,900

MLS#: 26040829

Price reduced
Welcome home to this beautifully maintained two-story tucked against a peaceful wooded backdrop in the heart of Parkway School District. Thoughtfully updated throughout with hardwood flooring, neutral paint, updated lighting, and a finished lower level, this home offers the perfect balance of comfort, style, and everyday functionality. The main level welcomes you with an inviting layout designed for gathering. A spacious front living room fills with natural light, while the updated kitchen serves as the heart of the home with granite countertops, a center island, stainless steel appliances, subway tile backsplash, and abundant cabinetry. The kitchen flows effortlessly into the breakfast room and cozy family room, where a wood-burning fireplace creates the perfect place to unwind. Upstairs, the spacious primary suite offers a walk-in closet and beautifully updated private bath with a quartz vanity and modern finishes. Three additional bedrooms and an updated hall bath provide plenty of space for family and guests. The finished lower level adds even more room to spread out with a large recreation area, making it easy to entertain, relax, or simply enjoy extra living space. Step outside and you’ll quickly see what makes this home so special. The maintenance-free composite deck overlooks a private, tree-lined backyard that feels like your own personal retreat. Whether you’re grilling with friends, enjoying your morning coffee, or winding down around the paver fire pit, this backyard was made to be enjoyed. Mature trees provide exceptional privacy while the fenced yard and charming treehouse create the perfect setting for making memories. Located in coveted Oak Brook Elementary attendance area and just minutes from popular parks, shopping, restaurants, and everyday conveniences, this is more than just a beautiful house, it’s a place you’ll love coming home to.
#26040684

Ballwin

1557 Greenfield Crossing Court

4 Beds

2 Baths

2,490 Sq.Ft.

$389,900

MLS#: 26040684

Farmland! 59 Acres Along the Big River — Where Income, Recreation, and Wide-Open Possibility Meet

Looking for land that can work for you and still give you a place to breathe? This 59-acre tract offers a rare combination of productive farmland, recreational potential, and Big River scenery.

Set in the Byrnes Mill/Eureka area of Jefferson County, this property offers that hard-to-find blend of rural privacy and convenient reach. The surrounding Big River Valley is known for its wooded hillsides, open ground, river bottoms, and outdoor lifestyle feel — giving this land a setting that feels removed from the noise, yet still within practical access to Eureka, Fenton, High Ridge, and the greater St. Louis region

Currently leased to a farmer, the property provides an existing agricultural use while preserving future flexibility for the next owner. Whether you’re looking for land to farm, a weekend recreational escape, or simply a long-term hold with natural beauty, this property offers a compelling opportunity.
 59  acres. Big River setting. Income potential already in place. This is not just land — it’s income, recreation, and freedom in one property. It has a road easement that connects to Brynes mill Rd

Running along the Big River, this acreage delivers the kind of setting land buyers are always searching for: open ground, river proximity, privacy, and room to enjoy the outdoors.

Use it. Lease it. Explore it. Hold it.
Land like this is getting harder to find.
#26040884

Byrnes Mill

0 Brynes mill

None Beds

None Baths

N/A

$349,900

MLS#: 26040884

1 ... 428 429 430 431 432 ... 666
* Listings identified with the FMLS IDX logo come from FMLS and are held by brokerage firms other than the owner of this website. The listing brokerage is identified in any listing details. Information is deemed reliable but is not guaranteed. If you believe any FMLS listing contains material that infringes your copyrighted work please click here to review our DMCA policy and learn how to submit a takedown request. © 2024. First Multiple Listing Service, Inc.
 - property

Send a message

Message successfully sent.

Your message

What is 3 + 4 ?

Reason for contacting?

I agree to receive email communication and understand I can unsubscribe at any time.

I agree to be contacted by Kornelije Josić via call, email, and text for real estate services. To opt out, you can reply 'stop' at any time or reply 'help' for assistance. You can also click the unsubscribe link in the emails. Message and data rates may apply. Message frequency may vary. Privacy Policy

Sign Out

Virtual Assistant

Would you like to take the next step with this property? We can help you schedule a showing or virtual tour, or send you more details.

Yes, I would like more information.

Thank You for Your Reply, One of Our Agents will contact you as soon as possible

No, maybe later.

Thank you, you can always contact me via email, phone number or through the contact form.

Realhub AI

Lucy - Your AI-Powered Realtor

Update Your Temporary Password

Personalize your search

Enter your email and we'll notify you immediately when new listings match what you're looking for.

or enter email address

Already have an account ? Login here

Continue your home search

I agree to receive communications and understand I can unsubscribe at any time.

I agree to be contacted by Kornelije Josić via call, email, and text for real estate services. To opt out, you can reply 'stop' at any time or reply 'help' for assistance. You can also click the unsubscribe link in the emails. Message and data rates may apply. Message frequency may vary. Privacy Policy

Already have an account ? Login here

We use cookies

We use cookies primarily for analytics to enhance your experience. By accepting, you agree to our use of these cookies. You can manage your preferences or learn more about our cookies policy.