REALHUB is on fire today

Properties

Browse or get in touch to schedule a walkthrough.

  • Nearby me
Price range

Popular Features

Community Features

Association

Property Features

Waterfront

View

Exterior Features

Interior Features

Style

10000 properties match your criteria

Updated 1 minute ago

E-Alert name
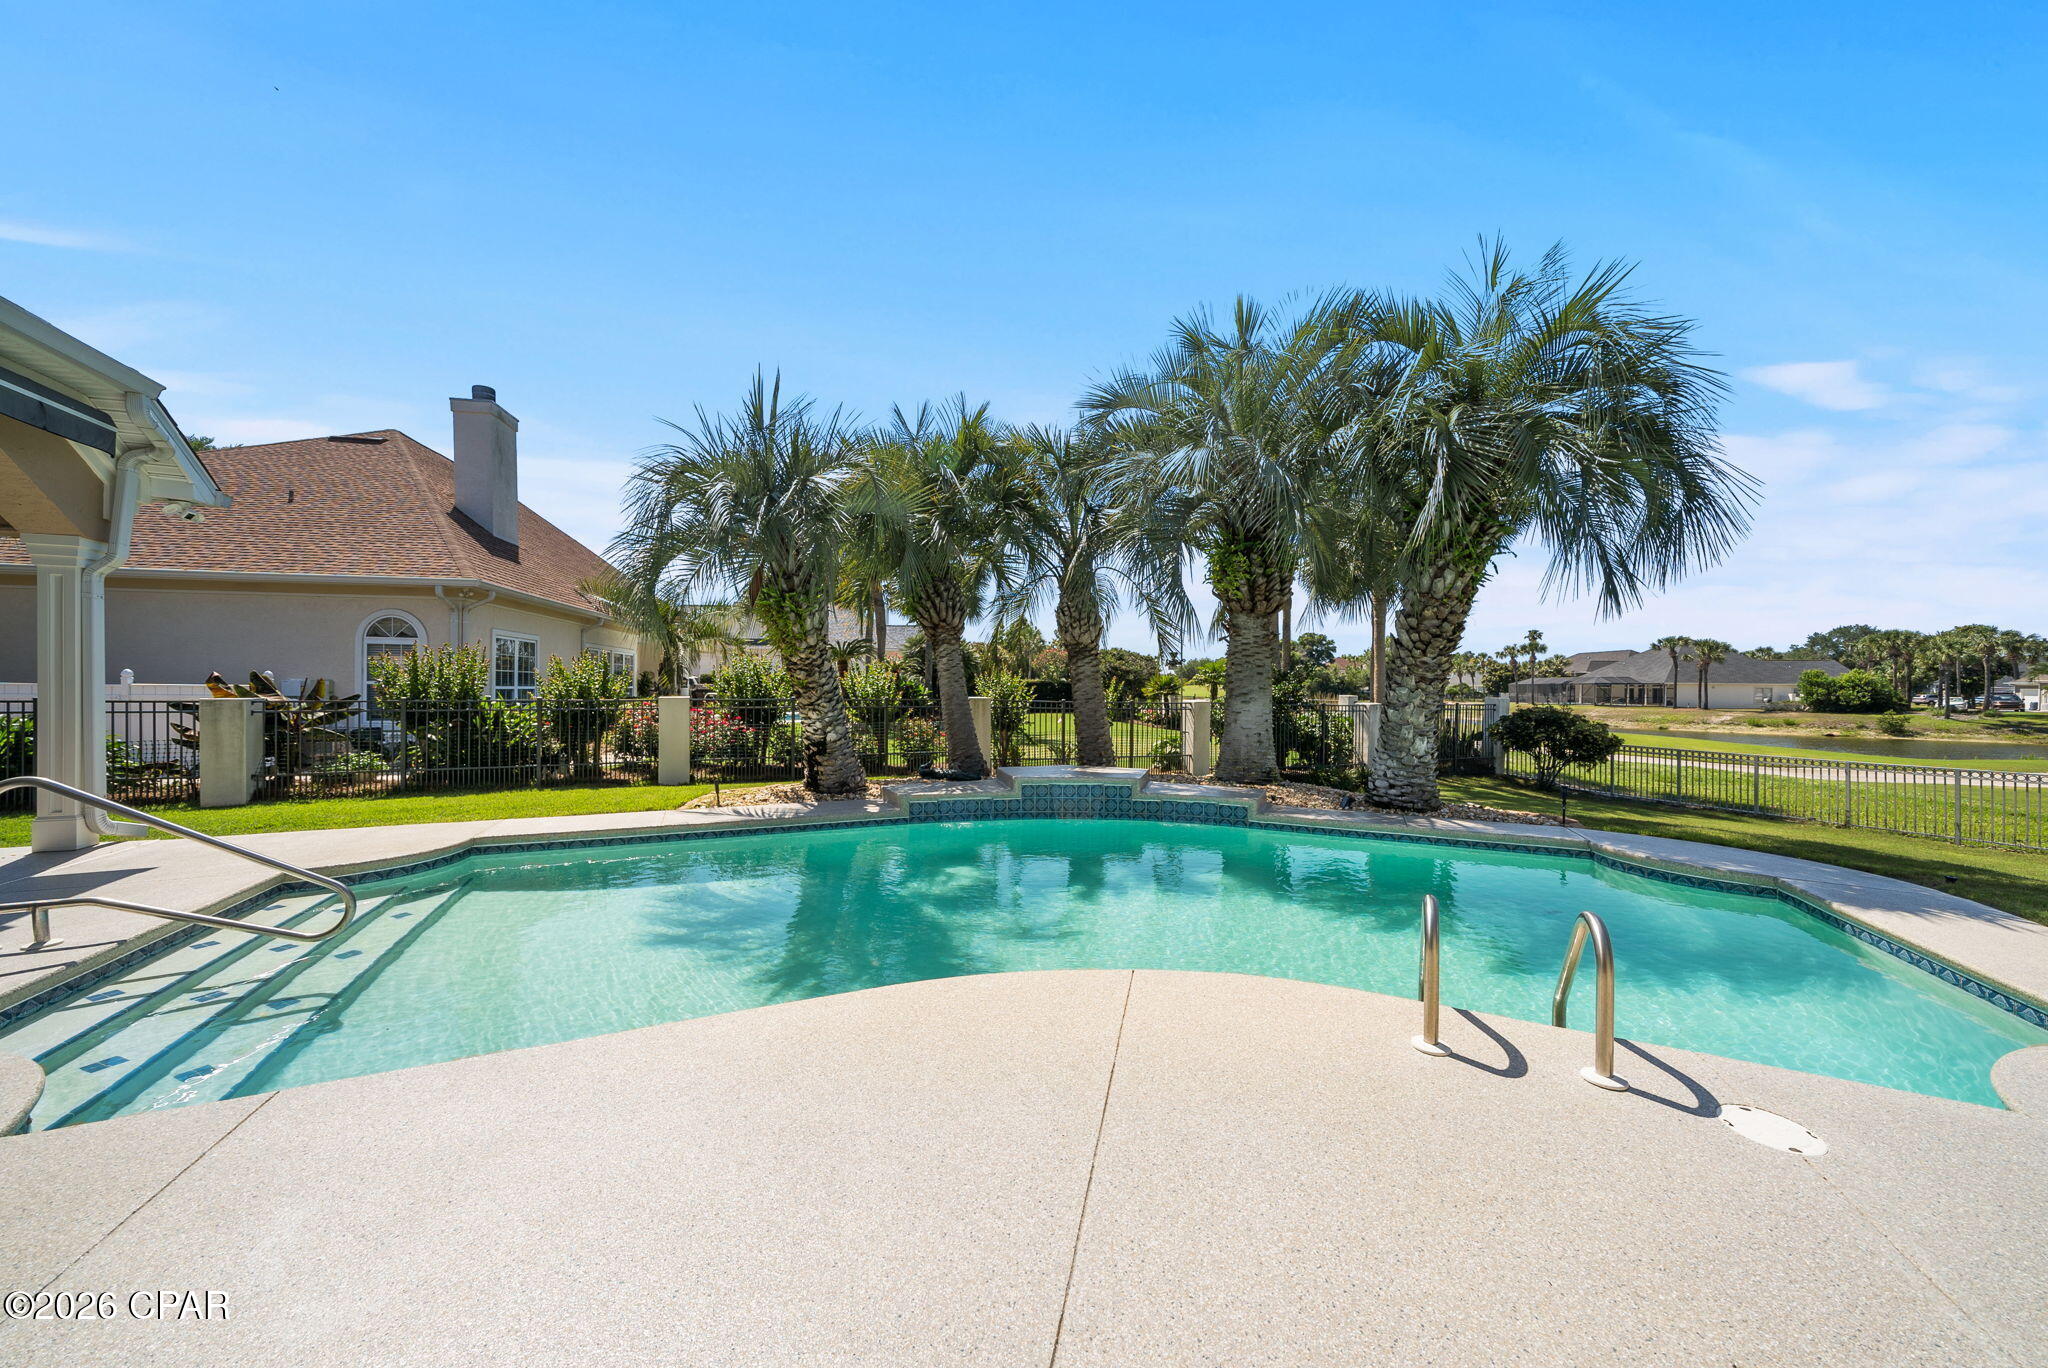
Welcome to 831 Glencorse Drive, a spacious ranch home in the highly desirable Highlands neighborhood, where location truly matters! Tucked into the sought-after Francis Howell School District and surrounded by everyday conveniences, this home offers the space, setting, and lifestyle buyers are searching for.

With approximately 1,800 square feet on the main level, this well-loved home features generous room sizes, a vaulted great room with a wood-burning fireplace, and an oversized garage with room for larger vehicles, tools, hobbies, and storage. The kitchen offers custom cabinetry, updated countertops, a tile backsplash, breakfast bar, pantry, bay window breakfast area, and new appliances.

The flexible dining area gives you options—formal dining, home office, playroom, or a cozy second sitting space. The main level includes three large bedrooms, including a spacious primary suite with a walk-in closet and private ensuite bath. An updated hall bath and oversized main-floor laundry room with sink and storage add comfort and convenience.

Step outside to a beautifully landscaped backyard with a large paver patio, perfect for entertaining, relaxing, or enjoying quiet evenings at home. The unfinished lower level offers excellent potential for future living space, recreation, storage, or hobbies.

Major updates have already been completed, including a new roof, updated HVAC, new appliances, and a newer fence. Bring your personal style and finishing touches to make this spacious home your own.

Located near shopping, dining, parks, and commuter routes, this home combines the comfort of an established neighborhood with the convenience of an incredible St. Peters location!
#26039458

St Peters

831 Glencorse Drive

3 Beds

2 Baths

1,800 Sq.Ft.

$439,900

MLS#: 26039458

Welcome to 125 S Elm Avenue, a beautifully updated Webster Groves home perfectly situated on one of the area’s most beloved tree-lined streets. This light-filled 3-bedroom, 2.5-bath home blends timeless character with thoughtful modern improvements, including a remodeled kitchen with custom American Cabinetry, Hallmark Stone countertops, and new oven, microwave, and dishwasher in 2025. The inviting main level features charming living and dining spaces, a decorative fireplace with built-ins, French doors, and a bright kitchen/family room connection ideal for everyday living. Upstairs, the main bedroom offers impressive custom built-in closet systems with mirrored doors, illuminated interiors, drawers, shoe trays, and dedicated hanging space, along with two additional bedrooms and a full bath. The walk-out lower level provides additional flexibility with a semi-finished basement, rec room/office potential, full bath, laundry, and storage. Additional updates include new HVAC in 2024, new light fixtures and electrical updates in 2025, Trex porch and stairs in 2026, and a new basement door in 2026. Enjoy a covered front porch, brick patio, and a detached 2-car garage with convenient access off Elm Place, a quiet cul-de-sac street. All of this in a prime Webster Groves location close to shops, restaurants, parks, and everyday conveniences.
#26038898

St Louis

125 S Elm Avenue

3 Beds

2 Baths

1,665 Sq.Ft.

$575,000

MLS#: 26038898

Price reduced
Cozy but roomy home in SOHA's popular neighborhood for walkability to all things including Macklind Ave shops, restaurants, grocery stores, Hampton Village and  Francis Park. Make it a habit to walk your dog along the tree-lined streets and enjoy SoHa summer nights events or sit and watch the neighbors pass by on your large covered porch. Completely remodeled/gutted from the ground up including plumbing, electrical, flooring in 2022. From the outside she looks like a bungalow, but inside you will find a spacious 4 bedroom 3 bath home with 2500+ square feet with updated high-end finishes. The Sunroom is currently used as breakfast room but could be painting or hobby room with the view of your private backyard as the backdrop. Or head out down the composite stairs to and sit under your pergola w/ cafe' lighting. The fenced-in yard has a crisp modern aesthetic with turf grass framed by flowers and natural plants. 2-car detached garage leads from alley way to back yard. The recently finished (2024), professionally designed, primary suite spans over 500 sq ft featuring wide vinyl plank flooring. It includes an expansive walk-in closet w/built-in bench, full bath completed with space saving pocket door and small sitting area. Kitchen remodeled 2022 w/canned lighting 42 inch cabinets granite counters and breakfast bar open to the sunny family room. Finished LL has been completely waterproofed and has walk-out access along with 4th bedroom, recreation room, and nice full bath. This is a well-cared for and loved home w/rich history ready for a new chapter.
#26040460

St Louis

5622 Murdoch Avenue

4 Beds

3 Baths

2,600 Sq.Ft.

$439,000

MLS#: 26040460

Price reduced
Welcome home to this beautifully maintained, move-in-ready ranch offering an incredible 3,040 total square feet of finished living space! From the moment you step inside, you’ll love the light-filled, open-concept design that seamlessly connects the main living areas—perfect for both daily life and effortless entertaining. The heart of the home shines with brand-new, sleek kitchen countertops and durable luxury vinyl plank flooring that flows beautifully through the main level. The main floor features 3 comfortable bedrooms and 2 full baths, including a private primary suite. Downstairs, the home truly doubles its appeal with a massive, fully finished basement boasting a huge recreation room, a sprawling 4th bedroom with its own full bath, and an additional versatile bonus room perfect for a home office, gym, or play space. Step out back to your private outdoor oasis featuring a large concrete patio ideal for summer BBQs, overlooking a fully fenced-in backyard that offers plenty of space and security. Premium extras include a spacious 3-car attached garage, a newly added water softener system for ultimate home comfort, and a brick veneer front accentuating great curb appeal. Located in a desirable Troy neighborhood within the Triad School District, this home perfectly blends space, style, and a fantastic location.
#26040197

Troy

98 Stonebrooke

4 Beds

3 Baths

3,040 Sq.Ft.

$420,000

MLS#: 26040197

Spacious 5-Bedroom Brick Ranch on 2/3 Acre Corner Lot!
Welcome home to this beautifully maintained brick ranch offering approximately 2,900 square feet of finished living space on a desirable corner lot. With 5 bedrooms and 3 full baths, this home provides plenty of room for family, guests, and entertaining.
The main level features a spacious living room that flows seamlessly into the open kitchen and dining area, creating the perfect gathering space. The oversized primary suite offers a private full bath and plenty of room for a sitting area or additional furniture. Two additional bedrooms complete the upper level.
The finished lower level expands your living space with two large bedrooms, a full bath, a recreation room, a bonus room, and a dedicated home office—ideal for working from home, hobbies, or a home gym.
Step outside to enjoy the fully fenced backyard featuring an above-ground pool, screened porch, and plenty of room to relax or entertain. The attached two-car garage provides convenience, while the impressive detached outbuilding includes a bathroom and kitchen area, making it perfect as a workshop, pool house, hobby space, or potential entertaining area.
This property offers the space, versatility, and amenities you've been looking for—all on a generous 2/3-acre lot. Don't miss this exceptional opportunity!
#26040930

Mount Olive

211 W Old Route 66

5 Beds

3 Baths

2,900 Sq.Ft.

$395,000

MLS#: 26040930

Welcome Home!!! Beautiful 3-bedroom 2.5-bath home with lots of updates.  First, you'll notice the spacious open floor plan on the main floor featuring luxury vinyl flooring, an updated kitchen with granite countertops and lots of natural light.  A great space for entertaining or relaxing on a quiet evening. You'll love the large living room with loads of vinyl, thermal insulated windows, plenty of room for all your furniture and super high ceilings.
Upstairs you'll find 3 specious bedrooms with new carpeting throughout, a great primary bedroom and bath as well as a well-appointed hall bath.  All rooms have great natural light, large closets and newer carpet.
The full basement offers plenty of storage and is home to the newer HVAC system and water heater. Washer and Dryer stay with the house!  
Close to everything and convenient to all the great things St. Louis has to offer.
#26038394

St Louis

3223 Utah Street

3 Beds

2 Baths

1,988 Sq.Ft.

$269,900

MLS#: 26038394

Over 2,264 Sq Ft of Finished Living Space This charming 3 bed, 2.5 bath ranch blends comfort, style, and smart updates throughout. Enjoy wide plank vinyl flooring (2021) in the Kitchen, Living Room, and Family Room, plus hardwood flooring in all bedrooms. The updated eat in kitchen features oak cabinets, neutral countertops, newer lighting, a pantry, and a peaceful view of the tulip tree from the double basin sink. Appliances include a black dishwasher, French door refrigerator, wall oven, over range microwave, and gas cooktop. Relax in the cozy Family Room with a wood burning fireplace and step out through the sliding door to a large 17×14 covered patio and 13×8 utility building. The fully fenced yard offers both vinyl privacy fencing and cedar fencing for a warm, natural feel. The finished lower level expands your living space with a wet bar, half bath, new flooring, and a large laundry room with a utility sink. Major updates include: • AC & Furnace (2019) • Water Heater (2017) • 200 amp electric panel (2013) • Vinyl thermal windows • Insulated siding • LeafGuard gutter guards • Oversized 1 car garage & double wide driveway * New Roof June 2026 *New Lower-level flooring June 2026 *Freshly Painted LL 2026 This home is move in ready and beautifully maintained.
#26031704

Maryland Heights

2451 Wesbay Drive

3 Beds

2 Baths

2,264 Sq.Ft.

$298,500

MLS#: 26031704

Welcome to a truly unique mixed-use opportunity in the heart of St. Louis—perfect for those looking to live, work, play, and stay all in one place.

This historic Italianate-style brick building blends character with versatility. The upper level features a spacious 3-bedroom, 1-bath residential unit filled with natural light and classic architectural charm, including arched windows and timeless details.

The lower level offers a one-of-a-kind studio-style space with a full bathroom, ideal for a home office, creative studio, small business storefront, or additional living/lounge area. The flexible layout allows you to customize the space to fit your lifestyle or income-producing needs.

Additional highlights include a 2-car garage, providing convenient off-street parking—a rare find in the area.

Whether you're an entrepreneur, investor, or homeowner seeking a live/work setup, this property delivers unmatched potential. Even better, this property may qualify for up to $50,000 in down payment assistance through SLDC programs, making ownership more accessible than ever.

Don’t miss your chance to own a versatile property with endless possibilities in a prime St. Louis location!
#26040995

St Louis

2630 S Jefferson Avenue

None Beds

None Baths

N/A

$360,000

MLS#: 26040995

Price reduced
Updated photos and information !!! If you are looking for a private setting close to town and I44 then you will be interested in this property. Sitting 5 + acres this unique house could be called a Shouse! 
Rustic in design, this 5 year old home is all electric, has 3 bedrooms and 1bath. The kitchen opens to a 4+ bay garage with workspace and14 ft. ceilings. The pictures do not do credit to the size of the garage!! Plenty of room to work and have storage. The lift is negotiable. 
There is one loft in the garage section that could be used for storage or to be a second bathroom. There is plumbing accessible from this loft area for a second bathroom that could have an entrance from the second bedroom in the upper level of the living quarters. The main level living area is an open concept design that includes the kitchen, dining area and living room. The living room has an electric fireplace that definitely helps with heating in the winter. The central part of the lower level also has 14 ft. ceilings. This area could be adapted to various floor plans to have a bigger kitchen, more cabinetry and an island or wrap around counter space. The main level has concrete flooring. There is under the stair storage and a walk in closet that also shows the back of the TV with the hookups. Very convenient! The main level also includes one bedroom and one bathroom. Both are 20ft long and 12ft wide. Lots of possibilities. The large bath has the mechanical closet with the hot water heater, furnace and pressure tank. The full size washer and dryer are also in this bathroom. Lots of central floor space that could also be arranged to provide this room with more storage and counter space. Upstairs is a loft sitting area overlooking the downstairs open living space and additional two bedrooms both 20ft. long and 12ft. wide.  The flooring in the upstairs is plywood and can be finished as desired.  The home is metal sided with blown foam insulation throughout all the walls and under the metal roof. You can see this in the garage. Outside there is a large yard with another outbuilding that is currently being used as a garage. It can be converted to other uses as needed.  The yard has plenty of room for a garden and is surrounded by woods. Just a little into the tree line is a log bridge to get over a wet weather run off.  The well and septic are not over 5 years old. There is so much a new owner could do with this property!  Shamrock Lane is a private, gravel road.  No restrictions. This property is close to the Meramec River with a put-in area just down Hwy N.
#26040473

Bourbon

129 Shamrock Lane

3 Beds

1 Baths

1,280 Sq.Ft.

$314,000

MLS#: 26040473

One-of-a-Kind Split-Level on a Large Corner Lot in Hazelwood! Welcome home to this one-of-a-kind split-level situated on a large corner lot, offering outstanding curb appeal and plenty of outdoor space. Featuring 3 bedrooms, 2.5 bathrooms, a 2-car attached garage, and a walkout basement, this home combines comfort, functionality, and room to grow. The upper level features all three bedrooms and two full bathrooms, including a spacious primary suite complete with a private en suite bathroom. This thoughtfully designed layout keeps the bedrooms together while providing a private retreat for the homeowners. The split-level floor plan offers multiple living spaces, perfect for entertaining or everyday living. The walkout basement adds even more flexibility, making it ideal for a family room, recreation area, home office, workout space, or playroom, with direct access to the backyard. Just when you think there you have seen all the living spaces, there is another bonus level with a room full of built-ins. Outside, the expansive corner lot provides plenty of space for outdoor gatherings, gardening, or simply relaxing. Conveniently located near shopping, dining, parks, schools, and major highways, this unique Hazelwood home is one you won't want to miss. Schedule your private showing today!
#26040698

Hazelwood

7323 Cartwheel Lane

3 Beds

2 Baths

2,038 Sq.Ft.

$279,900

MLS#: 26040698

Price reduced
Welcome to 219 Richmond in the desirable Williamsburg Subdivision and sought-after Crystal City School District! This move-in ready two-story home offers spacious living areas, luxury vinyl flooring, updated lighting, a beautifully appointed kitchen with center island and abundant cabinetry, and a stylishly updated half bath. The dining area opens to the deck, creating the perfect space for entertaining. In 2024, the roof, siding, drip edge, gutters, downspouts and ventilation at the peak were upgraded.  See transferable warranty in supplements.  Enjoy small-town living in Crystal City while being conveniently located near schools, parks, shopping, dining, and Highway 61.  Don't miss your opportunity to call this wonderful home your own!
#26039390

Crystal City

219 Richmond Drive

4 Beds

3 Baths

3,066 Sq.Ft.

$314,900

MLS#: 26039390

Charming South City home featuring 2 bedrooms, 1 bath, a finished lower level, and an oversized 1-car garage! Step inside to find beautiful wood floors, abundant natural light, and a neutral color palette throughout. Both bedrooms offer ample space for full bedroom furnishings. The updated kitchen shines with granite countertops, stainless steel appliances, and a pantry for added storage. Just off the kitchen, enjoy the expansive patio and driveway area overlooking the spacious backyard—perfect for entertaining, relaxing, or outdoor activities. The finished lower level provides valuable additional living space, while the unfinished area offers plenty of storage. Ideally located within walking distance of Francis Park, as well as local dining, shopping, and schools. Don't miss this wonderful opportunity to own a move-in-ready South City gem!
#26038855

St Louis

5716 Eichelberger Street

2 Beds

1 Baths

1,202 Sq.Ft.

$215,000

MLS#: 26038855

Price reduced
149.72 Deeded Acres in Arcadia Valley Missouri, Mostly hardwoods and natural glades dispersed throughout, some with great views. Well maintained easement road to and through east side of property. Close to Marble Creek Campground and Tom Sauk Mountain State Park. Very Secluded. Some mature trees for harvest. If buyer can have a timber harvest that could provide access roads and potential food plots on log loading areas. This property is typical timbered property for the region, it has that Ozark mountain beauty the Arcadia valley is known for. Once you get on property on the left is huge Indian marker tree on the right side of the road.
#26040842

Arcadia

3751 CR 1313 County Road 1313 (Crane Lake Road)

None Beds

None Baths

N/A

$292,500

MLS#: 26040842

Price reduced
Escape to the peace and privacy of the country living with this 5-bedroom, 3.5 bath home situated on 10 beautiful acres.  This property offers the perfect blend of comfort and outdoor living, featuring a scenic pond and a large shed for storage, hobbies, or workshop area.  Inside, you will find plenty of room for family and guests with a functional layout designed for everyday living.  Whether you're looking for space to enjoy nature, start a hobby farm, or simply relax in the quiet setting, this property has endless possibilities.
#26040231

Elsberry

70 Hartley Lane

5 Beds

4 Baths

5,448 Sq.Ft.

$559,900

MLS#: 26040231

Price reduced
Sweeping views and an exceptional setting create the backdrop for this beautifully maintained 4-bedroom, 3.5-bath two-story offering over 3,000 sq ft above grade plus a beautifully finished walk-out lower level. Perfectly positioned on a premium cul de sac lot, this exceptional home combines timeless elegance with thoughtful updates and outstanding indoor and outdoor living spaces. A full brick front, newer driveway and sidewalk, manicured landscaping, and an impressive two-story foyer with rich hardwood floors and a grand T-staircase create an unforgettable first impression.

The center hall floorplan offers formal living and dining rooms, while the spacious family room features a brick fireplace, stunning bay window and seamless flow into the beautifully updated kitchen. Designed for both everyday living and entertaining, the kitchen boasts abundant cabinetry, granite countertops, an oversized center island with a breakfast bar, stainless appliances, a planning desk, a walk-in pantry and a bright breakfast area with access to the deck.

Upstairs, a cozy sitting area overlooking the foyer welcomes you to the impressive primary retreat. Double doors open to a spacious suite highlighted by soaring cathedral ceilings and dual walk-in closets. The primary bath features vaulted ceilings, an oversized double vanity, a corner soaking tub, and a separate shower, creating a private escape.

The finished walk-out lower level offers incredible flexibility with expansive recreation and entertaining spaces, fitness room and direct access to the paver patio. Outdoor living is equally impressive with two decks, double French door access, incredible panoramic wooded views and an irrigation system that helps keep the grounds beautifully maintained. Residents also enjoy neighborhood pool and clubhouse amenities, adding to the exceptional lifestyle this community offers.

Major improvements include a newer roof, Trane HVAC system, remodeled primary bath, full bath addition in lower level, garage doors, custom entry door, kitchen flooring, composite deck, driveway, sidewalk, exterior lighting and refreshed landscaping. Sellers have already completed the Ballwin occupancy inspection for added peace of mind. An exceptional opportunity to own a home where the views are as memorable as the craftsmanship and care behind them!
#26039530

Ballwin

733 Castle Ridge Drive

4 Beds

3 Baths

4,385 Sq.Ft.

$649,900

MLS#: 26039530

1 ... 434 435 436 437 438 ... 666
* Listings identified with the FMLS IDX logo come from FMLS and are held by brokerage firms other than the owner of this website. The listing brokerage is identified in any listing details. Information is deemed reliable but is not guaranteed. If you believe any FMLS listing contains material that infringes your copyrighted work please click here to review our DMCA policy and learn how to submit a takedown request. © 2024. First Multiple Listing Service, Inc.
 - property

Send a message

Message successfully sent.

Your message

What is 3 + 4 ?

Reason for contacting?

I agree to receive email communication and understand I can unsubscribe at any time.

I agree to be contacted by Kornelije Josić via call, email, and text for real estate services. To opt out, you can reply 'stop' at any time or reply 'help' for assistance. You can also click the unsubscribe link in the emails. Message and data rates may apply. Message frequency may vary. Privacy Policy

Sign Out

Virtual Assistant

Would you like to take the next step with this property? We can help you schedule a showing or virtual tour, or send you more details.

Yes, I would like more information.

Thank You for Your Reply, One of Our Agents will contact you as soon as possible

No, maybe later.

Thank you, you can always contact me via email, phone number or through the contact form.

Realhub AI

Lucy - Your AI-Powered Realtor

Update Your Temporary Password

Personalize your search

Enter your email and we'll notify you immediately when new listings match what you're looking for.

or enter email address

Already have an account ? Login here

Continue your home search

I agree to receive communications and understand I can unsubscribe at any time.

I agree to be contacted by Kornelije Josić via call, email, and text for real estate services. To opt out, you can reply 'stop' at any time or reply 'help' for assistance. You can also click the unsubscribe link in the emails. Message and data rates may apply. Message frequency may vary. Privacy Policy

Already have an account ? Login here

We use cookies

We use cookies primarily for analytics to enhance your experience. By accepting, you agree to our use of these cookies. You can manage your preferences or learn more about our cookies policy.