REALHUB is on fire today

Properties

Browse or get in touch to schedule a walkthrough.

  • Nearby me
Price range

Popular Features

Community Features

Association

Property Features

Waterfront

View

Exterior Features

Interior Features

Style

10000 properties match your criteria

Updated 1 minute ago

E-Alert name
Price reduced
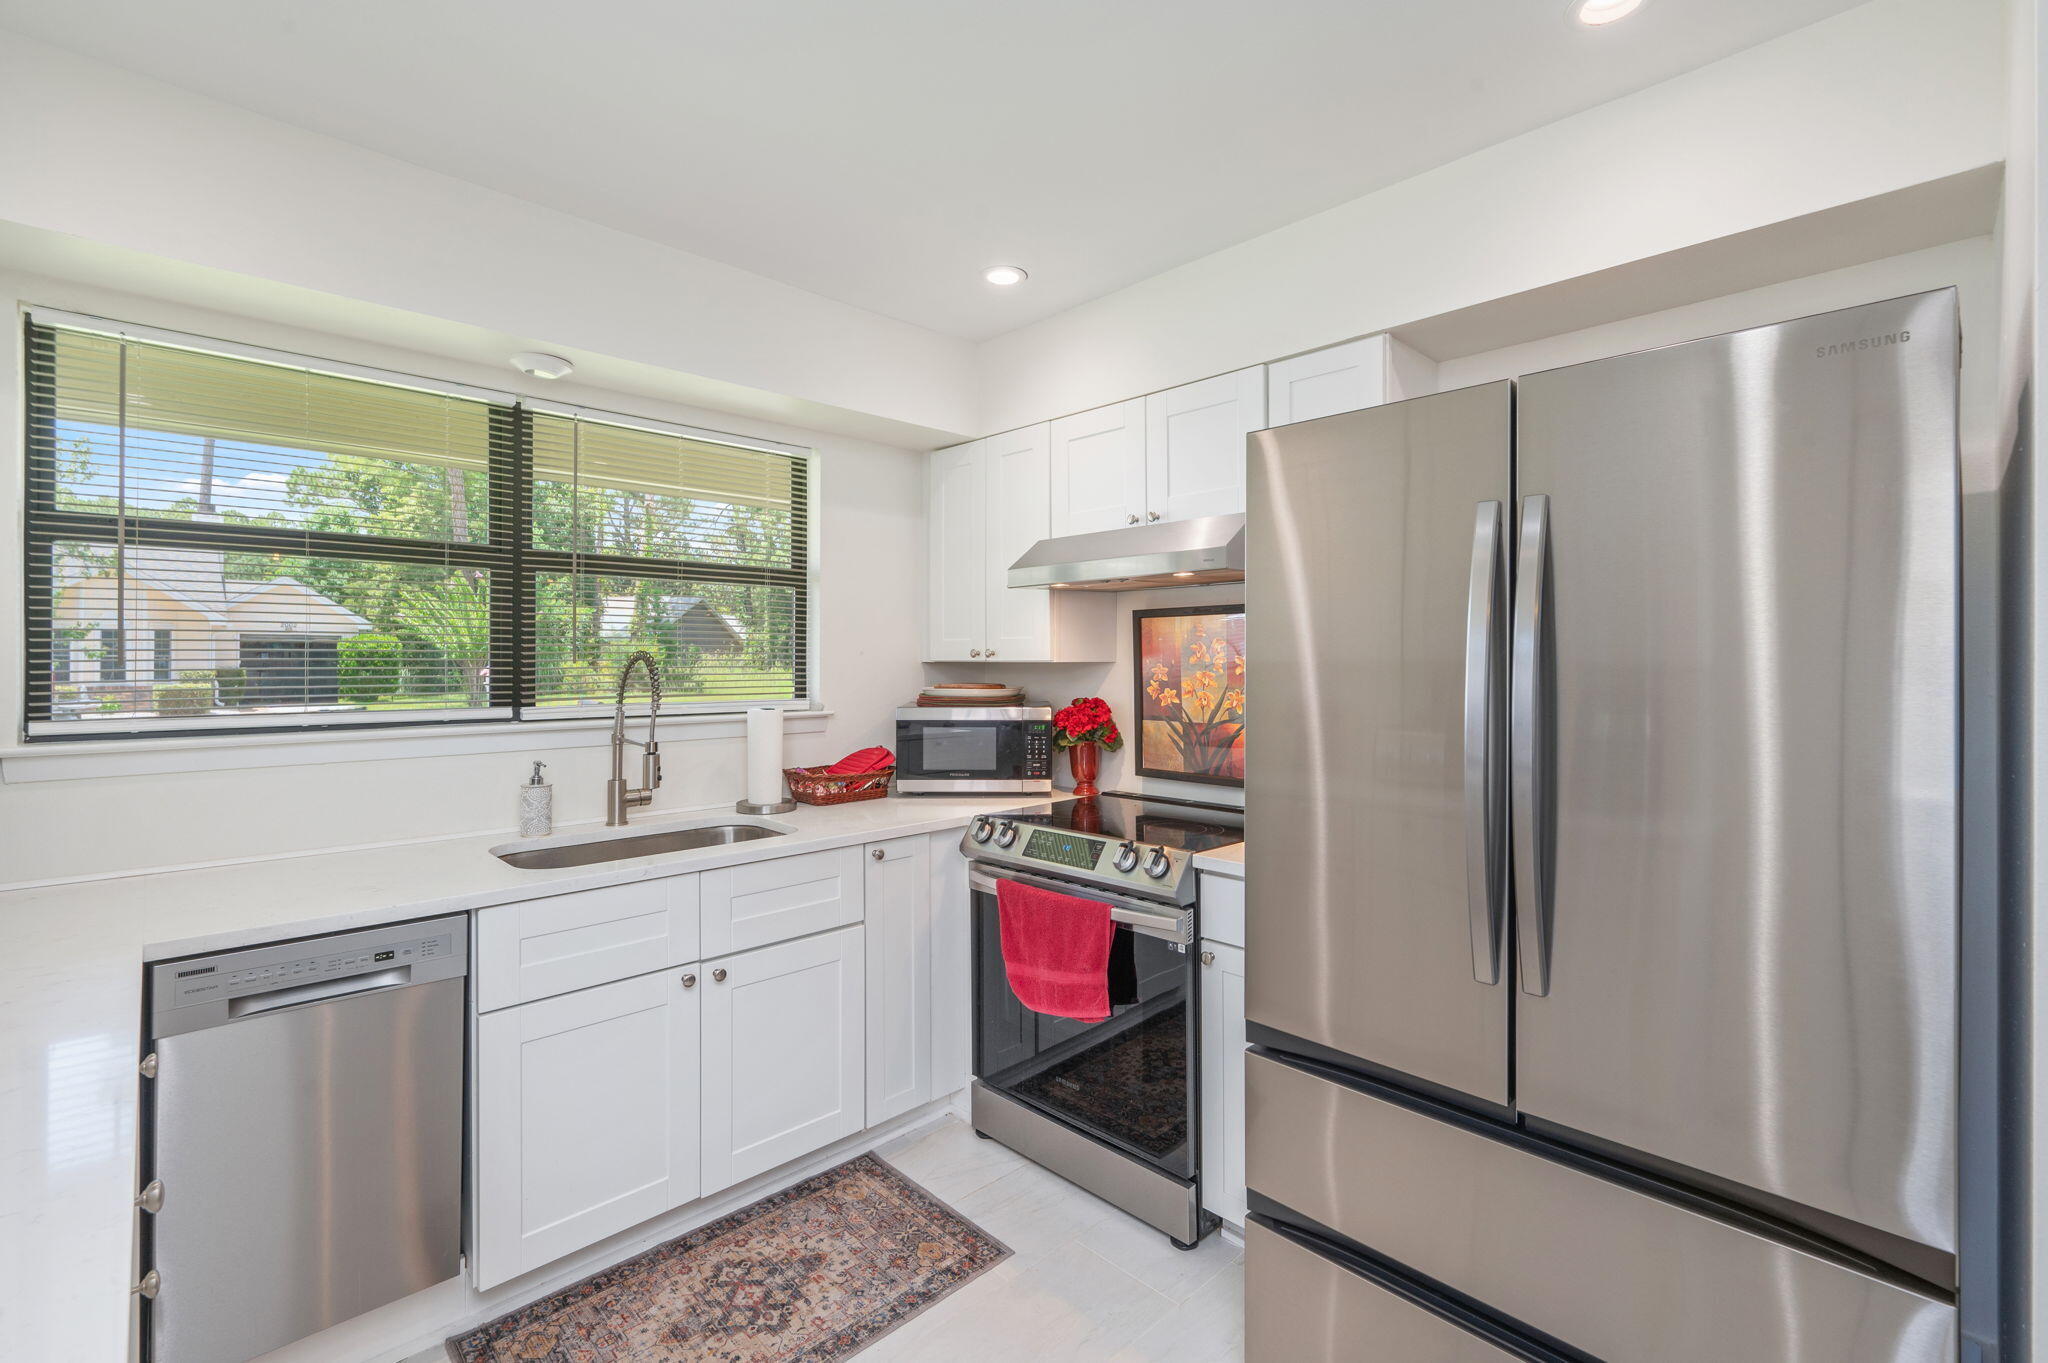
Thoughtfully updated where it matters most and offering plenty of opportunity to make it your own, this spacious 3-bedroom, 2.5-bath condo in sought-after Chateau De Ville combines comfort, convenience, and exceptional value. Offering 1,386 square feet of living space, the inviting main level features luxury vinyl plank flooring installed in 2022, while the spacious kitchen offers abundant cabinetry, freshly painted cabinets in 2025, stainless steel appliances, a charming brick backsplash, and a unique pass-through with built-in display shelving. The expansive living and dining area is ideal for entertaining and features a convenient wet bar for hosting family and friends. Upstairs, you'll find three generously sized bedrooms with new carpet installed in 2024, including an oversized primary suite. The unfinished lower level provides exceptional storage or endless possibilities for future finishing. Major improvements provide added peace of mind, including a new HVAC system and patio door installed in 2022, an updated electrical panel completed in 2026, and plumbing updates completed in 2026. Step outside to your own private fenced patio—perfect for morning coffee or relaxing evenings. Assigned covered parking and ample guest parking add everyday convenience. Residents enjoy community amenities including a pool, clubhouse, park area, and exterior maintenance including lawn care and snow removal. Monthly HOA fee covers water, trash and sewer. Conveniently located near shopping, restaurants, schools, parks, and major highways, this well-maintained home offers the perfect blend of low-maintenance living and the opportunity to add your own finishing touches over time!
#26038596

St Louis

4327 Chateau De Ville Drive

3 Beds

2 Baths

1,386 Sq.Ft.

$193,900

MLS#: 26038596

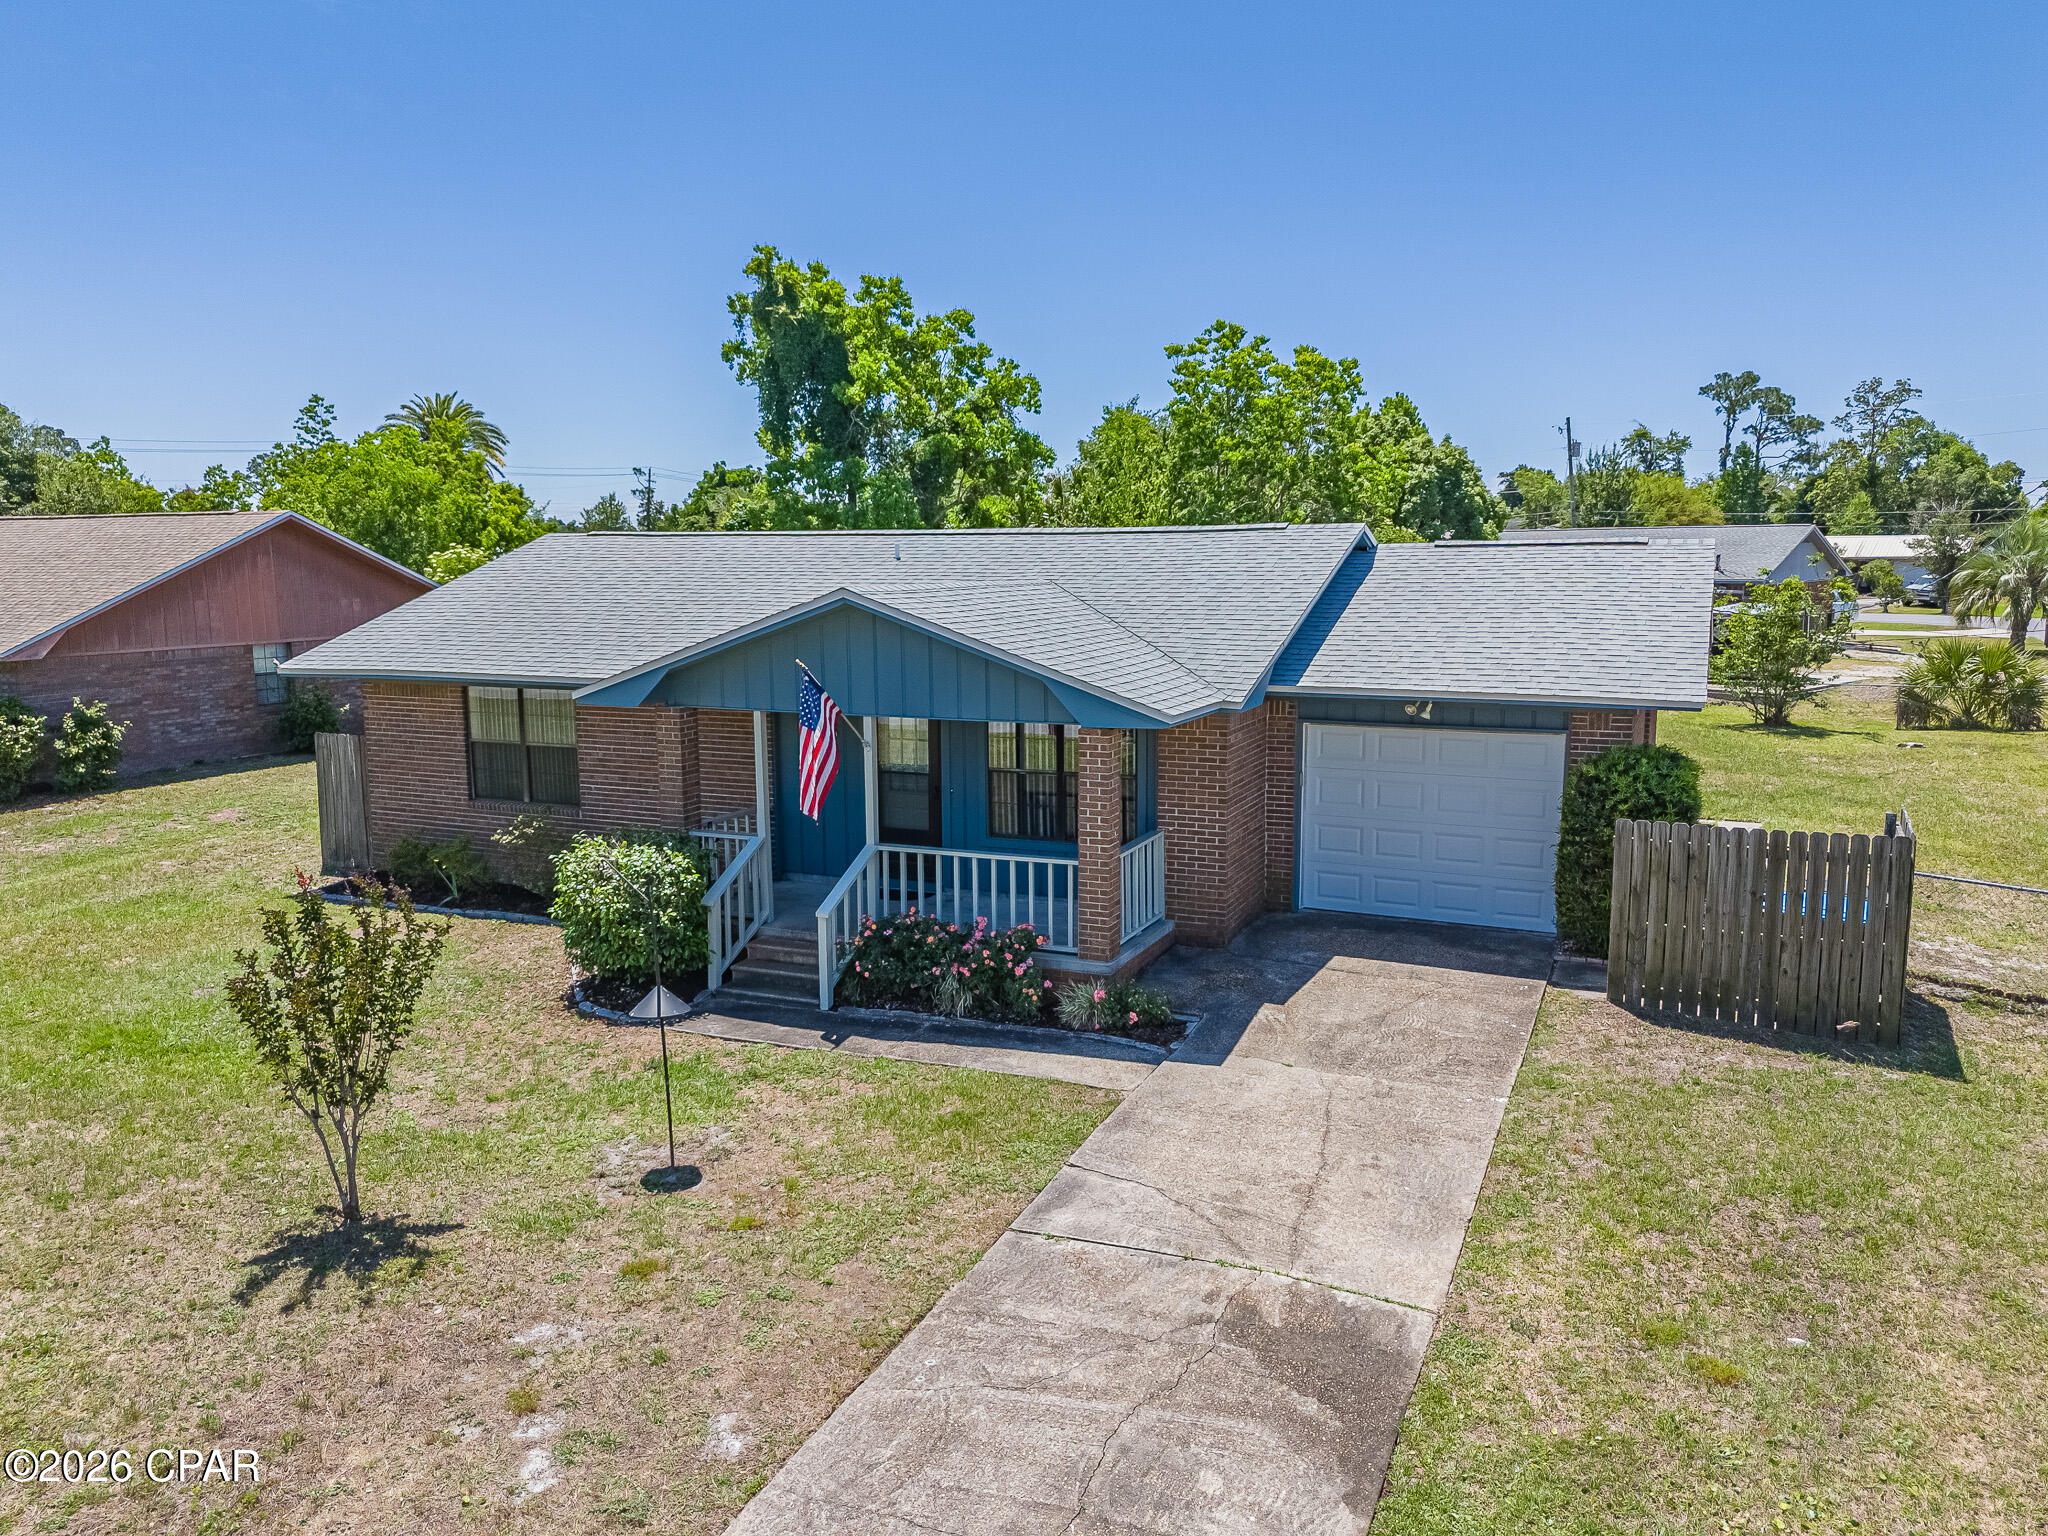
Welcome to 6112 Newport Avenue in the highly sought after Holly Hills neighborhood. This classic South City brick bungalow welcomes you with a charming covered front porch, the perfect place to relax and unwind. Step inside and you'll immediately appreciate the home's timeless character, highlighted by beautiful stained glass windows, original woodwork, and gorgeous hardwood floors that flow seamlessly through the living room, dining room, hallway, and both bedrooms. Original wood doors with glass knobs further enhance the home's historic appeal. While rich in old world charm, this home has been thoughtfully updated where it matters most. The beautifully renovated kitchen features 42 inch cabinetry, a glass tile backsplash, ceramic tile flooring, and abundant cabinet and counter space... and a touch of that original character in the original built-in cabinet that offers extra storage. The updated full bath blends modern convenience with the home's classic style. The full basement provides ample storage and offers an excellent opportunity to expand your living space to suit your needs. Outside, the fully fenced backyard is ideal for relaxing or entertaining, complete with a paver patio and a one car garage with convenient alley access. If you've been searching for classic South City character paired with tasteful updates in one of the area's most desirable neighborhoods, 6112 Newport Avenue is ready to welcome you home.
#26032476

St Louis

6112 Newport Avenue

2 Beds

1 Baths

968 Sq.Ft.

$215,000

MLS#: 26032476

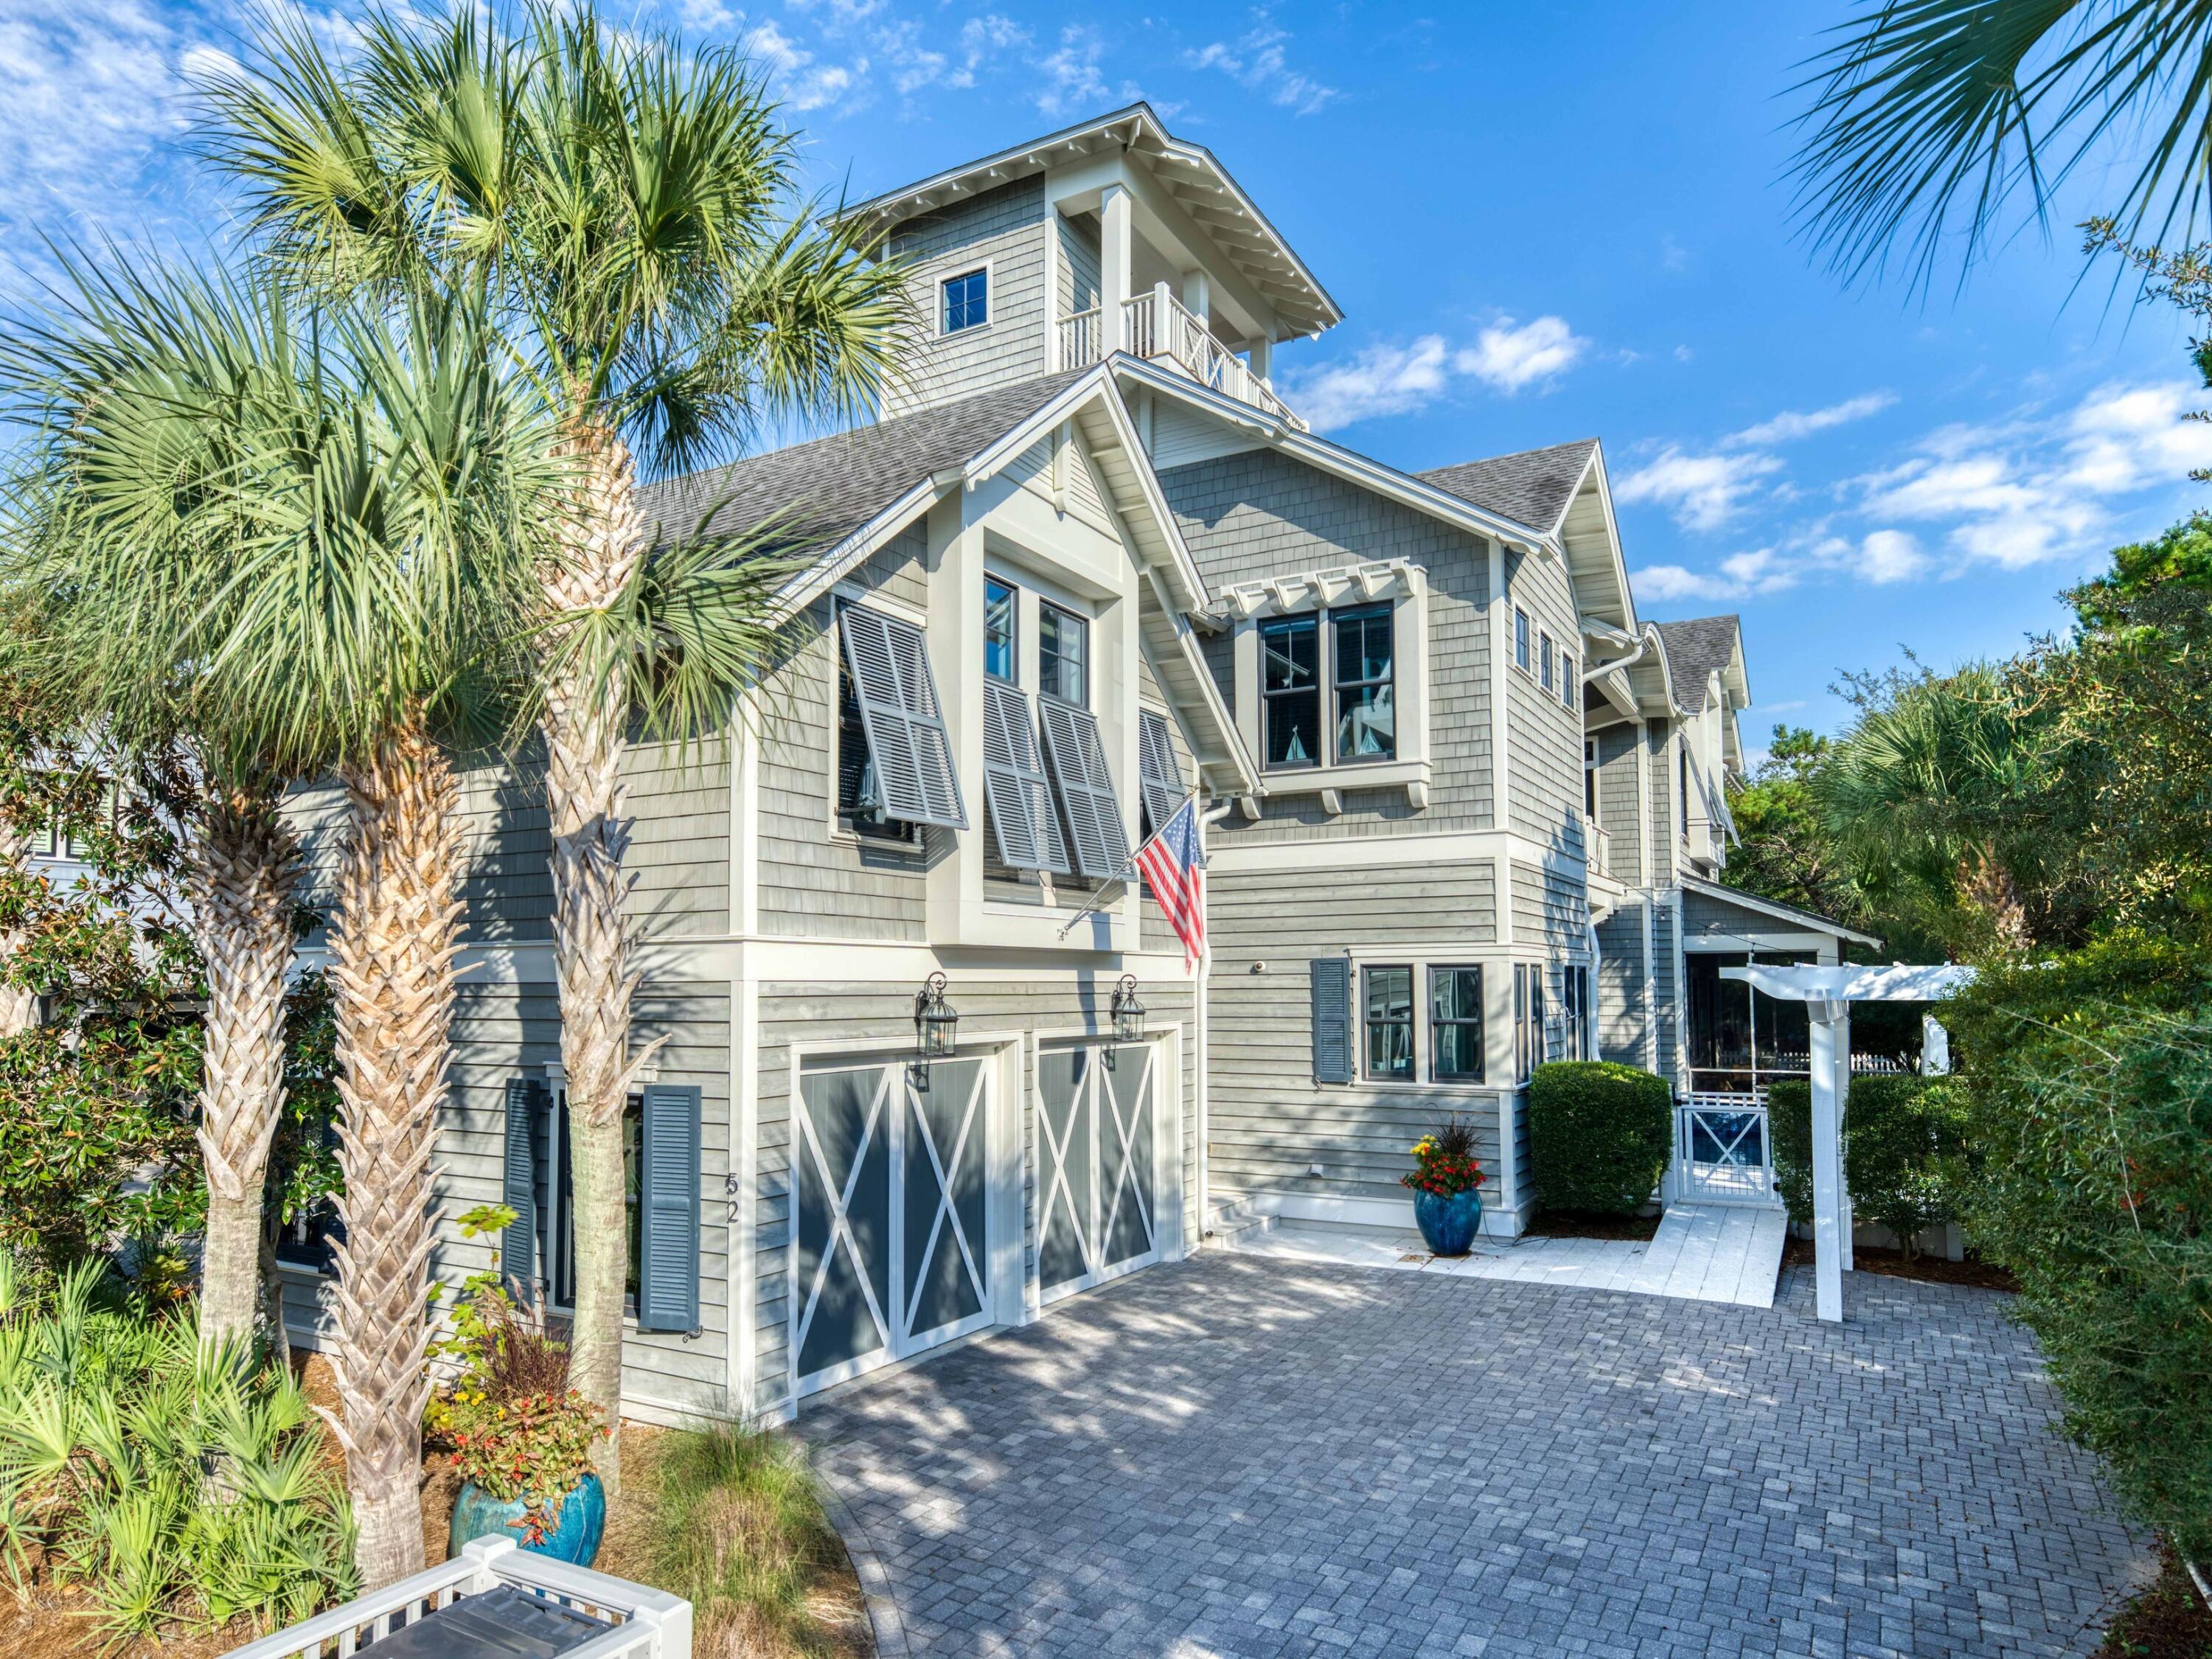
Welcome Home! This beautifully maintained 3-bedroom, 2.5-bath home offers the perfect blend of comfort, style, and functionality. Step inside to a bright and inviting floor plan highlighted by abundant natural light and a stunning skylight in the living room. The spacious kitchen features a pantry for added storage and flows seamlessly into the main living areas, making entertaining effortless.

Retreat to the generously sized primary suite, complete with walk-in closets and a luxurious bathroom featuring a massive walk-in shower. The finished walkout lower level expands your living space with a large family room, dedicated office/bonus room, and a convenient laundry area.

Outdoor living is just as impressive, with a huge deck overlooking the backyard, a patio with a firepit for relaxing evenings, raised garden beds for the gardening enthusiast, and plenty of space to enjoy the outdoors. Additional updates include a new 50-gallon water heater, providing added peace of mind. Move-in ready and packed with desirable features, this home is ready for you to make it your own!
#26040170

O'Fallon

6523 Star Buck Drive

3 Beds

2 Baths

2,095 Sq.Ft.

$325,000

MLS#: 26040170

Price reduced
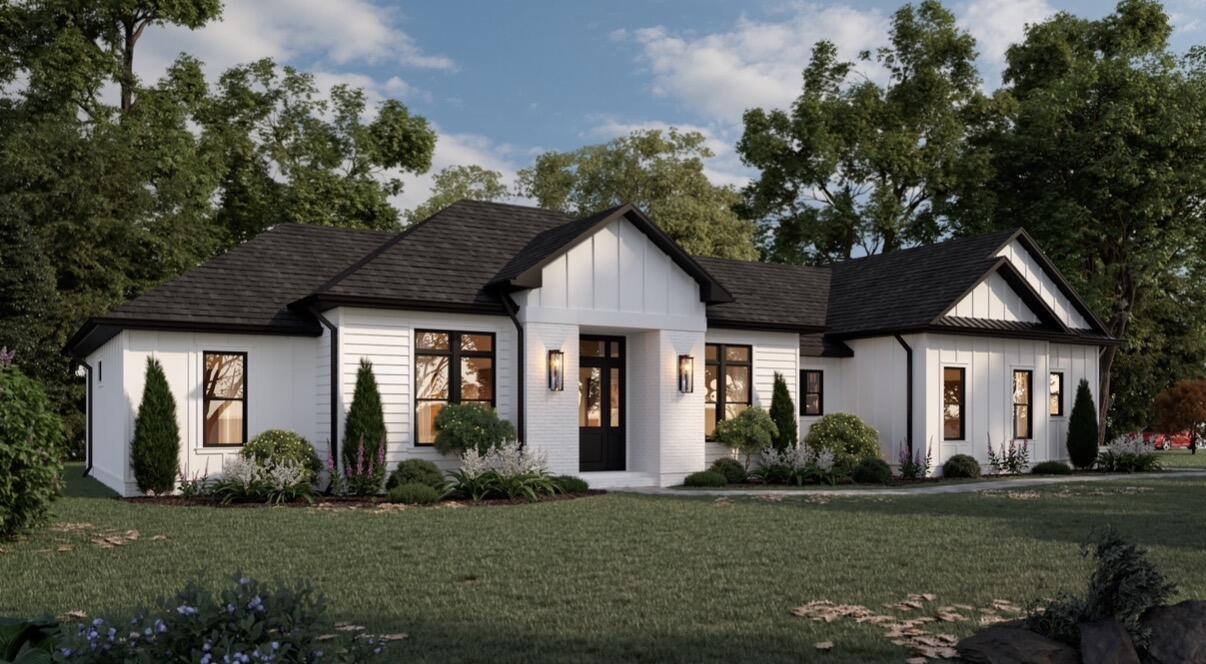
Located in the historically designated Barrette Brae neighborhood, this Fischer & Frichtel mid-century modern home is anything but ordinary. Updated inside and out, this one-of-a-kind residence blends original architectural character with fresh design and modern functionality.

The home was professionally designed to honor its mid-century roots while adding thoughtful updates, unique finishes, and personality throughout. The result is a home that feels stylish, comfortable, and completely livable.

Featuring three bedrooms, a spacious living room, updated kitchen, cozy den, and true one-level living, this home is perfect for the everyday but spacious enough for entertaining.

The major spaces of the home have been redesigned and expanded, including the kitchen, laundry room, and primary bathroom. Ceilings were raised to the roof pitch in both the hall bathroom and primary suite, creating a greater sense of space and architectural detail.

The updated kitchen features all new appliances, quartz counters, under cabinet lighting, vaulted ceilings with accent lighting, and a large peninsula so you have the space to prep, cook, and serve. 

The outdoor spaces are a blank canvas for you to make all your own. With a huge screened-in porch, you almost double your living space with a bug free indoor/outdoor experience. The expansive, flat backyard has started professional lawn treatment for weed management. With a patio, new fencing this backyard is a perfect template for endless possibilities. 

A rare feature in Barrette Brae, the enclosed two-car garage adds convenience and value in a neighborhood where carports are more common.

This is a unique mid-century modern home that has been updated for today’s lifestyle while preserving the architectural details that make it special. Located in one of the area’s most recognizable MCM neighborhoods, this home offers design, function, and opportunity all in one.
#26040293

St Louis

2501 Trossock Lane

3 Beds

2 Baths

1,572 Sq.Ft.

$489,000

MLS#: 26040293

Price reduced
Enjoy the ease of low-maintenance living in desirable Kehrs Mill Crossing! Beautifully maintained and thoughtfully updated, this inviting 2-story villa offers 2 bedrooms, 2.5 baths and 1,422 square feet of comfortable living space, enhanced by updated flooring, new carpet throughout May 2026, baseboards, lighting and a beautifully remodeled primary bath. A welcoming foyer opens to an expansive living and dining area featuring a cozy gas fireplace, abundant natural light and sliding glass doors leading to a private deck overlooking mature trees, creating a peaceful outdoor retreat with added privacy.

The spacious eat-in kitchen offers abundant cabinet and counter space, a pantry, breakfast area and convenient pass-through to the dining room, making everyday living and entertaining effortless. A powder room and attached 2-car garage complete the main level, while the full unfinished basement provides excellent storage and is ready for your finishing ideas to create even more living space.

Upstairs, the vaulted primary suite serves as a relaxing retreat with a generous walk-in closet and beautifully remodeled ensuite bath featuring a custom tiled walk-in shower. A spacious second bedroom, full bath and versatile loft overlooking the foyer provide flexible space for guests, a home office or additional living area.

Kehrs Mill Crossing offers a community pool, social activities and low HOA fees, all just minutes from Ballwin Park, golf courses, shopping and dining. A wonderful opportunity to enjoy the carefree lifestyle you've been waiting for!
#26040827

Ballwin

308 Kehrs Mill Bend Court

2 Beds

2 Baths

1,422 Sq.Ft.

$289,000

MLS#: 26040827

Experience elevated, low-maintenance living in this stunning, move-in ready display home by Fischer & Frichtel, located in the highly desirable Windswept Farms community in Eureka. Set within a 174-acre master-planned neighborhood, residents enjoy resort-style amenities including scenic lakes, a community pavilion, and garden spaces.
This detached 1.5-story villa offers 2,209 sq ft of thoughtfully designed living space with an open, airy layout. Impressive curb appeal features brick and vinyl exterior, architectural shingles, carriage-style garage door, coach lighting, professional landscaping, and irrigation system.
Inside, you’ll find a sought-after main-floor primary suite, 3 bedrooms, and 2.5 baths. The home is loaded with upgrades including 9’ ceilings, engineered wood flooring, wrought iron stair balusters, and abundant natural light from transom windows.
The gourmet kitchen boasts 42” cabinetry with crown molding, soft-close drawers, quartz countertops, tile backsplash, stainless steel appliances, center island with seating, and a wraparound butler’s pantry—perfect for entertaining.
The luxurious primary suite features a spacious shower and double-bowl vanity, while upstairs offers generously sized secondary bedrooms and a versatile bonus room.
Additional highlights include an oversized garage, patio, water softener, zoned HVAC system, Low-E windows, R-50 insulation, and rough-in bath.
Enjoy the perfect blend of comfort, style, and convenience in a vibrant community setting.
#26033853

Eureka

2487 Windswept Farms Drive

3 Beds

2 Baths

2,209 Sq.Ft.

$475,000

MLS#: 26033853

INVESTOR SPECIAL!! Earn instant equity and cash flow with this 3-bedroom single family home in Saint Louis County, MO. Home features an open floor plan, hardwood flooring, eat-in kitchen, large bedrooms and full basement. This property is being sold as-is with seller not providing disclosures, warranties or repairs. Add to your portfolio or jump into property investment with this solid property.
#26040864

Unincorporated

2629 Daman Court

3 Beds

1 Baths

1,008 Sq.Ft.

$65,000

MLS#: 26040864

Beautiful 4-sided brick 2-story home with 4 beds, 3 baths, and over 2,700 sq ft of living space! Tucked away on a peaceful cul-de-sac in an established neighborhood with mature trees, this home offers the perfect blend of space, charm, and function. From the gorgeous covered front porch to the amazing fenced backyard, there is so much to love inside and out! The main level offers an incredible floor plan with great separation when you want it, while still giving you the open-concept feel everyone loves. The heart of the home is the gorgeous updated kitchen, designed with both everyday living & entertaining in mind. A massive center island anchors the space, while quartz countertops, subway tile backsplash, white cabinetry, stainless steel appliances, dedicated pantry, and abundant cabinet & counter space make this kitchen both stylish and functional. The kitchen flows to the breakfast room on one side and the cozy family room on the other, giving each space its own purpose while still allowing the rooms to feel connected. The bright and sunny breakfast room offers plenty of room for a large table, additional sitting area for a quiet reading spot, or schoolwork area during meal prep. The fenced backyard is made for summertime fun, with a new concrete patio, plenty of room to play or entertain, and large mature trees that provide much needed shade in the harsh Illinois summers. The family room features a floor-to-ceiling brick fireplace and plenty of room to gather for movie night. The main level also includes a large formal dining room, 1/2 bath, and a separate bonus room that could be used as an office, playroom, or flex space. Upstairs, the large primary suite offers dual closets and a beautiful primary bath with dual vanity, soaking tub, and separate shower. Three larger-than-average guest bedrooms share a full guest bath, and 2nd-floor laundry adds everyday convenience. The unfinished basement offers tons of storage, plumbing for a future bath, and plenty of room to grow. With multiple living spaces, a flexible layout, and an incredible backyard, this home truly offers the space and function buyers are looking for. Updates include: New Roof (2024), 15x31 backyard patio concrete (2025), Pella windows on all front-facing windows (2025), complete landscaping refresh (2026), basement waterproofed by Foundation Recovery Systems with new sump pump, 2 backup systems & transferable warranty (2025), new front porch water spigot w/interior access point (2025), and new shelving in breakfast room, guest bath, and primary bath (2024). Washer and dryer stay, along with all kitchen appliances, garage refrigerator, and freezer. Just a 20 minute drive to Scott AFB!
#26037696

Belleville

404 Hunters Glen

4 Beds

2 Baths

2,748 Sq.Ft.

$384,000

MLS#: 26037696

Price reduced
Welcome to 5218 Lisette Avenue—a charming South St. Louis home full of character, style, and functionality! This inviting 2-bedroom, 1-bath home features beautiful hardwood flooring throughout much of the main level, along with stunning stained-glass windows in select areas, adding timeless character and architectural charm. The spacious living room is filled with natural light and showcases a decorative fireplace, creating a cozy focal point for relaxing or entertaining. A separate dining room offers the perfect space for family dinners or hosting guests. The updated kitchen is truly a standout, featuring beautiful 42-inch cabinetry, solid surface countertops, and a stylish tile backsplash—blending beauty with everyday practicality. Both bedrooms are generously sized and continue the hardwood flooring, while the full hall bath is conveniently located on the main level. A versatile bonus room off the back of the home provides endless possibilities—ideal for a home office, family room, sunroom, or flex space to fit your needs. Downstairs, the walk-out lower level offers abundant storage space and easy access to the backyard patio. Step outside to enjoy the fenced backyard, perfect for entertaining, pets, gardening, or simply relaxing outdoors. Nestled in a desirable neighborhood close to parks, shopping, dining, and everyday conveniences, this home offers the perfect blend of classic charm and modern updates. Property has a passed occupancy inspection & ready to move in! Don’t miss your chance to make it yours!
#26025478

St Louis

5218 Lisette Avenue

2 Beds

1 Baths

1,083 Sq.Ft.

$230,000

MLS#: 26025478

This home has it all! Beautiful solid Acacia hardwood floors flow throughout the entire first floor, complemented by an open floor plan designed for both everyday living and entertaining. The spacious kitchen features a center island, breakfast area, and walkout access to the 18x19 deck with pergola.  Upstairs offers 4 generously sized bedrooms plus a loft area perfect for a den, playroom, or additional living space. The primary suite includes a full bath with garden tub, separate shower, and walk-in closet. The finished lower level adds even more living space with a huge recreation area, office, 5th bedroom large enough to function as a private suite, and a 3/4 bath.  Situated on one of the largest fenced lots in the neighborhood, the backyard with large deck is surrounded by mature trees creating a private outdoor setting. Additional updates include a new fence and new patio doors. The oversized 3-car garage provides plenty of room for vehicles, storage, and outdoor equipment. Home has passed village inspection.  Conveniently located near Scott AFB, shopping, dining, and downtown St. Louis. Schedule your private tour today!  Cameras in use at property inside & out.
#26030305

Shiloh

3594 Sky Hawk Drive

5 Beds

3 Baths

3,425 Sq.Ft.

$415,900

MLS#: 26030305

Price reduced
Beautiful newly constructed two story home located in the heart of De Soto, Missouri. This spacious property sits on a larger town lot and offers modern design, quality craftsmanship, and thoughtful details throughout. Enjoy an open floor plan with abundant natural light, stylish finishes, and energy efficient features. Conveniently situated near the park, and local shops perfect for anyone seeking comfort and convenience.
#26040335

De Soto

404 E Plattin Street

3 Beds

2 Baths

1,187 Sq.Ft.

$249,900

MLS#: 26040335

Price reduced
Completely Remodeled | Prime Corner Lot Welcome to 1152 Tumbleweed, a beautifully renovated home situated on a spacious, flat corner lot in an established neighborhood. This move-in-ready property has undergone a complete renovation, blending modern style with quality craftsmanship and giving buyers the confidence of nearly every major component being updated. Inside, you’ll find a bright, open layout with new flooring, fresh paint, updated lighting, and new interior doors throughout. The stunning kitchen features new cabinetry, countertops, stainless steel appliances, modern fixtures, and ample storage, making it both stylish and functional. The fully renovated bathroom showcases a custom tiled walk-in shower with a frameless glass door, new plumbing fixtures, and contemporary finishes. Major improvements include Brand-new roof, All-new plumbing throughout including new plumbing stack, new plumbing fixtures, new water heater. Recently serviced HVAC system. New windows along with new sliding glass doors. New flooring luxury vinyl plank flooring throughout. New interior doors and hardware. Outside, enjoy excellent curb appeal with fresh landscaping, a welcoming covered front porch, and the added convenience of a large, level corner lot offering extra yard space, easy access, and plenty of room to entertain, garden, or play. This is priced to sell!
#26040519

Ellisville

1152 Tumbleweed Trail

3 Beds

2 Baths

1,518 Sq.Ft.

$429,900

MLS#: 26040519

$35,000 in DOWN PAYMENT ASSISTANCE available for qualified buyers, making this one of the most compelling new construction opportunities in South City right now. 4122 Nebraska delivers the rare combination of modern living, affordability, and location in an area that continues to gain momentum.

Inside, the home features an open, well-balanced floor plan with bright, comfortable living spaces that feel easy to live in from day one. The kitchen is centered around the main level, connecting naturally to the living and dining areas with clean, modern finishes that feel fresh, but still timeless. It’s completely move-in ready—no updates, no punch list, no waiting.

Being new construction means peace of mind: energy-efficient systems, minimal maintenance, and everything built to today’s standards.

Set in Dutchtown, you’re minutes from local parks, neighborhood amenities, and major commuter routes including I-55 and quick access into downtown. With the combination of price point, condition, and the $35K assistance program, this is exactly the type of home buyers hesitate on, and then regret missing. ***INCOME RESTRICTIONS APPLY. BUYER MUST FALL BELOW 80% OF AREA MEDIAN INCOME AND OWNER-OCCUPY. SEE AGENT FOR DETAILS***
#26038676

St Louis

4122 Nebraska Avenue

3 Beds

2 Baths

1,612 Sq.Ft.

$215,000

MLS#: 26038676

Price reduced
Perfectly situated on the 9th hole of Oak Creek Golf Course in a premier gated community in Osage Beach, this custom-built, all-brick home offers high-quality, low-maintenance living just minutes from shopping, dining, and healthcare. The impressive main level features over 2,700 square feet of open living space, highlighted by a stunning great room with a grand stone fireplace and a wall of windows framing scenic golf course views. Elegant hardwood floors flow into an open kitchen complete with a large walk-in pantry, while an adjoining screened-in porch and grilling patio offer seamless outdoor enjoyment. The primary suite is strategically positioned for the views and boasts a walk-in closet and spa-like bath, sharing the main level with two additional bedrooms, a study, a formal dining room, and an oversized three-car garage. Downstairs, the lower level expands the home with a welcoming family room, two more bedrooms (one non-conforming), a full bath, and a massive unfinished space.   Newly updated in June 2026!  Schedule a showing today today before this gem is gone.
#3588364

Osage Beach

6165 Oak Creek Drive

5 Beds

3 Baths

4,194 Sq.Ft.

$695,000

MLS#: 3588364

Price reduced
Beautifully remodeled 2 bed, 2 bath, modern farm house featuring an open floor plan, high ceilings, updated kitchen, with spacious center island, main floor laundry hookup, a spacious primary bedroom, and a bathroom with jacuzzi tub to relax after a long day. Detached 2 car garage, full unfinished basement, and a large yard with plenty of room. Beautiful front porch and large back deck great for entertaining. Move-in ready with stylish updates throughout.
#26039814

Mount Olive

200 W 7th North Street

2 Beds

2 Baths

1,362 Sq.Ft.

$218,000

MLS#: 26039814

1 ... 435 436 437 438 439 ... 666
* Listings identified with the FMLS IDX logo come from FMLS and are held by brokerage firms other than the owner of this website. The listing brokerage is identified in any listing details. Information is deemed reliable but is not guaranteed. If you believe any FMLS listing contains material that infringes your copyrighted work please click here to review our DMCA policy and learn how to submit a takedown request. © 2024. First Multiple Listing Service, Inc.
 - property

Send a message

Message successfully sent.

Your message

What is 3 + 4 ?

Reason for contacting?

I agree to receive email communication and understand I can unsubscribe at any time.

I agree to be contacted by Kornelije Josić via call, email, and text for real estate services. To opt out, you can reply 'stop' at any time or reply 'help' for assistance. You can also click the unsubscribe link in the emails. Message and data rates may apply. Message frequency may vary. Privacy Policy

Sign Out

Virtual Assistant

Would you like to take the next step with this property? We can help you schedule a showing or virtual tour, or send you more details.

Yes, I would like more information.

Thank You for Your Reply, One of Our Agents will contact you as soon as possible

No, maybe later.

Thank you, you can always contact me via email, phone number or through the contact form.

Realhub AI

Lucy - Your AI-Powered Realtor

Update Your Temporary Password

Personalize your search

Enter your email and we'll notify you immediately when new listings match what you're looking for.

or enter email address

Already have an account ? Login here

Continue your home search

I agree to receive communications and understand I can unsubscribe at any time.

I agree to be contacted by Kornelije Josić via call, email, and text for real estate services. To opt out, you can reply 'stop' at any time or reply 'help' for assistance. You can also click the unsubscribe link in the emails. Message and data rates may apply. Message frequency may vary. Privacy Policy

Already have an account ? Login here

We use cookies

We use cookies primarily for analytics to enhance your experience. By accepting, you agree to our use of these cookies. You can manage your preferences or learn more about our cookies policy.