REALHUB is on fire today

Properties

Browse or get in touch to schedule a walkthrough.

  • Nearby me
Price range

Popular Features

Community Features

Association

Property Features

Waterfront

View

Exterior Features

Interior Features

Style

10000 properties match your criteria

Updated 1 minute ago

E-Alert name
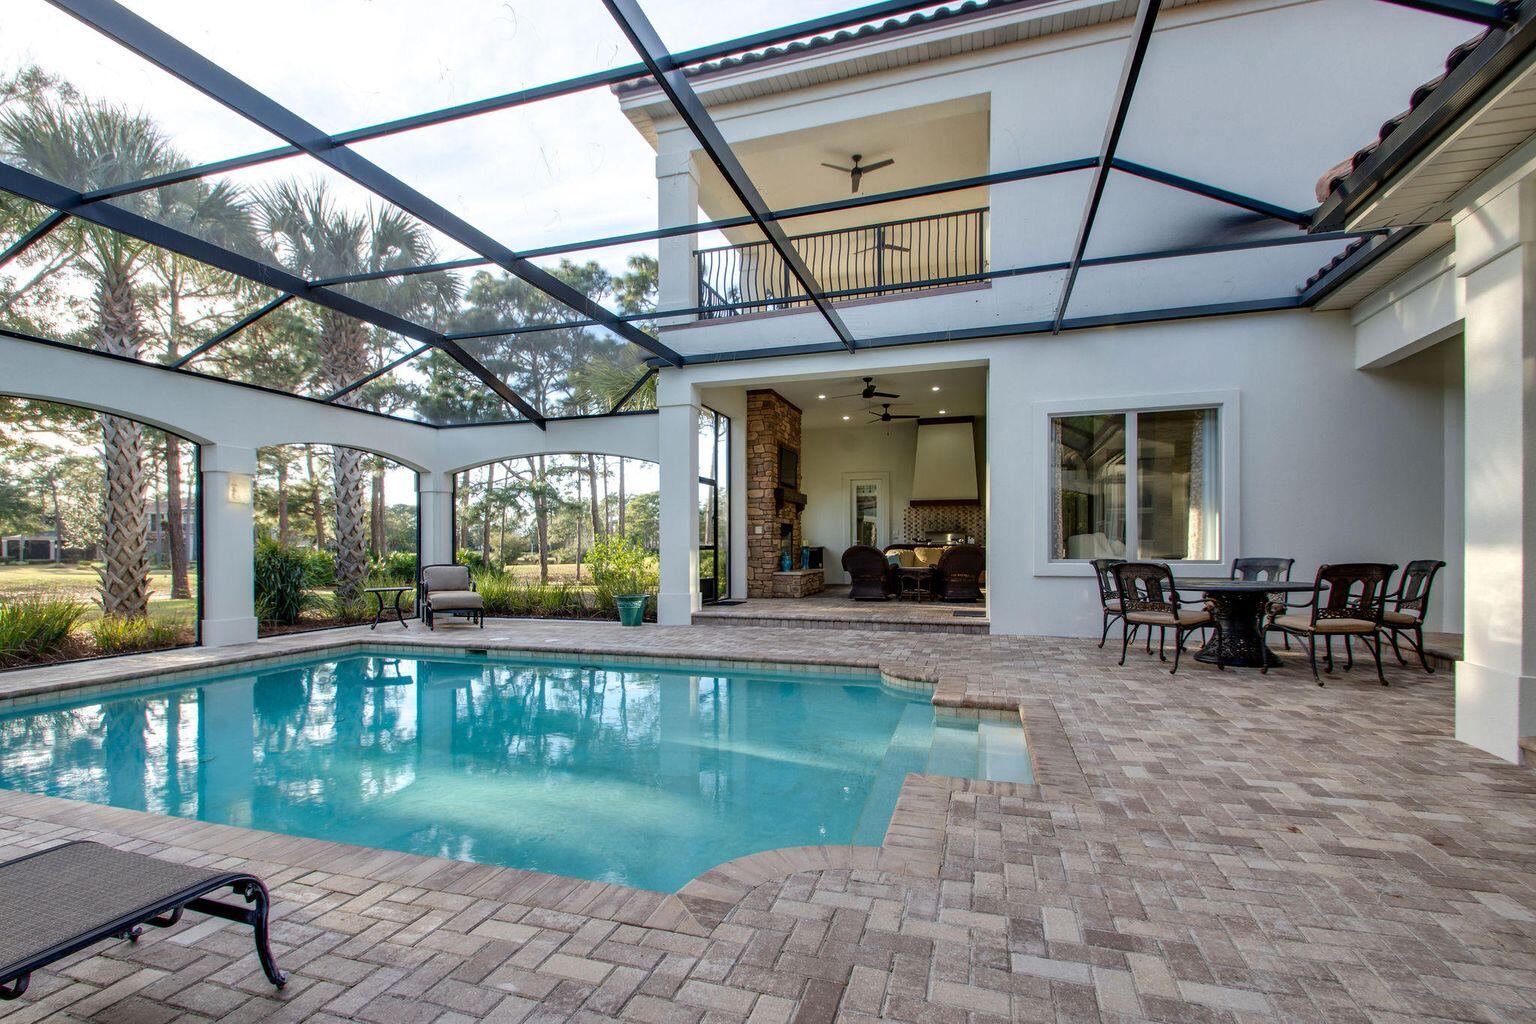
This stylish Ladue 1.5 story home situated on 1.65 acres and in a fabulous location.  The living room features a picturesque vaulted & beamed ceiling, a breathtaking leaded glass window, a stone fireplace, wood floors, & dramatic chandelier.  The large dining room leads into the newly updated eat in kitchen & hearth room.  In addition the main floor has a very emotional family room for additional living space with a 2nd main floor half bath.  The master suite is over the top with a gas fireplace as the focal point of the room.  The brand new master bathroom is exquisite with a separate shower & claw foot tub, double vanities, refrigerator, huge professionally finished closet with built in ironing board.  The 3 additional bedrooms are a very nice size.  The lower level has a nice rec room.  The premier level lot is appealing & private.  The new pool is a perfect addition & finishes off the backyard beautifully.  Lovely lighting throughout & so much charm!  Don't miss this special home.
#18076214

Ladue

9760 Old Warson

4 Beds

3 Baths

4,460 Sq.Ft.

$1,195,000

MLS#: 18076214

Located within the prestigious gated community of Spring Mill Estates, this extensively updated 1.5-story residence offers a rare combination of refined finishes, thoughtful upgrades, and exceptional indoor-outdoor living—just minutes from Highway 364 and Highway 70.

Positioned on a private, tree-lined lot, the walkout design opens to a resort-caliber backyard retreat featuring a saltwater pool—an ideal setting for both quiet relaxation and elevated entertaining.

A grand two-story foyer creates a striking first impression and leads into the impressive great room, where a dramatic window wall floods the space with natural light. Three gas fireplaces provide warmth and architectural character throughout, while the timeless brick and stone exterior and three-car side-entry garage enhance the home’s curb appeal.

The main-level primary suite is designed as a true retreat, offering generous proportions and a well-appointed en suite with separate soaking tub and shower. The upper level features three additional bedrooms, each with oversized walk-in closets, along with a versatile bonus room ideal for a media room, office, or flex living space.

The home has been thoughtfully refreshed and meticulously maintained, with recent improvements including fresh interior paint across nearly the entire home, a beautifully updated kitchen with refinished cabinetry, modernized hardware, and upgraded appliances, as well as new carpet, updated bathroom flooring, lighting, and fixtures throughout. The primary bathroom has been tastefully enhanced, creating a cohesive and elevated feel.

Significant mechanical investments include three newer HVAC systems, including a climate-controlled garage with added insulation for year-round comfort and efficiency, along with an EV charger. Additional enhancements include updated pool equipment, a whole-home steam humidifier, water softener, and upgraded French doors that seamlessly connect indoor and outdoor living spaces. A Ring security system adds modern convenience and peace of mind.

This is a rare opportunity to own a move-in ready home with meaningful updates in one of the area’s most desirable gated communities—offering a level of comfort, privacy, and lifestyle that is increasingly difficult to find.
#26020251

St Charles

2398 Spring Mill Woods

4 Beds

3 Baths

4,730 Sq.Ft.

$1,195,000

MLS#: 26020251

Spectacular brick & stone 1.5-Sty on wooded 3-acre lot in beautiful August Estates. Impressive 2-sty foyer leads to coffered dining room with wide bay window & arched entryway framed by architectural columns and stunning great room with dramatic wall of windows & granite fireplace.  Designer kitchen with staggered white cabinetry, granite countertops, stainless steel appliances & 7’ center island adjoins breakfast room with convenient planning center & vaulted hearth room highlighted by floor-to-ceiling stone fireplace. Coffered primary bedroom suite with luxury bath offers an appealing retreat. Oak staircase accesses 3 additional bedrooms, 1 with ensuite bath & 2 with Jack n’ Jill bath, & bonus loft room. Lower Level entertainment space includes recreation room with wet bar, family room with 3rd fireplace & game room plus workout room, 5th bedroom & full bath. Atrium doors open to outdoor living area with pool, composite deck, covered patio & open patio with full-height fireplace.
#26007745

Defiance

1199 August Lake Drive

5 Beds

4 Baths

5,045 Sq.Ft.

$1,195,000

MLS#: 26007745

This extraordinary parcel in the heart of Town and Country offers a rare blend of privacy and convenience. Enter from Brook Mill Lane through the quiet neighborhood into the mowed drive. Atop the flat hill, nearly one-acre has been cleared and is ready for your dream home. Mature trees surround the 3.66 acre property, creating a secluded, park-like, private setting. This unique property presents an exceptional opportunity to create a custom estate in one of the area's most desirable locations. Soil testing and tree survey have been completed. Electric, gas, water, and cable are on the property. Conveniently located, this special piece of land is an ideal place to create a special retreat in St. Louis County. Access to the property is from Brook Mill Lane. From Clayton Road east of 141, turn north on Old Woods Mill Road, turn right on Brook Mill Lane. The access to the property is on your left after on Brook Mill. There is a clear cut grass pathway to the property. Enjoy this link to drone footage of the property. https://youtu.be/HUA68I2NexI
#26033936

Chesterfield

702 Salt Mill Road

None Beds

None Baths

3.66 acres

$1,195,000

MLS#: 26033936

If sophistication could define a home, this stunning property embodies it perfectly – a grand and sophisticated residence. This all-brick lakefront property offers over 4,000 square feet of living space, in excess of 1,100 square feet of garage area, over 300 feet of lake frontage, and just over 9 acres, all while exuding timeless splendor. Inside, discover a Tuscany-style kitchen featuring high-end appliances, high ceilings, expansive views, luxurious spaces, four true bedrooms and a (non-conforming) bunkroom, beautiful wood flooring, rich finishes, a new wet bar, and a full bathroom. A lakeside John Deere room serves as an ideal space for outdoor tool storage or a workshop. Additional amenities include an irrigation system, security system, an attached oversized garage, and an exceptional location. Blacktop to concrete to the door, situated just 3 miles from Camdenton by land and conveniently located near Bridal Cave or Ha Ha Tonka by water. Spanning over 9 acres of lakefront paradise, there is also potential for an additional home or guest house.
#3587538

Camdenton

1883 Thunder Mountain Road

5 Beds

4 Baths

3,874 Sq.Ft.

$1,195,000

MLS#: 3587538

Experience the best of both worlds—peaceful privacy on 2.08 acres paired with the fun of lake living at the Lake of the Ozarks. Custom built with luxury and comfort in mind, this home features tall ceilings, extra-wide hallways and doorways, high-end finishes, and large windows showcasing beautiful backyard views.
The renovated kitchen is perfect for entertaining, while the stunning primary suite offers a private retreat. The layout works equally well for full-time living or hosting family and guests.
Outside, enjoy your own resort with a heated pool and waterfall, covered entertaining area, and mature landscaping creating a tropical escape. The large level driveway accommodates up to 12 vehicles plus RV or trailer parking, while gated access adds privacy.
Enjoy easy lake access via side-by-side, golf cart, or a short walk to the community dock with a 12’x32’ boat slip at the 31-mile marker in deep water. Located on the east side of Camdenton, you’re minutes from shopping, dining, and Highway 54.
An optional 40’x60’ Boat/RV garage is also available. This is more than a home—it’s lake living at its best.
#3587601

Camdenton

1523 Point Happy Drive

5 Beds

4 Baths

4,480 Sq.Ft.

$1,195,000

MLS#: 3587601

A picturesque 20+ acre setting overlooking scenic pastures and abundant wildlife just minutes away from shopping, dining and highway access. Outdoor amenities include a six stall horse barn, lighted riding arena, fenced pastures, in-ground heated swimming pool and waterfall. Luxury begins with the first step inside; rich hardwood, tile, soaring vaults, coffered and beamed ceilings, front and rear staircases, custom cabinetry, chef’s kitchen with high end appliances, balconies, two stone fireplaces,
leaded and etched glass. The home is ideal for entertaining with the kitchen, breakfast room, hearth and dining rooms all generously sized with breathtaking views. Master suite offers a private entry through the office, has coffered ceiling, box bay window and a luxury bath with dual vanities, garden tub w/columns, frameless glass shower and walk-in closet. LL has a
full wet bar, family room, enclosed rec room, full bath and walks out to the pool and outdoor serenity.
#16008341

Lake St Louis

5 Cedar Creek Court

4 Beds

5 Baths

5,658 Sq.Ft.

$1,195,000

MLS#: 16008341

CONTINUE TO SHOW - 
An Equestrian's Dream Property!
Welcome to this breathtaking custom-built estate nestled on 19.75+/- private acres, designed with both luxury living and equestrian excellence in mind. From the moment you arrive, the scenic views, lush landscaping, and circle driveway set the tone for something truly special.
The centerpiece for equine enthusiasts is the 10-12 stall Morton horse barn, thoughtfully equipped with a tack room featuring a kitchenette and bathroom, wash rack, heated water system, and frost-free faucets. Each stall is crafted with 4-inch thick walls up to the windows for added durability. The fenced turnout pastures include automatic waterers and shelters, ready for your horses from day one. A second 32x72 outbuilding provides ample space for equipment and hay storage.
The stunning residence offers 5 spacious bedrooms and 5 full bathrooms, spread out over 4,800+ square feet of living space—ideal for a growing family or multi-generational living. The gourmet kitchen features custom cabinetry, granite countertops, and stainless steel appliances, opening to a dedicated dining area. The vaulted-ceiling living room centers around a gorgeous brick fireplace, perfect for cozy evenings. The main level also has a private, executive office space.
Step outside onto the screened-in deck just off the kitchen—your new favorite place to relax while taking in panoramic views of the surrounding land and pastures.
Main floor laundry with additional storage and direct access to the 3-car garage. Upstairs, the expansive primary suite features a fireplace, huge walk-in closet, and spa-like ensuite with jacuzzi tub, double vanity, and walk-in shower. Four additional bedrooms down the hall, all with ample space and large windows that allow for natural lighting. 
Partially finished lower level with a full bath—perfect for a home gym, homeschool space, or additional living space.  The tuck-under garage is ideal for a workshop, hobby space, or extra parking.

This property truly has it all—luxury, functionality, and unparalleled equestrian amenities. Don't miss your chance to own a slice of paradise. Schedule your private showing today and fall in love with everything this incredible property has to offer!
#25071068

Unincorporated

695 Clearview Heights Drive

5 Beds

5 Baths

4,900 Sq.Ft.

$1,195,000

MLS#: 25071068

Beautifully renovated four-bedroom, one-and-a-half-story home in sought-after Richmond Heights with access to highly regarded Brentwood Schools, offering approximately 4,300 square feet of finished living space across three levels. The updated kitchen features solid surface countertops, stainless steel appliances, gas cooktop, breakfast bar, tile flooring, and ample workspace for everyday living and entertaining. The spacious main-floor primary suite offers two walk-in closets and a luxurious bath with marble tile flooring, double granite vanities, jetted tub, and oversized glass-enclosed shower. Inviting living room with bay window and custom built-in bookcases, plus a warm family room anchored by a wood-burning fireplace with brick surround. Main-floor laundry and mudroom includes tile flooring, cubby area, and excellent storage. Upstairs offers three additional bedrooms along with an expansive 36x24 family room or playroom. Finished lower level includes a playroom and home theater. Additional features include wood floors, crown molding, recessed lighting, and a fenced level backyard. Exceptional curb appeal, move-in condition, and convenient access to highways, shopping, restaurants, and Clayton. A truly exceptional offering.
#26039464

St Louis

10 Hanley Downs

4 Beds

2 Baths

4,302 Sq.Ft.

$1,195,000

MLS#: 26039464

Experience the best of both worlds—peaceful privacy on 2.08 acres paired with the fun of lake living at the Lake of the Ozarks. Custom built with luxury and comfort in mind, this home features tall ceilings, extra-wide hallways and doorways, high-end finishes, and large windows showcasing beautiful backyard views.
The renovated kitchen is perfect for entertaining, while the stunning primary suite offers a private retreat. The layout works equally well for full-time living or hosting family and guests.
Outside, enjoy your own resort with a heated pool and waterfall, covered entertaining area, and mature landscaping creating a tropical escape. The large level driveway accommodates up to 12 vehicles plus RV or trailer parking, while gated access adds privacy.
Enjoy easy lake access via side-by-side, golf cart, or a short walk to the community dock with a 12’x32’ boat slip at the 31-mile marker in deep water. Located on the east side of Camdenton, you’re minutes from shopping, dining, and Highway 54.
An optional 40’x60’ Boat/RV garage is also available. This is more than a home—it’s lake living at its best.
#26036003

Camdenton

1523 Point Happy Drive

5 Beds

4 Baths

4,480 Sq.Ft.

$1,195,000

MLS#: 26036003

Coming soon
A rare opportunity to own this spectacular brick-and-stone estate in the prestigious gated community of Spring Mill Estates. Offering nearly 7,000 square feet of thoughtfully designed living space, this exceptional Fischer & Frichtel residence blends timeless elegance, superior craftsmanship, and luxurious comfort throughout. A grand foyer with a sweeping flared oak staircase creates a stunning first impression and opens to beautifully appointed living spaces, including an elegant formal dining room, sophisticated study, private home office, and an impressive great room highlighted by soaring ceilings and a dramatic wall of windows that floods the home with natural light. Designed for both everyday living and effortless entertaining, the gourmet kitchen features 42-inch white custom cabinetry, stainless steel appliances, a generous center island, and a butler's pantry. The adjoining breakfast room opens to the inviting four-season room, while the warm and welcoming hearth room showcases a floor-to-ceiling stone fireplace, creating the perfect gathering space. The upper level offers a luxurious primary suite designed as a private retreat, complete with a spa-inspired bath featuring a soaking tub, separate shower, and an adjoining bonus room ideal for a sitting room, nursery, dressing room, or private office. Three additional bedrooms provide exceptional accommodations, including one with a private ensuite bath and two connected by a Jack-and-Jill bath. The finished lower level with a 9 foot foundation is an entertainer's dream, featuring an expansive recreation room, impressive theater room, fitness studio, sleeping area and full bath. Resort-style outdoor living area complete with a built-in grilling station, expansive Trex deck, paver patio, and private sport court—offering the perfect backdrop for entertaining, recreation, and relaxing. Every detail of this extraordinary home has been thoughtfully designed to deliver an exceptional lifestyle in one of the area's most sought-after gated communities.
#26040795

St Charles

2366 Spring Mill Estates Drive

4 Beds

4 Baths

6,921 Sq.Ft.

$1,195,000

MLS#: 26040795

Incredible and Rare opportunity to own a beautifully restored, income-producing historic landmark in the heart of Historic Hermann! Built around 1880, this impressive 2½-story brick building offers multiple revenue streams and a prime downtown location just steps from Hermann’s shops, restaurants, wineries, and attractions.
Extensively updated in 2020, the property features new electrical service and wiring, plumbing, bathrooms, water heaters, water softener, HVAC systems, a metal roof, stonework, third-floor vinyl windows, and a spacious composite deck. A rear main-level addition was completed in 2023, further enhancing the property’s functionality and appeal.
The building includes three retail spaces—two leased storefronts on the main level and one second-floor studio currently occupied by the owner, each with its own half bath. The second floor also features four established short-term rental guest suites, operating as The Artist Suites, each with a private full bath. The third floor offers a loft apartment that is currently leased, providing yet another reliable income source.
Additional highlights include a stone storage building, off-street parking for six vehicles with convenient alley access, and an unbeatable downtown location in one of Missouri’s premier tourist destinations.
Whether you’re looking to expand your investment portfolio or own a turnkey mixed-use property with proven income potential, this one-of-a-kind Hermann landmark is an opportunity you won’t want to miss!  This is a Duplicate Listing of MLS# 26043923
#26040618

Hermann

409 Market Street

5 Beds

5 Baths

7,200 Sq.Ft.

$1,195,000

MLS#: 26040618

Incredible and Rare opportunity to own a beautifully restored, income-producing historic landmark in the heart of Historic Hermann! Built around 1880, this impressive 2½-story brick building offers multiple revenue streams and a prime downtown location just steps from Hermann’s shops, restaurants, wineries, and attractions.
Extensively updated in 2020, the property features new electrical service and wiring, plumbing, bathrooms, water heaters, water softener, HVAC systems, a metal roof, stonework, third-floor vinyl windows, and a spacious composite deck. A rear main-level addition was completed in 2023, further enhancing the property’s functionality and appeal.
The building includes three retail spaces—two leased storefronts on the main level and one second-floor studio currently occupied by the owner, each with its own half bath. The second floor also features four established short-term rental guest suites, operating as The Artist Suites, each with a private full bath. The third floor offers a loft apartment that is currently leased, providing yet another reliable income source.
Additional highlights include a stone storage building, off-street parking for six vehicles with convenient alley access, and an unbeatable downtown location in one of Missouri’s premier tourist destinations.
Whether you’re looking to expand your investment portfolio or own a turnkey mixed-use property with proven income potential, this one-of-a-kind Hermann landmark is an opportunity you won’t want to miss! This is a Duplicate Listing of MLS# 26040618
#26043923

Hermann

409 Market Street

None Beds

None Baths

N/A

$1,195,000

MLS#: 26043923

Welcome to Painted Pasture Farms... Tucked away on 10 beautiful acres in the heart of Wildwood, this exceptional horse property offers the perfect blend of convenience, charm, and functionality. Just 5 minutes from Hwy 44, approximately 12 minutes to Greensfelder County Park, and around 18 minutes to Babler State Park, this private setting feels worlds away while still being close to everything.

The property is thoughtfully set up for horses with 4 cross fenced pastures, a dry lot, run in shed, and an incredible historic 2 story barn complete with 2 stalls, pony stall, hay storage, and loft space... the kind of barn full of character that simply can’t be replicated today. There’s also a large chicken coop and raised vegetable garden with fencing already in place... ideal for hobby farming or those looking to enjoy a more self sufficient lifestyle.

The ranch home offers 4 bedrooms, 5 full bathrooms, a partially finished basement, split floor plan, and stunning cathedral ceilings in both the living room and family room. The high end custom kitchen is a standout feature with beautiful finishes, hardwood floors, built in full size wine fridge, and excellent entertaining space throughout the home.

Outside, enjoy the covered porch, natural stone patio with brick oven, in ground pool, and peaceful views in every direction. A 3 car garage, main floor laundry, and convenient location complete the package.

A rare opportunity to own a beautiful equestrian property in one of Wildwood’s most desirable areas... whether you're looking for a horse setup, private retreat, or forever home with acreage. **Be sure to checkout the video**
#26032498

Wildwood

4945 Fox Bridge Road

4 Beds

5 Baths

4,001 Sq.Ft.

$1,195,000

MLS#: 26032498

Coming soon
Sophisticated interior detailing and refined appointments define this exceptional Lombardo-built great room ranch in The Streets of Caledonia—an extraordinary opportunity rarely available in this highly sought-after community. Ideally positioned to back to over 9,000 acres of protected Busch Wildlife Conservation Area and overlooking the community lake, this remarkable residence offers an unmatched combination of privacy, scenic beauty, and luxury living. A welcoming front porch and impressive 8-foot glass-pane entry door open to a grand foyer, where a private study with double atrium doors, elegant dining area, and breathtaking great room immediately showcase the home's thoughtful design. The soaring great room is anchored by a dramatic floor-to-ceiling stone fireplace flanked by custom built-in bookcases, while walls of full-height windows flood the space with natural light and capture picturesque views. Designed for both everyday living and effortless entertaining, the expansive gourmet kitchen features 42-inch white Shaker cabinetry, granite countertops, premium stainless steel appliances, and an impressive 7-foot center island. The adjoining hearth room, highlighted by a striking wood-beamed ceiling, creates an inviting gathering space. The luxurious primary suite serves as a private retreat, offering a tray ceiling, dual walk-in closets, and a spa-inspired bath complete with a freestanding soaking tub. Two generously sized secondary bedrooms and a well-appointed full bath complete the main level. The finished walkout lower level, built on a desirable 9-foot foundation pour, expands the living space with an impressive recreation room, game room, gathering bar, two additional bedrooms, and a full bath—perfect for guests, entertaining, or multi-generational living. Exceptional outdoor living awaits on the screened porch, where a stunning full-height stone fireplace creates a year-round retreat overlooking the serene natural landscape. Motorized plantation shutters throughout the home provide effortless comfort, privacy, and sophistication, while thoughtfully integrated smart-home technology enhances convenience with high-tech home systems designed for today's lifestyle. Professionally landscaped and located within the award-winning Wentzville School District, this exceptional home offers an unparalleled blend of luxury, craftsmanship, cutting-edge technology, and one of the area's most spectacular natural settings.
#26044318

O'Fallon

504 Greengage Timber Drive

5 Beds

3 Baths

4,366 Sq.Ft.

$1,195,000

MLS#: 26044318

1 ... 436 437 438 439 440 ... 666
* Listings identified with the FMLS IDX logo come from FMLS and are held by brokerage firms other than the owner of this website. The listing brokerage is identified in any listing details. Information is deemed reliable but is not guaranteed. If you believe any FMLS listing contains material that infringes your copyrighted work please click here to review our DMCA policy and learn how to submit a takedown request. © 2024. First Multiple Listing Service, Inc.
 - property

Send a message

Message successfully sent.

Your message

What is 3 + 4 ?

Reason for contacting?

I agree to receive email communication and understand I can unsubscribe at any time.

I agree to be contacted by Kornelije Josić via call, email, and text for real estate services. To opt out, you can reply 'stop' at any time or reply 'help' for assistance. You can also click the unsubscribe link in the emails. Message and data rates may apply. Message frequency may vary. Privacy Policy

Sign Out

Virtual Assistant

Would you like to take the next step with this property? We can help you schedule a showing or virtual tour, or send you more details.

Yes, I would like more information.

Thank You for Your Reply, One of Our Agents will contact you as soon as possible

No, maybe later.

Thank you, you can always contact me via email, phone number or through the contact form.

Realhub AI

Lucy - Your AI-Powered Realtor

Update Your Temporary Password

Personalize your search

Enter your email and we'll notify you immediately when new listings match what you're looking for.

or enter email address

Already have an account ? Login here

Continue your home search

I agree to receive communications and understand I can unsubscribe at any time.

I agree to be contacted by Kornelije Josić via call, email, and text for real estate services. To opt out, you can reply 'stop' at any time or reply 'help' for assistance. You can also click the unsubscribe link in the emails. Message and data rates may apply. Message frequency may vary. Privacy Policy

Already have an account ? Login here

We use cookies

We use cookies primarily for analytics to enhance your experience. By accepting, you agree to our use of these cookies. You can manage your preferences or learn more about our cookies policy.