REALHUB is on fire today

Properties

Browse or get in touch to schedule a walkthrough.

  • Nearby me
Price range

Popular Features

Community Features

Association

Property Features

Waterfront

View

Exterior Features

Interior Features

Style

10000 properties match your criteria

Updated 1 minute ago

E-Alert name
Exceptional brick & stone great room ranch from award-winning Lombardo Homes. This custom-built contemporary features sophisticated interior detailing & premium builder upgrades throughout including porcelain tile flooring, 11’ ceilings & full-height windows with transoms. Impressive covered porch entrance with 8’ front door leads to tiled foyer, formal dining room with tray ceiling and stunning great room with linear fireplace flanked by open shelving & built-in storage cabinets. The main living area unfolds into the designer kitchen featuring glazed maple Shaker cabinetry, double stacked mitered Cambria quartz countertops, KitchenAid appliances, 10’ center island with waterfall edges & butler’s pantry and light-filled breakfast room with sliding glass door that opens to deck. Primary bedroom suite with 2 customized walk-in closets, wide bay window & expansive bath with walk-through shower &freestanding tub offers an appealing retreat. 2 Additional bedrooms & hall full bath complete the main floor living quarters. Open staircase accesses Lower Level entertainment space with recreation room &gathering bar plus office, 4th bedroom & full bath. Situated on a premium lot at the end of the cul-de-sac with covered deck, aggregate patio & oversized 3-car garage
#26026601

O'Fallon

9 Keeney Creek Court

4 Beds

3 Baths

4,502 Sq.Ft.

$1,195,000

MLS#: 26026601

Price reduced
Welcome to a lakefront property full of opportunity! Nestled within the pristine, gated community of Cedar Crest, this secluded neighborhood offers some of the most breathtaking views at Lake of the Ozarks while still being just minutes from all conveniences. The entire main level has been tastefully remodeled & features a designer kitchen with a hidden pantry, spacious butler's pantry, open-concept living area, & luxurious primary suite. Additional highlights include new shingles, three suites, an oversized garage, custom cabinetry, new appliances, a 100" color changing fireplace & pot filler. Expansive panoramic southern-facing views create the perfect setting to enjoy both stunning sunrises & unforgettable sunsets year-round. If easy lake access is important, this property delivers. You can drive your golf cart directly onto the dock & park just steps from your boat. The upper level presents an incredible value-add opportunity for the next owner to customize & finish to their taste. The 4th non-conforming bedroom area could easily be transformed into a additional primary suite. Finding a home in this community at this price point is rare, don't miss out on this opportunity.
#3587662

Lake Ozark

288 Cedar Crest Drive

4 Beds

3 Baths

4,173 Sq.Ft.

$1,195,000

MLS#: 3587662

New on site 1 day ago
This beautifully remodeled 5-bedroom, 4-bath home in the Village of Four Seasons captures breathtaking main channel views while enjoying the protection of a deep-water cove. With over 3,100 sq ft, multiple living areas & a refreshing coastal-inspired design, there's plenty of room for family/friends to gather. Nearly $170,000 in upgrades completed in 2025 have transformed this home into a true turnkey retreat. The impressive list includes 3 beautifully renovated bathrooms, custom bunk room, quartz countertops, new flooring, fresh interior paint, updated lighting/plumbing fixtures, remote shades, wet bar with quartz tops, added walk-in closets/organizers, new water heater, electronic locks, & more. Spend more time enjoying the lake and less time working on projects. The spacious primary suite features a luxurious bath with soaking tub and walk-in closet, while the climate-controlled sunroom, fireplaces, expansive lakefront decks & multiple gathering spaces make this home ideal for entertaining in every season. Outside, concrete dock offers 2 boat slips, PWC slips, & easy access to great boating! All of this located with use of the amenities the Village of Four Seasons is known for.
#3588898

Four Seasons

999 Imperial Point Drive

5 Beds

3 Baths

3,134 Sq.Ft.

$1,195,000

MLS#: 3588898

COMPS ONLY
#18035693

Creve Coeur

811 Coulange Court

5 Beds

4 Baths

6,210 Sq.Ft.

$1,194,900

MLS#: 18035693

Back on Market - No Fault of Seller - Buyer Couldn't Perform on Home Sale Contingency. Exceptional 1.5-Story Estate on 5.27 Wooded Acres in Wildwood, set on a private, dead-end street and surrounded by serene wooded beauty. This extraordinary 5-bedroom, 5-bath residence offers over 5,400 square feet of refined living space, including a professionally finished walk-out lower level. Completely updated inside and out in 2024, this home blends timeless elegance with modern luxury and is truly move-in ready. From the moment you enter, soaring ceilings and a dramatic two-story wall of windows fill the great room with natural light and frame the peaceful outdoor setting. A beautiful stone fireplace, rich hardwood floors, and custom wood beams create a warm yet sophisticated atmosphere. The open main level is designed for both everyday living and elevated entertainment, featuring a private den or office and seamless flow throughout. At the heart of the home is a gourmet kitchen with custom cabinetry, quartz countertops, 10-foot center island, coffee bar, and a custom walk-in pantry with cabinetry and workspace. Top-of-the-line Bosch stainless appliances include a 6-burner gas cooktop with handcrafted wood hood. The kitchen opens to a breakfast room with Butler’s pantry and wine fridge and continues into the hearth room with a second stone fireplace and access to the screened-in porch, creating an ideal space for year-round gatherings. The main-floor primary suite, completed in 2024, is a true retreat with a large custom walk-in closet by St. Louis Closet Company and a spa-like bath featuring a soaking tub, multi-head walk-in shower with bench, custom double vanity, built-in makeup area, and heated floors. A beautifully designed laundry room with custom cabinetry, quartz counters, and deep stainless sink, along with a stylish powder room, complete the main level. Upstairs, you’ll find three spacious bedrooms, including one ensuite, a Jack-and-Jill bath, and an impressive bonus room that serves as a fifth legal bedroom or flexible living space. Dual staircases and a Juliet balcony add architectural interest and flow. The professionally finished walk-out lower level offers 9-foot ceilings, a large recreation area with multiple seating zones, a custom wet bar, fitness space, an updated half bath, and multiple generous unfinished storage areas. Additional highlights include a new roof in 2024, Newer Hardie cement board siding, dual-zoned high-efficiency HVAC with Wi-Fi thermostats, a 20kW whole-house gas generator, outdoor lighting, security system with camera surveillance, aggregate front porch and walkway, professional landscaping, fenced backyard, and an oversized 3-car side-entry garage with epoxy floors. A new 14’ x 15’ custom shed garage (2025) with electric provides ideal storage for ATVs, tools, or hobbies. Relax on the screened-in porch, expansive upper deck or lower patio and enjoy the peaceful, private setting. This remarkable property is perfect for family gatherings, entertaining friends, and everyday living surrounded by nature. Ideally located near shopping, dining, county parks, and major highways, this home offers the rare combination of privacy, luxury, and convenience.
#25065135

Wildwood

1512 Saint James Place Court

5 Beds

3 Baths

5,453 Sq.Ft.

$1,194,000

MLS#: 25065135

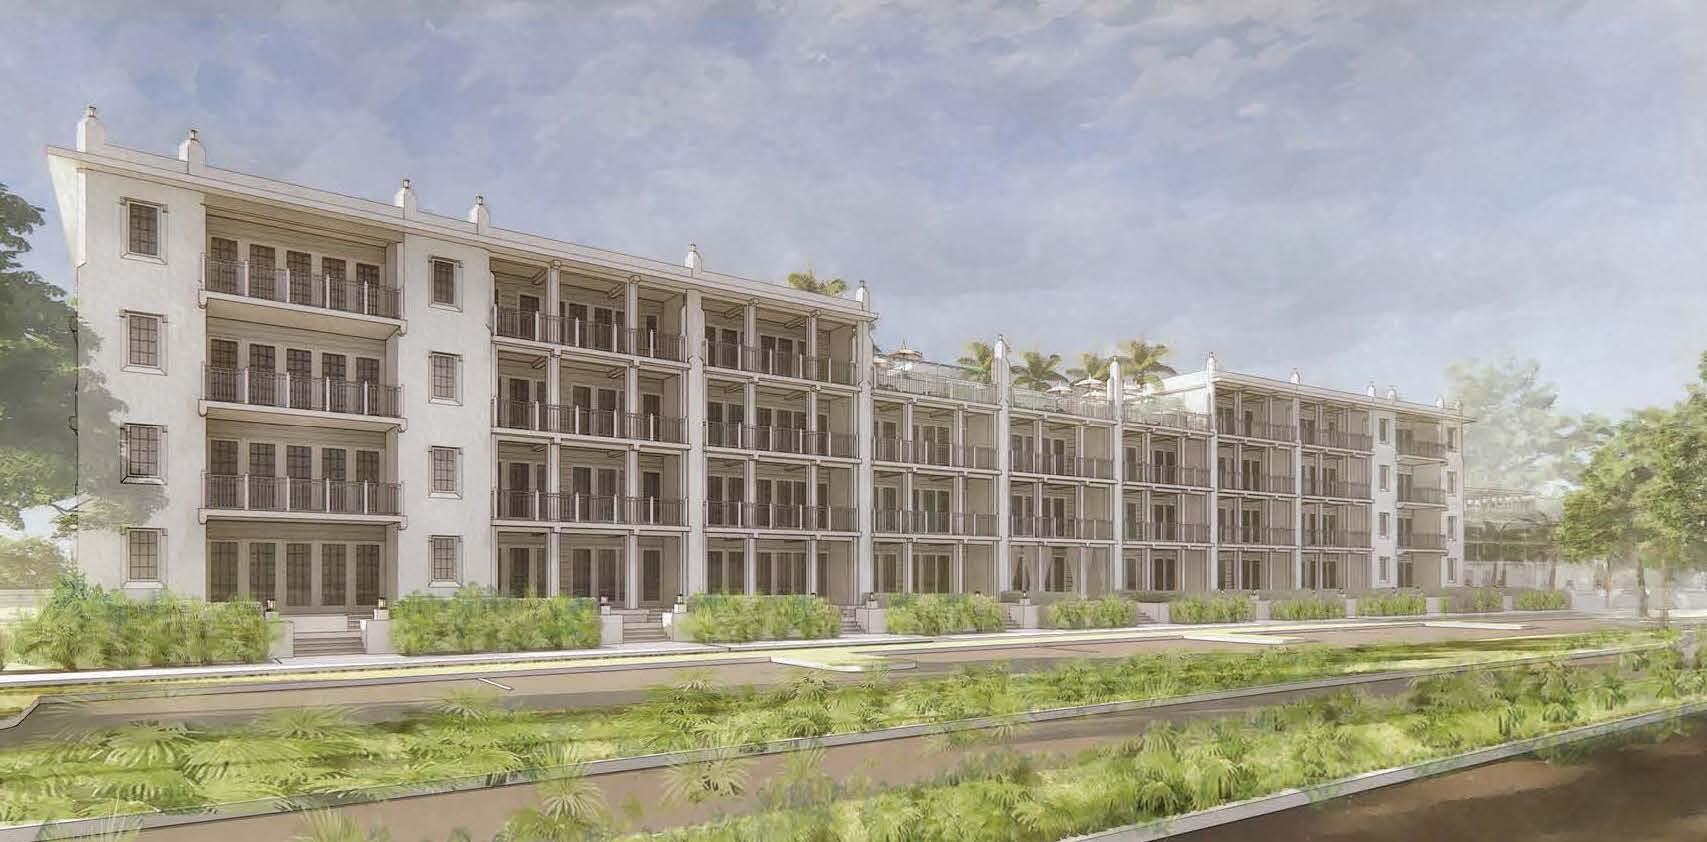
Est. 2025, The Forsythia on the Park, Unit #401 (Alaster) with 2 bed, 2.5 baths and 1,767 sqft. Discover a boutique condo building taking shape in a vibrant Clayton location, home to just 38 units, featuring 2 and 3-bedroom floor plans. Thoughtfully curated interiors with high-end materials in a variety of standard finishes or fully customize your design. Elegant kitchens feature a Wolf/Sub-Zero/Cove appliance package, quartz countertops, and under-cabinet lighting. The primary bathrooms boast a double vanity, freestanding bathtub and a glass shower enclosure. Large outdoor terraces or covered balconies with glass railings offer a private retreat. Exclusive amenities include a 24/7/365 front desk attendant, a resident lounge and a club room. Underground parking for residents with valet parking for guests. Experience a pedestrian-friendly community with easy access to Shaw Park, Straub's, local shops, restaurants and more.
#24039724

Clayton

8250 Forsyth Boulevard 401

2 Beds

2 Baths

1,767 Sq.Ft.

$1,192,725

MLS#: 24039724

This 159±-acre farm in Audrain County is a rare opportunity to own a well-managed, income-producing property with an excellent history of mature whitetail deer and turkey hunting. The farm has been carefully managed with a focus on growing and harvesting mature bucks, creating a turnkey setup for the serious outdoorsman.

Improvements include two Redneck blinds and one ladder stand, all strategically positioned to maximize hunting success. Access throughout the farm is extremely convenient, allowing you to park directly at the shed and take a short walk to the blinds without disturbing the property.

In addition to its recreational appeal, the farm offers strong income potential, with approximately 68± tillable acres currently generating $9,000 annually in rental income. Roughly 3 acres of established food plots further enhance the habitat and overall hunting quality.

The property has been exceptionally maintained by a quality local farmer who takes pride in mowing, upkeep, and overall care of the farm. A well-built shed with approximately $10,000 invested in reinforcements and improvements provides valuable storage and functionality for equipment and hunting gear.
#26031690

Mexico

5016 Audrain Road 433

None Beds

None Baths

N/A

$1,192,500

MLS#: 26031690

Alpha Omega Commercial Park. Great location. 5 lane hwy, 4-way lighted intersection. Directly across from the entrance to Ginger Creek. Taxes & parcel number to be determined. Average daily traffic count of 20,000. Agent owned. Lot #3
#2814387

Edwardsville

318 Great Place Dr, Lot 3

None Beds

None Baths

N/A

$1,191,802

MLS#: 2814387

Aria Luxury Residences, Kirkwood's Newest Most Spectacular Mixed-Use Condominium Development in downtown Kirkwood. There are 7 floorplans to choose from ranging in size from 1,788 sq ft 2,452 sq ft. Two & Three-bedroom units, 2.5-3.5 baths plus office/den features floor-to-ceiling windows, 10ft ceilings, fireplace, 5" wide-plank wood floors & 2 secure climate-controlled parking spaces. Designer kitchen w oversized island, Kohler fixtures, custom cabinets, quartzite countertops & Thermador appliances. Primary suite features large windows, walk-in closet, walk-in glass shower, double sinks, custom cabinets. Stunning 5-story brick & limestone bldg. sits on landscaped grounds featuring park-like plaza. Upscale amenities incl, generous laundry room w cabinets & sink, smart home pkg allowance, private secure storage on unit floor, Secure mail & pkg room. Adjacent to Kirkwood Performing Arts Center, steps from shops, restaurants, Farmers Market UNIT E-106 HAS A UNIQUE 58'x15' REAR PATIO!
#24060711

St Louis

132 E Monroe 308

2 Beds

2 Baths

2,072 Sq.Ft.

$1,191,400

MLS#: 24060711

An outstanding 216± acre recreational property offering exceptional deer and waterfowl hunting. This tract is well known for its incredible whitetail potential, featuring diverse habitat, thick cover, and strategic layout that consistently attracts and holds mature deer. Approximately 2 acres of established food plots further enhance the property’s ability to support healthy wildlife populations and successful hunts.

A highlight of the property is an approximately 9-acre duck hole with a concrete pit built around three years ago, providing an excellent setup for waterfowl hunting. Water access, combined with drainage gates that allow for precise water level control, makes this a highly manageable and productive hunting property throughout the season.

The land is enrolled in the WRP program, supporting long-term habitat quality and conservation. An additional parcel is included with the sale, adding value and flexibility. Opportunities like this offering size, proven hunting success, and turn key features, are rarely available.
#26001906

Eldred

00 NW 850 AVE

None Beds

None Baths

N/A

$1,190,000

MLS#: 26001906

Is there a better location for urban living in the entire metropolitan area of St. Louis?  NO !  Great schools, parks, restaurants.  The lush trees of Ladue and this gourgeous neighborhood with its park setting at your front door provide an environment that is walkable and beautiful.  These photos speak for themselves.  Most important, this home is an updated delight.  Large living spaces.  The kitchen is architecturally stunning.  8 foot pour in the basement with its walk-out.  4 bedrooms, 3.5 baths.  Many, many details including a separate bar, bookshelves, lighting all add to the highend quality of this well laid-out home.  The large 2 car garage is accessible off Price Road in the back of the home.  This drive and the front drive are new.  New roof.  Beautiful landscapes.  Beautiful iron balconys.  The back yard is ideal for entertaining and play !!  A neighborhood second to none as you enter through its Spanish gates and tower.  This is a rare opportunity.
#26027340

Ladue

1 The Prado

4 Beds

3 Baths

3,000 Sq.Ft.

$1,190,000

MLS#: 26027340

Experience modern luxury living at its finest in this architect-designed contemporary residence, located just blocks from Clayton. Thoughtfully crafted by the late architect Philip Duram, this custom-built home blends striking design with everyday functionality, creating a light-filled retreat characterized by soaring ceilings, natural materials, and seamless indoor-outdoor living. A dramatic two-story open living space showcases tongue-and-groove hickory flooring, expansive insulated windows, and a stunning open-air atrium featuring a Japanese rock garden framed by a cypress rainscreen system. Clean architectural lines and gallery lighting provide an ideal backdrop for art and entertaining. The European-inspired kitchen is both sophisticated and functional, equipped with honed granite countertops, stainless steel backsplash, and custom beech cabinetry that includes pull-out pantry storage. Premium appliances include a Gaggenau gas cooktop with electric grill, an island hood, a built-in oven, a Sub-Zero refrigerator, and a wine cooler. From the kitchen, step outdoors to a well-designed, modern private sanctuary boasting a two-tier Ipe deck, a custom gas firepit, architectural lighting, and landscaped grounds featuring a dry creek bed with polished river rock and sculptural boulders, highlighted by a unique Cor-Ten Steel privacy fence. The first-floor primary suite serves as a private retreat with a spa-inspired bath featuring heated marble floors, an Agape soaking tub and sink, marble vanity, and a luxurious shower with a waterfall head, bench seating, and body sprayers.  The second floor offers three additional bedrooms, complemented by a full bath and an open, lofted area with custom contemporary glass railings overlooking the main living area.  Ideal space for relaxing or a home office if desired.  The partially finished walk-out lower level expands the home’s flexibility with heated slate flooring, a spacious laundry area with custom cabinetry, a full-size refrigerator/freezer, a dressing area with built-ins, and a mirrored fitness space.  Additional highlights include a solar system, EV-charger readiness, a two-car garage with storage cabinetry and workshop area, a security system, irrigation, and thoughtfully integrated architectural details throughout.  Publication awards include the St. Louis Architects Large Design Award - 2009 and the St. Louis Design Magazine - 10 Most Beautiful Homes - Sept/Oct 2019 issue.  A rare opportunity to own a distinctive contemporary home in a prime location near Clayton, offering design, privacy, and modern efficiency.
#26013677

University City

7489 Washington Avenue

4 Beds

2 Baths

4,471 Sq.Ft.

$1,190,000

MLS#: 26013677

Welcome to 656 Clear Brook Dr., a beautiful newer construction home in sought-after Des Peres and award winning Kirkwood School District! Featuring 5 bedrooms, 4 full baths and one half, this spacious home boasts nearly 3600 sq.ft. of living space! The great room is stunning and showcases a focal point fireplace, built-in cabinets and large windows. The bright kitchen and hearth room are sure to be favorite spaces for gathering! The kitchen boasts white cabinetry, stainless appliances, quartz countertops with large peninsula, pantry, and under cabinet lighting. The main level also features a charming dining room with custom moldings and a sought-after main floor primary suite with tray ceiling, luxurious bath and walk-in closet. Main floor laundry with storage cubbies and half bath complete this floor. The second floor features three additional bedrooms and two full baths. The walkout lower level is an entertaining dream! Spacious rec/fam room with beautiful custom bar, walls of windows, a 5th bedroom/office with built-in Murphy bed and full bath. So much to love! Step outside the lower level to the patio, hot tub and private backyard complete with wooded firepit area. Located on over a half acre lot, the wooded view is spectacular! There’s also a private deck just off of the kitchen/hearth room. So many spaces to enjoy outdoor living- a home to enjoy inside and out!
#26017872

St Louis

656 Clear Brook Drive

5 Beds

4 Baths

3,569 Sq.Ft.

$1,190,000

MLS#: 26017872

A rare opportunity to secure a generational family estate currently under construction on just over two pristine acres, where enduring craftsmanship, thoughtful design, and timeless elegance are coming together to create a home meant to be cherished for decades. Construction is underway with anticipated completion this Spring, offering the ideal balance of certainty and customization.

This five-bedroom ranch has been intentionally designed for both today and tomorrow, featuring a refined split-bedroom floor plan and an expansive open-concept layout that effortlessly supports everyday living, family gatherings, and milestone celebrations alike. A three-car side-entry garage enhances the home's stately presence while preserving its architectural balance.

At the heart of the home, a chef-inspired kitchen is being crafted to flow seamlessly into the dining and family rooms, creating a welcoming central gathering space. Just beyond, a covered rear porch extends the home's livability and provides a peaceful setting to enjoy the surrounding acreage.

The primary suite is envisioned as a private retreat, showcasing a spa-inspired bath with a luxury wet room, designer finishes, and an impressive walk-in closet. A generous walk-in pantry and thoughtful circulation throughout the home reflect the elevated functionality expected in a truly custom residence.

The opposite wing will feature two spacious bedrooms connected by a beautifully appointed bath, a layout thoughtfully echoed in the finished lower level. Downstairs, the basement expands the home's versatility with substantial storage, a secure safe room, a stylish bar area, and an expansive secondary living space—ideal for entertaining, accommodating guests, or creating multi-generational flexibility.

Perhaps most compelling is the opportunity—while construction remains underway—to collaborate directly with the design team at C&T Homes. Buyers will have the ability to thoughtfully personalize finishes, select details, and make meaningful design choices that align with their lifestyle and long-term vision.

Homes of this caliber, setting, and craftsmanship—combined with the ability to influence the final design—are exceptionally rare. Secure your place, shape the finishing touches, and begin building a legacy designed to endure for generations.
#26002779

Troy

2335 Staunton Road

5 Beds

3 Baths

3,695 Sq.Ft.

$1,190,000

MLS#: 26002779

Executive, all-brick home perfectly set upon an almost 2 acre lake lot in the gated community of Waterford Place. Step into the grand foyer which is flooded w/light from the surrounding windows offering breathtaking views of your peace of paradise. Custom-built w/ meticulous attention to detail, updated throughout the one-owner home. The main floor features a den, 1/2 bath, a huge living room w/fireplace. A bright breakfast area opens to the warm hearth area & updated, dream kitchen. A lg office, laundry room & 2nd 1/2 bath. Main floor master is a true bonus. Updated ensuite w/free standing tub is a dream oasis. Upstairs are 2 beds w/Jack N Jill bath and a 2nd Master Suite.  Experience comfort & efficiency w/geothermal. A finished basement w/workout room, rec room, full bath, & kitchenette. 4-car heated garage equipped w ceiling fans & floor drains. There is a paver driveway, patio, & pool area w/pool house w/bath shower & brick fireplace by the pool. Buyer to verify all information. Additional Rooms: Mud Room
#24006147

Shiloh

2130 Clairmont Drive

4 Beds

4 Baths

6,647 Sq.Ft.

$1,190,000

MLS#: 24006147

1 ... 437 438 439 440 441 ... 666
* Listings identified with the FMLS IDX logo come from FMLS and are held by brokerage firms other than the owner of this website. The listing brokerage is identified in any listing details. Information is deemed reliable but is not guaranteed. If you believe any FMLS listing contains material that infringes your copyrighted work please click here to review our DMCA policy and learn how to submit a takedown request. © 2024. First Multiple Listing Service, Inc.
 - property

Send a message

Message successfully sent.

Your message

What is 3 + 4 ?

Reason for contacting?

I agree to receive email communication and understand I can unsubscribe at any time.

I agree to be contacted by Kornelije Josić via call, email, and text for real estate services. To opt out, you can reply 'stop' at any time or reply 'help' for assistance. You can also click the unsubscribe link in the emails. Message and data rates may apply. Message frequency may vary. Privacy Policy

Sign Out

Virtual Assistant

Would you like to take the next step with this property? We can help you schedule a showing or virtual tour, or send you more details.

Yes, I would like more information.

Thank You for Your Reply, One of Our Agents will contact you as soon as possible

No, maybe later.

Thank you, you can always contact me via email, phone number or through the contact form.

Realhub AI

Lucy - Your AI-Powered Realtor

Update Your Temporary Password

Personalize your search

Enter your email and we'll notify you immediately when new listings match what you're looking for.

or enter email address

Already have an account ? Login here

Continue your home search

I agree to receive communications and understand I can unsubscribe at any time.

I agree to be contacted by Kornelije Josić via call, email, and text for real estate services. To opt out, you can reply 'stop' at any time or reply 'help' for assistance. You can also click the unsubscribe link in the emails. Message and data rates may apply. Message frequency may vary. Privacy Policy

Already have an account ? Login here

We use cookies

We use cookies primarily for analytics to enhance your experience. By accepting, you agree to our use of these cookies. You can manage your preferences or learn more about our cookies policy.