REALHUB is on fire today

Properties

Browse or get in touch to schedule a walkthrough.

  • Nearby me
Price range

Popular Features

Community Features

Association

Property Features

Waterfront

View

Exterior Features

Interior Features

Style

10000 properties match your criteria

Updated 1 minute ago

E-Alert name
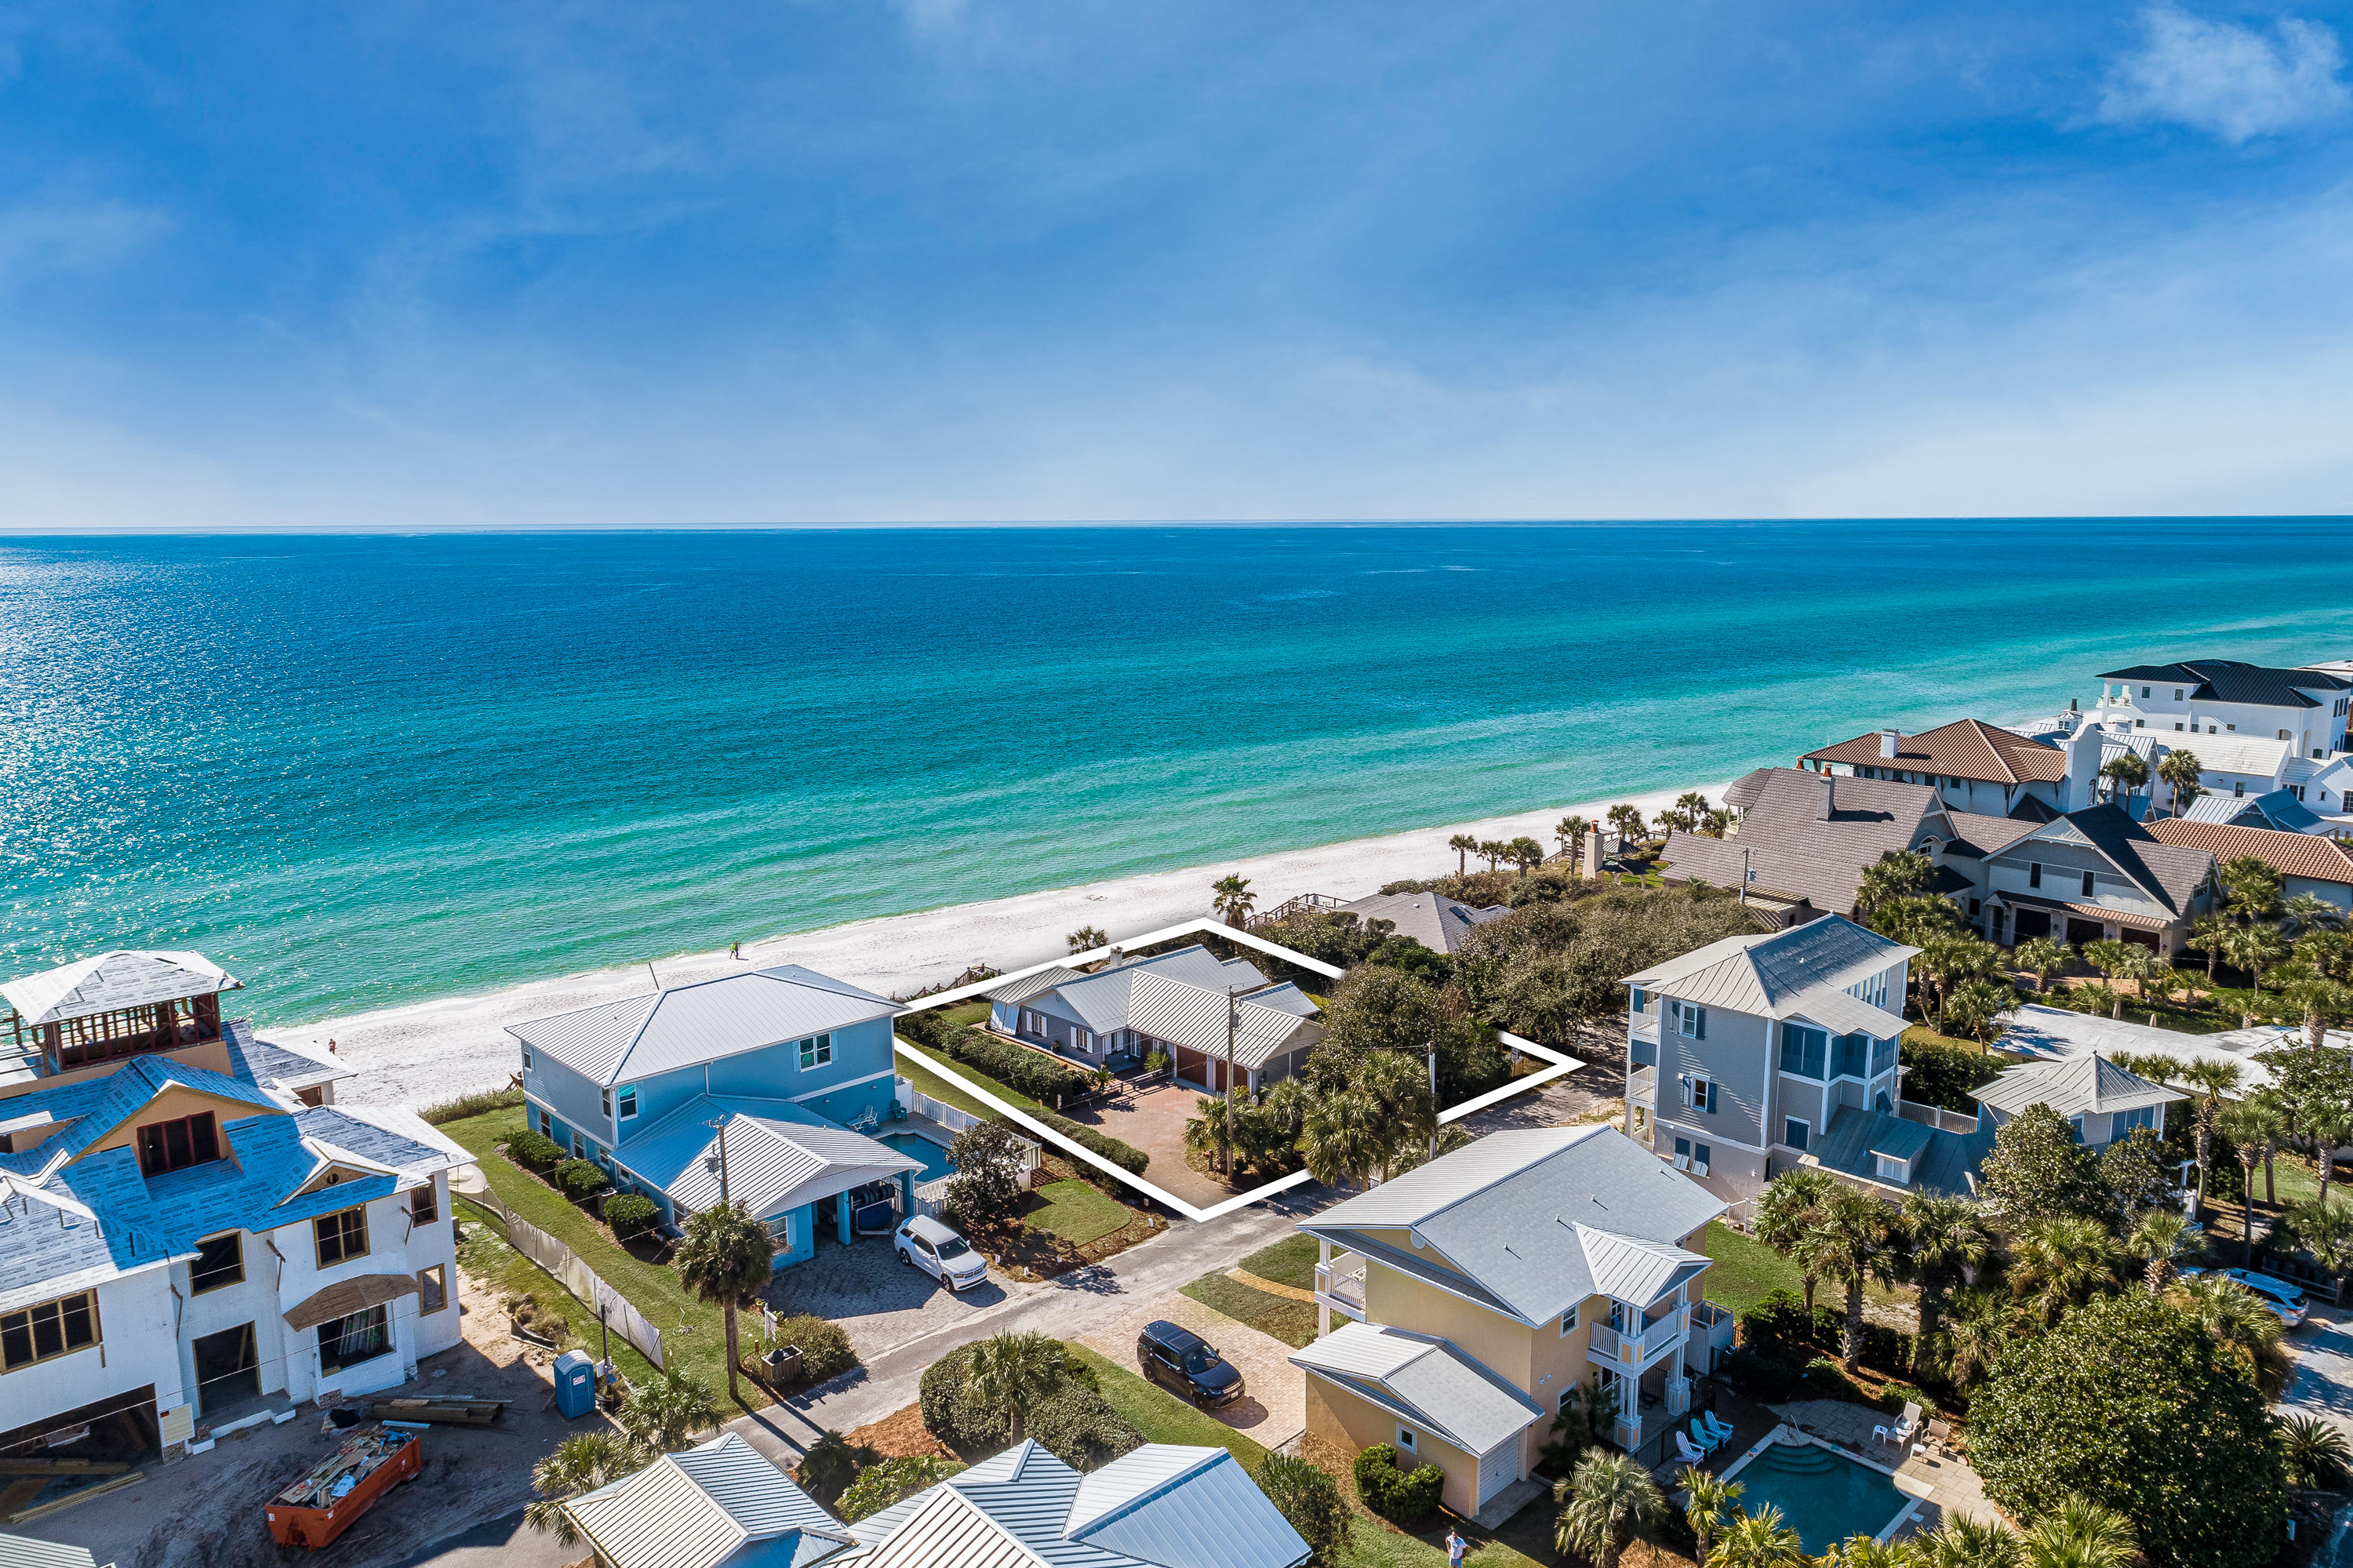
Overlooking 6th green of OWCC grounds this 1.5 Sty custom home was created by Rehnquist in 2015. 8,800+sqft of living space w/ 6+ Bedrooms& 8 Baths, perched on 1.89 acres w/ unparalleled views& Ladue schools. Foyer highlighted by wrought iron balcony leads to custom paneled study, DiningRoom & spectacular GreatRoom w/ 12' ceilings, wetbar, marble fireplace & soaring windows.Open floor plan& center staircase design w/ unique architectural details, custom millwork, hardwood floors, & beautiful lighting throughout. Gourmet eat-in Kitchen w/ SS Wolf appliances, oversized island, granite countertops &vaulted ceilings opens to Hearth & Breakfast Room.  Screened& open deck look out on GolfCourse. MainFloorMaster w/tray ceiling &chandelier leads to MasterBath w dual vanities, walk-in closets& 60" soaking tub. Full GuestSuite on MainFloor. Front&Rear staircases access 4 en-suite guest bedrooms. O/S 4 car garage.Double points of entry to LL w/ rec room, bar, exercise/bedroom& full bath w walkout Additional Rooms: Mud Room COOL: 14 SEER+
#20057060

Ladue

23 Overbrook Drive

7 Beds

6 Baths

9,050 Sq.Ft.

$2,995,000

MLS#: 20057060

New construction ownership in the City of Ladue. Designed and built by a Think Tank and consortium of industry experts to surpass every standard; a stay-in-place home equipped for every walk or stage of life. Voice command full-home automation, powered sliding doors, elevator to all levels, touch command shades. 5 BR, 6 BA; over 6,000 SF Total living area including 1,700 SF finished lower level. Hallmarks include 10' ceilings, wide plank wood floors, Award-winning Primary bath selected by St.Louis Magazine, gourmet kitchen, Ceramic walled Living Room w/safety glass FP, organized closets and luxe outdoor space. 2nd level: 3 bedroom suites and reception. The backlit stairs are a unique aesthetic matching the functionality and practical design of every feature in the home. Finished expansive Lower level: kitchenette, 1/2 bath, full BR Suite, 2 unfinished storage areas. 3 car garage (w/room for 5) + additional storage space. Front circle drive. A true custom one-of-a-kind offering.
#22004305

Ladue

9147 Clayton Road

5 Beds

4 Baths

6,312 Sq.Ft.

$2,995,000

MLS#: 22004305

Your jaw will drop. This stunning property showcases a level of finish and design that would rival any New York, L.A., or Miami home! The floor plan lends itself to entertaining groups of all sizes, with a top-of-the-line kitchen featuring a massive island, wine rack wall, and 7' indoor/outdoor serving window. The 1st-floor primary suite is your haven with a spa bath and closet that trumps even the best hotels: dual-entry steam shower, soaking tub with fireplace, embedded TV/LED mirror, heated floors, and under-lit floating vanity. Upstairs is an equally spacious second primary suite, perfect for multigenerational living or long-term guests, plus there are an additional 4 bedrooms, theatre room, elevator, and gym. Yet the crown jewel is the phenomenal outdoor oasis with 40' pool, electronic cover, covered entertaining area, fireplace, turf putting green, firepit, and custom water feature wall with gas fire bowls. This home truly has it all - for the person who wants it all! Additional Rooms: Mud Room
#21015049

St Louis

30 Bellerive Country Club

6 Beds

5 Baths

10,853 Sq.Ft.

$2,995,000

MLS#: 21015049

Calling on Investors!!! Take a look at this 4+ acre Blank Canvas with 1000 ft of prime Lake of the Ozarks
shoreline with 44 Slips and room for two more docks. A once-in-a-lifetime chance to acquire a commercial
property on the coveted 2mm of the Big Niangua. This remarkable property presents endless possibilities – from
a lakefront restaurant to a wedding venue or an event center with unmatched highway and water visibility that
ensures your venture will thrive. Additionally a thoughtfully designed 2700 sq ft building, perfectly tailored for
offices and meeting spaces. Adding to the allure, a remodeled 9 bed, 4 bath 1776 SF lakefront home is included,
enhancing the value & lifestyle appeal of this extraordinary package. Bask in the tranquility of lakefront living
while having your business venture just steps away. Don't miss this chance to own a slice of lakefront paradise
that's primed for success & ready to fulfill your grandest visions. Embark on a new chapter of ownership and
possibility – schedule your showing today!
#3586415

Camdenton

199 Wharf Place

None Beds

None Baths

4,467 Sq.Ft.

$2,995,000

MLS#: 3586415

Opportunities to own a farm of this caliber are exceptionally rare. Spanning 378 acres located in North Calhoun County, Illinois, this premier hunting and recreational property has been developed and managed with one purpose in mind—producing and holding mature whitetail deer. Over the past several years, every aspect of this farm has been thoughtfully designed to maximize wildlife habitat. The property features 13 established food plots all strategically placed, 9 well-positioned hunting blinds, numerous treestands, extensive trail systems with gated access, and miscanthus grass screenings. Four ponds provide year-round water sources, while mature hardwood timber, diverse native cover, and thoughtfully established fruit tree plantings create exceptional bedding, feeding, and travel corridors.  73.88 acres are currently enrolled in CRP, generating annual income while simultaneously enhancing habitat quality. The result is a farm that consistently supports a healthy deer herd year after year. The hunting opportunities extend beyond deer. A healthy turkey population and abundant small game provide year-round recreational enjoyment for outdoor enthusiasts. Improvements on the property are equally impressive. The main residence offers a comfortable and updated 2-bedroom, 1-bath floor plan with an open-concept living area, making it an ideal hunting cabin or weekend retreat. Two outbuildings accompany the main home, providing ample storage for equipment and recreational vehicles. A second outbuilding is equipped with living quarters and utilities, creating additional guest accommodations. The property also includes an additional building site featuring an existing foundation, utilities, and another outbuilding, offering excellent potential for future expansion. Located just 1 hour and 40 minutes from Lambert International Airport, this extraordinary property combines world-class hunting, income-producing acreage, quality improvements, and unmatched habitat development into one complete package. For the buyer seeking one of the Midwest’s premier whitetail hunting farms, this is an opportunity that deserves serious consideration.
#26035151

Nebo

1757 Infidel Hollow Road

2 Beds

1 Baths

980 Sq.Ft.

$2,995,000

MLS#: 26035151

Superior craftsmanship and distinctive design define the architectural integrity of this exquisite 9,027 sq ft 1.5-story residence by Hayden Custom Homes. An impressive two-story marble foyer, highlighted by a dramatic curved staircase, sets the tone and leads to a private study with fireplace and built-in bookcases, an elegant dining room, and a stunning great room featuring a marble fireplace, wet bar, and a breathtaking wall of windows. The designer kitchen is both beautiful and functional, showcasing buff cabinetry, granite countertops, commercial-grade appliances, an exceptionally large center island, and a butler’s pantry. It flows seamlessly into the breakfast room with an octagonal ceiling and a vaulted hearth room with a striking floor-to-ceiling fireplace and built-in bookcases. The coffered primary suite offers a luxurious retreat with a wide bay window and a beautifully appointed marble bath. Front and rear staircases lead to bonus room, three additional bedrooms, each with ensuite access. All secondary bathrooms have been beautifully updated, and the second-floor bedrooms feature newly installed designer wool carpeting. The walk-out lower level is designed for both relaxation and entertainment, offering a spacious recreation room with wet bar, game room, office, workout room, hobby room, wine cellar, and a full bath. A spectacular four-seasons room from Mosby Building Arts showcases a stacked stone fireplace, gathering bar, second kitchen and atrium doors that open to an outdoor living area with a covered patio, Baker gunite saltwater pool and spa, pool bath, and a linear fireplace - all surrounded by professionally landscaped gardens. Located just steps from the renowned Bellerive Country Club, this home delivers luxury living at its finest.
#26006450

Town and Country

29 Muirfield Lane

5 Beds

5 Baths

9,027 Sq.Ft.

$2,995,000

MLS#: 26006450

Stunning fully remodeled waterfront ranch in Lake St. Louis, perfectly positioned on a deep-water no-wake cove with a newer covered private dock and lift. Rebuilt down to the studs with uncompromising quality and professionally curated finishes throughout, this fully turnkey home offers more than 6,000 square feet of thoughtfully designed living space on a picturesque .76-acre lot with panoramic lake views from nearly every room. The striking exterior showcases a circle drive, paver walkway and patio, professional landscaping and lighting, whitewashed brick, James Hardie siding, Pella windows and doors, and a grand arched entry. Inside, expansive rear-facing windows frame the water and fill the home with natural light. A warm modern aesthetic of layered whites, blacks, and natural tones creates an inviting yet sophisticated atmosphere. The vaulted living room offers dramatic scale anchored by a fireplace and stunning lake views. Designed for entertaining, the chef’s kitchen features Caesarstone countertops, an oversized island, custom floor-to-ceiling cabinetry, a Wolf gas range, built-in Sub-Zero refrigerator, drawer microwave, two dishwashers, and seamless flow into the breakfast room, dining room, great room, and sunroom. Wrapped in windows, the sunroom opens through Pella sliding doors to the composite deck, creating effortless indoor-outdoor living. The main-floor primary suite is a private retreat with lake views, tray ceiling, dual walk-in closets, and a spa-inspired bath. An office or additional bedroom, second full bath, and spacious laundry room with custom built-ins complete the main level. The walkout lower level expands the living space with a large family room featuring a gas fireplace, wet bar, and access to the paver patio with outdoor gas fireplace. A second recreation room, three additional bedrooms, two full baths, second laundry room, and four-seasons room provide exceptional flexibility for guests and everyday living. Outside, the gentle walk to the water leads to the covered dock and lift, ready for boating season. Beyond the home, Lake St. Louis offers a lifestyle centered around recreation and community with private lakes, golf courses, pickleball and tennis courts, clubhouse, pools, fitness center, parks, and the celebrated Fourth of July fireworks display residents look forward to each year. Located in sought-after Eastern Shore Estates, approximately 30 minutes from an international airport, 22 Holloway Dr offers the rare opportunity to enjoy luxury waterfront living where everyday feels like a vacation.
#25071151

Lake St Louis

22 Holloway Drive

5 Beds

4 Baths

6,040 Sq.Ft.

$2,990,000

MLS#: 25071151

For Comps!
#19025827

Frontenac

36 Countryside Lane

4 Beds

4 Baths

8,854 Sq.Ft.

$2,990,000

MLS#: 19025827

As you drive up the long approach to this palatial stone beauty, you are overtaken by its elegance and the stately way it tucks itself into 3 acres of private woods. Built by Higginbotham Bros. with approx 8400 sq ft, this one story home in Ladue imbues style and elegance at every turn. The light filled foyer with an Italian limestone floor gives way to a stunning living room with a magnificent carved marble fireplace from an 18th century European chateau. Evident throughout the home is the conscious balance between sophistication and convenience, from the impressive and peaceful art gallery to the retreat area including an office with a wood and granite fireplace, an impressive billiard table setting, and a spa/workout room. Designed for entertaining, this estate includes a kitchen with endless amenities and a generous party room with breathtaking views. The idyllic surroundings and meticulous attention to detail make this home a rare gem and a perfect place for any family.
#15063479

Ladue

21 Somerset Downs

4 Beds

5 Baths

8,399 Sq.Ft.

$2,990,000

MLS#: 15063479

This is an opportunity you do not want to miss! It is truly the last of its kind in the area. This property boasts a move-in ready home along with terrific views of your 117 +/- continuous acres on the banks of the Lake of the Ozarks with over 4,000 feet of shoreline. This opportunity is great for the individual, investor, or developer. It is perfectly located in a qualified opportunity zone in Sunrise Beach, Missouri. The opportunities are major and the area of the property is unique. Here you get a quiet setting while still being close to many popular destinations in the lake area and on the water. Located at the 39 ½ mile marker. Its topography is ideal for just about anything you can imagine, from development to personal enjoyment. From building multiple homes,venturing into a resort-style development, or simply enjoying your very own private retreat, the possibilities here are endless. With much more to learn and see that this property offers schedule your private tour today!
#25034433

Sunrise Beach

439 Beacon Point

3 Beds

4 Baths

2,200 Sq.Ft.

$2,990,000

MLS#: 25034433

Price Improvement! Enjoy new construction in Ladue School District without the wait! This spectacular newly-completed McKelvey-home combines elegant design & the best of luxury details. The open floorplan is flooded with natural light and centers around a stunning great room with vaulted ceiling & Juliet balcony. With 10' ceilings & hardwood floors throughout, the main level includes an impressive office, gourmet kitchen, enviable hearth room, butler's bar, laundry, mudroom & more. The primary bedroom suite is a true retreat, with a 12' tray ceiling, spa-like bath with zero-entry shower, soaking tub & heated floors. There are 3 bedrooms upstairs, and 5th bedroom suite, bonus/workout room & large rec room complete the walkout lower level. A jaw-dropping screened porch with phantom screens & gas fireplace overlooks the lush, private 1-acre yard. A picturesque porte-cochere connects two oversized garages with four bays and electrical vehicle charger. Truly an estate not to be missed!
#23017988

St Louis

18 Lynnbrook Road

5 Beds

4 Baths

6,306 Sq.Ft.

$2,988,995

MLS#: 23017988

85+/- ACRES - PRIME DEVLOPMENT OPPORTUNITY ADJOINING WARRENTON CITY LIMITS!!! Discover the exceptional potential of this 85.26 acre tract ideally located just outside the Warrenton city limits. Featuring predominantly open, level to gently rolling terrain with scattered wooded areas, this property offers excellent visibility and versatility for a variety of uses. Whether envisioned as a residential subdivision with estate-sized or smaller homesites, a private retreat, or an agricultural operation, the possibilities are extensive. Conveniently situated only 2 miles from I-70 and approximately 1 mile from downtown Warrenton, the property provides quick access to shopping, dining, schools, and other local amenities. Existing home and outbuildings are considered to have no contributory value & has a current rental lease with an approximate end in February 2027. Public water and sewer services may be available upon annexation with the City of Warrenton, creating additional development potential. Opportunities of this size, location, and flexibility are increasingly rare.
#26038625

Warrenton

27250 State Highway U

None Beds

None Baths

N/A

$2,984,100

MLS#: 26038625

OPEN HOUSE: Sun, 8/7, 1-4p.  Stunning architecture and soft-contemporary design blend beautifully throughout the 6,100+ sq. ft. in this beautiful Clayton home. The Living-Dining Rms are bright and open, and flow perfectly to the Gourmet Kitchen w/stainless, granite & custom cabinetry.  The Hearth Room w/custom cabinetry, leads to the Breakfast Rm, offering beautiful views of your private outdoor retreat.   The Master Suite has a spa-like Bath, private deck, and Birdseye maple cabinetry in the Changing Room.   There are 2 additional bedrooms, 1 now a home office.   Plus, 2 more luxurious Full-Baths.  The pool, patios, and lush gardens will amaze you!  A separate Guest House has a Living Rm, Kitchen, Full-Bath and a large Bedroom. The Main and Guest House combine to deliver 6,113 square feet of luxury! Private elevator services all floors.  Added features: .28/acre double-lot, 2 laundry areas, and a Bonus Kitchen in the Finished LLVL.  Sales incl: 7747, 7741.  Be sure to see the video! Additional Rooms: Mud Room
#22040669

Clayton

7747 Maryland Avenue

3 Beds

3 Baths

6,113 Sq.Ft.

$2,975,000

MLS#: 22040669

Fully Occupied and Incredibly maintained strip mall in Saint Louis Hills just steps from Ted Drewes on Chippewa. This parcel features 5 long term tenants. All leases have long term leases still in place and TUAC Urgent Care has rent bumps as well. Property is on the Hard Signalized Corner of Jamieson and Chippewa. Property has 54 Parking Spots and has been recently stripped. New EPDM with a 10 year warranty has well property is Grossing nearly 275k as it sets. This is an exceptional opportunity to purchase a turn key asset that is close to Starbucks, Target, Arbys and main other national tenants!TUAC Urgent Care: $13,656.00 (Lease through February 2034) (6500 +/- Sq ft) (Rent Bimp to $14739 in 2029)

Peoples Cleaners: $2000.00 (Lease through 2026) (1000 +/- Sq ft)

Pit Stop Convenience: $1834.00 (Lease through September 2030) (1000 +/- Sq ft)

Edward Jones: $1865.00 (Lease through August 2026) (1000 +/- Sq Ft)

Subway: $2200.00 (Lease through August 2029) (1000 +/- Sq ft)

Rental Income with CAM Reimbursements totaled $266,528 for the year 2024.

The Net Income on the Parcel in 2024 was $208705.00 after taxes, Ins, and Management Fees.
#25055078

St Louis

6900 Chippewa Street

None Beds

None Baths

N/A

$2,975,000

MLS#: 25055078

56 Unit apt complex located on 1.8 acres across the street from Home Heights Park and minutes from downtown Clayton and the airport. Comprised of 10 brick buildings with pitched roofs & plenty of parking for the tenants. 24 two-bed & 32 one-bed apts. From August 2018 to July 2019 the property generated $363,261 with a net income of $230,129. Current occupancy is at 98%. There have been updates to many of the units including updated kitchen cabinets, flooring, double pane windows, etc. Other recent capital improvements include emergency fire escapes, welding, and PVC plumbing stack replacement.
#19040346

St Louis

8700 Crocus

None Beds

None Baths

39,600 Sq.Ft.

$2,975,000

MLS#: 19040346

1 ... 42 43 44 45 46 ... 666
* Listings identified with the FMLS IDX logo come from FMLS and are held by brokerage firms other than the owner of this website. The listing brokerage is identified in any listing details. Information is deemed reliable but is not guaranteed. If you believe any FMLS listing contains material that infringes your copyrighted work please click here to review our DMCA policy and learn how to submit a takedown request. © 2024. First Multiple Listing Service, Inc.
 - property

Send a message

Message successfully sent.

Your message

What is 3 + 4 ?

Reason for contacting?

I agree to receive email communication and understand I can unsubscribe at any time.

I agree to be contacted by Kornelije Josić via call, email, and text for real estate services. To opt out, you can reply 'stop' at any time or reply 'help' for assistance. You can also click the unsubscribe link in the emails. Message and data rates may apply. Message frequency may vary. Privacy Policy

Sign Out

Virtual Assistant

Would you like to take the next step with this property? We can help you schedule a showing or virtual tour, or send you more details.

Yes, I would like more information.

Thank You for Your Reply, One of Our Agents will contact you as soon as possible

No, maybe later.

Thank you, you can always contact me via email, phone number or through the contact form.

Realhub AI

Lucy - Your AI-Powered Realtor

Update Your Temporary Password

Personalize your search

Enter your email and we'll notify you immediately when new listings match what you're looking for.

or enter email address

Already have an account ? Login here

Continue your home search

I agree to receive communications and understand I can unsubscribe at any time.

I agree to be contacted by Kornelije Josić via call, email, and text for real estate services. To opt out, you can reply 'stop' at any time or reply 'help' for assistance. You can also click the unsubscribe link in the emails. Message and data rates may apply. Message frequency may vary. Privacy Policy

Already have an account ? Login here

We use cookies

We use cookies primarily for analytics to enhance your experience. By accepting, you agree to our use of these cookies. You can manage your preferences or learn more about our cookies policy.