REALHUB is on fire today

Properties

Browse or get in touch to schedule a walkthrough.

  • Nearby me
Price range

Popular Features

Community Features

Association

Property Features

Waterfront

View

Exterior Features

Interior Features

Style

10000 properties match your criteria

Updated 1 minute ago

E-Alert name
Price reduced
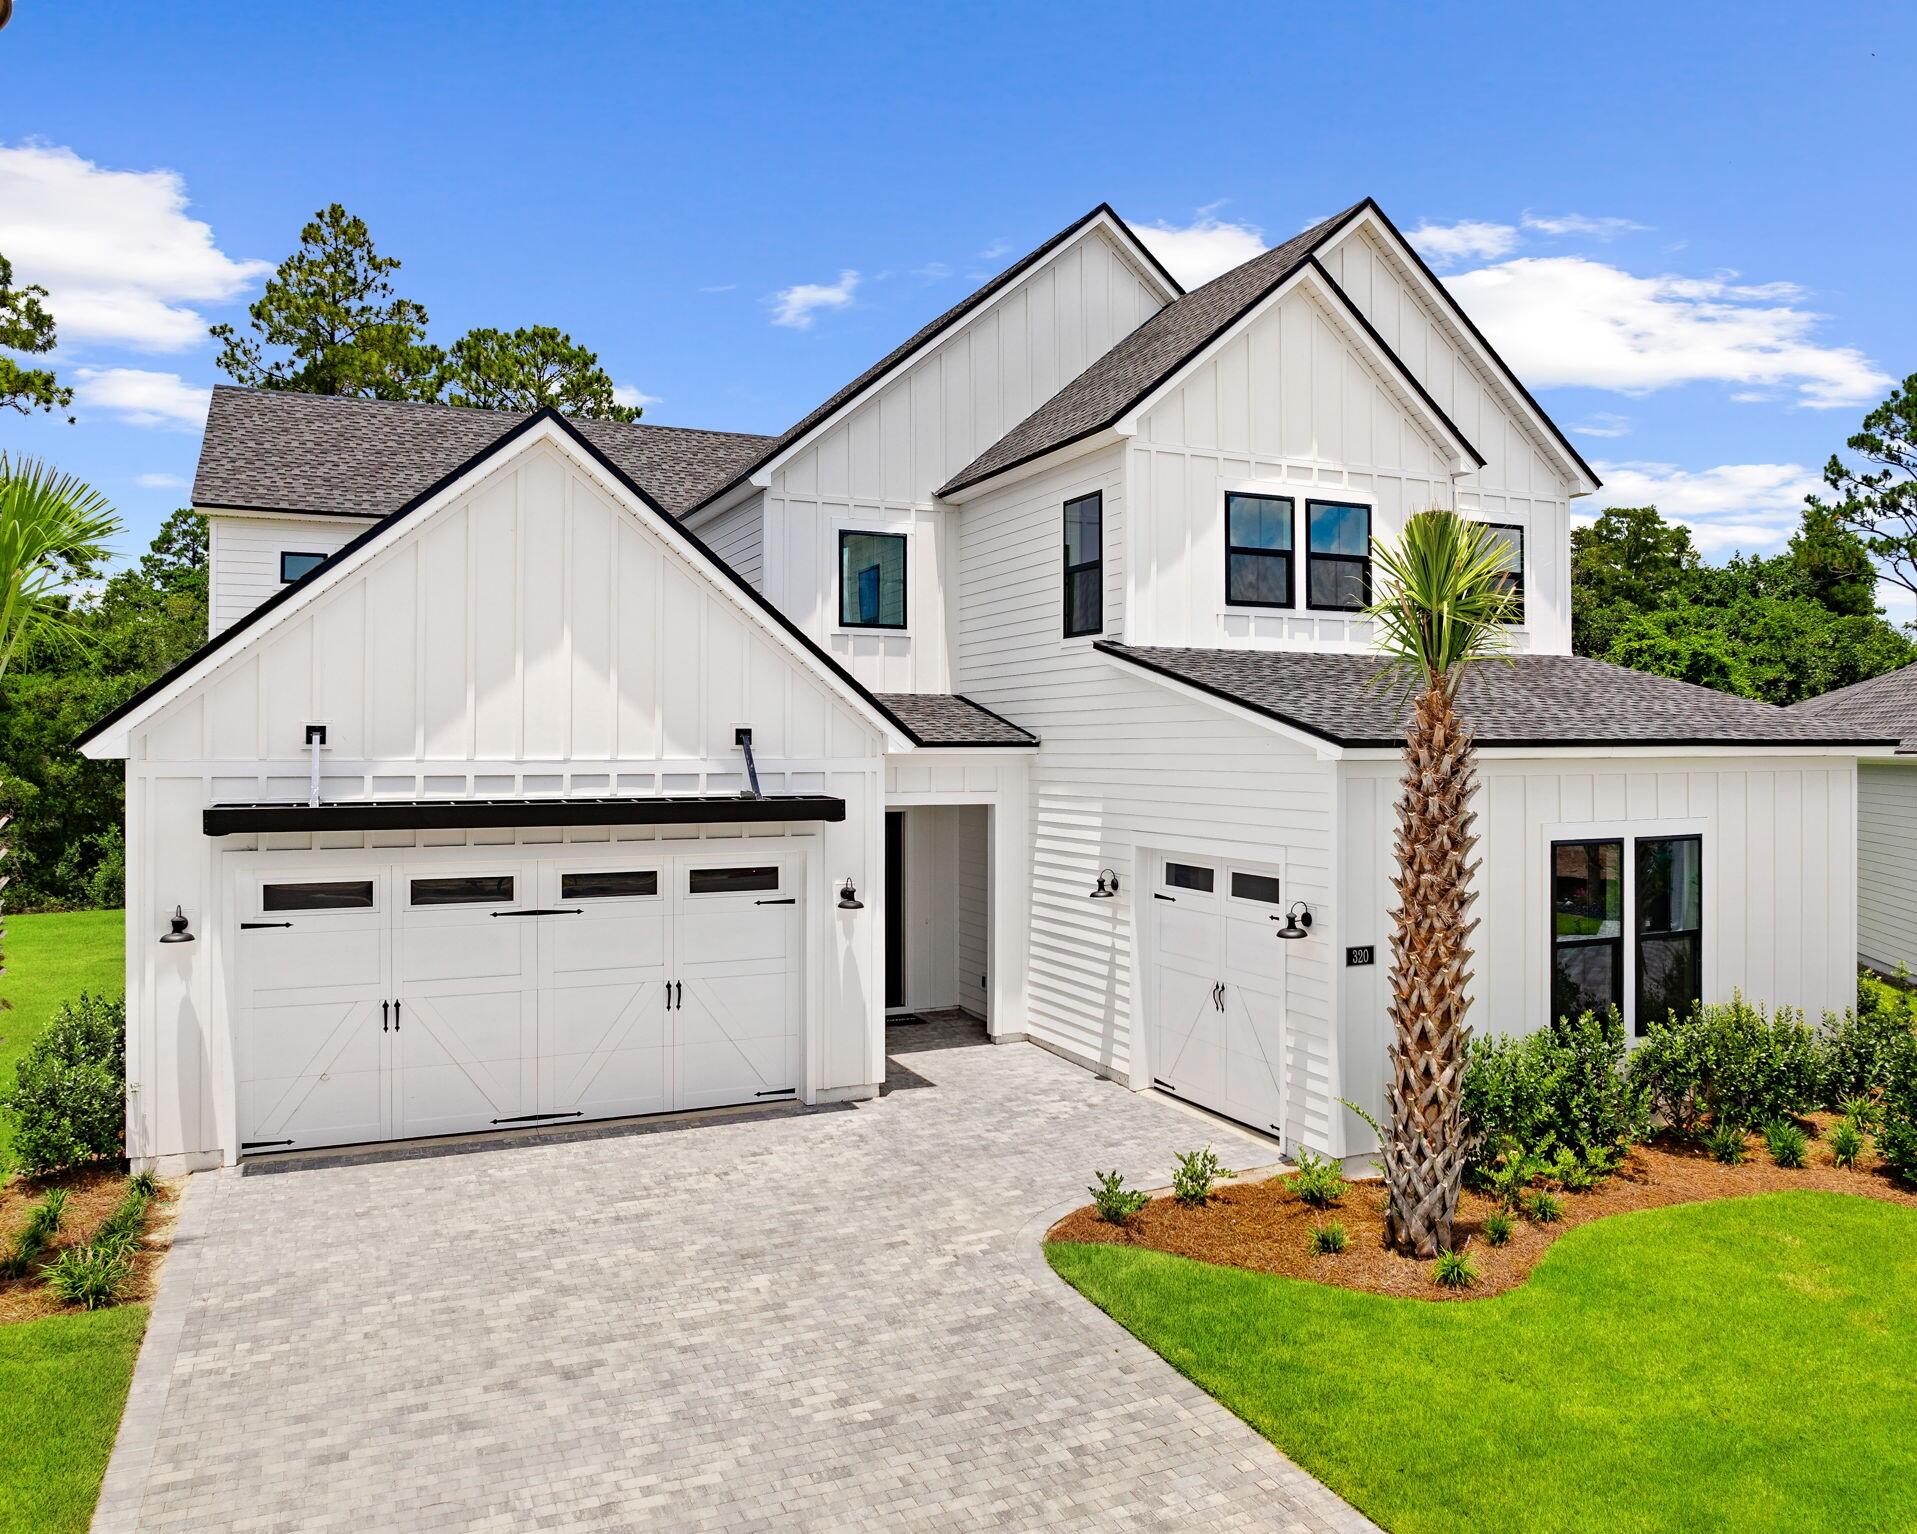
Discover your dream home, only 15 minutes from Forest Park, beautifully revitalized to exceed your expectations.
Every room showcases stunning updates, from modern kitchen and windows to fresh carpeting, sleek bathrooms, and spacious bedrooms, all complemented by a new A/C system. Take a look today and envision your future.
#26040151

St Louis

6227 Evergreen Boulevard

2 Beds

1 Baths

877 Sq.Ft.

$104,900

MLS#: 26040151

Price reduced
5960 Minerva Avenue is 2.5-story home offering a true blank slate for your vision. This property is being sold as-is and is ready for a renovation, with kitchen and bathroom fixtures removed, and portions of the home already framed to help jump-start your design. Home includes a new roof and newly installed LVP flooring. The rear yard includes an additional structure that could be converted into a garage, guest house, or added living space—creating excellent value-add potential. Ideal for investors or rehabbers looking to capitalize on a customizable project in a growing area.
#26036429

St Louis

5960 Minerva Avenue

3 Beds

None Baths

1,636 Sq.Ft.

$55,000

MLS#: 26036429

Price reduced
Investor or handyman special at 15 Marquette Drive in Florissant! This home offers a functional layout and plenty of potential for the right buyer. Whether you're looking to renovate your next rental, tackle a flip, or create a home of your own, this property provides a great opportunity to add value. The nice-sized front and backyard offer plenty of outdoor space, and the convenient Florissant location provides easy access to parks, shopping, restaurants, and major highways. Bring your vision and make this property your next successful project.
#26040810

Florissant

15 Marquette Drive

2 Beds

1 Baths

740 Sq.Ft.

$95,000

MLS#: 26040810

Well-loved 3-bedroom, 2-bath home situated on a large lot. This property features an attached covered carport accommodating two vehicles, a spacious 12' x 31' screened-in porch, and a utility shed with electric capability for additional storage or workspace.
The main level offers 2 bedrooms, 1 full bath, a kitchen, dining room, and a large laundry room. The lower level was fully renovated in 2025 and is designed in a studio apartment-style layout with its own private entrance, featuring a kitchen, living area, bedroom, and full bath. This versatile space is ideal additional living space, in-law suite or income generating space.
Updates include newer windows, doors, and flooring on the main level. Updated bathroom, new cabinets and countertop, flooring and paint on the lower level, as well as a new electrical panel installed in 2026 for the home's 200-amp electrical service. Move-in ready and full of potential, this home offers a great opportunity for its next owner to add their personal touch with some cosmetic updates. Agent is related to the Seller.
#26038539

Wood River

551 Woodland Avenue

3 Beds

2 Baths

1,513 Sq.Ft.

$145,000

MLS#: 26038539

Price reduced
Tucked away off Bryan Road on a quiet street in sought-after Sunset Ridge Estates, this spacious ranch offers the perfect combination of everyday comfort, room to entertain, and surprisingly low utility costs. With nearly 3,900 square feet of finished living space, 3+ bedrooms, 3 full baths, and an oversized 3-car garage, there's space for everyone and everything.

From the moment you walk in, you'll appreciate the soaring vaulted ceilings, open floor plan, and inviting Great Room featuring a wood-burning fireplace. The kitchen offers stainless steel appliances, a center island, desk area, pantry, abundant cabinetry, and flows seamlessly into the breakfast room and living areas, making it ideal for both daily living and entertaining.

One of the home's most impressive features is what you don't immediately see. Paid-off solar panels, Anderson windows, quality insulation, and a high-efficiency Trane HVAC system with major components updated in 2023 help create a home that is exceptionally quiet, comfortable, and economical to own. Utility costs are remarkably low for a home of this size.

The finished lower level is an entertainer's dream, featuring a huge family room, wet bar/kitchen, media area, gym, two additional sleeping rooms connected by a Jack-and-Jill bathroom, and plenty of storage space. Whether you're hosting game day, holiday gatherings, overnight guests, or simply need room to spread out, this lower level delivers.

Step outside to enjoy the covered patio and fenced backyard, offering the perfect setting for pets, play, gardening, or relaxing summer evenings. The oversized 3-car garage provides ample space for vehicles, tools, hobbies, and workshop needs.

Residents enjoy access to community amenities including a neighborhood pool, clubhouse, and common ground, all within the highly regarded Wentzville School District.

Large enough to host the holidays, efficient enough to keep monthly costs manageable, and thoughtfully designed for both entertaining and everyday living, this is the kind of home buyers wait for. Near I-64 and I-70, this home delivers an easy commute and overall great location.
#26034852

O'Fallon

1290 Summer Lynne Drive

5 Beds

3 Baths

3,838 Sq.Ft.

$459,900

MLS#: 26034852

Charming two-story home on a double lot with a spacious detached garage! This inviting home features a bright living and dining room combo, perfect for entertaining. The well-appointed kitchen is ready for your next culinary adventure. The primary bedroom is conveniently located on the main floor, while upstairs you'll find two additional bedrooms and a full bath. The basement offers a versatile bonus room, a workshop, and a dedicated laundry area. Don't miss out on this fantastic opportunity!
#26038856

Fairview Heights

25 Roselawn Avenue

3 Beds

2 Baths

1,664 Sq.Ft.

$160,000

MLS#: 26038856

Opportunity in Mason Valley.  This 3 bedroom 3.5 bath home sits on a beautiful .65 acre wooded lot that backs to common ground.  Situated on a quiet culdesac, the home has a main floor primary suite, vaulted two story ceiling in the great room featuring a stone faced fireplace, hardwood floors and a large bar. The deck look out over a large backyard. Home being sold "As Is" and a liability waiver must be signed to view the home.
#26027695

Town and Country

13425 Mason Valley Court

3 Beds

2 Baths

3,015 Sq.Ft.

$700,000

MLS#: 26027695

BACK ON MARKET BY NO FAULT OF SELLER. Situated on a spacious corner lot, this charming 3-bedroom, 1-bath home offers comfort, convenience, and plenty of room to enjoy. The home features a generous living room, two main-level bedrooms, and an upper-level bedroom with beautiful wood flooring. The large kitchen is designed for gathering, offering abundant cabinet and counter space, a gas stove, and newer dishwasher and refrigerator—perfect for preparing family meals and entertaining. Outside, you'll find a 24' x 24' pole barn providing excellent storage, workshop space, or hobby potential. Conveniently located with easy access to Route 138, this property combines small-town charm with everyday practicality.
#26039462

Wilsonville

101 Mor

3 Beds

1 Baths

1,012 Sq.Ft.

$149,900

MLS#: 26039462

Price reduced
This home features 4 bedrooms & 2 full bathrooms with an oversized 2 car garage.  Other features are fresh paint throughout as well as beautiful hardwood flooring, a spacious dining room and kitchen island coffee bar having extra storage, a Newly Installed mounted microwave, lazy susan cabinet, as well as a kitchen pantry.   Just off the dining room is the backyard entrance is  the Fully Fenced Back Yard.  The lower level has a BONUS ROOM/ 4th bedroom that can also be turned into a second living room,  game room, office space or guest room.  ** New Siding/Shutters 2017, New Windows Throughout 2017, Kitchen Cabinets and Granite Island new in 2017, L/L Ceramic Shower New in 2017, New 6 Panel Doors and Trim 2026, New Main Level Bath dual sink vanity 2024.  Come see this Adorable Fenton home located in desired Rockwood School District.
#26039392

Fenton

1382 Premio Drive

4 Beds

2 Baths

1,386 Sq.Ft.

$329,000

MLS#: 26039392

Price reduced
This charming Fischer & Frichtel cottage-style home is ready for its next owner! Built in 2018, this well-maintained 3-bedroom, 2.5-bath home with a 2-car garage offers a functional layout designed for both everyday living and entertaining. The main floor features an open-concept design with a spacious island kitchen, stainless steel appliances, and a pantry, all flowing seamlessly into the living and dining areas. Upstairs, you'll find three generously sized bedrooms, each with its own walk-in closet. The spacious primary suite boasts an oversized walk-in closet with plenty of room to share, while the convenient second-floor laundry room makes everyday chores a breeze. Step outside to enjoy the patio and fully fenced backyard—perfect for relaxing, entertaining, or letting kids and pets play. Yard also backs to plenty of common ground. The full basement includes a sump pump and an egress window, offering excellent potential for future finishing, including the possibility of a fourth bedroom. Freshly painted throughout and featuring brand-new carpet on the stairs and second floor, this move-in-ready home is one you won't want to miss. Ideally located just off Ohmes Road, you'll enjoy easy access to nearby walking trails, Woodlands Sports Park, and downtown Cottleville, making it simple to enjoy the outdoors and all the amenities the area has to offer.
#26035941

Cottleville

136 Katiemist Drive

3 Beds

2 Baths

1,629 Sq.Ft.

$365,000

MLS#: 26035941

Price reduced
Back on the market no fault of the seller. Enjoy peaceful golf course views, incredible space, and the ease of first-floor living in this beautifully maintained condo overlooking Creve Coeur Golf Course. From the moment you step onto the private patio, you’ll appreciate one of the best settings in the community, where lush fairways create a scenic backdrop and the expansive green space feels like your own backyard. Inside, you’ll find a spacious floor plan with room to spread out. The welcoming entry opens to an oversized living room filled with natural light and a generous dining room that’s perfect for entertaining, or everyday living. Large sliding glass doors frame the beautiful golf course views and create a seamless connection between the living room and the private patio, making it easy to enjoy the outdoors year-round. The generously sized eat-in kitchen offers exceptional cabinet and countertop space, pantry storage, double wall ovens, and easy access to the spacious dining room. Just off the kitchen, the convenient in-unit laundry room adds to the ease of everyday living. The expansive primary suite offers the comfort and space you’ve been searching for, featuring an impressive 12’ x 6’ walk-in closet and a spacious ensuite bath with a dual sink vanity, soaking tub, and separate shower. A second generously sized bedroom with double closets and a nearby full bath provides the perfect space for guests, family, or a home office. With abundant storage throughout, plentiful guest parking, and an unbeatable first-floor location, this home offers the perfect blend of comfort and convenience. Residents enjoy a beautifully maintained community with a swimming pool, manicured grounds, and an HOA that covers water, sewer, trash, snow removal, and lawn and landscape maintenance. Conveniently located just minutes from popular shopping, dining, Creve Coeur Park, and easy access to Highways 40 and 270, this is low-maintenance living at its best. Don’t miss out!
#26040630

St Louis

564 Sarah Lane 104

2 Beds

2 Baths

1,493 Sq.Ft.

$239,900

MLS#: 26040630

This beautifully maintained 4-bedroom ranch offers the perfect blend of comfort, style, and location. Nestled on a quiet cul-de-sac and backing to mature trees, you'll enjoy exceptional privacy in the fenced backyard. The updated kitchen and remodeled bathrooms provide modern finishes and move-in-ready appeal. One of the bedrooms has been thoughtfully converted into a convenient main-floor laundry room, offering added functionality while still allowing flexible living space. The sunken family room features a cozy gathering area with a second access point to the patio, creating a seamless connection to outdoor entertaining. Located in the highly desirable Parkway School District and just minutes from shopping, dining, parks, and major highways, this Ballwin home offers an outstanding combination of peaceful surroundings and everyday convenience.  For convenience, the seller prefers to sell the property "as is".  Appliances are negotiable along with some furnishings.
#26039852

Ballwin

505 Hillbrook Drive

4 Beds

2 Baths

2,146 Sq.Ft.

$439,900

MLS#: 26039852

Price reduced
Custom-built 3 bedroom, 2 bath ranch situated on 8 acres with the perfect blend of space, functionality, and convenience. This well-designed home features tall ceilings throughout, custom cabinetry, upgraded countertops, and an open layout ideal for everyday living and entertaining. Enjoy the expansive covered front porch that spans the front of the home, providing a welcoming outdoor living space with plenty of room for seating and gatherings. You will love the laundry room just off the back of the house equipped with a Doggie Wash and water bowl filler for man's best friend. Open living areas the whole family will love with stone fire place being the focal point to the room.  Kitchen has custom made Amish cabinets and large center island! Primary suite will be the perfect space to unwind after a long day with tons of space, large tub, double sink vanity, WIC, and step in shower. The full basement offers incredible potential with partial framing already completed, plumbing roughed in for a future bathroom, an egress window, and a concrete safe room located beneath the porch. Whether you’re looking for extra storage, room to expand, or additional finished living space, the basement is ready for your vision. High-speed internet is available, making it easy to work, stream, and stay connected. Conveniently located just 10 minutes from the interstate, you’ll enjoy the benefits of acreage living with quick access to shopping, dining, and commuting routes. This property offers the opportunity to enjoy wide-open space, quality craftsmanship, and room to grow both inside and out.
#26039536

Jonesburg

29601 Bueltmann Road

3 Beds

2 Baths

1,740 Sq.Ft.

$495,000

MLS#: 26039536

Meticulously maintained and thoughtfully updated throughout 22 years of ownership, this exceptional home is truly move-in ready. Be sure to review the extensive list of seller improvements—there are simply too many to mention here. The open-concept kitchen flows seamlessly into the spacious great room, creating the perfect layout for everyday living and entertaining. Bamboo hardwood flooring extends through the family room, kitchen, dining room, staircase, and second-floor hallway. The kitchen features granite countertops, a large center island ideal for meal preparation or buffet-style entertaining, and a KitchenAid dishwasher. The inviting family room offers a ventless fireplace flanked by custom built-in bookshelves. Both bathrooms have been beautifully updated with new sinks and faucets. The spacious primary suite showcases a vaulted beamed ceiling with ceiling fan, a custom walk-in closet, and a luxurious ensuite bath featuring a freestanding soaking tub and a new walk-in shower. Major mechanical updates include a new HVAC system and water heater (2025). The washer, dryer, and kitchen refrigerator are all included. Outstanding curb appeal is enhanced by natural stone landscape steps, professional landscape lighting, and an irrigation system to keep the lawn and gardens looking their best. The private, tree-lined backyard is a true retreat, featuring a newer Trex composite deck and a 10' x 10' gazebo—perfect for relaxing or entertaining outdoors. The sellers especially enjoyed the nearby Barathaven walking trail that winds around the scenic pond, located less than two miles from the home. This is a rare opportunity to own a home that has been lovingly cared for, consistently improved, and is ready for its next owners to enjoy.
#26040557

O'Fallon

1108 Hampton Meadows Drive

4 Beds

2 Baths

2,890 Sq.Ft.

$499,900

MLS#: 26040557

Price reduced
Welcome to this charming ranch-style home featuring three bedrooms and one full bathroom. Inside, you'll find a family room, with an eat-in kitchen and a side exterior door leading to the one-car carport, extra wide driveway, covered patio and fenced yard. Shed also offers extra storage. During seller's ownership, they replaced the roof, vinyl siding, gutters, windows, kitchen appliances, water heater, interior/exterior doors and driveway all within the past 5 years! New electrical service including breaker panel and exterior unit replaced 7/13! No need to worry about the big items!  Just add your personal touches to this cute move-in ready home! The basement has a finished recreational room, laundry with a washer and dryer, along with plenty of storage.  Schedule your showing today!
#26040218

St Charles

3255 Ipswich Lane

3 Beds

1 Baths

1,368 Sq.Ft.

$259,900

MLS#: 26040218

1 ... 439 440 441 442 443 ... 666
* Listings identified with the FMLS IDX logo come from FMLS and are held by brokerage firms other than the owner of this website. The listing brokerage is identified in any listing details. Information is deemed reliable but is not guaranteed. If you believe any FMLS listing contains material that infringes your copyrighted work please click here to review our DMCA policy and learn how to submit a takedown request. © 2024. First Multiple Listing Service, Inc.
 - property

Send a message

Message successfully sent.

Your message

What is 3 + 4 ?

Reason for contacting?

I agree to receive email communication and understand I can unsubscribe at any time.

I agree to be contacted by Kornelije Josić via call, email, and text for real estate services. To opt out, you can reply 'stop' at any time or reply 'help' for assistance. You can also click the unsubscribe link in the emails. Message and data rates may apply. Message frequency may vary. Privacy Policy

Sign Out

Virtual Assistant

Would you like to take the next step with this property? We can help you schedule a showing or virtual tour, or send you more details.

Yes, I would like more information.

Thank You for Your Reply, One of Our Agents will contact you as soon as possible

No, maybe later.

Thank you, you can always contact me via email, phone number or through the contact form.

Realhub AI

Lucy - Your AI-Powered Realtor

Update Your Temporary Password

Personalize your search

Enter your email and we'll notify you immediately when new listings match what you're looking for.

or enter email address

Already have an account ? Login here

Continue your home search

I agree to receive communications and understand I can unsubscribe at any time.

I agree to be contacted by Kornelije Josić via call, email, and text for real estate services. To opt out, you can reply 'stop' at any time or reply 'help' for assistance. You can also click the unsubscribe link in the emails. Message and data rates may apply. Message frequency may vary. Privacy Policy

Already have an account ? Login here

We use cookies

We use cookies primarily for analytics to enhance your experience. By accepting, you agree to our use of these cookies. You can manage your preferences or learn more about our cookies policy.