REALHUB is on fire today

Properties

Browse or get in touch to schedule a walkthrough.

  • Nearby me
Price range

Popular Features

Community Features

Association

Property Features

Waterfront

View

Exterior Features

Interior Features

Style

10000 properties match your criteria

Updated 1 minute ago

E-Alert name
Price reduced
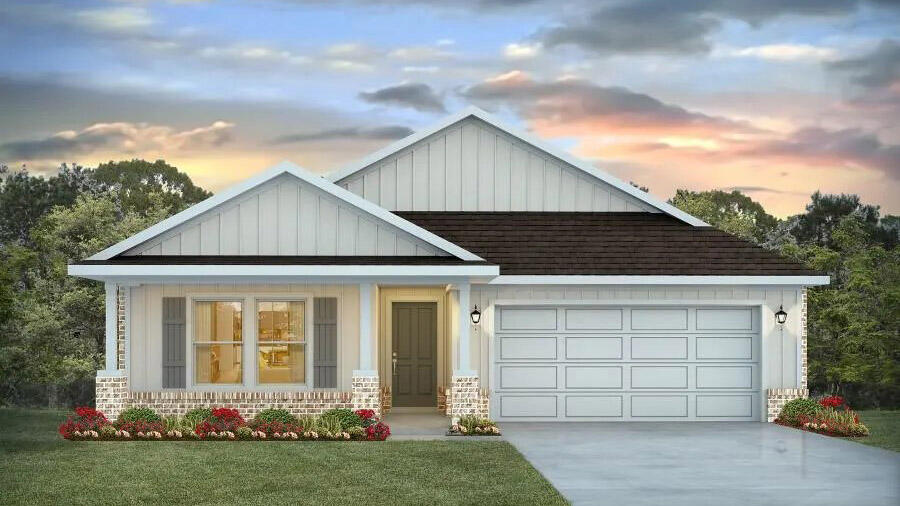
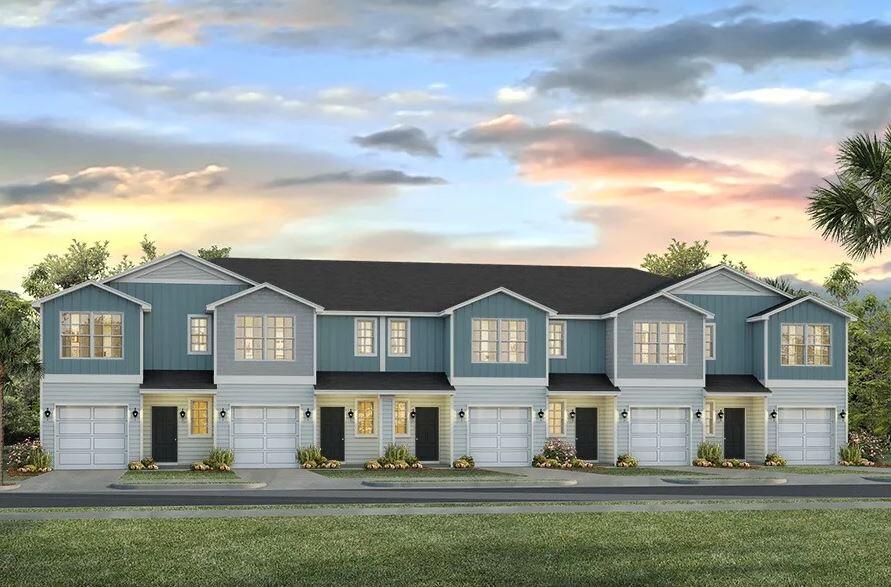
Welcome home to this better-than-new 2024 built, 4 bedroom, 3 bathroom ranch home with tons of amazing features to love! This home is completely move-in ready and boasts open floor plan, luxury vinyl plank flooring throughout, fresh paint, finished lower level, huge patio, and more! The spacious great room flows into the dining room and kitchen with the full vaulted ceiling, luxury vinyl plank flooring, and lots of natural light. The gorgeous kitchen boasts ample custom cabinetry, stainless steel appliances, breakfast bar, and access to the main floor laundry and 2 car garage. The dining room provides easy access to the massive, oversized patio with new, custom staircase and is perfect for entertaining! The primary bedroom suite offers a spacious walk in closet and ensuite bathroom boasting double sink vanity and walk in shower. Two additional bedrooms and a full hall bathroom finish out the main floor. The finished lower level offers tons more living space to love with beautiful luxury vinyl plank flooring, recessed lighting, fresh paint, full bathroom, the unique 4th bedroom with egress window, and plenty of storage space. Situated in the Wentzville School District just minutes from shopping, restaurants, parks and everything Wentzville has to offer! Don’t miss your opportunity to own this like-new gem!
#26040072

Wentzville

133 Day Lily Lane

4 Beds

3 Baths

2,021 Sq.Ft.

$384,900

MLS#: 26040072

Welcome to this charming and well-maintained ranch in the heart of St. John! This 3-bedroom, 2-bath gem in the desirable Belridge subdivision offers a perfect blend of comfort and convenience. The main level features beautiful hardwood flooring throughout and a functional, light-filled layout. The spacious kitchen is ready for your culinary adventures, while the finished lower level provides an ideal space for a home office or recreation room. Outside, enjoy a level, fenced-in backyard, perfect for gatherings. With a convenient 1-car attached garage and proximity to parks.
#26039909

St John

8643 Belcrest Lane

4 Beds

2 Baths

1,507 Sq.Ft.

$154,900

MLS#: 26039909

Experience luxury living in this stunning 1.5-story home perfectly situated on a premium golf course lot. From the moment you enter, you'll be captivated by the dramatic two-story great room featuring soaring ceilings, abundant natural light, and breathtaking views. The striking floating staircase creates a true architectural statement and sets the tone for the home's modern elegance.
The spacious floor plan offers exceptional living and entertaining spaces, 4 fireplaces, a huge deck, screened-in deck overlooking the golf course-perfect for enjoying morning coffee or relaxing evenings. The finished lower level is an entertainer's dream, complete with a dedicated theater room, home gym and plenty of additional space for recreation, and gatherings. Combining luxury, comfort, and an unbeatable golf course setting, this exceptional home offers the lifestyle you've been waiting for. Don't miss your opportunity to own one of the area's most impressive properties!  Roof was just replaced and upgraded to a Class IV shingles!
#26039870

High Ridge

1233 Diamond Valley Drive

5 Beds

4 Baths

6,400 Sq.Ft.

$1,150,000

MLS#: 26039870

Don't miss this exceptional 4-bedroom, 2-bath lakefront home located at the 5 Mile Marker of the Little Niangua Arm. Situated on a rare flat lot with beautiful channel views, this property offers the perfect combination of convenience, functionality, and lake lifestyle.  Inside, you'll find approximately 2,400 square feet of living space, including a small workshop area in the basement—ideal for hobbies, storage, or lake projects. The home also features an oversized one-car attached garage and a detached boathouse/garage, providing plenty of room for vehicles, boats, and lake toys.

The waterfront includes a single-slip dock, along with ample shoreline and water frontage to accommodate a larger replacement dock (subject to permitting), giving you room to expand your lakefront experience.
Enjoy blacktop roads all the way to the driveway, abundant parking for family and guests, and easy access to the water with a gently sloping lot that's becoming increasingly difficult to find at the Lake of the Ozarks.
Whether you're looking for a full-time residence, weekend retreat, or investment opportunity.  This home deserves a spot on your short list—schedule your private showing today!
#3588349

Roach

4582 Lower Prairie Hollow Road

4 Beds

2 Baths

1,839 Sq.Ft.

$625,000

MLS#: 3588349

Lakefront living with a gentle walk to the water, deep water, and exceptional dock amenities await at this 2 bedroom, 2 bathroom home on the 3 mile marker of the Big Niangua arm. Located in a protected no-wake cove shared with Nautifish, this property offers the perfect balance of calm waters and convenient access to popular lake destinations. The cruiser dock includes a 16x40 slip, 10x24 slip, boat lift, and PWC lift, with most furniture/furnishings included. The exterior is designed for easy lake living with a rare, gentle lakefront lot, concrete stairs leading directly from the driveway to the dock, and a spacious two-level lakeside patio deck that's ideal for entertaining. Ample parking includes covered spaces for 3 vehicles, along with 2 additional storage sheds, a large crawlspace, and a customized "man cave" shed offering plenty of room for lake toys. The roof was replaced in 2012, and nightly rentals are allowed, providing flexibility for personal enjoyment or investment potential. Whether you're looking for a full-time residence, weekend retreat, or income-producing property, this home offers an outstanding combination of location, convenience, and lakefront lifestyle.
#3588319

Camdenton

32 Barnes Lane

2 Beds

2 Baths

1,571 Sq.Ft.

$425,000

MLS#: 3588319

Welcome to elevated city living in the heart of downtown St. Louis. This stunning high-rise condo offers over 1,451 sq. ft. of sleek, thoughtfully designed living space featuring 2 spacious bedrooms and 2 updated full bathrooms — a rare combination of size, style, and sophistication in one of the city's most sought-after addresses. Expansive windows invite an abundance of natural light throughout, highlighting beautiful wood flooring, modern finishes, and an open, airy layout that flows seamlessly between living, dining, and entertaining spaces. The updated kitchen is equipped with all appliances and flows effortlessly into the main living area, while the convenience of an in-unit washer and dryer adds to the ease of everyday living. The two generously sized bedrooms offer a peaceful retreat from the energy of the city, while the two updated full bathrooms are appointed with quality finishes that reflect the overall standard of excellence found throughout the home.

Residents benefit from a secure entrance for peace of mind, along with access to premier lifestyle amenities, including a resort-style swimming pool, recreation and gathering spaces, and secure parking. Ideally situated within walking distance of Busch Stadium, acclaimed restaurants, vibrant entertainment venues, and the pulse of downtown St. Louis, everything you love about city life is right outside your door. This HUD home is sold "As Is" and managed exclusively by Olympus AMS under an Exclusive Agency. To place a bid, visit www.HudHomeStore.gov or www.olympusams-at.com and enter case #292-805952. An active NAID# is required to submit a bid — all bidding procedures and property condition disclosures can be downloaded from the website. Please bring a flashlight when visiting the property.
#26040801

St Louis

300 N Broadway 1406

2 Beds

2 Baths

1,427 Sq.Ft.

$200,000

MLS#: 26040801

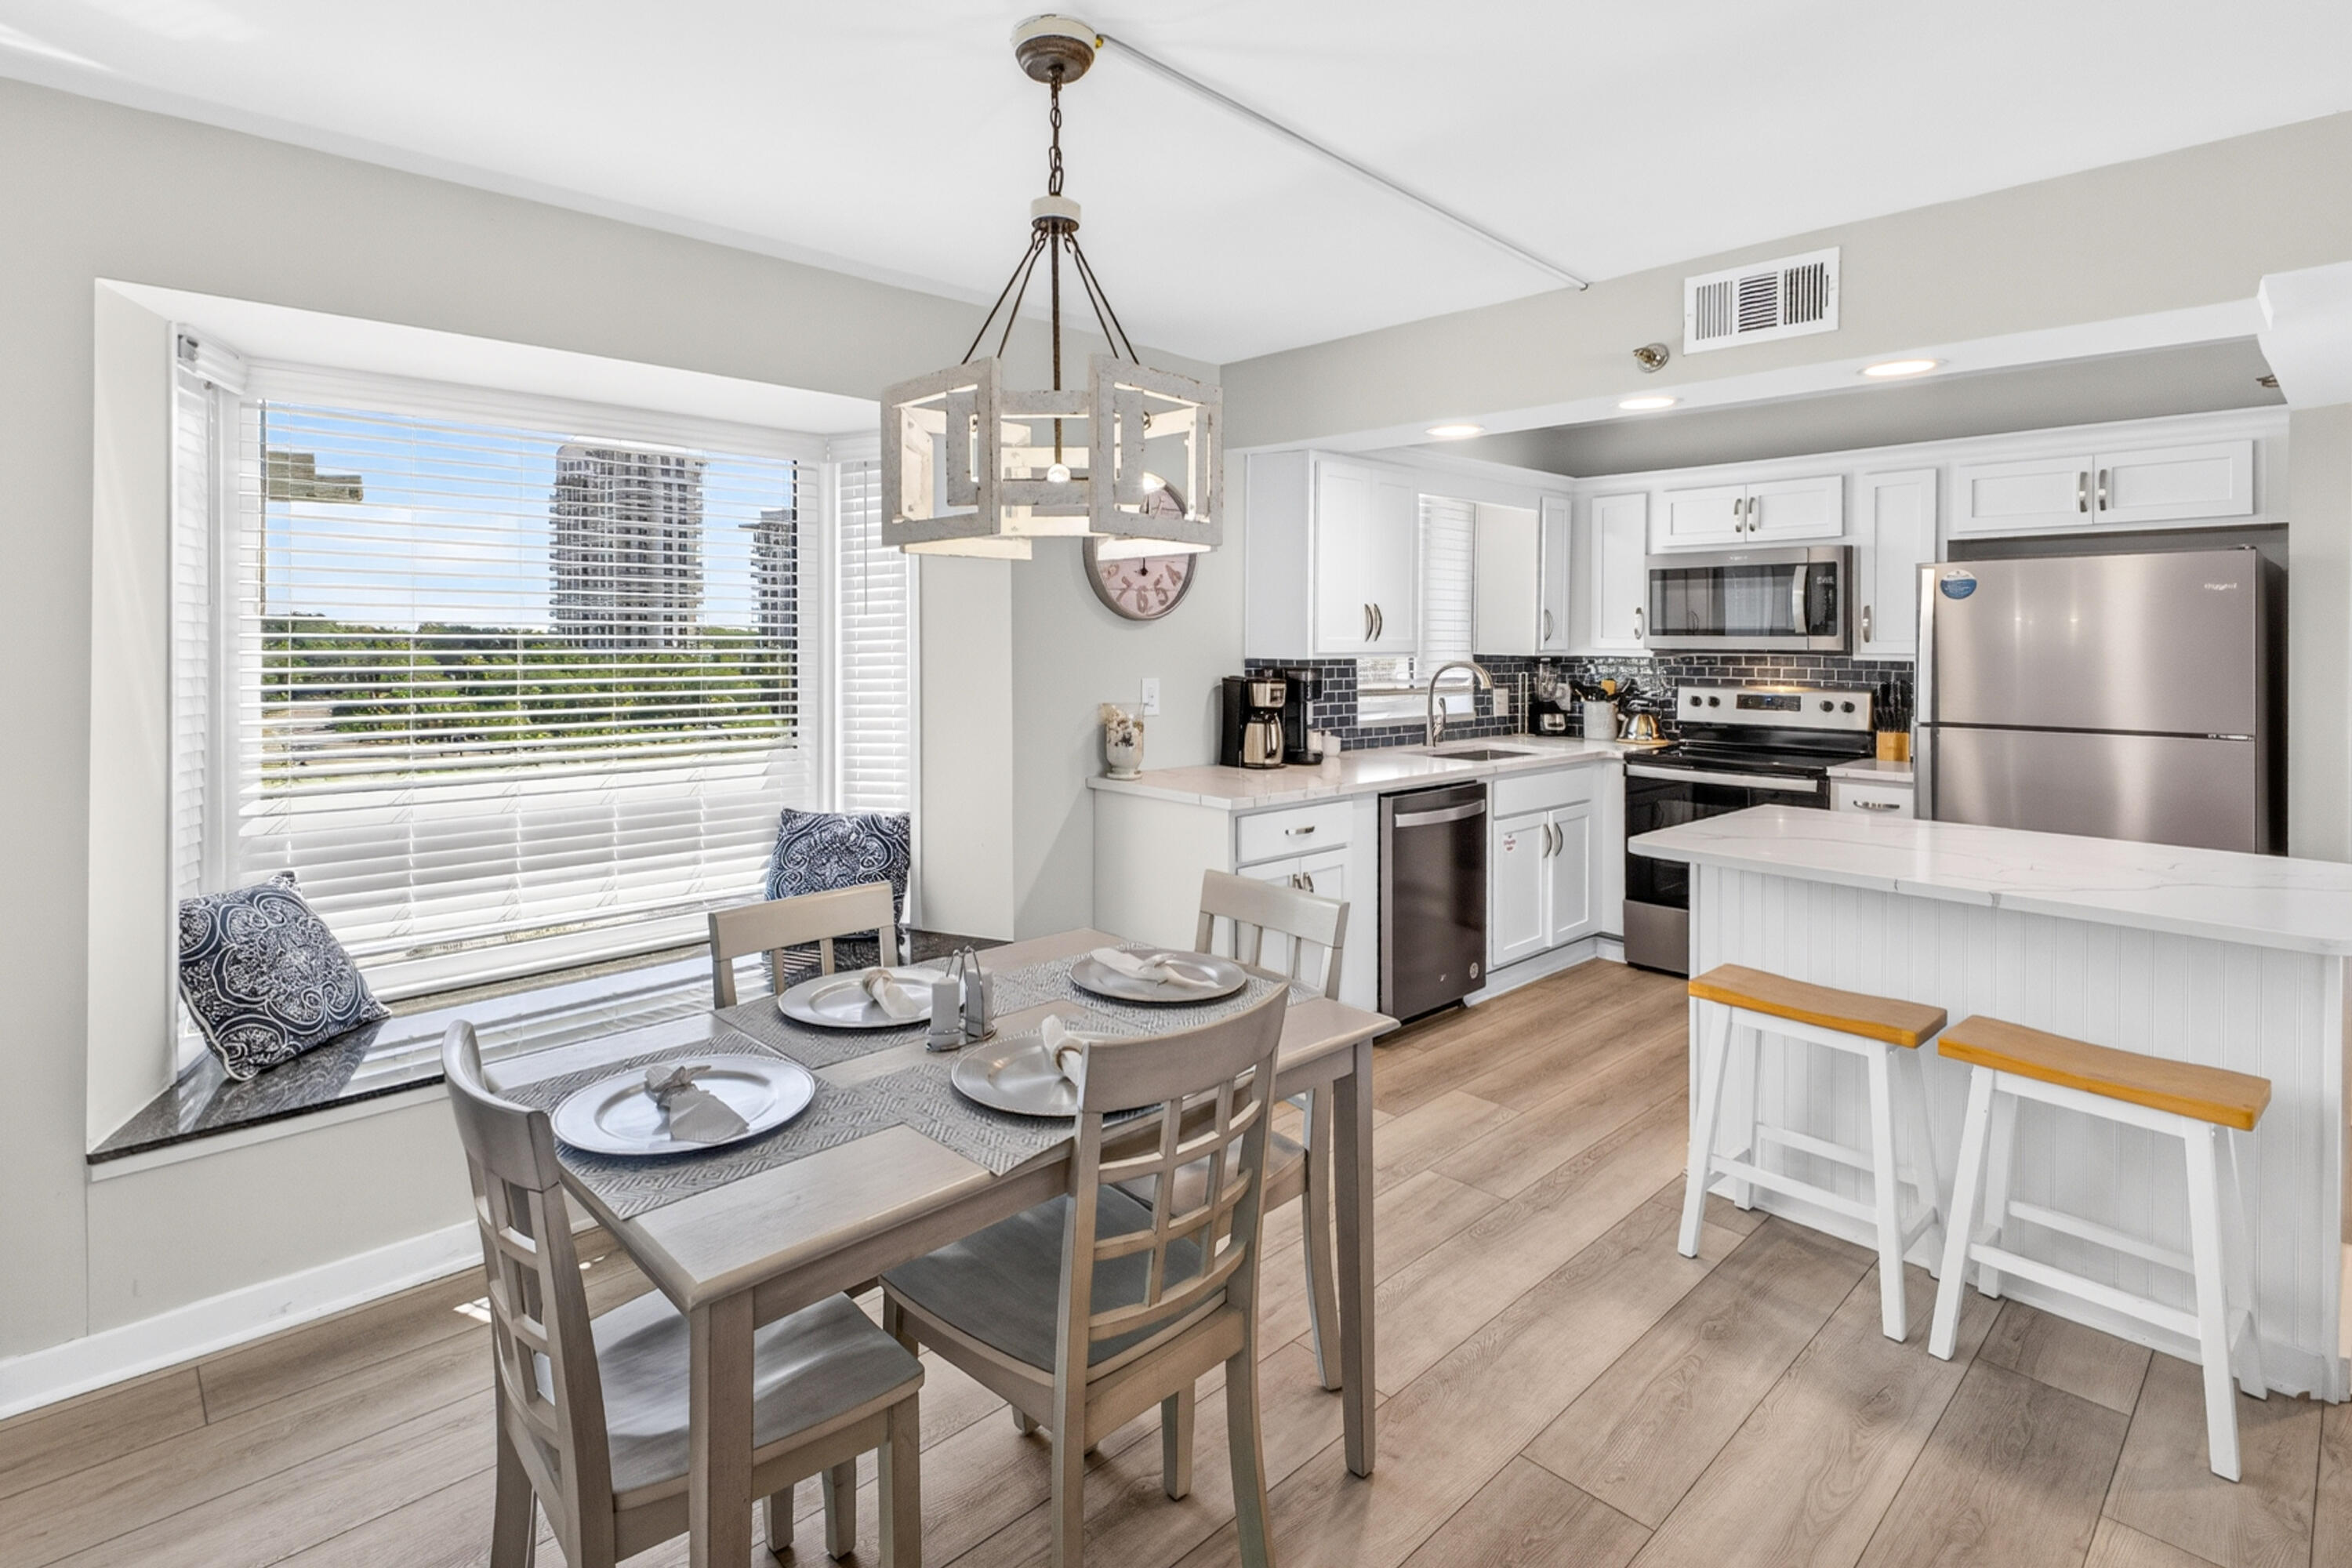
This beautifully maintained condo is located in the heart of the fashionable Central West End close to nearby restaurants & shops.  This upper-level unit faces the Center Courtyard with a gated entrance and an entry intercom system allowing you to remotely buzz-in guests. Parking is a premium in the West End and this unit comes with a basement garage space and a cedar-lined storage locker allowing ample space for seasonal clothing. This gated community features a swimming pool, clubhouse & fitness center. Two skylights located in the kitchen and bathroom create a light, bright & spacious interior with large  living room window seat and glass doors leading onto the private deck. Open concept layout with seamless flow between the living room, dining and kitchen areas.  Updated kitchen, granite countertops, stainless appliances.  Stackable washer/dryer plus refrigerator stay. Large bathroom with ceramic tile and double vanity. Wood-burning fireplace in living room. Coat closet, walk-in closet in the bedroom.
#26039937

St Louis

4235 W Pine Boulevard 21

1 Beds

1 Baths

878 Sq.Ft.

$199,900

MLS#: 26039937

Rare Opportunity Here To Own A Slice Of Heaven On Some Land In Saint Peters. This Ranch Is Situated On Over An Acre Of Land With No Subdivision Restrictions & In Unincorporated St Charles County.......Real Estate Taxes Under $2,600 Per Year. Side Entry Drive-Up Basement Plus Add That Detached Building You Have Always Wanted, Possabilites Are Endless! Ranch Home Offers 3 Bedrooms, 2 Full Bathrooms, Ceiling Fans, Attic Fan, Stone Surround Electric Fireplace, White 2 Panel Doors & Trim, Brush Nickel Door Hardware & Faucets, Kitchen With White Cabinets, Tile Backsplash, Electric Cook Top & Built In Oven, Updated Bathrooms, 23 wide x 26 deep Oversize Garage With Service Door To Covered Patio, Fenced Back Yard With Double Gate, Storage Shed, Partial Brick Front, Vinyl Siding, Enclosed Soffits & Fascia, 26 x 5 Covered Front Porch, Side Walkout Lower Level with Drive-Up Option. Why buy a House CRAMPED in a Subdivision when you can have all of this!
#26037642

St Peters

2235 Saint Peters Howell Road

3 Beds

2 Baths

1,316 Sq.Ft.

$344,900

MLS#: 26037642

Price reduced
New Price! Exceptional Value for a Move-In Ready Home with 3 Bedrooms, Fully Finished Basement, and 3 Full Baths! YES!
Welcome home to this beautifully updated ranch, where timeless style, thoughtful updates, and exceptional indoor-outdoor living come together in one of the area's most desirable neighborhoods!
From the moment you arrive, you'll appreciate the pride of ownership and meticulous care throughout. The spacious kitchen is beautifully UPDATED, featuring granite countertops, brand NEW appliances, a pantry, and convenient access to the side parking area, making everyday living and entertaining effortless.
Step outside to your own private backyard retreat! The covered patio overlooks lush, professionally landscaped gardens, creating the perfect setting for morning coffee, evening gatherings, or simply unwinding after a long day.
Inside you'll enjoy FRESH paint, newer windows and spacious rooms that create a bright, welcoming atmosphere. The generous primary suite offers a large closet and UPDATED ensuite bath complete with a NEW vanity, NEW lighting, and a luxurious jetted soaking tub surrounded by ceramic tile—your own private escape.
Need MORE space?!? The finished lower level adds incredible versatility with a LARGE recreation room, a flexible bonus room, 4th potential sleeping room ideal as a guest suite, home office, fitness room, or hobby space, a third FULL bathroom, and abundant storage to keep everything organized.
Enjoy peace of mind with major updates already completed, including a 3-year-NEW roof, brand NEW HVAC system, brand NEW water heater, updated vinyl windows, plus a storage shed and beautifully designed outdoor living spaces perfect for entertaining family and friends.
Don't miss this exceptional combination of space, quality, updates, and value that's hard to find in today's market. Conveniently located near shopping, dining, parks, schools, and everyday amenities, this move-in ready home truly has it all!
Don't miss your opportunity to own this beautifully maintained home with so many extras at an incredible new price. Schedule your private showing today before someone else calls it home!
#26040437

Florissant

1525 Pepperhill Drive

3 Beds

3 Baths

2,025 Sq.Ft.

$227,000

MLS#: 26040437

Price reduced
Beautifully maintained 2-story home situated on a level 1/3-acre lot just minutes from Winghaven, where you'll enjoy golf cart access to restaurants, parks, the library, shopping, and the beautiful neighborhood lake just one block away. The spacious floor plan features a welcoming living room with a wood-burning fireplace, breakfast room, and a bright, versatile dining room that would also make a wonderful sunroom, sitting area, or flex space. The kitchen offers stainless steel appliances, stylish modern lighting, new hardware, and plenty of workspace.

Since purchasing, the sellers have completed a stunning renovation of the primary bath featuring a large walk-in shower with a glass block window and a new double vanity. They also relocated the laundry to the second floor for added convenience and installed a custom closet system in the primary suite. Fresh, modern paint throughout gives the home an updated and inviting feel. The former main-floor laundry has been transformed into a functional mudroom/butler's pantry while retaining access to the laundry hookups.

The finished lower level provides an abundance of additional living space along with a convenient half bath. Outside, enjoy the large patio overlooking the level backyard with mature cleaned-up landscaping, a storage shed, and a newer playset that is included. Additional updates include newer roof, soffits, gutters, and downspouts (2021), radon mitigation system (2022), HVAC (2018), and LED lighting. A wonderful combination of space, updates, and location in a highly convenient area.
#26031145

O'Fallon

7313 Cinnamon Teal Drive

4 Beds

2 Baths

2,918 Sq.Ft.

$439,900

MLS#: 26031145

OPEN HOUSES CANCELLED.  Welcome home to 2421 August Grove Court, a beautifully crafted Fischer & Frichtel residence offering more than 5,000 square feet of refined living space designed for comfort, style, and effortless everyday living. Sunlight fills the two-story foyer and highlights the wide-plank hardwoods and custom millwork, leading you into the great room where gatherings naturally center around the gas fireplace and built-ins. The kitchen is both elegant and functional with quartz counters, custom white cabinetry, double ovens, a walk-in pantry, and a generous island that brings everyone together. A bright breakfast room, formal dining room, and main-floor office add flexibility for hosting, working, and relaxing. The main-floor primary suite offers a peaceful retreat with a walk-in closet and a spa-inspired bath featuring double vanities, a soaking tub, and a walk-in shower. Upstairs, four bedrooms with walk-in closets provide comfortable personal space for family or guests. The finished lower level expands the home’s lifestyle potential with a recreation room, a second fireplace, a stylish dry bar, a game-day ready family room, and a charming under-stair playhouse. Step outside to a fenced yard with a stamped concrete patio, ideal for relaxed evenings or weekend entertaining. With Hardie siding, a three-car garage, zoned HVAC, an irrigation system, and convenient access to parks and schools, this home blends thoughtful design with everyday luxury. Experience the best of Wildwood living at 2421 August Grove Court. Schedule your showing today!
#26040819

Wildwood

2421 August Grove Court

6 Beds

4 Baths

5,496 Sq.Ft.

$999,999

MLS#: 26040819

Charming Webster Groves cottage with nearly 100 years of history, charm, and stories waiting to be told! From the moment you step onto the screened-in front porch, you’ll appreciate the inviting personality this home offers. It’s the perfect place to enjoy your morning coffee or unwind at the end of the day!
Inside, hardwood floors, crown molding, a cozy wood-burning fireplace, and built-in bookshelves add warmth and character throughout the home. The main level offers a spacious living room, dining area, and kitchen with pantry, plus a convenient bonus room/drop zone.. Two bedrooms and a full bath complete the main floor.
Upstairs, the private primary suite feels like its own retreat with a spacious bedroom, 4 closets, additional linen storage, and a full bath. Separate heating and cooling upstairs provide year-round comfort.
Important updates include a newer AC & mini-split system (2022), appliances (2021), water heater (2023), and electrical panel in the detached garage (2021). Most windows have been replaced with vinyl windows for added efficiency.
Outside, enjoy a back deck and a detached 2-car garage with additional storage. The garage is equipped with its own EV charging station, making it ready for today’s lifestyle.
Located in the heart of Webster Groves, this home offers the charm buyers are searching for with the convenience of being close to shops, restaurants, parks, and everything this community has to offer. A true gem — don’t miss your chance to call it home!
#26024605

St Louis

304 Papin Avenue

3 Beds

2 Baths

1,456 Sq.Ft.

$399,900

MLS#: 26024605

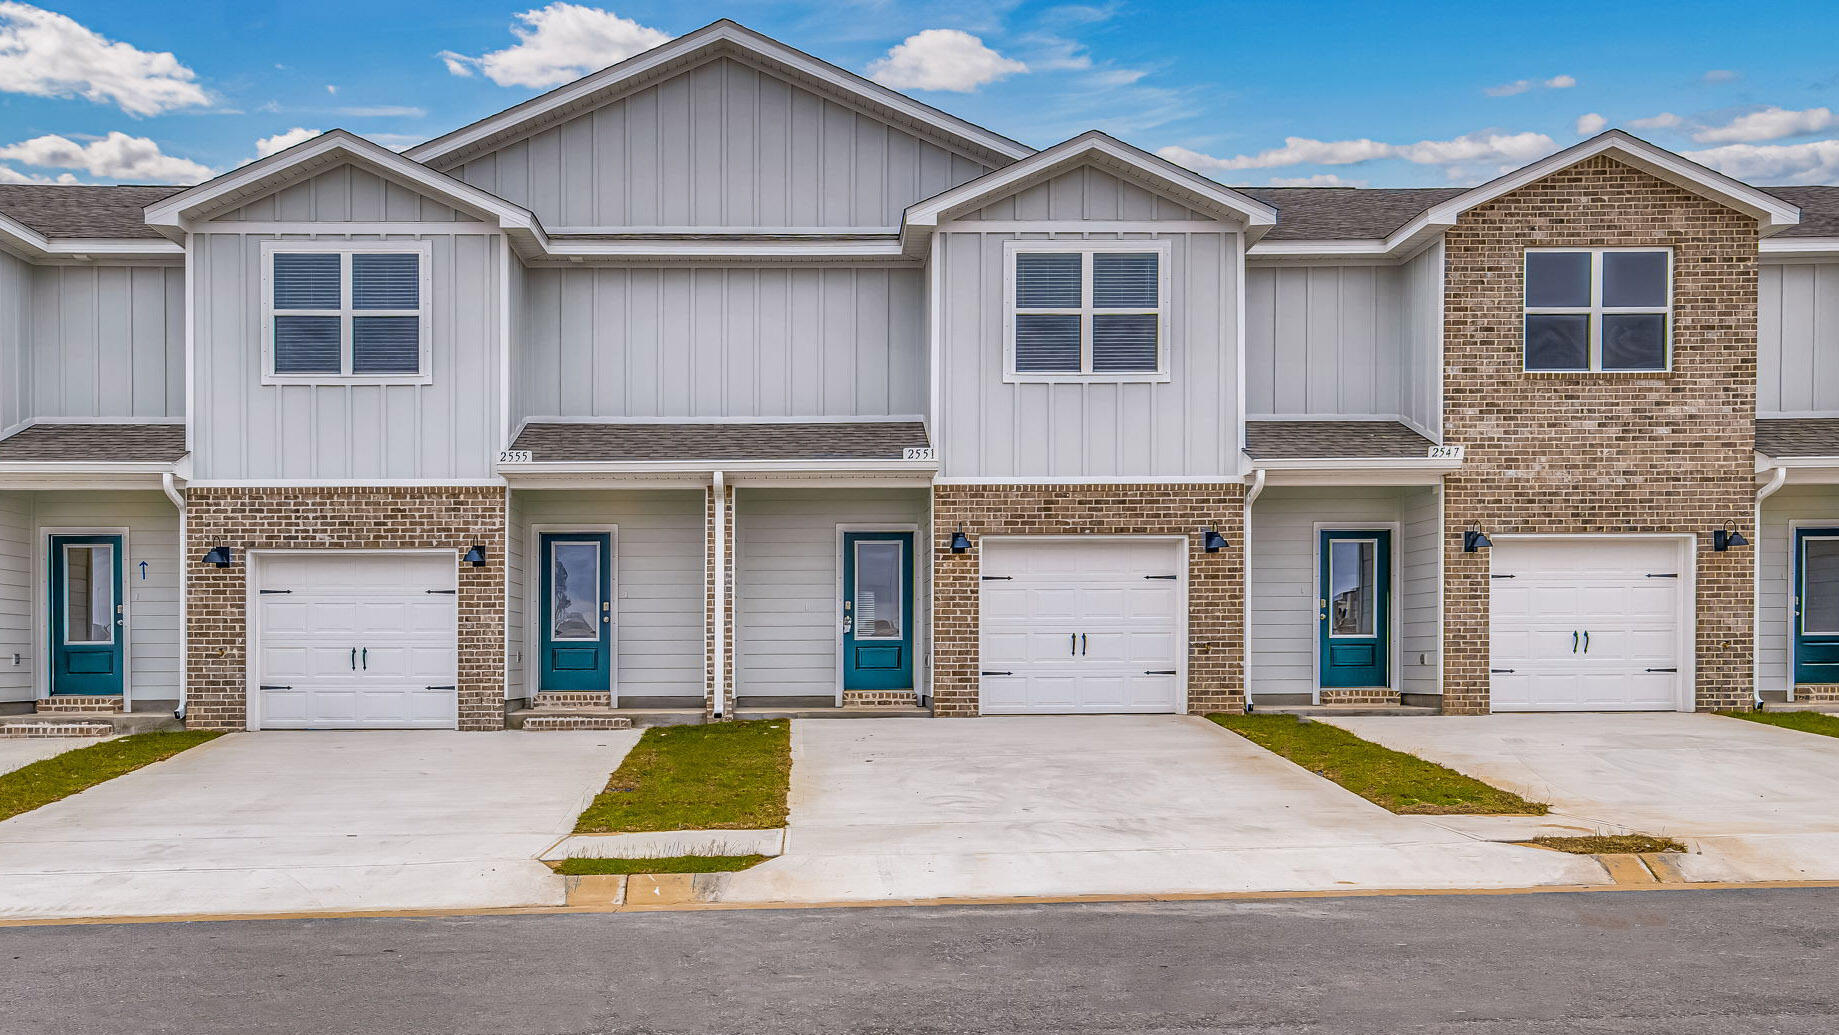
Be the very first to live in this stunning, newly renovated villa in the sought-after gated Chesterfield Bluffs Villas! Filled with natural light and designed for today's lifestyle, this home offers an open floor plan that blends comfortable living and effortless entertaining. The beautifully renovated kitchen is the centerpiece of the home, featuring new appliances, gorgeous quartz countertops, and a large center island that provides abundant workspace and gathering space for family and friends. Step outside to a brand-new private deck, the perfect place for morning coffee, outdoor dining, or relaxing. Upstairs, you'll find three generously sized bedrooms, while the finished lower level adds two additional bedrooms, providing exceptional flexibility for guests, a home office, fitness space, or hobby rooms. The main level features convenient main-floor laundry. Additional highlights include whole-home speakers and a dual-zone HVAC system with a dedicated control in the primary bedroom for personalized comfort. Mechanical updates include two 40-gallon water heaters, a sump pump, a newer condenser, and a roof replaced last year. Also, new siding is scheduled by the HOA within the next few months, adding even more value and gorgeous curb appeal. Residents enjoy a private pool, a paved walking path, and the tranquility of a quiet circular street with minimal traffic. Just minutes from shopping, dining, walking trails, and Chesterfield Central Park, this exceptional villa offers the rare opportunity to enjoy the feel of a brand-new home in an established, highly desirable community.
#26037166

Chesterfield

16816 Chesterfield Bluffs Circle

5 Beds

3 Baths

2,800 Sq.Ft.

$579,000

MLS#: 26037166

Open House is CANCELLED!!! This one won't last! Schedule your private showing with your favorite agent today!Tucked into the desirable Maple Hill community & served by the highly regarded Freeburg School District, 3037 Roan Hill Drive is a meticulously maintained ranch that makes a striking first impression & delivers the WOW factor once inside!  A full brick front & an elevated two-story arched entry—accented by a graceful elliptical window & elegant glass side panels—set a tone of quiet sophistication before you open the door. Step into soaring ceiling height and an open main level with an abundance of natural light. Dramatic 10-foot volume ceilings, warm hardwood floors, transom-topped windows & recessed lighting create a bright, welcoming flow, while a floor-to-ceiling stacked-stone gas fireplace with a wood mantel anchors the hearth room as its natural centerpiece. The flexible front rooms adapt beautifully to your needs—configure them as a formal dining room & sitting room, or reimagine them as a great room or home office. A thoughtfully placed split staircase with iron balusters keeps sight lines clean & open from the moment you walk in. The modern, top of the line kitchen, is the true heart of this home and where you will find love at first sight!!! Designed for entertaining family & friends, or a quiet night at home, this space opens to the living, dining and hearth room.  A generous center island with bar seating is topped in dramatic natural granite, complemented by quartz perimeter counters, Ultracraft flat-panel cabinetry stacked to the ceiling and a crisp subway-tile backsplash. Stainless appliances—including double wall ovens, a French-door refrigerator and an electric cooktop—make cooking a pleasure, while a dedicated butler's pantry adds a perfect spot for morning routines or entertaining prep. A wall of windows and patio access keep the whole space connected to the outdoors. The spacious primary bedroom features 9-foot ceilings, plush carpet & two closets—a standard double plus a generous walk-in with built-in shelving. The en-suite bath is built for ease, with a double-bowl vanity, Ultra Kraft custom cabinetry, a separate water closet, a dedicated dressing vanity & linen closet, all framed by an arched accent window.  On the opposite wing, you will find 2 additional bedrooms—each with 9-foot ceilings & large double closets—share a stylish hall bath finished with a tub/shower combination, granite countertop & custom cabinetry.  A standout utility/mudroom off the garage offers room to truly land at home: washer/dryer, a full scrub sink, wall & base cabinetry, a storage closet & a built-in drop-zone nook for shoes, keys & charging. The oversized 3-car garage adds finished drywall, a central vacuum unit & extra storage. The incredible outdoor space boasts a paver courtyard framed by a raised stone wall creating a private, polished setting for gathering—complete with a built-in gas fire feature, a covered lounge area for shade, & plenty of room for dining, grilling and entertaining. Mature landscaping & tidy planters surround a level, easy-to-enjoy backyard.  The expansive unfinished basement is a blank canvas with serious upside—9' foundation walls for comfortable finished ceiling height, rough-in plumbing, an egress window plus daylight windows for natural light, a sump pit, and a notably dry, well-graded foundation. New roof, dual electrical service (200-amp and 100-amp panels) and an Aprilaire whole-home humidifier round out a home that's as solid as it is beautiful. The Best of "Country Convenient" Living - Roan Hill offers something increasingly rare: a quiet, established setting that's still minutes from everything that matters. Commuters enjoy quick access to Scott Air Force Base & a remarkably easy trip into St. Louis, with the MetroLink station offering direct train service to downtown just a short drive away. Schedule a private showing - don't miss this one!
#26039765

Belleville

3037 Roan Hill Drive

3 Beds

2 Baths

2,612 Sq.Ft.

$450,000

MLS#: 26039765

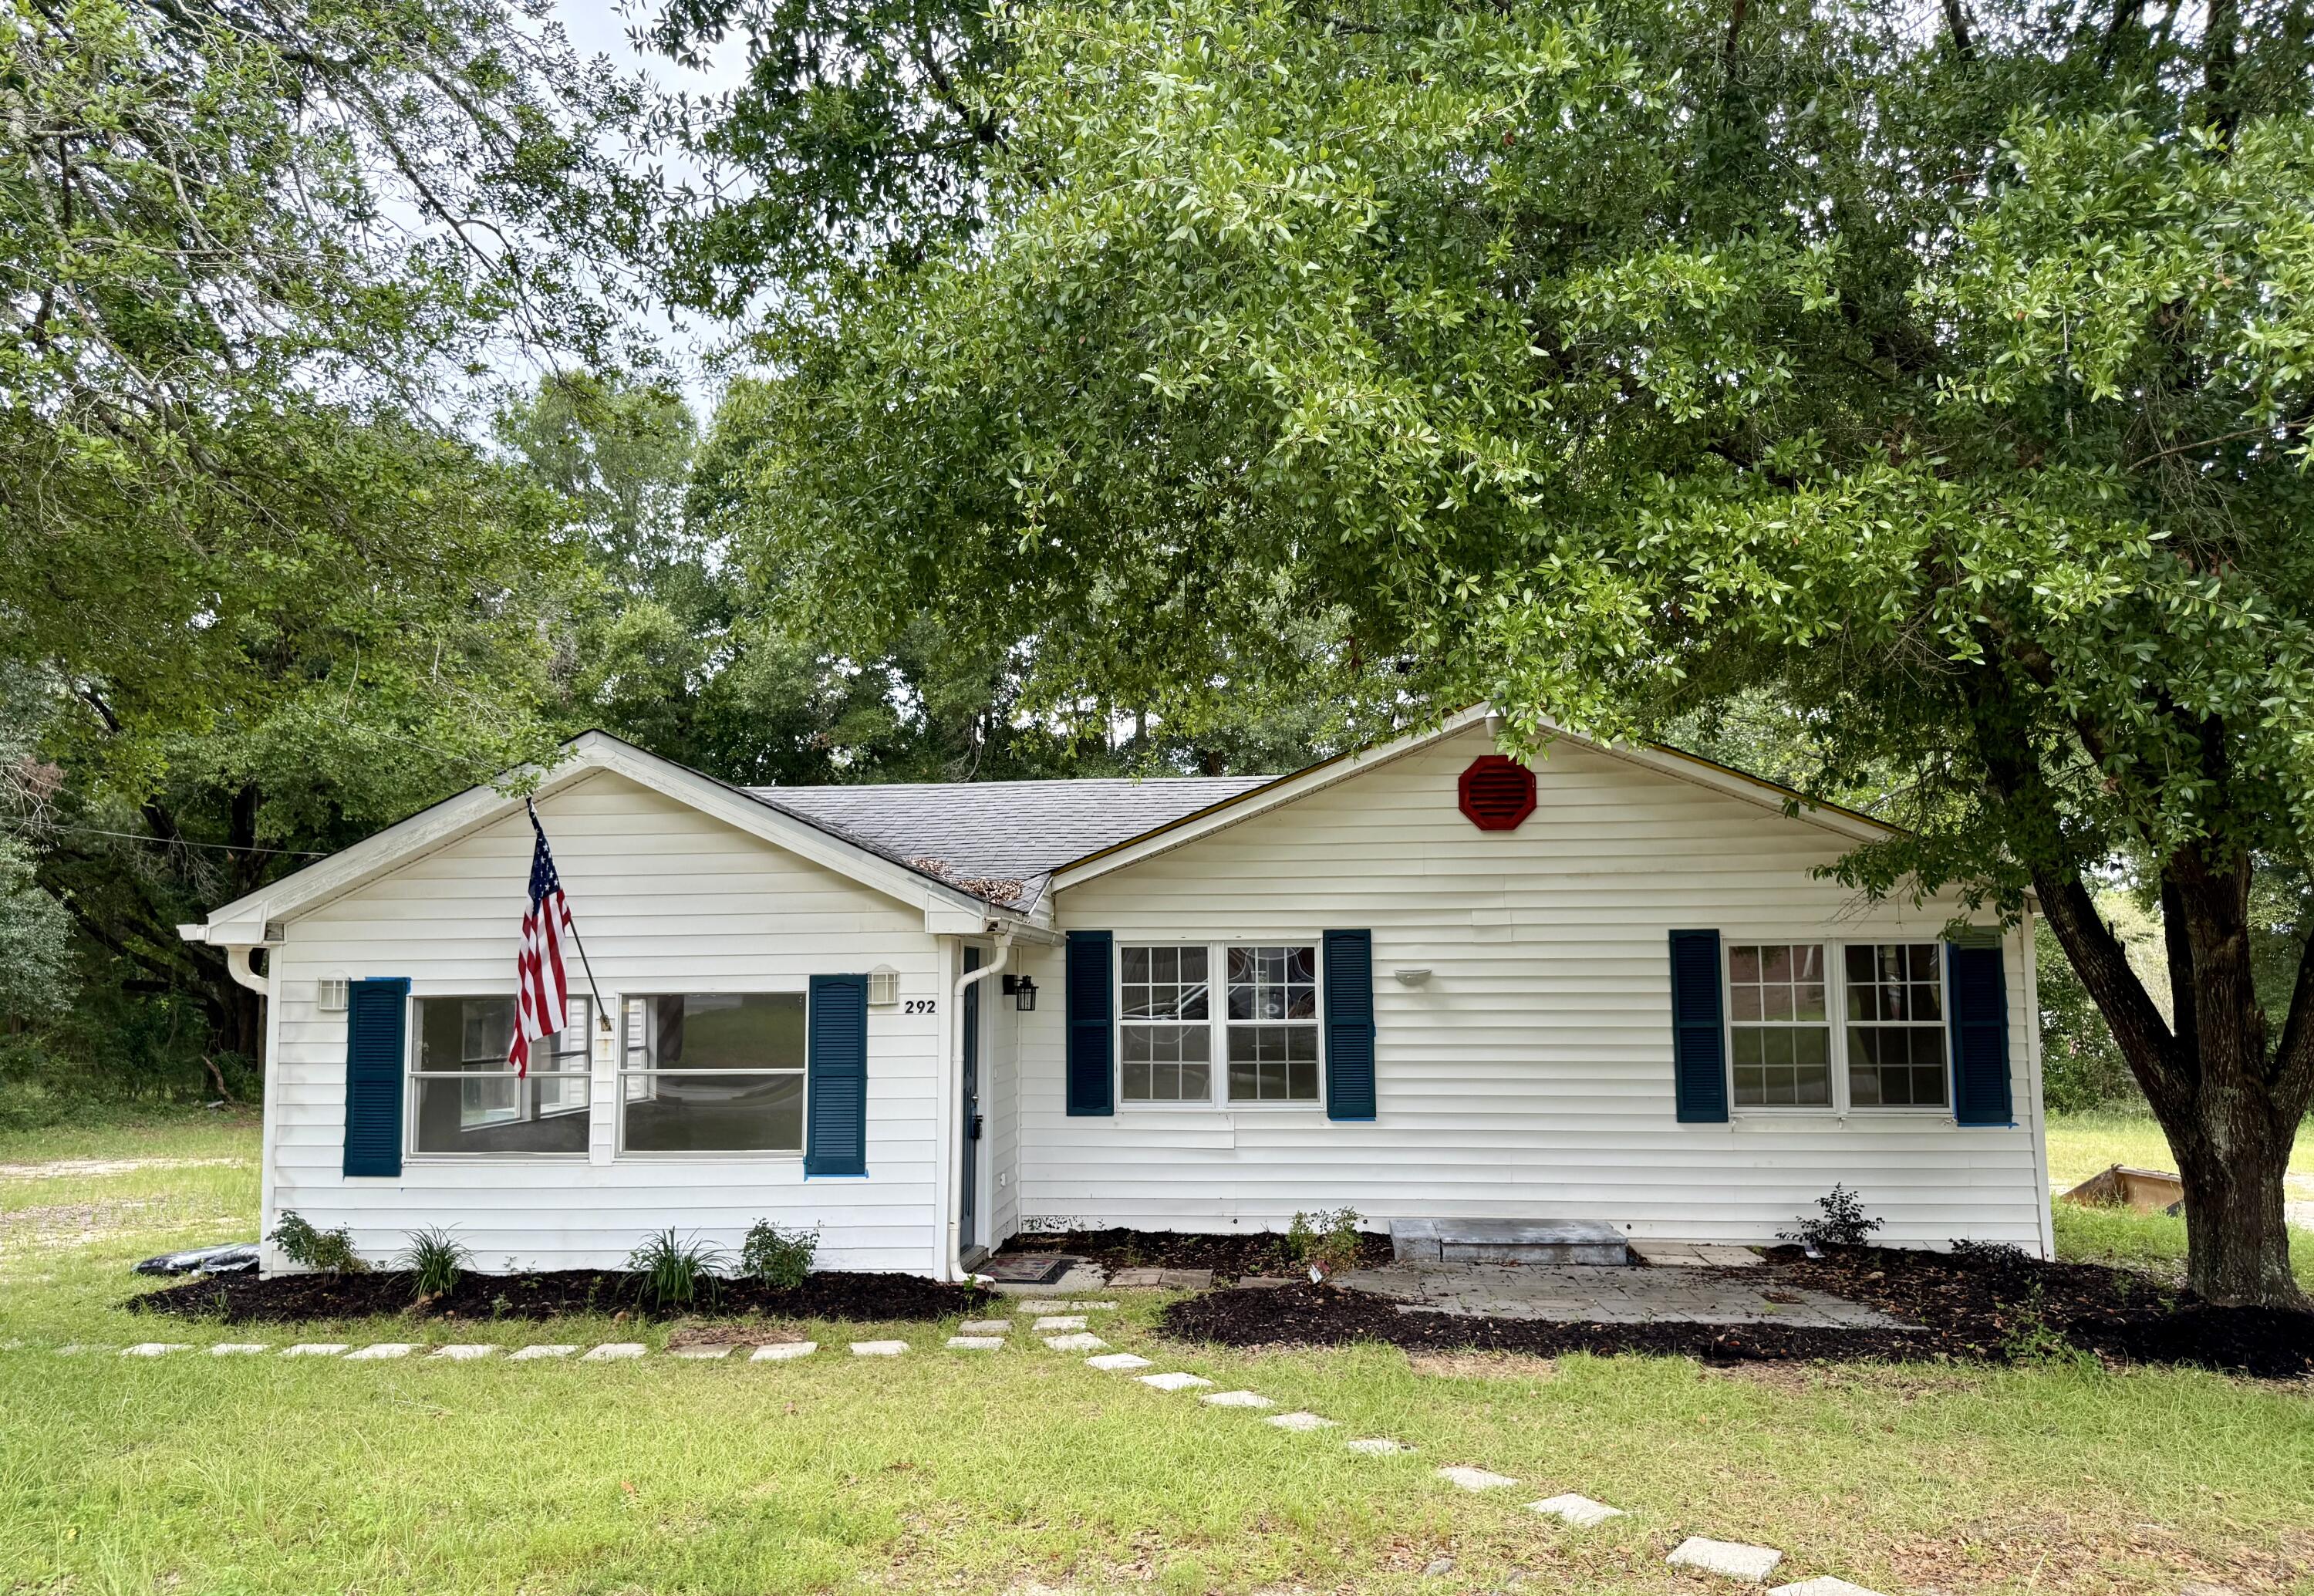
Charming 3 bedroom, 2 full bathroom home in a highly desirable location within a great school district! This well-maintained home offers stylish LVP flooring throughout with no carpet, creating a clean and cohesive feel from room to room. Major updates provide peace of mind, including a brand new roof, siding, HVAC system, fence, and beautiful landscaping. The backyard features newly planted trees, offering a wonderful start to a more private and inviting outdoor space. With its thoughtful updates, low-maintenance finishes, and welcoming charm, this home is truly move-in ready!
#26040152

O'Fallon

1718 Highgrove Drive

3 Beds

2 Baths

1,450 Sq.Ft.

$395,000

MLS#: 26040152

1 ... 440 441 442 443 444 ... 666
* Listings identified with the FMLS IDX logo come from FMLS and are held by brokerage firms other than the owner of this website. The listing brokerage is identified in any listing details. Information is deemed reliable but is not guaranteed. If you believe any FMLS listing contains material that infringes your copyrighted work please click here to review our DMCA policy and learn how to submit a takedown request. © 2024. First Multiple Listing Service, Inc.
 - property

Send a message

Message successfully sent.

Your message

What is 3 + 4 ?

Reason for contacting?

I agree to receive email communication and understand I can unsubscribe at any time.

I agree to be contacted by Kornelije Josić via call, email, and text for real estate services. To opt out, you can reply 'stop' at any time or reply 'help' for assistance. You can also click the unsubscribe link in the emails. Message and data rates may apply. Message frequency may vary. Privacy Policy

Sign Out

Virtual Assistant

Would you like to take the next step with this property? We can help you schedule a showing or virtual tour, or send you more details.

Yes, I would like more information.

Thank You for Your Reply, One of Our Agents will contact you as soon as possible

No, maybe later.

Thank you, you can always contact me via email, phone number or through the contact form.

Realhub AI

Lucy - Your AI-Powered Realtor

Update Your Temporary Password

Personalize your search

Enter your email and we'll notify you immediately when new listings match what you're looking for.

or enter email address

Already have an account ? Login here

Continue your home search

I agree to receive communications and understand I can unsubscribe at any time.

I agree to be contacted by Kornelije Josić via call, email, and text for real estate services. To opt out, you can reply 'stop' at any time or reply 'help' for assistance. You can also click the unsubscribe link in the emails. Message and data rates may apply. Message frequency may vary. Privacy Policy

Already have an account ? Login here

We use cookies

We use cookies primarily for analytics to enhance your experience. By accepting, you agree to our use of these cookies. You can manage your preferences or learn more about our cookies policy.