
REALHUB is on fire today

Properties

Browse or get in touch to schedule a walkthrough.

  • Nearby me
Price range

Popular Features

Community Features

Association

Property Features

Waterfront

View

Exterior Features

Interior Features

Style

10000 properties match your criteria

Updated 1 minute ago

E-Alert name
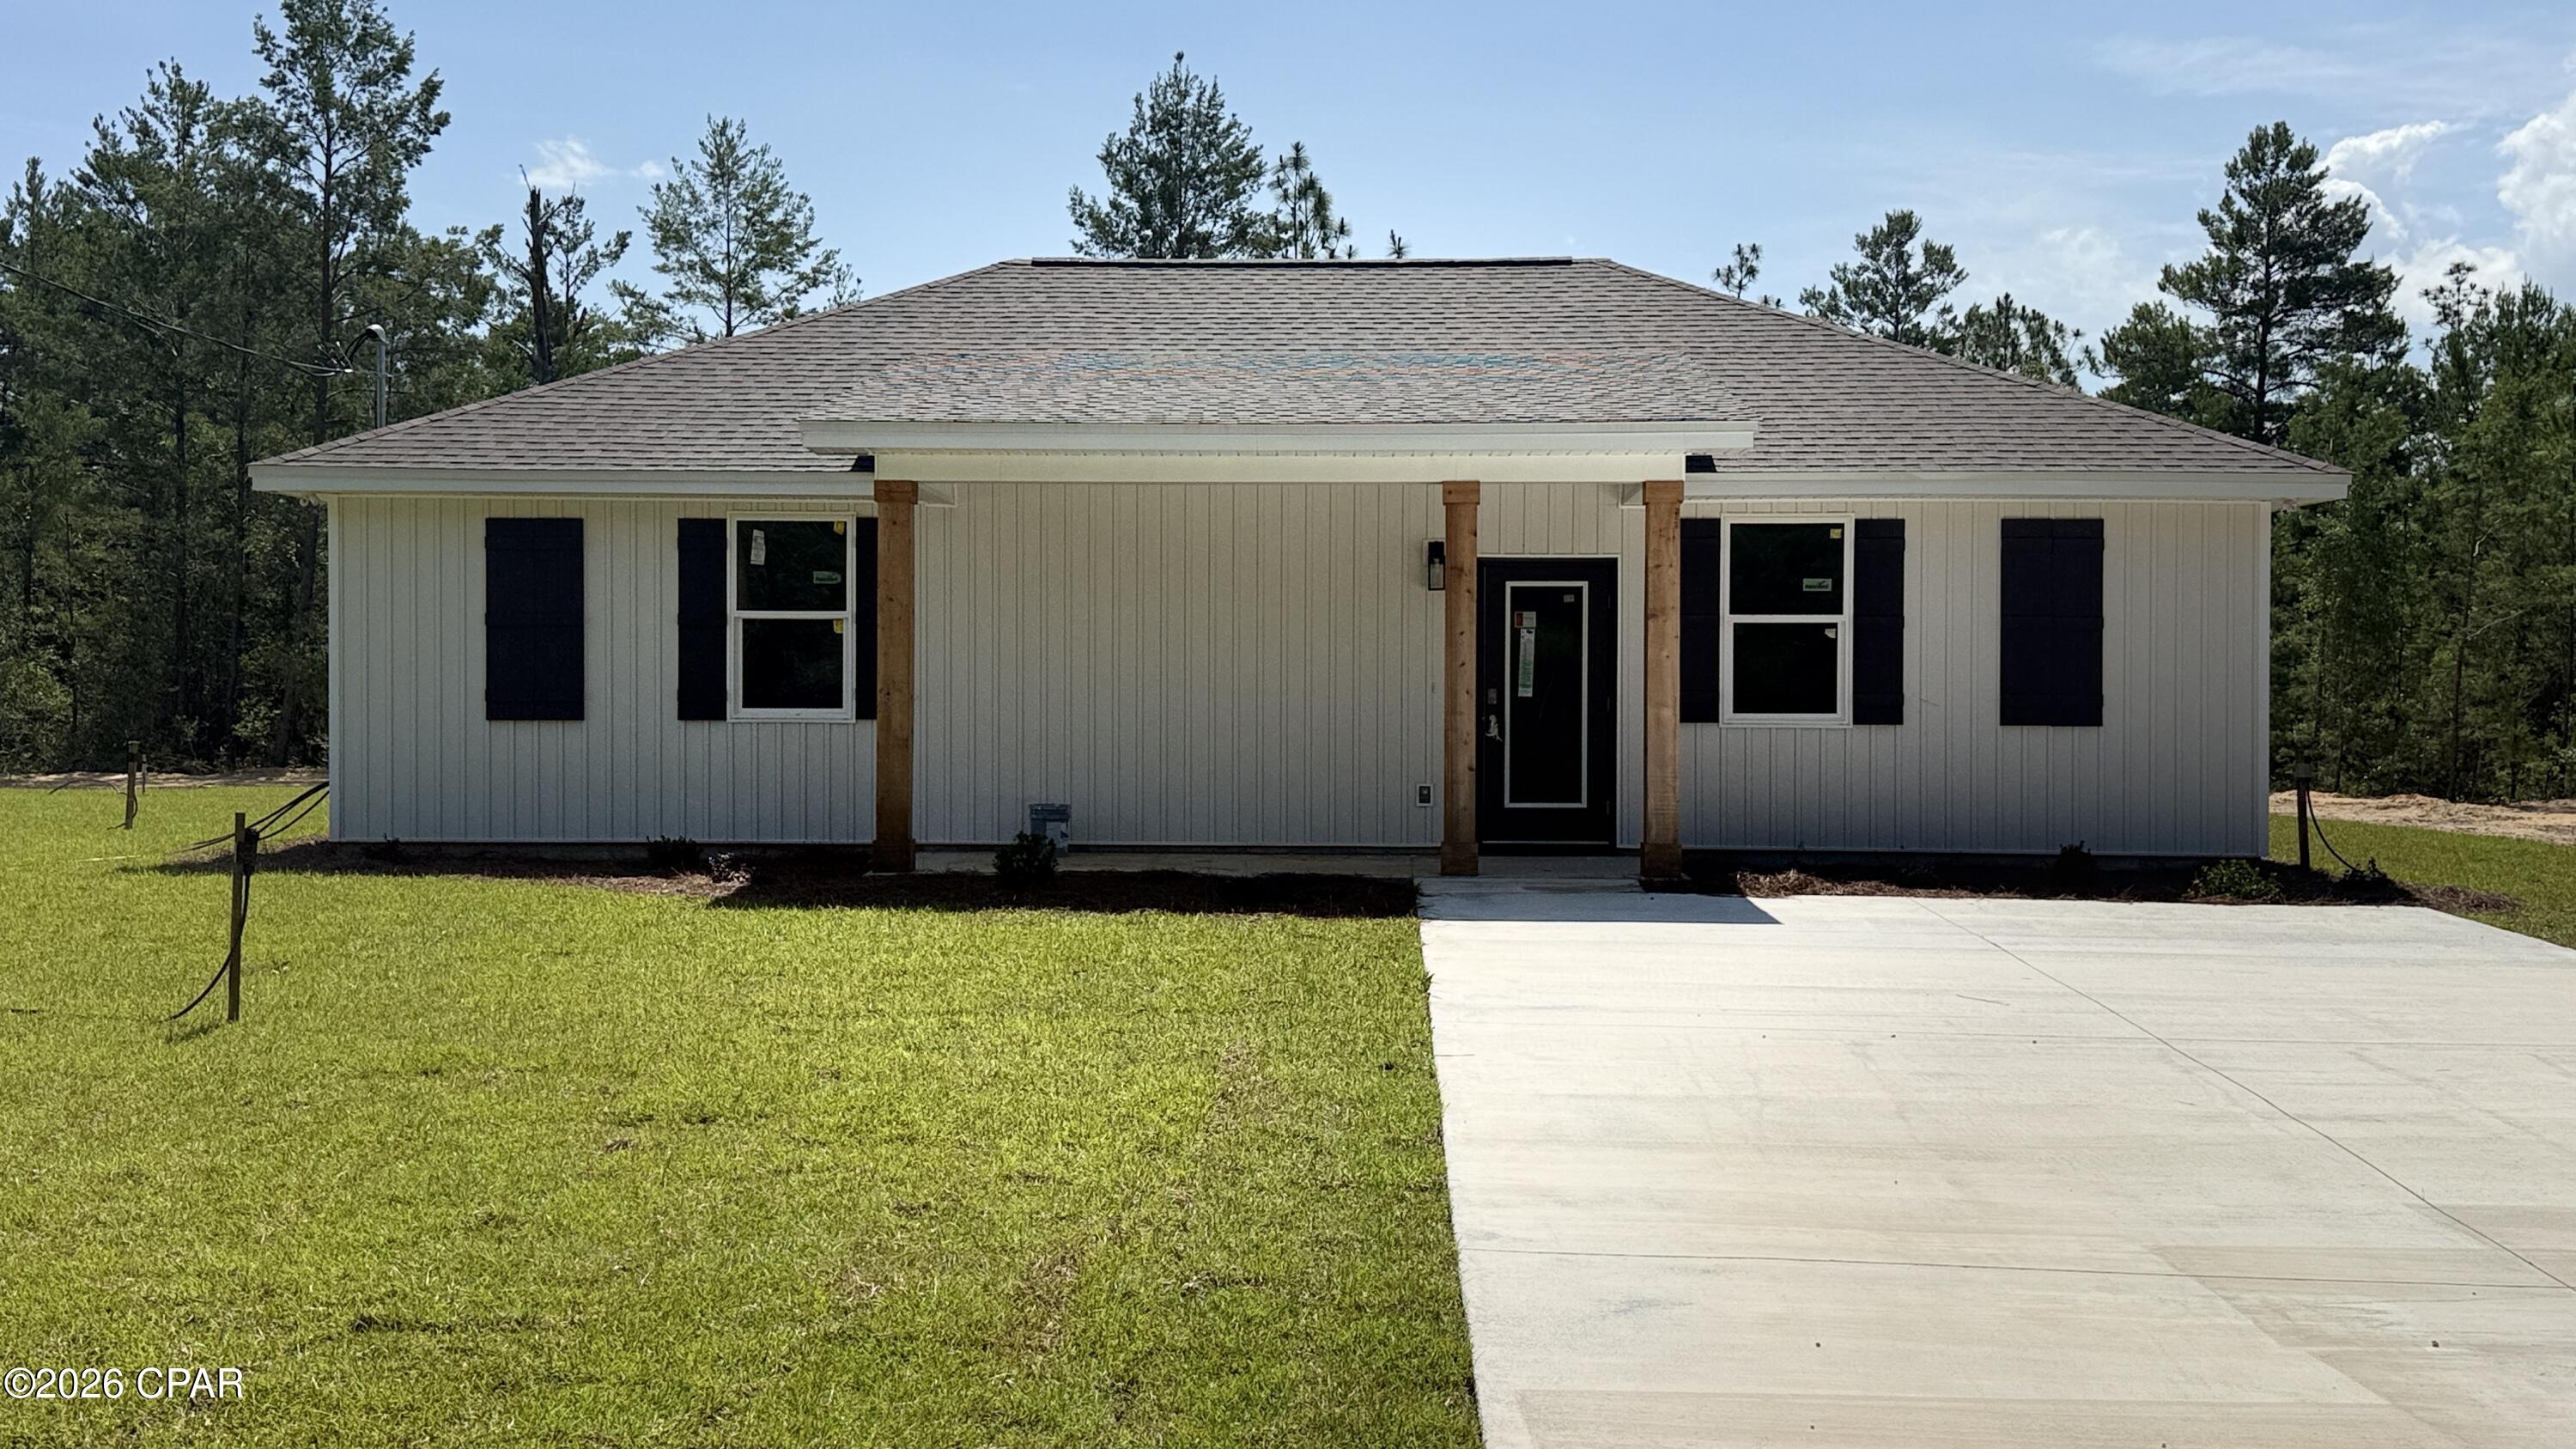
Welcome to Your Sunny Hills Dream Home!
Brand-new construction, pristine design, and ultimate peace of mind! Located in the highly desirable Sunny Hills community, this beautifully crafted 3-bedroom, 2-bathroom home offers over 1,200 sq. ft. of modern comfort and style.

Step inside to a bright, open-concept layout elevated by 9' ceilings and a soaring vaulted living area, creating an incredibly spacious and welcoming atmosphere. The heart of the home features a thoughtfully designed kitchen complete with all-wood cabinetry, sleek stainless steel appliances, including fridge, and a functional flow perfect for both daily living and entertaining.

Durable, high-end Luxury Vinyl Plank (LVP) flooring runs seamlessly throughout the entire home--offering a contemporary look with effortless maintenance. The private master suite serves as your personal retreat, featuring a spacious closet and an en-suite bath with dual vanities. Two additional well-sized bedrooms provide excellent flexibility for family, guests, or a dedicated home office.

Built to last with top-tier efficiency and safety in mind, this home features impact-rated doors and windows and a foam-insulated roof to keep your energy bills low and your peace of mind high.

Don't miss the chance to be the very first to call this stunning property home. Schedule your private showing today!

Key Features & Specifications
Interior Features: Open-concept floor plan, vaulted ceilings, 9' ceilings, LVP flooring throughout (no carpet!).

Kitchen: All-wood cabinets, stainless steel appliances, Quartz countertops, functional layout.

Master Suite: Double vanities, generous walk-in closet, private bath.

Safety & Efficiency: Impact-rated windows and doors, spray-foam roof insulation (excellent energy savings).
#792824

Chipley

4183 Luar Avenue

3 Beds

2 Baths

1,219 Sq.Ft.

$225,997

MLS#: 792824
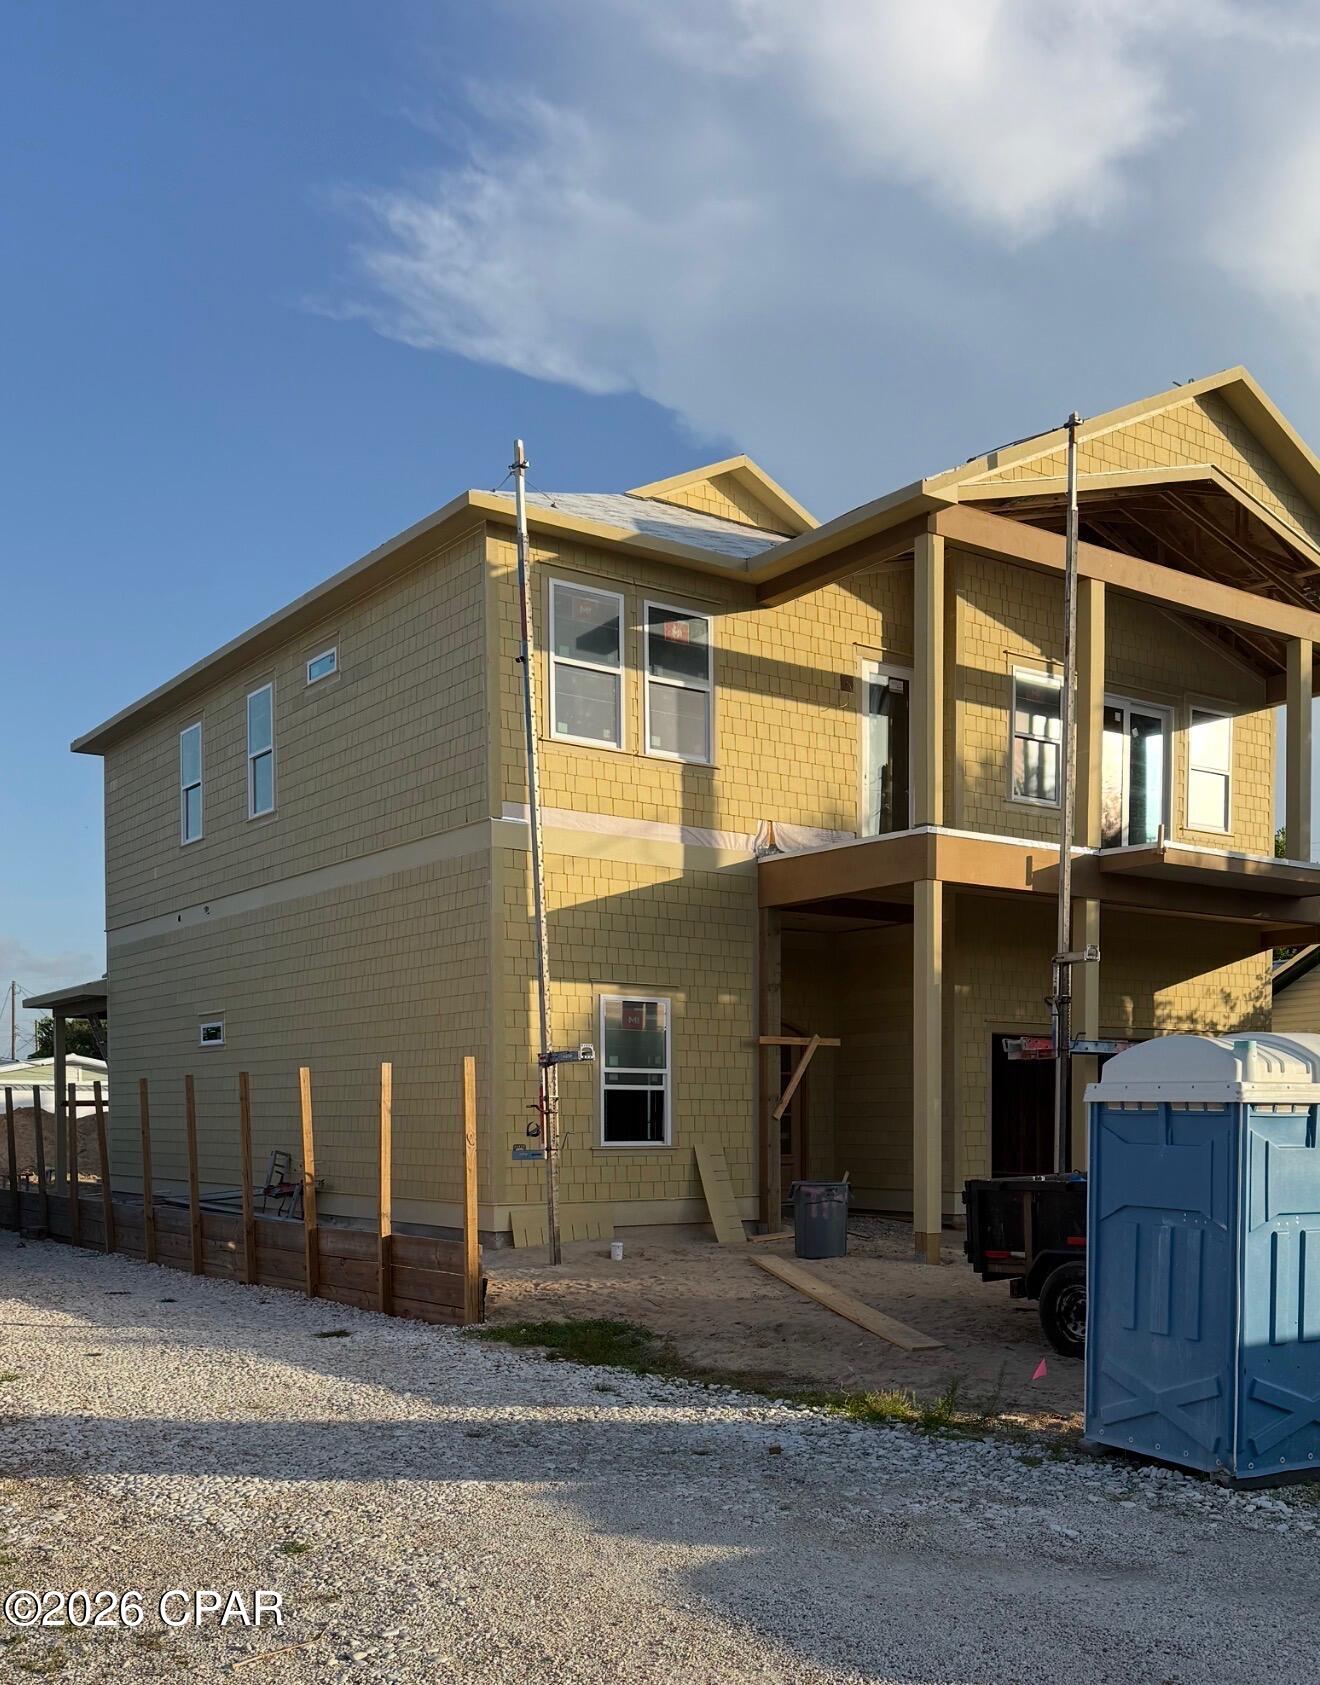
Welcome to coastal luxury at its finest. Crafted by one of the area's premier high-end builders, this exceptional Craftsman-style beach home offers over 3,000 square feet of thoughtfully designed living space, blending timeless architecture with modern elegance just moments from the Gulf.
Featuring six spacious bedrooms and four-and-a-half baths, this stunning residence is designed for both relaxed coastal living and effortless entertaining. Less than a two-minute stroll places your toes in the sugar-white sand and emerald waters that make this stretch of the Emerald Coast so desirable.
Inside, you'll discover an impressive collection of luxury finishes, custom millwork, and designer touches throughout. The chef's exhibition kitchen serves as the centerpiece of the home, boasting premium appliances, custom cabinetry, expansive countertops, and an oversized island perfect for gathering with family and friends.
Every detail has been carefully curated to create an unparalleled living experience, from the expansive living spaces to the private bedroom retreats. Enjoy beautiful Gulf views from the second floor balcony. Whether you're seeking a primary residence, a second home, or a premier investment opportunity, this extraordinary property delivers the ideal combination of location, craftsmanship, and luxury.
With its exceptional design, coveted beachside setting, and proximity to the Gulf, this is more than a home-it's a lifestyle. Experience the very best of coastal living in a residence that exemplifies sophistication, comfort, and enduring value.
#792792

Panama City Beach

121 Placido Place

6 Beds

4 Baths

3,054 Sq.Ft.

$3,359,400

MLS#: 792792
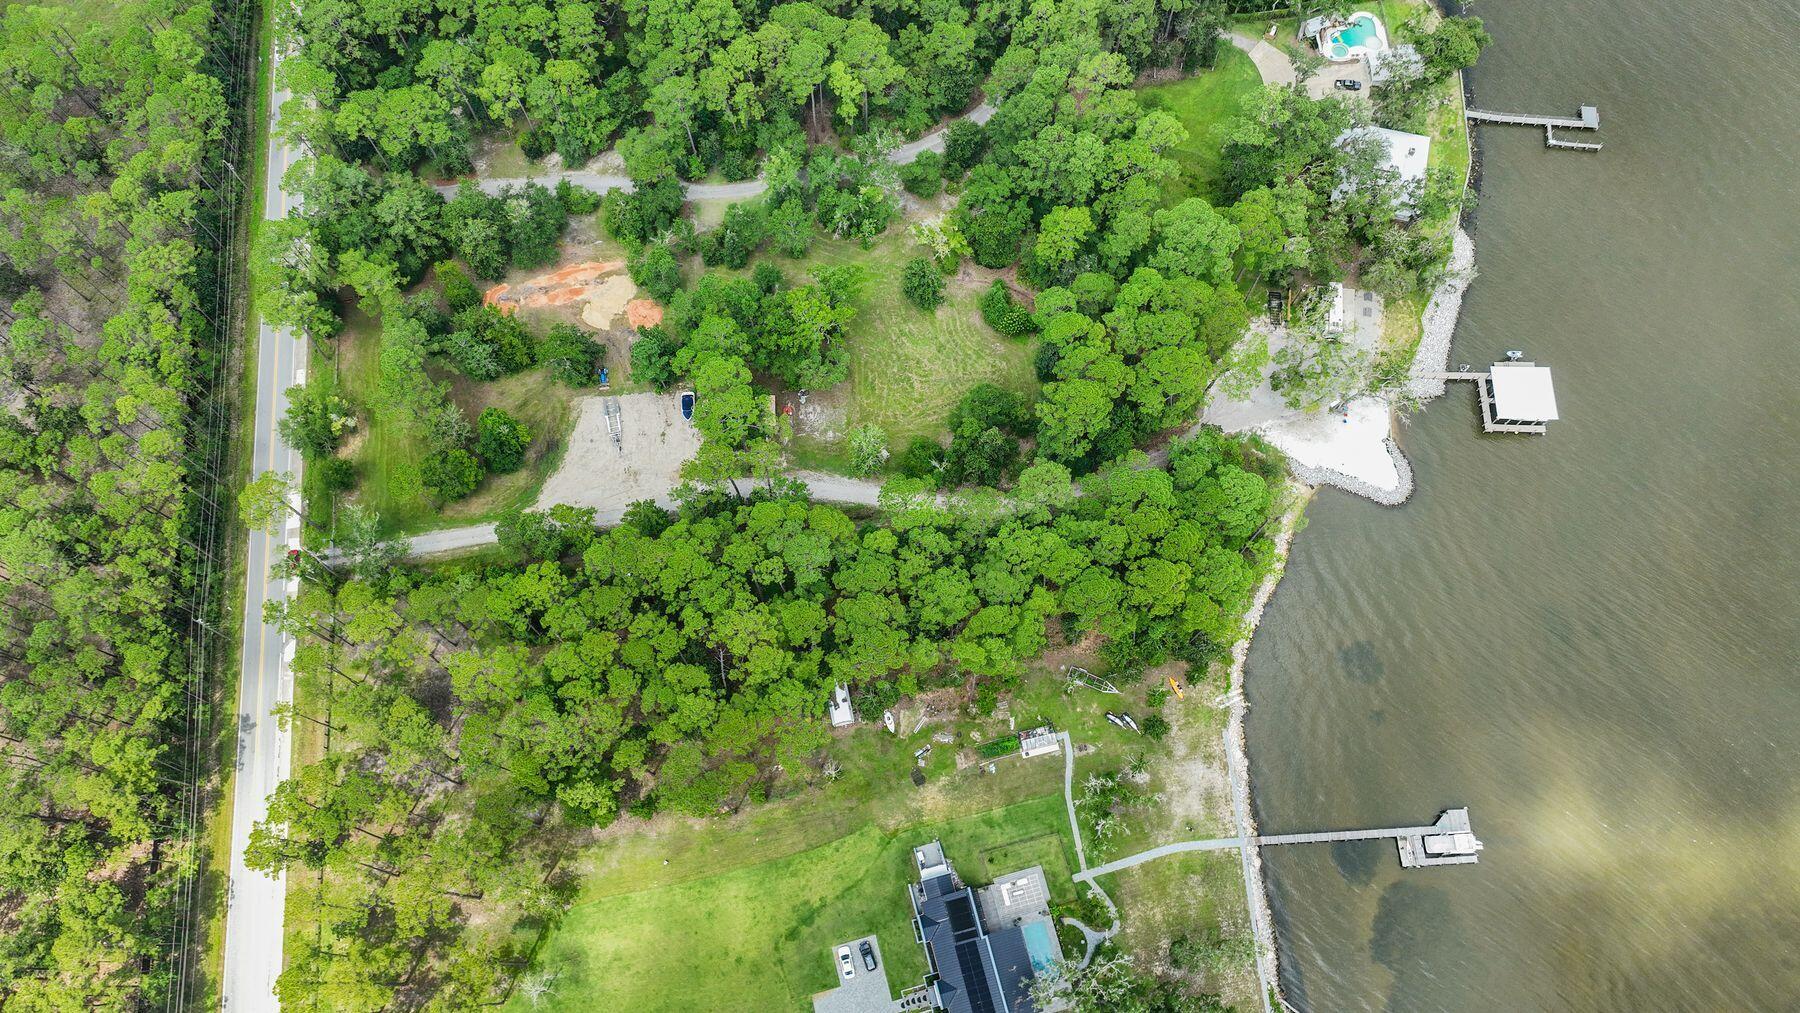
±2 Acres · ±175 feet of Choctawhatchee Bay frontage · No HOA · Minutes to 30A

This two-acre, tree-lined property along Chat Holly Road offers approximately 150 feet on Choctawhatchee Bay--one of the most scenic and storied waterways on Florida's Emerald Coast. 

The Bay is prized for its quiet beauty, clear shallows, and endless ways to explore: launch a boat or paddleboard, fish the bayous, or cruise toward Crab Island and Destin's harborfront dining. 

The lot's generous depth provides room for an estate home, guest house, pool, or even a private pickleball court or collector-car garage, all surrounded by native oaks and pines for natural privacy. From here, you're minutes to Hwy 98, Grayton Beach, and 30A, as well as Dune Lakes Recreational Park and the area's top-rated schools.
#1007899

Santa Rosa Beach

Lot 1A Chat Holley Road

None Beds

None Baths

2.03 acres

$1,590,000

MLS#: 1007899
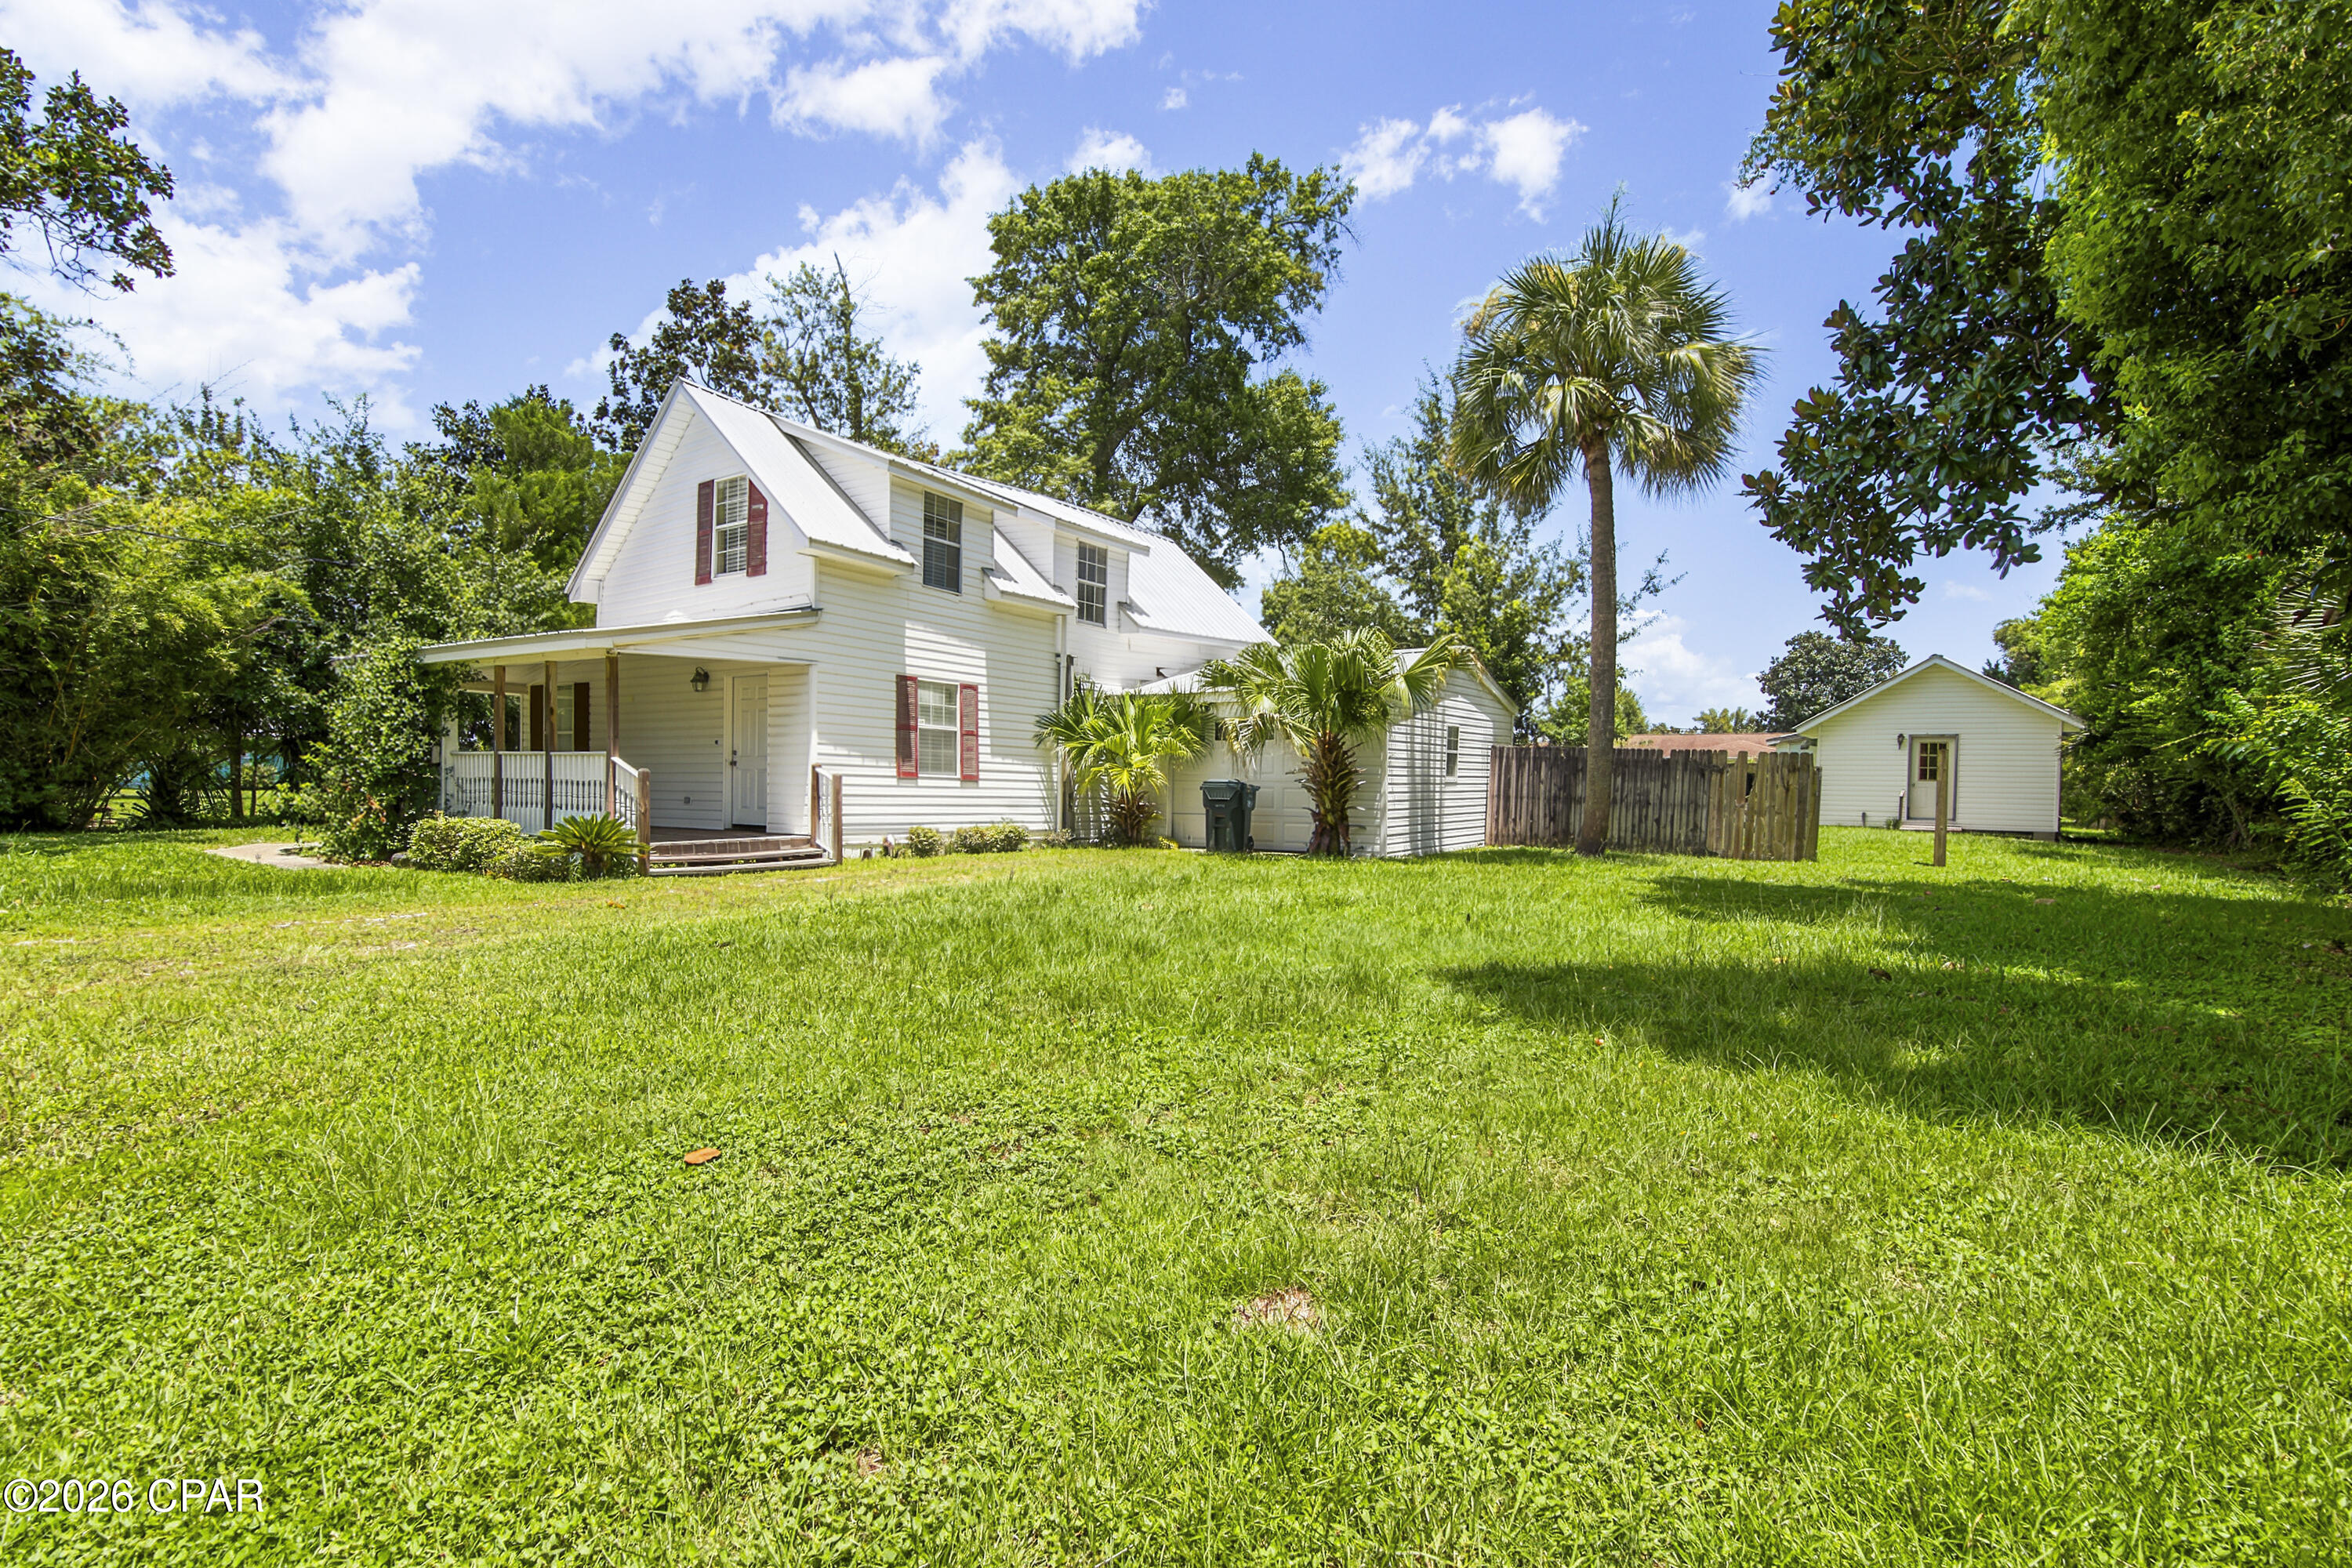
311 Carolina Ave, Lynn Haven - Incredible Fixer-Upper Opportunity!

Don't miss this value-add opportunity in one of Lynn Haven's most desirable neighborhoods! Whether you're an investor looking for your next flip, a landlord seeking a strong rental, or a buyer ready to build equity, this property offers tremendous potential.

With an estimated after-repair value (ARV) of approximately $240,000-$250,000, the majority of the work is cosmetic, making this an ideal project with significant upside.

The home features a functional layout with two full bathrooms--one upstairs and one downstairs--both in good condition. The downstairs includes a spacious second living area that could easily be converted into a third bedroom, creating additional value and functionality.

The primary updates needed include:

New flooring
Interior paint
Minor exterior siding repairs
Kitchen cosmetic updates and general TLC

Outside, you'll find a large backyard and an incredible bonus: a nearly 300-square-foot detached building complete with electricity, a window A/C unit, and a functioning bathroom. This versatile space could be transformed into a mother-in-law suite, home office, guest quarters, studio, or additional living space.

Properties with this much upside in Lynn Haven are becoming harder to find. Bring your vision and unlock this home's full potential!
#792760

Lynn Haven

311 Carolina Avenue

2 Beds

2 Baths

1,330 Sq.Ft.

$150,000

MLS#: 792760
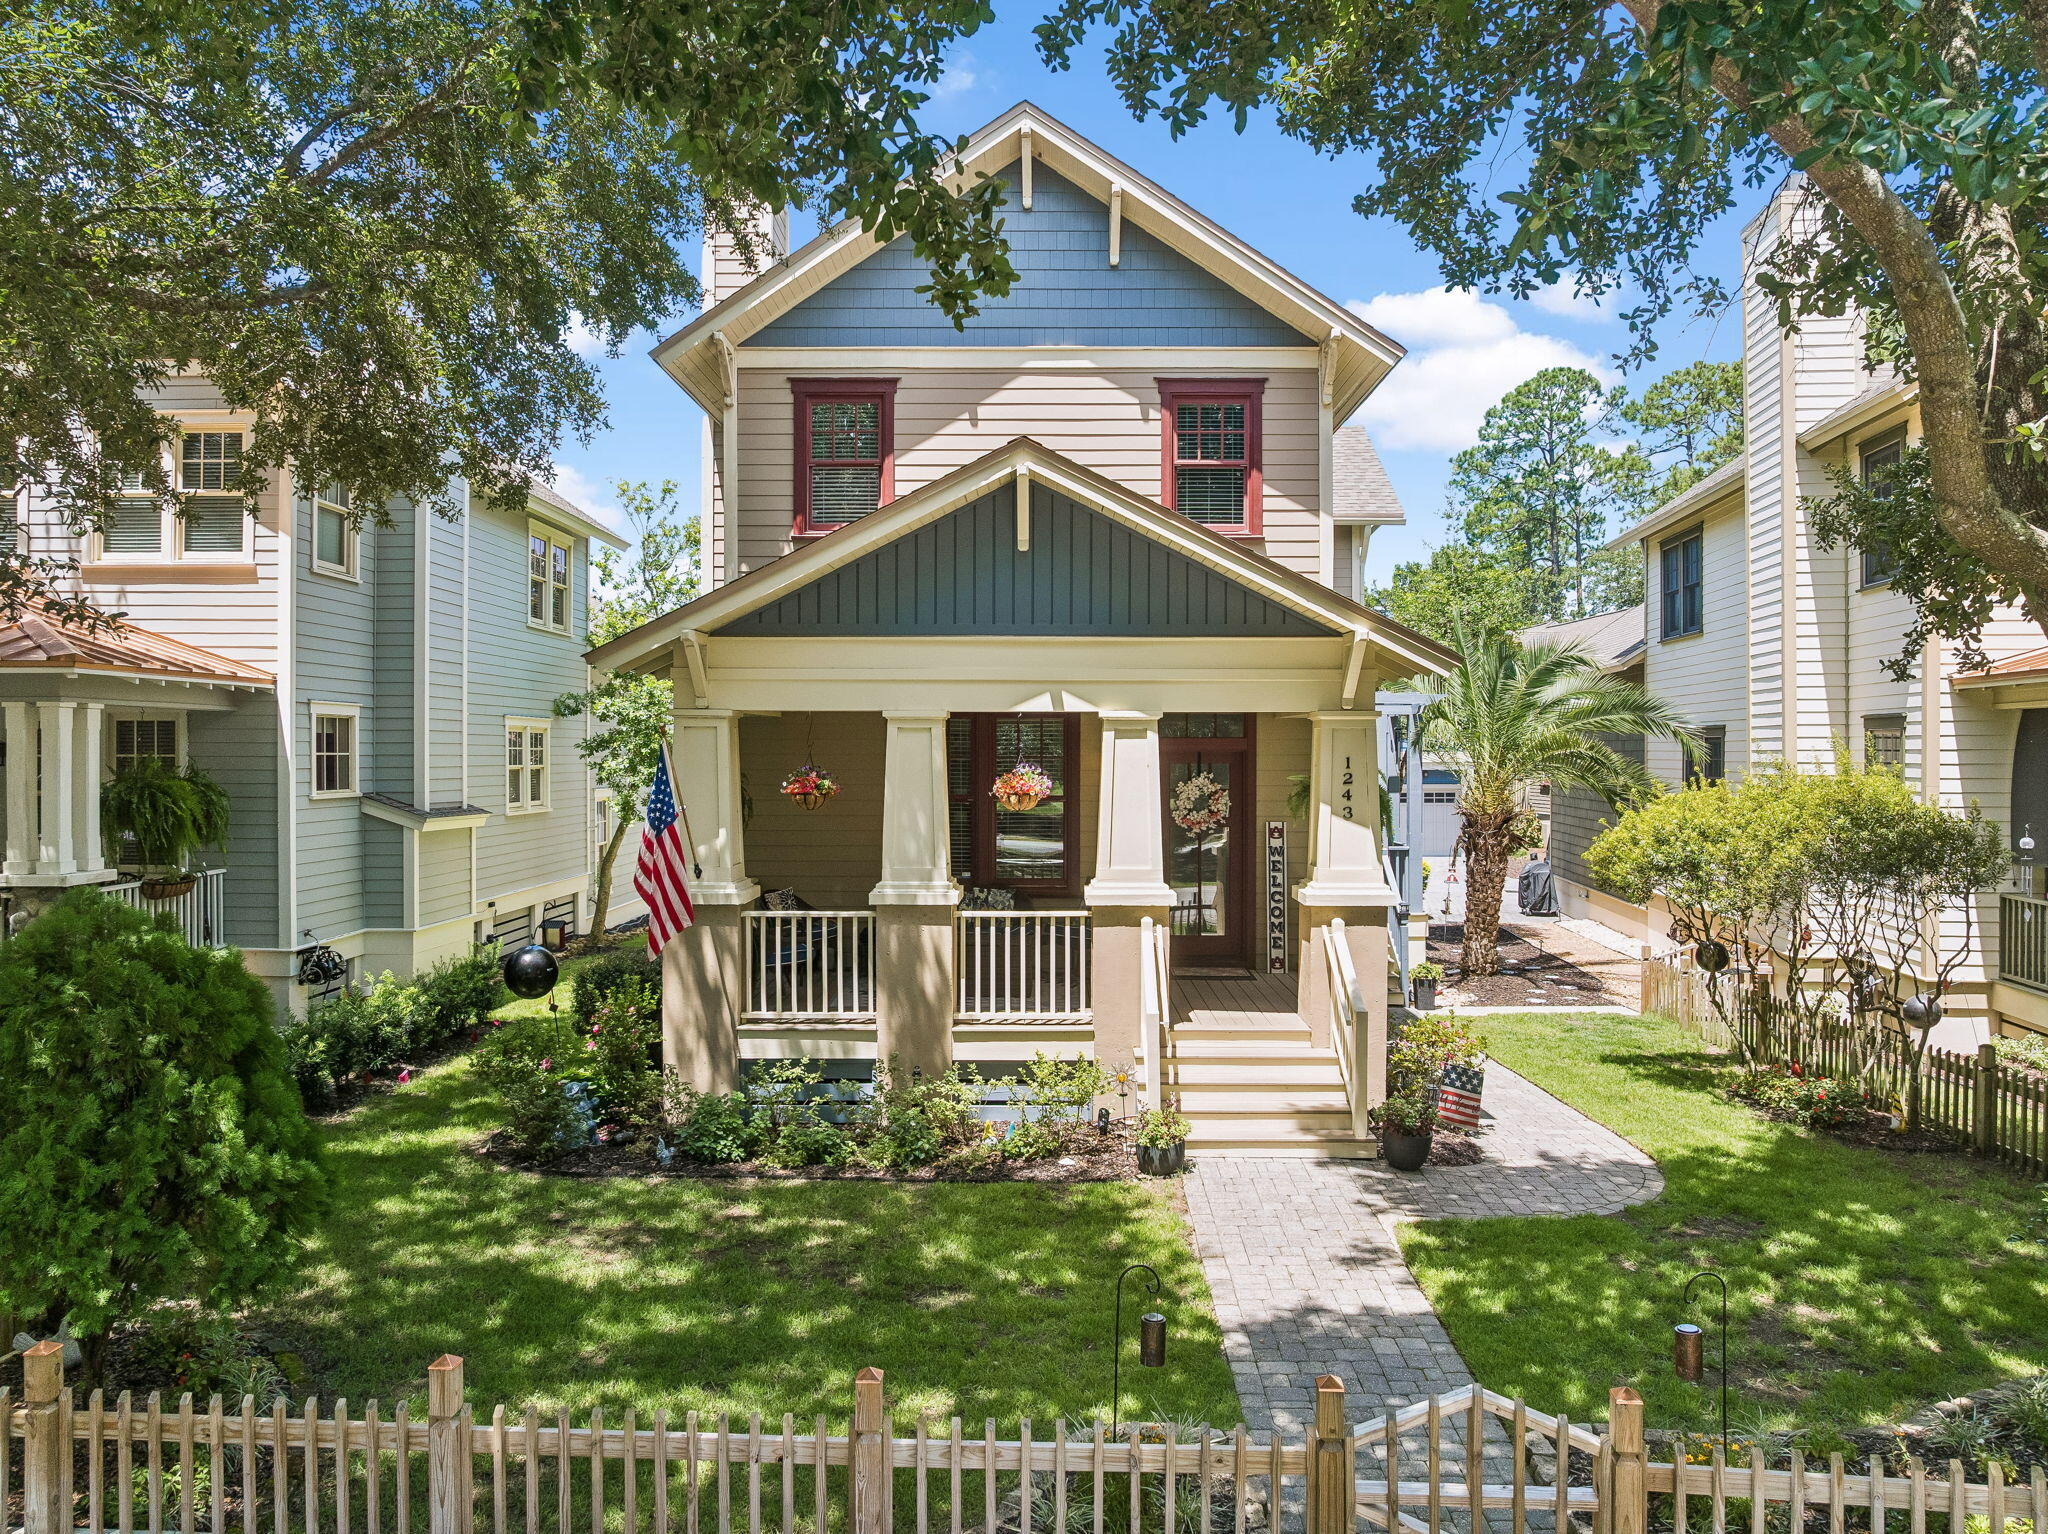
Welcome to an exceptional opportunity to own a beautifully appointed residence in the exclusive gated community of Wild Heron, one of the most sought after neighborhoods on the west end of Panama City Beach. Perfectly positioned near the shores of Lake Powell and just minutes from the sugar white beaches of the Gulf of Mexico and Scenic Highway 30A, this impeccably maintained Craftsman style home offers an unmatched combination of luxury, comfort, and coastal living.

Offering 2,262 square feet of thoughtfully designed living space, this residence features a highly desirable floor plan with a private first floor guest suite and full bath, a formal dining room, and a spacious eat in kitchen designed for both everyday living and effortless entertaining. Upstairs, the additional bedrooms provide privacy and comfort for family and guests.

Beautifully finished throughout, this home showcases hardwood flooring, crown molding, recessed lighting, and designer fixtures that create a timeless and sophisticated feel. The well appointed kitchen features quartz countertops, stainless steel appliances, and a new stainless steel sink and faucet. Thoughtfully updated and meticulously maintained, the home offers an impressive list of recent improvements, including a renovated irrigation system with a Rachio controller, new landscape lighting, a new porch screen, exterior porch fans, and a new fence and gate. Additional updates include a two year old roof, approximately three year old HVAC  system and water heater, along with a new garbage disposal and mop sink that further enhance the home's functionality and everyday convenience, offering exceptional value and peace of mind.

Enjoy your morning coffee on the welcoming front porch or relax on the screened side porch while taking in the peaceful surroundings and natural beauty that make Wild Heron so special.  Residents enjoy an exceptional collection of resort style amenities including a 24 hour guarded entrance, access to Lake Powell, a lakefront boathouse with docks, complimentary kayaks and canoes, a heated pool and hot tub, fitness center, scenic walking trails, parks, and lakeside gathering areas with fire pits.

For golf enthusiasts, homeowners have the opportunity to purchase a Watersound Club membership, providing access to the award winning Shark's Tooth Golf Course, the Third Golf Course located within Wild Heron, Camp Creek Golf Course, exclusive dining venues, beach clubs, and additional member amenities.

Whether you are searching for a primary residence, a second home, or a peaceful coastal retreat, this exceptional property offers the perfect blend of luxury, convenience, and the unique lifestyle that has made Wild Heron one of Northwest Florida's premier gated communities.

Home is being sold unfurnished. All dimensions, room sizes, HOA information, and other details should be verified by the buyer if important.
#1007860

Panama City Beach

1243 Prospect Promenade

3 Beds

3 Baths

2,262 Sq.Ft.

$789,000

MLS#: 1007860
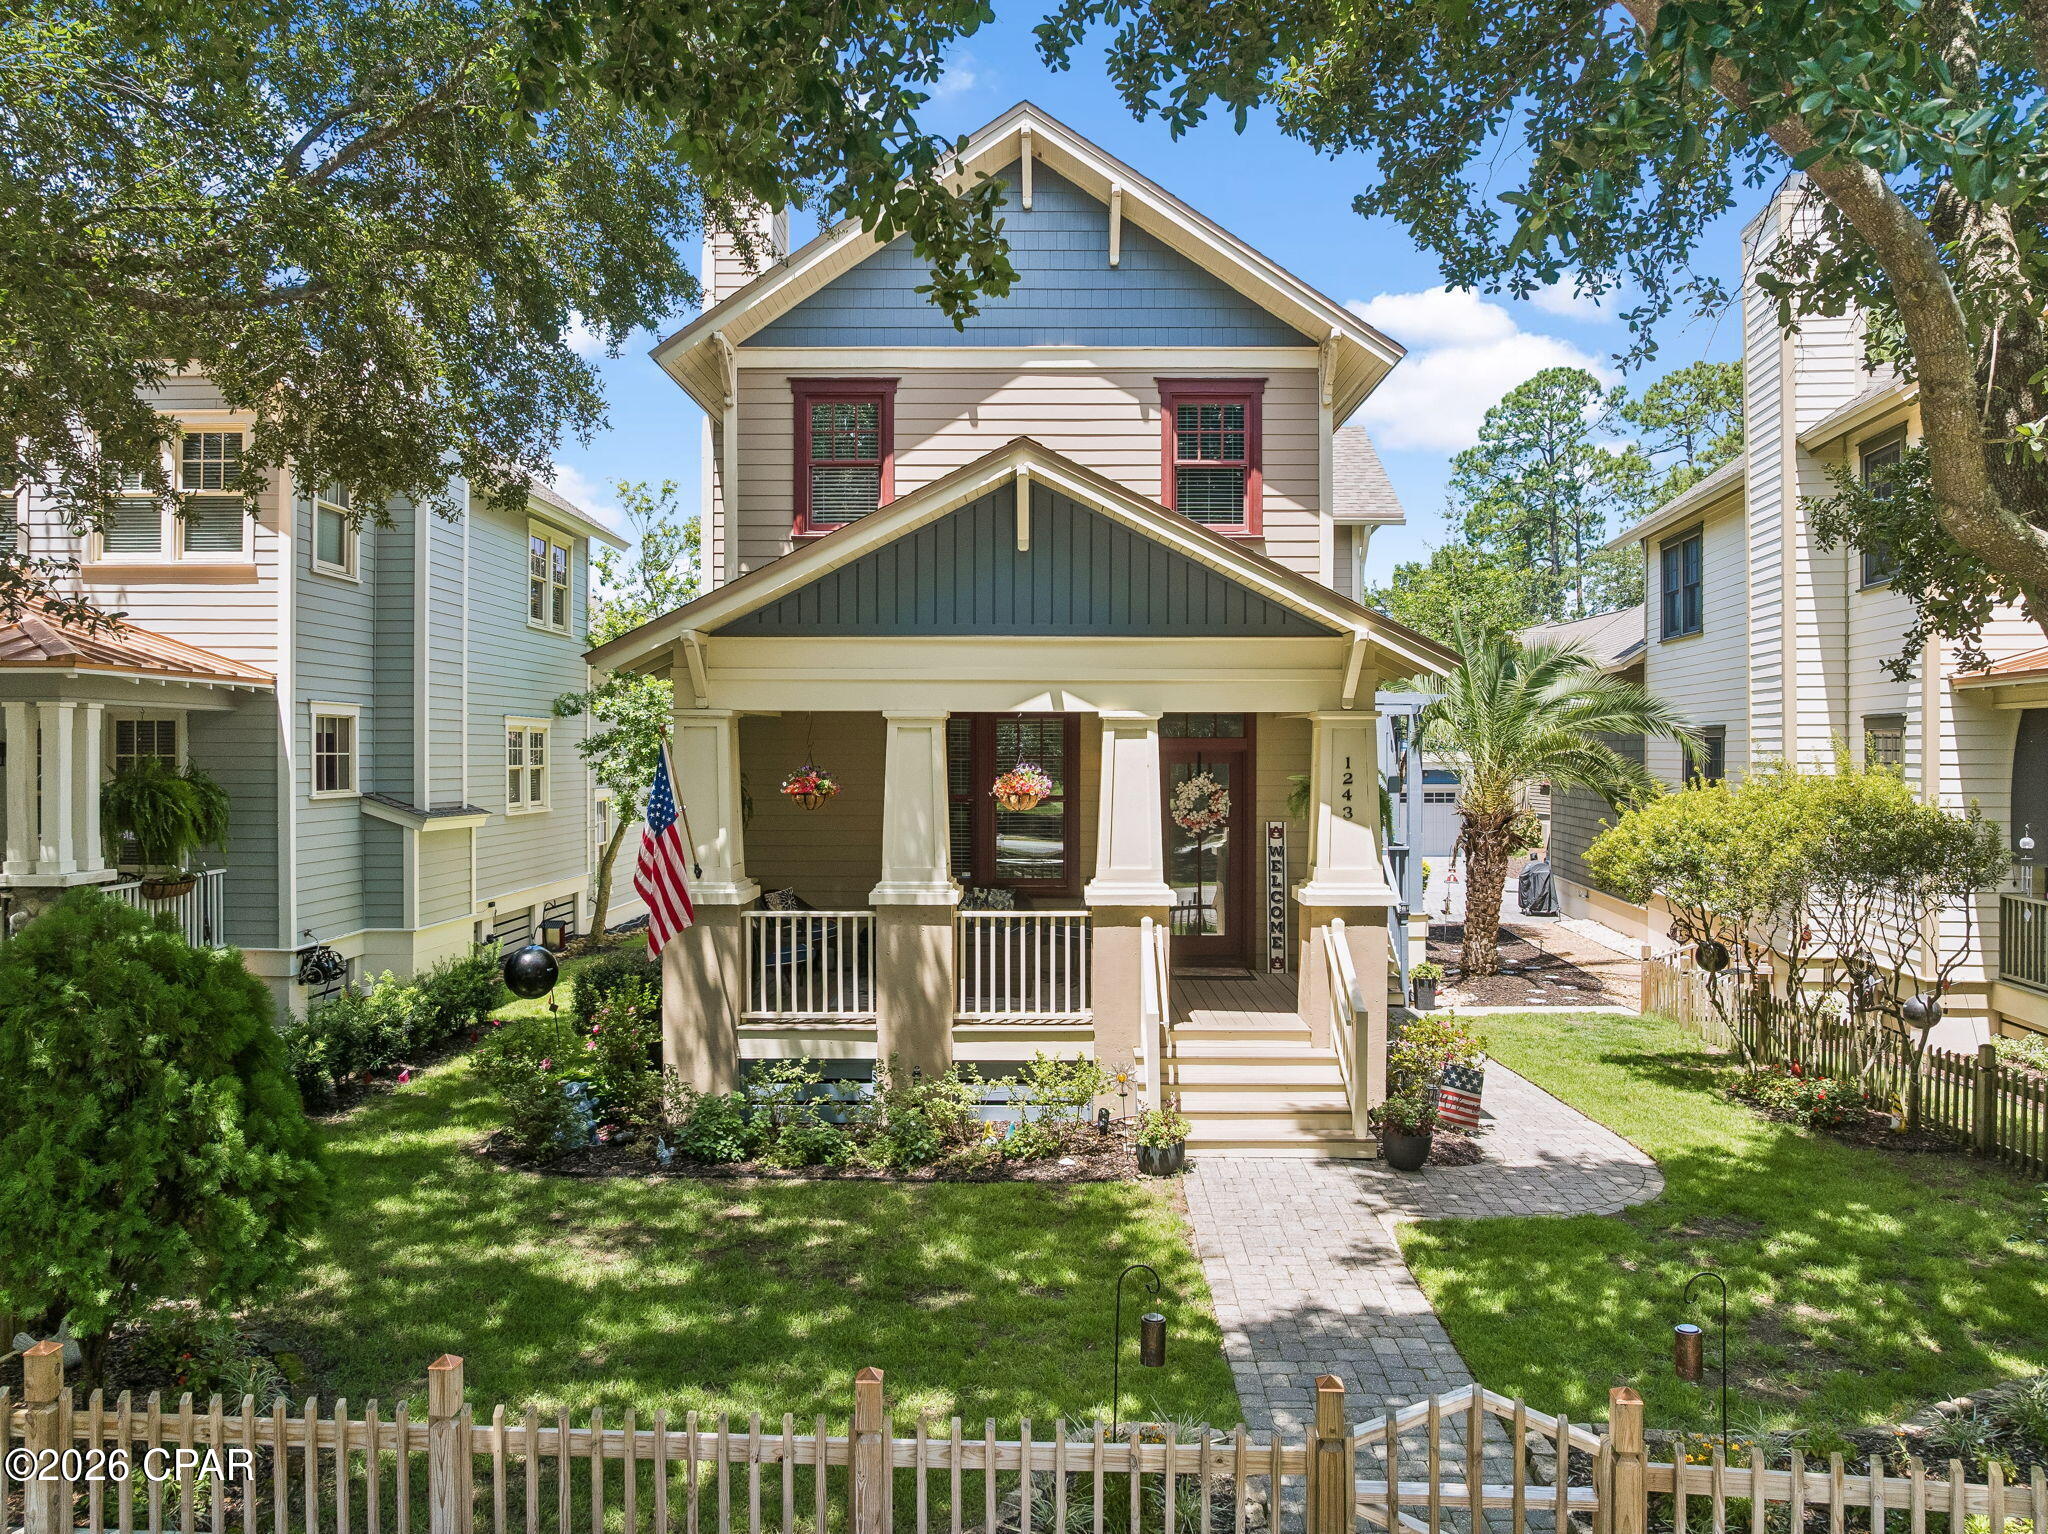
Welcome to an exceptional opportunity to own a beautifully appointed residence in the exclusive gated community of Wild Heron, one of the most sought after neighborhoods on the west end of Panama City Beach. Perfectly positioned near the shores of Lake Powell and just minutes from the sugar white beaches of the Gulf of Mexico and Scenic Highway 30A, this impeccably maintained Craftsman style home offers an unmatched combination of luxury, comfort, and coastal living.

Offering 2,262 square feet of thoughtfully designed living space, this residence features a highly desirable floor plan with a private first floor guest suite and full bath, a formal dining room, and a spacious eat in kitchen designed for both everyday living and effortless entertaining. Upstairs, the additional bedrooms provide privacy and comfort for family and guests.

Beautifully finished throughout, this home showcases hardwood flooring, crown molding, recessed lighting, and designer fixtures that create a timeless and sophisticated feel. The well appointed kitchen features quartz countertops, stainless steel appliances, and a new stainless steel sink and faucet. Thoughtfully updated and meticulously maintained, the home offers an impressive list of recent improvements, including a renovated irrigation system with a Rachio controller, new landscape lighting, a new porch screen, exterior porch fans, and a new fence and gate. Additional updates include a two year old roof, approximately three year old HVAC system and water heater, along with a new garbage disposal and mop sink that further enhance the home's functionality and everyday convenience, offering exceptional value and peace of mind.

Enjoy your morning coffee on the welcoming front porch or relax on the screened side porch while taking in the peaceful surroundings and natural beauty that make Wild Heron so special.

Residents enjoy an exceptional collection of resort style amenities including a 24 hour guarded entrance, access to Lake Powell, a lakefront boathouse with docks, complimentary kayaks and canoes, a heated pool and hot tub, fitness center, scenic walking trails, parks, and lakeside gathering areas with fire pits.

For golf enthusiasts, homeowners have the opportunity to purchase a Watersound Club membership, providing access to the award winning Shark's Tooth Golf Course, the Third Golf Course located within Wild Heron, Camp Creek Golf Course, exclusive dining venues, beach clubs, and additional member amenities.

Whether you are searching for a primary residence, a second home, or a peaceful coastal retreat, this exceptional property offers the perfect blend of luxury, convenience, and the unique lifestyle that has made Wild Heron one of Northwest Florida's premier gated communities.

Professional photos coming soon. Home is being sold unfurnished. All dimensions, room sizes, HOA information, and other details should be verified by the buyer if important.
#792799

Panama City Beach

1243 Prospect Promenade

3 Beds

3 Baths

2,262 Sq.Ft.

$789,000

MLS#: 792799
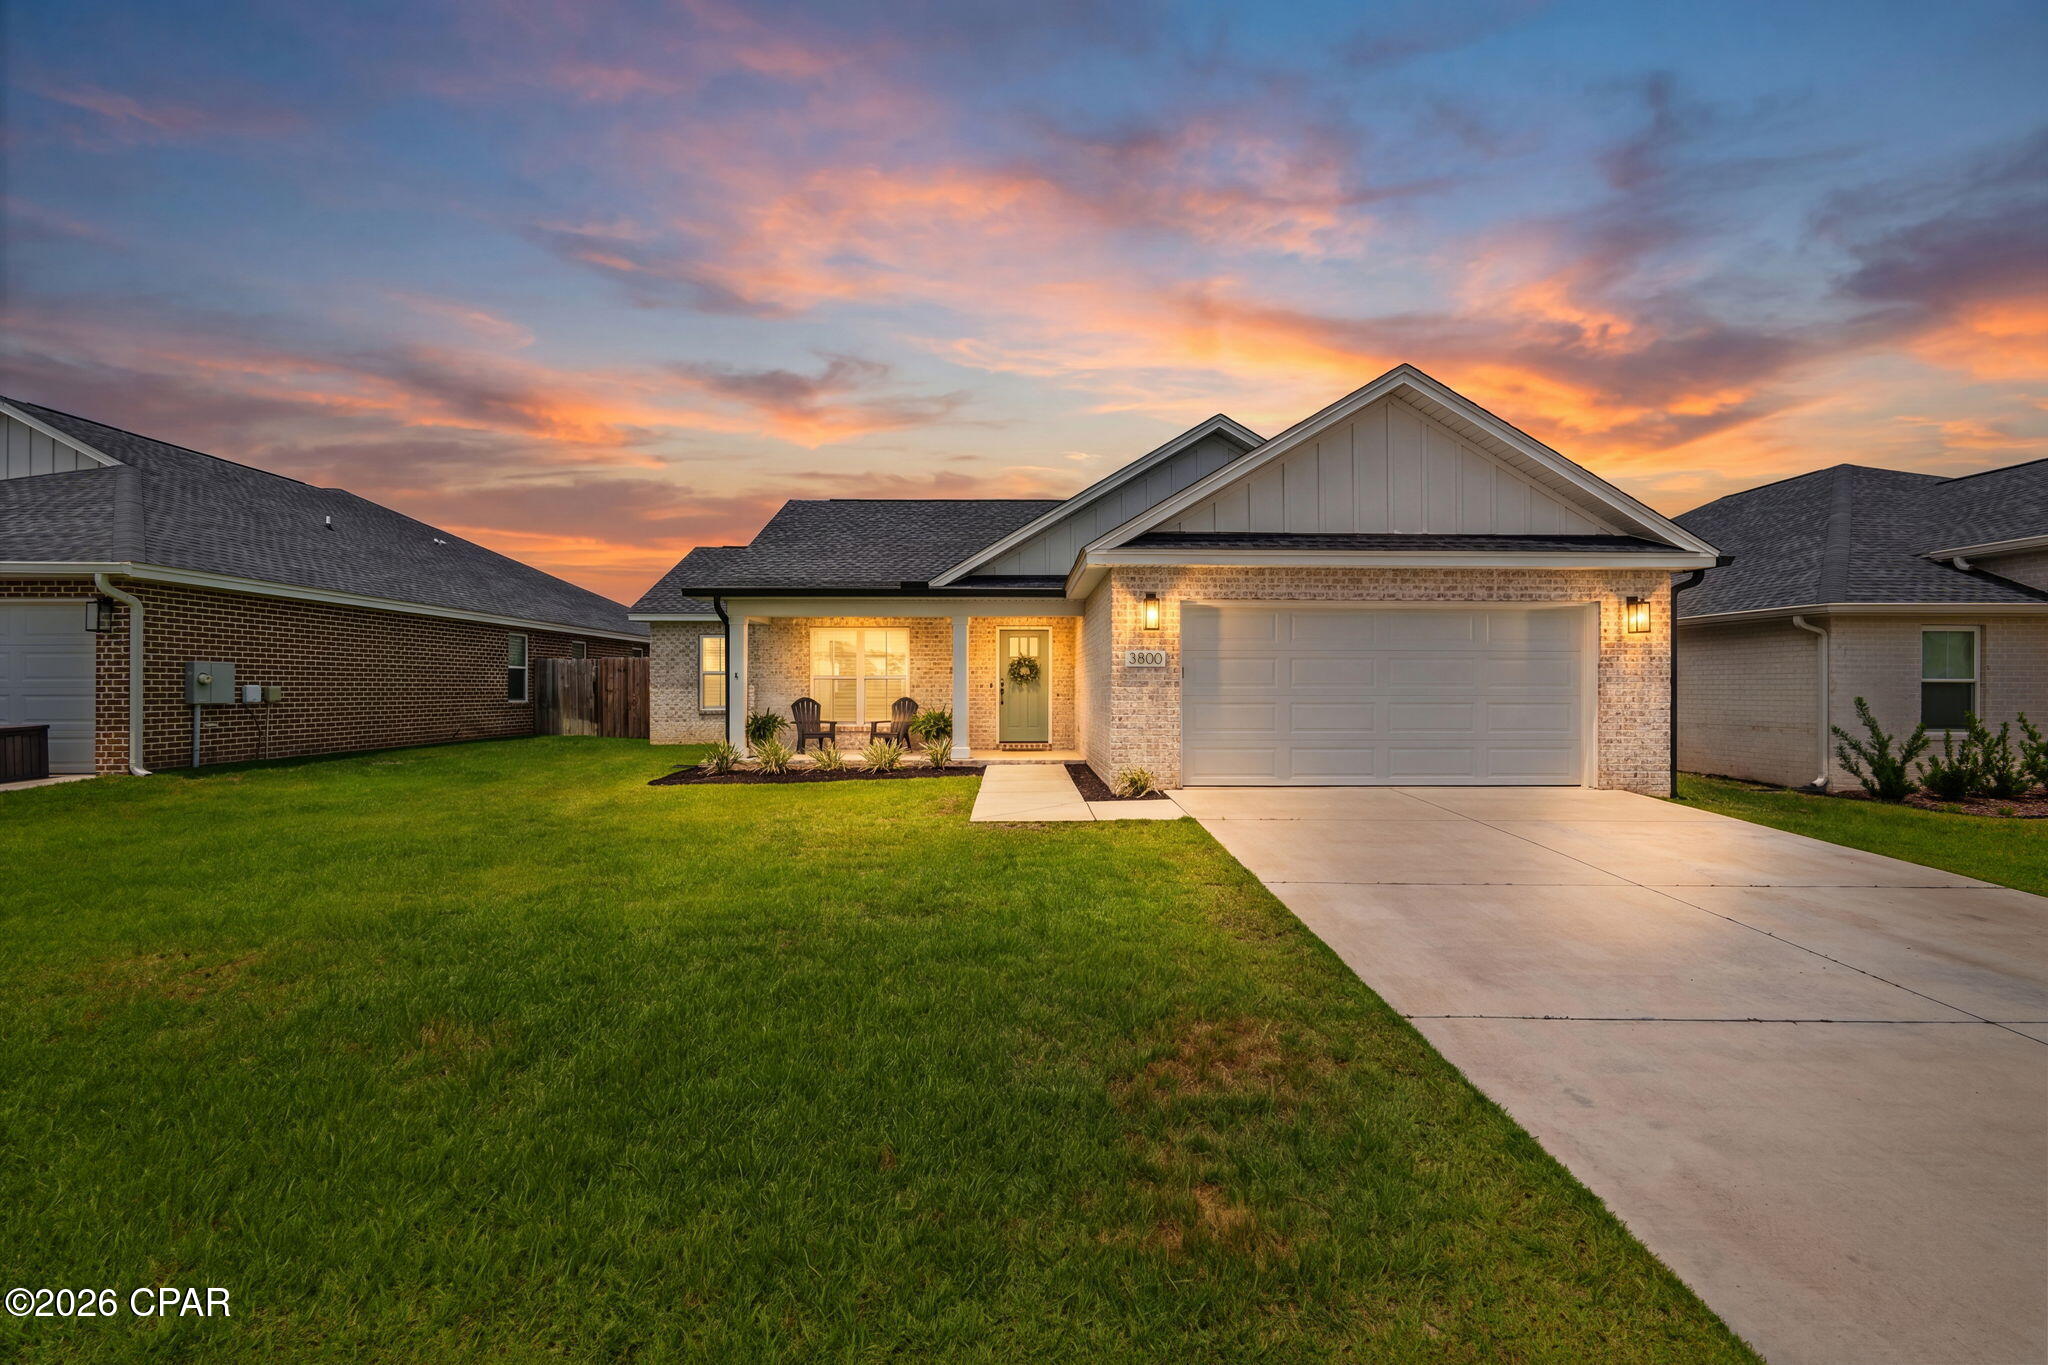
Back on the market! No fault of the sellers. Welcome to the highly sought-after Dartmouth Floor Plan built by Ben Wortman, a beautifully designed 3-bedroom, 2-bathroom brick home located in the desirable College Station community just off Highway 231. Step inside to discover an inviting open-concept layout highlighted by luxury vinyl plank flooring throughout the main living areas, elegant wide baseboards and trim, and custom wainscoting that enhances the entryway, dining area, hallway, and laundry room. The spacious living room features a stunning vaulted ceiling, while the formal dining area offers the perfect space for entertaining guests. The chef-inspired kitchen is thoughtfully designed with quartz countertops, a stylish tile backsplash, stainless steel appliances, a large island with breakfast bar seating, built-in pantry, and microwave seamlessly integrated into the cabinetry. A charming built-in window bench adds both character and functionality to the space. Retreat to the luxurious primary suite featuring a tray ceiling and private access to the covered back patio. The spa-like en-suite bathroom boasts an oversized soaking tub with a freestanding faucet, dual vanities, a beautifully tiled walk-in shower with glass door, and a spacious walk-in closet complete with a built-in shoe rack. The secondary bedrooms are generously sized, while the guest bathroom offers a convenient tub/shower combination. The laundry room is equipped with additional cabinetry for storage and organization. Outside, enjoy a covered front porch, covered back patio, fenced backyard, irrigation system, and gutters--providing both comfort and convenience for everyday living. Combining thoughtful design, upscale finishes, and a prime location, this exceptional home offers the perfect blend of style and functionality in one of the area's most desirable neighborhoods.
#791775

Panama City

3800 Redbud Way

3 Beds

2 Baths

1,992 Sq.Ft.

$370,000

MLS#: 791775
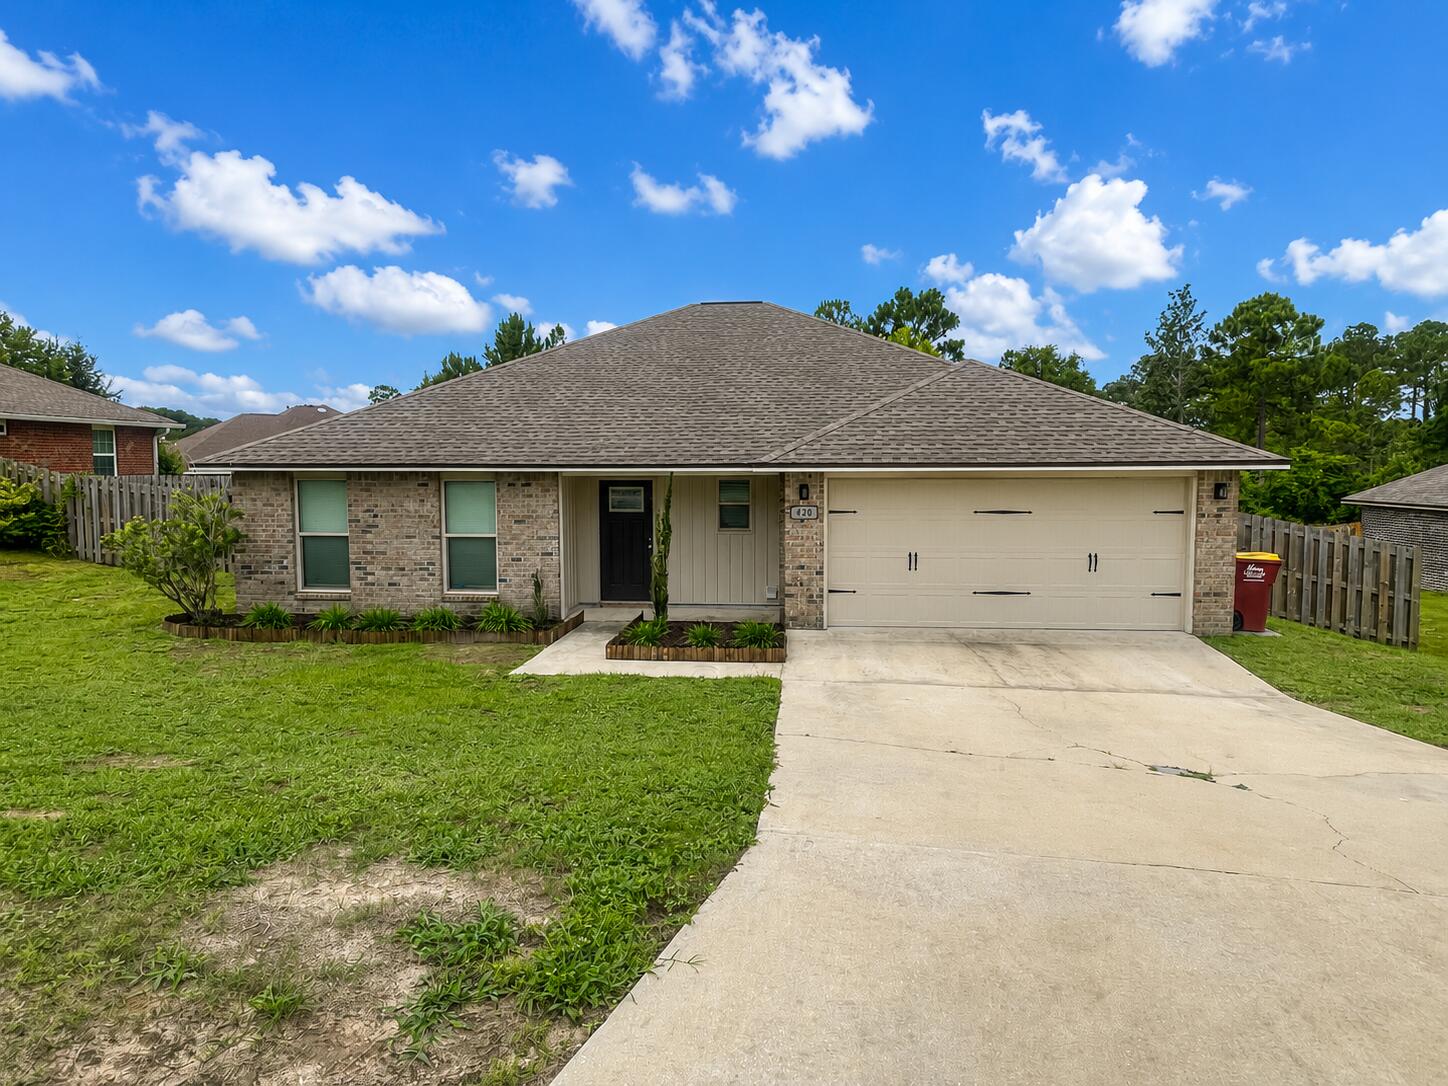
Located south of I-10 in Crestview, this 4 bedroom, 2 bath home offers an open-concept layout connecting the kitchen, dining, & living space with wood look tile flooring & 9-foot ceilings. The kitchen features granite countertops and modern appliances. Enjoy the covered back patio overlooking the privacy fenced back yard.
#1007950

Crestview

420 Scooter Cove

4 Beds

2 Baths

1,664 Sq.Ft.

$2,100

MLS#: 1007950
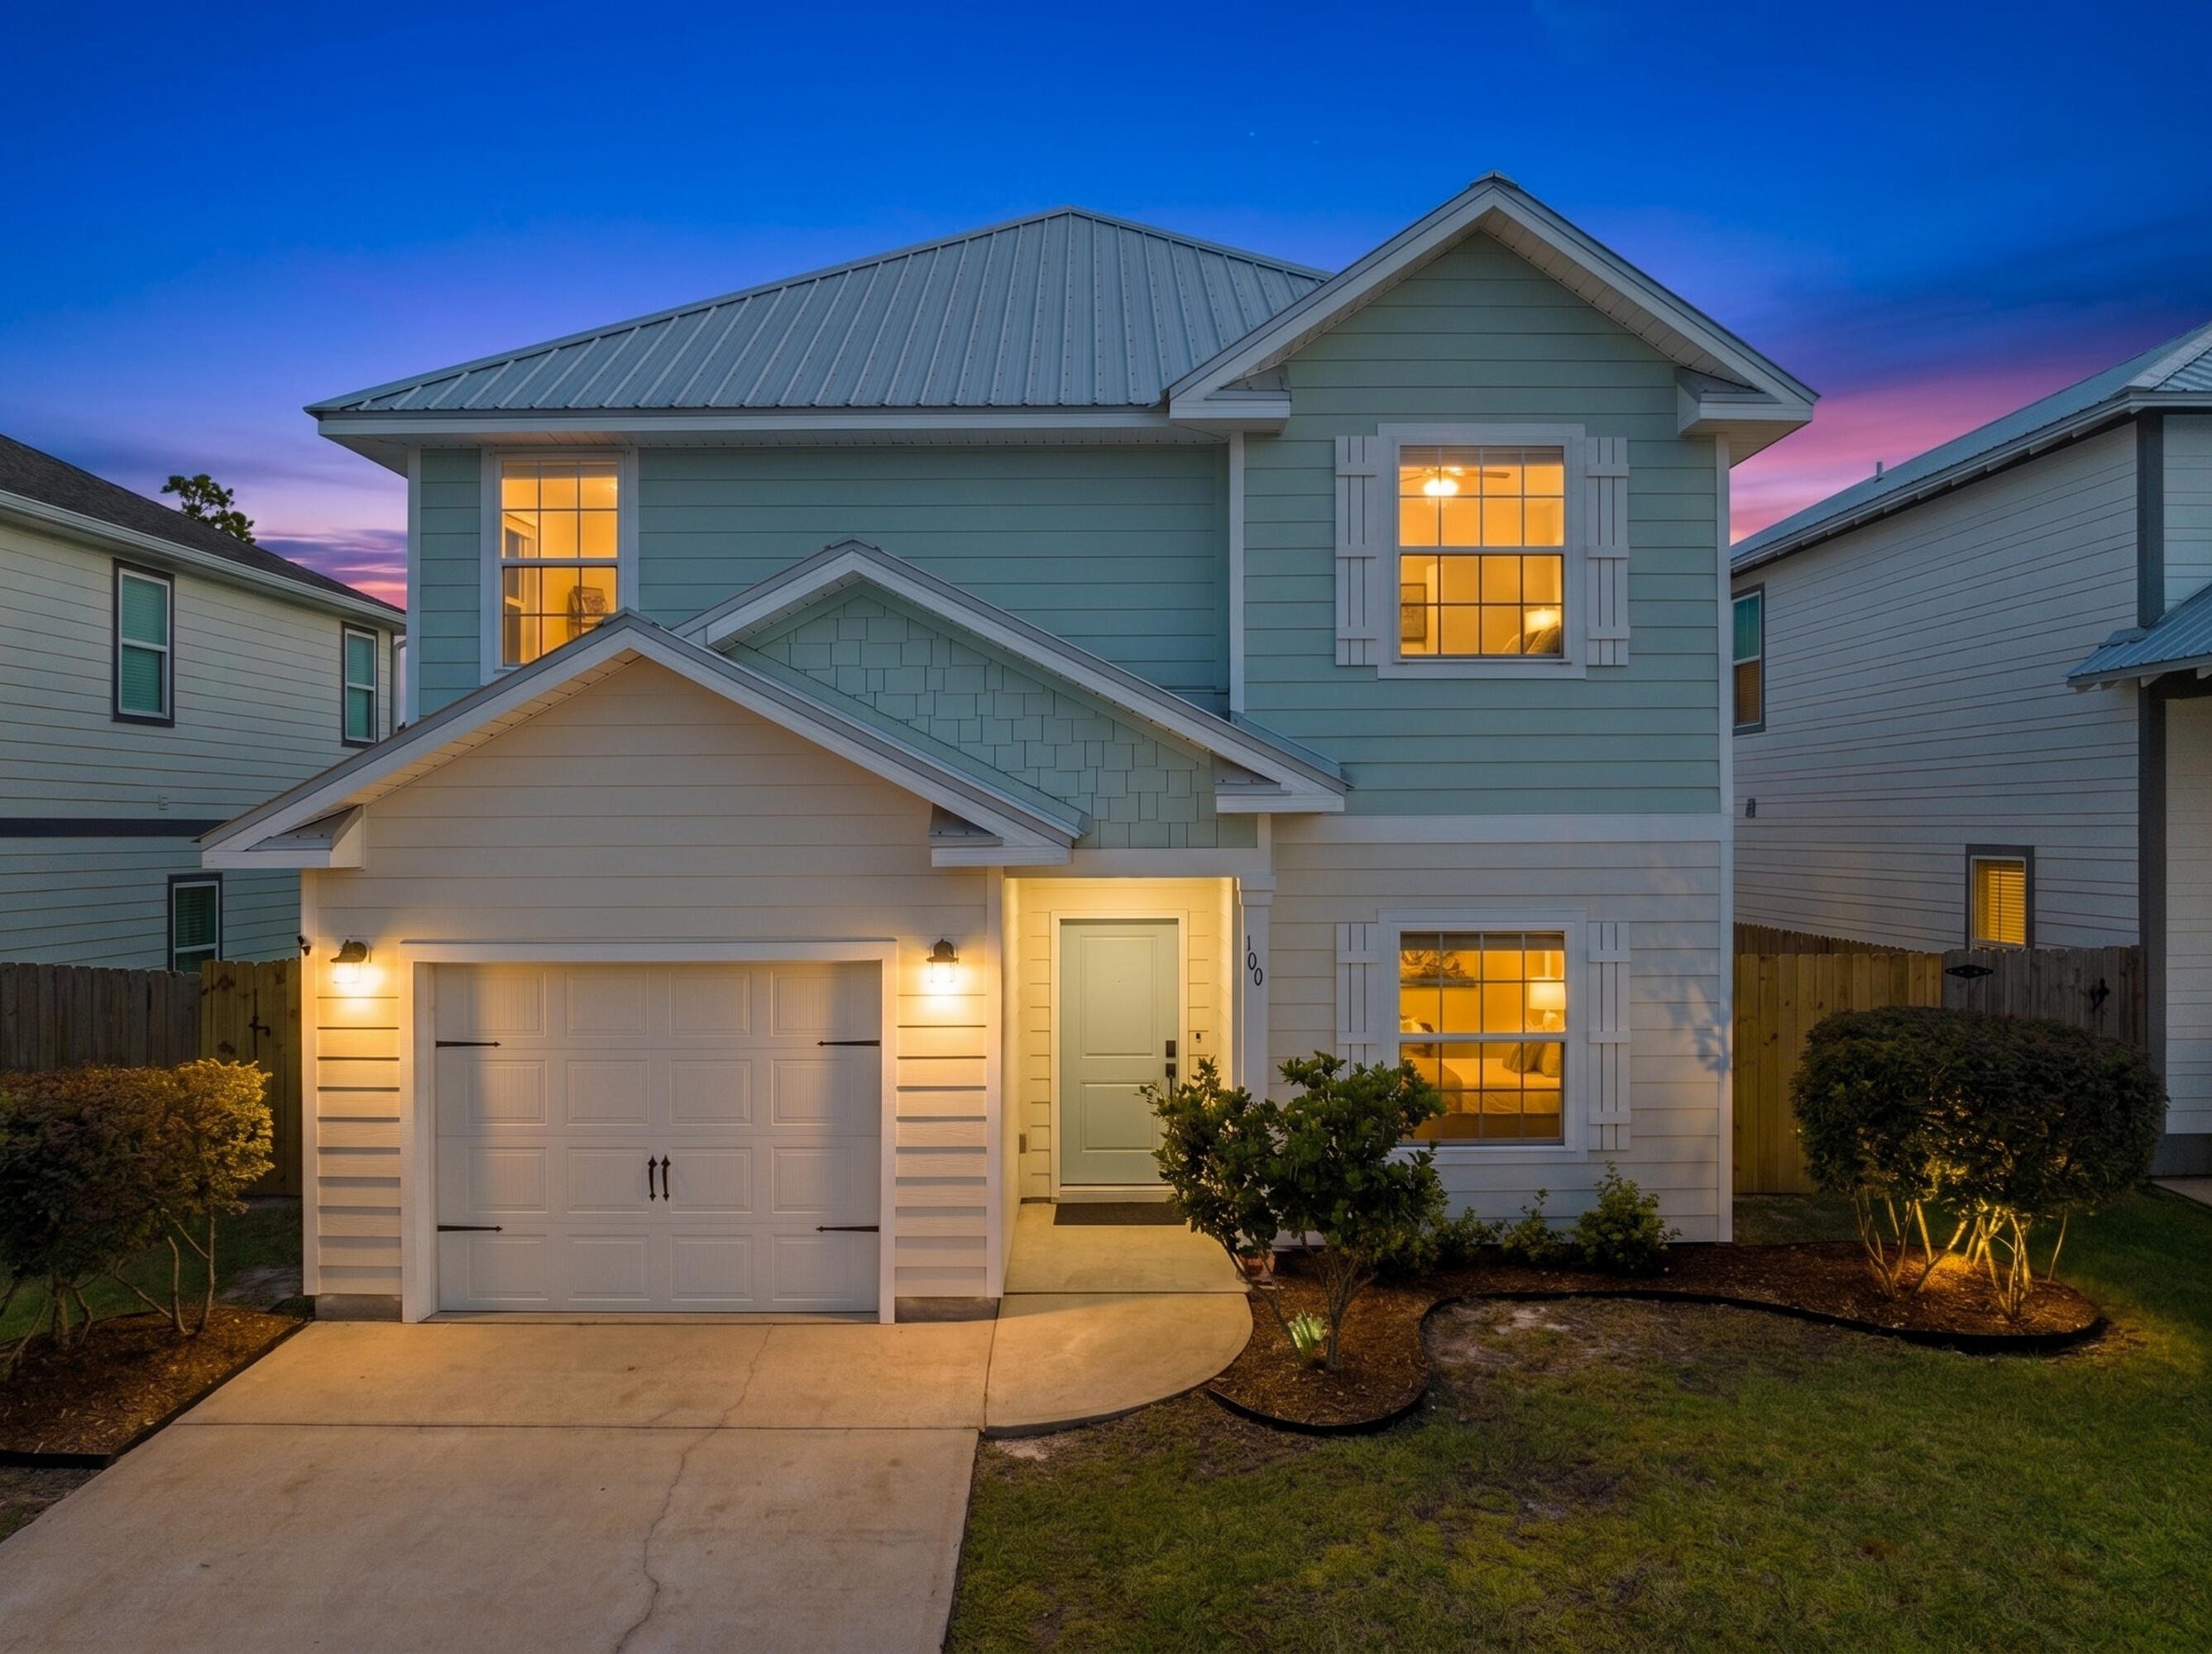
Welcome to 100 Woodshire Drive, a completely remodeled beauty in Thompson Woods just minutes to 30A.

Taken to the studs and rebuilt in 2024, this 4-bedroom, 3.5-bath home is move-in ready and built to last, set in a golf-cart-friendly community just south of Hwy 98 with easy beach access and a quiet, established feel.
The renovation covered every detail: a durable metal roof, Hardie board siding, and LVP and tile flooring throughout, complemented by 9' ceilings that give every room an open, airy feel. Quartz and marble countertops elevate the kitchen and baths, while dual A/C units and spray foam attic insulation keep the home efficient and comfortable year-round. A whole-home water filtration system adds everyday convenience.

Major systems (HVAC and water heater), excluding the 2021 metal roof, are all brand new as of 2024, giving you true peace of mind from day one.

With four bedrooms and three and a half baths -- including two master suites, each with a full private bathroom -- there's plenty of room to spread out, entertain, or host guests. Upstairs, an open bonus area offers flexible space for a second living room, home office, or play area for the kids.

Close to shopping, dining, and just a short golf cart ride to the beach, 100 Woodshire Drive is a rare find: a fully updated home in one of Santa Rosa Beach's most convenient neighborhoods.
Schedule your showing today!
#1007876

Santa Rosa Beach

100 Woodshire Drive

4 Beds

3 Baths

2,236 Sq.Ft.

$699,999

MLS#: 1007876
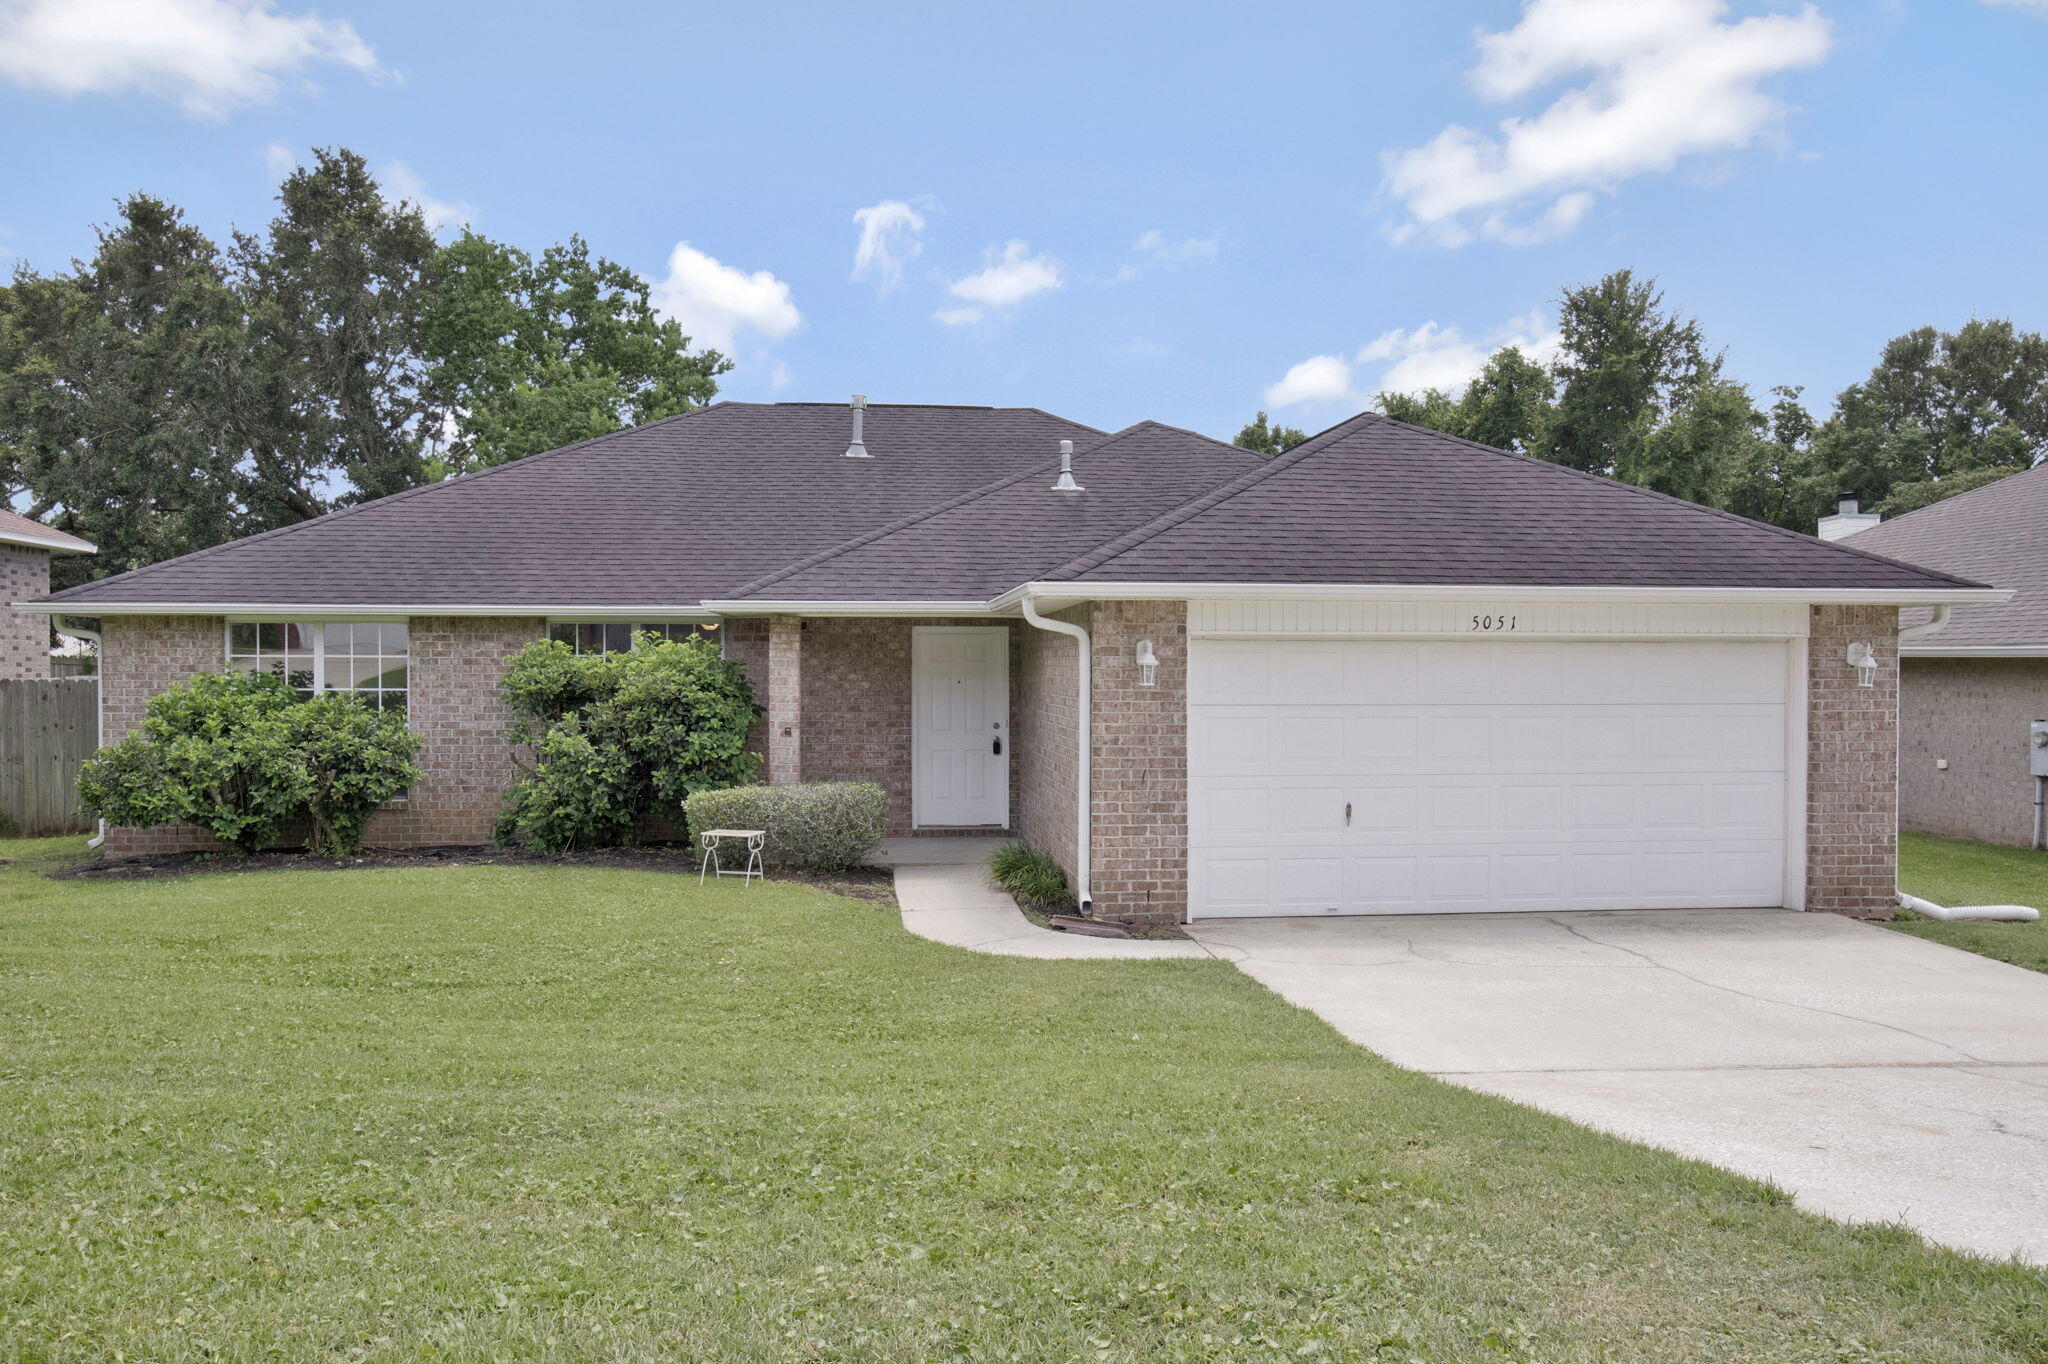
**Stunning Brick Home in Pensacola's Desirable Floridian Subdivision, 3.5% VA**

Welcome home to this beautiful, move-in ready single-family residence perfectly situated in the highly sought-after Floridian neighborhood. Boasting 3 bedrooms, 2 bathrooms, and a spacious 1,969 square feet of living space, this home blends lasting durability with functional modern comfort. From the moment you arrive, the timeless curb appeal of the full brick facade welcomes you inside a thoughtfully configured floor plan. The expansive living area serves as the heart of the home, featuring a cozy fireplace that anchors the space--perfect for peaceful evenings or entertaining guests. The kitchen flows seamlessly into the dining and living spaces, equipped with an integrated suite including a built-in microwave, dishwasher, range, and refrigerator. Retreat to the generous primary suite, or utilize the additional bedrooms for family, guests, or a dedicated home office. Step outside to a substantial 9,452 sq. ft. lot that offers plenty of open (fenced in) space for weekend activities, gardening, or outdoor dining. The property also features an attached 2-car garage for seamless parking and storage. Rest assured with a BRAND NEW ROOF being installed July 2026!  Conveniently located in Central Escambia County right off Blue Angel Parkway, you are just a short drive from NAS Pensacola, beautiful local beaches, shopping, and dining. Don't miss your chance to own a piece of the Floridian community!
#1007667

Pensacola

5051 Port St Joe st Street

3 Beds

2 Baths

1,969 Sq.Ft.

$319,900

MLS#: 1007667
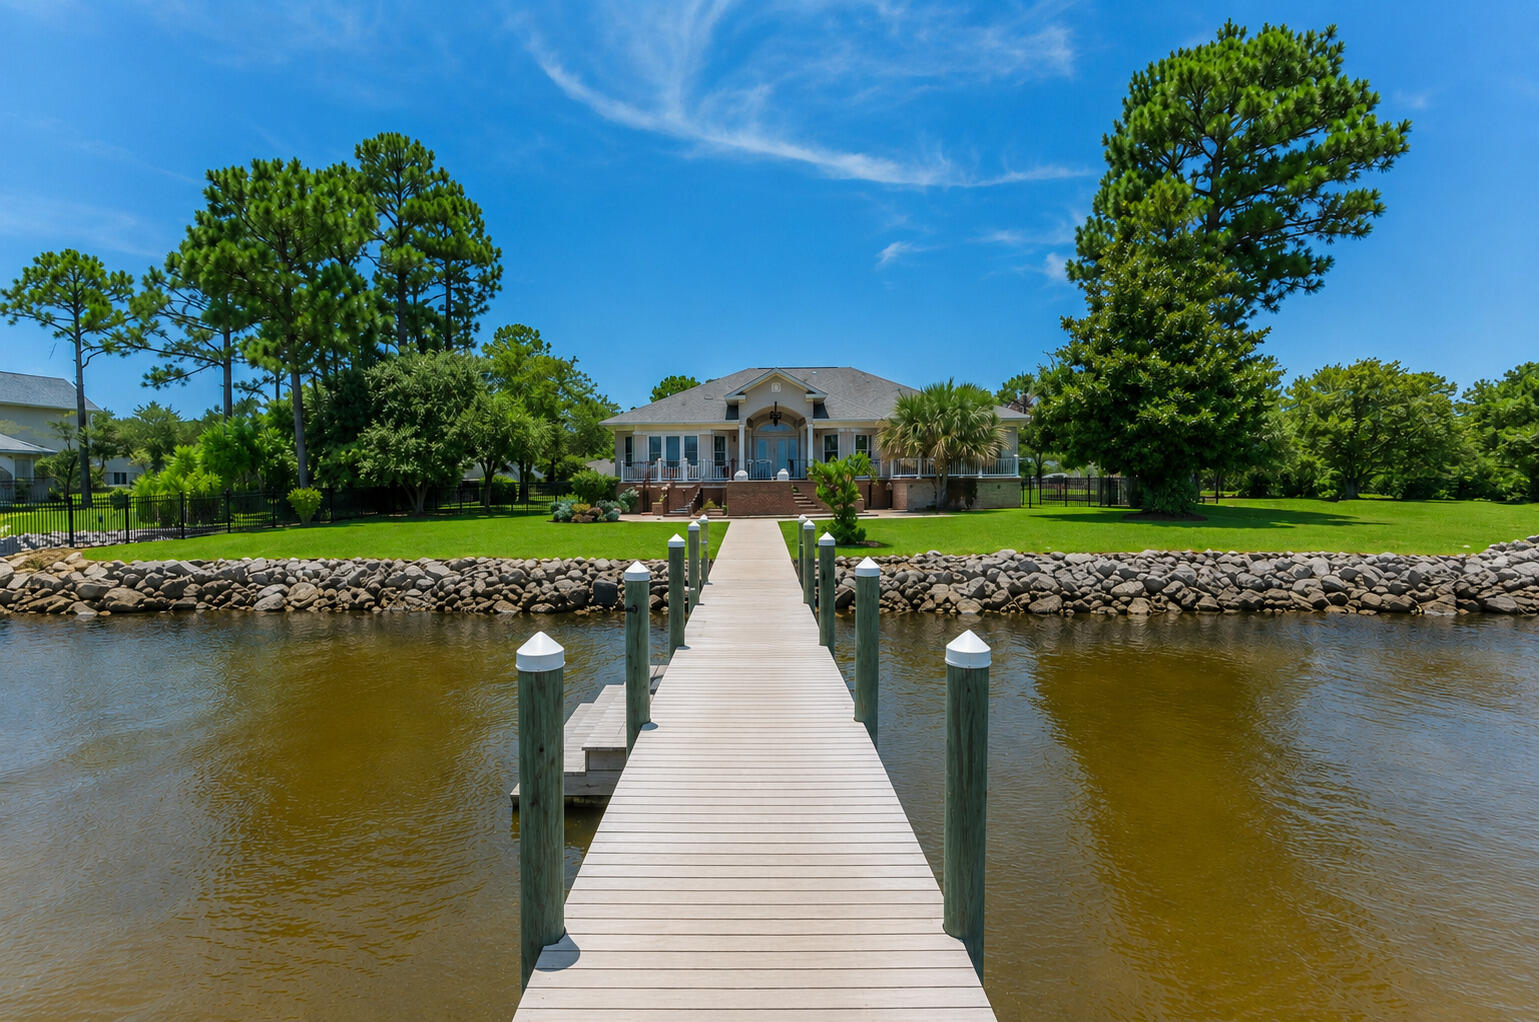
This pristine coastal retreat in Driftwood Estates is placed on the Bay of the Emerald Coast. The Gulf's beautiful beaches of 30A and Miramar Beach are a few minutes drive. This low maintenance, one story, southern home's outdoor living area boast a covered patio and deck with two oversized sitting areas to overlook the relaxing Bay and dock.  The lush grounds are perfect for lounging and entertaining in the firepit area, the grilling area, in the swim spa plus offering privacy with the enclosed fence. The welcoming front porch views the rose lined circular paver driveway with parking for up to 6 guest. Inside, the coastal elegant Foyer greets you with soaring ceilings, extensive molding, a gas fireplace surrounded by built-ins, a Formal Dining area, tasteful hardwood flooring and a tranquil view of the Bay!  There are 3 bedrooms, 3.5 baths and an office in this well-designed, split bedroom layout making it ideal for a primary or secondary home. The Master Suite wing of the home has an entry off of the Foyer that offers the privacy of a Master Bedroom with french doors to access the exterior Deck and Sitting Areas, the Dock, the Swim Spa and yard. The oversized shelved separate Master Closet is in the bedroom. The spa feel of the En Suite Master Bath gives a soaking tub for relaxation, an enclosed separate shower and a generous marble top double sink vanity. The privacy of a Home Office with a closet is convenient also. The Half Bath is close to the formal areas for guest. The character of the home includes a secondary dining area and expansive open kitchen with granite countertops, stainless appliances, gas cooking and a breakfast bar that offers easy acess to the relaxing living area while enjoying the view of the Bay. Walking from the kitchen area down the corridor there are 2 split bedrooms with en suites, a laundry room with folding area and the entry to the oversized garage with a yard access door.
#1007848

Santa Rosa Beach

1441 Driftwood Point Road

3 Beds

3 Baths

2,929 Sq.Ft.

$2,700,000

MLS#: 1007848
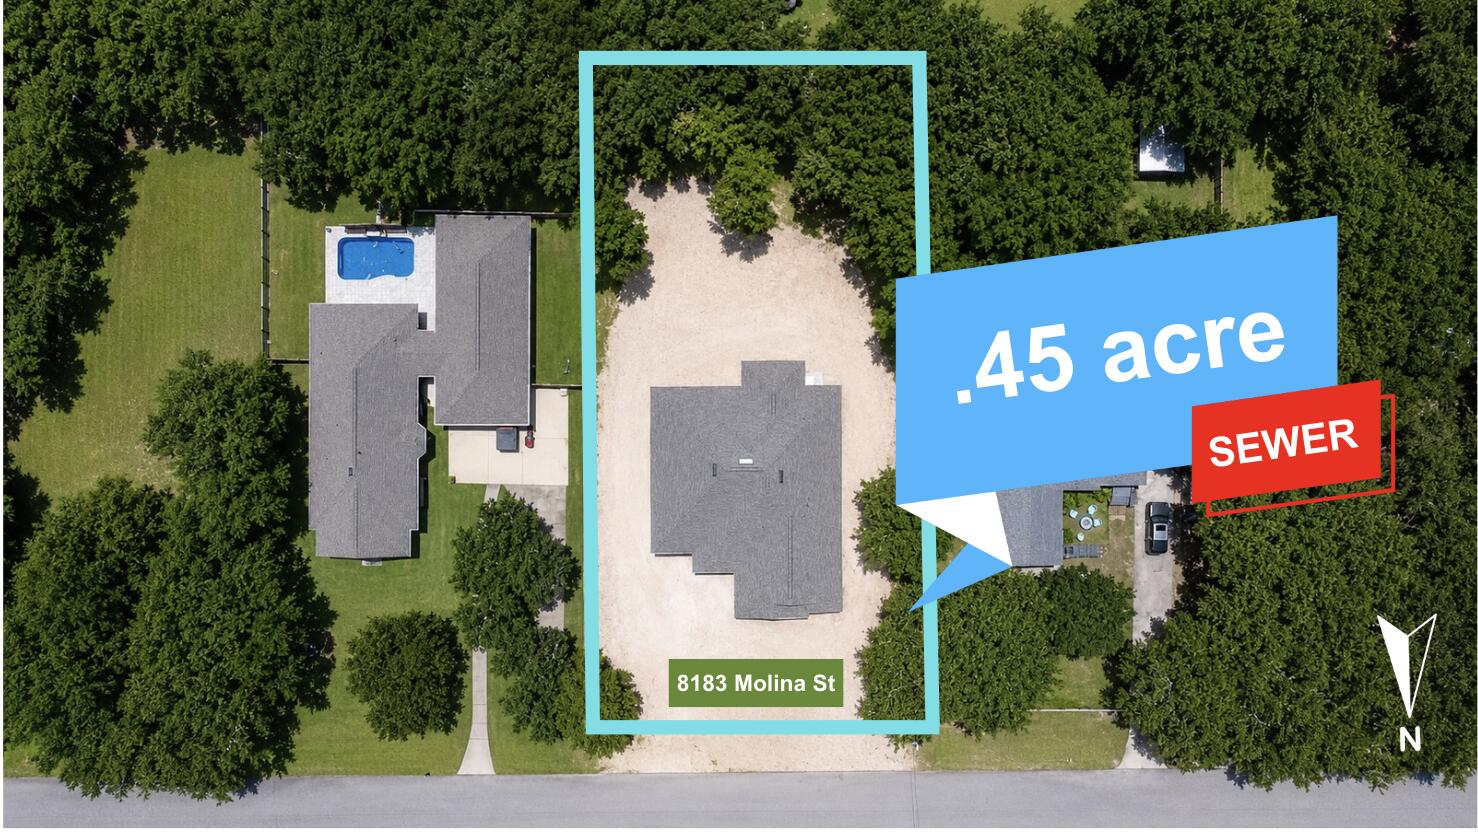
*New Construction - Lot Size 100 x 200 * 2 x 6 Exterior Construction * 3 Car Garage * Split Bedroom Plan with 4BR/3BA + 2 Flex Rooms + Dining Rm + Breakfast Cafe * 10 ft Ceilings in Main Living Areas * Wood Plank Laminate Flooring throughout * Tile in all Baths * Kitchen Features: Granite Countertops, Large Island, Shaker Style Cabinets, Stainless Steel Appliances & Walk in Pantry * Main Suite: Trey Ceiling & Bath with Zero Entry All Tile Walk in Shower with 2 Shower Heads, Separate Soaking Tub, Double Vanities & 2 Walk-in Closets * Ceiling Fans in All Bedrooms, Family Room & Covered Rear Lanai * Granite Countertops all Baths *  Covered Entry & Covered Rear Lanai * Lawn Pump, Well & Irrigation System * No HOA *
#1007847

Navarre

8183 Molina Street

4 Beds

3 Baths

2,544 Sq.Ft.

$507,950

MLS#: 1007847
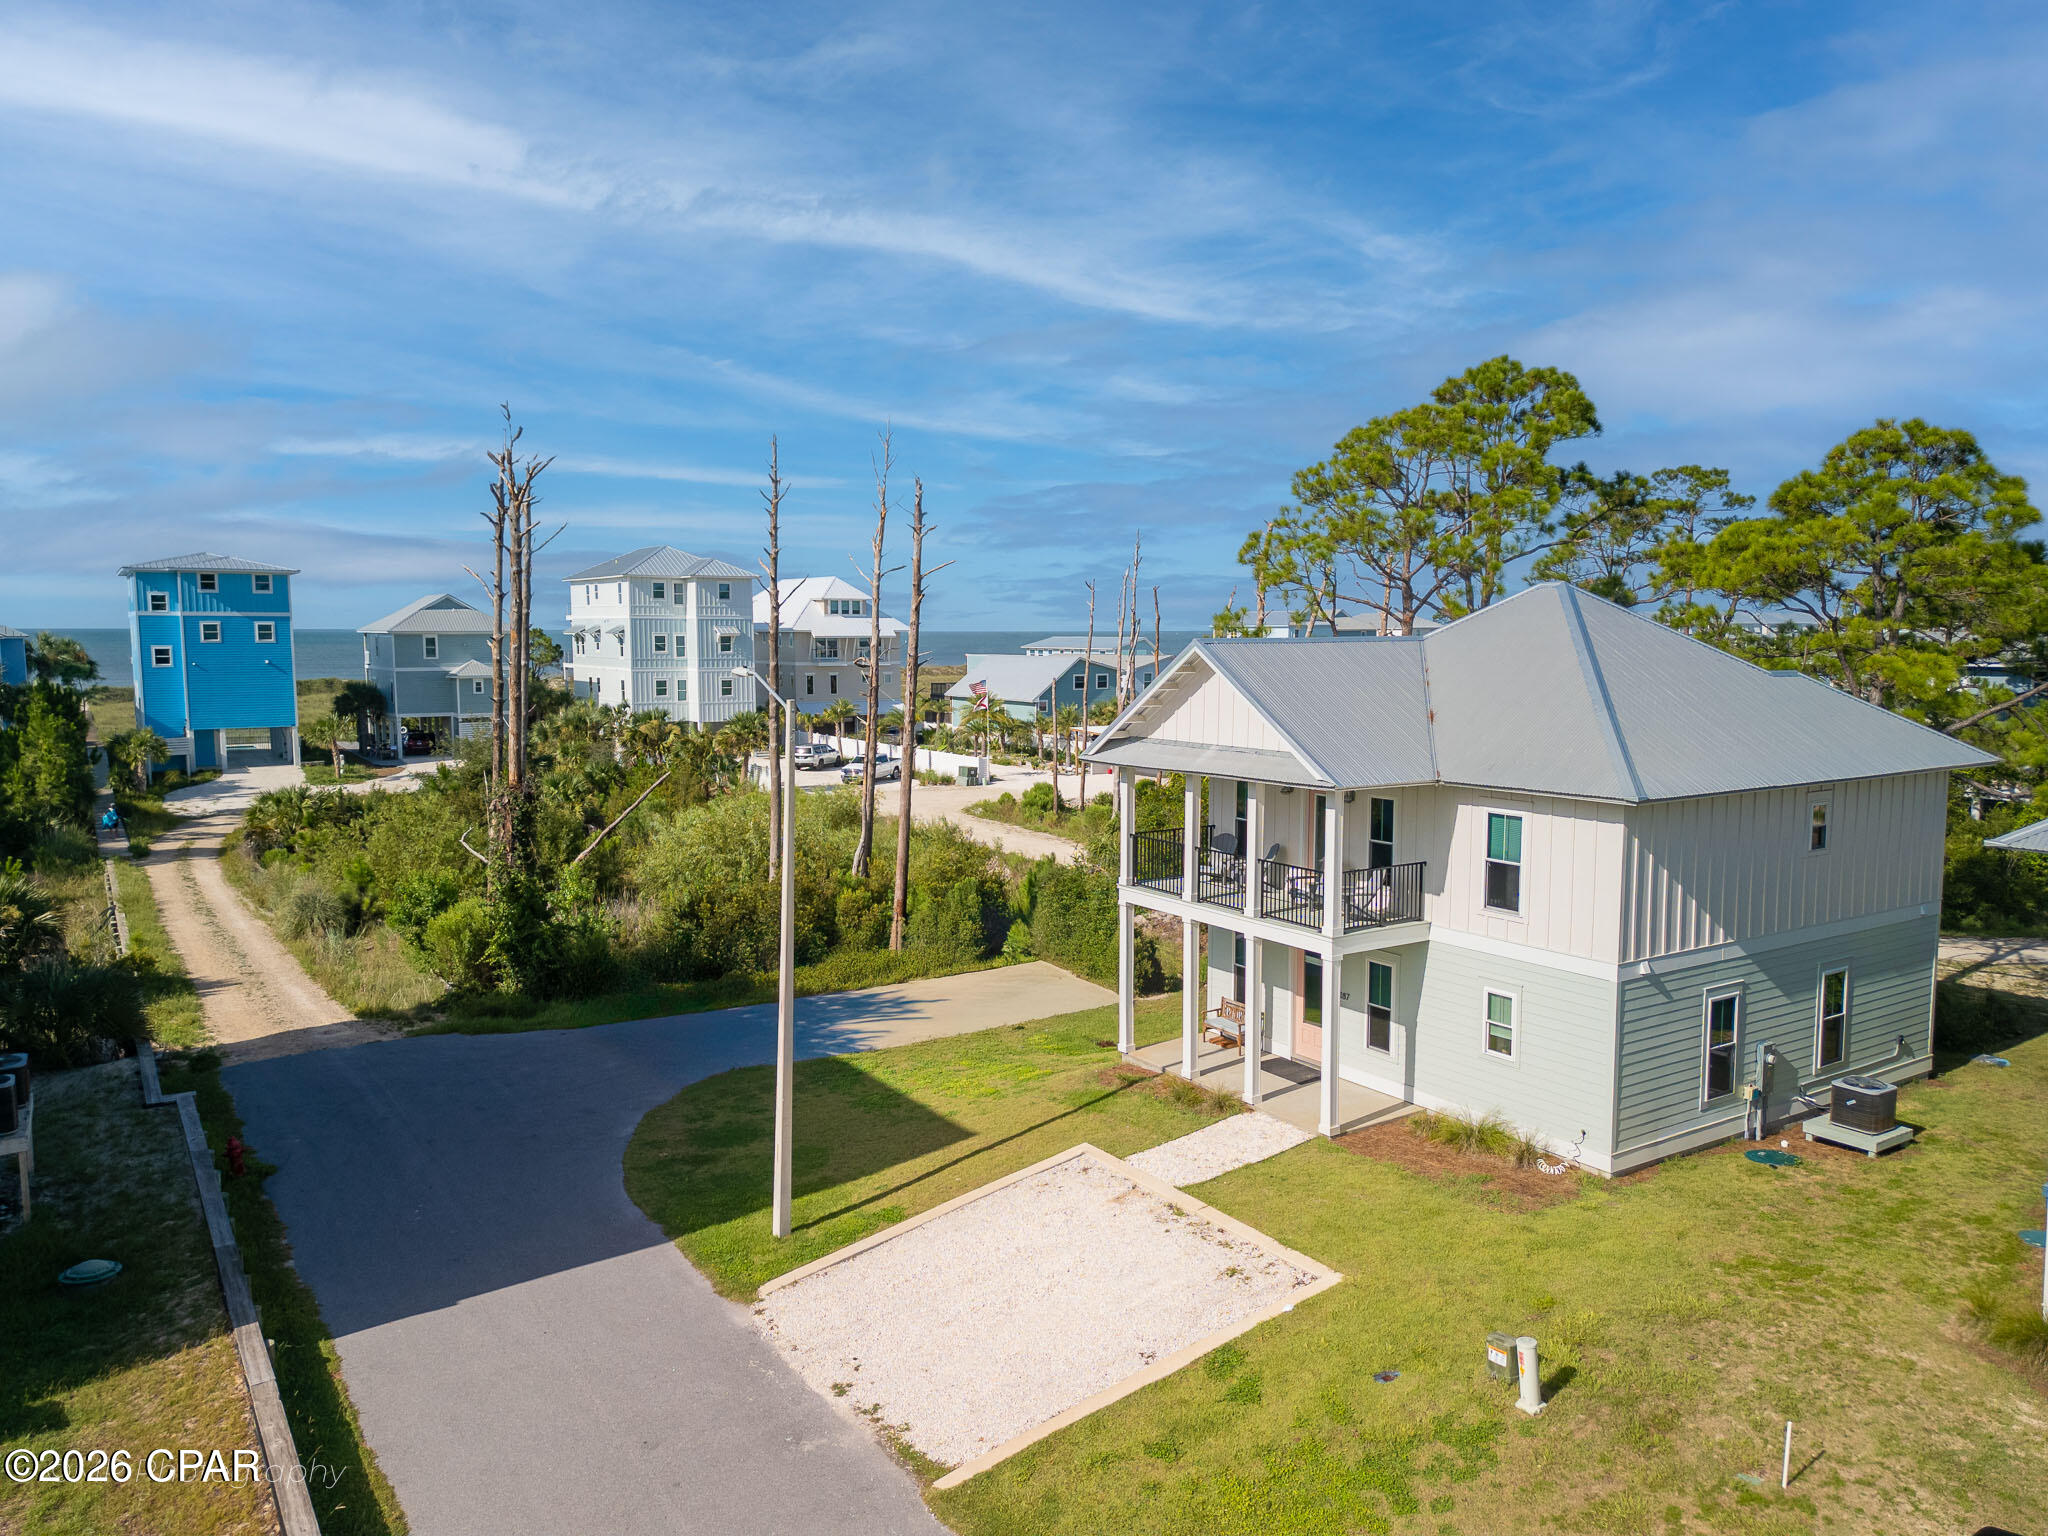
Just steps from the sugar white sands of Cape San Blas, 187 Tortuga Trail offers a rare combination of new construction quality and an unbeatable location. Built in 2023 by Ben Wortman Construction, this thoughtfully designed home showcases classic coastal cottage architecture, with double stacked covered porches and standing seam metal roofing setting the tone from the curb. Inside, approximately 1,998 square feet unfold across four bedrooms and three full and a half bathrooms, with two separate living rooms on the main and second floors that give family and guests room to spread out after a day at the beach. The main level offers an open concept living, dining and kitchen layout finished with quartz countertops and stainless steel appliances, while the primary suite features a vaulted ceiling and a spa style bathroom with a freestanding soaking tub and frameless glass shower. The home is being sold fully furnished and turnkey ready, with no homeowners association. The home resides in Flood Zone X, so flood insurance is not a lender requirement, making ownership as simple as it is rewarding.
Beach access is just steps away, and the coastal lifestyle extends well beyond the shoreline. A short walk or bike ride brings you to Salinas Park, where bay access, boardwalks, picnic pavilions, a playground and pickleball courts create an easy gathering spot for neighbors and visitors alike. Just to the north, St. Joseph Peninsula State Park protects miles of undeveloped dunes and pine flatwoods, with hiking trails, prime birdwatching and some of the most pristine beaches on the Gulf Coast, regularly ranked among the best in the country.
Whether used as a primary residence, second home or investment property, 187 Tortuga Trail delivers the character, craftsmanship and coastal setting that define life on Cape San Blas. You deserve to see this home in person today!
#792828

Port St Joe

187 Tortuga Trail

4 Beds

4 Baths

1,998 Sq.Ft.

$799,000

MLS#: 792828
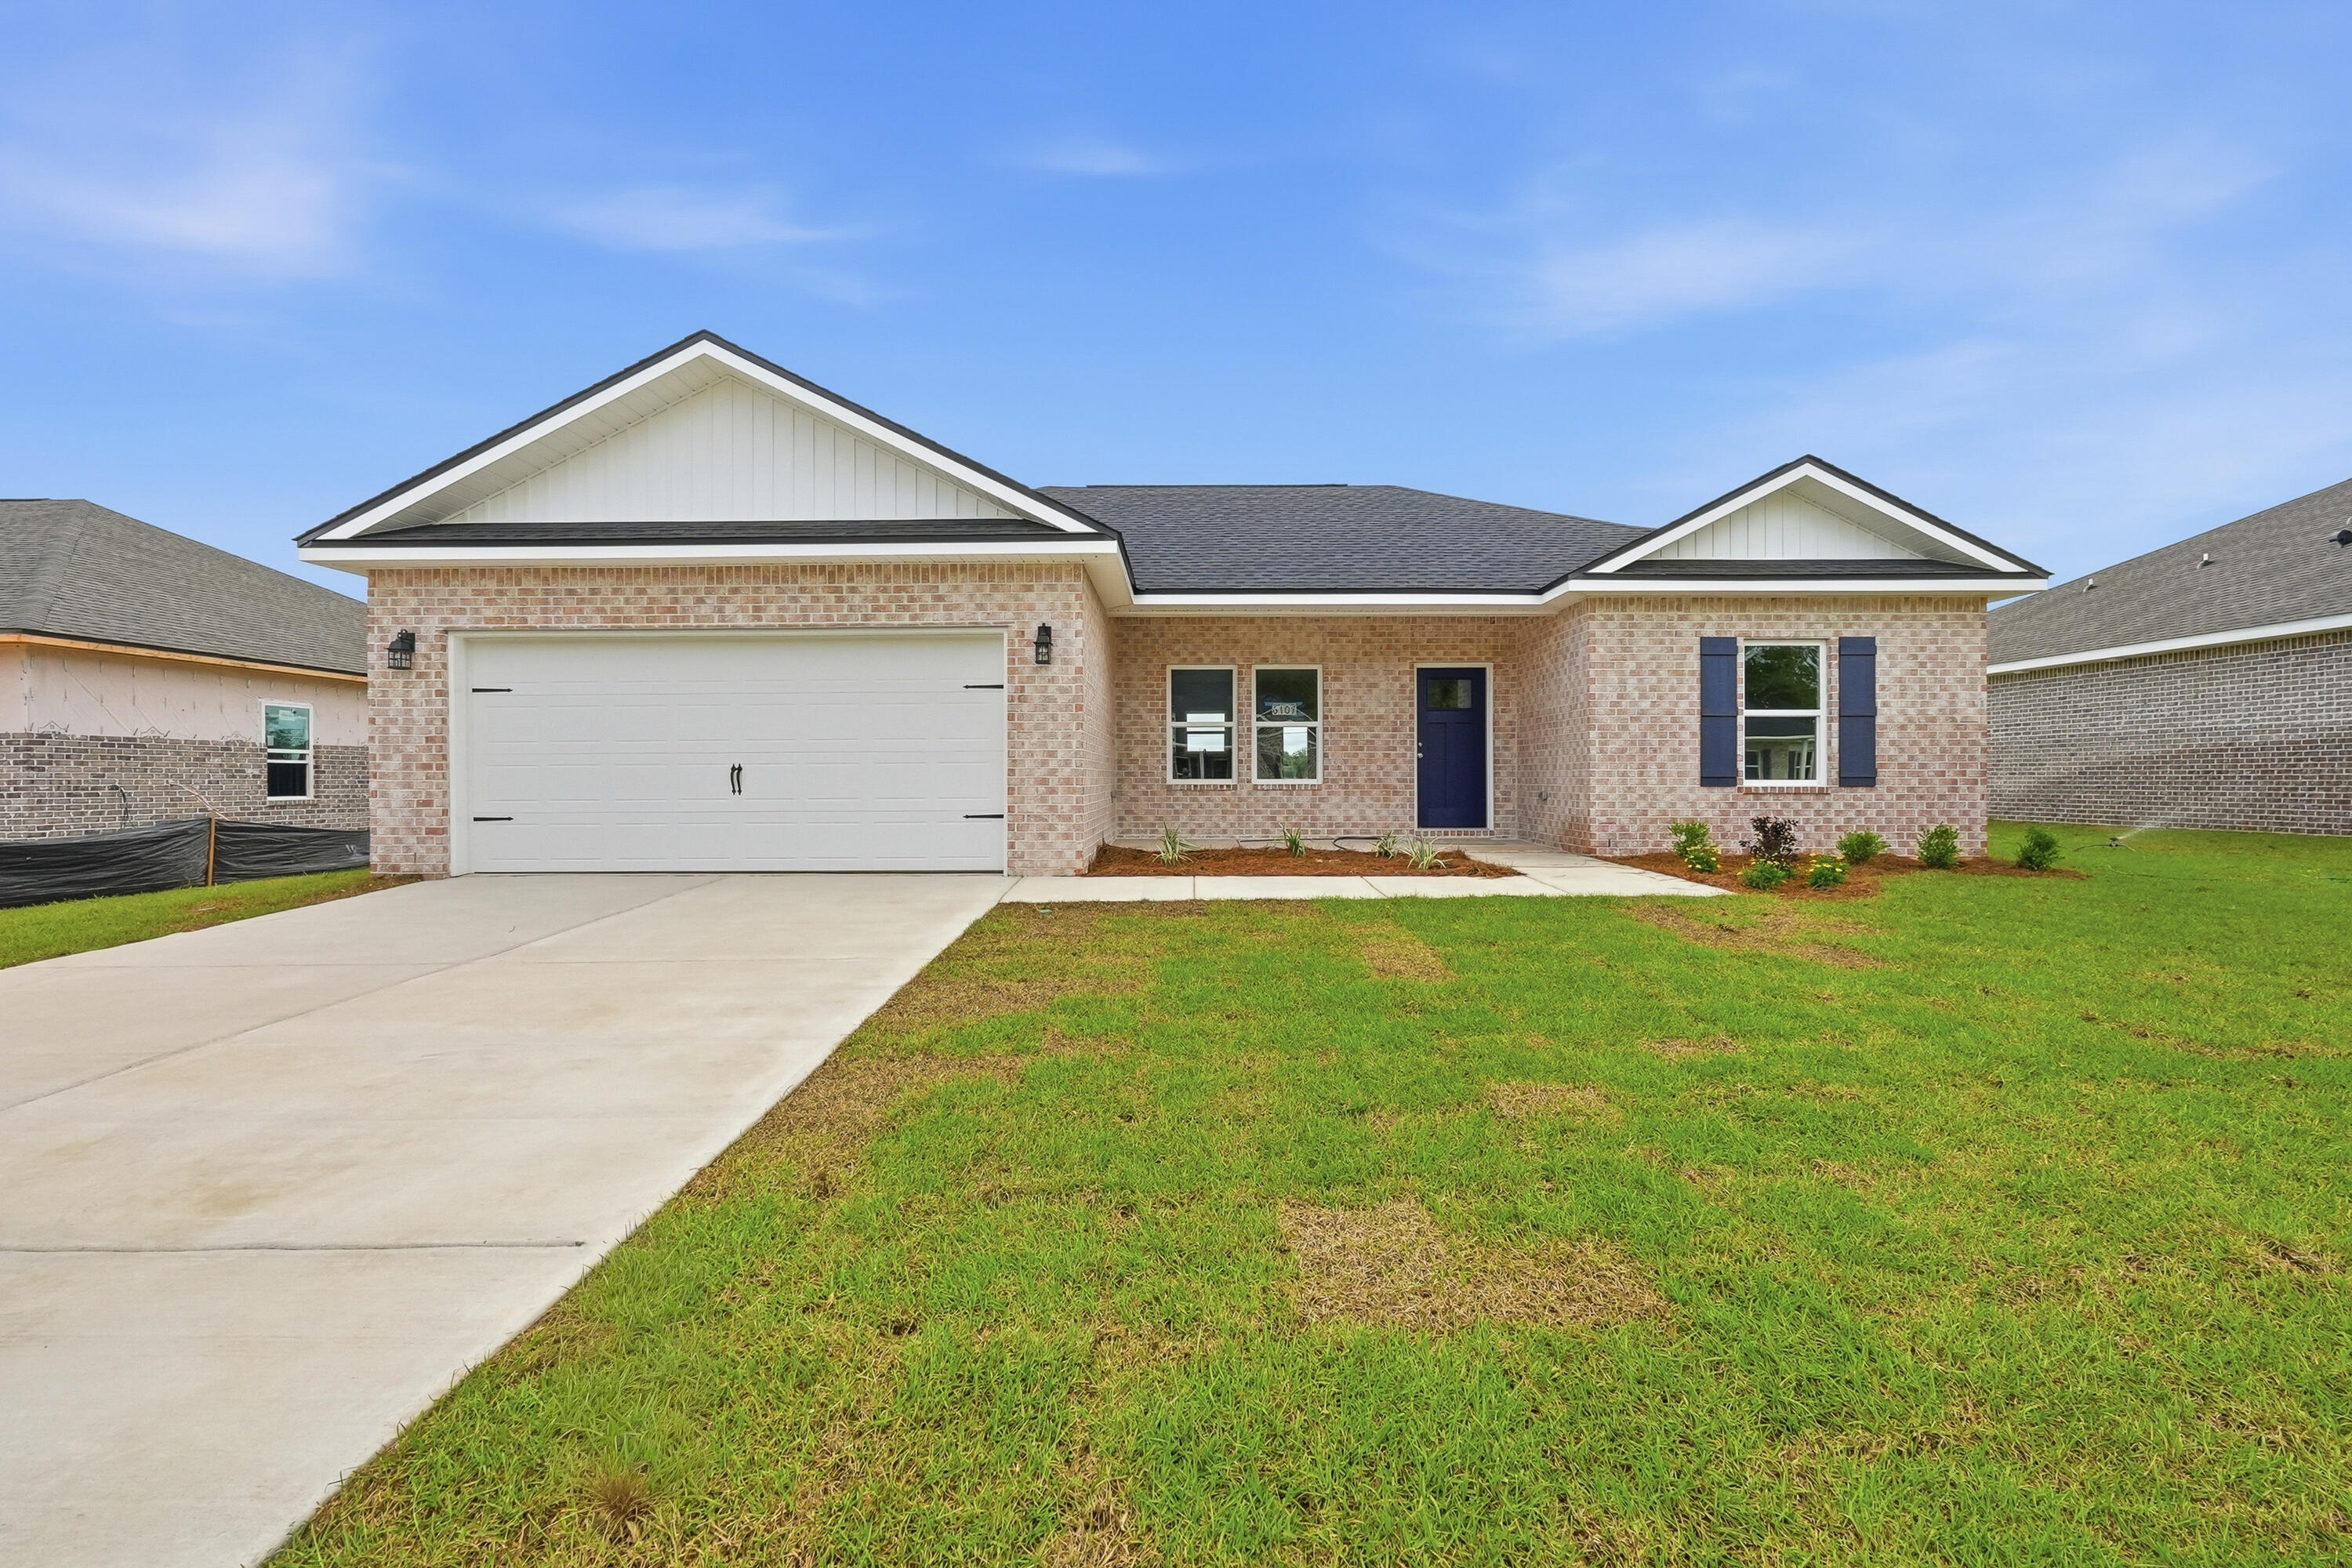
'SOUTHERN CHARM' S/D is the location for the new 'Adeline' floor plan ready END OF SEPTEMBER.   Seller will contribute up to $15,000 towards buyers closing costs/prepaids/rate buydown . All brick construction, fully landscaped yard, finished garage, front porch and rear patio.  Interior features include vinyl plank flooring in common areas, recessed lighting, ceiling fans thru-out, split BR plan, quartz countertops, white shaker style cabinets.  Owner's bath has double vanities and walk-in closet.  Call to see today.  PHOTO OF SIMILAR SOLD HOME - ELEVATION, INTERIOR/EXTERIOR COLORS & FINISHES WILL VARY.
#1007883

Crestview

6139 Mildred's Way

3 Beds

2 Baths

1,336 Sq.Ft.

$279,000

MLS#: 1007883
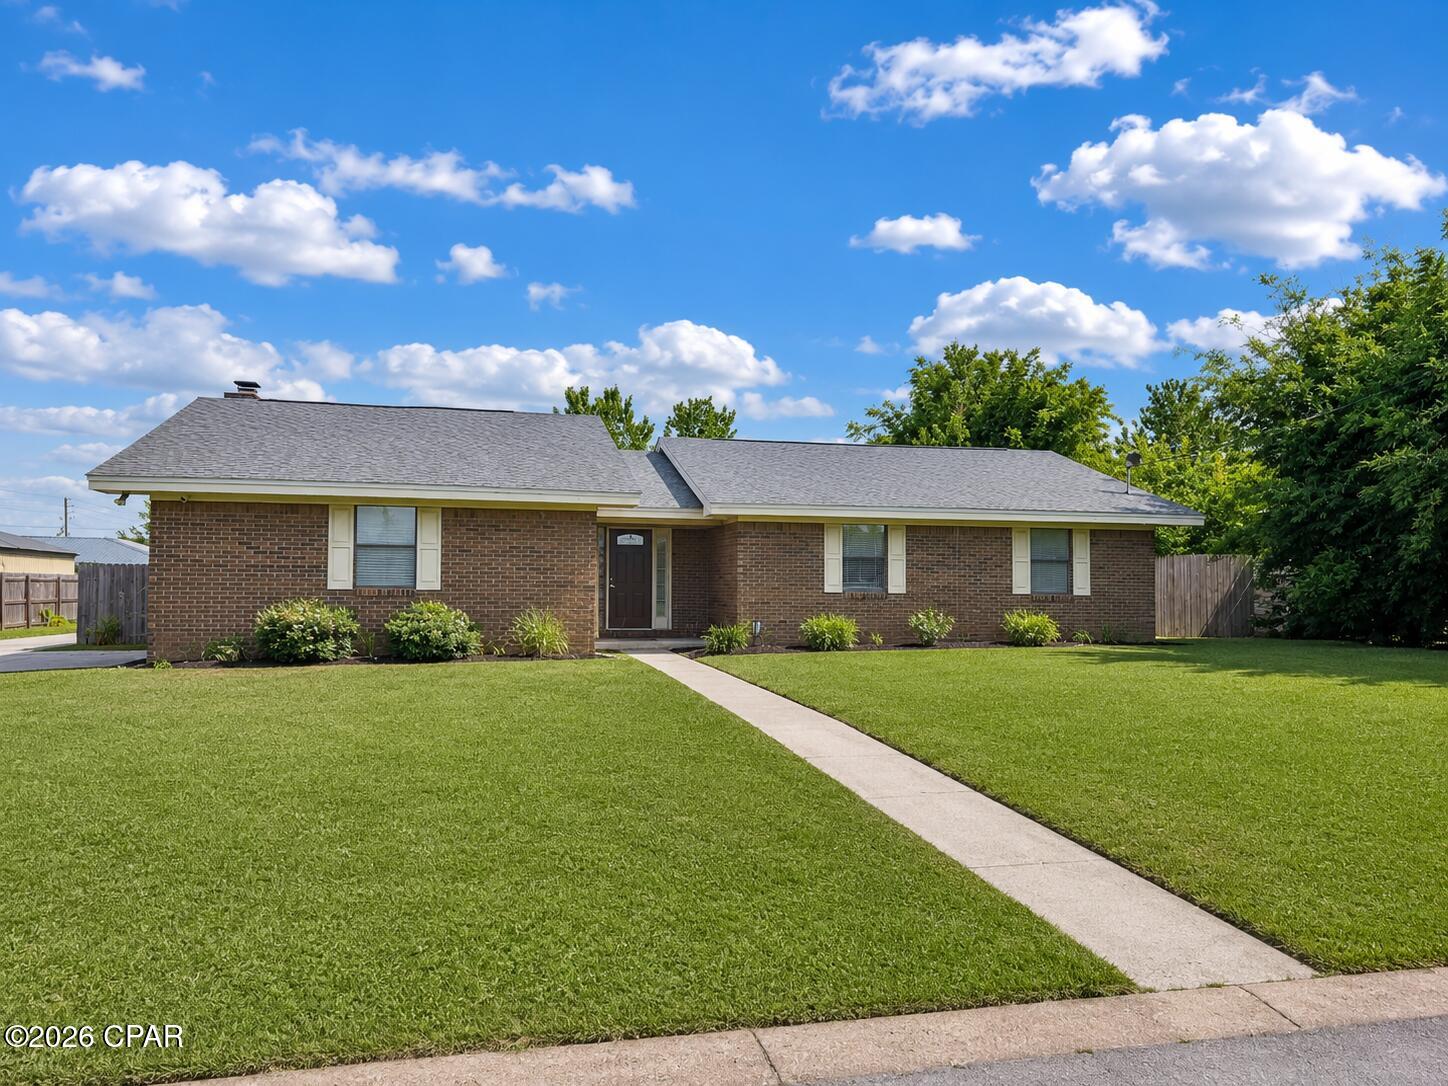
Looking for room to spread out without sacrificing convenience? This well-maintained residence offers an open, comfortable layout that's ideal for both everyday living and entertaining. Vaulted ceilings and a cozy fireplace create an inviting focal point, while luxury vinyl plank flooring and fresh interior paint give the interior a clean, updated feel.

The kitchen combines style and functionality with granite countertops, abundant cabinetry, a built-in wall oven, a stainless steel refrigerator, and plenty of workspace for meal preparation. The adjoining dining area flows naturally into the living room, making it easy to host family and friends or simply enjoy everyday living.

The generously sized primary bedroom features a walk-in closet and an oversized walk-in shower. Two additional bedrooms provide excellent flexibility for family members, guests, or a home office. Outside, you'll enjoy a partially fenced backyard, an attached garage, and an oversized driveway with additional parking.

Conveniently located near shopping, restaurants, schools, Naval Support Activity Panama City, Tyndall Air Force Base, and the beautiful Gulf Coast beaches, this property offers the space and location you've been looking for. Schedule your tour today.
#792807

Panama City

618 Gabriel Street

3 Beds

2 Baths

1,335 Sq.Ft.

$2,175

MLS#: 792807

1 ... 444 445 446 447 448 ... 666
* Listings identified with the FMLS IDX logo come from FMLS and are held by brokerage firms other than the owner of this website. The listing brokerage is identified in any listing details. Information is deemed reliable but is not guaranteed. If you believe any FMLS listing contains material that infringes your copyrighted work please click here to review our DMCA policy and learn how to submit a takedown request. © 2024. First Multiple Listing Service, Inc.
 - property

Send a message

Message successfully sent.

Your message

What is 3 + 4 ?

Reason for contacting?

I agree to receive email communication and understand I can unsubscribe at any time.

I agree to be contacted by Kornelije Josić via call, email, and text for real estate services. To opt out, you can reply 'stop' at any time or reply 'help' for assistance. You can also click the unsubscribe link in the emails. Message and data rates may apply. Message frequency may vary. Privacy Policy

Sign Out

Virtual Assistant

Would you like to take the next step with this property? We can help you schedule a showing or virtual tour, or send you more details.

Yes, I would like more information.

Thank You for Your Reply, One of Our Agents will contact you as soon as possible

No, maybe later.

Thank you, you can always contact me via email, phone number or through the contact form.

Realhub AI

Lucy - Your AI-Powered Realtor

Update Your Temporary Password

Personalize your search

Enter your email and we'll notify you immediately when new listings match what you're looking for.

or enter email address

Already have an account ? Login here

Continue your home search

I agree to receive communications and understand I can unsubscribe at any time.

I agree to be contacted by Kornelije Josić via call, email, and text for real estate services. To opt out, you can reply 'stop' at any time or reply 'help' for assistance. You can also click the unsubscribe link in the emails. Message and data rates may apply. Message frequency may vary. Privacy Policy

Already have an account ? Login here

We use cookies

We use cookies primarily for analytics to enhance your experience. By accepting, you agree to our use of these cookies. You can manage your preferences or learn more about our cookies policy.
