REALHUB is on fire today

Properties

Browse or get in touch to schedule a walkthrough.

  • Nearby me
Price range

Popular Features

Community Features

Association

Property Features

Waterfront

View

Exterior Features

Interior Features

Style

10000 properties match your criteria

Updated 1 minute ago

E-Alert name
Charming Hillcrest home just footsteps to Forest Park, Wydown Blvd. & Washington University's Danforth Campus.  Completely renovated + large addition. This 4+ bedroom, 4.5 bath home showcases what is sought after by everyone who enjoys this neighborhood.  Spacious, gourmet kitchen w/ Viking gas range, Subzero refrigerator, large center island, custom cabinets & large pantry opens to newer family room addition for casual living. Large mudroom opens to recently re-sanded deck, great for all the catch-alls for the busy family on the go. Fully fenced & gated yard great for pets & children. Elegant entry foyer, formal living & dining rooms w/ hardwood floors, french doors, crown molding and pristine millwork.  Additional 3rd floor room...great home office or possible 5th bedroom with exposed brick.  Finished lower level with home theatre, built-in desk, full bathroom and wet bar.  This home is completely updated, renovated & ready for you to move in...enjoy your Fall walks in Forest Park. Additional Rooms: Mud Room
#20078490

Clayton

21 Arundel Place

4 Beds

4 Baths

4,011 Sq.Ft.

$1,175,000

MLS#: 20078490

Gorgeously appointed, renovated home on prime 1+ acre park-like lot in desired Sherwood Forest.  This Georgian Revival home was modeled after Washington’s Mount Vernon. With meticulous attention to detail, the home’s extensive renovation blends seamlessly w/the period craftsmanship making it perfect for today's lifestyle & entertaining.  From the fabulous colonnaded porch to the distinctive cupola rising above sets this home apart. Upon entry one is greeted by a stately entry hall opening to the formal living spaces all w/custom millwork. A beautiful fireplace adorns the living room. A spacious, main floor family room w/massive stone fireplace overlooks the grounds.  The large kitchen has custom cabinetry, center island, breakfast room w/bay window & butler’s pantry.  Upstairs find the master suite w/newer master bath, three additional large bedrooms and a newer hall bath. A wonderfully finished lower level has a rec room, laundry room, half bath & great storage space. Updates galore.
#16033159

Webster Groves

633 Sherwood Drive

4 Beds

2 Baths

4,636 Sq.Ft.

$1,175,000

MLS#: 16033159

This 428 +/- acre hunting and recreational paradise in Wayne County, Missouri sits just off Hwy 34 near Piedmont and offers the perfect blend of timber, open fields, and established wildlife habitat. Whether you’re looking for a private getaway, hunting retreat, or land investment, this property checks all the boxes.
The land features a diverse mix of timber, open fields, and strategically placed food plots that help attract and hold wildlife year-round. Multiple deer box blinds are already set up. The area is well known for its abundant whitetail deer and turkey population, and the layout of the property creates ideal travel corridors and bedding areas.
With its size and natural diversity, the property provides plenty of space for hunting, trail riding, hiking, or simply enjoying the outdoors. The combination of timber and open ground also offers opportunities for habitat management and long-term land investment.
Conveniently located just minutes from Piedmont with easy access from Highway 34, this property delivers both privacy and accessibility in the heart of Southeast Missouri.
#3584675

Other

0 Hwy 34

None Beds

None Baths

428.0 acres

$1,175,000

MLS#: 3584675

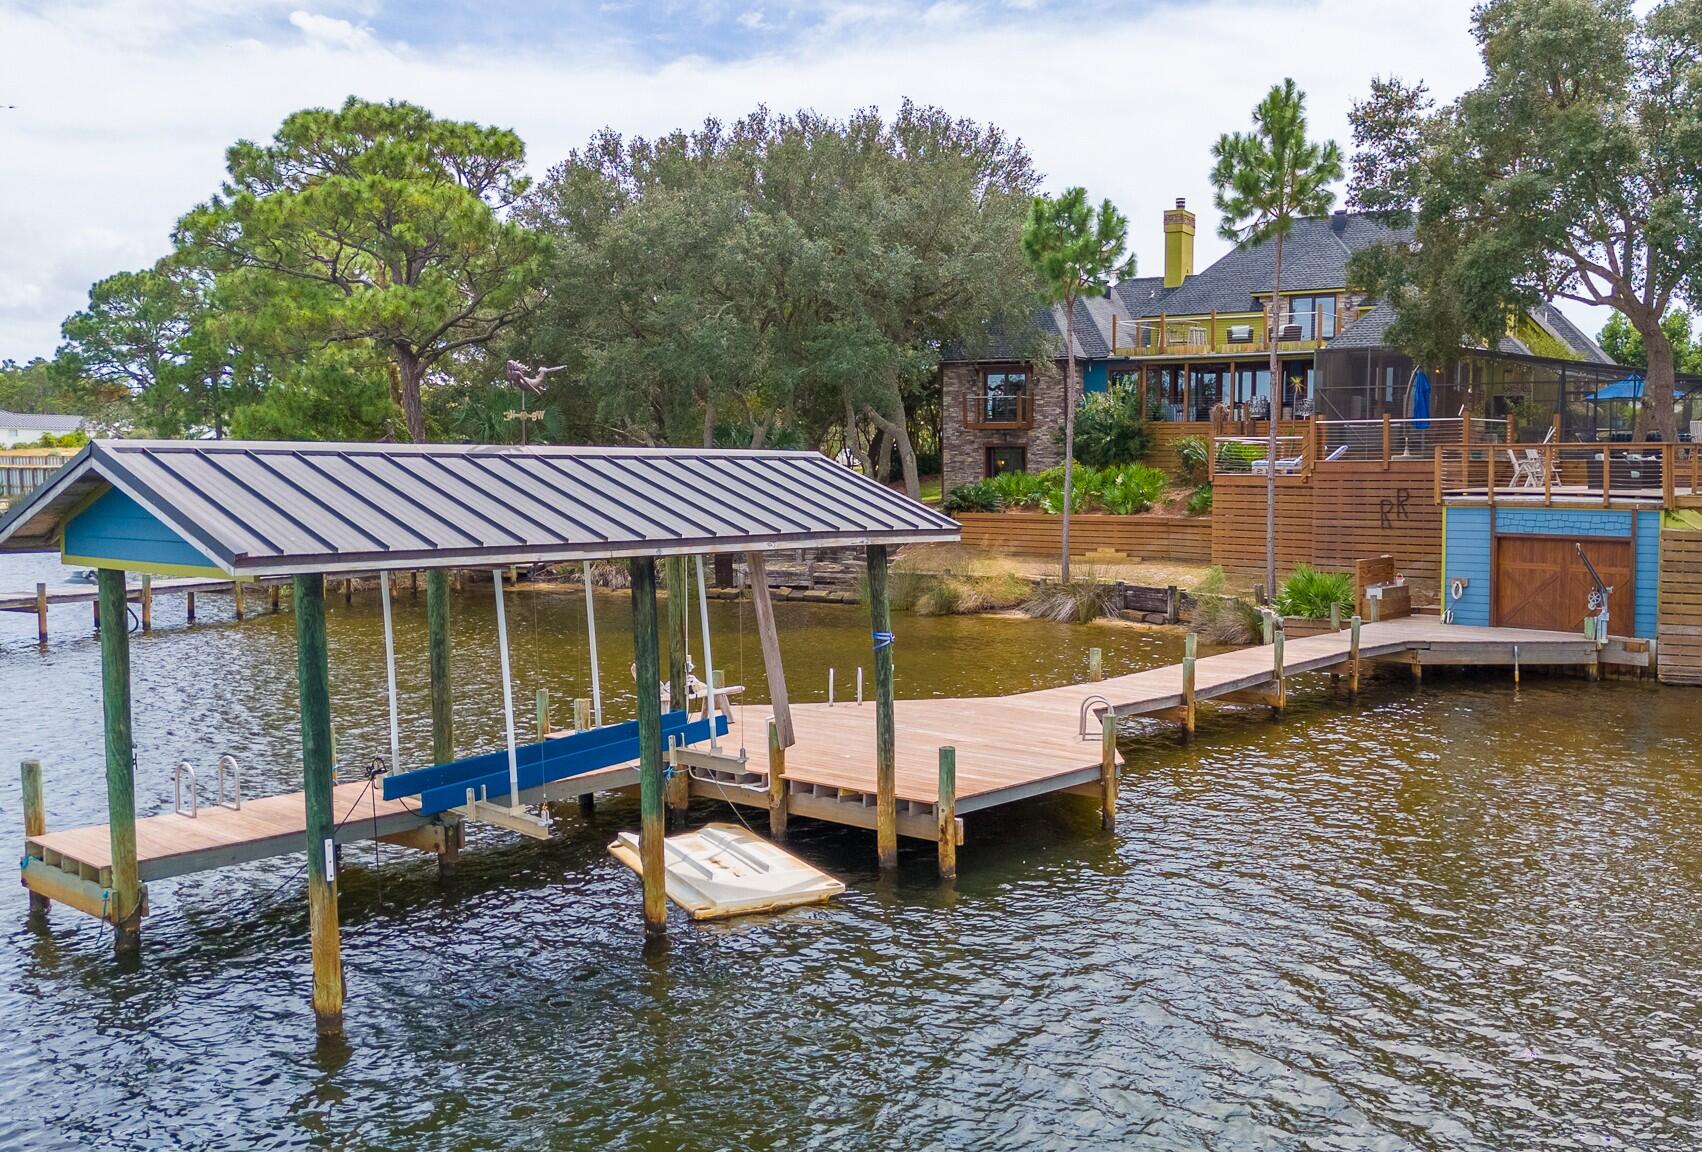
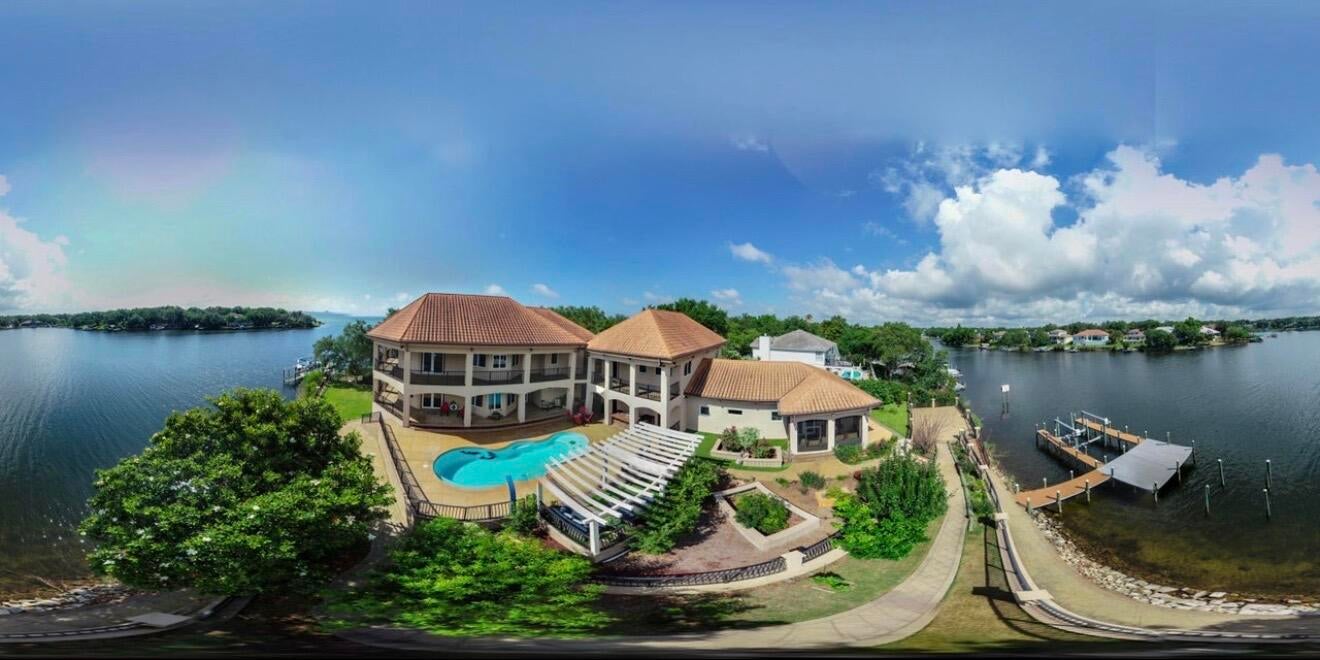
OPEN HOUSE SATURDAY and SUNDAY June 27-28 1-4pm New construction and Dock! Spectacular Views of the water! Gorgeous brand-new lakefront home featuring 4 bedrooms w/ 2 master suites, 3.5 baths, and nearly 3,000 sq. ft. of living space. Thoughtfully designed with an open-concept layout, this home is filled with natural light and showcases panoramic lake views from nearly every room. With 120 feet of waterfront, you’ll enjoy endless opportunities to relax and entertain outdoors on the low-maintenance composite decks or the covered deck—perfect for peaceful mornings and evenings overlooking the water. Truly a rare find on the lake! Dock has 2 boat slips 12x36, and 10x28, 2 wave runner slips, covered seating and uncovered swim area. This home also has a golf cart walkway from driveway to the dock with parking area.
#3580742

Climax Springs

154 Lakeway Lane

4 Beds

3 Baths

2,978 Sq.Ft.

$1,175,000

MLS#: 3580742

Built in 1940, this distinguished 4-bedroom, 3.5-bath English Tudor is a rare historic treasure situated on sought-after Saint Louis Street. Settled back on a picturesque one-acre double lot, the property is enveloped by mature trees and lush landscaping, creating a private and park-like setting. For golf enthusiasts, a custom practice hole with hitting pads at 25, 45, and 65 yards offers a unique recreational amenity right at home.
 
Inside, timeless architectural details showcase the home's rich heritage, including intricate millwork, hardwood floors, and exceptional craftsmanship throughout. Meticulously maintained and thoughtfully expanded, the residence seamlessly blends historic character with modern comfort. A spacious kitchen and inviting family room addition create the perfect gathering space for everyday living and entertaining, while the formal living room, elegant dining room, and cozy den provide distinct spaces for both relaxation and hosting.
 
The upper level is anchored by a luxurious primary suite featuring a sitting area, walk-in closet, and spa-inspired ensuite bath with heated floors, dual vanities, a whirlpool soaking tub and oversized shower. The primary suite also offers a laundry room for convenience. Three additional bedrooms, a charming loft area currently serving as an home gym and a full bath complete the second floor.
 
The finished lower level offers flexibility with generous space for recreation, fitness, or guest accommodation - complemented by a full bathroom and wine cellar. Storage is abundant throughout the home, with extensive closet space, a dedicated lower-level storage area, as well as two separate but attached 2-car garages with storage and workshop areas.  
 
Offering room to grow and endless possibilities, the property has space for additional bedrooms and bathrooms, as well as ample grounds to accommodate a future pool, guest house, or outdoor entertaining retreat. Ideally located within walking distance of downtown’s most beloved restaurants, cafés, and boutiques, this extraordinary property presents a rare opportunity to own a historic home that has been beautifully enhanced for modern living. Schedule a private tour today!
#26038040

Edwardsville

1239 Saint Louis Street

4 Beds

3 Baths

6,321 Sq.Ft.

$1,175,000

MLS#: 26038040

So may possibilities in this 'first time on the market' property that offers sustainability with the stocked 3-acre lake and 44 acres that are half open/half wooded. One owner home, crafted with love and integrity, just waiting for you to make it your own special home! Exterior walls are built with double 2x4 framing, offering support to the massive vaulted great room with wood burning fireplace. Extra-large eat in kitchen where you can just imagine all the family meals that will be served around the second cozy woodburning fireplace! 3rd wood burning stove is sitting back on the sun porch.  Main floor features a spacious primary area down the hall with a bedroom, walk in closet, very large bath, and home office with a double bay of windows! Upstairs are two bedrooms, each with a full bath, and a den that opens to a balcony access via sliding doors. Lower level holds a wonderful surprise in the 35' x 32' wood working room, which only your imagination can tell what it will be for you! Maybe a yoga studio or a home childcare space. So much peace and enjoyment on your front wrap around porch that takes you back to a fantastic deck!  Home has been well taken care of including new windows, new hard surface kitchen counter tops, geothermal HVAC with 3 deep wells with newer pumps, full house back-up generator, and central vac. I can't fail to mention the 45' x 75' metal out building with concrete floor and electric, as well as the extra attic room above the 2-car garage, and the dog kennels located behind the garage.  A property that is truly a Jem with a park like feel, waiting for a new owner!
#26022345

New Haven

1769 Pleasant Hill Road

3 Beds

5 Baths

4,778 Sq.Ft.

$1,175,000

MLS#: 26022345

2608–2614 S 11th Street is a fully renovated 8-unit multifamily asset located in the heart of Soulard, one of St. Louis’ most desirable and walkable urban neighborhoods. The property consists of four (4) 2-bedroom / 2-bath units with an average rent of $1455/month and four (4) 1-bedroom / 1-bath units with an average rent of $1256/month, totaling approximately 7,980 square feet across two parcels. Originally constructed in 1899, the building has been thoughtfully renovated while maintaining its historic brick exterior and architectural character.

The property is 100% occupied and currently produces $10,845 in monthly rent ($130,140 annually), offering an attractive 7.04% in-place cap rate with clear upside to an 8.06% pro-forma cap rate through mark-to-market rent adjustments. Average in-place rents are $1,356 per unit, with several units leasing below market—most notably one 1BR unit at $900 versus a $1,375 market rent.

All units feature in-unit laundry, modern finishes, forced-air HVAC systems, and updated kitchens and baths. The property also benefits from off-street parking (~5 spaces), a highly sought-after amenity in Soulard. Operating expenses are efficiently controlled at approximately 31.5% of gross income, and the property is currently self-
managed, allowing for additional operational flexibility.

Located just steps from Soulard’s renowned bars, restaurants, coffee shops, and the historic Soulard Farmers Market, the asset is ideally positioned to attract young professionals and urban renters seeking a walkable, lifestyle-driven neighborhood. This offering represents a rare opportunity to acquire a turnkey, stabilized multifamily asset in one of St. Louis’ strongest rental submarkets, with durable cash flow and built-in upside.
#26005485

St Louis

2608 S 11th Street

None Beds

None Baths

7,980 Sq.Ft.

$1,175,000

MLS#: 26005485

Stunning, fully renovated Town & Country estate situated on a level, open, one-acre lot. The exquisite chef's kitchen boasts exceptional cabinetry, a center island with seating, quartz countertops, premium GE Cafe appliances including a commercial gas range, and a spacious, sun-lit butler's pantry. Flowing effortlessly from the kitchen, the formal dining room provides an elegant space for daily use or hosting. Unwind in the great room in front of the wood-burning fireplace flanked by built-in bookcases, and enjoy the convenience of a stylish wet bar.

Upstairs, the luxurious primary suite serves as a private sanctuary alongside three additional bedrooms. The redesigned primary bath offers ultimate modern convenience, featuring a fully tiled walk-in shower with a traditional shower head and handheld sprayer, a beautiful freestanding soaking tub, and lighted, defogging mirrors. The walk-in closet elevates luxury living with custom built-ins and its own wood-burning fireplace. Downstairs, the walk-out basement provides an additional 1,000 square feet of finished living space and convenient unfinished storage. The backyard is a blank slate ready to be transformed into your own outdoor oasis. Beyond the beauty, you have peace of mind with new windows throughout, a new roof, and one new HVAC system.
#26039016

Town and Country

12529 Windmoor Place

4 Beds

2 Baths

4,184 Sq.Ft.

$1,175,000

MLS#: 26039016

Price reduced
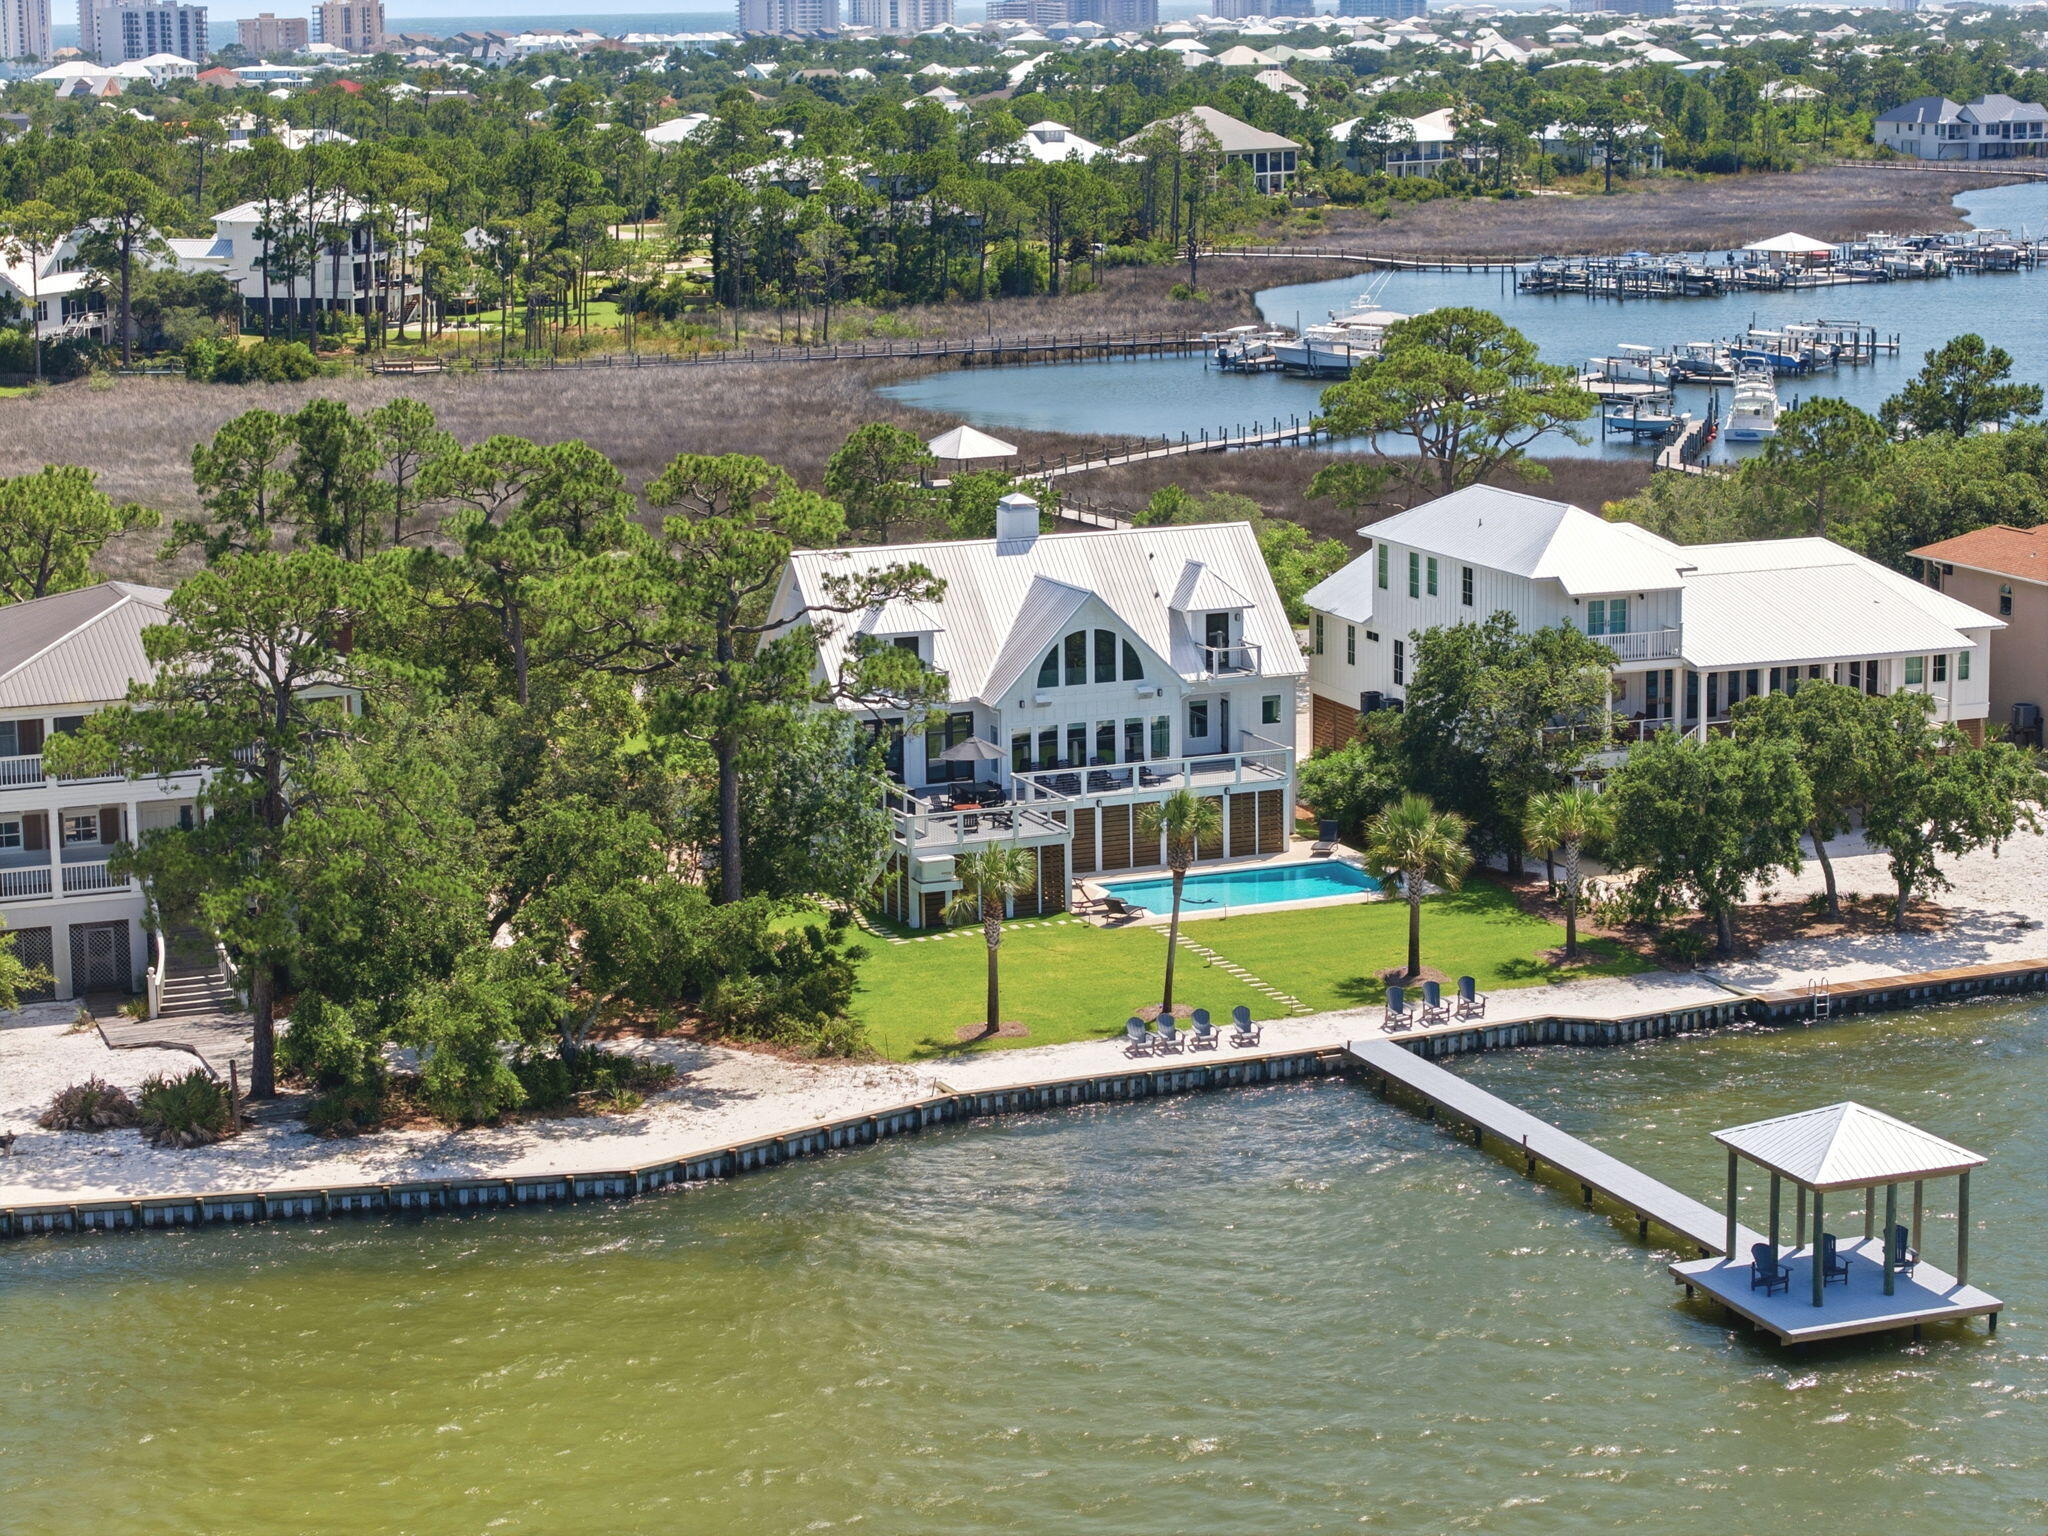
EXTREMELY MOTIVATED SELLER. This large lakefront home with nearly flat lakefront yard, acreage, substantial garage/shop space, and no HOA or restrictions. With approx. 5,415 sqft, 5 beds, 4 baths, 3.39 acres, approx. 100 ft of lakefront, a large attached garage, and an approx. 2,326 sq ft detached shop, this property is well-suited for buyers needing room for vehicles, lake toys, equipment, business use, hobbies, guests, or multi-purpose living. The home offers open main-level living leading to a new composite deck. There's also a nearly 600sqft room perfect for gym or bunk room. The massive upper primary wing includes dual vanities, tile shower, walk-in closets, and private HVAC. A separate upper level features two additional bed/bunk rooms with walk-in closets. Even more living space in walk-out with a bed, a bath, a storm/safe room, and a rough-in for a future wet bar. An impressive & efficient masterpiece with extensive insulation, 400amp underground, 5 HVAC systems, private well, Gravois sewer, newer mechanicals, dock, and quick access to lakefront destinations make this a highly livable and VRBO-able, Lake of the Ozarks property. Check out the feature sheet to see all that this property has to offer.
#26030374

Gravois Mills

29792 Hazel Road

5 Beds

4 Baths

5,415 Sq.Ft.

$1,175,000

MLS#: 26030374

Price reduced
EXTREMELY MOTIVATED SELLER. Nearly flat lakefront yard, acreage, substantial garage/shop space, and no HOA or restrictions. With approx. 5,415 sqft, 5 beds, 4 baths, 3.39 acres, approx. 100 ft of lakefront, a large attached garage, and an approx. 2,326 sq ft detached shop, this property is well-suited for buyers needing room for vehicles, lake toys, equipment, business use, hobbies, guests, or multi-purpose living. The home offers open main-level living leading to a new composite deck. There's also a nearly 600sqft room perfect for gym or bunk room. The massive upper primary wing includes dual vanities, tile shower, walk-in closets, and private HVAC. A separate upper level features two additional bed/bunk rooms with walk-in closets. Even more living space in walk-out with a bed, a bath, a storm/safe room, and a rough-in for a future wet bar. An impressive & efficient masterpiece with extensive insulation, 400amp underground, 5 HVAC systems, private well, Gravois sewer, newer mechanicals, dock, and quick access to lakefront destinations make this a highly livable and VRBO-able, Lake of the Ozarks property. Check out the feature sheet to see all that this property has to offer.
#3583250

Gravois Mills

29792 Hazel Road

5 Beds

4 Baths

5,127 Sq.Ft.

$1,175,000

MLS#: 3583250

Discover a one-of-a-kind residence where modern architecture harmonizes and craftsmanship. This stunning home sits on 5 acres offering 4 beds, 6 baths along with a 2,300 sq.ft. garage, complete with heated floors and A/C. Inside and experience an open-concept living space with 24ft vaulted ceilings in the great room. Oversized Low-E Andersen windows flood the home with natural light while offering serene woodland views. Crafted with only the highest quality materials, the home features elegant wood floors, soundproofed bedrooms and baths, 8ft solid core interior doors, and seamless flush style trim exuding craftsmanship. A chef’s inspired kitchen complete with handcrafted cabinetry, sleek black stainless steel appliances, and a hidden walk-in pantry for ample storage. Retreat to the master suite where you’ll find a stand alone soaking tub, a luxurious walk-in shower and spacious custom walk-in closet. This home is design with quality and comfort in mind. The perfect sanctuary for modern living and privacy. Additional features includes proximity to schools, shopping, parks, and major highways. Additional acreage for sale with water and electricity.
#3586367

Linn Creek

5 Antler Point

4 Beds

4 Baths

3,550 Sq.Ft.

$1,175,000

MLS#: 3586367

Perfectly situated in the heart of Ladue, this beautifully maintained two story home offers an exceptional blend of comfort, style, and convenience. Built in 2009 and lovingly cared for by its original owner, this residence welcomes you with a charming window box overflowing with flowers and timeless architectural details throughout. The elegant dining room features a coffered ceiling, wainscot molding, and plantation shutters, creating a warm and sophisticated setting for entertaining. The sought after main floor primary suite is complete with a charming bay window, a spacious walk-in closet, and a luxurious private bath. The thoughtfully designed floor plan also includes a convenient main floor laundry room, a charming powder room, and a gracious family room featuring beautiful built-in bookcases and a stunning stone fireplace and opens to the back yard area. The updated kitchen is truly the heart of the home, showcasing a large center island, high-end cabinetry, stainless steel appliances, solid surface countertops, and inviting spaces for everyday living and entertaining.  Upstairs, you will find three generously sized bedrooms and two full bathrooms, providing plenty of room for family and guests. The finished lower level offers additional living and recreation space along with a half bath, making it perfect for movie nights, a playroom, exercise area, or home office. Recent improvements include a brand-new roof, gutters, and downspouts, providing peace of mind for years to come. Located in one of Ladue's most desirable and central neighborhoods this exceptional home combines timeless design, meticulous care, and an unbeatable location close to shopping, restaurants, parks, and major highways.
#26043145

St Louis

25 Magnolia Drive

4 Beds

3 Baths

3,098 Sq.Ft.

$1,175,000

MLS#: 26043145

Coming soon
Nestled on three picturesque acres in the heart of Wildwood, this extraordinary custom ranch offers a rare blend of luxury, privacy, and timeless craftsmanship with a designer level mountain lodge aesthetic. Gently rolling grounds, sweeping valley views, and resort-inspired outdoor living create a peaceful retreat just minutes from shopping, dining, and parks. Inside, an open-concept floor plan is anchored by a stunning great room with a soaring timber-beamed cathedral ceiling and a cozy wood-burning fireplace. The chef's kitchen is designed for entertaining with two oversized islands, custom cabinetry, a walk-in pantry, Fulgor Milano induction cooktop, custom copper range hood, double wall ovens, built-in beverage refrigerators, and an ice maker. The thoughtfully designed main level features an expansive primary suite with direct access to a covered patio and hot tub, an additional primary suite plus another guest room, all with full baths.  The first floor also features a full dining room, in-home office, mudroom, and laundry room. Another second-floor office / den provides added privacy, while the finished lower level includes a spacious recreation room, home gym, two additional bedrooms, a full bath, hobby area, and abundant storage. Outdoor living is equally impressive with a covered front porch, expansive patio with stone fireplace and water garden, screened porch, and breathtaking valley views. Oversized attached and detached garages accommodate four vehicles and are complemented by a picturesque red barn outbuilding, offering additional storage and versatility. A truly one-of-a-kind Wildwood property with sweeping views-- don't wait to see this very special luxury retreat!
#26034353

Wildwood

18742 Eatherton Valley Road

5 Beds

4 Baths

4,900 Sq.Ft.

$1,175,000

MLS#: 26034353

Beautiful 1.5 Story Brick Home. Brick on 3 sides, 2 masonry fireplaces, open floor plan, huge Chef's Kitchen, Stainless Steel appliances, Butler's Pantry, Custom Cabinets w/ soft close drawers, Arched openings, Beautiful view of woods and a pond, 12' Great room ceilings, Coffered ceilings at the master bedroom, vaulted ceiling at the Hearth room and Study, 8' 1st floor doors, 4 Expansive en-suite bedrooms w/ large walk-in closets, Dramatic Master bathroom w/ Whirlpool and custom master shower w/ multiple shower heads and body jets, large Laundry room w/ Laundry chute, 3 zones High efficiency HVAC, 3- High efficiency 75 gallon Hot water heaters, plenty of hardwood floors and beautiful ceramic floors and tile surrounds, 9' second story ceilings, Composite Deck on a treed/walk-out homesite.
#14053857

Creve Coeur

157 Belle Maison Lane

4 Beds

4 Baths

4,623 Sq.Ft.

$1,174,900

MLS#: 14053857

Gracious and renovated, 19 Maryhill has been updated and expanded to include a second floor addition bringing the square footage to 5300.  The open main floor offers formal living and dining rooms, a large open family room with vaulted ceiling and 3 walls of windows, opening to the sitting room with custom built ins, updated kitchen with custom cabinetry, granite countertops and 2 islands offer light filled views of the backyard and renovated pool.  A main floor master suite with walk in dressing room and 2 other bedroom suites, perfect for out of town guests, are also found on the first floor. The open staircase leads to the 2nd floor (added in 2009) with loft area, theatre room with surround sound, and 2 large bedrms with Jack and Jill bath and walk in closets. A custom mudroom and 3 car oversized garage (added in 2010), and a large storage room complete this beautiful property.  Newer hardwood flooring, new roof & hardie board (2015) & 400 amp service with buried line (2016) & more Additional Rooms: Mud Room
#16017129

Ladue

19 Maryhill Drive

5 Beds

4 Baths

5,300 Sq.Ft.

$1,174,900

MLS#: 16017129

1 ... 447 448 449 450 451 ... 666
* Listings identified with the FMLS IDX logo come from FMLS and are held by brokerage firms other than the owner of this website. The listing brokerage is identified in any listing details. Information is deemed reliable but is not guaranteed. If you believe any FMLS listing contains material that infringes your copyrighted work please click here to review our DMCA policy and learn how to submit a takedown request. © 2024. First Multiple Listing Service, Inc.
 - property

Send a message

Message successfully sent.

Your message

What is 3 + 4 ?

Reason for contacting?

I agree to receive email communication and understand I can unsubscribe at any time.

I agree to be contacted by Kornelije Josić via call, email, and text for real estate services. To opt out, you can reply 'stop' at any time or reply 'help' for assistance. You can also click the unsubscribe link in the emails. Message and data rates may apply. Message frequency may vary. Privacy Policy

Sign Out

Virtual Assistant

Would you like to take the next step with this property? We can help you schedule a showing or virtual tour, or send you more details.

Yes, I would like more information.

Thank You for Your Reply, One of Our Agents will contact you as soon as possible

No, maybe later.

Thank you, you can always contact me via email, phone number or through the contact form.

Realhub AI

Lucy - Your AI-Powered Realtor

Update Your Temporary Password

Personalize your search

Enter your email and we'll notify you immediately when new listings match what you're looking for.

or enter email address

Already have an account ? Login here

Continue your home search

I agree to receive communications and understand I can unsubscribe at any time.

I agree to be contacted by Kornelije Josić via call, email, and text for real estate services. To opt out, you can reply 'stop' at any time or reply 'help' for assistance. You can also click the unsubscribe link in the emails. Message and data rates may apply. Message frequency may vary. Privacy Policy

Already have an account ? Login here

We use cookies

We use cookies primarily for analytics to enhance your experience. By accepting, you agree to our use of these cookies. You can manage your preferences or learn more about our cookies policy.