REALHUB is on fire today

Properties

Browse or get in touch to schedule a walkthrough.

  • Nearby me
Price range

Popular features

Community features

Association

Property features

Waterfront

View

Exterior Features

Interior Features

Style

10000 properties match your criteria

Updated 1 minute ago

E-Alert name
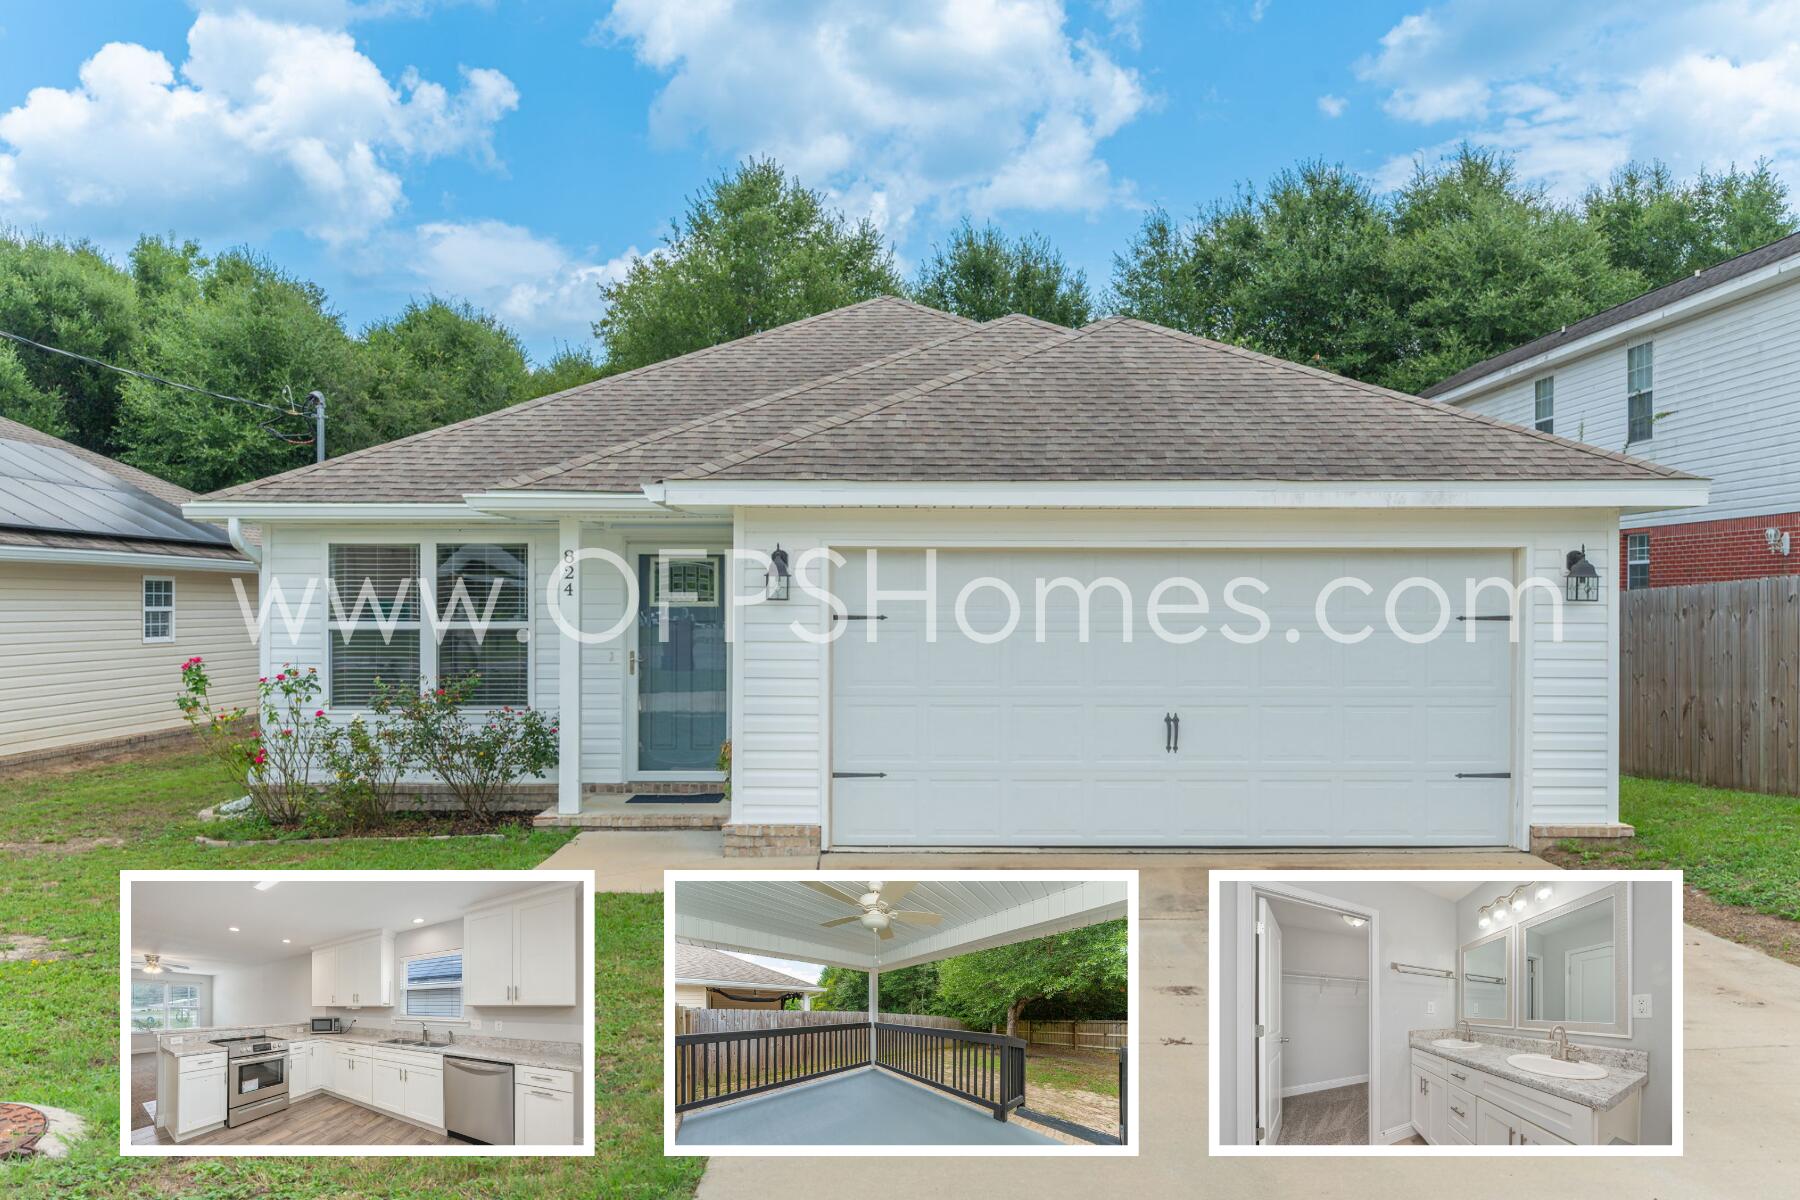
Priced to sell!!  This highly sought-after Timothy model, by Richmond America, offers 2,302 sq ft of thoughtfully designed living with 3 bedrooms, 2 baths, and a flexible den. The open-concept great room flows seamlessly into a spacious kitchen featuring an oversized granite island, abundant cabinetry, walk-in pantry, and ample prep space--perfect for entertaining. The floor plan provides privacy, while expansive windows fill the home with natural light. Enjoy a private covered patio with stunning mountain views. Complete with a dedicated laundry room and located in desirable Eagle Crest Ranch, this home blends comfort, style, and functionality.
#22611179

Tucson

39054 S Running Roses Lane

3 Beds

2 Baths

2,302 Sq.Ft.

$425,000

MLS#: 22611179

Beautiful Lot in gated subdivision in the foothills, Pima Canyon Estates.
#22613170

Tucson

7427 N Whisper Canyon Place 6

None Beds

None Baths

1.29 acres

$659,000

MLS#: 22613170

Prime ±12 Acre Opportunity in the Growing Avra Valley / Marana Area ! Exceptional opportunity to own ±12 acres of flat, highly usable land in the desirable Avra Valley / Marana area near the intersection of Anway and Snakeweed. With potential for future parcel splits (buyer to verify), this property offers flexibility for development, investment, or creating a private rural estate. Featuring convenient access with paved roads nearby and power available at the property line, this parcel is well-positioned for immediate use or long-term appreciation. The surrounding area is characterized by expansive open spaces, with significant nearby land holdings owned by the city for water rights--helping preserve the area's rural setting and scenic desert landscape for years to come. Enjoy.... an outstanding location near Ironwood Forest National Monument and Saguaro National Park, offering panoramic desert views, open skies, and the peaceful atmosphere Southern Arizona is known for. Portions of the property border a large established nursery, creating a unique neighboring environment and potential agricultural appeal. Zoned RH (Rural Homestead) in Pima County, the property supports a broad range of permitted uses including custom homes, duplexes, triplexes, manufactured homes, guest houses, agricultural operations, nurseries, livestock, equestrian facilities, private ranches, and rural lifestyle development (buyer to verify all intended uses). Water is typically provided by well, with access from paved Anway Road and additional routes via Tucker and Snakeweed. The level terrain offers excellent usability and lower site preparation costs. Strategically located near the proposed Interstate 11 corridor and just minutes from expanding commercial growth in the area, this property presents strong future upside. Whether your vision is to build a custom estate, establish an equestrian or agricultural operation, develop investment parcels, or secure land in the path of growth, this is a rare opportunity in one of Southern Arizona's expanding corridors. Agent/Owner.
#22613155

Marana

16450 W Snakeweed Road -

None Beds

None Baths

12.6 acres

$169,000

MLS#: 22613155

Sophisticated and effortlessly refined, this fully remodeled Foothills Ridge townhome is privately positioned on a scenic hilltop along the coveted Campbell corridor in the Catalina Foothills. Surrounded by a saguaro-studded bosque and framed by sweeping Catalina Mountain views, the home captures the essence of Sonoran Desert living, with both upper and lower balconies perfectly oriented for Tucson's vibrant, ever-changing sunsets. Inside, soaring vaulted ceilings with exposed beams and a dramatic wall of windows fill the upper-level living spaces with natural light throughout the day. The thoughtfully designed floor plan places the main living areas upstairs, including an inviting primary suite that feels like a private retreat. Here, a picture window frames the surrounding landscape, while the remodeled spa-inspired bath offers a dual vanity, expansive tiled walk-in shower, and a custom-designed California Closet.
The beautifully updated kitchen blends style and function with quartz countertops, stainless steel appliances, modern cabinetry, and a versatile breakfast nook, ideal for casual dining or a tucked-away workspace. Adjacent dining and living areas create a warm, welcoming environment, anchored by a fireplace and designed for both relaxed evenings and effortless entertaining.
The lower level offers two additional bedrooms, providing ideal separation for guests, family, or flexible living space. Additional enhancements include hardwood flooring, a reimagined laundry room with built-in storage, a convenient powder room, updated dual-pane and clerestory windows, and a spacious two-car garage.
Residents of Foothills Ridge enjoy access to community amenities, including a pool and tennis court, enhancing a lifestyle that balances comfort, privacy, and convenience.
Perfectly situated near St. Philip's Plaza and the vibrant Rillito Park Farmers Market, this exceptional location places some of Tucson's most beloved dining, shopping, and outdoor experiences just moments away. The nearby Loop offers miles of walking and biking trails, while La Encantada and AJ's Fine Foods are just up the hill, bringing everyday convenience to an elevated Foothills lifestyle.
#22613139

Tucson

1931 E Campbell Terrace

3 Beds

2 Baths

2,158 Sq.Ft.

$2,800

MLS#: 22613139

Located in the gated enclave of River Heights Estates, this spacious residence offers an exceptional opportunity to create your dream home in one of Tucson's desirable foothills communities. Priced to sell and offering more than 2,800 square feet, this 4-bedroom, 2.5-bath home features a thoughtful split-bedroom floorplan with expansive living spaces and outstanding potential for added value. The heart of the home is a generous family room adjoining the eat-in kitchen with a charming dining nook, while separate formal living/library and dining rooms provide flexibility for entertaining or quiet retreat spaces. The split-bedroom floorplan offers exceptional privacy, with the spacious primary suite tucked away on its own wing of the home, featuring a large bath with a separate tub(continued) and shower, an oversized vanity area, and abundant closet storage.  Additionally, two generously sized secondary bedrooms are positioned together with a shared bath and convenient dual vanity area, while a 3rd guest bedroom is privately situated near the laundry and garage area, ideal for visitors, multigenerational living, or a quiet home office setup. Thoughtfully designed for Arizona indoor-outdoor living, the powder room features direct exterior access to the backyard, creating the perfect setup for a future pool and entertaining space. A large laundry room with additional storage leads to the oversized garage, complete with an enclosed workshop space, perfect for hobbies, storage, or future conversion into a private office or studio with the addition of a mini-split system. Recent updates include upgraded flooring and kitchen countertops, while some finishing details remain--allowing the next owner to personalize and elevate the home to its full potential. A true diamond in the rough, this property presents a rare chance to build instant equity with a little vision and finishing work in a premier Tucson location.
#22612883

Tucson

3923 N Lindstrom Place

4 Beds

2 Baths

2,782 Sq.Ft.

$829,000

MLS#: 22612883

Welcome to the highly sought-after Sierra Morado community on Tucson's rapidly growing East Side, where comfort, versatility, energy efficiency, and convenience all come together in one beautifully maintained home. Thoughtfully designed with flexible living spaces and an ideal layout for today's modern lifestyle, this spacious residence offers incredible potential and is ready to welcome its next proud owner. From the moment you arrive, you'll immediately appreciate the inviting curb appeal, well-kept surroundings, and prime location just steps from one of the community's beautifully maintained parks and common areas.

Step through the front door and be greeted by an expansive living room filled with natural light from oversized windows that overlook the side patio. This outdoor space has been tastefully upgraded with elegant pavers and low-maintenance hardscape, creating the perfect setting for outdoor dining, relaxing evenings, entertaining guests, or simply enjoying Tucson's beautiful weather year-round. The seamless indoor-outdoor flow enhances the overall functionality and charm of the home.

Inside, the spacious floor plan offers exceptional flexibility for a variety of living arrangements. A downstairs office or den space can easily function as a fifth bedroom, guest quarters, hobby room, or private area for multigenerational living, making this property an outstanding option for growing households or anyone seeking additional space. The home has been professionally cleaned and meticulously cared for, allowing buyers to move in with confidence and immediate peace of mind.

The generously sized kitchen serves as the heart of the home and provides an abundance of cabinetry and storage space, ideal for those who love to cook, entertain, or simply enjoy an organized lifestyle. The oversized pantry and massive downstairs storage closet provide incredible functionality and plenty of room for seasonal decorations, household essentials, and more. Whether preparing meals for family gatherings or enjoying quiet mornings at home, this kitchen was designed with both convenience and practicality in mind.

As you make your way upstairs, you'll discover an additional loft-style living area that adds yet another layer of versatility to the home. This flexible bonus space can easily be transformed into a media room, playroom, home office, fitness area, study space, or secondary family room--perfect for accommodating a wide variety of needs and lifestyles. The expansive primary suite offers a peaceful retreat with generous proportions, a spacious walk-in closet, and an en-suite bathroom complete with dual vanity sinks and plenty of room to unwind after a long day.

Three additional upstairs guest bedrooms provide ample accommodations for family members, guests, or workspace needs, while the upstairs full bathroom with a shower and tub combination offers both functionality and convenience. A downstairs powder room further enhances the thoughtful layout and accessibility of the home.

One of the standout features of this exceptional property is the fully owned solar system, offering tremendous energy efficiency and helping reduce monthly utility costs--an increasingly valuable feature for Arizona homeowners. Combined with the home's well-maintained condition and functional design, this creates an outstanding opportunity for buyers looking for long-term value and comfort.

Location is everything, and this home truly delivers. Ideally situated within walking distance to the highly regarded Civano K-8 Community School and conveniently located near the brand-new Tucson Medical Center Rincon Hospital, this property offers outstanding accessibility to some of the East Side's most desirable amenities. Enjoy quick access to shopping, dining, parks, medical facilities, and top-rated schools, all while benefiting from the continued growth and strong demand surrounding Tucson's East Side communities.

With its flexible floor plan, abundant storage, energy-efficient features, multiple living spaces, professionally designed outdoor areas, and unbeatable location within Sierra Morado, this move-in-ready home offers a rare combination of value, comfort, and opportunity. Whether you're searching for room to grow, space to entertain, or simply a beautifully maintained property in one of Tucson's most desirable neighborhoods, this home checks all the boxes.

Don't miss your opportunity to experience everything this incredible property has to offer--schedule your private showing today and discover why Sierra Morado continues to be one of Tucson's most sought-after communities.
#22613144

Tucson

10912 E Midnight Moon Lane

4 Beds

2 Baths

2,447 Sq.Ft.

$370,000

MLS#: 22613144

Large lot with great views and lots of privacy
#22613147

Rio Rico

299 Camino Apolena 81

None Beds

None Baths

1.51 acres

$25,000

MLS#: 22613147

Breathtaking panoramic mountain views and city views. An open-concept floor plan with seamless flow between the Kitchen, Living Room, and Dining areas. Chef's kitchen, with elite Thermador appliances, an eleven-foot island, Taj Mahal quartzite countertops, custom cabinetry, and separate built-in coffee and cocktail bars. The adjoining living room serves as the centerpiece of the home, complete with a dual-burning fireplace, Brookfield glass doors, custom built-in shelving, and cabinetry. Primary suite occupies the south wing of the residence, creating a true retreat separate from the guest accommodations. The luxurious primary bath features separate his-and-her cabinetry, dual private water closets, and a custom-designed walk-in closet with extensive built-in storage. Two generously sized guest suites occupy the north wing of the home, each offering a full bathroom, a walk-in closet, a private patio, and unobstructed mountain or sunset views. 
The oversized garage is equally impressive, featuring professionally installed polyaspartic flooring, dual split air-conditioning systems, and a dedicated full bath that provides added convenience for outdoor activities, projects, or use in the garage gym.
This is a rare opportunity to own a meticulously designed desert luxury residence where elevated craftsmanship, sophisticated finishes, and unforgettable panoramic views converge in perfect harmony.
#22613090

Oro Valley

2590 E Ponticello Boulevard

3 Beds

4 Baths

3,100 Sq.Ft.

$2,390,000

MLS#: 22613090

Discover this exquisite single-story home featuring four bedrooms and three full bathrooms, complemented by a dining room and a den, all set against the picturesque backdrop of the Santa Rita Mountains. The residence boasts a split floor plan and an open-concept living area, ideal for contemporary lifestyles. Upon entering the kitchen, you will find a spacious quartz island, stainless steel appliances, and sleek dark cabinetry that enhance the modern aesthetic. 
Additionally, the property includes a tandem three-car garage with epoxy flooring and a generously sized backyard, ready for personalization by its new owner. With its stylish design and thoughtful layout, this home seamlessly blends comfort and elegance.
#22613145

Vail

954 S Grantham Avenue

4 Beds

3 Baths

2,577 Sq.Ft.

$454,900

MLS#: 22613145

Build your custom dream home on this exceptional 1.21-acre homesite in the prestigious guard-gated community of The Estates at Honey Bee Ridge. This flat easy to build lot offers unobstructed panoramic views of the Catalina Mountains and Pusch Ridge. The relatively flat terrain makes for an easier build, with underground utilities conveniently located at the lot line. Surrounded by lush Sonoran Desert vegetation, this homesite provides privacy and stunning natural beauty. The community features only 128 custom luxury residences on acre-plus lots with home between 1M and 2M dollars. Conveniently located near shopping, dining, golf, hospitals, and outdoor recreation, including Honey Bee Canyon Park, Catalina State Park, and The Loop trail system. . A rare opportunity to create your ideal home in one of Oro Valley's most sought-after communities.  Plans may be available with acceptable offer.
#22613149

Oro Valley

14732 N Quiet Rain Drive 36

None Beds

None Baths

1.21 acres

$245,000

MLS#: 22613149

Don't miss this unique gem backing 8th Golf Green! Gently used - owner snowbirds resided during winters! Move-in ready home offers customized Coconino floor plan w/apx 1850 sqft. Generous owners' suite offers views, walk-in closet, Jacuzzi tub & separate shower. 2nd bedroom has walk-in closet & bay window for flexibility. Throughout, enjoy the easy care of large ceramic tile & extra light from high windows + oversized laundry. Your kitchen is a cooks' dream: plenty of workspace, gas stove, granite counters, & loads of cupboards. New roof 2022, all interior water piping redone & HW Heater valves 2025, updated lighting in bathrooms.  Relax in your backyard w/extended brick pavers, covered patio & lo-care landscaping. Relish the Dove Mtn lifestyle - easy access to HH amenities w/nearby paths
#22613136

Marana

5058 W Desert Chicory Place

3 Beds

2 Baths

1,850 Sq.Ft.

$479,000

MLS#: 22613136

Charming and move-in ready, this spacious two story home offers the perfect blend of comfort and convenience.  Featuring 4 beds 2 baths with soaring vaulted ceilings and an open layout with natural light throughout. Conveniently located near shopping, dining, and the I-10. Come take a look today before it's gone!
#22613135

Tucson

1875 E Calle Grandiosa

4 Beds

2 Baths

1,787 Sq.Ft.

$299,900

MLS#: 22613135

Single story home with two bedrooms and one bathroom.
#22612909

Tucson

905 E Mesquite Drive

2 Beds

1 Baths

858 Sq.Ft.

$209,900

MLS#: 22612909

Charming and cozy 3-bedroom, 1-bath home ideally located in the heart of Benson! This inviting property features a fully fenced yard--great for pets, outdoor activities, or relaxing evenings. Conveniently situated near local schools, shopping, and dining, offering both comfort and accessibility. Whether you're looking for a primary residence or investment opportunity, this home is full of potential and ready for you to make it your own! Home is sold ''as-is''. Please do not disturb tenant.
#22609359

Benson

475 W Duane Street

3 Beds

1 Baths

832 Sq.Ft.

$145,000

MLS#: 22609359

Nestled within the prestigious, guard-gated community of Taliverde in the Arizona Biltmore Estates, this charming single-level townhome offers resort-style living in one of Phoenix's most sought-after neighborhoods. The entry features soaring ceilings and an original chandelier designed by Frank Lloyd Wright, highlighting the home's distinctive architectural character. Warm Saltillo tile flooring and abundant natural light create an inviting ambiance that complements both classic and contemporary décor, with living and dining spaces that flow seamlessly toward the outdoors. A private, grassy backyard provides the perfect setting for al fresco dining, gardening, or a quiet morning coffee, and a back gate offers convenient access to the community pool just steps away. Residents of Taliverde enjoy lush green belts, mature landscaping, and walking trails, all within the larger Arizona Biltmore master-planned setting. A spacious two-car garage offers secure parking and additional storage, while the 24/7 guard-gated entrance and lock-and-leave convenience deliver peace of mind--all in the heart of Phoenix, close to premier dining, upscale shopping, world-class golf, and scenic hiking trails.
#22612860

Phoenix

5829 N 24th Place

2 Beds

2 Baths

1,407 Sq.Ft.

$699,000

MLS#: 22612860

1 ... 43 44 45 46 47 ... 666
* Listings identified with the FMLS IDX logo come from FMLS and are held by brokerage firms other than the owner of this website. The listing brokerage is identified in any listing details. Information is deemed reliable but is not guaranteed. If you believe any FMLS listing contains material that infringes your copyrighted work please click here to review our DMCA policy and learn how to submit a takedown request. © 2024. First Multiple Listing Service, Inc.
 - property

Send a message

Message successfully sent.

Your message

What is 3 + 4 ?

Reason for contacting?

I agree to receive email communication and understand I can unsubscribe at any time.

I agree to be contacted by Kornelije Josić via call, email, and text for real estate services. To opt out, you can reply 'stop' at any time or reply 'help' for assistance. You can also click the unsubscribe link in the emails. Message and data rates may apply. Message frequency may vary. Privacy Policy

Sign Out

Virtual Assistant

Would you like to take the next step with this property? We can help you schedule a showing or virtual tour, or send you more details.

Yes, I would like more information.

Thank You for Your Reply, One of Our Agents will contact you as soon as possible

No, maybe later.

Thank you, you can always contact me via email, phone number or through the contact form.

Realhub AI

Lucy - Your AI-Powered Realtor

Update Your Temporary Password

Personalize your search

Enter your email and we'll notify you immediately when new listings match what you're looking for.

or enter email address

Already have an account ? Login here

Continue your home search

I agree to receive communications and understand I can unsubscribe at any time.

I agree to be contacted by Kornelije Josić via call, email, and text for real estate services. To opt out, you can reply 'stop' at any time or reply 'help' for assistance. You can also click the unsubscribe link in the emails. Message and data rates may apply. Message frequency may vary. Privacy Policy

Already have an account ? Login here

We use cookies

We use cookies primarily for analytics to enhance your experience. By accepting, you agree to our use of these cookies. You can manage your preferences or learn more about our cookies policy.