REALHUB is on fire today

Properties

Browse or get in touch to schedule a walkthrough.

  • Nearby me
Price range

Popular Features

Community Features

Association

Property Features

Waterfront

View

Exterior Features

Interior Features

Style

10000 properties match your criteria

Updated 1 minute ago

E-Alert name
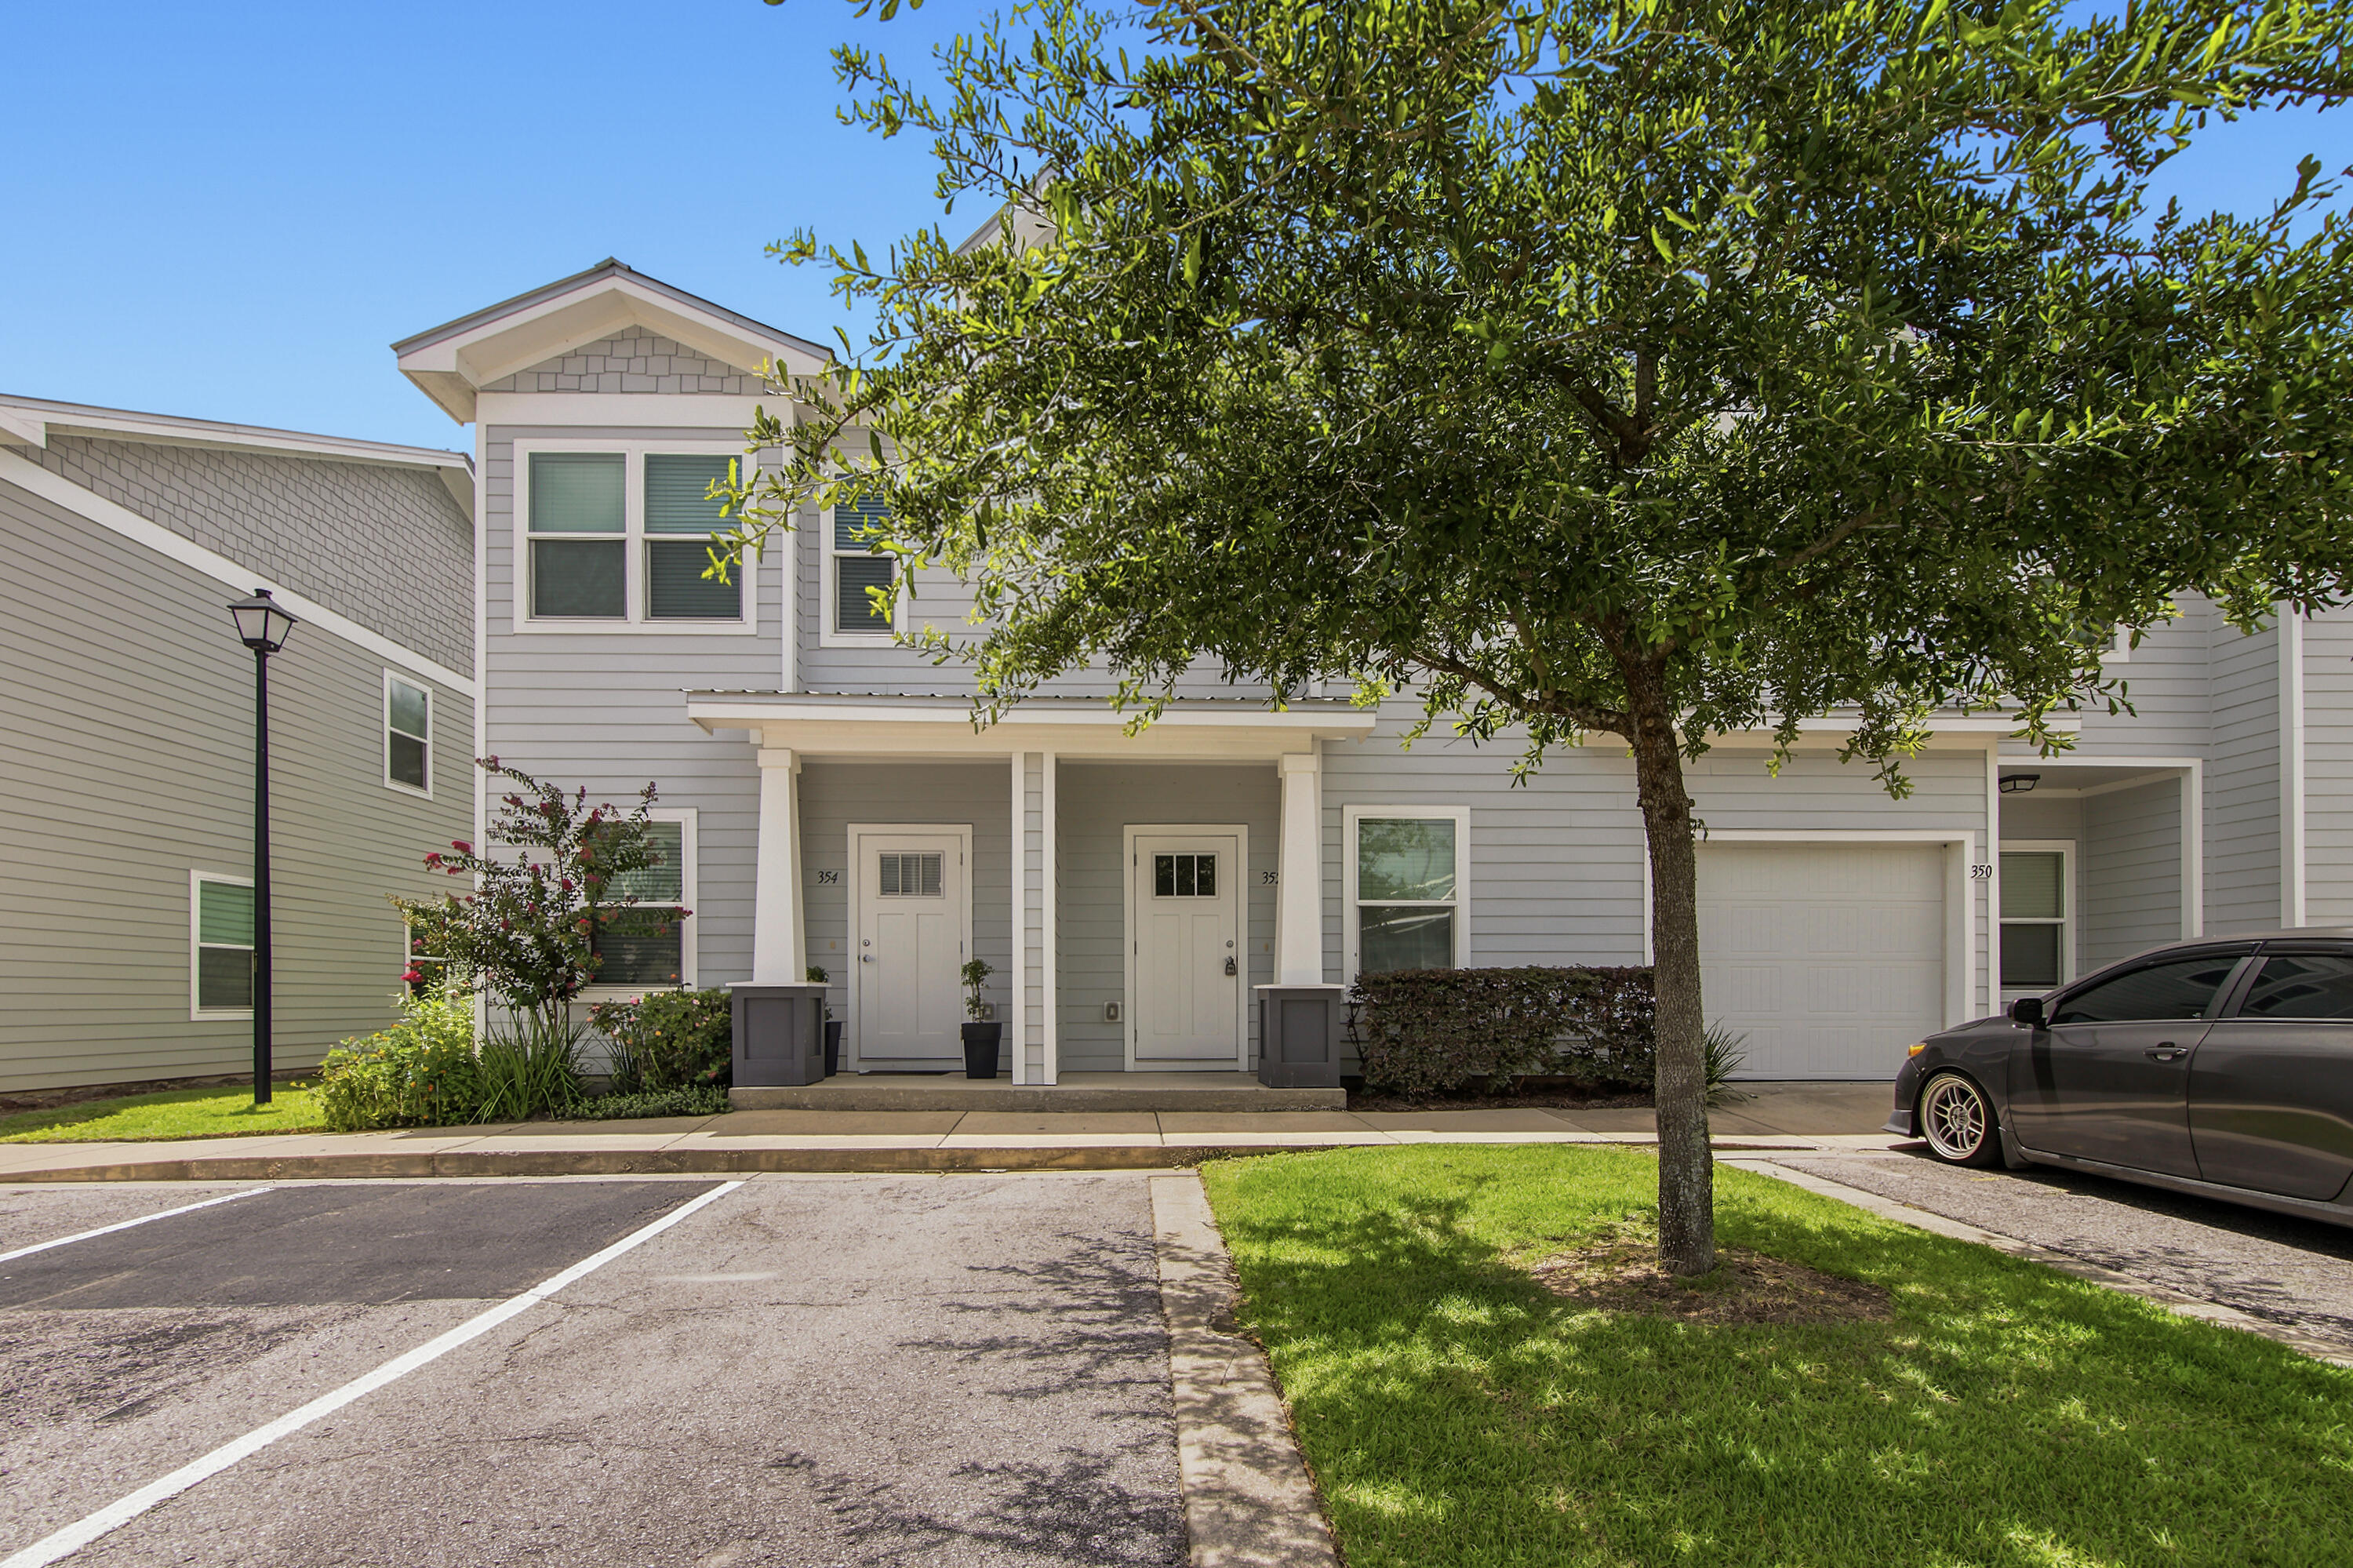
I Loved this VIEW when I lived in this area….watching the boats on the lake, seeing the cars cross the bridge, enjoying the changes of the season…so much diversity from this VIEW.  Now you have the chance to have that same love…this 3 br, 2 bath TOP FLOOR END unit provides endless VIEWS, even from the kitchen & upper loft area!  Walk through the private foyer to your 1596 sf living area.  The open floor plan is grand w/ its vaulted ceiling & full wall of windows. The deck is spacious for evening entertaining & this unit has a screened in porch for gnat free enjoyment.  A double door welcomes you into your primary suite, w/ access to the porch & a large bath & closet.  BR 2 & 3 have decent closet space for guest belongings & share the main bath.  The upstairs loft expands the grandness of this condo, offers more space & more views. The complex has 2 community pools, boat docks, dog park & allows nightly rentals through its HOA registration program & is convenient to golf courses, restaurants, entertainment & of course shopping!  The traditional feel of this condo, and the warmth of the fireplace, is comfortable & is an opportunity for LAKEFRONT living w/out the lakefront price!
#3588217

Camdenton

75 Cedar Heights Lane 4A

3 Beds

2 Baths

1,596 Sq.Ft.

$325,000

MLS#: 3588217

Main floor living home w/ quick access to highway routes into larger cities- Lake of the Ozarks, Buffalo, Preston, Springfield, MO; 1024 sf interior w/ 2 bedroom  & 1 bath, large kitchen connecting to comfortable multi use living room, a versatile enclosed porch, storage shed and an awesome 30x50x16 shop for that collector car, RV or hobby.  This home provides a large kitchen w/ lots of counter space for the gourmet chef & eat in dining area. The 2 bedrooms are located at opposite spaces in the home, providing privacy for occupants. A single step down & your shared bath is convenient to the center of the home.  The laundry area is bright & offers additional storage space.  The shop is currently used for RV storage & the car enthusiast & a place to hang out and entertain. A manageable home set up is ready for its next occupant to make their new memories!  NOTE:  This property will to GO TO AUCTION on Tuesday, August 25, 2026; home is being sold AS IS WHERE IS, w/ No Warranties; List price is not reflective of the final selling price. Shown by appointment.
#3588222

Macks Creek

1333 State Hwy 73

2 Beds

1 Baths

1,024 Sq.Ft.

$177,000

MLS#: 3588222

Cleared, level, and ready to utilize. This small piece of property has lots of possibilities, from parking your camper to the perfect Airbnb location.  If offers electric close by, county water available, and a view of lake harmony. However, it is not a part of any HOA or lake community so there are so restrictions. Priced to sell!
#26040673

Fredericktown

001 Madison 220

None Beds

None Baths

0.23 acres

$8,750

MLS#: 26040673

Rare 4 Bed/3 Bath ATRIUM RANCH offering over 3,400 finished sq ft in Windsor Schools with a welcoming foyer and a bright, airy open layout that instantly feels like home. This is the first ATRIUM RANCH on market in over a year in Windsor School District. Vaulted ceilings, rich walnut-toned luxury vinyl plank flooring, and newer carpet set the tone, while a dramatic wall of windows pours in natural light and frames the peaceful private wooded backyard. Enjoy a pond view across the street with bass and panfish, plus a nearby park setting—perfect for evening walks, relaxing, or a quick outdoor escape. The primary suite is tucked at the back of the home for added privacy, featuring serene backyard views, a huge walk-in closet, dual vanities, jacuzzi tub, and separate shower. The spacious kitchen offers ceramic tile, center island, tiled backsplash, large double-door pantry, built-in microwave, desk/coffee station, and abundant cabinetry. Convenient main floor laundry includes custom cabinetry and connects directly to the garage. The finished walkout lower level expands your lifestyle with a massive family room, gas fireplace, 4th bedroom/office, half bath, storage, and walkout to a large patio. Major updates include brand-new siding, new gutters, newer windows, French drains, and a 1-year-old roof. Nestled on a .33-acre lot in quiet Benzel Meadows with minimal traffic and mature trees. TRUE OVERSIZED 3-CAR GARAGE delivers exceptional space for your trucks, SUVs, storage and laslty a bump out area for your workbenches & large tool chest.
#26039206

Imperial

5046 Annette Drive

4 Beds

2 Baths

3,402 Sq.Ft.

$439,900

MLS#: 26039206

Welcome home to this beautifully maintained ranch in the highly sought-after College Hill Estates! Offering 3 bedrooms, 2.5 baths, and a finished lower level, this home combines comfortable everyday living with plenty of space for entertaining, relaxing, and making memories.

Step inside to find a bright and inviting living room featuring hardwood flooring and a functional layout that flows seamlessly into the kitchen and dining area. The kitchen offers pantry storage and ample workspace, while the spacious primary suite provides a private retreat with its own full bath. Two additional bedrooms and another full bath complete the main level.

Downstairs, the finished lower level expands your living space with a large family room, recreation area, half bath, laundry area, and abundant storage. Whether you need a game room, home office, workout space, or additional gathering area, this flexible space can adapt to your lifestyle.

Step outside and discover your own backyard oasis. The large fenced yard features an above-ground pool, spacious deck, storage shed, and plenty of room for summer barbecues, outdoor entertaining, pets, and play. It's the perfect setting to enjoy warm Missouri evenings with family and friends.

Additional highlights include an attached 2-car garage, public utilities, low-maintenance vinyl siding, and a convenient location within the Union School District. Move-in ready and packed with both indoor and outdoor living space, this home offers the perfect blend of comfort, convenience, and fun.
#26040391

Union

7712 Meadow View Circle

3 Beds

2 Baths

1,167 Sq.Ft.

$310,000

MLS#: 26040391

Back On Market NO FAULT OF SELLER! Buyers financing fell through! Welcome home to this beautifully updated 3-bedroom, 2-bath ranch offering easy one-level living and an open, airy floor plan. The spacious great room flows seamlessly into the kitchen and dining area, featuring vaulted ceilings, abundant natural light, and plenty of room for entertaining. The primary suite boasts a stunning updated bath with a double vanity, walk-in shower, and generous closet space. Two additional bedrooms provide flexibility for family, guests, or a home office. Guest bath is a must see and newly renovated.

Step outside to enjoy the large, level fenced backyard complete with a patio, pergola, storage shed, and garden area—perfect for relaxing, gardening, or hosting summer gatherings. Conveniently located near shopping, dining, parks, and schools, this move-in ready home combines comfort, style, and functionality.
#26039686

Wentzville

183 Marshall Drive

3 Beds

2 Baths

1,574 Sq.Ft.

$315,000

MLS#: 26039686

Price reduced
PRISTINE condition!  Over $30K of upgrades, including soaring 9' ceilings!  This almost brand-new home is the larger Prescott model, and it features FOUR spacious bedrooms, all complete with their own walk-in closet!  This gem features a huge covered front porch for maximum curb appeal.  The supersized great room will be the perfect place to gather the whole gang!  The kitchen has a large center island, pantry, and cabinets galore.  Plenty of room for dining in either the eat-in kitchen or the spacious dining room.  The main floor laundry room will eliminate having to head downstairs.  The primary bedroom deserves its own zip code, sporting TWO walk-in closets and a luxurious private ensuite bathroom. The remaining bedrooms are all generously sized, and everyone will love that they all have walk-in closets.  The lower level is a walkout that is ready for your finishing touches.  The new owner will appreciate the privacy of the lot, which backs to trees.   The deck is ready for your BBQ grill, and the large patio is the perfect spot for your hot tub!!  To top it off, it also sits in the sought-after Providence subdivision, which offers a pool, basketball courts, and a park for your family to enjoy.  Call today to tour your new home, sweet home!
#26040185

Herculaneum

1088 Providence Way

4 Beds

2 Baths

2,487 Sq.Ft.

$355,000

MLS#: 26040185

Welcome to this spacious 4-bedroom, 3.5-bath home offering nearly 3,000 square feet in the highly desirable Lindbergh School District. With multiple living areas and a thoughtfully designed floor plan, there's plenty of room for both everyday living and entertaining.

The two-story great room is the centerpiece of the home, featuring soaring ceilings, a wood-burning fireplace, and large windows that fill the space with natural light. The main level also offers a spacious kitchen with a dining area, a formal living room, formal dining room, main-floor laundry, and a convenient powder room.

Upstairs, the generous primary suite includes separate his-and-hers closets and a spacious bathroom with a soaking tub and separate shower. A second bedroom features its own private ensuite, while the third and fourth bedrooms are connected by a Jack-and-Jill bathroom, giving everyone their own space.

If you've been looking for a home with a great layout, spacious rooms, and a sought-after location in Fenton, this is one you'll want to see.
#26040577

Fenton

813 Arlington Glen Drive

4 Beds

3 Baths

2,949 Sq.Ft.

$499,900

MLS#: 26040577

Looking for a home you can make your own? This St. Ann bungalow offers solid bones, great living space, and the opportunity to build equity with your personal touches. Hardwood floors run throughout much of the home, while the bright Living and Dining Rooms create an open, welcoming feel filled with natural light. The galley-style Kitchen offers an abundance of cabinet and counter space, and both Bedrooms are generously sized with good closet storage. The Full Bath features an oversized shower for added comfort.
The unfinished Lower Level provides excellent storage and plenty of potential for future living space, a workshop, hobby area, or home gym. Outside, you'll find a fenced Backyard with a mature shade tree and a small firepit patio ready for summer evenings with friends and family. The 1-Car Garage includes an attached workshop area, giving you even more room for projects and storage. Major updates include newer vinyl siding, windows, and roof. 
Whether you're a first-time buyer looking to invest in yourself, a DIY enthusiast, or someone searching for a home with room to add value over time, this property offers the chance to create something truly your own. Conveniently located near parks, shopping, dining, and major highways. Come see the possibilities for yourself!
#26031902

St Ann

3209 Lynros Drive

2 Beds

1 Baths

850 Sq.Ft.

$149,900

MLS#: 26031902

Completely updated and newly remodeled Townhome in a prime Ballwin Location.  Over 2000 square feet of living space with 2 beds and 2.5 baths.   All new hardwood flooring throughout the main floor living spaces, new kitchen with granite tops and stainless appliances.  Large living room with gas fireplace walks out to the composite deck.  Dining room and breakfast nook off the kitchen along with a updated half bath on the main floor.   Spacious primary bedroom with walk in closets, fully remodeled bath upstairs along with another good sized bedroom.  Finished lower level with full bath, rec room with gas fireplace and walkout to a nice private patio.   Plenty of storage space in the basement as well.  1 car oversized garage and plenty of off street parking across from the townhome, walking distance to the community pool and clubhouse.  Nothing was missed with this renovation, great home, complex and location.
#26040285

Ballwin

636 Walnut Ridge Drive

2 Beds

2 Baths

2,024 Sq.Ft.

$275,000

MLS#: 26040285

This is an incredible 2 story in the sought after neighborhood of Presidio.  The home features a full BRICK front, vinyl siding, enclosed soffits, black shutters, Stone patio, Firepit, professional landscaping and irrigation all on a beautiful third of acre lot.   Interior has over 2600 sq ft, 4 bedrooms, 2 full baths and 1 half bath, 2 car garage.  Main level has front dining room and study/den.  Open floorplan between the greatroom, breakfast room, and kitchen.  Main floor laundry.  Features include Hardwood floors, crown molding, kitchen center island and breakfast bar, Kitchen desk, double pantry, laundry room cabinets and cubbies, Large greatroom with woodburning fireplace, brick surround and hearth, built in bookcases.  Enjoy the Four season room which is heated and cooled separately.  Primary bedroom suite with luxury bath, dual sinks, step up jacuzzi tub, walkin closet, 3 additional generous size bedrooms.  Lower Level is ready for you finish.  Two new 40 gallon water heaters, Dual/Zoned HVAC, and so much space for finish, storage, and a workshop.  

Itemized List:
Inground sprinkler system
-VacuFlow inline vacuum system-basement, main floor, 2nd floor and garage
-Jacuzzi Whirlpool w/jets, dual head shower & body jets in masterbath
-Hardwood floors and ceramic tile on main floor
-Built in bookshelves either side of fireplace
-300 sqft sunroom with new (2026) HVAC system
-New windows, shutters and front door trim on front of house-2024 St. Louis Design & Build
-Oversized garage
-4 Person custom locker organization system and utility sink in laundry room
-North Star Reverse Osmosis Drinking Water System-kitchen
-Dual zoned HVAC system
-Finished patio with fire pit, water feature and LED dust to dawn exterior lighting
-Large center island in kitchen, black granite sink, solid surface countertops (Hi-Mac)
-Ceiling fans in every room
-9ft ceilings-main floor

Please note the Washer  & Dryer are 3-6 years old and will stay with the home.
#26035668

St Charles

214 Kingdom Drive

4 Beds

2 Baths

2,607 Sq.Ft.

$500,000

MLS#: 26035668

OVER 3200 SQ FOOTAGE! Opportunities like this are rare! The sellers' plans have changed due to relocation, and they are offering the next owner the chance to step into a home that has already benefited from more than $24,000 in thoughtful improvements since purchase. Their attention to detail is evident in the remarkable transformation this home has undergone.
This inviting ranch-style home sits on a cul-de-sac, offering the kind of privacy and polish rarely found at this price point. The style announces itself immediately: the front living room, which doubles beautifully as a formal dining room, features new custom lighting and bespoke built-in cabinetry accented by rich custom wallpaper, setting a tone that carries throughout the home.
The kitchen is equally impressive, boasting a brand-new refrigerator, crisp white cabinetry, a center island, and a pantry, ideal for both everyday living and entertaining. It opens naturally into the vaulted family room, where stained wood beams and a fireplace create a warm, welcoming atmosphere. From there, step outside to your private patio and fully fenced backyard, enclosed by a white vinyl privacy fence.
Down the hallway, spacious bedrooms have been freshly painted with a designer's eye. The main bathroom has been updated by the current sellers with a new vanity, light fixture, faucet, and mirror. The primary suite is generously sized, with its bathroom bathed in beautiful natural light.
Need a fully finished lower level with true bedrooms? This home delivers. A spacious recreation room, two additional bedrooms with egress windows, and a full bathroom make it perfect for guests, extended family, or flexible everyday living.
Curious if the mechanicals have been taken care of? They have. The panel box, HVAC system, and water heater were all replaced in 2023, and the sellers have made meaningful investments throughout: the garage has been drywalled and insulated, the attic features an impressive 20 inches of insulation keeping the home efficient year-round, and the exterior has been thoughtfully improved with extensive landscaping, tree removal, and a retaining wall.
Throughout the home: custom lighting, ceiling fans, smart switches at most outlets, custom hardware and hinges on every door, and painting that elevates every room. Add Rockwood Schools, a prime cul-de-sac location, and conveniences just minutes away, and this is, without question, a remarkable opportunity.
You will want to see this home as soon as possible, and we can accommodate a quick closing as well!
#26039484

Ellisville

320 Quails Hill Court

5 Beds

3 Baths

3,237 Sq.Ft.

$499,000

MLS#: 26039484

Stunning 2-story brick home offering 4 bedrooms/ 3.5 baths is an ideal blend of elegance and everyday comfort. Located in the Rockwood School District.  The main level features beautiful hardwood flooring, a private home office, and a formal dining room perfect for entertaining. The open-concept kitchen and living area serves as the heart of the home, highlighted by a large center island, abundant workspace, and a cozy fireplace. Main floor laundry.

Upstairs, the spacious primary suite provides a private retreat with a luxurious en-suite bath and generous walk-in closet. Additional bedrooms offer ample space for family and guests with additional bath.

The finished basement expands the living space with a large recreation room, a dedicated workout room, and possible office, providing endless possibilities for relaxation and recreation.

Step outside to your own backyard oasis featuring a pergola-covered patio, a beautiful inground pool, and a firepit—perfect for summer gatherings, outdoor dining, and enjoying warm evenings at home.

This exceptional property combines timeless curb appeal, functional living spaces, and resort-style outdoor amenities in one remarkable package. Move in Ready.
#26040489

Fenton

1419 Sawyers Trail Court

4 Beds

3 Baths

2,102 Sq.Ft.

$3,000

MLS#: 26040489

Price reduced
New construction by Fischer Homes in the beautiful Wildhorse Village community, This condo design offers 3 bedrooms, 3 full baths, and 1 half bath. First level study/flex room and full bath, perfect for home office.  The second level showcases an open-concept layout with spacious kitchen with large pantry  connects flexible dining area to light-filled family room, with fireplace and walk-out access. The upper level provides a private owner's suite featuring an en-suite bath, plus two additional bedrooms, a full bath, and a conveniently located laundry room. This home combines smart vertical design with thoughtful customization options, creating modern functionality with versatile living spaces tailored to your lifestyle. The spacious 2-bay garage completes this exceptional home.
#26040603

Chesterfield

16587 Honey Locust Drive

3 Beds

3 Baths

2,413 Sq.Ft.

$810,900

MLS#: 26040603

Price reduced
New construction by Fischer Homes in the beautiful Inverness community, featuring the stunning Carrington design. This unique plan offers 4 bedrooms 2 full baths, and 1 half baths. The expansive family room is the perfect gathering space. Spacious open kitchen with a large island and walk-in pantry connects to the morning room, that walks out to the patio. The owner's suite is on its own level and features a spacious private bath and oversized walk-in closet. Included is a versatile recreation room that can be customized into a guest suite. The spacious 3-bay garage completes this exceptional home.
#26040578

Dardenne Prairie

327 Kingsbarns Court

4 Beds

2 Baths

3,566 Sq.Ft.

$689,900

MLS#: 26040578

1 ... 453 454 455 456 457 ... 666
* Listings identified with the FMLS IDX logo come from FMLS and are held by brokerage firms other than the owner of this website. The listing brokerage is identified in any listing details. Information is deemed reliable but is not guaranteed. If you believe any FMLS listing contains material that infringes your copyrighted work please click here to review our DMCA policy and learn how to submit a takedown request. © 2024. First Multiple Listing Service, Inc.
 - property

Send a message

Message successfully sent.

Your message

What is 3 + 4 ?

Reason for contacting?

I agree to receive email communication and understand I can unsubscribe at any time.

I agree to be contacted by Kornelije Josić via call, email, and text for real estate services. To opt out, you can reply 'stop' at any time or reply 'help' for assistance. You can also click the unsubscribe link in the emails. Message and data rates may apply. Message frequency may vary. Privacy Policy

Sign Out

Virtual Assistant

Would you like to take the next step with this property? We can help you schedule a showing or virtual tour, or send you more details.

Yes, I would like more information.

Thank You for Your Reply, One of Our Agents will contact you as soon as possible

No, maybe later.

Thank you, you can always contact me via email, phone number or through the contact form.

Realhub AI

Lucy - Your AI-Powered Realtor

Update Your Temporary Password

Personalize your search

Enter your email and we'll notify you immediately when new listings match what you're looking for.

or enter email address

Already have an account ? Login here

Continue your home search

I agree to receive communications and understand I can unsubscribe at any time.

I agree to be contacted by Kornelije Josić via call, email, and text for real estate services. To opt out, you can reply 'stop' at any time or reply 'help' for assistance. You can also click the unsubscribe link in the emails. Message and data rates may apply. Message frequency may vary. Privacy Policy

Already have an account ? Login here

We use cookies

We use cookies primarily for analytics to enhance your experience. By accepting, you agree to our use of these cookies. You can manage your preferences or learn more about our cookies policy.