REALHUB is on fire today

Properties

Browse or get in touch to schedule a walkthrough.

  • Nearby me
Price range

Popular Features

Community Features

Association

Property Features

Waterfront

View

Exterior Features

Interior Features

Style

10000 properties match your criteria

Updated 1 minute ago

E-Alert name
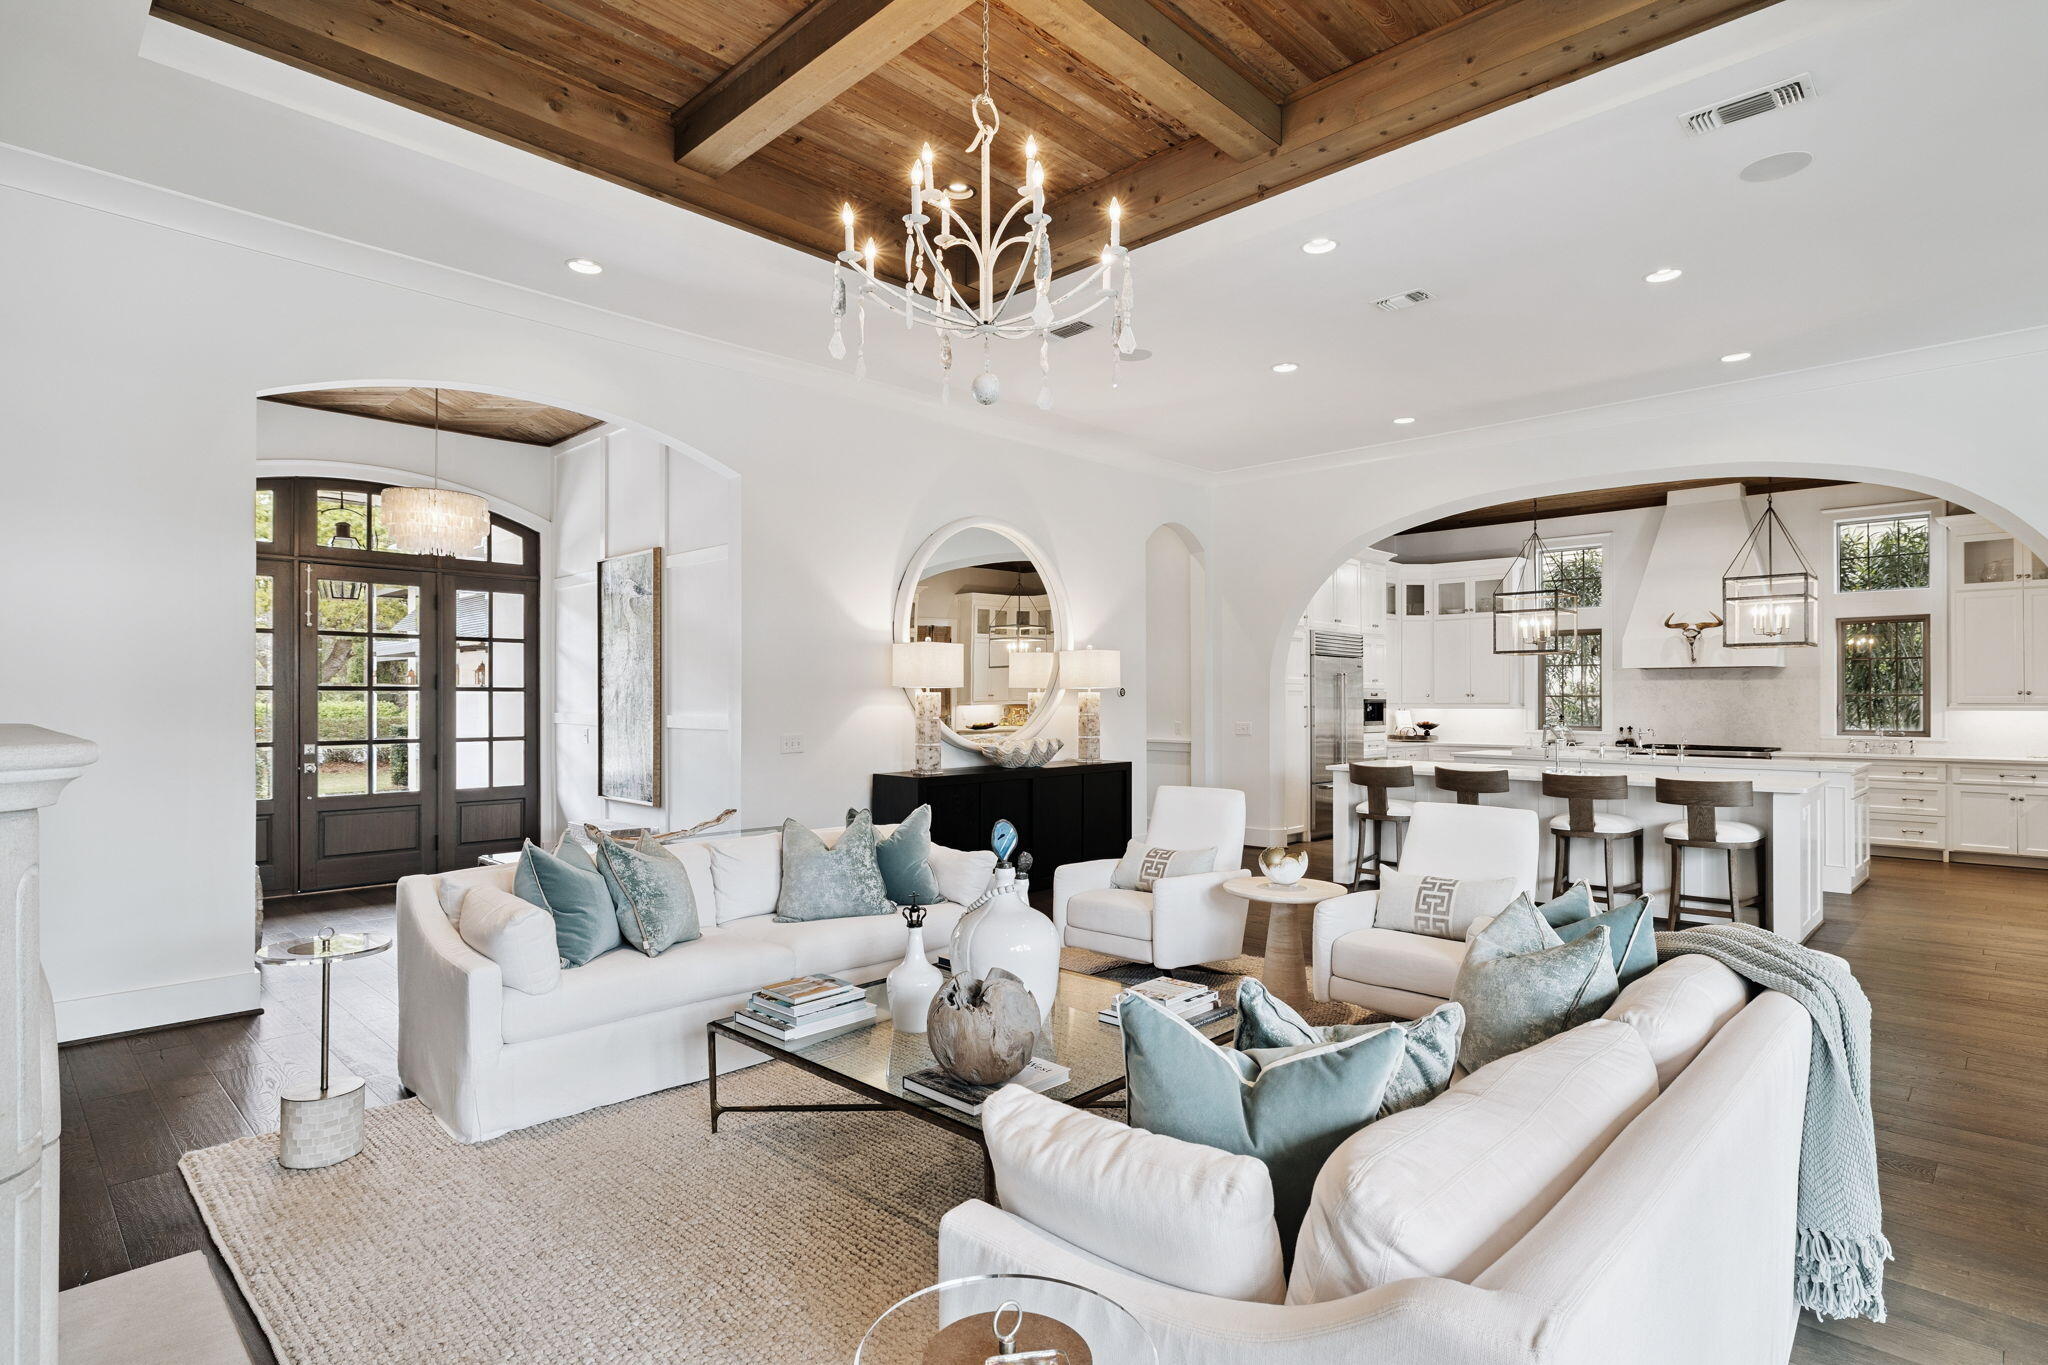
Contingent and continuing to show for back-up interest. Nestled on three acres in the heart of Oakville, this luxurious custom-built home offers an elegant blend of modern convenience and tranquility. The two-story foyer offers a stunning staircase and decorative marble flooring, anchored by a light-filled office and formal dining room, both featuring detailed millwork and 9-foot ceilings. The great-room is surrounded by expansive floor-to-ceiling windows designed to bring the outside in. The exceptional chef's kitchen boasts a 16-foot island, 6-burner Thermador gas range/oven, Bosch oven/microwave, granite countertops, subway-tile backsplash, farmhouse sink and 36" custom cabinetry. Off the kitchen is a breakfast room with gas fireplace and access to the composite deck overlooking the outdoor oasis. The main floor primary ensuite provides accessibility and ease with separate sinks and dual closets. The upper level has a spacious open landing, three bedrooms and two full baths. The freshly painted walk-out lower level offers 9-foot ceilings, over 1500 sq. ft of addt'l living space with gas fireplace, full bedroom/bath, workout room, office, 2nd full bathroom and full kitchen. Revel in the view of the 44,000 gallon saltwater pool from the gazebo with pass-through fireplace and expanded deck with built-in grill. This sanctuary promises a lifestyle of privacy and connection, where every day feels like a getaway.
#25034990

St Louis

6210 Deer Hollow Court

5 Beds

5 Baths

5,373 Sq.Ft.

$1,150,000

MLS#: 25034990

Reimagined for today’s modern lifestyle, this storybook three-bedroom, 2.5-bathroom home blends timeless charm with sophisticated updates throughout. A custom Scobis front door and new porcelain tile entryway set an inviting tone, opening to light-filled living spaces full of character and style. The living room impresses with a soaring beamed cathedral ceiling and a stunning fireplace that creates a warm, dramatic focal point. Entertain effortlessly in the elegant dining room or gather in the beautifully updated chef’s kitchen, complete with high-end appliances, a breakfast nook, and stylish finishes. Every detail has been thoughtfully curated—from Restoration Hardware lighting and pristine hardwood floors to Gucci wallpaper in the powder room and fresh paint throughout. The sunroom features new windows and French doors that flood the space with natural light. Upstairs, all three bedrooms showcase restored hardwoods, custom closets, and designer lighting. The serene primary suite offers spa-like luxury with Carrara marble finishes, a double vanity, a rainfall shower, and exceptional storage. Step outside to discover a professionally designed, award-winning patio with a built-in gas firepit, meticulous landscaping, and a restored stone wall—perfect for relaxing or entertaining. This home is the perfect blend of storybook charm and modern elegance—ready to welcome its next discerning owner.
#25025237

St Louis

2 Northcote Road

3 Beds

2 Baths

2,629 Sq.Ft.

$1,150,000

MLS#: 25025237

One of a kind contemporary situated on quiet acre lot in highly desirable Frontenac Woods & Ladue Schools. Original 4 bedroom plan being used as 3 plus office. You will be welcomed by the botanical garden like front yard & aggregate walk leading to the entry gallery w an 18’ long skylight. Take your time to appreciate the high quality finishes & detail throughout including amazing ceilings & stone see-through fireplace w 360 degree smooth stone hearth. To die for kitchen featuring Downsview cabinetry, immense center island w prep sink, Wolf & SubZero appliances plus 2 Asko dishwashers will far exceed the gourmet cook’s expectations. Master suite is a luxury retreat w cabinetry of mahogany w granite tops & 18X16 spa like bath featuring Jerusalem gold limestone & special Earth Wind and Sea Ultrglas enclosures which are only the beginning. Powder room & hall bath are also must sees. There is a finished LL, wine closet w large chiller, Zuri deck & 3 car oversized garage & the list goes on.
#22021656

Frontenac

10544 Frontenac Woods Lane

3 Beds

2 Baths

4,241 Sq.Ft.

$1,150,000

MLS#: 22021656

None
#22007730

Wildwood

18609 Thistle Hill Road

7 Beds

5 Baths

7,798 Sq.Ft.

$1,150,000

MLS#: 22007730

A stunning and classic Ladue home on the prestigious Pointer Ln. This gracious home has everything you can imagine - large rooms, beautiful wood floors, custom moldings, bay windows & more! The kitchen is bright and open with white cabinets, double ovens, plenty of storage, walk in pantry & opens to the vaulted hearth room with fireplace. The main floor office/bed is the perfect addition and has an adjoining full bath. The bright sunroom is perfect for enjoying your morning cup of coffee. Large primary suite boasts two custom closets (one walk-in), dual sinks, a separate shower & tub. Three large bedrooms & two full bathrooms complete the second level. Finished basement with a half bathroom is perfect for entertaining. The outdoor space is impeccable with beautifully manicured & lush landscaping, a large paver patio & a fully fenced yard . Walk to nearby Reed Elementary and all that Ladue and Clayton have to offer. 2-car rear-entry garage. 2nd floor laundry. Whole house speaker system. Additional Rooms: Sun Room
#24021797

Ladue

51 Pointer Lane

5 Beds

4 Baths

3,280 Sq.Ft.

$1,150,000

MLS#: 24021797

Located in the sought after Hillcrest neighborhood, the sophistication and charm of the home begins with the amazing curb appeal. The fantastic front porch beckons you inside, where you will find the first floor offering a sitting room, a large light-filled living room with designated space for a dining table, a sun room currently being used as a home office, a half bath, and a large eat-in kitchen with a walk-in pantry, custom cabinetry, a gas range/hood, a center island, and beautiful doors to the idyllic backyard-with a private in-ground pool and plenty of patio space. The second floor offers a beautiful large primary suite with a private bath and sitting area, and three additional bedrooms that share a hall bath. The third floor has endless possibilities for recreation and flex space. Located near parks, schools, shopping, and eateries! This special home is a must-see! Additional Rooms: Sun Room
#24012153

Clayton

28 Aberdeen Place

4 Beds

2 Baths

3,032 Sq.Ft.

$1,150,000

MLS#: 24012153

This elegant home sits on a private lane in the heart of Ladue on nearly ¾ of an acre. Beautifully updated and maintained, you’ll find plenty of space for casual living and formal entertaining. Enjoy cooking in the renovated kitchen while visiting with family or friends in the adjacent breakfast room. Unwind in an inviting family room with a gas-burning fireplace and wet bar. Formal entertaining is easy in the separate dining room and living room Spacious four-season sunroom is great for pool parties or yet another place to relax with morning coffee or a good book. Versatile bedroom configuration offers five bedrooms altogether, with two potential primary suites-one on the main level and one on the second level. Retreat to your private backyard oasis with a heated salt-water pool and cool surround decking. Terraced gardens add to the serenity and separate an upper patio from the pool. Convenient pool access to lower level half bath. Mudroom off attached two-car garage. Additional Rooms: Mud Room, Sun Room
#22060806

St Louis

9 Wendover Drive

5 Beds

3 Baths

3,747 Sq.Ft.

$1,150,000

MLS#: 22060806

Prime Class A modern building built in 2020 currently being used as an office building but has the possibilities of being converted to a dental office, chiropractic, or any other service or use suitable within the guidelines of St.Louis County. This building features 8 private offices, large conference room, meeting and entertainment area and is perfect for an owner occupant that can be passed down for generations and located in the desirable and centrally located Fenton sub-market off highway 141 and Smizer Station Rd. just minutes away from highway 44, 270, 30 and big industrial and shopping districts such as Fenton Industrial Park with large companies such as Amazon and 1st Phorm along with SSM Hospital and Gravois Bluffs just minutes away!
#25029435

Fenton

1706 Smizer Station Road

None Beds

None Baths

3,400 Sq.Ft.

$1,150,000

MLS#: 25029435

List/sold same day Location: Downtown
#18001759

Edwardsville

228 N. MAIN

None Beds

None Baths

17,278 Sq.Ft.

$1,150,000

MLS#: 18001759

Welcome to your private retreat nestled at the end of a quiet cul-de-sac! This stunning 1.5 story home sits on a lush, tree-lined acre & features a sparkling saltwater inground pool—perfect for summer days or sunset swims. Inside, natural light pours into the great rm through a bay wall of windows, highlighting the cozy gas fireplace. The kitchen is beautifully appointed with a center island, granite counters, stainless appliances, gas cooktop, double ovens & a breakfast rm. Host in style in the formal dining rm or work from home in the dedicated office with private access to the luxurious primary suite. The suite boasts a spacious bedrm, large walk-in closet & spa-like bath with double vanities, soaking tub & walk-in shower. Upstairs you'll find 3 generous bedrms & 2 full baths. The lower level offers endless possibilities with a family rm, fireplace, rec rm, walk-behind wet bar, gym, office, full bath & additional sleeping area. This is the lifestyle upgrade you’ve been waiting for!
#25021348

Chesterfield

17903 White Robin Court

4 Beds

4 Baths

5,000 Sq.Ft.

$1,150,000

MLS#: 25021348

Welcome to this stunning home nestled in the highly sought after Fienup Farms subdivision.This exquisite 1.5 story home offers the perfect blend of elegance & functionality. With soaring 9-foot ceilings & a dramatic 2-story great room featuring a striking window wall, natural light floods the open-concept space. The gourmet kitchen is a chef’s dream, boasting quartz countertops, a gas cooktop, double ovens, & an expansive island. The primary suite features bay windows, large walk-in closet, large luxury bath w/ high low high double vanity, large tub w/ window, & walk in shower. Designed w/ luxury in mind, the beautiful open spindled staircase takes you up to 3 additional spacious bedrooms, w/ 1 ensuite & 1 Jack & Jill bath. A spacious bonus room also awaits you upstairs. Step outside and enjoy the serenity of the private backyard & beautiful landscaping. Fienup Farms homeowners enjoy wonderful amenities including fishing, pickleball courts, playgrounds, & a charming 26 acre lake.
#24071950

Chesterfield

1132 Patchwork

4 Beds

3 Baths

5,444 Sq.Ft.

$1,150,000

MLS#: 24071950

Two (2) Office/Warehouse Buildings totaling 26,800 SF on 2.97 acres.  Building No. 1 consists of 1,200 SF heated and cooled Office Space with 12,800 SF of Insulated heated warehouse, Phase-3 Electric, 18'3" Ceiling Height, 2 Restrooms, (1 with Shower), 14' x 14' Drive-In Door, 14' x 14' Truck Height Door & 7" Concrete Floors and Break Room.  Building No. 2 consists of 12,800 SF insulated warehouse space, 2 restrooms, 26’6” Ceiling Height, 3-Phase Electric:  2,000 AMP, 600V, One 14” x 12” Drive-In Door, One 14” x 12” Truck Dock Door, 7” Concrete, & 2 Restrooms (One shower).  Each warehouse building has an 8' x 10' drive-in door connected by a concrete pad to transfer product from one building to the other.  Concrete parking in front of Building No. 1.  Asphalt & rock drive surrounding perimeter of buildings. This is an excellent opportunity for a manufacturing operation.  Excellent access to I-255 and Route 3. Location: City, Industrial Park, Industrial Area
#20084526

East Carondelet

108 Coulter

None Beds

None Baths

26,800 Sq.Ft.

$1,150,000

MLS#: 20084526

Very PRIVATE & SECLUDED 3 Bedroom, possible 4th BR, 3 full Bath 3,000 + SqFt Home with a PANORAMIC VIEW of over 107 acres of gently rolling  cropland (68 acres TILLABLE) meadows, wooded draws, walnut trees, trails, active food plots, a 3/4 ac stocked lake, a  SPRING FED CREEK w/pump house & an Amish built 40'x64' machine shed. NOW AVAILABLE & MOVE-IN READY!  Incredible 552 SqFt wrap-around deck, a 20 foot Vaulted Great Room, a handy 8'x3' Kitchen Island & Mannington Brand Vinyl Plank Flooring! Explore nature, the abundant wildlife, hunt, fish or just enjoy your privacy! This beautifully maintained property is definitely YOUR RETREAT, a family favorite for a weekend get-away, a vacation home or year round living with income producing tillable acreage! IMAGINE yourself on the huge deck entertaining family & friends or just relaxing while quietly watching a sunrise or sunset, wildlife at play or the moon & stars far away from City lights & noise. Just a short drive down your private lane! Some Accessible Features Additional Rooms: Sun Room
#21072699

Bowling Green

2310 Pike 319

3 Beds

3 Baths

3,106 Sq.Ft.

$1,150,000

MLS#: 21072699

None
#24057459

St Louis

19 Berkley Lane

3 Beds

3 Baths

3,409 Sq.Ft.

$1,150,000

MLS#: 24057459

Impressive atrium ranch on a premier corner lot in quiet, tree-lined Country Lake Estates. Perfectly manicured lawn & professional landscaping surrounds the home. Inside the spacious rooms, 10 ft ceilings & abundance of natural light offer luxurious living. The heart of the home is the expansive gourmet kitchen, complete with a breakfast room, ample counter & cabinet space, stainless appliances & vaulted ceiling hearth room. Adjacent to the kitchen is the main floor laundry & mudroom, conveniently located off the 3-car garage. Retreat to the spacious main floor primary bedroom feat. a large walk-in closet & spa-like bath with heated floors. Sunlit main floor office overlooks the beautiful grounds. Two additional main floor bedrooms share a jack-&-jill bath. The walk-out lower level offers even more living space, including a bedroom, full bath, large rec room, media room & 2 bonus rooms. Cozy up next to the fire in your outdoor room with a 2 sided fireplace, perfect for year-round use!
#23047522

Chesterfield

17417 Country Lake Estates Ridge

4 Beds

3 Baths

5,549 Sq.Ft.

$1,150,000

MLS#: 23047522

1 ... 455 456 457 458 459 ... 666
* Listings identified with the FMLS IDX logo come from FMLS and are held by brokerage firms other than the owner of this website. The listing brokerage is identified in any listing details. Information is deemed reliable but is not guaranteed. If you believe any FMLS listing contains material that infringes your copyrighted work please click here to review our DMCA policy and learn how to submit a takedown request. © 2024. First Multiple Listing Service, Inc.
 - property

Send a message

Message successfully sent.

Your message

What is 3 + 4 ?

Reason for contacting?

I agree to receive email communication and understand I can unsubscribe at any time.

I agree to be contacted by Kornelije Josić via call, email, and text for real estate services. To opt out, you can reply 'stop' at any time or reply 'help' for assistance. You can also click the unsubscribe link in the emails. Message and data rates may apply. Message frequency may vary. Privacy Policy

Sign Out

Virtual Assistant

Would you like to take the next step with this property? We can help you schedule a showing or virtual tour, or send you more details.

Yes, I would like more information.

Thank You for Your Reply, One of Our Agents will contact you as soon as possible

No, maybe later.

Thank you, you can always contact me via email, phone number or through the contact form.

Realhub AI

Lucy - Your AI-Powered Realtor

Update Your Temporary Password

Personalize your search

Enter your email and we'll notify you immediately when new listings match what you're looking for.

or enter email address

Already have an account ? Login here

Continue your home search

I agree to receive communications and understand I can unsubscribe at any time.

I agree to be contacted by Kornelije Josić via call, email, and text for real estate services. To opt out, you can reply 'stop' at any time or reply 'help' for assistance. You can also click the unsubscribe link in the emails. Message and data rates may apply. Message frequency may vary. Privacy Policy

Already have an account ? Login here

We use cookies

We use cookies primarily for analytics to enhance your experience. By accepting, you agree to our use of these cookies. You can manage your preferences or learn more about our cookies policy.