REALHUB is on fire today

Properties

Browse or get in touch to schedule a walkthrough.

  • Nearby me
Price range

Popular Features

Community Features

Association

Property Features

Waterfront

View

Exterior Features

Interior Features

Style

10000 properties match your criteria

Updated 1 minute ago

E-Alert name
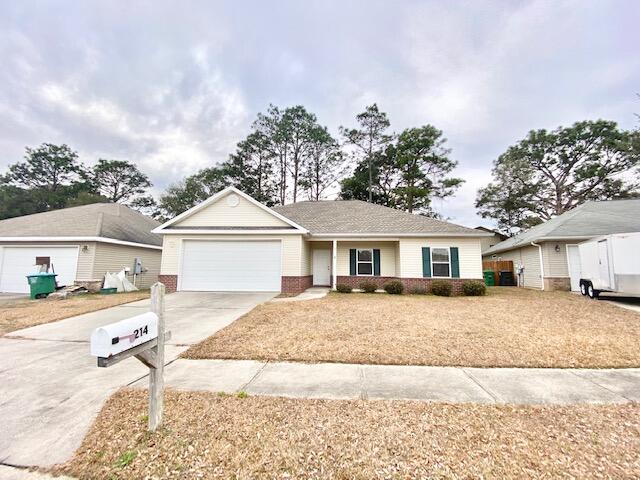
Move-in ready and full of character! This well-maintained home offers 2 bedrooms with the potential for a 3rd bedroom in the partially finished basement, along with 2 full bathrooms (one on the main level and one in the basement).

Inside, you'll love the beautiful hardwood floors, built-in bookcases, plaster walls, and charming arched doorways that add warmth and character throughout. The inviting living room features a cozy wood-burning fireplace insert, while the bright sunroom provides the perfect place to relax and enjoy natural light year-round.

The partially finished basement includes a spacious finished room adjacent to the full bathroom, offering excellent flexibility for a potential third sleeping area, guest space, home office, family room, or hobby area, plus plenty of additional storage.

Outside, you'll appreciate two driveways, two carports, and two storage sheds. The powered 8' x 10' storage shed with a workbench and indoor/outdoor lighting, along with the 11' clearance carport featuring electricity and an attached 10' x 18' storage shed, offers exceptional space for storage, hobbies, projects, or recreational equipment. The partially vinyl-fenced backyard and patio create the perfect setting for relaxing or entertaining.

Conveniently located within walking distance of the Pinckneyville Grade School and just a short distance from the annual Mardi Gras parade route, this home offers the convenience of nearby schools and community events while providing plenty of space to enjoy at home.

If you're looking for a move-in ready home with hardwood floors, a wood-burning fireplace, sunroom, built-in bookcases, flexible living space, and outstanding outdoor storage, this property is ready to welcome its next owner. Schedule your private showing today!
#26044640

Pinckneyville

506 St Louis

3 Beds

2 Baths

1,195 Sq.Ft.

$153,000

MLS#: 26044640

Say Hello to a Good buy. Great ranch with full walkout lower level. Has great room sizes with wood floors on most of main level. Large Privat lot located in O'Fallon school district. Home is loaded with charm and ready for new owner. Needs some rehab to bring it back to life. Has large 1 car attached garage, 2 woodburning fireplaces. One in living room on main level and one in very large family room in lower level walkout. If you are a rehabber or handy person this is the home for you. If you are willing to put a little work into this home it would bee a great place. Sellers are selling as is and will not provide for any inspections or any repairs. Electricity is on. Buyer is welcome to have inspections but they will need gas and water on provided by them/temporary for inspections. Seller took into consideration of work needed done when they priced home. Seller require buyers to provide proof of funds or preapproval. Cash or conventional financing. Sellers require 72 hours to respond to any offer.  This home is truly priced perfect for a do it yourselfer or rehabber.  Showings start Saturday at 8 a.m. 07/18/2026
#26045631

O'Fallon

208 E Madison Street

3 Beds

1 Baths

1,525 Sq.Ft.

$125,000

MLS#: 26045631

Welcome to this charming 3-bedroom, 1-bath home in Affton! The inviting floor plan features a comfortable living room, a separate dining room, and an eat-in kitchen with distinctive vintage metal cabinets that add character and nostalgic appeal. A full basement provides plenty of room for storage, hobbies, or future possibilities. Outside, enjoy a level, fully fenced yard that's ideal for pets, gardening, entertaining, or relaxing. Full of charm and ready for your personal touch, this home is a wonderful opportunity to make Affton your home.
#26041168

Affton

9108 Jonmar Court

3 Beds

1 Baths

1,175 Sq.Ft.

$230,000

MLS#: 26041168

Investor’s Special!!! –Central West End! Welcome to 4415 Washington Blvd, a two-story brick home with incredible potential for the investor, rehabber, or developer.  There is 2874 sq ft of space and the adjacent lot offers 7500sq ft of outdoor space to build on or for your leisure. It has a 2-car brick garage on the back. Located just minutes from Forest Park, Central West End shopping & dining, and the medical Corridor in a vibrant community. The property was impacted by the May 2025 St. Louis tornado and is now being sold strictly as-is. The property is missing part of the roof and is currently covered with a tarp. Therefore, the property does have some water/mold damage. Enter at your own risk. By entering the property, you acknowledge that the seller and listing agent are not responsible or liable for any injuries, accidents, damage, or losses that may occur while on the property. Buyer/ Buyer’s agent to verify all information, including zoning, permitted uses, square footage, and redevelopment potential. Please contact the listing agent for additional information. Don’t miss this exceptional opportunity to restore a historic brick property with tremendous upside!
#26045703

St Louis

4415 Washington Boulevard

3 Beds

2 Baths

2,874 Sq.Ft.

$150,000

MLS#: 26045703

This charming Old Town St Charles Gem featuring 2 bedrooms and 1 bath, this adorable home offers a spacious kitchen with plenty of room for cooking, dining and entertaining. Located in the heart of Old St Charles you will love the convenience and walkability this home has to offer. The walk up basement provides additional storage and leads out to a level fenced in yard, perfect for pets, play, gardening or relaxing outdoors.
#26043878

St Charles

629 Decatur Street

2 Beds

1 Baths

978 Sq.Ft.

$215,000

MLS#: 26043878

NEW CONSTRUCTION IN FLORISSANT!
Be the first to own this beautifully designed Craftsman-style 2-story home featuring 3 bedrooms, 3 bathrooms, and a 2-car garage at 3921 Max Weich Pl. Offering approximately 1,700 sq ft, this home blends modern finishes with timeless design in an area with limited new construction inventory.

Designed with entertaining in mind, enjoy luxury vinyl plank flooring, open-concept layout, gas fireplace, and your choice of quartz or granite countertops. Windows throughout the main level, filling the home with natural light. The kitchen features stainless steel appliances, a center island, and a spacious breakfast area with sliding glass doors leading to the backyard.

The open-concept living room offers ample space and large windows for a bright, inviting atmosphere. Upstairs, the primary suite includes a walk-in closet and private bath with double sinks, linen closet, and walk-in shower. Two additional bedrooms and a full bath complete the upper level.

Additional features include 1st-floor laundry, white two-panel interior doors, powder room, attached 2-car garage, and energy-efficient construction.

Builder warranty included for added peace of mind.

Still time to choose select finishes! Secure your home early and personalize your space before completion.

Contact agent for floor plans, specifications, and site tour.
#26024693

Florissant

3921 Max Weich Place

3 Beds

2 Baths

1,700 Sq.Ft.

$339,999

MLS#: 26024693

Welcome home! You can move right into this one!! This is a well-maintained and loved 4 bedroom, 2 full bath ranch home with almost 2000 sq ft of main floor living! Located in the highly sought after Lindbergh School District! You will find the original hardwood flooring under the carpeting in most rooms. Step outside from the family room patio door to the large, beautiful patio covered by a pergola, and you will experience the landscaped and private back yard. The well thought out landscaping provides privacy in the back yard. The huge unfinished basement has a laundry area and also large windows that let natural light in. This basement is just waiting for your personal touches.  The 2-car garage is oversized. Don't wait on this one! It won't last long!
#26041524

St Louis

9218 Laramie Drive

4 Beds

2 Baths

1,946 Sq.Ft.

$509,900

MLS#: 26041524

Updated Ranch in AAA Rockwood School District!  Welcome home to this beautifully maintained 3+ bedroom, 3 full bath ranch offering an ideal blend of modern updates, comfortable living, and an outstanding location. From the moment you arrive, you'll appreciate the attractive brick front elevation, manicured landscaping, and inviting curb appeal. Step inside to a spacious vaulted great room featuring a striking floor-to-ceiling stone fireplace, luxury flooring, and abundant natural light. The updated kitchen is designed for both everyday living and entertaining with granite countertops, custom cabinetry, tile backsplash, breakfast bar, black appliances, and an adjoining breakfast room overlooking the private backyard. The spacious primary suite offers a relaxing retreat with a beautifully renovated spa-inspired bath featuring a double vanity, soaking tub, and custom tile shower. Two additional main-floor bedrooms and another updated full bath complete the main level. The finished walkout lower level significantly expands the living space with a large recreation/family room, possible fourth bedroom or home office, third full bath, and plenty of storage—perfect for guests, hobbies, or multi-generational living. Roof is only 1 year old too!
#26045346

Fenton

1652 Ivy Chase Lane

3 Beds

3 Baths

3,200 Sq.Ft.

$525,000

MLS#: 26045346

New on site 4 days ago
Contractors, Savvy Investors, Handy Owner Occupants, or Anyone with a vision... check out this opportunity nestled on a quiet dead-end street adjacent to the Country Club Subdivision of Belleville. This 2-bedroom, 1-bath ranch sits on an impressive 0.54-acre lot in the desirable Signal Hill School District. Whether you're looking for a place to call home or a property with future upside, this one offers exceptional flexibility. The expansive lot has already been cleared, making it easy to appreciate its size and envision the possibilities of a future new build. With ample space and the potential to subdivide, the property presents a unique opportunity while still providing plenty of room to enjoy as one scenic homesite. Inside, you'll find original hardwood flooring, elegant concave crown molding, and stylish bathroom tile work that add warmth and character throughout. The home's solid bones provide a great foundation, and you'll appreciate the added peace of mind knowing the lateral sewer has been professionally cleared and an additional yard vent cleanout has been installed. The attached oversized two-car garage offers plenty of room for vehicles, storage, or a workshop. Out back, the private yard is surrounded by mature trees and offers abundant space for a garden, an expansive patio or deck, or simply enjoying the peaceful setting. Conveniently located near public transportation, major highways, shopping, restaurants, hospitals, parks, and walking trails, you'll also be just minutes from everything historic downtown Belleville has to offer, including its popular shops, dining, and seasonal events. Be sure to review the recently completed survey to truly appreciate the scale of this property. It's rare to find an oversized lot of this caliber with an existing home. Whether you choose to move in, update, rent, or explore the property's future potential, this is an opportunity worth seeing.
#26046046

Belleville

38 S 86th Street

2 Beds

1 Baths

982 Sq.Ft.

$65,000

MLS#: 26046046

New on site 4 days ago
Discover this charming 1-bedroom, 1-bath bungalow located at 1513 N Elson in Kirksville, Missouri, set on a large city lot with adjoining lots available for purchase (MLS #26042565). This well-cared-for home offers a cozy living space and is ideally situated close to hospitals, shopping, and restaurants, making it perfect for both comfort and convenience. With ample outdoor space, you have the potential to buy additional lots to build your dream shop or enjoy various outdoor activities. Don’t miss the opportunity to make this delightful bungalow your own!
#26045770

Kirksville

1511 Elson

1 Beds

1 Baths

600 Sq.Ft.

$85,000

MLS#: 26045770

New on site 4 days ago
Welcome home to this meticulously maintained 3-bedroom, 2-bath ranch in the highly sought-after Riverdale Subdivision! From the moment you arrive, you'll appreciate the exceptional curb appeal, highlighted by the freshly painted black front door and shutters. Inside, the open floor plan features 9-foot ceilings, beautiful new flooring, fresh neutral paint, and abundant natural light throughout.
The kitchen is the heart of the home, offering a center island with breakfast bar, tile backsplash, soft-close cabinetry, and a spacious walk-in pantry. The adjoining breakfast room overlooks the backyard and opens to a concrete patio, creating the perfect setting for everyday living and outdoor entertaining.
The private primary suite features a large vanity, walk-in shower, and oversized walk-in closet. Two additional bedrooms are generously sized with ample closet space. A large hall closet, coat closet, and convenient main-floor laundry/mudroom provide exceptional storage and everyday functionality.
The unfinished lower level includes a bathroom rough-in and provides endless opportunities to create additional living space, a recreation room, home office, or gym while still offering plenty of storage.
Located in the desirable Fort Zumwalt School District, Riverdale offers outstanding neighborhood amenities including stocked fishing ponds, playgrounds, a pavilion, and common ground.
This move-in-ready home offers exceptional curb appeal, modern finishes, a functional layout, and room to grow—all in a sought-after neighborhood. Schedule your private showing today!
#26046021

O'Fallon

151 Riverdale Woods Circle

3 Beds

2 Baths

1,661 Sq.Ft.

$420,000

MLS#: 26046021

***SHOWINGS BEGIN ON SATURDAY 7/18 at the Public OPEN HOUSE FROM 1-3 PM!***
This charming 1.5-story home in the desirable Festus R6 School District is COMING SOON! 
Situated on a beautiful corner lot, that boasts modern updates through out. You'll love this 3 bedroom, 2 bath home, which has an inviting layout, that is bound to be perfect for any buyer! The adorable curb appeal welcomes you with an inviting front porch, as you step inside the open living room with newer flooring that flows seamlessly into the beautifully updated kitchen, that features white shaker cabinets, newer black stainless steel appliances, and a beautiful custom center island which is a real “Show Stopper!” The main floor includes a gorgeous primary bedroom with a modern en-suite, which not only has a fully tiled walk-in shower, but also has a  walk-in closet! The main level also has a beautifully updated hall bath with a fully tiled shower/tub combo. Let's not forget the huge main floor versatile laundry room, that can also house a large dining table right off the kitchen! Upstairs you'll find two spacious bedrooms with lots of storage for all your holiday decorations! Let’s talk about the oversized 1 car garage space, and the additional 2 car garage spaces that the seller added which will thrill any car enthusiast! You’ll absolutely love this 3 car garage! There’s newer interior doors throughout, newer wide white wood look blinds, newer roof, and sellers just put in a new hot water heater. This home also has newer plumbing, and is all plumbed to install a water softener if wanted. Now let’s talk about that private outdoor space which is perfect for family fun, and entertaining, you’ll love the white privacy fenced in yard to keep your kiddo’s & fur-babies safe and protected!  This gorgeous “DOLL HOUSE” is perfect for any family, and won’t break the bank! The pride of ownership definitely shows in this one of a kind home right in the “Heart of Festus!”
#26043485

Festus

701 Vine Street

3 Beds

2 Baths

1,250 Sq.Ft.

$274,500

MLS#: 26043485

Coming soon
Some homes play for extra time. This one wins in regulation. Completely renovated in 2023, this exceptional ranch delivers the rare combination of luxurious one-level living, an open floor plan, and in the top-rated Ladue School District with Spoede Elementary. Whether you're looking for your first move into the district, a forever home, or simply tired of stairs, everything you need is right where it should be. The chef's kitchen is the heart of the home, showcasing gorgeous quartz countertops, custom cabinetry, an oversized island, pantry/coffee bar, and stainless steel appliances, all opening seamlessly to the living and family rooms where a dramatic double-sided fireplace creates an unforgettable focal point. Find respite in the primary suite with spa-inspired bath and walk-in closet. Two additional bedrooms, a full bath, plus a bonus office space (or future 5th bedroom?) allow for everyone to have their own space. Main-floor laundry with built-in cubbies make skipping laundry day harder to pull off. The finished lower level expands your options with a spacious recreation room, fourth bedroom, and full bath ideal for guests, teens, or multi-generational living. Outside, enjoy a private backyard backing directly to the recently renovated Warson Park, offering 17 acres of walking trails, playgrounds, athletic fields, and a community center. A rear-entry two-car garage, maintenance-friendly exterior, and designer finishes throughout complete the package. Incredibly convenient location, with easy access to parks, restaurants, shopping, the airport, and more.
#26040283

St Louis

1221 Warson Pines Drive

4 Beds

3 Baths

2,634 Sq.Ft.

$699,900

MLS#: 26040283

None
#26045219

St Charles

308 Field View Court

4 Beds

3 Baths

1,714 Sq.Ft.

$275,000

MLS#: 26045219

New on site 4 days ago
Unlock the possibilities with this spacious 4-bedroom (5-Bedroom), 3-bath home in one of the most desirable areas of Sunrise Beach.
The upper level offers 4 bedrooms and 2 full baths, while the lower level features an impressive 13’ x 50’ open space with 3rd bathroom and its own private “lock-off” entrance. This flexible area provides countless opportunities:
 * Create a private guest suite or in-law quarters
 * Add one or even two additional bedrooms
 * Build the ultimate man cave
 * Create an incredible game room or entertainment area
 * Or combine several of these ideas to maximize value
Whether you’re looking for a full-time residence, vacation home, investment property, or income-producing opportunity, this home is ready for your vision.
Enjoy seasonal lake views and a fantastic location just minutes from the water:
 
Sunrise Beach continues to grow in popularity thanks to its relaxed atmosphere, lighter highway traffic, and convenient access to everything Lake of the Ozarks has to offer. 
Bring your imagination and make this Lake of the Ozarks property your next great investment!
#3588853

Sunrise Beach

130 Legacy Lane S

4 Beds

3 Baths

2,000 Sq.Ft.

$329,000

MLS#: 3588853

1 ... 44 45 46 47 48 ... 666
* Listings identified with the FMLS IDX logo come from FMLS and are held by brokerage firms other than the owner of this website. The listing brokerage is identified in any listing details. Information is deemed reliable but is not guaranteed. If you believe any FMLS listing contains material that infringes your copyrighted work please click here to review our DMCA policy and learn how to submit a takedown request. © 2024. First Multiple Listing Service, Inc.
 - property

Send a message

Message successfully sent.

Your message

What is 3 + 4 ?

Reason for contacting?

I agree to receive email communication and understand I can unsubscribe at any time.

I agree to be contacted by Kornelije Josić via call, email, and text for real estate services. To opt out, you can reply 'stop' at any time or reply 'help' for assistance. You can also click the unsubscribe link in the emails. Message and data rates may apply. Message frequency may vary. Privacy Policy

Sign Out

Virtual Assistant

Would you like to take the next step with this property? We can help you schedule a showing or virtual tour, or send you more details.

Yes, I would like more information.

Thank You for Your Reply, One of Our Agents will contact you as soon as possible

No, maybe later.

Thank you, you can always contact me via email, phone number or through the contact form.

Realhub AI

Lucy - Your AI-Powered Realtor

Update Your Temporary Password

Personalize your search

Enter your email and we'll notify you immediately when new listings match what you're looking for.

or enter email address

Already have an account ? Login here

Continue your home search

I agree to receive communications and understand I can unsubscribe at any time.

I agree to be contacted by Kornelije Josić via call, email, and text for real estate services. To opt out, you can reply 'stop' at any time or reply 'help' for assistance. You can also click the unsubscribe link in the emails. Message and data rates may apply. Message frequency may vary. Privacy Policy

Already have an account ? Login here

We use cookies

We use cookies primarily for analytics to enhance your experience. By accepting, you agree to our use of these cookies. You can manage your preferences or learn more about our cookies policy.