REALHUB is on fire today

Properties

Browse or get in touch to schedule a walkthrough.

  • Nearby me
Price range

Popular Features

Community Features

Association

Property Features

Waterfront

View

Exterior Features

Interior Features

Style

10000 properties match your criteria

Updated 1 minute ago

E-Alert name
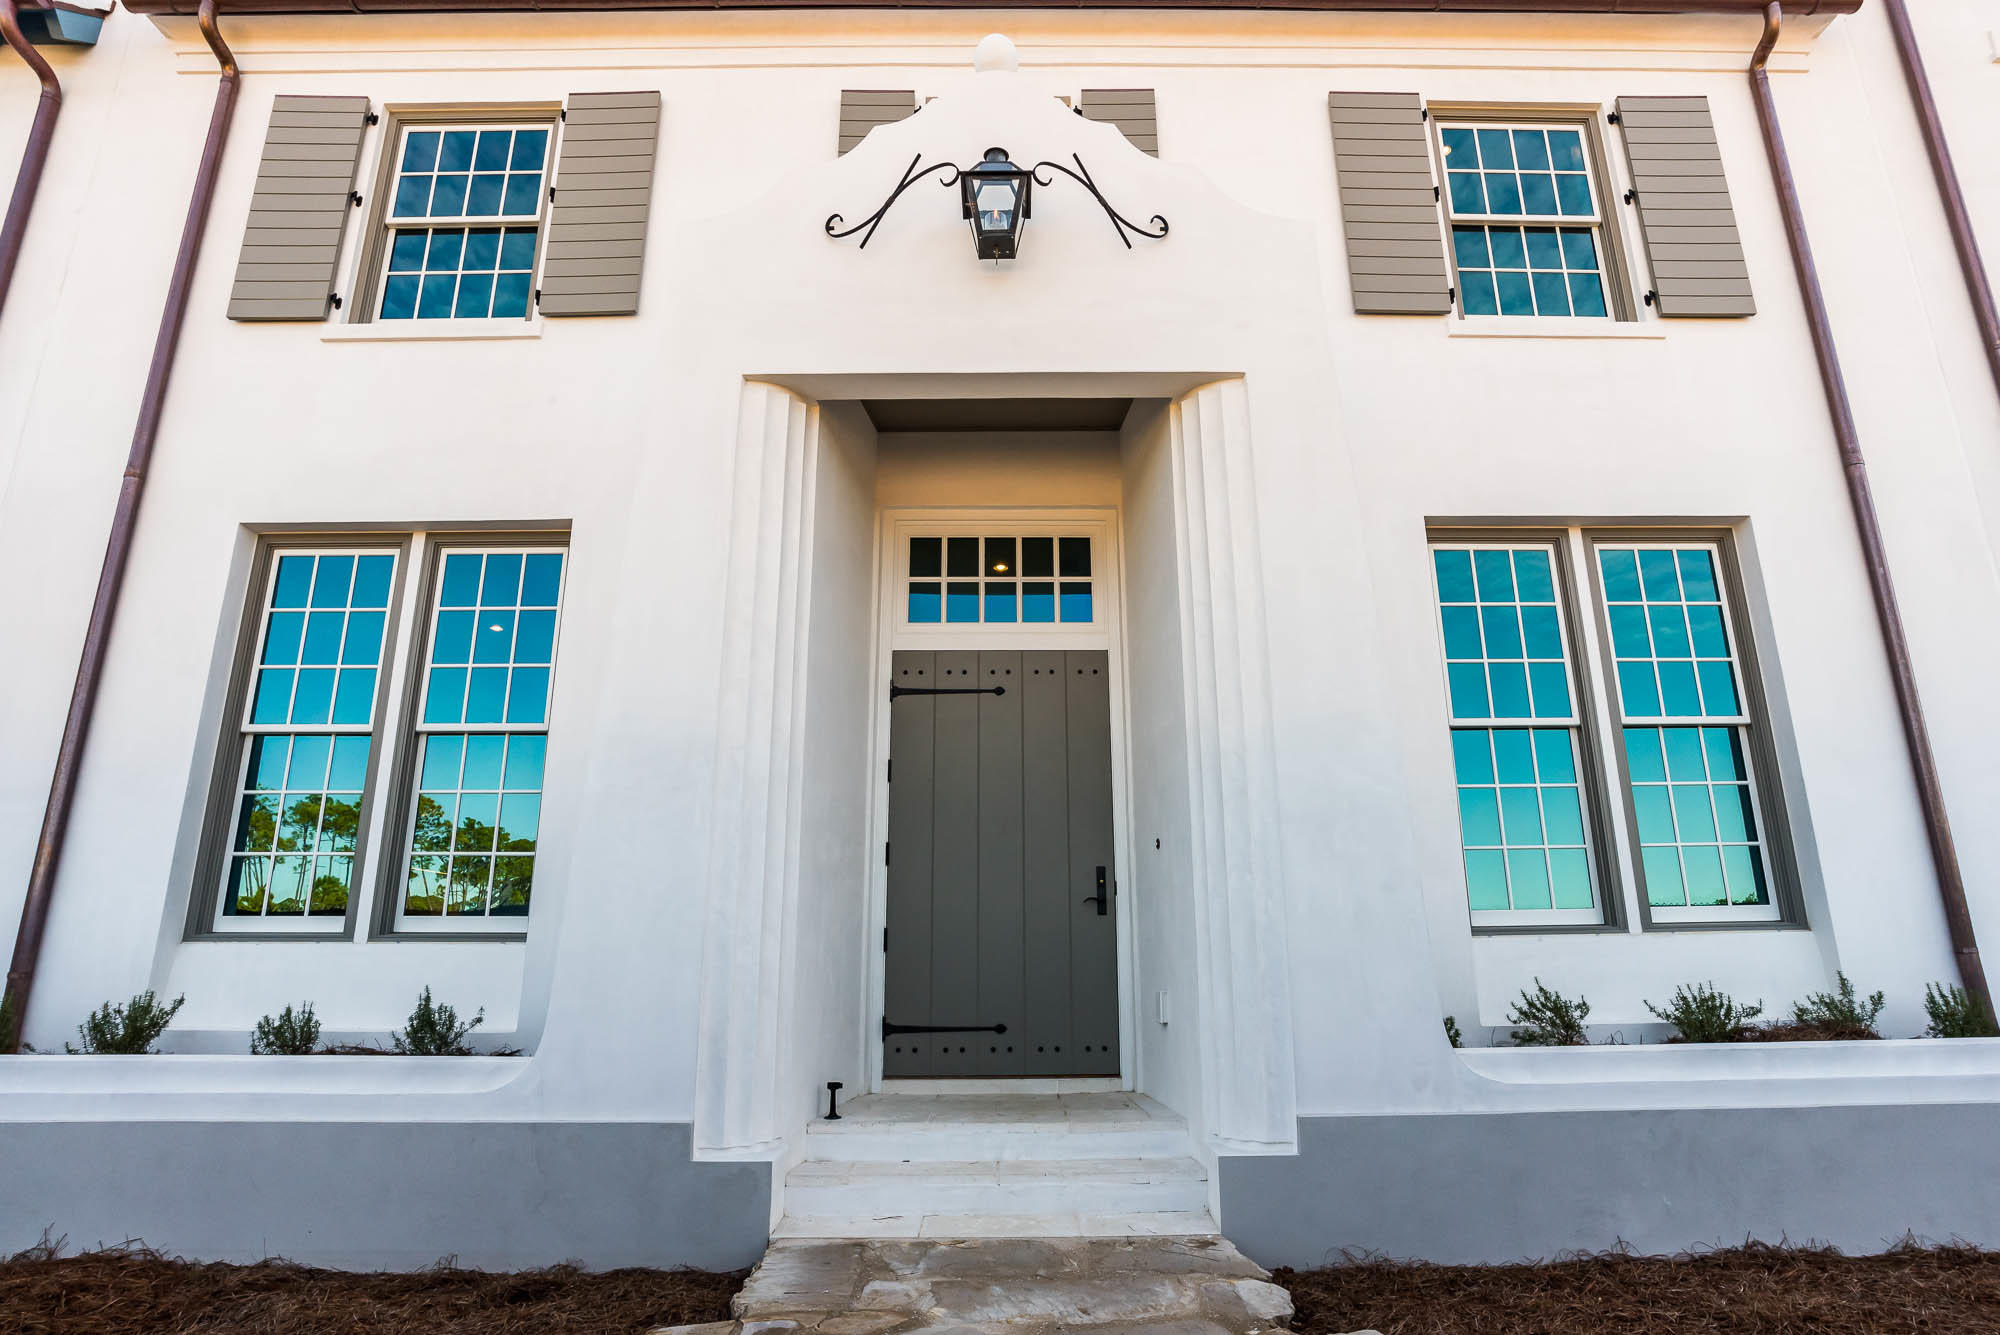
This luxurious Lombardo-built showplace is filled with exquisite custom features, including a chef's kitchen w/butler's pantry & commercial-grade SS appliances, like a 6-burner Electrolux gas range & chimney hood w/pot-filler faucet, double ovens, Frigidaire Pro fridge/freezer, Electrolux double cooler drawers, & a glass front refrigerator in the landing room off the 3-car side-entry garage. 2-story great room w/wall of windows & gas fireplace flanked by lighted built-ins. 4-season room opens to the covered, lighted deck w/42" wood-burning fireplace. Luxurious main floor owner's suite w/custom walk-in closet organizers & spa-like bath w/Kohler freestanding tub & multi-head shower. Upstairs is a loft & 3 spacious bedrooms w/walk-in closets & private bath access. Durable James Hardie siding & brick wrap around the sides & back, with over a 1/2-acre irrigated, landscaped, level yard. Walk-out lower level w/9' pour. Estate neighborhood served by Wentzville (Liberty) Schools. See it today! Additional Rooms: Mud Room, Sun Room
#21054122

O'Fallon

103 Westleigh Manor Drive

4 Beds

3 Baths

4,287 Sq.Ft.

$1,150,000

MLS#: 21054122

Incredible home on 1.5 acres (2 lots) in Algonquin Estates. With over 5800 sq.ft, this beautifully updated and meticulously maintained home offers light filled views of the property from every window, and 3 finished floors of flexible living space. Spectacular kitchen w/gorgeous granite counters, huge center island with bar sink + 2 Bosch dishwashers, Bosch double oven. Thermador 5 burner downdraft stove, ice maker and warming drawer. The adjoining hearth room features one of the homes 3 fireplaces. Highly sought after main floor master suite with updated luxury bath (2013) plus adjoining office/sitting room. Welcoming main floor family room with walls of windows. Second floor has 3 additional bedrooms and a huge 2nd family room/rec room with vaulted ceiling & access to the veranda. Recently renovated bathrooms with granite countertops. The finished lower level adds yet more living space, a full bath, craft room and fantastic storage.  Such a wonderful home!
#16015902

Glendale

5 Algonquin Estates Road

6 Beds

3 Baths

5,804 Sq.Ft.

$1,150,000

MLS#: 16015902

Freshly Painted and ready for New Family! Luxury in Nature. Relish the charm & peacefulness of the countryside while enjoying all of the meticulously designed features of this custom built 1.5 story masterpiece “Smart Home.” This beauty rests on a 1.39 acre lot & is not only bordered on 3 sides by common ground but is adjacent to 73 abundant acres of Babler State Park. Blending into lush surroundings you’ll enjoy terraced gardens, bedroom balconies, screened sunporch an in-ground pool w/ stone waterfall, slide & Hot Springs hot tub. A high-end kitchen featuring 2 Viking convection ovens, as well as Dacor, Bosch and SubZero appliances, walk-in pantry & planning desk. The Master Bedroom features a gas fireplace, private deck TWO Master Baths and Two walk-in closets with a secret pass through door. Unique ceilings, details and wood work can be found throughout the home. Multiple outdoor spaces recreate resort style living w/ a grand outdoor fireplace & grilling station. Pristine serenity! Additional Rooms: Sun Room
#20007058

Wildwood

18926 Wild Horse Creek

5 Beds

6 Baths

7,772 Sq.Ft.

$1,150,000

MLS#: 20007058

Gleaming wood floors, handcrafted moldings & arched entryways define the charm & character of this 2-sty Georgian Colonial! Impressive hardwood foyer leads to formal dining room & living room with marble see-through fireplace, built-in bookcases & 2 sets of French doors that open to light-filled sunroom with brick fireplace & atrium door to terrace. Designer kitchen with 42” white cabinetry, granite countertops, stainless steel appliances & butler’s pantry adjoins breakfast room with wide bow window & center island & family room. Master bedroom suite combines the enjoyment of a marble fireplace flanked by bookcases with luxury bath with shower spa & jetted tub & adjacent office. 3 Additional ensuite bedrooms & sitting room complete the 2nd floor living quarters. Walk-out Lower Level includes media room with fireplace & Murphy bed & full bath. Situated on an extensively landscaped .92-ac lot with patio, terrace with outdoor fireplace & 3-car garage. Award-winning Ladue School district. Additional Rooms: Sun Room
#20007319

Creve Coeur

15 Spoede Lane

4 Beds

5 Baths

4,700 Sq.Ft.

$1,150,000

MLS#: 20007319

Be the first to live in this work of art. With 5000 sf of living, your family will thrive w/room to grow. 435 Bacon is a new build w/the feel of a traditional Webster home. As you enter the 8 ft ext front door, your eye won't know whether to linger on the 9 ft ceilings, the beautiful 2 story open staircase or the wood beamed ceiling that flanks the kitchen/hearth rm. Solid wood floors & stone fireplace will steal your attention, until you notice the gourmet kitchen w/custom Markus cabinets, + stone & quartz counters. The sub zero/wolf appliances will wow you & the custom barnwood brackets & shelving will make you feel at home. Upstairs the roomy Master Suite has 2 walk in closets, + a workout rm/office. The bath is exquisite with double vanity, soaking tub, oversized shower & heated floors. 3 more bed/2 bath (1 is ensuite) & laundry room finish off the 2nd fl. The basement (8 ft pour) features a large fam rm w/french doors out to patio & yard. 5th bed/bath + storage complete basement. Additional Rooms: Mud Room
#19058178

St Louis

435 Bacon Avenue

6 Beds

4 Baths

4,975 Sq.Ft.

$1,150,000

MLS#: 19058178

Casual sophistication awaits in this custom brick & stone ranch! This truly unique floor plan offers multiple generous living spaces while maintaining a feeling of warmth. Featuring barreled ceiling entry, 13’ high ceilings, Asian Walnut flooring, private office with double doors, dining room & great room with floor to ceiling stone FP & wall of windows. Designer eat-in kitchen offers SS Bosch appliances, center island w/prep sink, ample storage & 17’ of counter dining. The split bedrooms, each with their own private bath, make everyday living easy. Open staircase leads to the expansive Lower Level boasting slate floors, family room with stone FP, wet bar, rec. room (pool table included), fitness room, 2 bedrooms, 2 full baths & plenty of storage! Lavish landscaping provides four seasons of beauty in both the front and back. Enjoy flagstone paths and patios surrounded by easy care perennials. Centrally located, walk to schools, parks, shops & restaurants.
#20066790

Des Peres

11700 Brookbend Drive

6 Beds

6 Baths

5,781 Sq.Ft.

$1,150,000

MLS#: 20066790

Professionally designed and renovated:St. Louis Real estate at its finest! Strong, stately, and sophisticated curb appeal. The foyer is massive and inviting and will pull your attention in so many directions: to the right your formal sitting or office, the left your formal dining, straight ahead your show stopping great room with wood burning fire place accented with light stone, built in wet bar/wine cooler, and soaring ceilings! Main floor master with his/her closets, Marble bathroom with soaking tub. The kitchen is an entertainers dream:High end appliances, custom cabinetry and professionally scouted counter tops! Living room connected to kitchen and walk out to your in ground heated pool/spa oasis. Upstairs you have 3+ additional bedrooms, 3 full baths and a MASSIVE media/theater  room. Basement is fully finished with bar, media area with built-in bookcases, bedroom, 2 more baths! and workout, yoga, dance studio with ANOTHER walk out to the backyard/fire pit patio area. SHOWSTOPPER
#17069833

St Louis

103 Worthington Oaks Drive

5 Beds

5 Baths

6,671 Sq.Ft.

$1,150,000

MLS#: 17069833

THIS IS A ONCE IN A LIFETIME OPPORTUNITY TO OWN A CUSTOM BUILT HOME W/40 ACRES CLOSE TO I44 ACCESS. ALL BRICK/ROCK WALK-OUT BASEMENT HOME W/OVER 5100 SQ FT. HUGE KITCHEN TO ENTERTAIN. GRANITE COUNTERTOPS, TONS OF SOFT CLOSE MAPLE CUSTOM CABINETS, SPACIOUS CENTER ISLAND, & STAINLESS APPLIANCES. FORMAL DINING ROOM, LIVING ROOM W/UNIQUE ROCK FIREPLACE. MASTER SUITE IS A GREAT SIZE, MASTER BATH HAS A WALK-IN SHOWER W/DOUBLE SHOWER HEADS & BODY SPRAYS. HEATED TOWEL RACKS & WALK-IN MASTER CLOSET WITH AMAZING NATURAL LIGHT. ON THE UPPER LEVEL THERE ARE TWO MORE MASTER SUITES WITH THEIR OWN BATHS AND WALK-IN CLOSETS. NOW, TO THE BASEMENT WHERE ALL THE FUN BEGINS! THE COZY CUSTOM BAR AREA TO HAVE A DRINK W/FRIENDS & FAMILY.  HUGE FAMILY ROOM WITH GAME AREA & PELLET STOVE. 4TH BEDRM AND FULL BATH, A POSSIBLE 5TH BEDRM THAT YOU COULD SLEEP IN FOR DAYS SINCE NO WINDOWS. GUN/HOBBY ROOM, OFFICE, STORM SHELTER ROOM & STORAGE SPACE. 30X60 SHOP W/LIVING QUARTERS & WORKSHOP. 3 PONDS & PERIMETER FENCED.
#22025086

Phillipsburg

18701 Dove

5 Beds

4 Baths

5,157 Sq.Ft.

$1,150,000

MLS#: 22025086

A true Farmington icon, Liberty Blueberry Farms has been an essential family summer destination for 30+ years. This well established business is one of the largest blueberry farms in Missouri. Top of the line facilities keep this farm running smoothly all through picking season, including a large shop equipped with everything you'll need to hit the ground running, as well as an in ground irrigation system that runs throughout all of the berry patches, all run by eco friendly solar panels. The true eyecatcher driving up to the property is the gorgeous farmhouse that stands tall above the farm. This 3700+ sq ft residence boasts an old charm rarely found in newer homes, including beautiful hardwood flooring, Tiffany chandeliers, crown moulding, and french doors. The kitchen features granite countertops, a commercial fridge, built in espresso maker, double wall ovens and more. In the summertime be sure to take a dip in the luxurious in-ground pool. This is a once in a lifetime opportunity.
#21020624

Farmington

1450 State Highway OO

4 Beds

3 Baths

3,750 Sq.Ft.

$1,150,000

MLS#: 21020624

Welcome home to this nicely updated Webster charmer! The foyer welcomes you in, offering a sense of HOME w/the period millwork & grand staircase. The LR offers wood floors, fireplace & the original pocket doors, in working order. The DR has wood floors, fireplace & bay window. The chef of the house will enjoy this large eat-in kitchen, w/high end appliances, plenty of cabinet space & center island. The FR has new carpet, opens to the mud room & half bath. Out the back door is a manicured yard, fenced in w/electric gate, 2 car garage, patio & screened-in porch. On the 2nd level is a fabulous MB w/a fireplace, wood floors, attached bathroom: double sinks, makeup counter, soaking tub, walk-in shower, walk-in closet & radiant flooring. There are 2 other bedrooms on this level, as well as a bathroom w/clawfoot tub & the laundry room. The 3rd level has 2 bedrooms, another room for an office/sleeping room & bathroom w/clawfoot tub. Newer windows throughout. Tankless whole house water heater. Additional Rooms: Mud Room
#22028908

St Louis

106 Plant Avenue

6 Beds

3 Baths

4,316 Sq.Ft.

$1,150,000

MLS#: 22028908

This immaculate custom-built 1.5-story home boasts over 7,000 sq.ft. of living space. The main level offers a sophisticated office w/ box beam millwork, dining room with vaulted ceilings, a bright 2-story great room with floor-to-ceiling windows, gorgeous eat-in kitchen w/ solid wood cabinetry, large center island and a hearth room w/ vaulted ceilings. A spacious primary bedroom suite w/ bay window, coffered ceiling, massive closet w/ organization system and an airy primary bathroom w/ huge shower and soaking tub. Upstairs offers 3 spacious bedrooms w/ large walk-in closets. The walk-out lower level includes a fun rec space with bar, soundproofed theater, spacious gym, a full-bath w/ steam shower and a bedroom opportunity. Outside boasts a large composite deck, patio w/ fire pit surrounded by the privacy of mature trees. The oversized 4-car garage is sure to impress. All of this and more is appointed beautifully on a level (yes, its not often you hear that word in Wildwood) 3-acre lot.
#23007831

Wildwood

18518 Great Meadow Road

4 Beds

4 Baths

7,059 Sq.Ft.

$1,150,000

MLS#: 23007831

Nestled in the highly desirable Sedgwick Place enclave, find this impeccably maintained and updated 1.5 sty villa home. From the moment you open the custom mahogany front door, you will be struck by the exquisite finishes within. The 2 sty entry features an eye-catching staircase w/unique wrought iron spindles leading to the balcony above. From the entry, catch a glimpse of the inviting living room w/bow window and fireplace flanked by floor to ceiling bookcases. Ahead view the hub of the home in the spacious great room w/fireplace and adjoining dining room. French doors open to the breakfast room w/access to the secluded back patio and updated kitchen only a chef would design. The main floor master suite boasts of a gas fireplace plus 4 custom walk-in closets! A mud/laundry room and guest bath complete the main floor. Upstairs find 2 nice-sized bedrooms w/Jack and Jill bath. The finishes continue to the lower level w/huge family room, rec room & 2 more full baths. One word...Amazing! Additional Rooms: Workshop/Hobby Area Location: End Unit, Ground Level, Suburban
#20042008

St Louis

9030 Sedgwick Place

3 Beds

4 Baths

4,892 Sq.Ft.

$1,150,000

MLS#: 20042008

The beauty and walkability of this Clayton Gardens home are sure to impress! Stroll to Shaw Park, the library, restaurants & more. Fresh paint and new carpet throughout! The large & luxurious main-floor primary bedroom suite features a soaking tub, separate shower, heated floors, dual vanities, large walk-in closet & a private door to the deck. The home has a formal living room with a fireplace & a dining room with a bay window. High ceilings & oak floors throughout the main level. The masterfully done addition provides a large two-story family room with a gas fireplace & a wall of windows. The kitchen opens to the family room and has granite counters, a center island, gas range & warming drawer. Upstairs are 3 bedrooms, 2 full baths & a balcony overlooking the family room. The outdoor living space is perfect with a large deck & fully fenced yard. Expansive lower level with full bathroom, tons of finished recreation space, & plenty of storage. Attached rear entry garage.
#23001191

Clayton

215 Brighton Way

4 Beds

4 Baths

3,319 Sq.Ft.

$1,150,000

MLS#: 23001191

Spacious & light-filled Kirkwood home offers exceptional architectural features and sits on over an acre private wooded lot.  This gracious home features open floor plan w/ 9-foot ceilings, millwork & expansive rooms perfect for entertaining. The circle drive and front porch lead into entry w/ turned staircase & open to living & dining rooms & stunning library/den w/box bay ceiling & built-ins. Family room opens to heart of the home-a gourmet kitchen w/ granite counters, Dacor & Subzero appliances &planning desk in breakfast area. Sunroom w/windows on 3 sides has stunning views & walks out to deck overlooking pool & stone pathways through landscaped yard & built in fire pit. Upstairs the serene master suite has cove ceilings and lg. master bath. Four large bedrooms, office and 2 full baths complete 2nd floor. Walk out lower level continues attention to detail w/fireplace, built-ins, fitness rm & pool bath. 3 car garage, sprinkler system and home warranty. On quiet cul-de-sac street. Additional Rooms: Sun Room
#17011313

St Louis

1727 Stone Ridge Trails Trail

6 Beds

4 Baths

6,766 Sq.Ft.

$1,150,000

MLS#: 17011313

Gracious flag stone walkway welcomes you to this smashing 1.5 story in the heart of Ladue. Open fresh floor plan on professionally landscaped, lush level lot. Large entry, classic, huge living room with elegant new gas fireplace, mill work, wood floors and lovely natural light. Dining room with bay window, custom chandelier and wood floors. Flowing kitchen, breakfast room and spacious family room offers, stainless appliances, double oven, 6 burner gas stove, granitite counters, new wet bar, wine cooler, wood floors, powder room, mud room, and first floor laundry room. Main floor master suite (26ft x 14ft) with luxurious new master bath, double sinks, separate walk-in shower, soaking tub and walk -in closet. Second floor has sitting/study area, updated full bath, 2 large bedrooms, walk-in closet, additional closets, craft room, and huge walk -in (no steps) 40ft x 12ft attic storage closet. Sprawling new driveway with huge turnaround in the back for easy access to oversized garage. Additional Rooms: Mud Room
#24024848

St Louis

22 S McKnight Road

3 Beds

2 Baths

3,789 Sq.Ft.

$1,150,000

MLS#: 24024848

1 ... 458 459 460 461 462 ... 666
* Listings identified with the FMLS IDX logo come from FMLS and are held by brokerage firms other than the owner of this website. The listing brokerage is identified in any listing details. Information is deemed reliable but is not guaranteed. If you believe any FMLS listing contains material that infringes your copyrighted work please click here to review our DMCA policy and learn how to submit a takedown request. © 2024. First Multiple Listing Service, Inc.
 - property

Send a message

Message successfully sent.

Your message

What is 3 + 4 ?

Reason for contacting?

I agree to receive email communication and understand I can unsubscribe at any time.

I agree to be contacted by Kornelije Josić via call, email, and text for real estate services. To opt out, you can reply 'stop' at any time or reply 'help' for assistance. You can also click the unsubscribe link in the emails. Message and data rates may apply. Message frequency may vary. Privacy Policy

Sign Out

Virtual Assistant

Would you like to take the next step with this property? We can help you schedule a showing or virtual tour, or send you more details.

Yes, I would like more information.

Thank You for Your Reply, One of Our Agents will contact you as soon as possible

No, maybe later.

Thank you, you can always contact me via email, phone number or through the contact form.

Realhub AI

Lucy - Your AI-Powered Realtor

Update Your Temporary Password

Personalize your search

Enter your email and we'll notify you immediately when new listings match what you're looking for.

or enter email address

Already have an account ? Login here

Continue your home search

I agree to receive communications and understand I can unsubscribe at any time.

I agree to be contacted by Kornelije Josić via call, email, and text for real estate services. To opt out, you can reply 'stop' at any time or reply 'help' for assistance. You can also click the unsubscribe link in the emails. Message and data rates may apply. Message frequency may vary. Privacy Policy

Already have an account ? Login here

We use cookies

We use cookies primarily for analytics to enhance your experience. By accepting, you agree to our use of these cookies. You can manage your preferences or learn more about our cookies policy.