REALHUB is on fire today

Properties

Browse or get in touch to schedule a walkthrough.

  • Nearby me
Price range

Popular Features

Community Features

Association

Property Features

Waterfront

View

Exterior Features

Interior Features

Style

10000 properties match your criteria

Updated 1 minute ago

E-Alert name
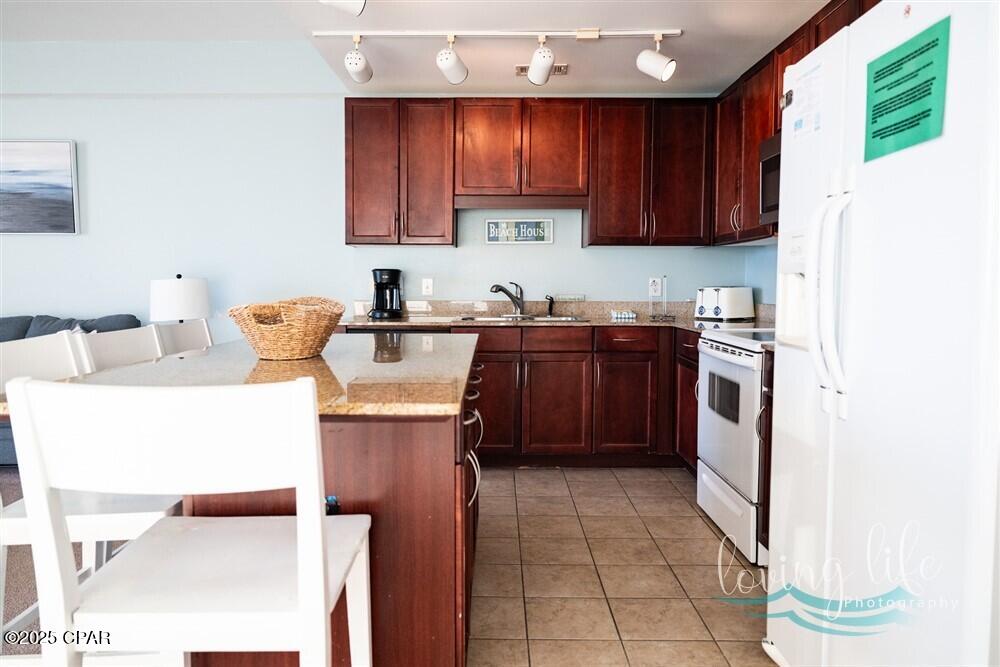
Welcome home to this charming two bedroom brick bungalow in the highly sought-after Princeton Heights neighborhood. Combining classic South City character with numerous modern updates, this move-in-ready home offers the perfect blend of comfort, style, and peace of mind.

The main level features beautiful hardwood floors, abundant natural light, and an updated kitchen complete with granite countertops and stainless steel appliances. Downstairs, the finished lower level adds valuable living space with new carpet (2023), a full bathroom, and a kitchenette, ideal for guests, a home office, recreation area, or extended living arrangements.

Major improvements have already been completed, including a new roof (2026), replacement windows (2022), sewer lateral replacement (2025), and tuckpointing along with a new concrete patio/deck area (2024). Two off-street parking spaces behind the home provide everyday convenience rarely found in city living.

Located in the heart of Princeton Heights, you’ll enjoy easy access to neighborhood favorites, parks, shopping, dining, and all the charm that makes this one of South City’s most desirable communities. Princeton Heights is known for its historic brick homes, strong sense of community, and convenient location near some of St. Louis’ most popular amenities.
#26038082

St Louis

5342 Loughborough Avenue

2 Beds

2 Baths

988 Sq.Ft.

$220,000

MLS#: 26038082

SOLD BEFORE PRINT
#26040613

New Baden

714 Margaret Court

4 Beds

2 Baths

1,876 Sq.Ft.

$72,500

MLS#: 26040613

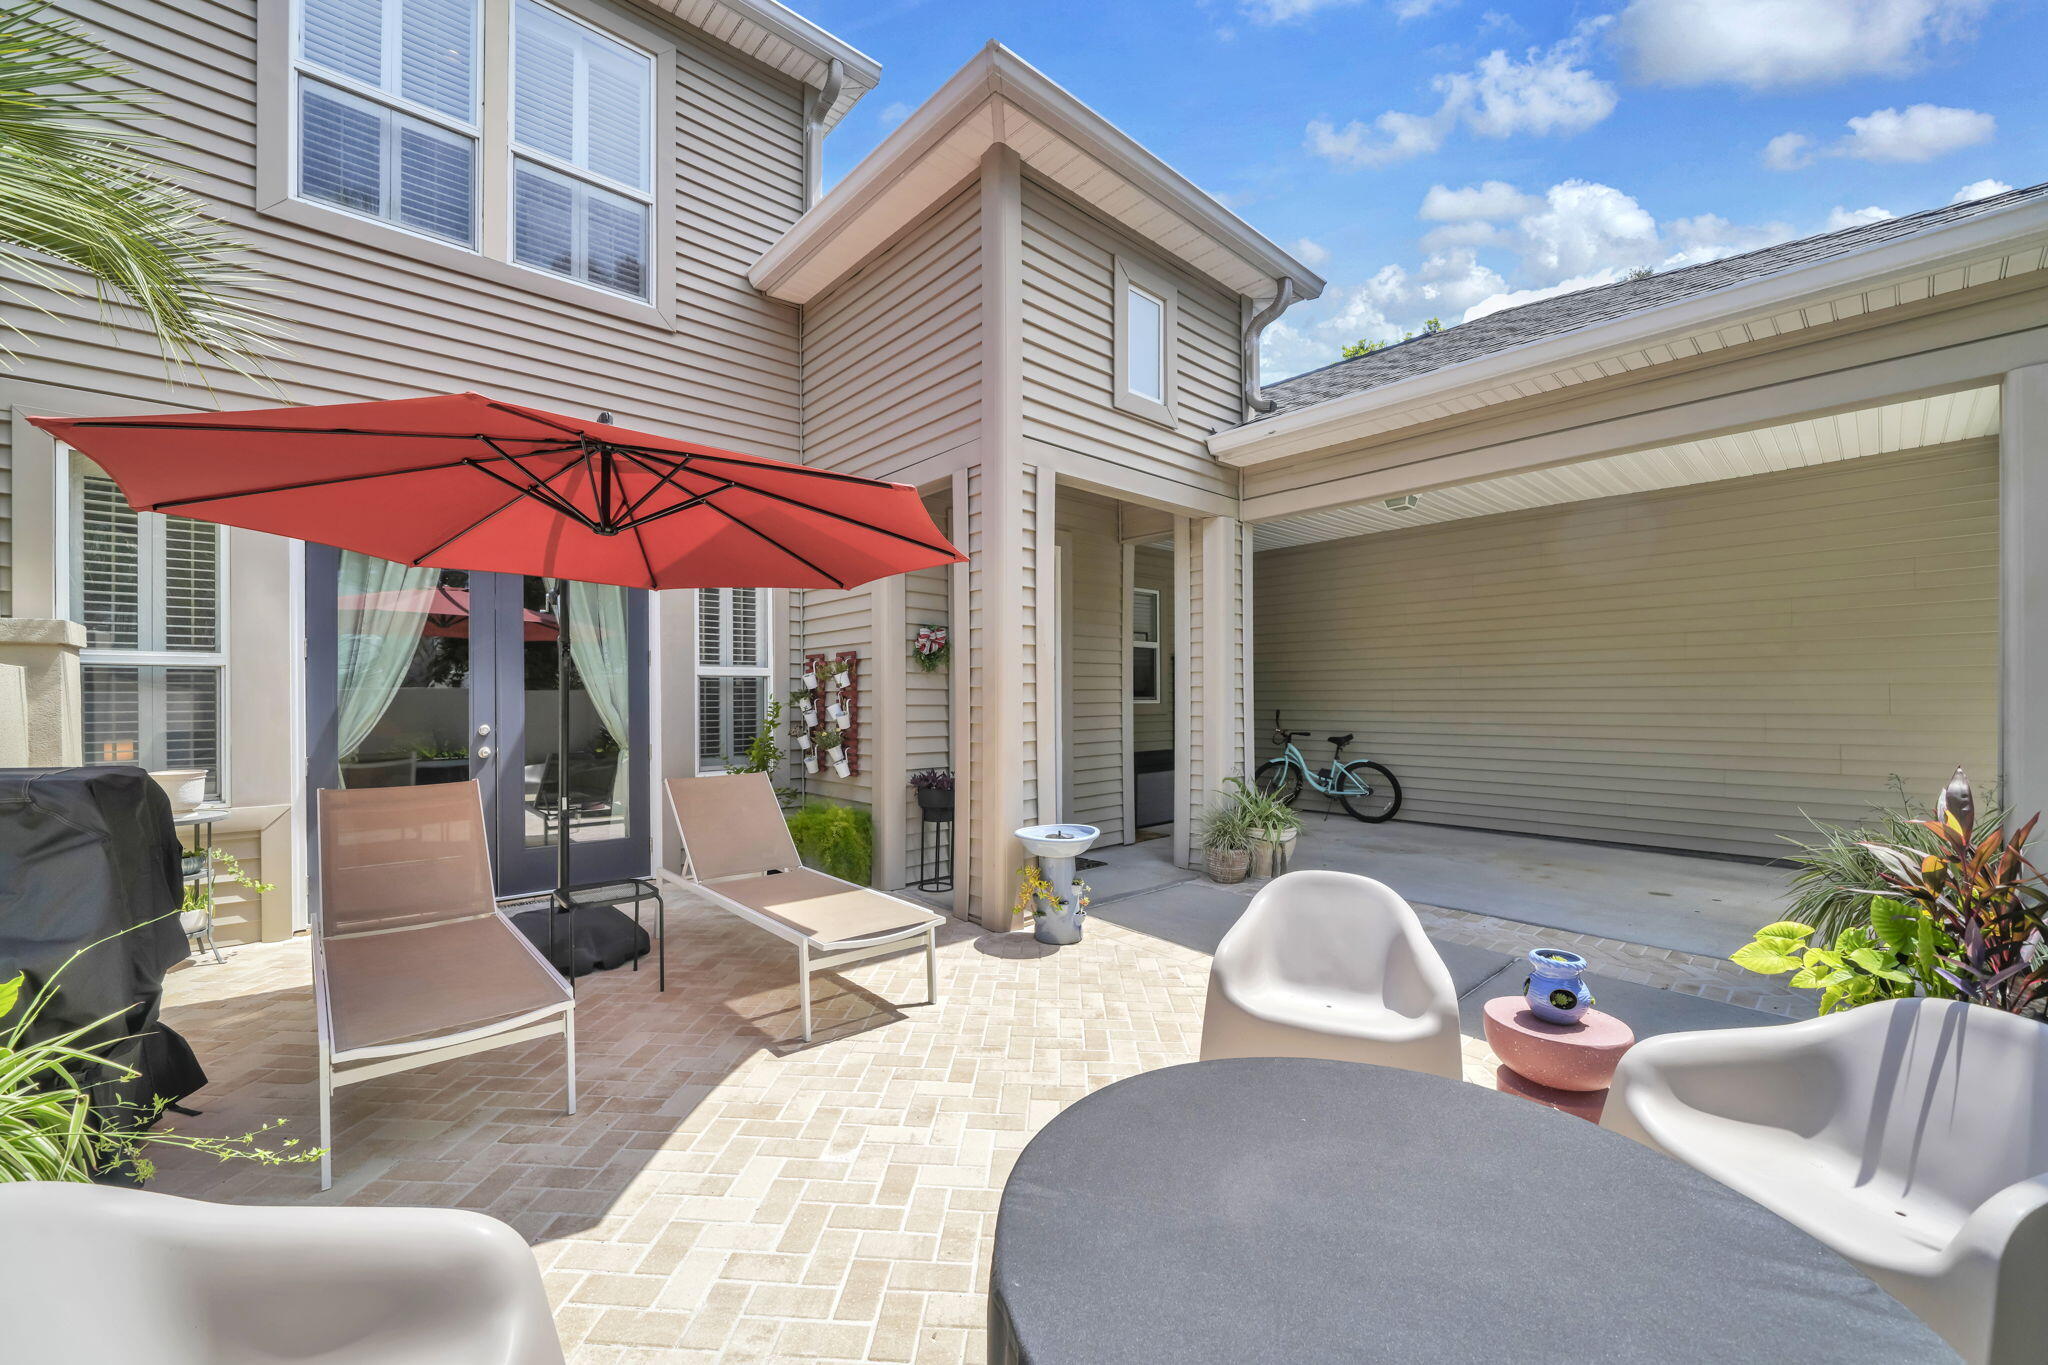
Welcome to 1909 Shepard Road. This beautifully updated 4 bedroom, 3.5 bath residence offers approximately 6,000 square feet of finished living to enjoy, nestled on a .93 acre lot in the heart of Wildwood. Offering exceptional living and entertaining spaces, this home combines timeless architecture with extensive updates and a rare detached carriage house/separate residence, adding an additional 1 bedroom and 1 full bath. A dramatic double front entry door welcomes you into the two-story foyer and opens to elegant formal living spaces, featuring designer architectural details and rich hardwood flooring throughout. The soaring great room showcases a stunning two-story stacked stone fireplace, anchored by generous windows. The renovated kitchen is designed for both everyday living and entertaining, featuring custom cabinetry, quartz counters and backsplash, center island, breakfast bar, walk-in pantry, Sub-Zero refrigerator and adjoining light-filled breakfast room. The hearth room offers a gas fireplace, custom built-ins and access to the sunroom and deck. A main floor laundry room and half bath adds convenience. The main floor primary suite serves as a private retreat with vaulted ceiling, sitting area, dual closets and direct deck access. The luxurious ensuite bath features dual vessel sinks, soaking tub and walk-in shower. Upstairs, find two additional ample guest bedrooms, serviced by a full bath, as well as a versatile loft area. The finished walk-out lower level expands your living space with a recreation room, wet bar, wine room, family room with fireplace, additional bedroom, full bath and abundant storage. Car enthusiasts, hobbyists and entrepreneurs alike will appreciate the 6 garage spaces - including an oversized, attached 3 car garage as part of the main residence and a 3 car attached garage to the carriage house. The carriage house/separate residence offers a private entrance, spacious family room, kitchenette, bedroom and full bath - creating endless possibilities for guests, multigenerational living, home based business, telecommuting purposes and more! Extensive updates list includes fresh interior paint, newer HVAC systems and more. Nestled in nature, backing to common ground, surrounded by mature trees and lush landscaping, this exceptional property offers privacy, flexibility and a sought-after locale.
#26038180

Wildwood

1909 Shepard Road

5 Beds

4 Baths

5,951 Sq.Ft.

$975,000

MLS#: 26038180

New McBride Homes Royal II 2-story 4BR 2.5BA will be move in ready this fall! Farmhouse exterior & walkout homesite! Enjoy an open floorplan w/ 6ft windows & wood laminate flooring. The luxury kitchen w/center island & breakfast bar, level 4 Brellin White 42” cabinets, quartz countertops, walkin pantry, & stainless steel GE appliances. Large breakfast room w/sliding glass doors to backyard. Family room w/window wall for natural light. Formal dining room, powder room & laundry complete the main level. Upstairs the primary suite w/ large walkin closet & private luxury bath w/double bowl vanity, tub w/window, enclosed toilet, & 5’ walkin shower. 3 additional bedrooms & full hall bath add convenience. The LL includes ¾ bath rough-in for future finish.  Westhaven is included in the Wentzville School District & is located off Peine Road, with easy access to both Hwy 40 & I-70. Enjoy peace of mind w/McBride Homes’ 10-year builders warranty & incredible customer service! Similar photos shown.
#26040633

Rolla

1908 Longview Lane

3 Beds

2 Baths

1,378 Sq.Ft.

$279,754

MLS#: 26040633

Price reduced
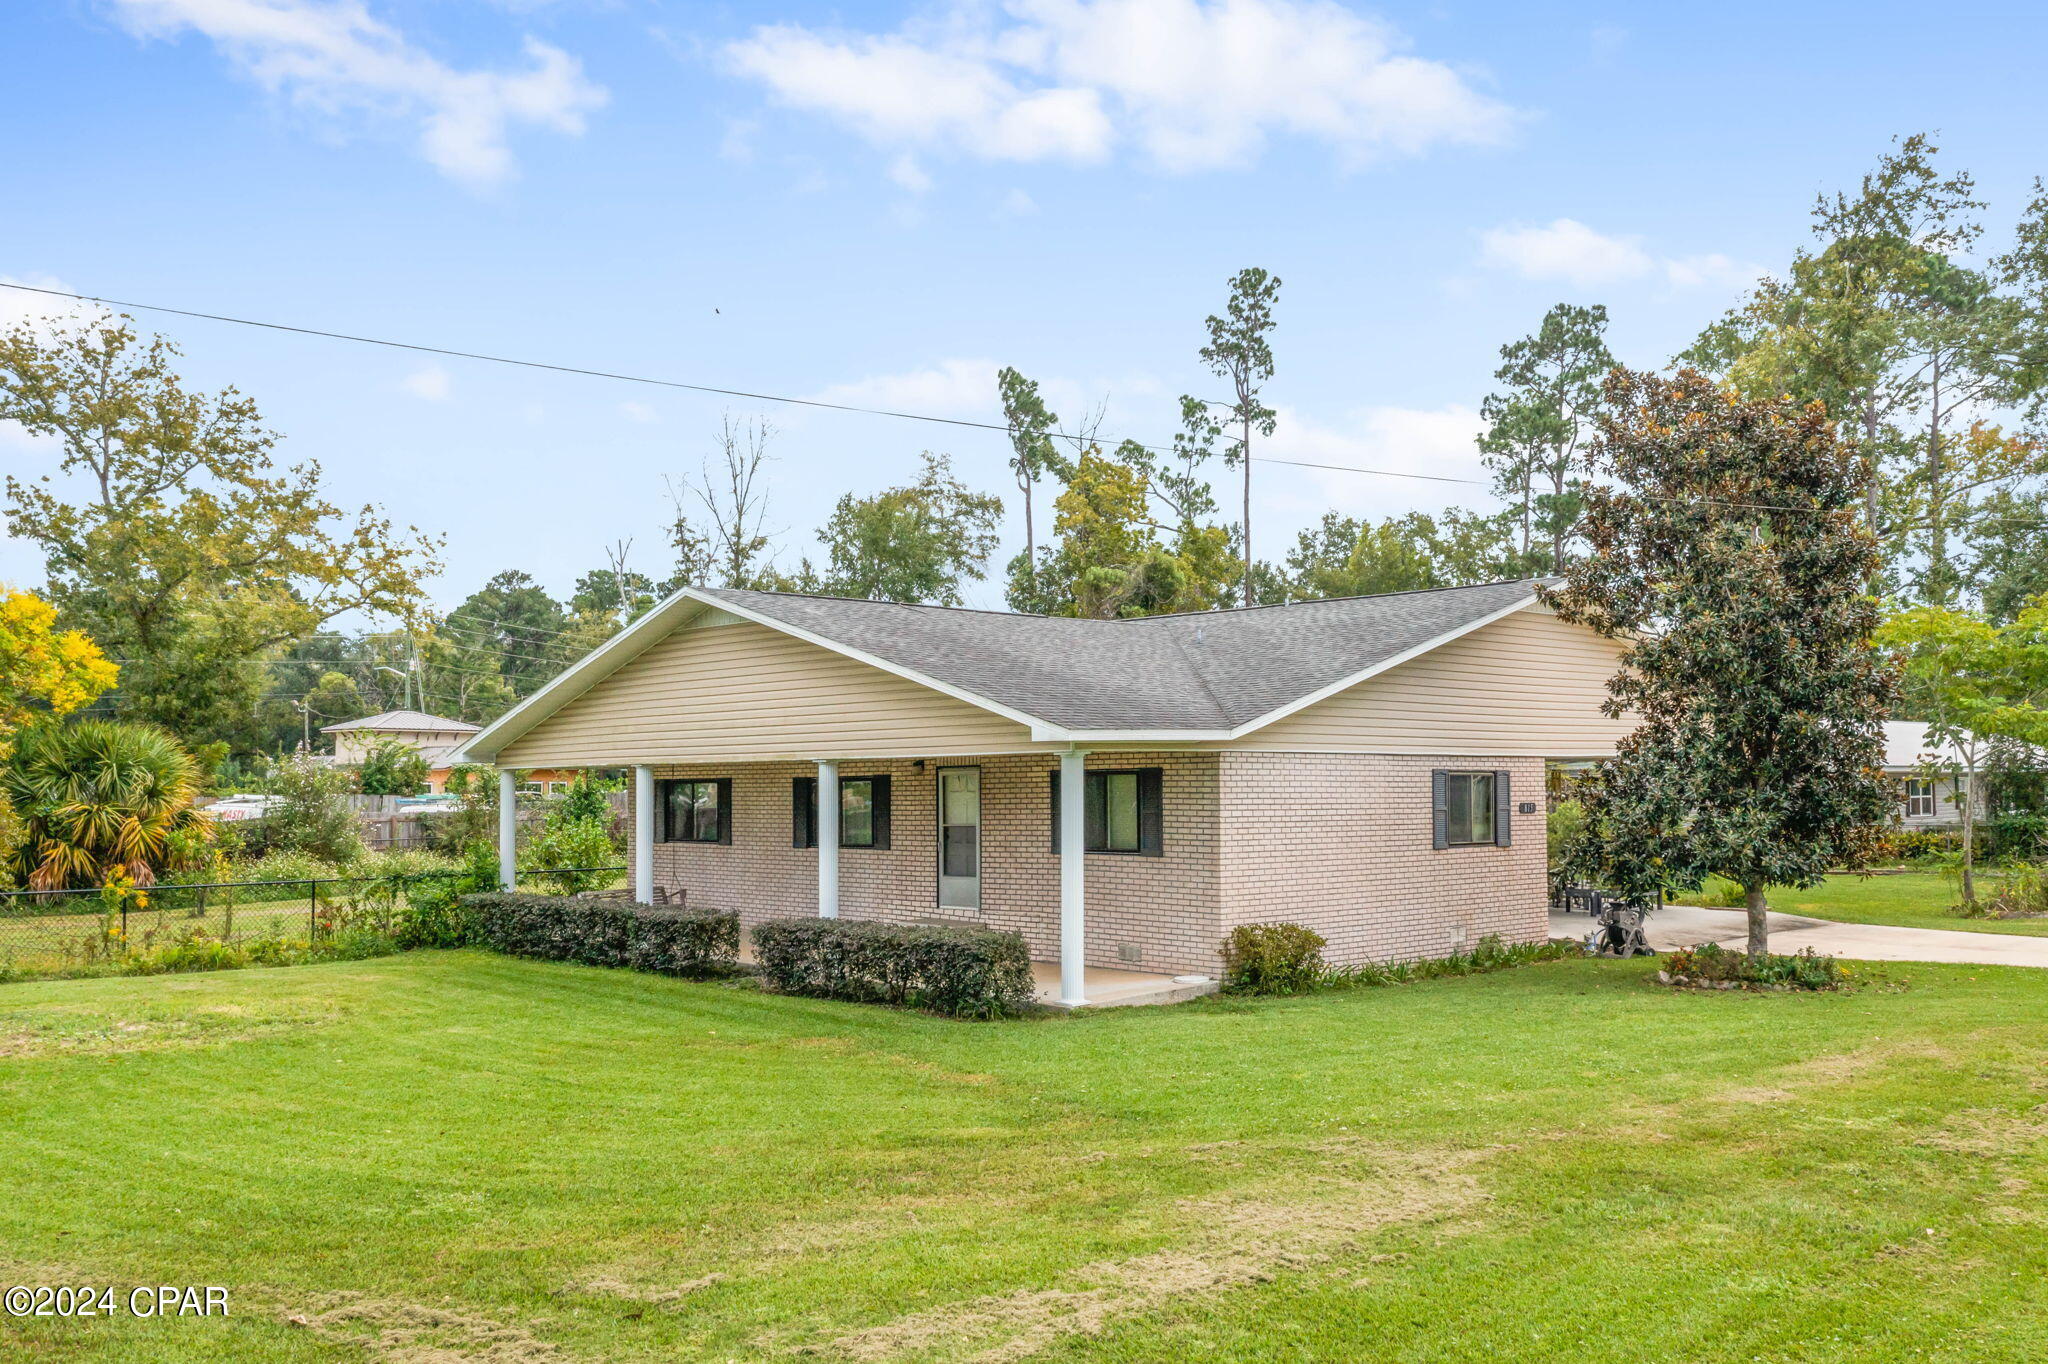
Welcome to this beautifully renovated 4 bedroom, 2 bathroom brick split-level home perfectly situated in Arnold, MO! With thoughtful updates throughout, a fantastic layout across two levels, and wonderful outdoor spaces, this move-in ready property is sure to impress from the moment you arrive.
Pull up and immediately appreciate the charming curb appeal of this classic brick exterior, complemented by a large and inviting front porch, the perfect spot for morning coffee and relaxing evenings outdoors.
The upper level is designed for comfortable everyday living, featuring a bright and welcoming living room, a dedicated dining room perfect for meals and gatherings, and a well-appointed kitchen equipped with updated appliances. The primary bedroom and a second bedroom, along with a full bathroom, complete the upper level providing a comfortable and functional layout for a variety of lifestyles.
The lower level expands your living space significantly, boasting a spacious family room perfect for entertaining, movie nights, and game days. Two additional bedrooms, a second full bathroom, and a convenient dedicated laundry room round out the lower level, providing plenty of space and flexibility for family, guests, or a home office.
When the current owner purchased this home, it was thoughtfully and comprehensively renovated, meaning the appliances, systems, and roof are all just a few years old, giving you incredible peace of mind and confidence in your investment from day one!
Step outside and enjoy the backyard patio, a wonderful outdoor retreat perfect for entertaining, relaxing, and soaking up the outdoors. The 2 car attached garage adds everyday convenience and provides ample parking and storage.
This home is a truly exceptional find in Arnold.
#26040610

Arnold

1251 Hawksbury Drive

4 Beds

2 Baths

1,824 Sq.Ft.

$359,000

MLS#: 26040610

Price reduced
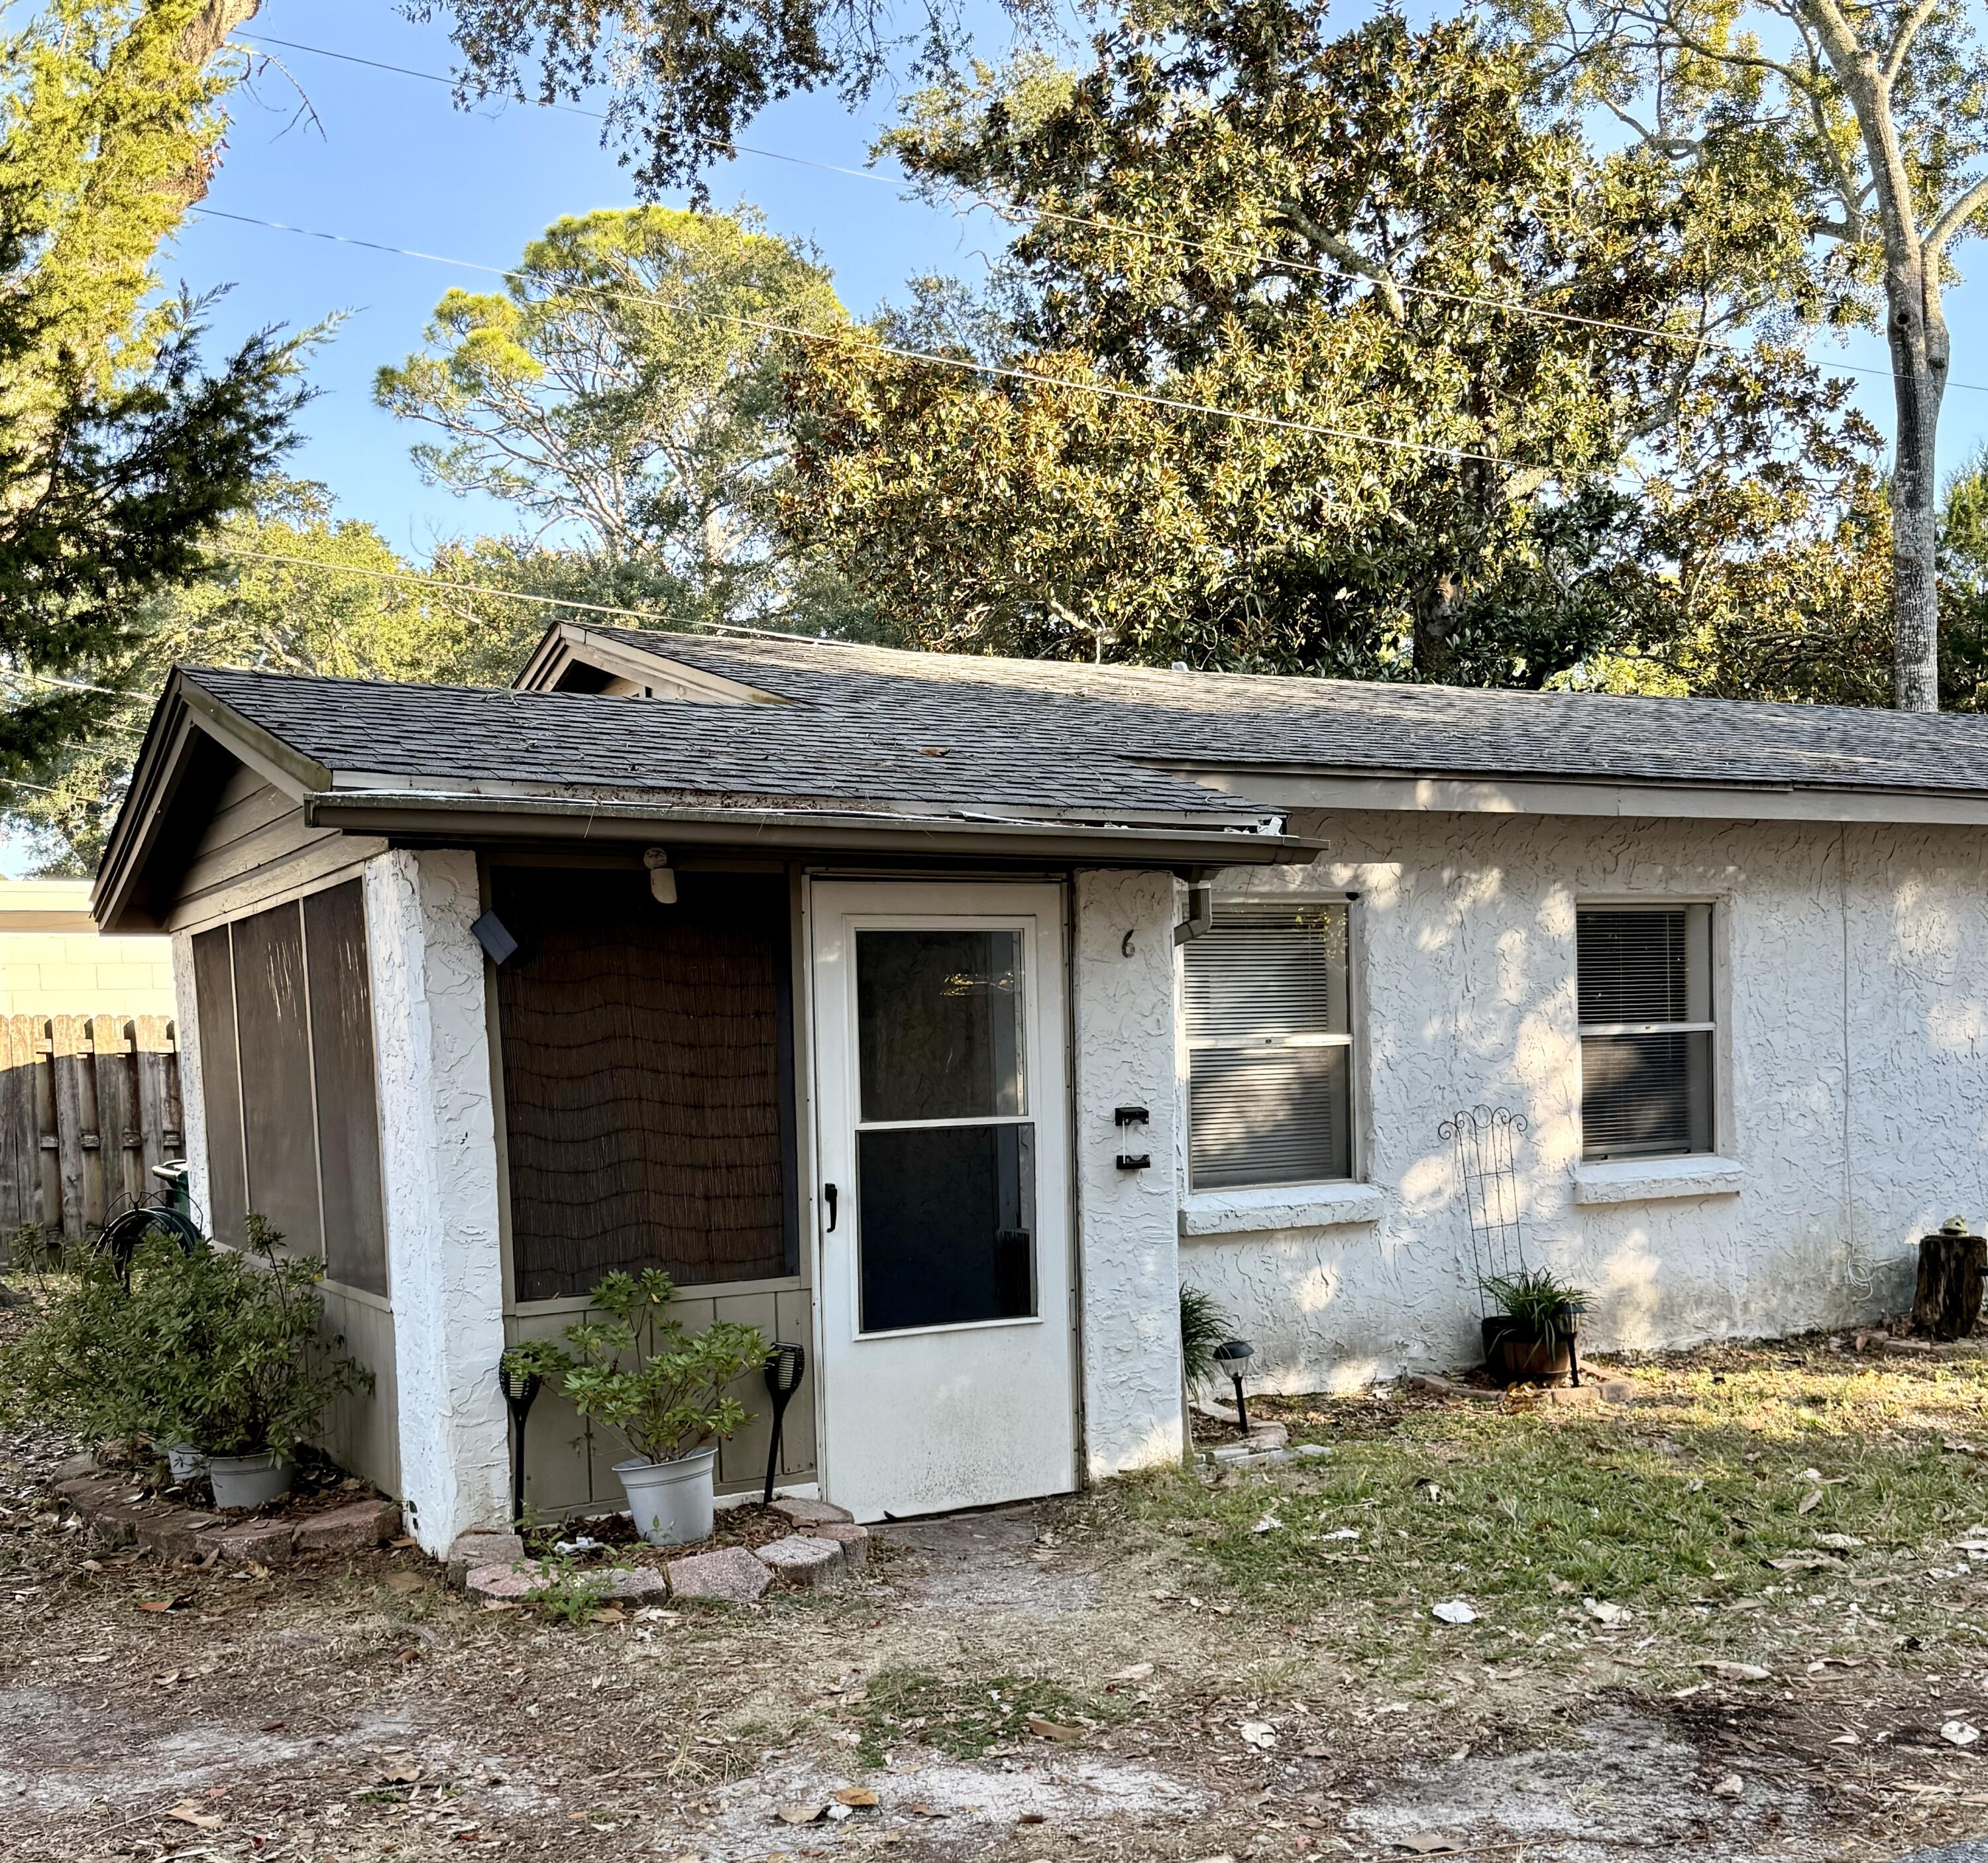
Spacious Third-Floor Apartment with Brand-New Carpet & Great Location

Welcome home to this bright and inviting third-floor apartment offering comfort, convenience, and plenty of space. Featuring brand-new carpet throughout, this well-maintained unit provides a fresh, cozy feel from the moment you walk in.

The apartment includes two generously sized bedrooms, a large full bathroom, and a spacious kitchen with plenty of room for cooking and dining. On-site laundry adds everyday convenience, while the third-floor location offers added privacy and peaceful living.

Conveniently situated near shopping, dining, schools, and major roadways, this apartment makes commuting and daily errands a breeze.

Features Include:

Brand-new carpet throughout
2 spacious bedrooms
Large bathroom
Oversized kitchen with ample cabinet space
On-site laundry facilities
Third-floor unit with added privacy
Convenient location close to shopping, dining, and transportation
Getting a brand new stove!

Don't miss this opportunity to make this comfortable and affordable apartment your next home. Contact us today to schedule a showing!
Requirements: Must make 2.5x the rent in verifiable income, and have a credit score of 620 or above. No pets.

We are offering one-year leases!
#26040563

Belleville

1450 Morgan Street 6

2 Beds

1 Baths

800 Sq.Ft.

$995

MLS#: 26040563

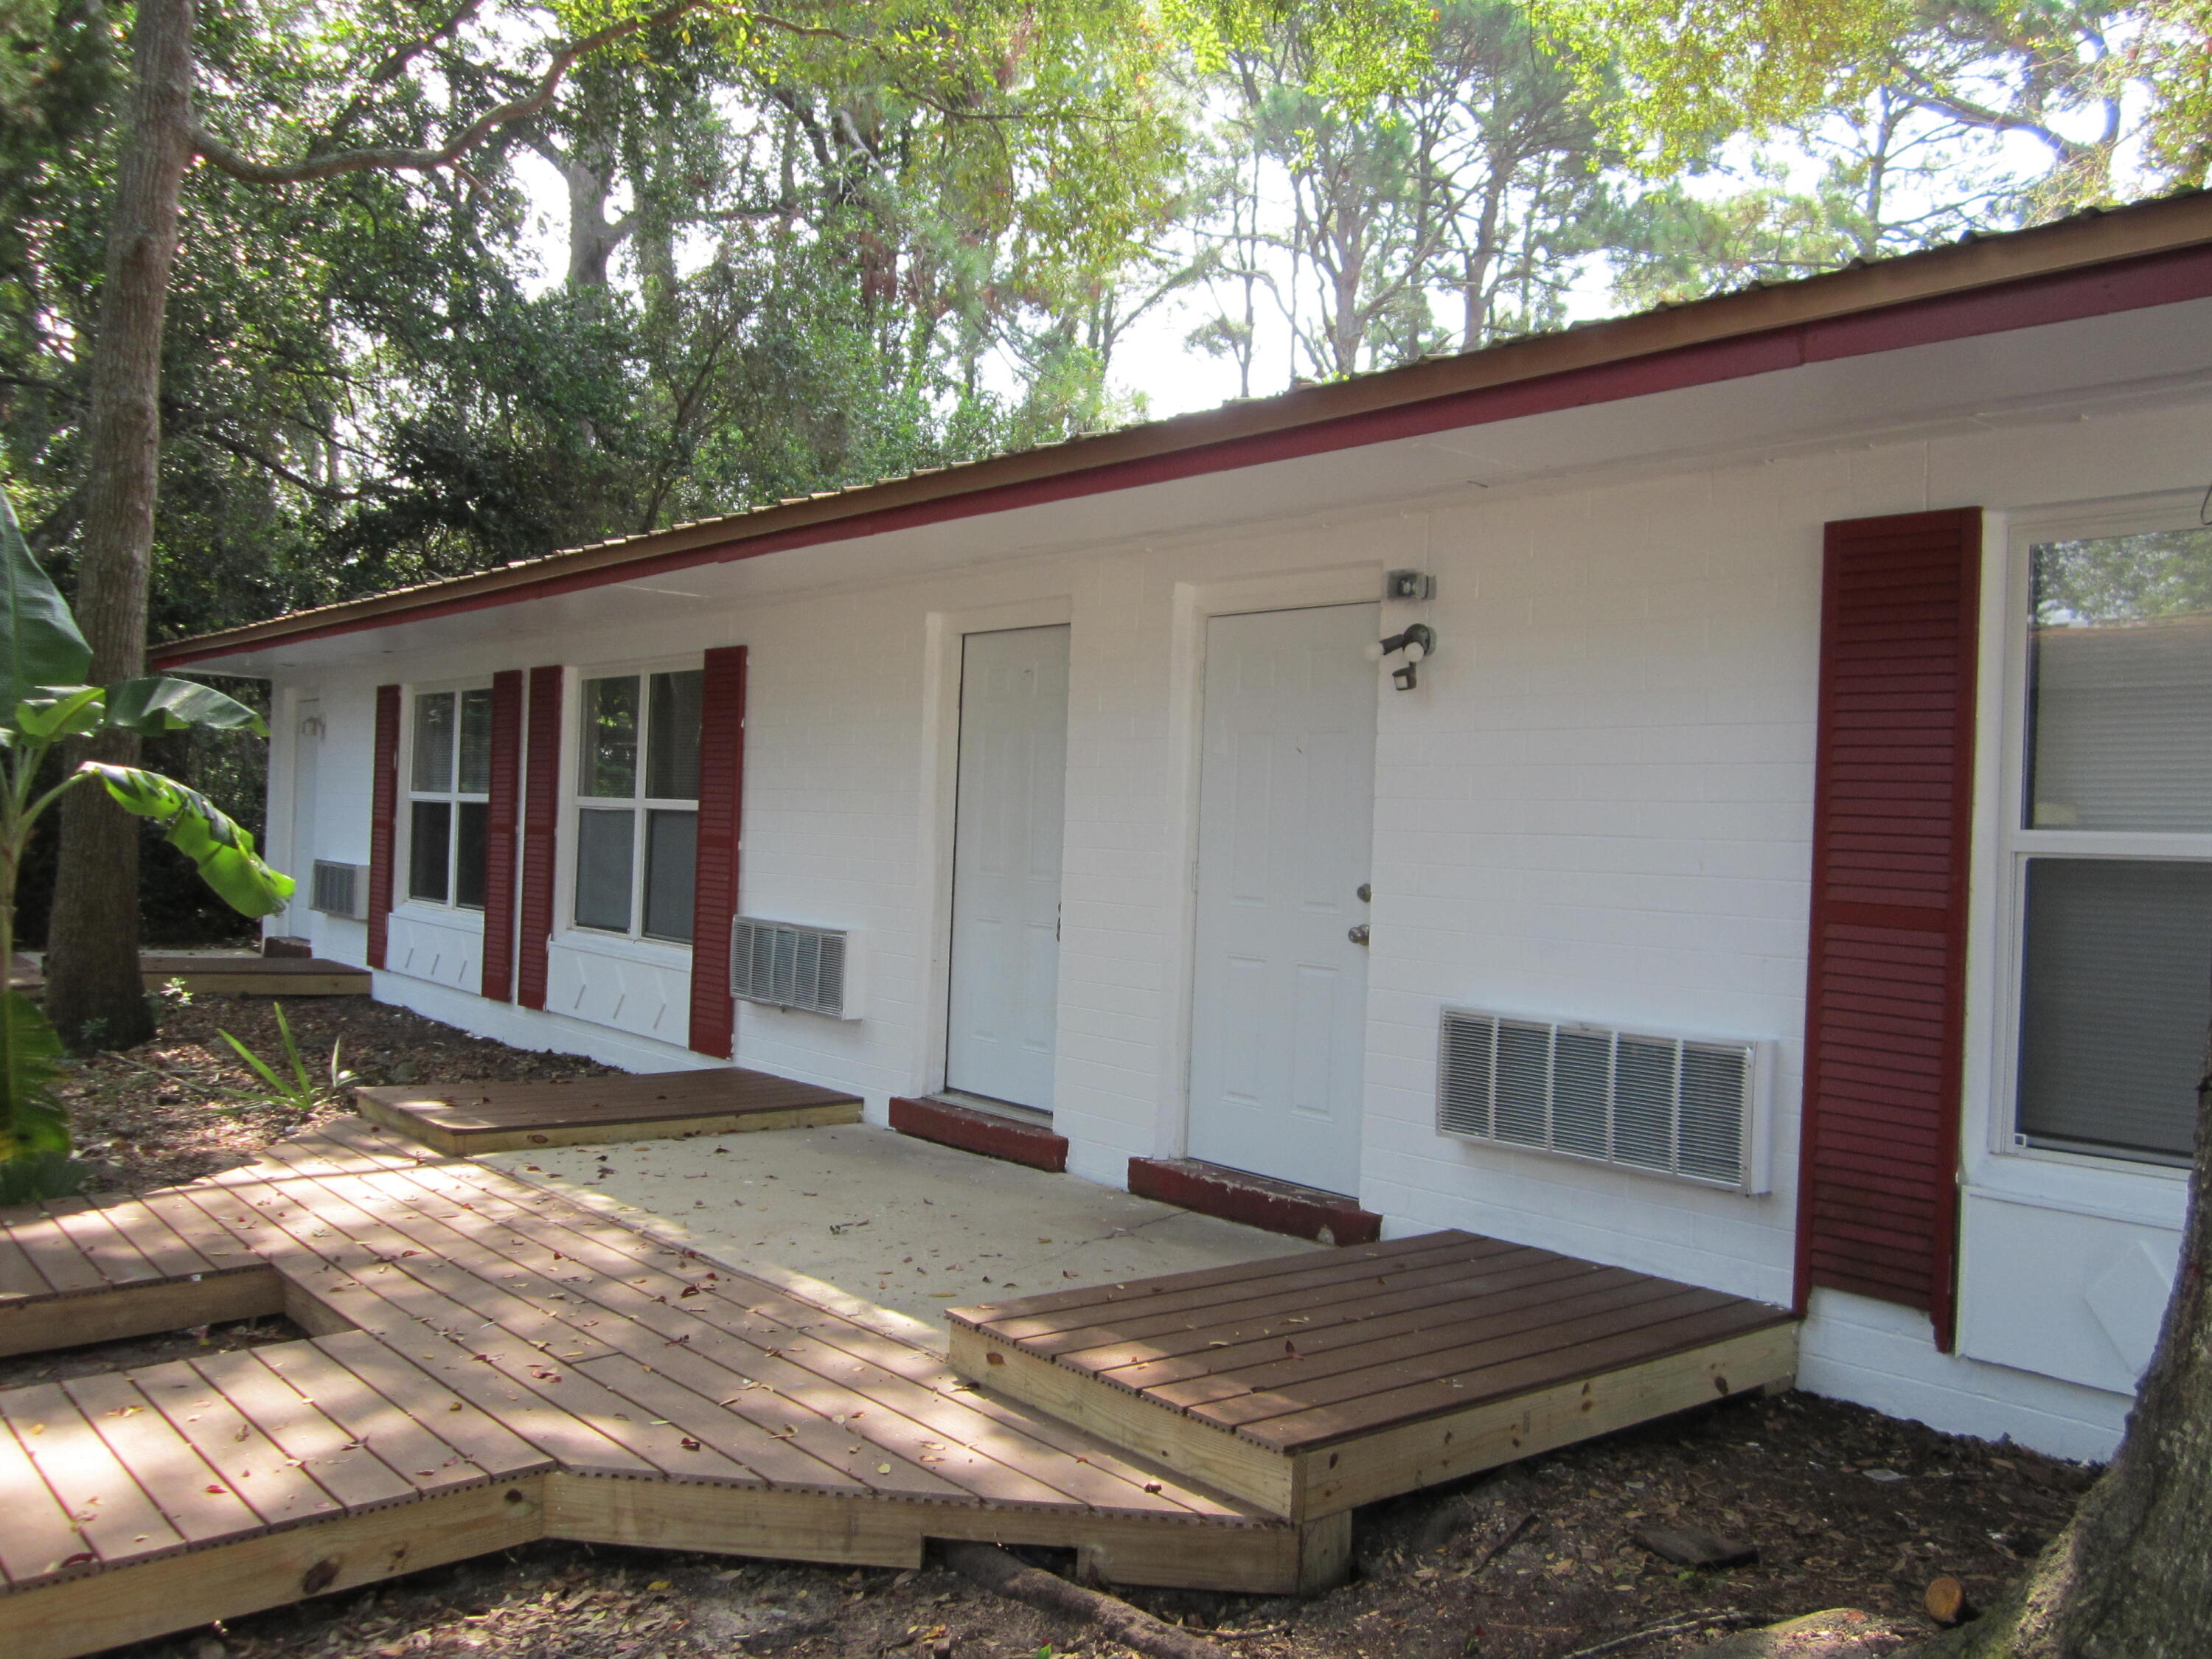
Discover the perfect blend of country living and investment potential with this unique property situated on 4.3 fully fenced acres. The cozy 1-bedroom home offers comfortable living, while the additional 448-square-foot dwelling unit provides endless possibilities. Complete with its own septic system, sink, toilet, and hot water heater, it’s ready to be finished, making it ideal as a guest house, rental, home office, or private living quarters. Outside, you’ll find plenty of room to work, play, and store your equipment. The 30’ x 18’ metal shop features a durable concrete floor, perfect for hobbies, projects, or business use. A storage shed with a metal roof and a convenient carport add even more functionality to the property. Whether you’re looking for a peaceful country retreat, a property with income potential, or space to expand, this versatile acreage offers endless opportunities.
#3588666

Warsaw

26298 7 Highway

1 Beds

1 Baths

1,044 Sq.Ft.

$239,000

MLS#: 3588666

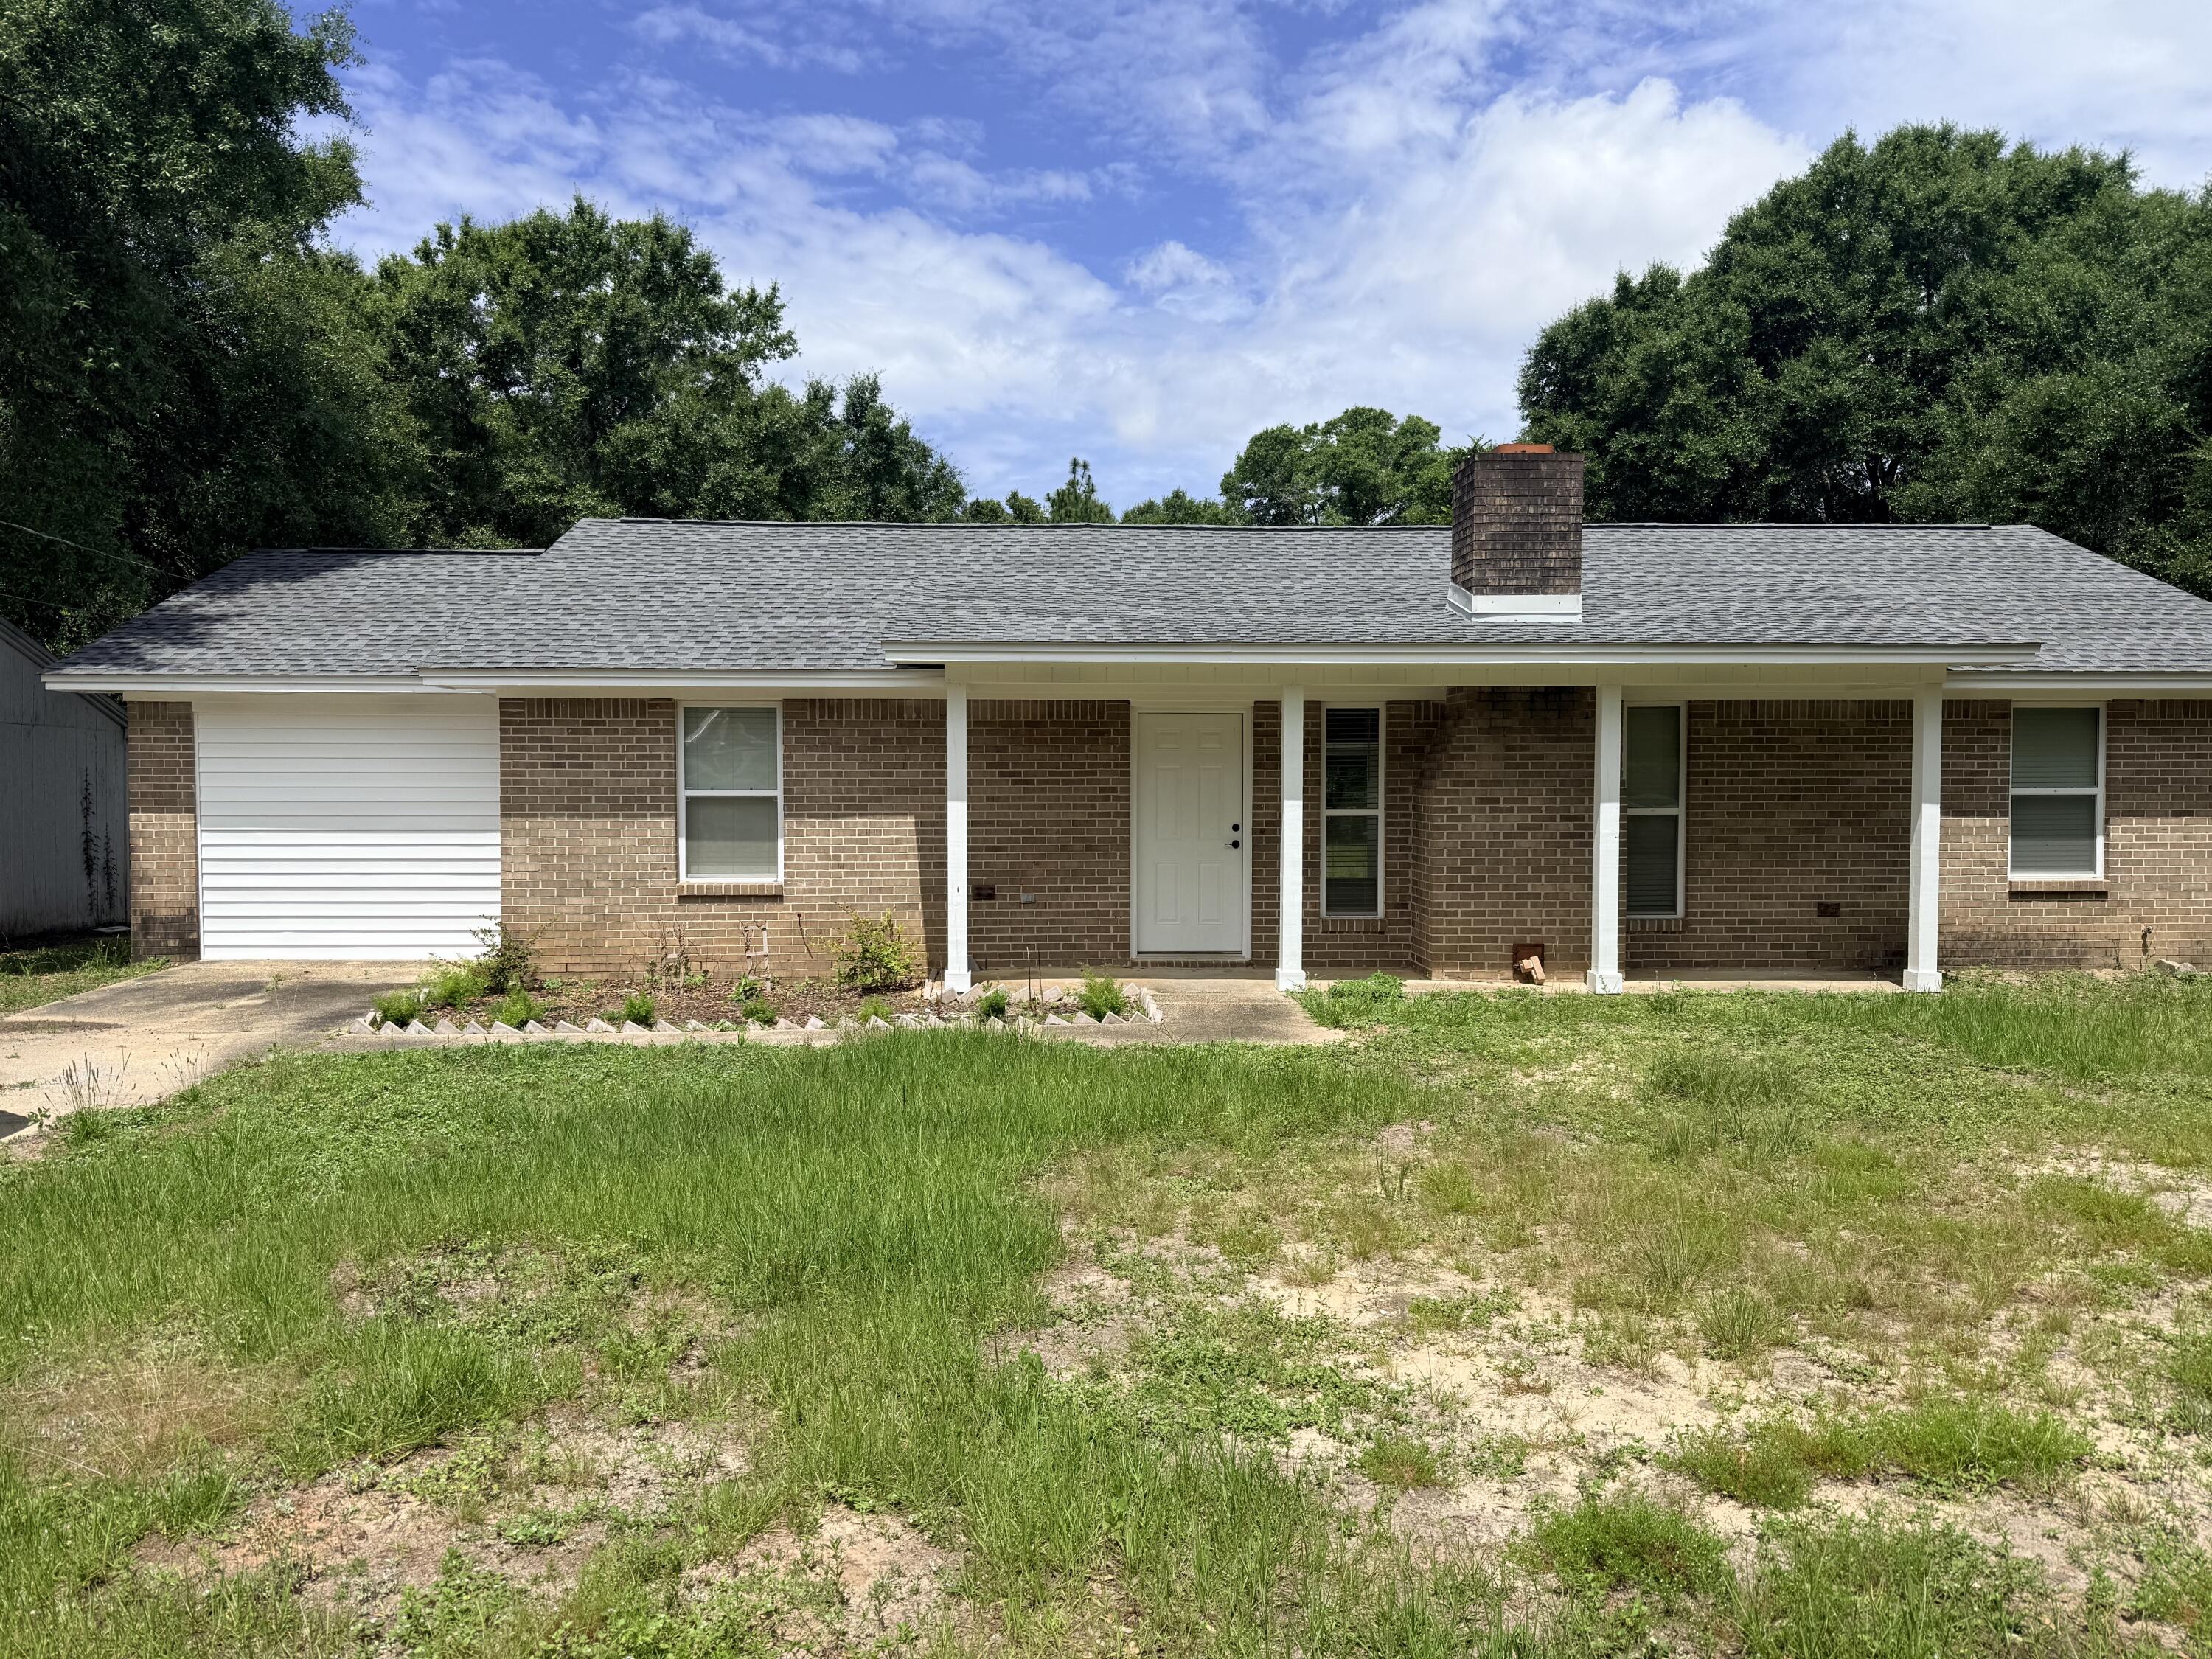
Classic brick ranch with UPDATED kitchen and baths, situated on DOUBLE LOT in highly-sought Old Town Florissant. Timeless curb appeal with red brick, architectural shingle roof, OVERSIZED 2-CAR garage and expanded driveway. Bright living room with triple window, cozy FIREPLACE with mantel, and water-resistant LUXURY VINYL PLANK flooring. Renovated eat-in kitchen with WHITE SHAKER cabinets, STAINLESS APPLIANCES, smooth-top range with vent, dishwasher and storage pantry. Step out to shady backyard with SO MUCH SPACE to garden, relax and entertain. 3 comfortable bedrooms with plush carpet. Remodeled hall bath with upscale patterned floor and tub/shower combo with subway tile surround. Downstairs full updated 2nd bath with shower, laundry area (washer and dryer stay), plus TONS OF STORAGE. Huge 0.3788-ACRE lot, across from middle school, WALKABLE TO QUAINT SHOPS and restaurants. Just 3 minutes to 13-acre BANGERT PARK (pool, playgrounds, sports and more). Near Highways 270/67/170, with most daily errands within a mile.
#26017168

Florissant

445 Washington Street

3 Beds

2 Baths

1,380 Sq.Ft.

$250,000

MLS#: 26017168

Price reduced
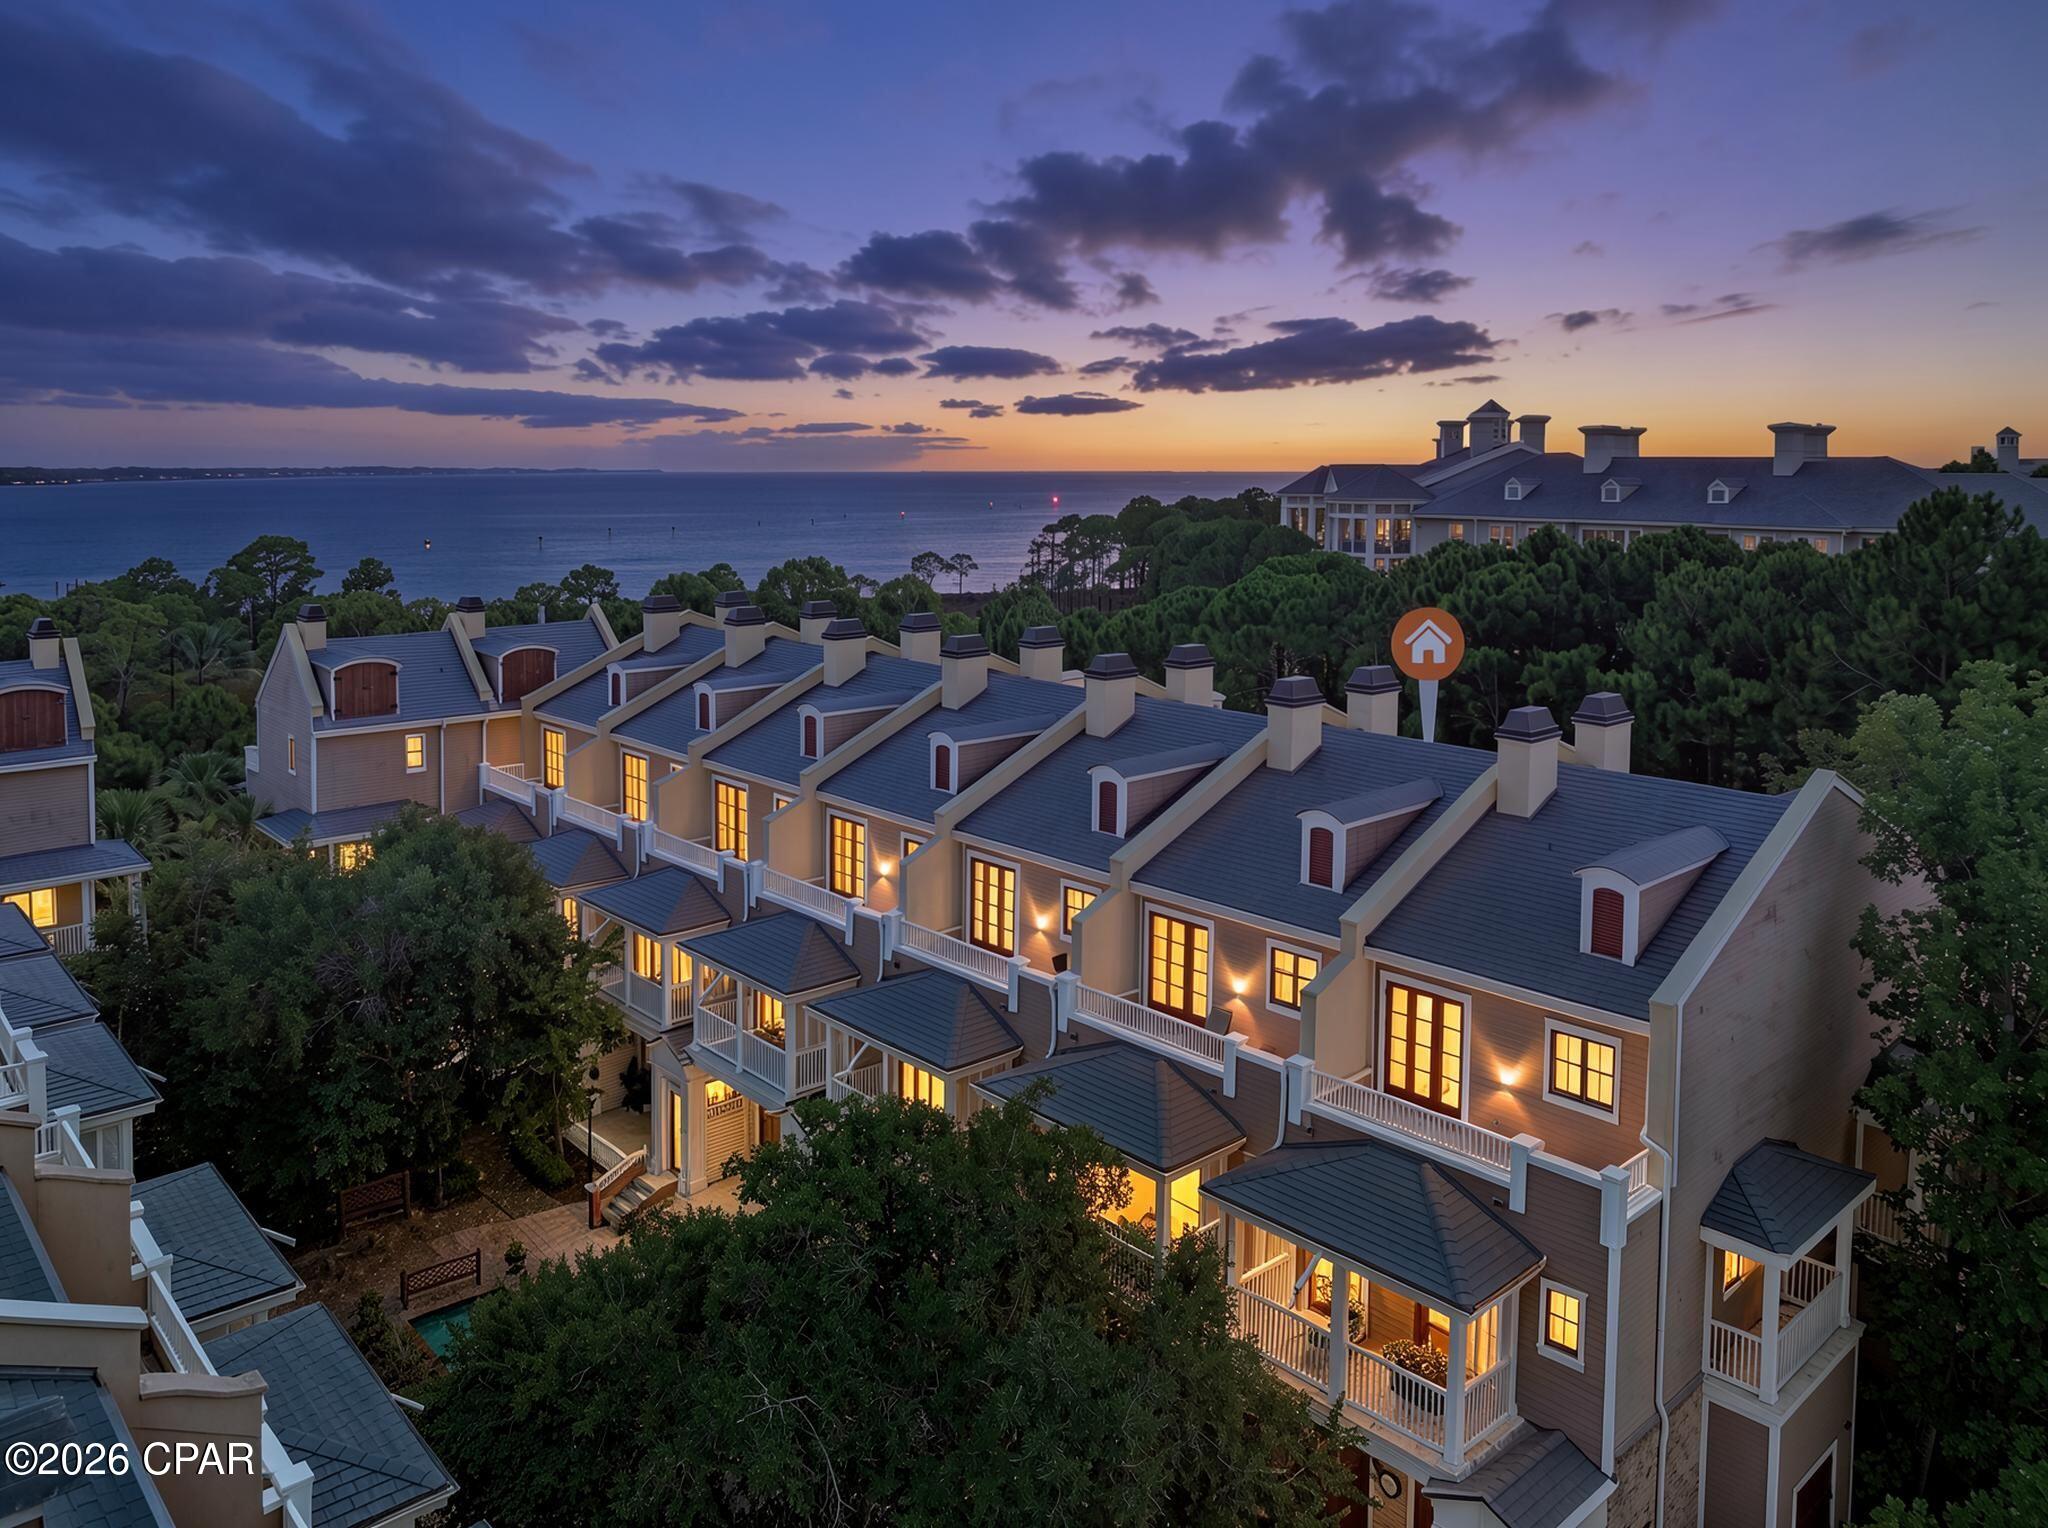
Nestled on a premier corner lot of nearly 2/3 acre and backing to more than 6 acres of common ground, this exceptional residence offers a rare blend of luxury, privacy, and timeless appeal. Thoughtfully updated throughout, the home showcases sophisticated living spaces designed for both everyday comfort and elegant entertaining.

At the heart of the home, the extensively renovated kitchen boasts quality finishes and seamless flow into the inviting family room, where a gas fireplace creates a warm and welcoming atmosphere. French doors open to extraordinary outdoor living spaces highlighted by a screened porch and an expansive composite deck with aluminum railings. The hot tub, included with the home, provides the perfect place to relax while enjoying peaceful views of the surrounding common ground.

The upper level features four spacious bedrooms, including a stunning primary retreat complete with a woodburning fireplace, walk-in closet, and private en suite bath. The hall bath is beautifully appointed with a separate jetted soaking tub and shower. For added convenience, multiple options exist for relocating the laundry to the second floor.

Extensive improvements ensure both beauty and peace of mind, including a new dishwasher (2026), refrigerator (2025), composite decking and aluminum railings (2025), carpet (2024), lower-level zone furnace and A/C (2021), kitchen renovation (2019), tile shower (2019), tile flooring (2019), windows (2019), French doors (2019), impact- and wind-resistant 30-year roof (2018), and asphalt driveway (2016).

Ideally located within the award-winning Parkway School District, this meticulously maintained home offers an exceptional lifestyle in one of West County's most sought-after settings.
#26039350

Creve Coeur

12405 Montsouris Drive

4 Beds

2 Baths

2,819 Sq.Ft.

$775,000

MLS#: 26039350

Price reduced
Beautifully maintained newer home, built in 2013, offering an expansive open floor plan filled with natural light from abundant windows throughout. Nestled on a quiet cul-de-sac and backing to mature trees, this home provides both privacy and a peaceful setting.
The inviting main level features a private office with glass French doors just off the entry, a formal dining room, and a spacious family room anchored by a cozy gas fireplace. The gourmet kitchen is designed for both everyday living and entertaining, showcasing extensive cabinetry, a large center island, granite countertops, double ovens, a smooth-top electric cooktop, stainless steel appliances, a planning desk, and a walk-in pantry.
Convenience abounds with a main-floor laundry/mudroom located just off the oversized 3-car garage. Upstairs, you'll find a generous loft area perfect for a second living space, playroom, or study area. The spacious primary suite features a large walk-in closet and a luxurious ensuite bath with dual vanities, a soaking tub, and separate shower. Three additional bedrooms complete the upper level, including two connected by a Jack-and-Jill bath with dual sinks, plus a third full bath accessible from the hall. The walk-out lower level includes a finished room ideal as a bedroom, guest suite, office, or fitness room, along with a full bath. There's still ample unfinished space for storage and future expansion.
Outdoor living is equally impressive with a low-maintenance composite deck with stairs leading to a concrete patio and a fully fenced backyard—perfect for relaxing, entertaining, or enjoying the wooded views. This exceptional home combines generous living spaces, thoughtful design, and a desirable cul-de-sac location in a beautiful natural setting.
#26033206

Ballwin

688 Stoney Creek Lane

5 Beds

4 Baths

3,223 Sq.Ft.

$660,000

MLS#: 26033206

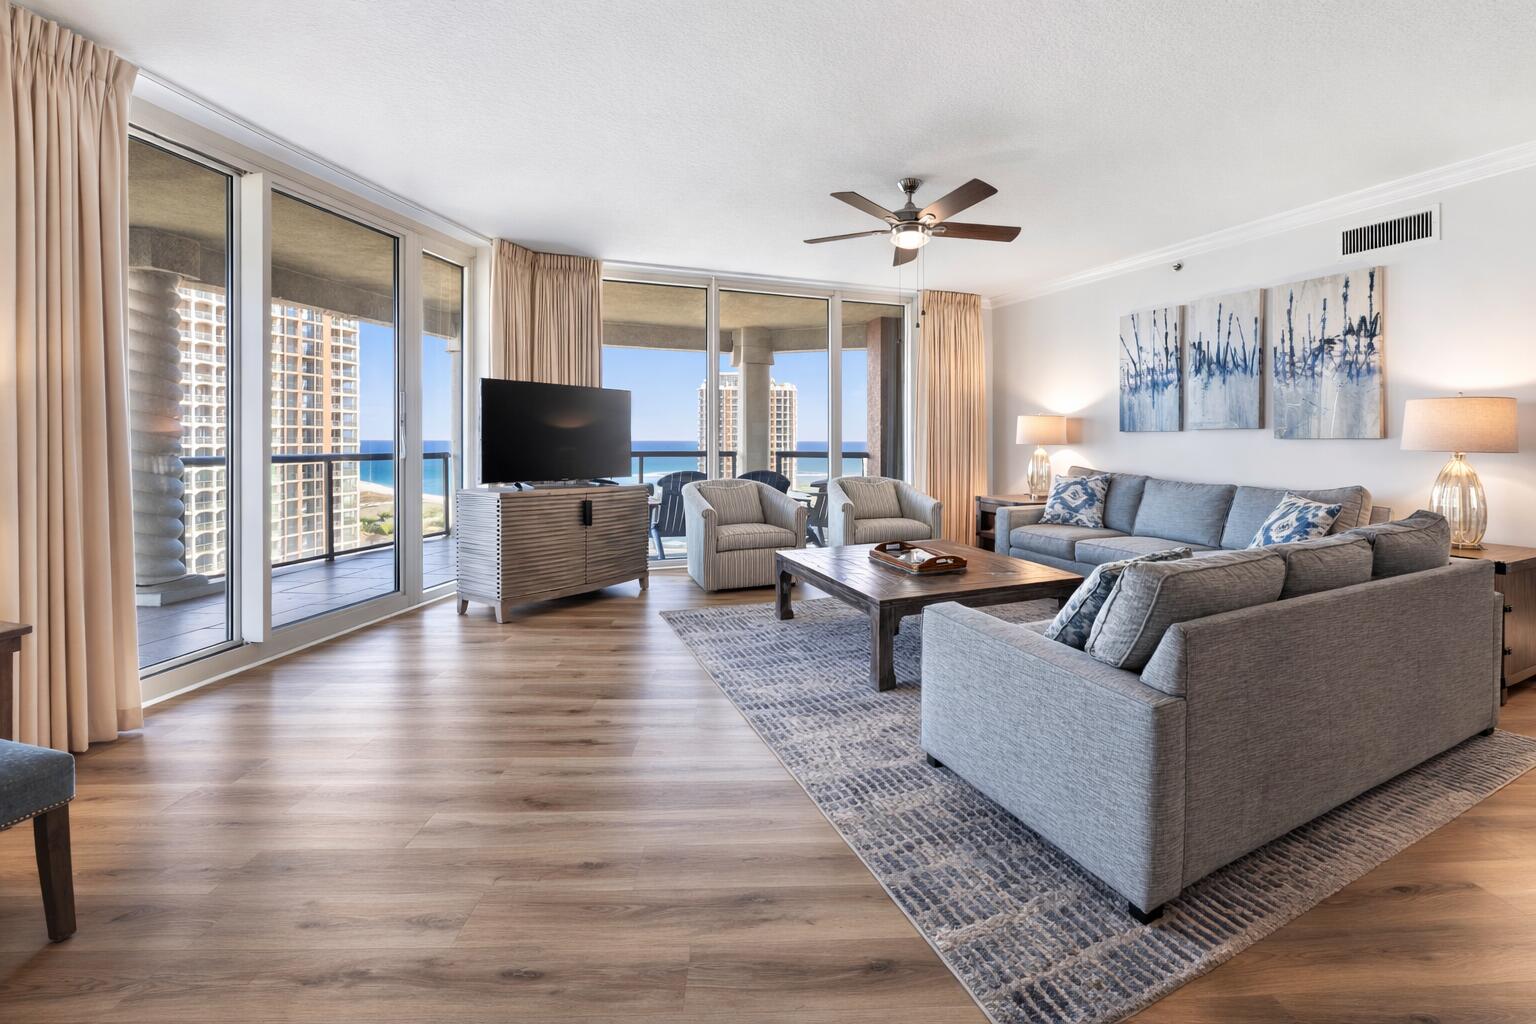
Welcome home to this charming 2-bedroom, 1-bath property nestled in a highly desirable neighborhood and top-rated school district. Inside, you'll find comfortable living spaces plus a partially finished lower level offering additional room for a family room, home office, or recreation area. Step outside to enjoy the large backyard, perfect for entertaining, gardening, or play. Located just a short walk from a nearby park, this home offers the ideal blend of convenience and community, with friendly neighbors, a safe atmosphere, and easy access to everything the area has to offer. A wonderful opportunity for first-time buyers or anyone looking to enjoy a fantastic location. Don't miss it!
#26026170

Crestwood

1027 Ferndale Avenue

2 Beds

1 Baths

1,050 Sq.Ft.

$235,000

MLS#: 26026170

Looking for the perfect place to build?  This 1.5 acre parcel offers the best of both worlds-peaceful country living just outside of town, while still being close to schools, shopping, restaurants, and other conveniences.  It is ready for your vision with electricity available, private well and well pump, and a septic tank all on a quiet location with easy access to town.  An old house on the property is currently being torn down.
#26040536

Chester

4016 State Route 150

None Beds

None Baths

1.5 acres

$8,500

MLS#: 26040536

None
#26040533

Jackson

0 Us Highway 61

None Beds

None Baths

4.24 acres

$100,000

MLS#: 26040533

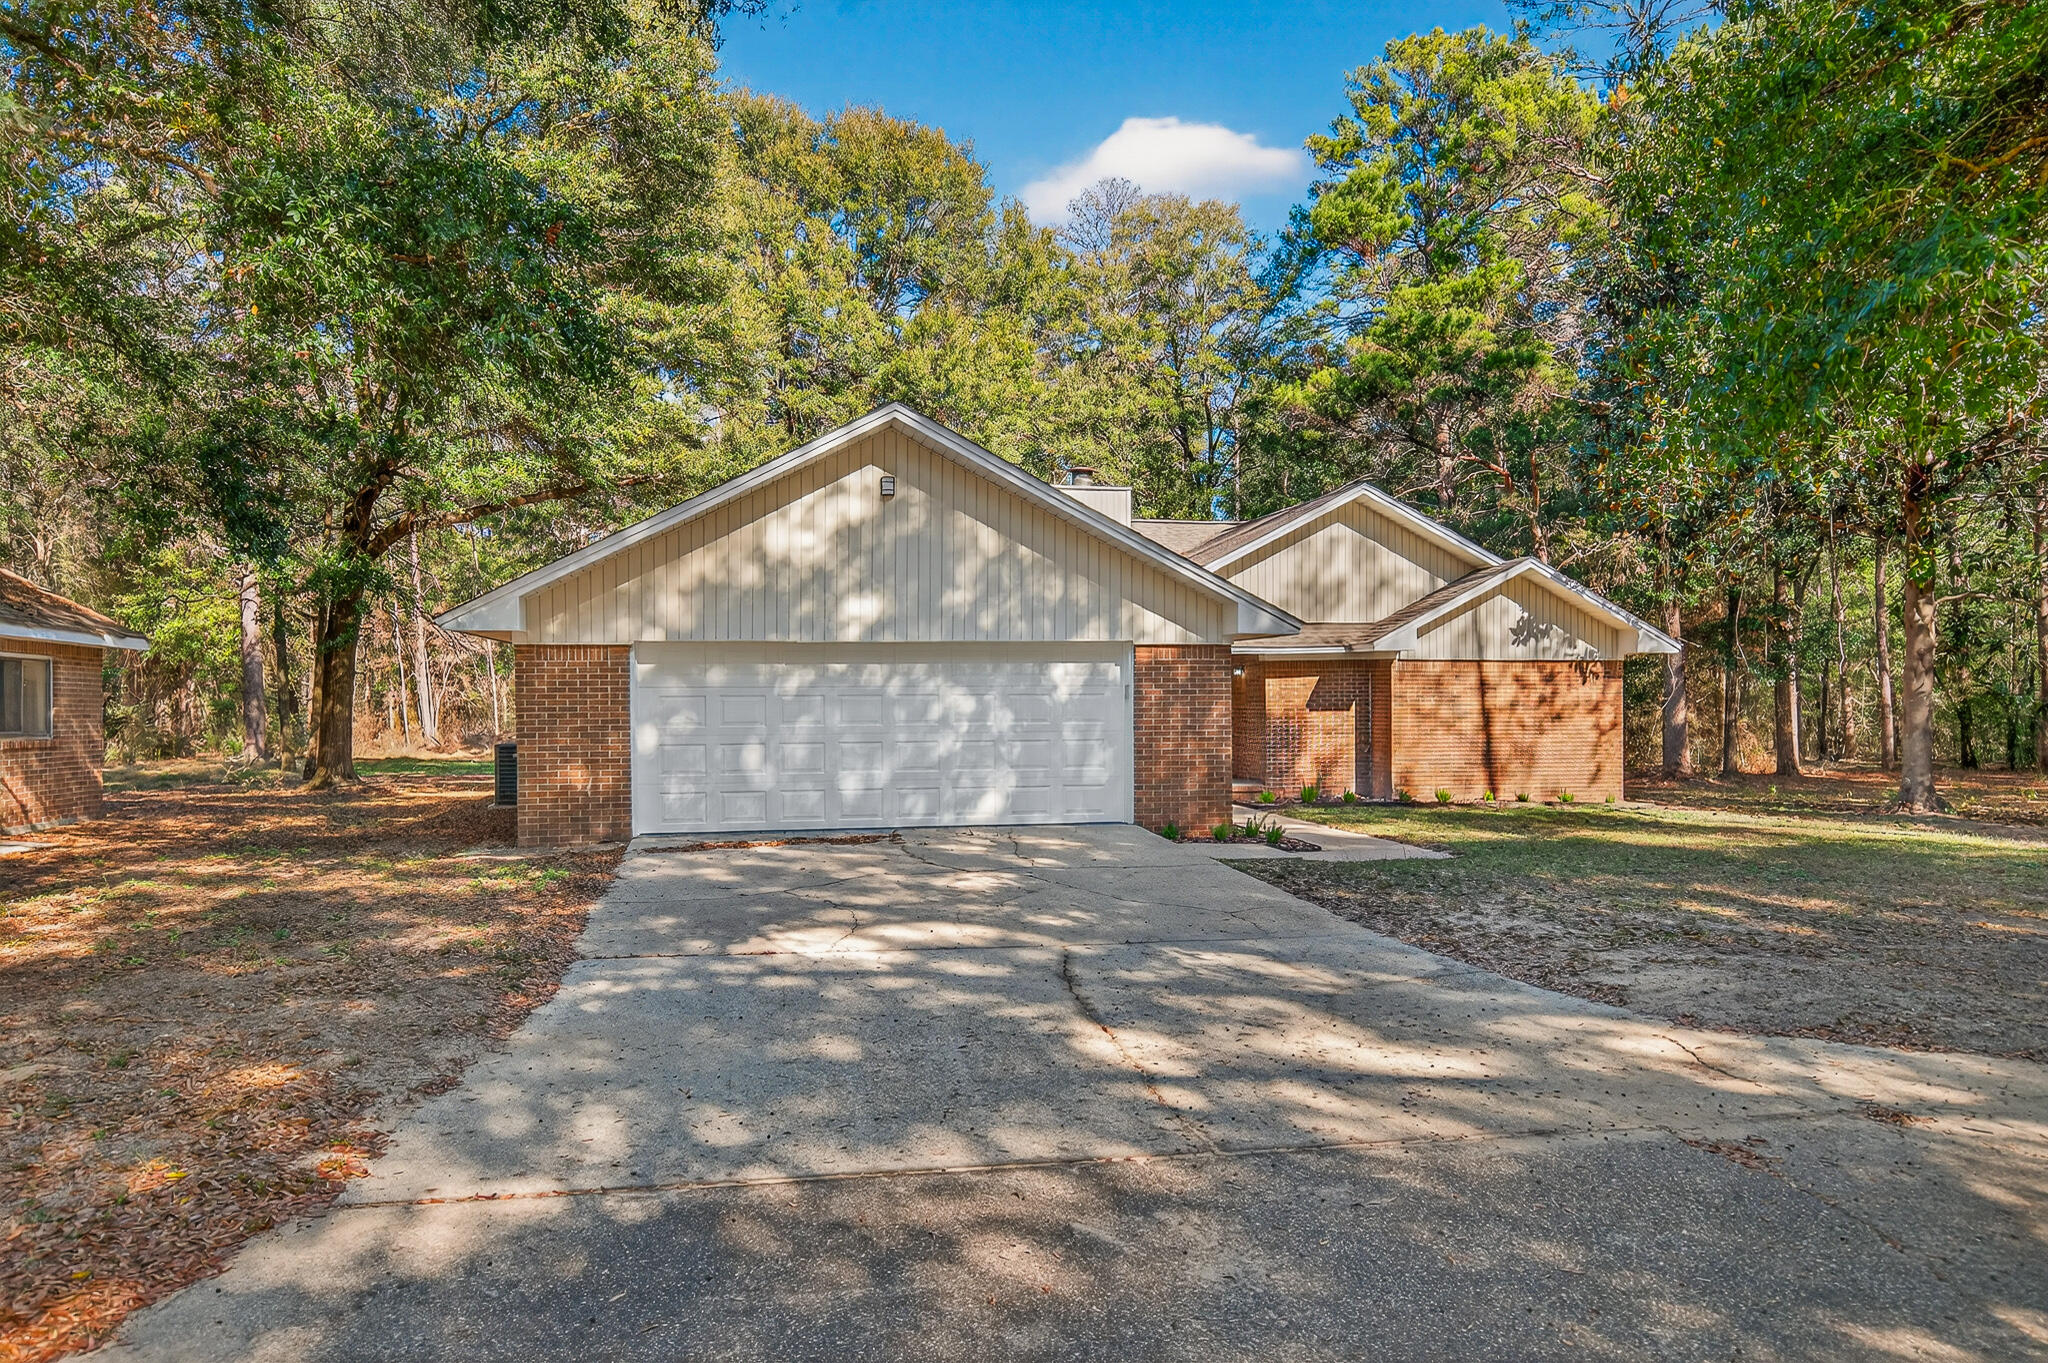
**ATTENTION INVESTORS!** Don't miss this excellent value-add opportunity in the desirable Wedgewood subdivision! This spacious ranch offers 3 bedrooms, 2 full bathrooms, and a functional floor plan with tremendous potential. The open kitchen layout provides a great foundation for renovation, while the two full bathrooms on the main level are ready for your finishing touches.

The electrical rough-in work has already been completed and professionally installed, and the electrical panel has been updated. The partially finished lower level offers additional living space and even more opportunity to add value.

Outside, you'll find a large two-car garage, a flat backyard, and a deck with plenty of potential. Whether you're looking for your next flip project, a rental property, or a home to renovate and customize, this property presents a fantastic opportunity. Conveniently located near shopping, restaurants, parks, and major highways. Bring your vision and unlock this home's full potential!
#26040523

Florissant

1620 Woodman Drive

3 Beds

2 Baths

1,640 Sq.Ft.

$110,000

MLS#: 26040523

Are you looking for a home that offers tons of space, unique features, a level yard in a highly sought after neighborhood? This great home checks those boxes and then some with 6 bedrooms, 5 bathrooms, fresh paint throughout, brand-new carpet, new roof, a level lot, and a 3-car garage equipped with an EV charging station!  The main level provides generous living areas filled with natural light, a gas fireplace, a 5th bedroom with ensuite bath and main floor laundry. Upstairs is a large primary bedroom, a walk in closet and secondary closet as well as an updated ensuite bath with soaking tub, separate shower, skylight and heated floor. Three other very spacious bedrooms and a hall bath round out the upper level. The finished lower level is a standout feature, complete with a custom penny bar, wine room, secret room hidden behind a bookcase, 6th bedroom, and full bathroom—making it the perfect spot for entertaining, hosting guests, or simply enjoying a little extra space to unwind.  Outside, you'll love the deck overlooking the level .88-acre lot, providing plenty of room to play, relax, or create your dream outdoor living space. Generous living spaces, thoughtful updates, and one-of-a-kind features throughout make it the perfect blend of comfort, character, and functionality. Country Place subdivision offers 3 ponds and abundant common ground and is in Rockwood School District.
#26007648

Chesterfield

17141 Chaise Ridge Road

6 Beds

4 Baths

4,740 Sq.Ft.

$775,000

MLS#: 26007648

1 ... 458 459 460 461 462 ... 666
* Listings identified with the FMLS IDX logo come from FMLS and are held by brokerage firms other than the owner of this website. The listing brokerage is identified in any listing details. Information is deemed reliable but is not guaranteed. If you believe any FMLS listing contains material that infringes your copyrighted work please click here to review our DMCA policy and learn how to submit a takedown request. © 2024. First Multiple Listing Service, Inc.
 - property

Send a message

Message successfully sent.

Your message

What is 3 + 4 ?

Reason for contacting?

I agree to receive email communication and understand I can unsubscribe at any time.

I agree to be contacted by Kornelije Josić via call, email, and text for real estate services. To opt out, you can reply 'stop' at any time or reply 'help' for assistance. You can also click the unsubscribe link in the emails. Message and data rates may apply. Message frequency may vary. Privacy Policy

Sign Out

Virtual Assistant

Would you like to take the next step with this property? We can help you schedule a showing or virtual tour, or send you more details.

Yes, I would like more information.

Thank You for Your Reply, One of Our Agents will contact you as soon as possible

No, maybe later.

Thank you, you can always contact me via email, phone number or through the contact form.

Realhub AI

Lucy - Your AI-Powered Realtor

Update Your Temporary Password

Personalize your search

Enter your email and we'll notify you immediately when new listings match what you're looking for.

or enter email address

Already have an account ? Login here

Continue your home search

I agree to receive communications and understand I can unsubscribe at any time.

I agree to be contacted by Kornelije Josić via call, email, and text for real estate services. To opt out, you can reply 'stop' at any time or reply 'help' for assistance. You can also click the unsubscribe link in the emails. Message and data rates may apply. Message frequency may vary. Privacy Policy

Already have an account ? Login here

We use cookies

We use cookies primarily for analytics to enhance your experience. By accepting, you agree to our use of these cookies. You can manage your preferences or learn more about our cookies policy.