REALHUB is on fire today

Properties

Browse or get in touch to schedule a walkthrough.

  • Nearby me
Price range

Popular Features

Community Features

Association

Property Features

Waterfront

View

Exterior Features

Interior Features

Style

10000 properties match your criteria

Updated 1 minute ago

E-Alert name
Price reduced
4701 Idecker Place, St. Louis, MO 63129 is a 4-bedroom, 4-bath brick home with 2,749 square feet on a quiet cul-de-sac, offering timeless quality, generous living space, and thoughtful updates throughout. Meticulously maintained by the same family for more than 25 years, this home showcases craftsmanship and care that stands the test of time, with high-quality finishes and a floor plan designed for everyday living and entertaining.

The kitchen features custom cabinetry, granite countertops, stainless steel appliances, abundant storage, and a backyard view that keeps the heart of the home connected to outdoor living. The spacious living room is filled with natural light from floor-to-ceiling windows and centers around a gas fireplace. Upstairs, the primary suite includes a walk-in closet with a custom organization system and a beautifully updated ensuite bath designed as a relaxing retreat. Three additional bedrooms and an updated hall bathroom complete the second level, providing flexible space for guests, home offices, or hobbies.

The finished lower level expands the living space with a full bar, dedicated pool table area, separate media and recreation space, and an additional full bathroom, creating an ideal setting for gatherings of any size. A side-entry two-car garage adds convenient access and extra storage.

Located on Idecker Place in St. Louis, Missouri 63129, this property combines the privacy of a cul-de-sac with convenient access to shopping, restaurants, parks, and everyday amenities throughout South County. Homes on Idecker Place are rarely available, and this well-maintained residence offers the opportunity to personalize cosmetic style over time while enjoying quality construction, exceptional space, and major features already in place.
#26038997

St Louis

4701 Idecker Place

4 Beds

2 Baths

2,749 Sq.Ft.

$510,000

MLS#: 26038997

Price reduced
This is land only - no buildings.  2 commercial lots with highway frontage.  Subject to survey.  All city utilities are available to this lot.  Unique opportunity to own build ready property on Old Route 50 in Breese.
#26040787

Breese

XXXX Old Route 50

None Beds

None Baths

N/A

$139,000

MLS#: 26040787

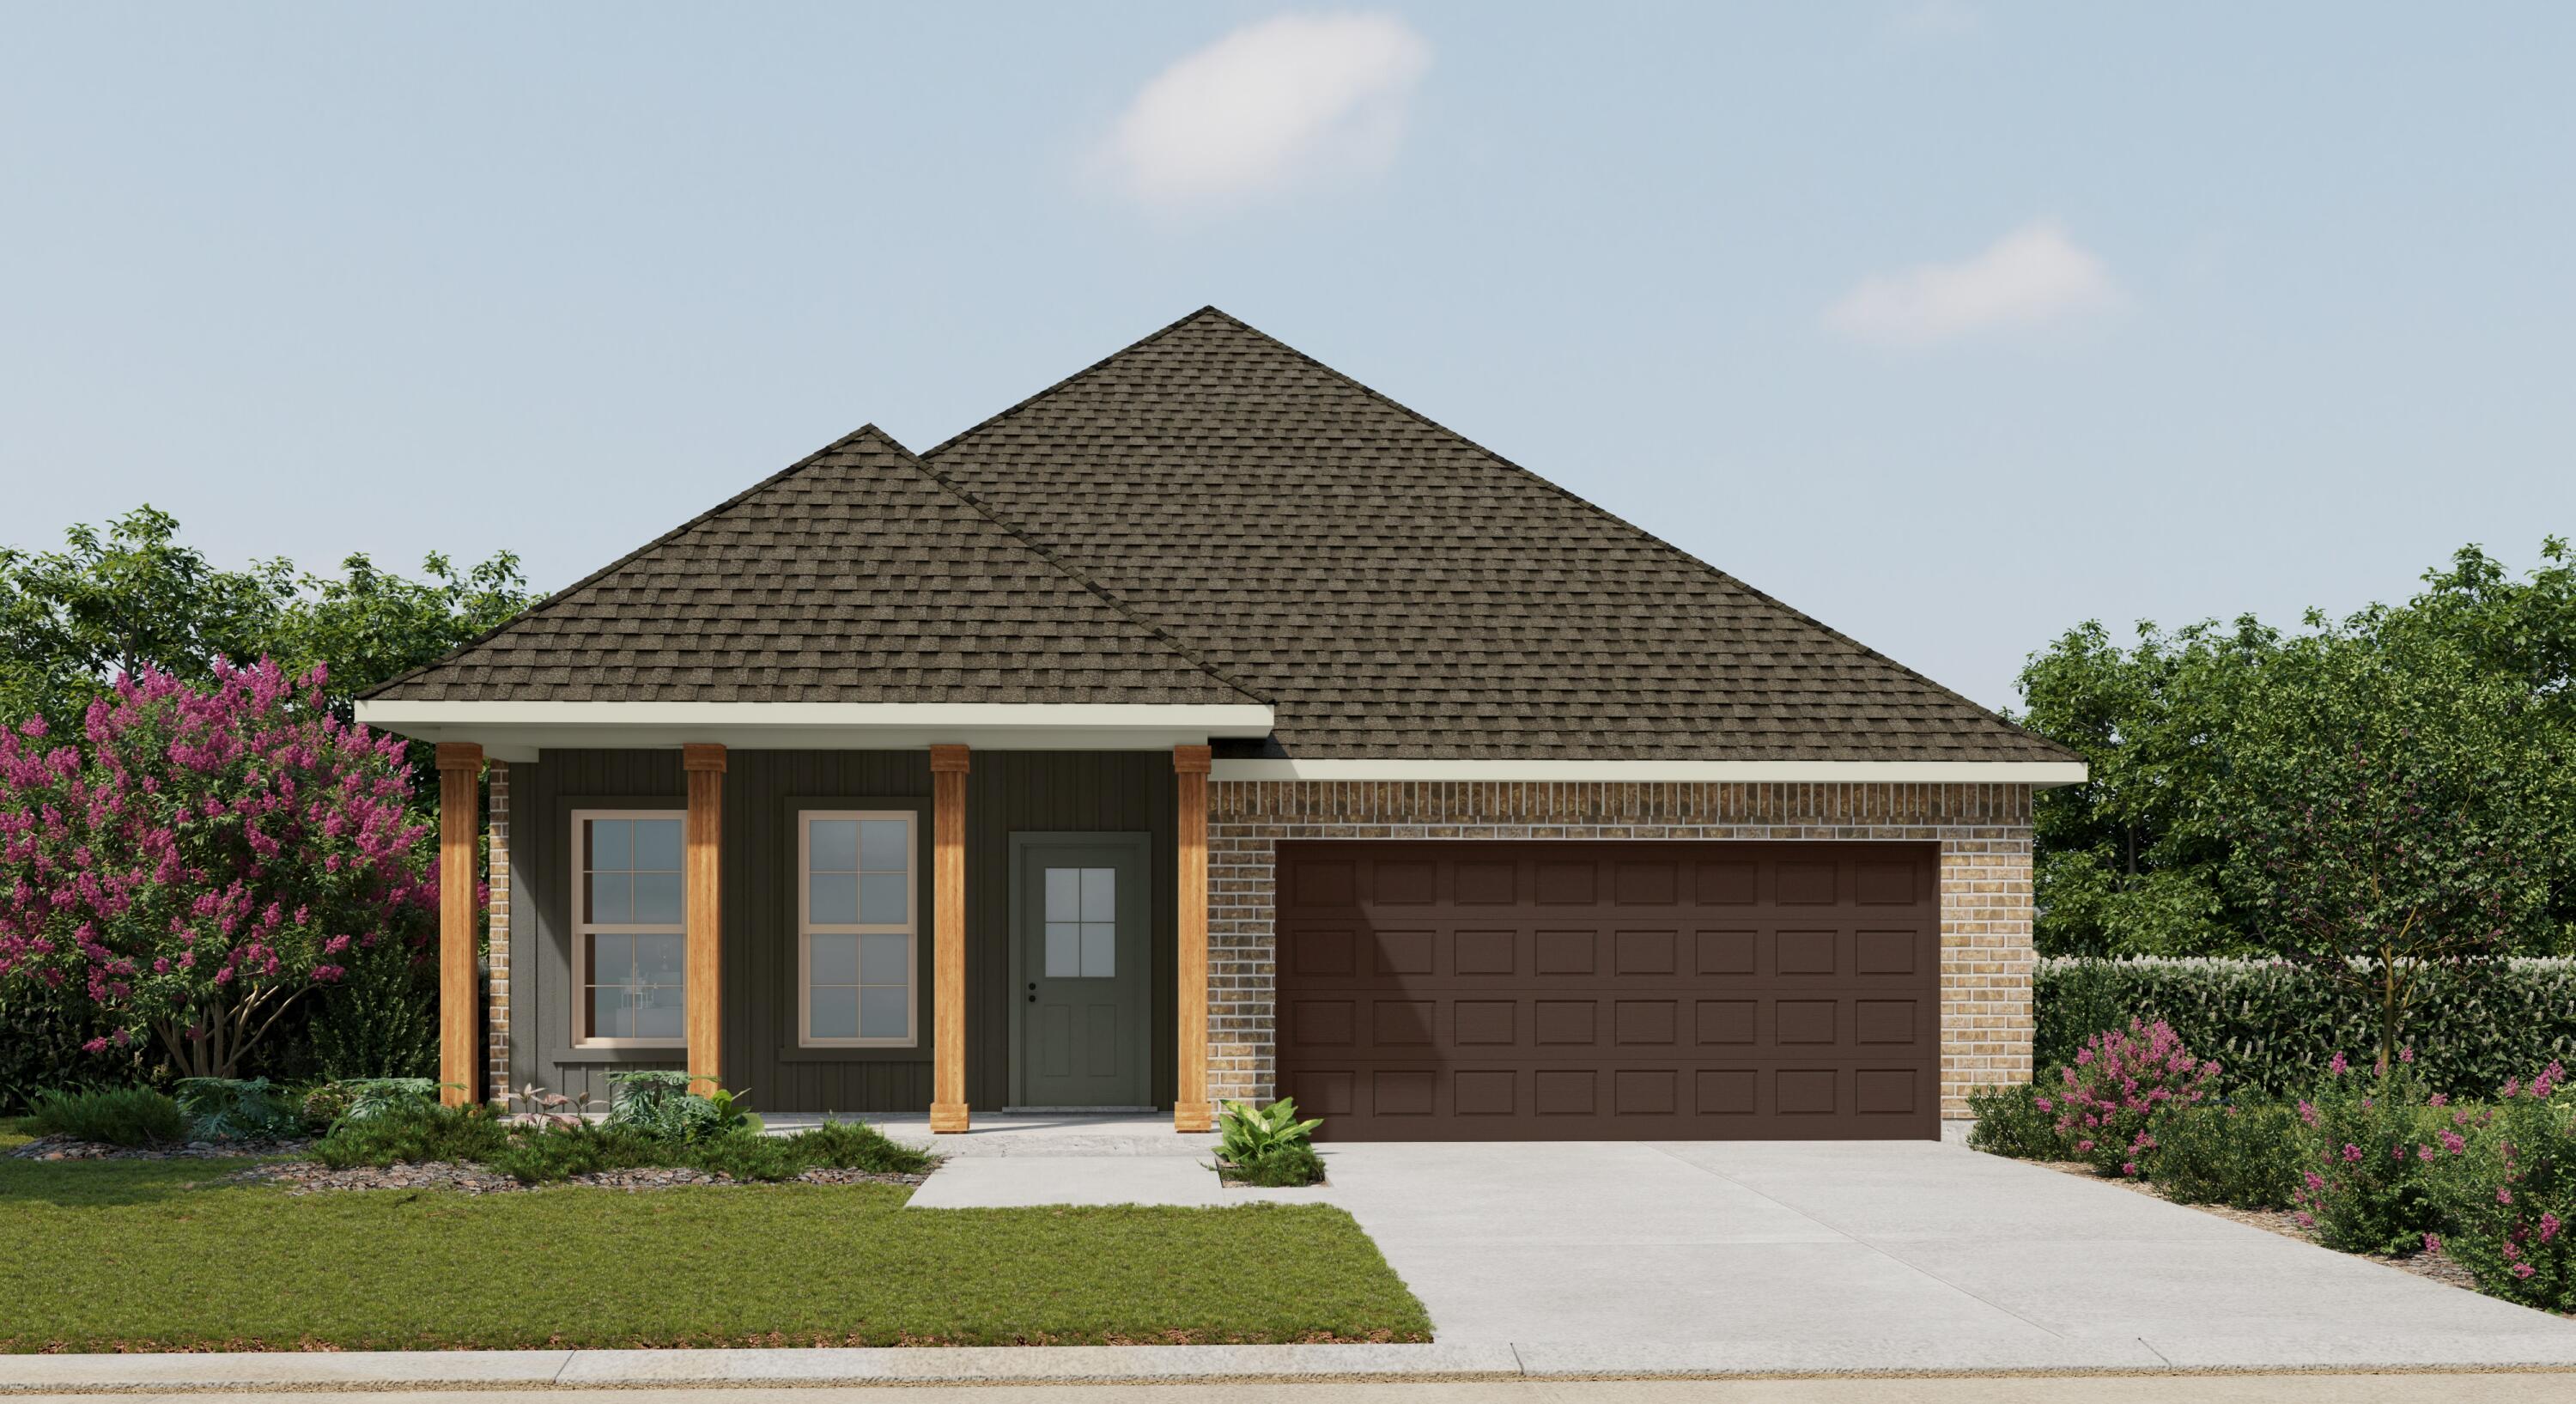
If you have been Dreaming of a Home that's cute as a button and easy to maintain, this gem just might steal your heart! From the moment you pull up you are greeted by great curb appeal. This 2bed, 1 full bath , 2 half bath with a one car garage ranch is just what you have been looking for. 
Right when you step in the font door you're greeted with tons of natural lighting throughout, beautiful hardwood floors and 6 panel white doors.  The kitchen features open concept feel with oak cabinets, plenty of countertop space and stainless steel appliances. The basement is partially finished with a half bath and a blank slate to really make it your own recreation. The potential is endless! Don't forget to check out the 12x10 sunroom that overlooks the fenced in level backyard which is great for entertaining. 

Whether you're a first time home buyer, looking to downsize or simply searching for a place that feels right, this home is ready to welcome its next owner. As of 6/27 OPEN HOUSE that was scheduled for 6/28 HAS BEEN  CANCELLED due to an Accepted Offer.
#26036146

Florissant

860 Flora Lane

2 Beds

1 Baths

960 Sq.Ft.

$175,000

MLS#: 26036146

Price reduced
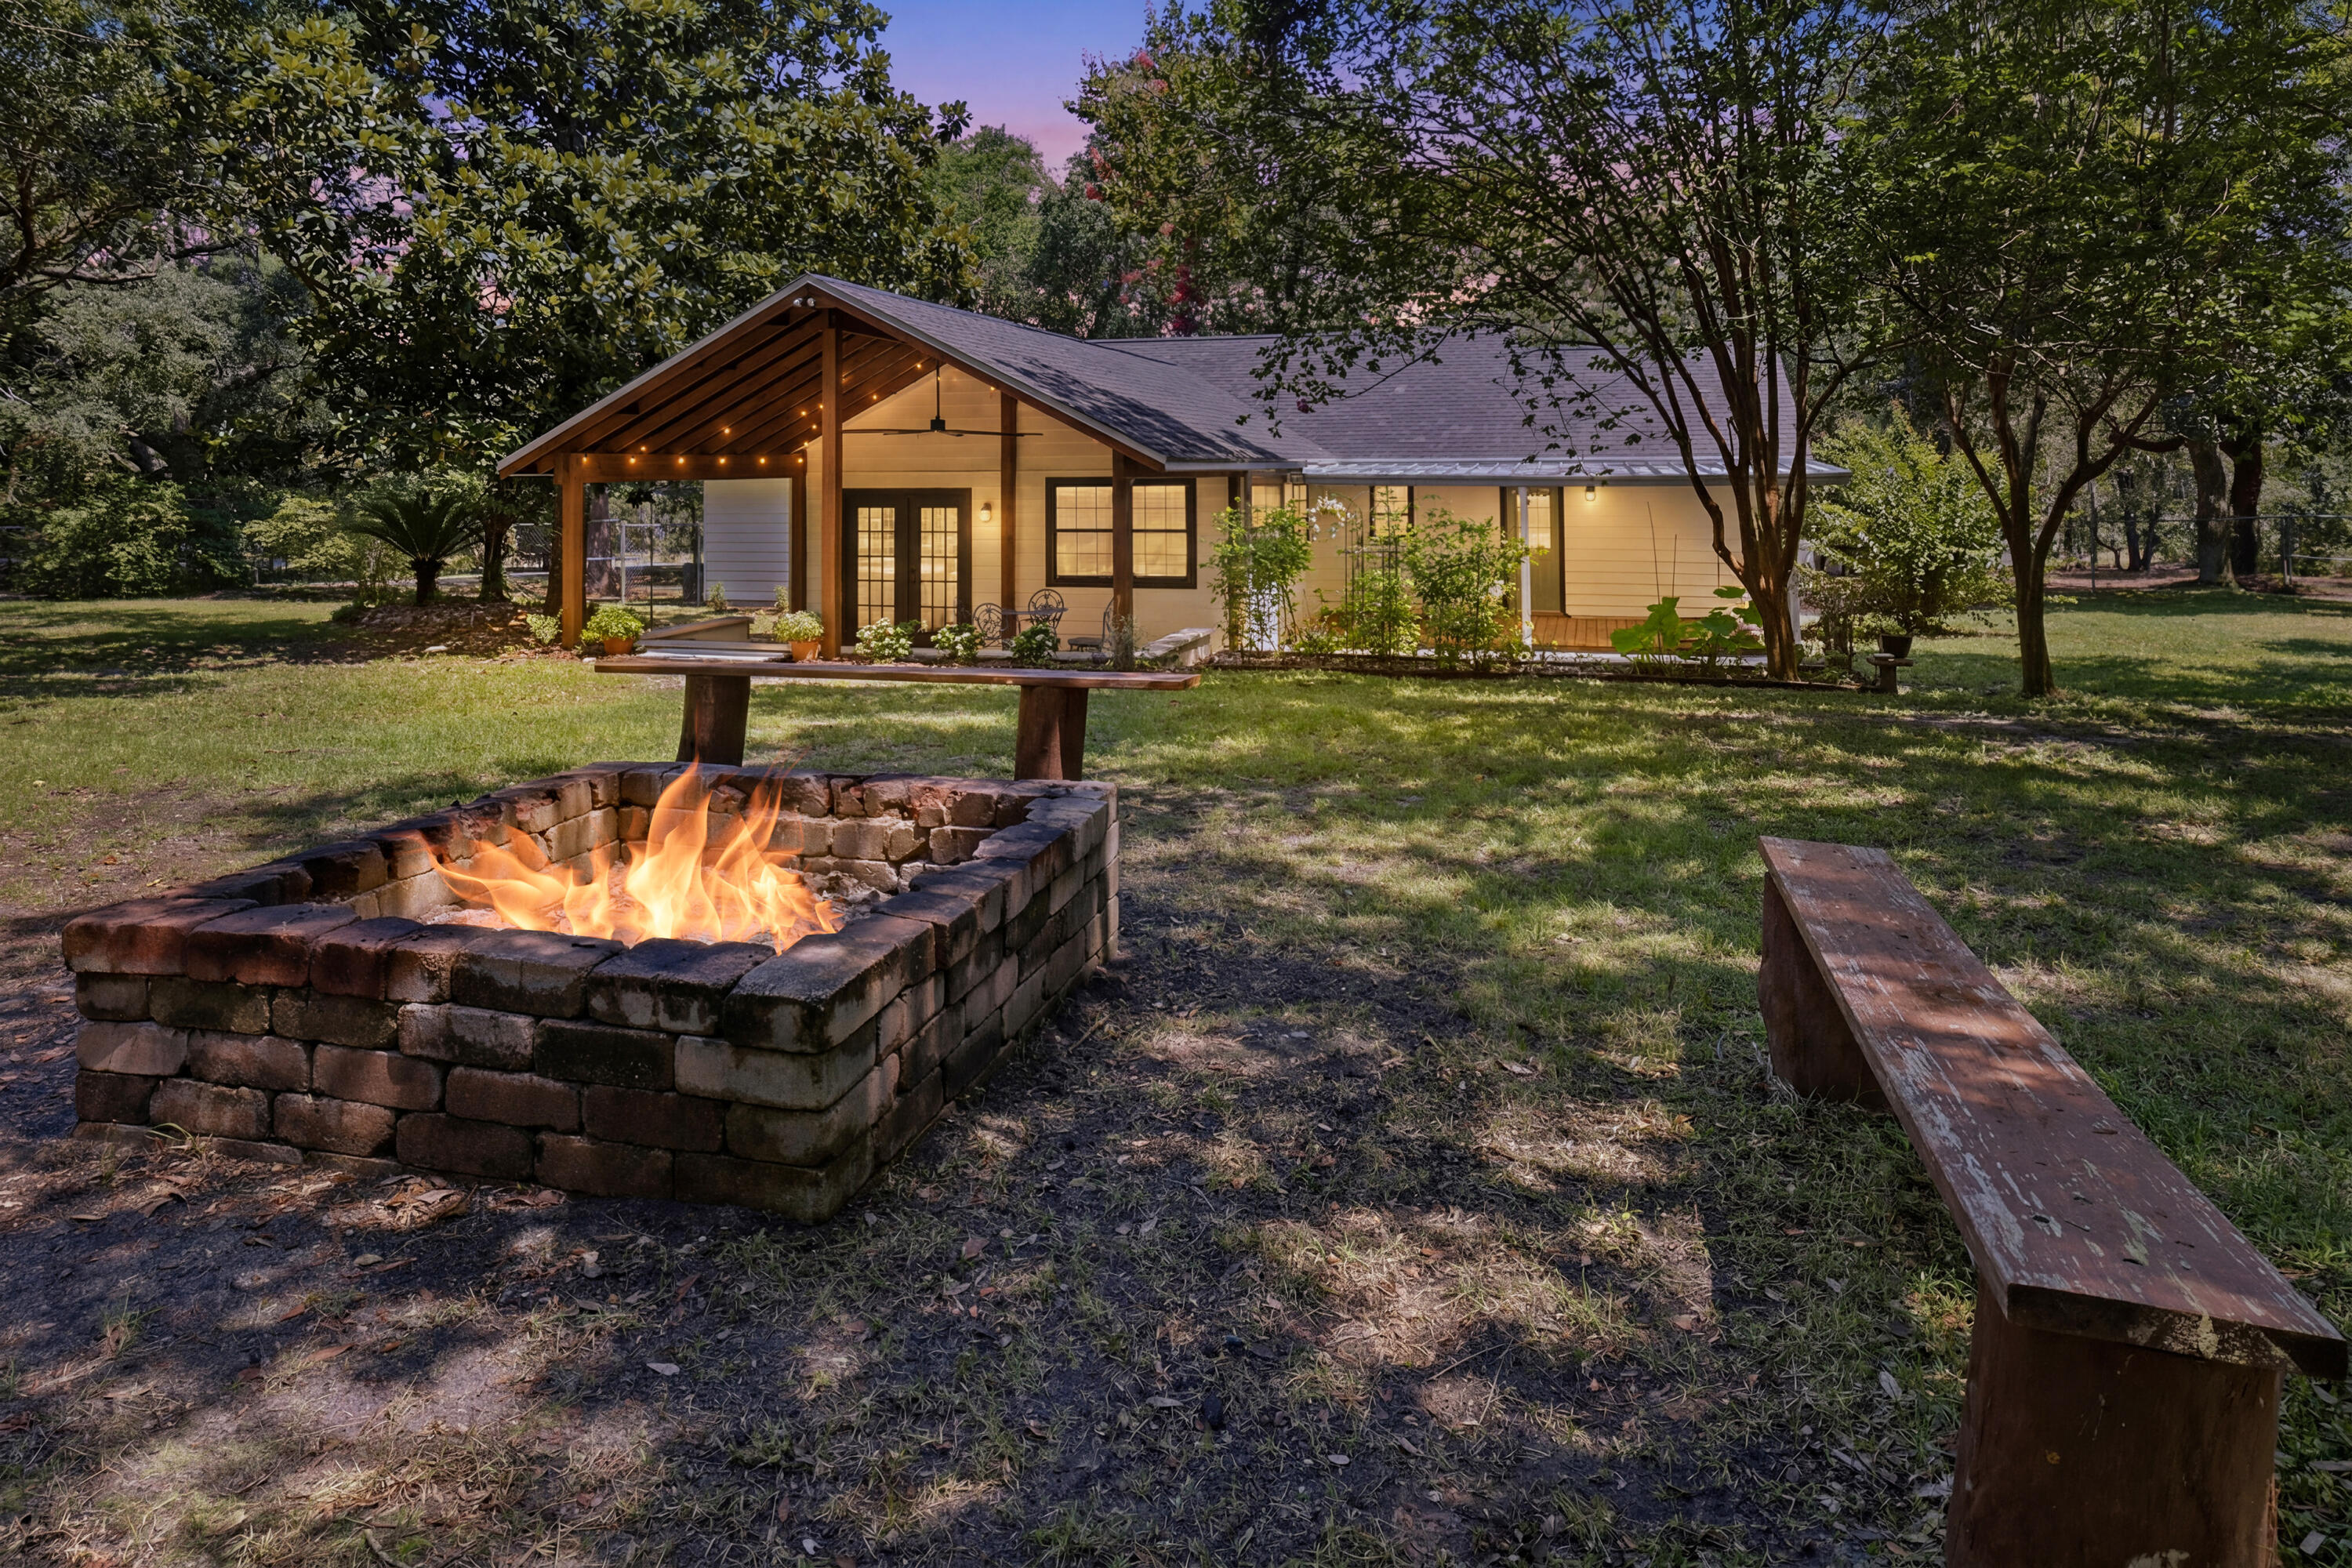
Discover your dream Homestead just minutes north of Mountain Grove, Mo 65711. Situated within the highly desirable Mountain Grove school district, this exceptional property offers the perfect blend of country freedom and town convenience. This property offers 3 Acres M/L, 3 Bed, 1.5 Bath,30x40 shop,30x50 open barn with pipe fencing corral, enclosed barn with chicken house and a small storage building with a covered patio. New roof in 2017. Come give this Beauty a look you and your family will not be disappointed.
#26040586

Mountain Grove

3711 M- State Highway MM

3 Beds

1 Baths

1,857 Sq.Ft.

$309,800

MLS#: 26040586

Welcome to a thoughtfully updated brick ranch in an established Affton neighborhood. Inside, you’ll find a kitchen with modern finishes, updated bathrooms, and hardwood floors that run throughout the main level, along with a new roof in 2026. The main floor offers three comfortable bedrooms, two dining areas, and a bright sun porch that brings in great natural light. The primary bedroom also includes its own half bath, adding everyday convenience. Downstairs, the finished walk-out lower level opens directly to the backyard and adds even more flexible living space, including a full bathroom and two additional rooms. The layout works well for a guest suite, a home office, hobby area, or extra living space. With walk-out access, natural light, and a direct connection to the outdoors, the lower level feels like a true extension of the home rather than a typical basement. Out back, an established garden and comfortable outdoor space give you room to relax, enjoy weekend projects, or gather with friends on summer evenings. A large neighborhood park sits just up the street, with wooded trails, a playground, and a connection to the Grant’s Trail greenway. Shopping and dining along Gravois Road are close by, and downtown St. Louis is an easy drive away. Move-in ready, well located, and full of flexible space inside and out. Come see it for yourself.”
#26040771

St Louis

9904 Markhall Lane

4 Beds

2 Baths

2,150 Sq.Ft.

$339,900

MLS#: 26040771

Nestled in highly sought after Maryville, this private and quiet 4-bedroom, 3-bathroom home offers comfort, space, and modern updates throughout.
Enjoy peaceful mornings and relaxing evenings on the deck just off the breakfast nook, overlooking a secluded, tree-lined setting that provides exceptional privacy. The spacious living room features a cozy gas fireplace, creating a warm and inviting atmosphere for family gatherings and entertainment.
The updated kitchen, renovated in 2024, boasts granite countertops, stainless steel appliances making it both stylish and functional. Additional updates include a new HVAC system installed in 2024, a new belt driven garage door opener and newer double-hung windows that enhance energy efficiency while creating a quiet and comfortable living environment. This home also features a formal dining room ideal for family gatherings.
The home's split-bedroom-floor plan provides the perfect balance of comfort and privacy, with the master bedroom separated from the two additional bedrooms. The updated master suite provides a luxurious retreat with dual walk-in closets, a walk-in shower, whirlpool tub, and a double-bowl vanity.
The finished lower-level walk-out is designed for both relaxation and entertainment, featuring a large family room with a wet bar and a traditional wood-burning fireplace with a gas-fireplace option. A bedroom with a full bathroom and walk-in shower provides an inviting space for guests, extended family, or multi-generational living.
With its desirable location, private tree lined backdrop, and generous living spaces, this Maryville home is a rare opportunity you won't want to miss.
Buyer to verify all MLS data prior to making an offer.  Schedule your showing today.
#26039837

Maryville

2612 Sandstone Drive

4 Beds

3 Baths

3,425 Sq.Ft.

$420,000

MLS#: 26039837

Price reduced
**OMG... Becky, look at the size of that deck!** ??

Now that we've got your attention...

This completely rebuilt 3-bedroom, 2-bath home sits on **over 10 beautiful acres** and is ready for you to enjoy! Step inside to an open floor plan featuring granite countertops, stainless steel appliances, and modern finishes throughout. Outside is where this property really shines. Relax on the massive covered deck overlooking your private acreage, park all your vehicles under the oversized covered parking area, and bring the horses—there's a barn with water and plenty of room for them to roam!  

If you've been searching for a move-in-ready home with acreage, privacy, and space to live the country lifestyle, this one check all the boxes.  Schedule your private tour today.  The house is NOT in a flood plain
#26039993

De Soto

14355 Charter Church Road

3 Beds

2 Baths

1,000 Sq.Ft.

$310,000

MLS#: 26039993

This spacious 4-bedroom, 3.5-bath home offers the perfect combination of comfort, functionality, and room to grow. The main level features 3 bedrooms, 2 full bathrooms, an inviting living room with vaulted ceilings, and a well-appointed kitchen with abundant cabinetry, generous counter space, and an open layout that's perfect for everyday living and entertaining. Just off the main living area, you'll find a bright sunroom, providing the perfect spot to enjoy your morning coffee or unwind at the end of the day.

The fully finished basement adds incredible versatility with an additional bedroom, 1 full bathroom and 1 half bathroom, a dedicated office or flex space, and a large family room that could easily serve as a media room, game room, playroom, or home gym.

Outside, the home is equally impressive with a new roof, attached two-car garage, and a detached outbuilding with a garage door, offering plenty of space for storage, hobbies, lawn equipment, or a workshop.

With over two levels of thoughtfully designed living space and flexible rooms to fit your lifestyle, this home is ready for its next owners. Don't miss your opportunity to make this exceptional property your own!
#26040598

Sikeston

815 Woodruff

4 Beds

3 Baths

3,118 Sq.Ft.

$294,900

MLS#: 26040598

Welcome to this lovely and move in ready 2 bedroom, 1 bathroom home nestled in Waterloo, IL! With fresh updates throughout and a fantastic detached garage, this well appointed property is ready for you.
Step inside and discover a thoughtfully designed main level offering everything you need for comfortable everyday living. The inviting living room provides a warm and welcoming space to relax and unwind, while the dining area creates the perfect setting for casual meals and gatherings. The well-appointed kitchen features a pantry and center island, ideal for meal prep and casual entertaining. A main level bedroom, full bathroom, and dedicated laundry room round out the main level, keeping everything convenient and within easy reach.
Head upstairs to discover the spacious primary bedroom, a private and peaceful retreat at the end of a long day.
This home has been beautifully refreshed throughout with brand new flooring, fresh paint, new lighting, and new blinds, creating a bright, clean, and modern feel from the moment you step inside. Best of all, all appliances stay with the home including the refrigerator and washer and dryer, making this one truly move-in ready from day one!
Outside, the incredible detached 24' x 30' 2 car garage with workshop space is perfect for hobbyists, car enthusiasts, or anyone in need of serious storage and workspace. The yard features beautiful mature shade trees that provide wonderful privacy and a serene outdoor setting perfect for relaxing and enjoying the outdoors.
With its fresh updates, convenient layout, incredible garage, and fantastic Waterloo location, this home is a wonderful opportunity you won't want to miss.
#26040196

Waterloo

5605 Sportsman Road

2 Beds

1 Baths

1,029 Sq.Ft.

$210,000

MLS#: 26040196

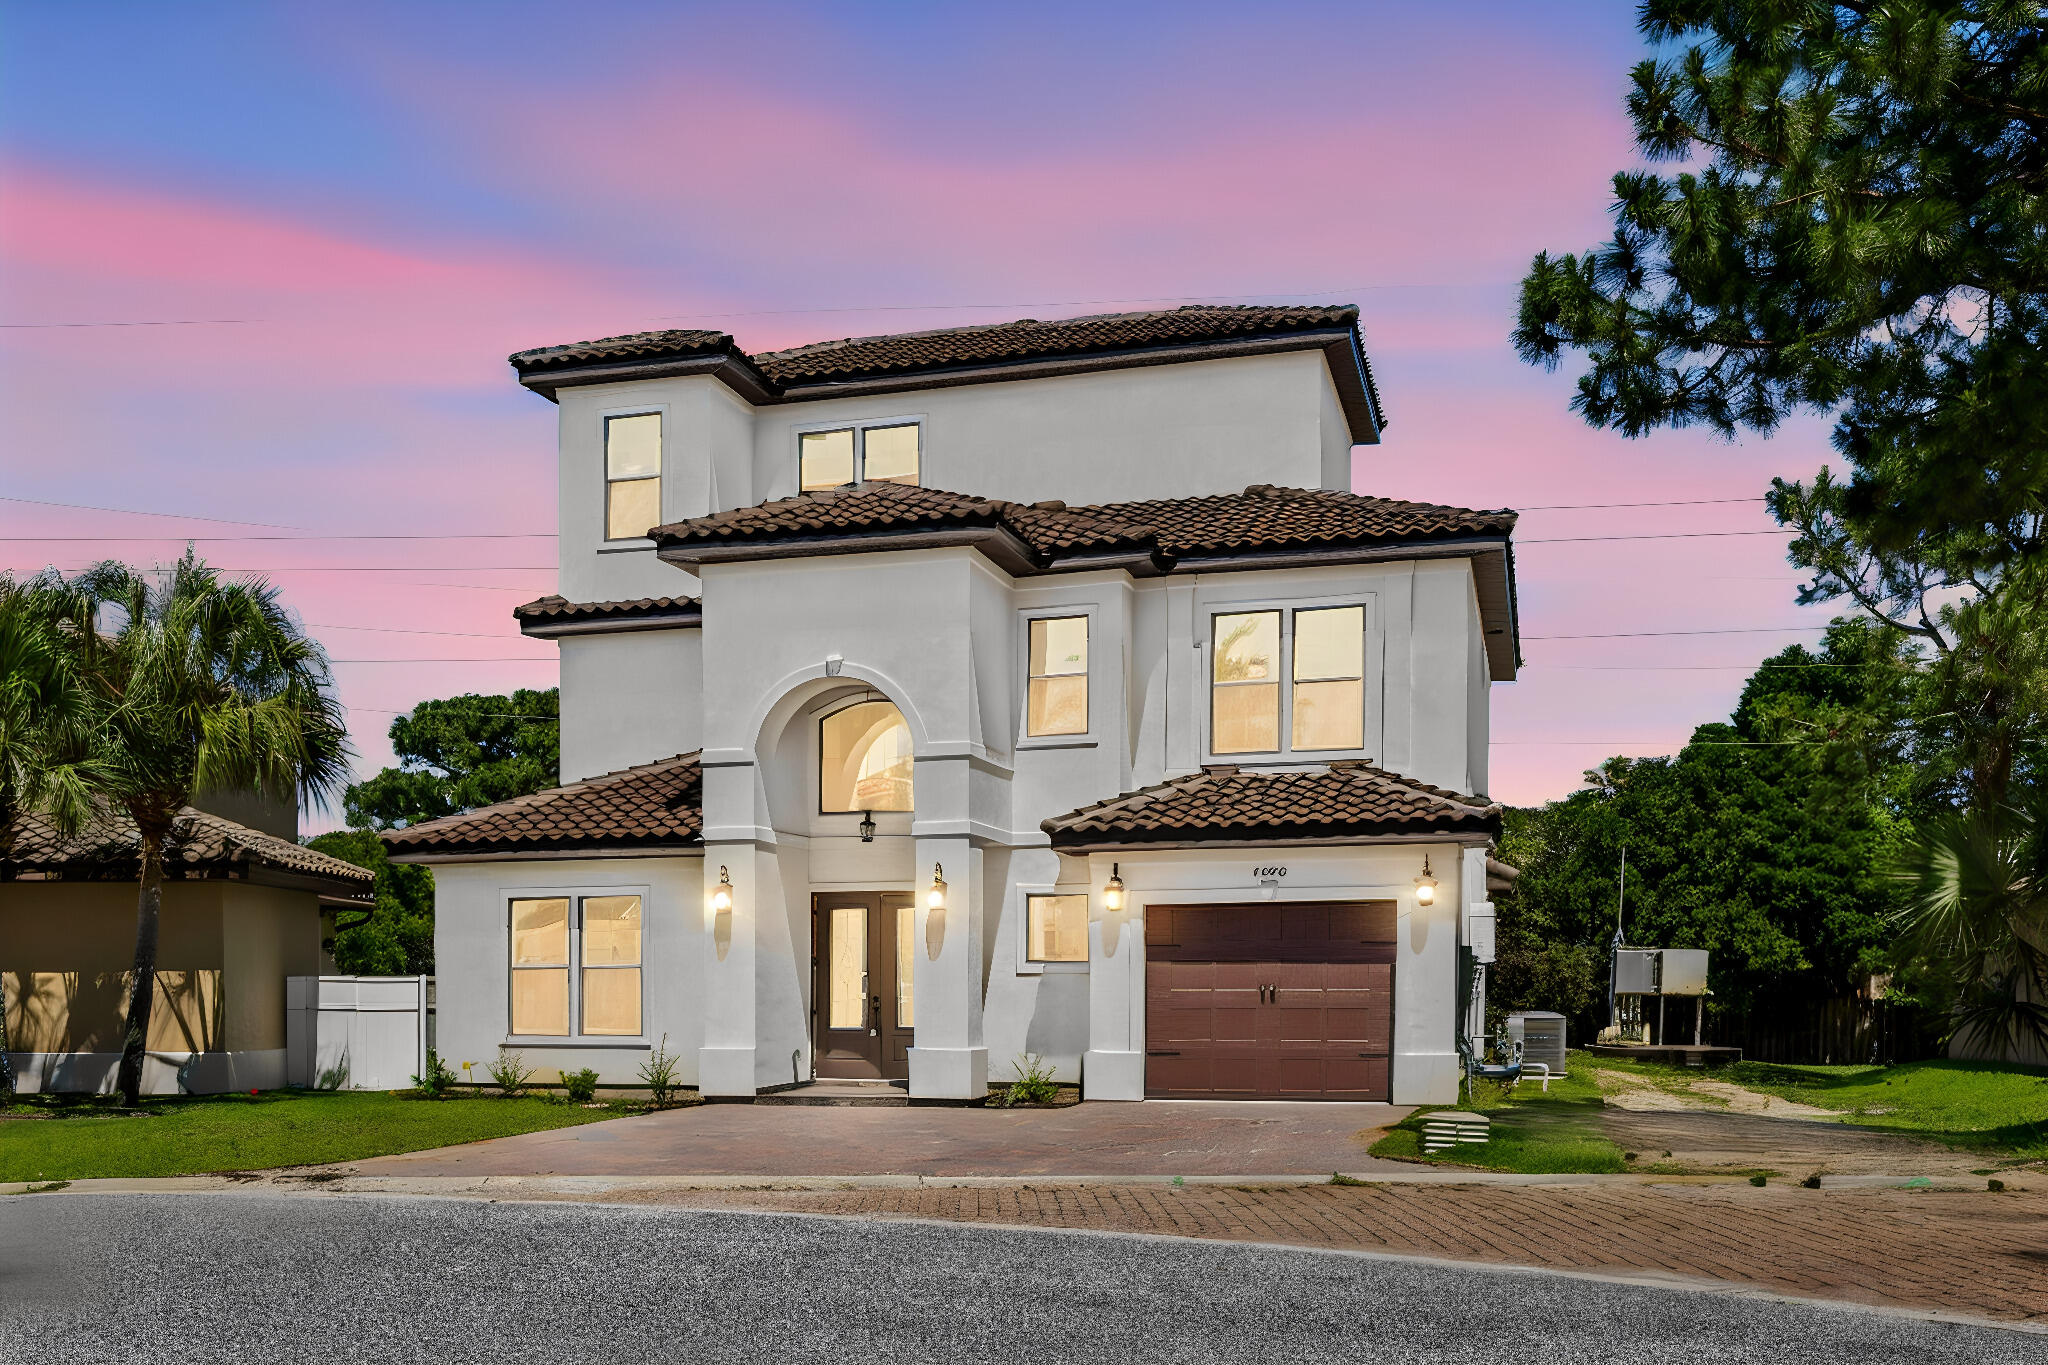
Welcome to the brand new, extraordinary, private gated community of Big Bear Mountain. Experience elevated living from this 4,035SF residence perfectly positioned to capture breathtaking 'year round Texas Views' at the 1.5MM. Designed for comfort, style & entertaining, this spacious 5 bedroom, 3 full, 2 half bath masterpiece meets true contemporary vision. Unique, Texas sourced, stone fireplaces, inside/out, offer texture & warmth. Boasting a chef's kitchen w/high-end finishes & expansive island. Beautifully designed tiled spaces in the primary suites, wood flooring & high-end plumbing & light fixtures. Venture out on the covered deck & be captivated by miles of water views. Cozy up to the outdoor fireplace, your next favorite living area. The lower level offers the 2nd entertainment area w/wet bar, 2nd ensuite, 2 bedrooms plus office/den/5th bedroom, full bath & half bath. Walk out to your private patio w/dramatic views. Handicap accessible, zero entry & flat driveway to the 3 car garage. Expansive standing-seam metal roof & pre-wired for: whole-house generator, sound system & pool/spa. SELLER WILL PAY FOR 1 YEAR MARINA SLIP RENTAL UP TO 40' IN LENGTH!
#3588232

Lake Ozark

166 Big Bear Drive

5 Beds

3 Baths

4,035 Sq.Ft.

$1,349,900

MLS#: 3588232

Price reduced
Looking for the perfect ranch home in Kirkwood Schools? Whether you're raising a family or seeking  elegant main floor living, this exceptional home offers the perfect blend of beauty, comfort, and functionality. Thoughtfully transformed by the current owners, the home was expanded by more than 1,500 square feet and includes an additional two-car garage, creating the spacious and versatile floor plan you see today.

From the moment you arrive, the expansive front porch and stunning mahogany front door set the tone. Inside, gleaming hardwood floors, an oversized dining room with crown molding, wainscoting and  custom designer lighting create an inviting first impression. Every detail of this home was thoughtfully crafted by the current owners, including custom cabinetry and finishes throughout.

The heart of the home is the spectacular kitchen featuring handcrafted cabinetry, custom glazing, granite countertops, heated porcelain floors (running between the back kitchen wall and the island), a large center island with seating for four, convection ovens, a gas cooktop, and a stainless steel refrigerator. The adjoining breakfast room and expansive family room with a gas fireplace open seamlessly to the screened porch overlooking the private backyard—an ideal space for relaxing or entertaining.

A cozy hearth room with a wood-burning fireplace provides an additional gathering space just off the kitchen. The thoughtfully designed floor plan also includes a spacious laundry room, beautiful powder room, and direct access to the oversized four-car garage configuration with ample driveway parking.

The private bedroom wing features a generous primary suite with custom crown molding, multiple closets, including a walk-in closet and dedicated "She Closet". The luxurious ensuite bath offers custom finishes and heated marble floors for year-round comfort. Two additional bedrooms and a beautifully updated hall bath complete the main level.

The finished lower level expands your living space with new luxury vinyl flooring, a full bathroom, and a brand-new radon mitigation system. With abundant square footage and flexible layout options, the lower level is perfect for recreation, entertaining, a home office, gym, or additional bedrooms.

The location is every bit as exceptional as the home itself. Nestled in the heart of Des Peres, you'll enjoy the perfect balance of peaceful suburban living and unmatched convenience. Stroll to Des Peres Park for walking trails, tennis, pickleball, concerts, and community events, or take advantage of being just minutes from four major grocery stores, making everyday errands effortless. World-class healthcare is less than 10 minutes away, with several of the region's top hospitals and medical centers nearby. When it's time to dine out or meet friends, you'll find an incredible selection of restaurants, cafés, and boutique shopping just around the corner. With quick access to major highways, you'll be connected to everything St. Louis has to offer while coming home to a quiet, park-like retreat.

This is a rare opportunity to own a meticulously maintained, custom-designed ranch home offering exceptional living space, thoughtful updates, and timeless appeal in the highly sought-after Kirkwood School District.

Welcome Home!
#26039888

Des Peres

12312 Borcherding Lane

3 Beds

3 Baths

3,344 Sq.Ft.

$1,425,000

MLS#: 26039888

Price reduced
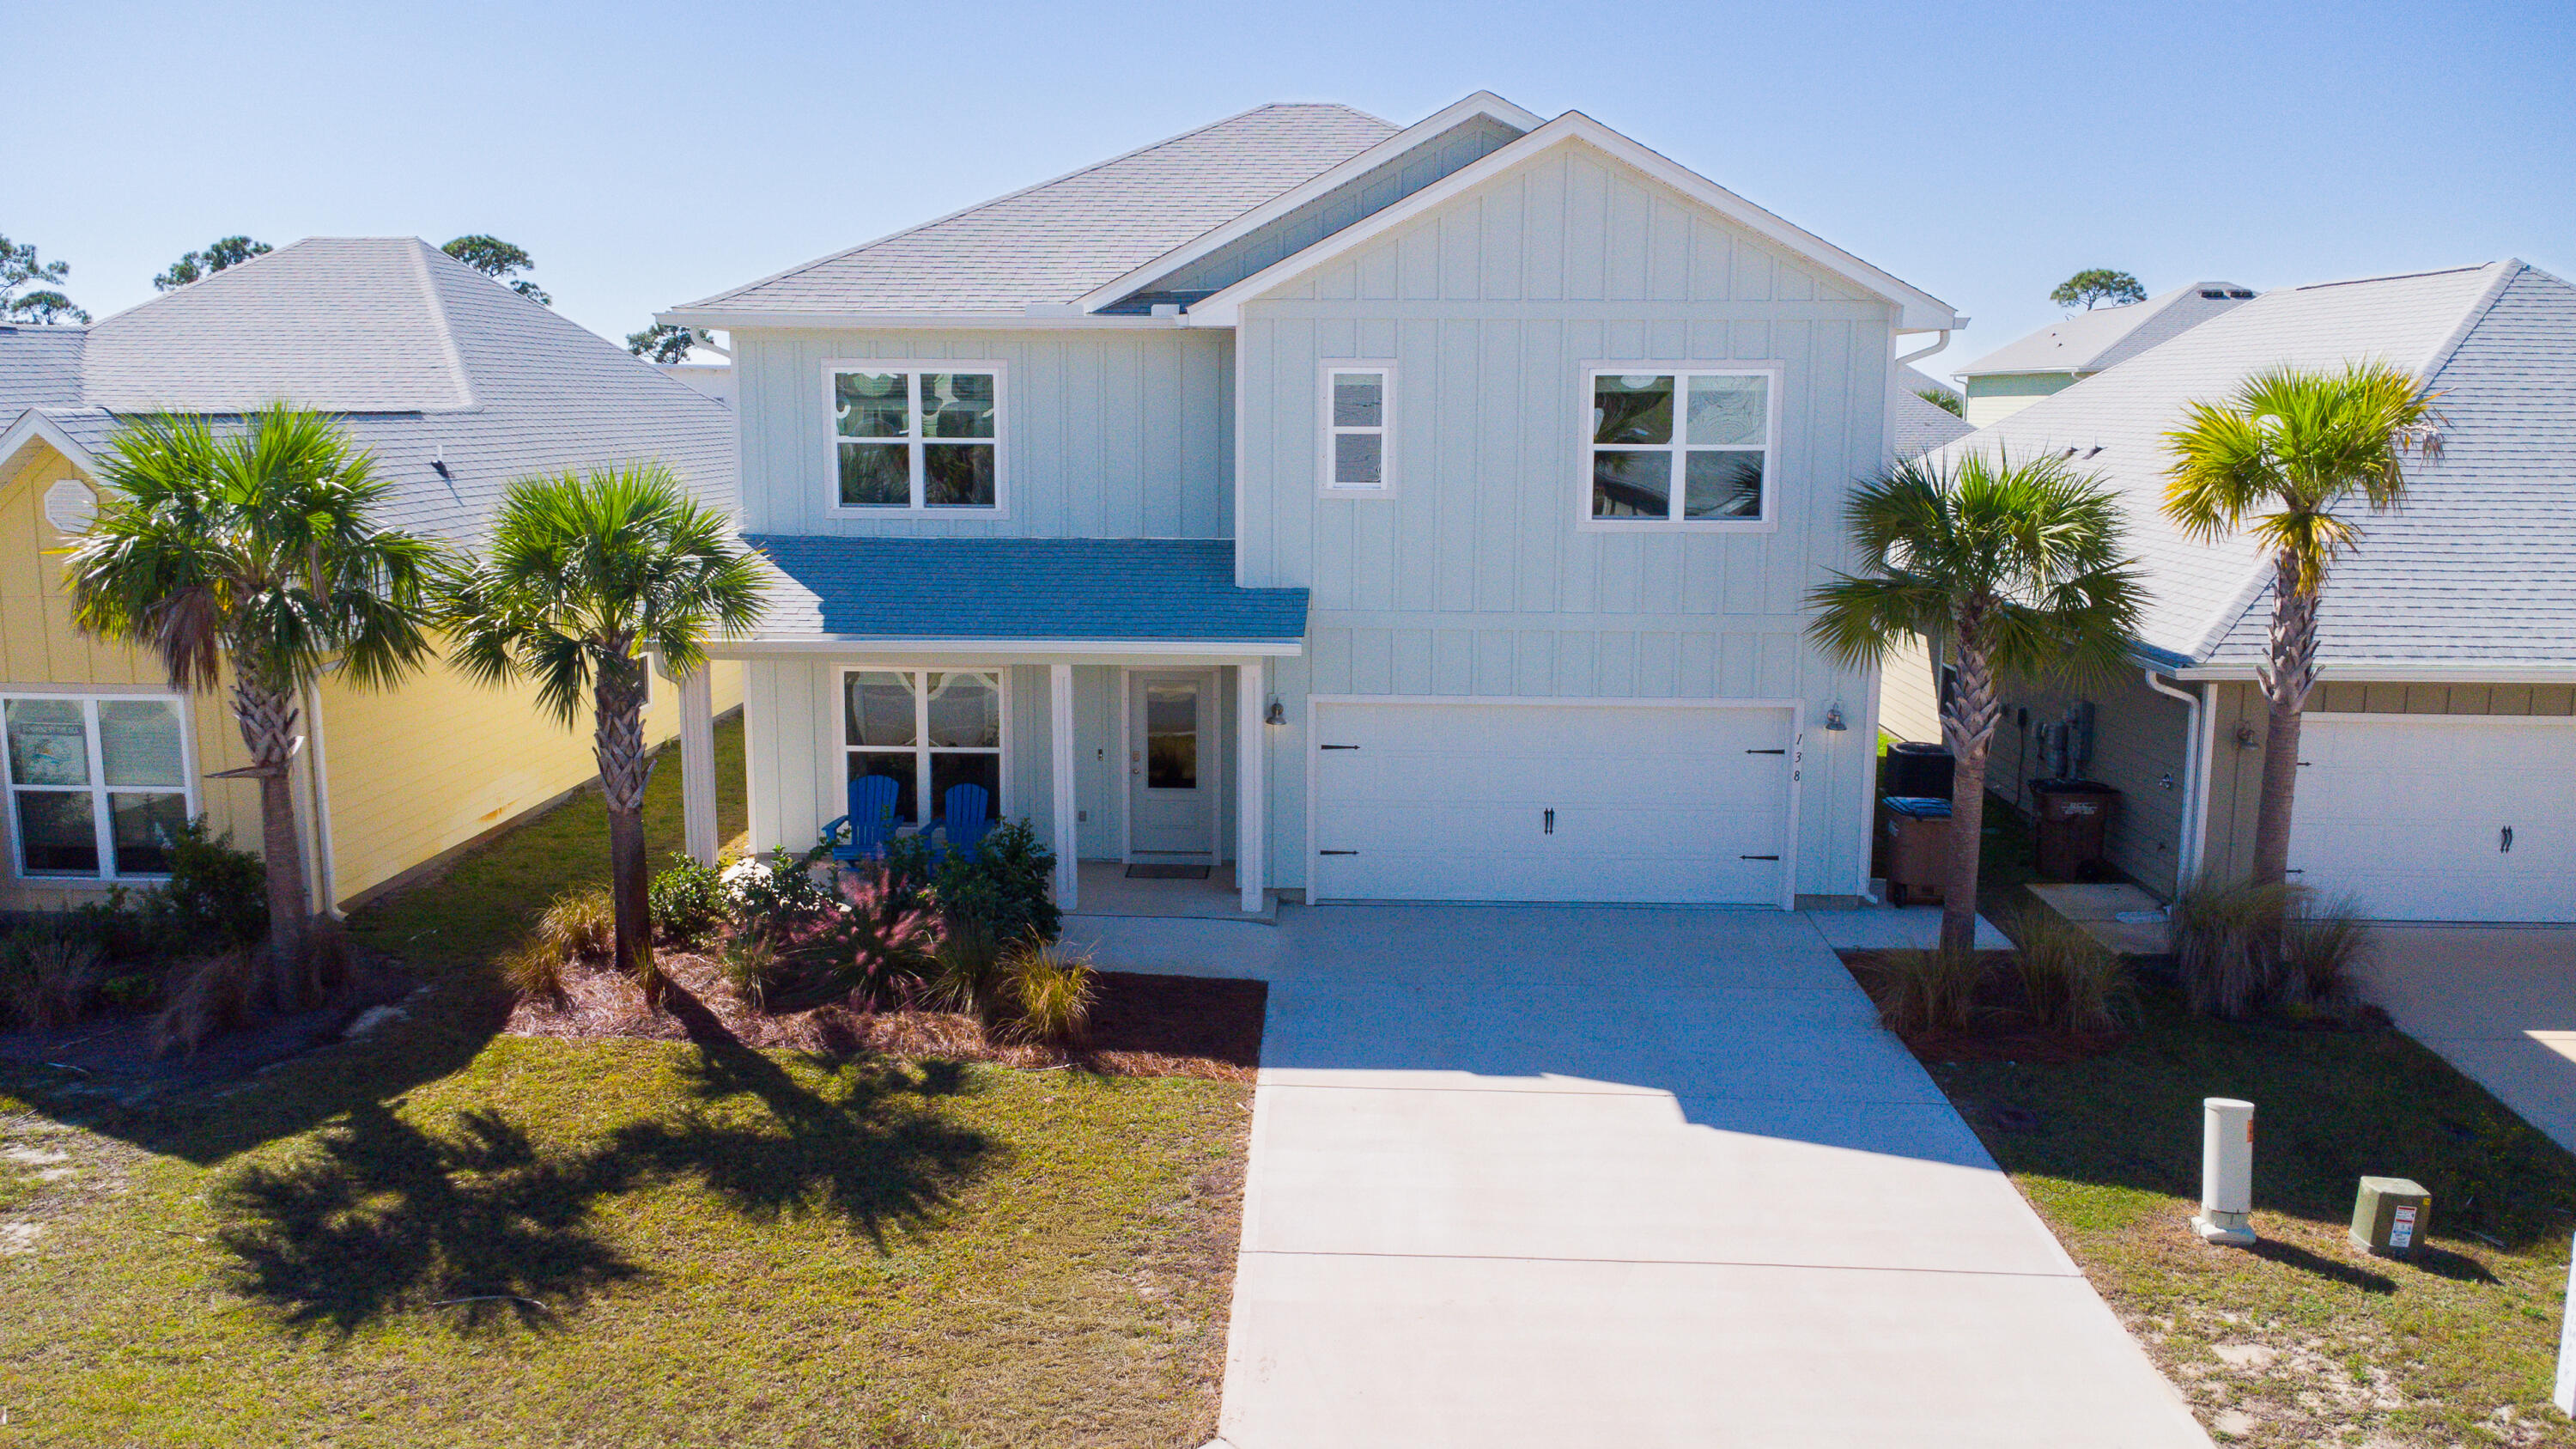
Seller will pay the rest of the 2026 HOA dues with an acceptable offer! Don’t miss this beautifully updated, turnkey 2-bedroom, 2-bath end-unit condo in Regatta Bay. The desirable end-unit location offers added privacy, extra natural light, and the convenience of being just steps from the parking area. Relax on your lakeside deck while enjoying beautiful main channel views, and keep an eye on your included 12x30 boat slip, which is visible directly from the condo. The spacious grassy area just outside the unit is perfect for outdoor games, pets, or simply enjoying the lake lifestyle. The kitchen features newer appliances, and the washer and dryer are included, making this property truly move-in or rental ready. Regatta Bay is a highly sought-after complex offering pools, tennis and pickleball courts, clubhouse, playground, and beautifully maintained grounds. Nightly rentals are allowed, making this an excellent opportunity for a full-time residence, vacation getaway, or income-producing investment. Located at the 12 MM, you’ll enjoy quick access by water or land to popular waterfront restaurants, shopping, golf, entertainment, and the Bagnell Dam Strip is just minutes away.
#3588332

Lake Ozark

344 Regatta Bay Drive 1A

2 Beds

2 Baths

1,205 Sq.Ft.

$199,000

MLS#: 3588332

Lake life doesn't get much easier than this. Located at the 3MM, this fully furnished 2 bed, 2 bath condo offers convenient single-level living with no stairs & amazing views. The thoughtfully updated interior features durable COREtec luxury vinyl plank flooring, expansive windows showcasing the water from the main living area, & a stylish kitchen complete with custom cabinetry, quartz countertops, stainless steel appliances, & a built-in beverage cooler. The oversized covered deck extends your living space outdoors, creating the perfect place to enjoy morning coffee & entertain guests. Includes a 12x32 boat slip, 6,000lb hoist and PWC slip tucked away in a protected no-wake cove. The Breakers is a sought after complex with resort-style amenities including a lakeside swimming pool, clubhouse, & tennis/pickleball court. Just minutes from some of the Lake's favorite waterfront restaurants, shopping, golf, & entertainment. Ideal for full-time living or weekend escapes. Bonus- complex is getting new decks next year & seller is paying for it, so no worries for you getting any special assessments. It’s a win-win for you, making this move-in-ready condo an exceptional value.
#3588162

Lake Ozark

120 Cedar Court 2A

2 Beds

2 Baths

1,290 Sq.Ft.

$235,000

MLS#: 3588162

Stunning 1500+sqft 3 bedroom 2 full bathroom home located within Rockwood School District, so many features!!! The home features an updated open concept kitchen with custom cabnetry, island, and granite counter tops. The kitchen and dining are combined making it a perfect home for entertaining. The living room area off the back of the home expands the entertaining area even more; kick back and enjoy the gas fireplace, or venture to the back deck that leads to the backyard.  The home has 3 bedrooms, 2 located on the mainfloor. The Primary bedroom is very spacious with a picture window looking over the backyard; second bedroom is on the mainfloor; third bedroom in the lower level with a picture window overlooking the backyard. This home has 2 full bathrooms that have been recently updated.  In the lower level is fabulous recreational area for additional living space. A key feature that is fabulous for this home is the additional workshop area that spands the underneath addition of the Living room. The subdivision has 30+/- acres of common ground with multiple subdivision parks. Don't miss out on this stunning home!
#26032556

Fenton

2217 Gladiator Drive

3 Beds

2 Baths

2,008 Sq.Ft.

$304,000

MLS#: 26032556

None
#3588670

Gravois Mills

30920 Ottersway Road

None Beds

None Baths

4.0 acres

$175,000

MLS#: 3588670

1 ... 459 460 461 462 463 ... 666
* Listings identified with the FMLS IDX logo come from FMLS and are held by brokerage firms other than the owner of this website. The listing brokerage is identified in any listing details. Information is deemed reliable but is not guaranteed. If you believe any FMLS listing contains material that infringes your copyrighted work please click here to review our DMCA policy and learn how to submit a takedown request. © 2024. First Multiple Listing Service, Inc.
 - property

Send a message

Message successfully sent.

Your message

What is 3 + 4 ?

Reason for contacting?

I agree to receive email communication and understand I can unsubscribe at any time.

I agree to be contacted by Kornelije Josić via call, email, and text for real estate services. To opt out, you can reply 'stop' at any time or reply 'help' for assistance. You can also click the unsubscribe link in the emails. Message and data rates may apply. Message frequency may vary. Privacy Policy

Sign Out

Virtual Assistant

Would you like to take the next step with this property? We can help you schedule a showing or virtual tour, or send you more details.

Yes, I would like more information.

Thank You for Your Reply, One of Our Agents will contact you as soon as possible

No, maybe later.

Thank you, you can always contact me via email, phone number or through the contact form.

Realhub AI

Lucy - Your AI-Powered Realtor

Update Your Temporary Password

Personalize your search

Enter your email and we'll notify you immediately when new listings match what you're looking for.

or enter email address

Already have an account ? Login here

Continue your home search

I agree to receive communications and understand I can unsubscribe at any time.

I agree to be contacted by Kornelije Josić via call, email, and text for real estate services. To opt out, you can reply 'stop' at any time or reply 'help' for assistance. You can also click the unsubscribe link in the emails. Message and data rates may apply. Message frequency may vary. Privacy Policy

Already have an account ? Login here

We use cookies

We use cookies primarily for analytics to enhance your experience. By accepting, you agree to our use of these cookies. You can manage your preferences or learn more about our cookies policy.