REALHUB is on fire today

Properties

Browse or get in touch to schedule a walkthrough.

  • Nearby me
Price range

Popular Features

Community Features

Association

Property Features

Waterfront

View

Exterior Features

Interior Features

Style

10000 properties match your criteria

Updated 1 minute ago

E-Alert name
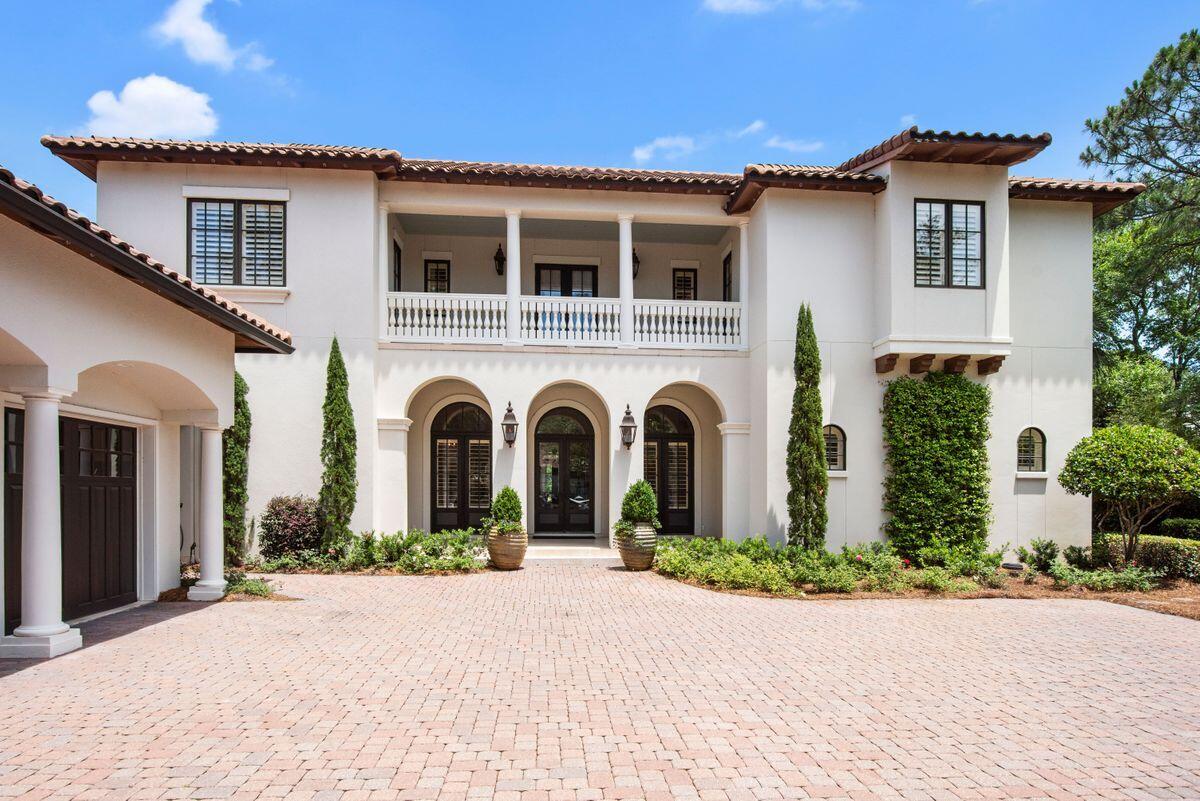
Beautiful Country Estate located in the sought-after Country Life Acres Neighborhood.  A wonderful gated community with a warm friendly feel. It will be more than just the charming curb appeal and large level beautifully landscaped 2 acre lot that wins you over.  There have been so many updates in the last four years.  The home offers a fabulous floor plan and updates at every turn. 
Beautiful new hardwood floors throughout.  The wonderful designed updated Kitchen with granite counter tops and custom cabinets are amazing. Large family room with built in shelves as well as gas fireplace.  The ceiling has been vaulted to reveal the wood beams and exposed brick. Den features fireplace, wet bar and french doors that lead to private deck with pergola.  MBR with huge new walk-in closet, bay window and an unbelievable updated bath with dual shower heads as well as the beautiful copper soaking tub.  The 2nd floor has an awesome new Teen suite with new private full bath.  Nice finished LL.
#17040142

St Louis

21 Country Life Acres

6 Beds

4 Baths

4,976 Sq.Ft.

$1,150,000

MLS#: 17040142

Beautifully updated and renovated  4 bedrm ranch plus separate office/den. This 4136 sf home has open floor plan sitting on a gorgeous level 1 acre lot with swimming pool & diving board. Recent updates include, kitchen, master bath, master hall closets, master bedroom, laundry room, most light fixtures, window treatments plus neutral paint colors and decor thruout. Cooks kitchen has Wolf 5 burner gas cooktop & oven, microwave, granite counters, white custom cabinetry, SubZero refrigerator/freezer, planning desk, undermount cabinet lighting, wine cooler, hardwood flooring. Kitchen is open to morning room (18x14) and domed octagonal breakfast rm. Finished lower level has wet bar, carpeted rec rm. w. wall of bookshelves, workout room, plenty of storage areas, Sani Dry Basement air filtration system, 2 hot water heaters, zoned HVAC. Check out the garage w. built in storage cabinets and epoxy treatment floor. Also note circle driveway, sprinkler system, alarm system. Truly a please to show.
#16071910

Frontenac

12 Cricklewood Place

4 Beds

4 Baths

4,136 Sq.Ft.

$1,150,000

MLS#: 16071910

TBB-This is the NEW Lewis home you have been waiting for on one of the last infill lots on East Argonne-surrounded by new builds (next door at 660 also to be a new Lewis home) & walking distance to Downtown Kirkwood. This 5 Bdrm/4.5 bath home has all the custom features you expect in a Lewis Home. Hardwood floors thru out the Foyer, Dining Rm,1st floor Office, Butler's Pantry, Kitchen w/LARGE island & Breakfast Rm+ Family Room overlooking the Patio w/custom Mantle & Gas fireplace.Enter the Mudroom(Dump zone)w/4 cubbies from the oversized 2 car detached Garage.Wainscoting & crown molding in the DR & Foyer + Crown moldings in Fam Rm. 9' pour, 9' 1st floor, 8' 2nd floor w/ 9' tray ceiling in Master w/crown moldings. Master suite has oversized shower/dual vanities & granite countertops. Huge walk-in closet by St. Louis Closet.2 LG bedrooms w/Jack n Jill bath;4th bedroom w/Ensuite bath.2nd floor Laundry. Future finished LL w/ roughed in Full Bath. Deep private backyard! Hurry! Additional Rooms: Mud Room
#21088589

St Louis

656 E Argonne

4 Beds

3 Baths

3,900 Sq.Ft.

$1,150,000

MLS#: 21088589

This is the ultimate waterfront property at Innsbrook! Enjoy amazing lake views, from a family friendly home, and all on a private wooded homesite. Best of all, golf course, and clubhouse are all within walking distance! Notice the professional landscaping, circle drive, and covered front porch as you enter. Don't be alarmed if your jaw drops when you open the front door.  The lake views are incredible! Most of the rooms have 8' tall windows. The vaulted great room features a fireplace and professionally installed TV with a separate A/V closet in which some electrical equipment is included. There are 4 bedrooms and 4 baths on the main level. The lower level walkout has 2 bedrooms, 1 full bath, and a large rec room including bar and pool table. The lot has 129' of shoreline on premier Lake Aspen.  Enjoy fishing, swimming, and boating from the lakeside patio. It's also a great spot for the annual Fireworks Show! This is a unique property with exceptional placement of the home.
#20041917

Innsbrook

999 Aspen Lake Circle Drive

6 Beds

5 Baths

4,071 Sq.Ft.

$1,150,000

MLS#: 20041917

Looking for the best of both worlds? Look no further...this historic Maritz, Young & Dusard home has been completely renovated from top to bottom. You'll find stunning archways & historic millwork mixed with top of the line modern day amenities. Chef's kitchen and dining space are perfect for large gathering or intimate dinner. Graciously sized living room has French doors which open to the outdoor living space. Four bedrooms and two updated Jack & Jill bathrooms complete the second level. Newly added 3rd floor boasts a stunning, private master suite with sitting area, luxury bath and laundry (or use the original 2nd floor master). The finished lower level has endless possibilities with full bath, wood burning fireplace and laundry. To top it off, the rear yard offers a covered porch, fire pit and a two car garage. Located in the coveted "Polo" neighborhood, you are within walking distance to restaurants, shops, schools and parks. Hot tub, patio beer cooler, and Sonos system excluded.
#19088207

Clayton

711 Middle Polo Drive

5 Beds

4 Baths

3,526 Sq.Ft.

$1,150,000

MLS#: 19088207

Located in the historic and highly sought after Claverach Park, this two-story Georgian Colonial is prepared to welcome you home!  This light-filled home features 5 Bedrooms, 4.5 Baths, wood floors, spacious rooms and a wonderful floor plan that flows easily from room to room creating a great home for entertaining! The Main Level includes a Living Room, formal Dining Room with bay window and two built in corner cabinets, large open Kitchen with Breakfast Bar, Hearth Room with fireplace and Laundry closet & Office opening to patio and yard. Second level has a spacious Primary Suite with newer ensuite bath, two closets, (one walk-in) and connects to an Office/Sitting Room. There are 4 additional bedrooms and two full hall baths. Partially finished Lower Level with Recreation Room, full Bath, wine cellar and tons on storage. Two car detached garage. Enjoy all of the neighborhood activities for the entire family. Easy walk to Glenridge Elementary, Wydown Middle school, Forest Park & Wash U Additional Rooms: Wine Cellar
#22003449

Clayton

59 Broadview Drive

5 Beds

4 Baths

3,906 Sq.Ft.

$1,150,000

MLS#: 22003449

1.5 story custom-built home with nearly 5000 sq ft nestled on 1.25 acres backing to woods.
Private lot located in highly desirable Austin Ridge subdivision on cul-de-sac with great curb
appeal. 5 BRs, 4.5 baths. Master ste on main floor w/ 2 walk-in closets, large sitting rm,
coffered ceiling, Lasco champagne bubbler tub. Main fl laundry, Brazilian cherry wood floors,
crown molding, kitchen w/stainless steel appliances, Viking professional kitchen hood w/heat
lamps, Subzero refrigerator, walk-in pantry, Viking gas cooktop, Dacor double ovens, warming
drawer. 4 beds up w/Jack&Jill baths, 2nd-floor laundry. Finished lower level w/entry from
pool area, rec rm, bar, craft room/office, maple hardwood floors. Central vac, alarm system,
oversized 4-car garage, 2 gas fireplaces, built-ins, 3-zone HVAC, 2 staircases, inground
sprinkler. Inviting backyard w/ deck, beautiful inground pool, fire pit w/ breathtaking view.
Nearby access to Katy Trail. You’ll never want to leave this home!
#20059147

St Charles

4417 Austin Pass Drive

5 Beds

4 Baths

4,946 Sq.Ft.

$1,150,000

MLS#: 20059147

!!!REDUCED!!!  This one owner has all the bells and whistles! Live in prestigious Frontenac & Ladue School District! A 5-bed 4.5 bath 1 1/2 story luxury home with a 2 story great room & big breakfast room open to a custom gourmet kitchen. Has Shiloh Cabinets & range hood, pot filler, Apron sink on center island, Dacor gas range, Stainless Steel KitchenAid built-ins and Granite counters to wow you! Plus arched doorways, floor-to-ceiling atrium windows, 8' Solid Core doors, Hickory hand scraped wood floors, spacious Jack and Jill and ensuite bedrooms, organized walk-in closets. Luxury primary suite has a bay window, 2 Walk-In closets, radiant ceramic tiled bath floor, 7' free-standing tub, shower jets & linen closet. Finished walk-out LL w/9' pour, 5th bed and bath!  An expanded Laundry, 2-car OS side-entry garage, 92% triple-zone climate controlled HVAC, Energy Efficient Tankless water heater ++ . A gorgeous 8 yrs new home for today's lifestyle! Did we mention LOCATION!! COOL: 14 SEER+
#24003104

St Louis

10411 Conway Road

5 Beds

4 Baths

5,697 Sq.Ft.

$1,150,000

MLS#: 24003104

Exceptional craftmanship & distinctive design elements define this sophisticated 2-sty Georgian Colonial. Impressive entry foyer leads to elegant dining room & family room with lighted bookcase & floor-to-ceiling stone fireplace flanked by built-in cabinets. Step-down living room features marble fireplace & French doors that open to well-appointed study with cherry wall unit & 3rd fireplace. Designer kitchen with 42” gray cabinetry, granite countertops, commercial grade appliances & butler’s pantry adjoins light-filled breakfast room with breakfront & convenient planning center and private office. Oak staircase accesses coffered primary bedroom suite with 2 customized closets, dressing area & luxury bath with jetted tub plus 3 additional bedrooms & hall full bath. Lower Level entertainment space includes recreation room with 12’ oak bar, family room, game room & workout room. Situated on a .85-acre lot with paver patio with outdoor kitchen & pool surrounded by landscaped gardens.
#23049563

Town and Country

247 Doulton Place

5 Beds

3 Baths

5,238 Sq.Ft.

$1,150,000

MLS#: 23049563

Clayton's best value. Reduced to below $300 per sq foot. Clayton's best newer home value. Priced to allow buyer enhancements.   Immaculate and move in ready. Incredible home with transitional flair and open yet traditional floor plan. Note the curved wall at stairwell with stacked windows leading you upstairs. This residence hosts many architectural surprises. Truly custom and appealing. First floor study, living room with fireplace and dining room all open unto a screened porch like a hidden garden. Open kitchen has space for a sofa for wine sharing before dinner.  Upper bedrooms are spacious and filled with ambient light. The master oasis is spacious enough for a full suite of fine furniture. Enormous closet and generous bath. Lower level easily converts to a in-law/nanny suite! Elevator from top to bottom. Private lush gardens with huge deck. Heated drive. 200 yards to Clayton Center! Walk able to Downtown Clayton and Ladue Marketplace! Immediate access to all highways. Make offer!
#18057040

Clayton

248 Gay Avenue

4 Beds

4 Baths

4,313 Sq.Ft.

$1,150,000

MLS#: 18057040

There's nothing like this custom home on 3+ gorgeous acres with spectacular views. Extensive landscaping, beautiful inground pool, hot tub and separate pool house with game room, wet bar and bath. You'll also find your own 5 hole putting green! Numerous custom amenities throughout. Study with custom built-ins. Lovely dining room perfect for entertaining. Spacious great room with fireplace and custom windows opens to the wonderful kitchen which is a chefs delight. Adjoining the kitchen is the breakfast room, sunroom, hearth room with vaulted ceiling and stone fireplace! The master suite has a coffered ceiling, fireplace, sitting room and luxury bath. Finished walk out lower level with walk behind wet bar and kitchenette, rec room, media room and dining area, a second bar area/card room, bedroom, exercise room, sauna, indoor hot tub room and wine cellar. Security system with cameras and so much more!
#14067572

St Albans

200 Saint Andrews Drive

4 Beds

5 Baths

3,718 Sq.Ft.

$1,150,000

MLS#: 14067572

Tucked away on a private cul-de-sac, this exquisite 4734 sq ft, 4-bedroom, 4.5-bath residence on over 3/4 acre epitomizes refined luxury and functionality. A grand family room with soaring ceilings & custom stone fireplace sets the tone, seamlessly connecting to a gourmet kitchen, complete with quartzite countertops, two-tone cabinetry, and premium appliances like an Ilve range and Miele coffee station. The main-floor primary suite boasts a spa-inspired bath with marble double vanities, rain shower, & walk-in closets. Outside, a screened porch with tongue-and-groove ceilings, recessed lighting, & composite decking leads to a sprawling yard featuring a hand-crafted treehouse & under deck batting cage. The lower level completes the home with a fitness room, sauna, cedar closet, & full kitchen, blending thoughtful amenities with timeless design in every corner.
#24064969

St Louis

1669 Mason Knoll Road

4 Beds

4 Baths

4,734 Sq.Ft.

$1,150,000

MLS#: 24064969

Welcome to this stunning, spacious 4 bedroom,3 full and 2 half bath home in award-winning Kirkwood School District. Master landscaping, custom front doors, expansive entry with 9 ft ceilings, triple crown molding and inlaid walnut floors.  Kitchen features 42 inch wood cabinets, luxury appliances and large center island with seating.  Family/hearth room with floor-to-ceiling stone wood-burning fireplace, beadboard vaulted ceiling and French doors leading to covered patio. Light-filled first floor luxury master bedroom suite features a walk-in custom closet with island and heated floors. Master bath with separate shower, double sinks, soaking tub and heated floors. Dining room, den/office, 2 half baths and large laundry room finish off the first floor.  3 bedrooms and 2 full baths on 2nd floor.  Heated 3-car side entry garage. Huge, level, beautifully landscaped back yard. Unfinished basement with egress window and roughed-in plumbing may add another whole level of living when finished Additional Rooms: Mud Room
#23042359

Oakland

720 E Madison Avenue

4 Beds

3 Baths

3,702 Sq.Ft.

$1,150,000

MLS#: 23042359

Stunning home located on the 10th Fairway of Lewis & Clark Country Club. Over 6300 SqFt of living space on over an acre lot. This home boasts a private pool w/grotto,spill over hot tub,waterfall feature,lush landscaping,several gas fire bowls,deluxe outdoor kitchen w/grill & pizza oven. Grand 2-story entry. Formal dining room feat detailed moldings. Rich office w/built-ins & gas fp. Kitchen feat granite countertops, dble wall ovens, lrg island w/brkfst bar. Cozy up in the sun room or spread out in the grand great room feat floor to ceiling windows, wood-look porcelain tiled floor,& dual sided gas fp. ML primary bedroom hosts a coffered ceiling,natural light,vast walk-in closets, & a spa-like bthrm w/large jetted tub & oversized shower. UL find bonus rm, 3 addl bdrms & 2 full bthrms. LL (walk out) hosts a bar,family rm w/3rd gas fp,billiard area, & bdrm. Changing rm, massive steam shower, & half bath. Country club,pool,tennis courts,lake,& walking trails gives a constant vacation feel. Additional Rooms: Sun Room
#21045910

St Albans

115 Club Creek Court

5 Beds

3 Baths

6,358 Sq.Ft.

$1,150,000

MLS#: 21045910

If you’re looking for seclusion, privacy, and location in a glorious park like setting, look no further! This stunning 2.97 acre property, located in Huntleigh Woods, offers a unique opportunity to acquire a gorgeous home site on a quiet lane of well-established luxury homes, some of the finest custom homes in St Louis. Neighborhood is within the boundaries of the highly rated Ladue schools. Property sold “as is” with no inspections/repairs or other costs to seller. Please do not walk property without appointment. No sign in the yard. Duplicate listing 19035951
#19027259

St Louis

45 Huntleigh Woods

None Beds

None Baths

2.97 acres

$1,150,000

MLS#: 19027259

1 ... 460 461 462 463 464 ... 666
* Listings identified with the FMLS IDX logo come from FMLS and are held by brokerage firms other than the owner of this website. The listing brokerage is identified in any listing details. Information is deemed reliable but is not guaranteed. If you believe any FMLS listing contains material that infringes your copyrighted work please click here to review our DMCA policy and learn how to submit a takedown request. © 2024. First Multiple Listing Service, Inc.
 - property

Send a message

Message successfully sent.

Your message

What is 3 + 4 ?

Reason for contacting?

I agree to receive email communication and understand I can unsubscribe at any time.

I agree to be contacted by Kornelije Josić via call, email, and text for real estate services. To opt out, you can reply 'stop' at any time or reply 'help' for assistance. You can also click the unsubscribe link in the emails. Message and data rates may apply. Message frequency may vary. Privacy Policy

Sign Out

Virtual Assistant

Would you like to take the next step with this property? We can help you schedule a showing or virtual tour, or send you more details.

Yes, I would like more information.

Thank You for Your Reply, One of Our Agents will contact you as soon as possible

No, maybe later.

Thank you, you can always contact me via email, phone number or through the contact form.

Realhub AI

Lucy - Your AI-Powered Realtor

Update Your Temporary Password

Personalize your search

Enter your email and we'll notify you immediately when new listings match what you're looking for.

or enter email address

Already have an account ? Login here

Continue your home search

I agree to receive communications and understand I can unsubscribe at any time.

I agree to be contacted by Kornelije Josić via call, email, and text for real estate services. To opt out, you can reply 'stop' at any time or reply 'help' for assistance. You can also click the unsubscribe link in the emails. Message and data rates may apply. Message frequency may vary. Privacy Policy

Already have an account ? Login here

We use cookies

We use cookies primarily for analytics to enhance your experience. By accepting, you agree to our use of these cookies. You can manage your preferences or learn more about our cookies policy.