REALHUB is on fire today

Properties

Browse or get in touch to schedule a walkthrough.

  • Nearby me
Price range

Popular Features

Community Features

Association

Property Features

Waterfront

View

Exterior Features

Interior Features

Style

10000 properties match your criteria

Updated 1 minute ago

E-Alert name
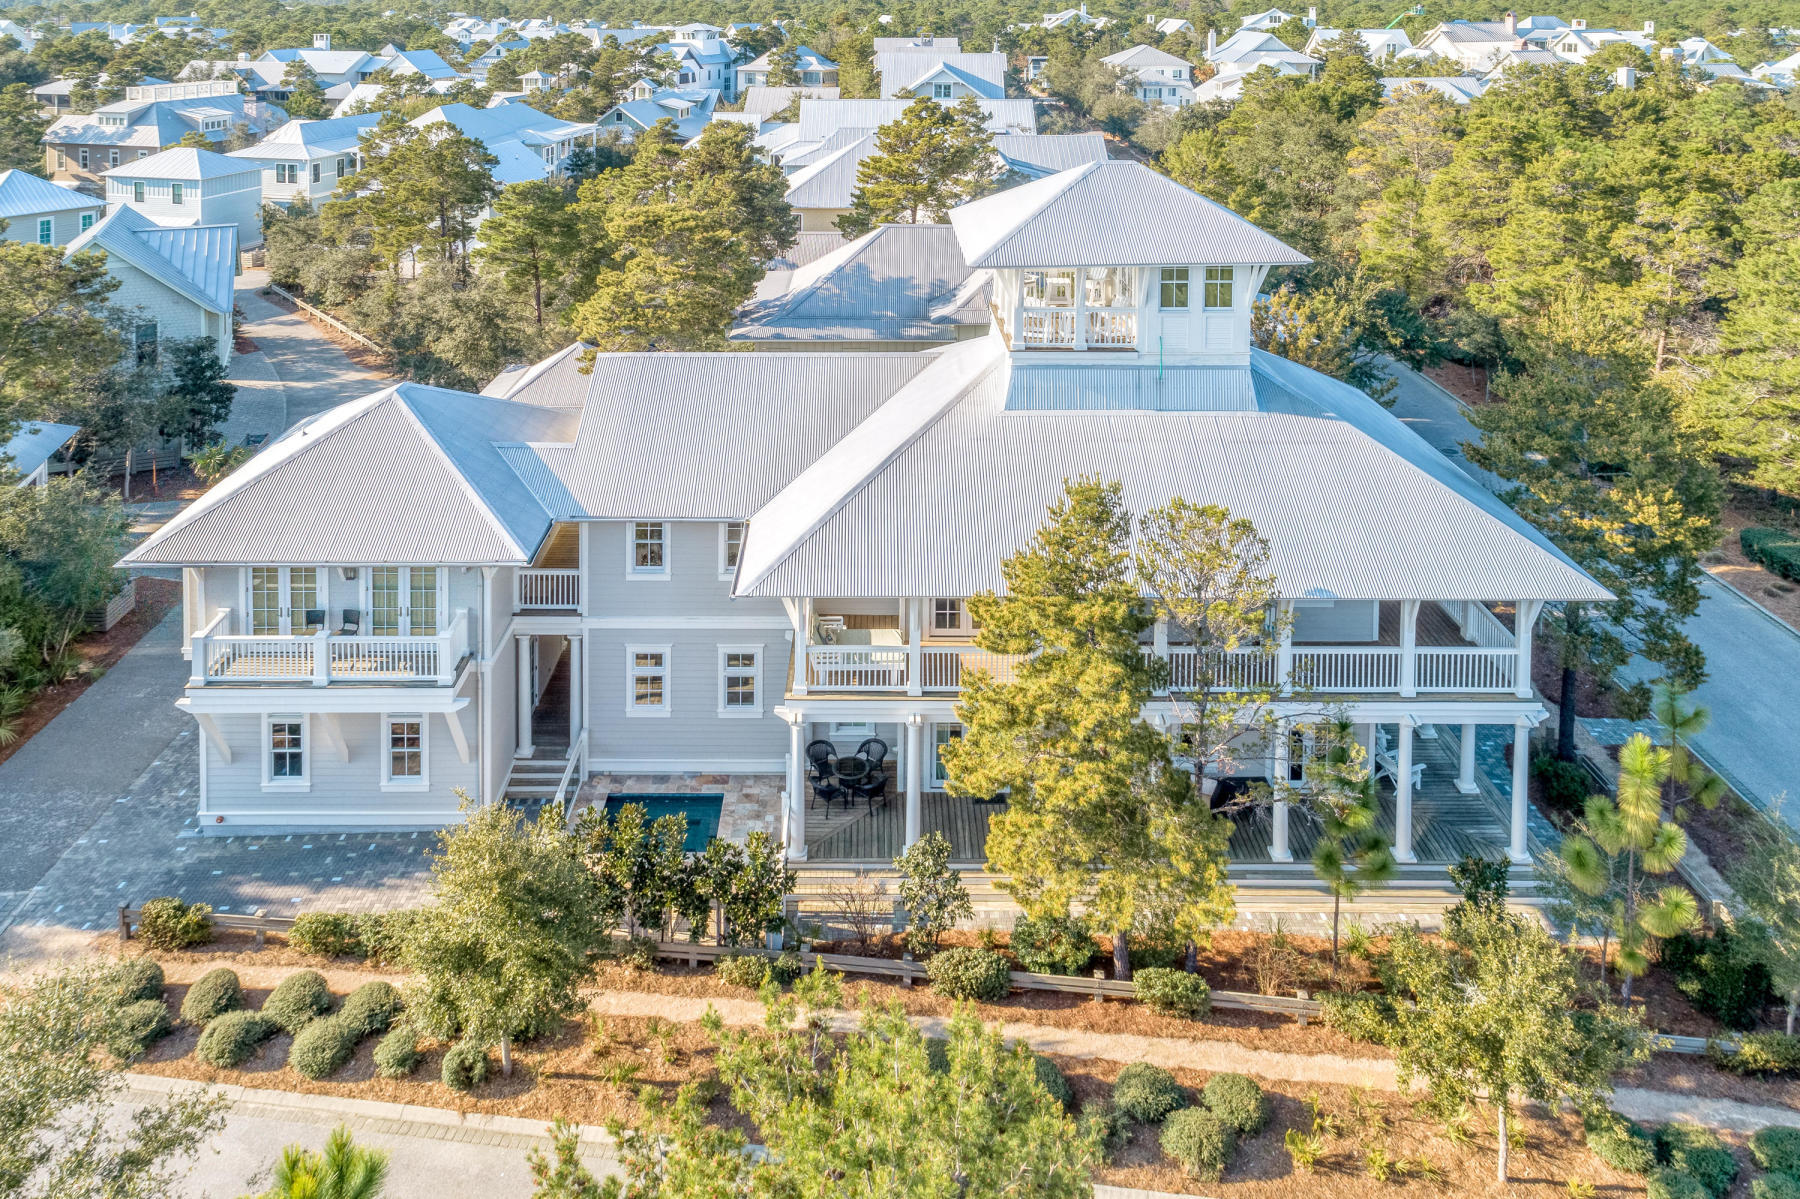
c.1911: Sophisticated yet approachable describes this painstakingly restored Compton Heights arts & crafts home. Situated on nearly a half acre lot, this home is loaded with originality, yet perfectly modernized for today's lifestyle. 3 completely updated levels offer just shy of 5,500 sq ft of living space, plus an incredible German beer hall in LL, complete w/prohibition folklore. Details include: incredible woodwork throughout; stunning curved staircase leading to a remarkable stained glass window; dining room w/hand painted friezes; beamed ceilings; dumbwaiter; butler's pantry; built-in wall safes, period fixtures; glazed brick walls in solarium, kitchen & bath; built-in DR china cabinet; intricate glass doors/art glass windows—& SO much more. Out back, find a lrg level yard w/new ('24) lrg cedar platform deck & a 2-car brick garage/carriage house w/chauffeur's quarters above. So many updates & improvements completed (too numerous to list) to this remarkable home! THIS IS THE ONE! Additional Rooms: Sun Room
#24073762

St Louis

3137 Longfellow Boulevard

7 Beds

2 Baths

5,468 Sq.Ft.

$1,150,000

MLS#: 24073762

**BACK ON MARKET NO FAULT OF SELLER** Ralph Fournier Mid Century home situated on a fabulous lot, over an acre which is rare to find in Glendale. Prime location, property could serve as an ideal building site or choose to update and renovate. The hallmark of this home  are the spacious windows that look out from every room. Stone fireplace can be seen from the breakfast room & dining room. Vaulted ceilings, open floor plan, skylights, main floor laundry. Main floor master along with three other bedrooms. There are two bedrooms, den and family located on the lower level. Screen porch is 29 x 17 great space to relax or entertain, vaulted ceiling and fireplace. Large patio space, there is a shuffleboard area, tennis courts that need renovating. Plenty of space for a pool, sport court.  Attached garage with work room and storage room. Many options for this unique property. Property to be sold in as-is condition
#19082650

St Louis

3 Algonquin Estates Road

6 Beds

3 Baths

4,696 Sq.Ft.

$1,150,000

MLS#: 19082650

8-A in the landmark modernist skyscraper, 801 S. Skinker, offers dramatic views of our beautiful city, Arch & magnificent Forest Park. A property like this in New York overlooking Central Park would be over 10 million. 2 bedrooms,2.5 baths privately secluded. The kitchen, living & dining areas are spacious & open. Efficient & practical. 9’ ceilings. Extensive remodel. Walnut floors. Imagine living in a community w doctors, architects, philanthropists, civic leaders, a Pulitzer Prize writer just to name a few. 8-A’s custom bookshelves & books testify to this acclaim! A great connect building. Dogs welcome! Rooftop Club outfitted w bar,caterers kitchen,ballroom & 3 large patios. Great place to relax each night or celebrate the best occasions. 801 has many gems on its 17 flrs but this unit is unique. Quiet & private. Note, 801 Skinker is a co-op, not a condo. All utilities, amenities such as 24/7, 2 parking spaces, etc included in HOA.  NOTE: property taxes included in the HOA as well. Location: Corner Location
#19075167

St Louis

801 S Skinker Boulevard 8A

2 Beds

2 Baths

2,177 Sq.Ft.

$1,150,000

MLS#: 19075167

This gorgeous 1.5 story home situated on a three-acre wooded lot is filled with natural light & beautiful finishes. Main floor highlights include gracious two-story great room, master suite with fireplace & private luxury bath, and stunning gourmet kitchen with custom cabinets, premium appliances, large island, & butler's pantry leading to the elegant dining room. You also will find three additional fireplaces, two staircases, a cozy hearth room, attractive laundry/mud room, extensive millwork & built ins. Three spacious bedrooms & two full baths complete the second floor. The walkout finished lower level offers superb additional living space including an executive office, a finely finished family room, workout room, extensive kitchenette, full bath, & much more! The beautifully landscaped outdoor space, with separate screened room, deck & patio, is perfect for relaxing and entertaining. Updates:Hardie Board siding 2021, new carpet in 3 bedrooms, hi efficiency furnace 2020,  roof 2015.
#21023168

Wildwood

1200 Lewis Spring Road

4 Beds

4 Baths

6,044 Sq.Ft.

$1,150,000

MLS#: 21023168

Est. 1952. Welcome to this gorgeous, well-appointed brick ranch, perfectly set on a prominent corner lot in one of Clayton’s most desirable neighborhoods. Completely renovated with thoughtful updates inside and out, this 3 bedroom, 3 full bath home combines classic architecture with modern luxury, offering the best of both worlds. From the stamped concrete walkway and charming front porch to the sleek, contemporary backyard, every element of this property has been designed with care and quality in mind. Step inside and be greeted by the warmth of oak hardwood floors that flow seamlessly throughout the main level. Every detail has been elevated—from the thick, high-end solid wood interior doors with stylish chrome lever handles to the oversized double-hung windows that flood each room with natural light. The curved entry foyer makes a graceful first impression and leads you into the elegant living room, where a tray ceiling and gas fireplace create an inviting gathering space. The main level also features a versatile home office with vaulted ceiling, ideal for remote work or study, complete with direct access to a stamped concrete patio. The formal dining room, accented with a decorative wall insert, provides a beautiful backdrop for entertaining and flows directly into the chef’s kitchen. This space is a true standout with marble countertops, Wolf 5-burner gas cooktop, Wolf double ovens, Grohe faucet, double sink, abundant cabinetry, generous pantry space, and even hidden washer/dryer hookups built seamlessly into the cabinetry. The primary suite is nothing short of luxurious. A tray ceiling and curved bay window add architectural charm, while the custom walk-in closet offers thoughtful organization. The spa-like bath includes a stand alone jetted tub, dual vanities with Grohe faucets, marble countertop, heated tile flooring, and a stunning corner shower with marble surround and basketweave tile floor. Two additional bedrooms and another beautifully updated full bath complete the main level. The partially finished lower level expands the living space with a cozy family room featuring a cedar closet, plus a flexible sleeping or exercise area, additional full bath, laundry, and ample storage. Whether you need extra space for guests, hobbies, or workouts, this level adapts to your needs. Outdoor living is equally impressive. The kitchen opens to a contemporary Ipe wood deck with sleek cable railings, overlooking a private, fully fenced backyard designed for both relaxation and entertaining. Professional landscaping and exterior lighting in the front and back enhance curb appeal and create an inviting ambiance after dark. An oversized 2-car tuck-under garage provides convenience and additional storage. Recent updates include new HVAC (2020), new roof (2022), and new insulated garage door (2023), ensuring peace of mind for years to come. The location is unbeatable—just steps from Shaw Park and minutes from downtown Clayton, offering award-winning Clayton School District, top-rated restaurants and vibrant community amenities. This home is the perfect blend of elegant design, high-end finishes, and functional spaces inside and out. Move-in ready and beautifully updated, it’s an exceptional opportunity to enjoy luxury living in the heart of Clayton.
#25048631

Clayton

221 Topton Way

3 Beds

3 Baths

2,520 Sq.Ft.

$1,150,000

MLS#: 25048631

SHOWINGS START FRIDAY 4/14 AT OPEN HOUSE FROM 11AM-2PM! This sprawling ranch which sits on a .999 acre featuring a 4 car garage and wide circle drive is easy to fall in love with! Tax records do not include the sundrenched rear four seasons room which is 580 sq ft. and temperature controlled with a mini-split. 3 main bedrooms and 2 on the lower level. The first floor is complete with job-finished hardwood flooring, vaulted family with beam, bright kitchen with double ovens, warming drawer, gas range and gorgeous tiled counters, large rear office with bay window off the primary bedroom (could make a great closet), extensive finish in lower level. The exterior is full brick with some vinyl, Upgraded copper embedded hail-resistant roof, oversized gutters and enclosed soffits, two spacious stamped concrete patios and a sprinkler system. The lot is level with a gentle rear slope and beautiful grounds with numerous gardens filled with perennials. Owners have taken such pride for 35 years!! Additional Rooms: Sun Room
#23015114

St Louis

12008 Heatherdane Drive

5 Beds

3 Baths

5,536 Sq.Ft.

$1,150,000

MLS#: 23015114

Stunning, 4 bed/5.5 bath custom architect designed home in a gorgeous setting. Thoughtful details are everywhere. An open concept main level features a double story great room, dining room and gourmet kitchen finished with Italian cabinetry, center island, granite counters, and stainless steel appliances plus main floor bedroom and bath…perfect for guests. Don’t miss the huge elevated deck! A study with private half bath is near the entry. Upstairs, are two en suites including a massive master with a private deck, double walk in closets with built ins and a Santa Fe Spa inspired bath with walk in shower and whirlpool tub.  The lower level features 12’ ceilings, another bedroom en suite plus tons of indoor and outdoor entertaining space, including a custom bar and outdoor kitchen. All this plus a 3 car garage! This is inspired living in the heart of Kirkwood. Exceptional.
#15026327

Kirkwood

400 Gabriel Drive

4 Beds

4 Baths

N/A

$1,150,000

MLS#: 15026327

Stunning 2 year-old ranch on 10 scenic acres in Defiance with access to a serene 12-acre lake! Located in top-rated Francis Howell schools, this 2,285 sqft home blends refined style with modern luxury—featuring an open floor plan, soaring vaulted ceilings with wood beam accents, Luxury Vinyl Plank floors throughout the main living area & a striking see-through stone woodburning fireplace. The gourmet kitchen impresses with a large center island, gas cooktop, wall oven & walk-in pantry. The spacious primary suite offers coffered ceilings, a spa-like bath with an oversized tiled shower & a generous walk-in closet. You'll also find 2 additional bedrooms, a home office, 2 full baths, a half bath for you & your guests, & energy efficient geothermal HVAC. Step outside to a stamped concrete patio & spa-ready pad—perfect for entertaining. The 7,200 sqft outbuilding is a RARE find, featuring 400-amp service, bath rough-in & radiant heat-ready floors. A true lifestyle property-don't miss out!
#25014276

Defiance

110 Highway F

3 Beds

2 Baths

2,285 Sq.Ft.

$1,150,000

MLS#: 25014276

This elegant 2-story home exudes timeless majesty and refinement, offering an ideal backdrop for beautiful living. A gracious entryway—featuring arched doorways and a striking staircase—sets a welcoming tone upon arrival. The expansive living room is filled with natural light from abundant windows, creating a warm and inviting atmosphere. Arched doorways lead seamlessly into the equally handsome dining room, fostering a sense of architectural cohesion and enhancing the home's appeal for both everyday living and entertaining. Glass-inlaid doors open to a comfortable family room, perfect for relaxed gatherings and informal entertaining. From here, step out onto a spectacular deck that overlooks a magical backyard setting—an ideal space for outdoor leisure. A stylish main-level den offers the perfect opportunity for a home office or study. The kitchen, complete with a breakfast area and a conveniently located powder room, completes the main floor. Upstairs, you'll find four generously sized bedrooms, including a gracious primary suite with its en-suite bath. Bedrooms 2, 3, and 4 offer ample space and flexibility, while bedroom 4 opens to a delightful bonus room with built-in cabinetry—a versatile space ready to become a playroom or studio. A second full bath completes the upper level. Two garages and abundant storage space round out this truly special home.
#25021259

Clayton

46 Broadview Drive

4 Beds

2 Baths

3,131 Sq.Ft.

$1,150,000

MLS#: 25021259

This stately two story colonial w/covered front porch is located in sought after Waterford Neighborhood. The classic inviting front porch welcomes you into the stunning 2 story foyer which is flanked by a formal living room w/fireplace & a dining room, all wtih custom mill work & oversized windows. Family room offers additional fireplace surrounded by built in bookshelves & captures the bank of bowed windows offering tons of natural light throughout. Spacious kitchen is a chef delight & a perfect space with custom cabinets, center island, granite counters, w/large breakfast room plus another offset bowed window sitting area. Second floor offers many amenities wood floors, shutters,  Private Primary bedroom suite with vaulted ceiling update  bath with double vanities and separate whirlpool tub and travertine flooring. Three large bedrooms plus two full baths, one a private  bath completes  the spacious second floor. Outside offer a fireplace, hot tub & covered patio plus and a pergola.
#24064555

Kirkwood

2064 Hunters Field Road

4 Beds

3 Baths

3,891 Sq.Ft.

$1,150,000

MLS#: 24064555

"Welcome Builders" to this quiet private subdivision just off Butler Hill at Tesson Ferry Road! Yes! you can build custom in this conveniently located neighborhood! Land is completed grade and ground cover. Lots 2-9 are being sold together and "as is". Zoned R3; intended to allow single-family and two-family residential uses. These lots may be perfect for villas, single family, or re-zone for your own custom home/homes! Additional Rooms: In Platted Subdv., Other
#23024870

St Louis

0 Butler Hill Road

None Beds

None Baths

N/A

$1,150,000

MLS#: 23024870

The modern black and white curb appeal sets the tone of what awaits inside this California-cool renovation! A stunning 2-sided fireplace separates the vaulted living and dining room with a wet bar. The kitchen/hearth room features custom cabinetry, Quartz countertop and backsplash, island seating, informal dining area, fireplace, and glass doors to the deck. Main floor Primary Suite with walk-in closet, double vanities, soaking tub, private water closet, and linen storage. The 1st floor is complete with an office (or bedroom), half bath, and laundry/mudroom. Upstairs are 3 bedrooms and a full bath with double sinks and pocket door divider. 1448sqft of finished space in the walk-out basement includes a sleeping room, full bath, and dry bar with beverage fridge. 3-car attached garage. Every inch of this home was touched with the highest level of finish and design, but the icing on the cake is the spectacular and private 1.113acre lot which truly feels like your own personal park! Additional Rooms: Mud Room
#22007539

St Louis

909 Delvin Drive

5 Beds

3 Baths

4,872 Sq.Ft.

$1,150,000

MLS#: 22007539

TOP TO BOTTOM UPDATES enhance classic architecture with modern amenities! One-level living w/ extra space for kids or guests on 2nd fl. & recently renovated lower level is ideal for multiple-generation living. The elegant foyer leads to a LR w/ huge window & fireplace, large DR overlooking lush sunsets, and connects to the Mahagony library & newer kitchen. Substantial remodeling has transformed the house into a modern oasis: open floor plan, gourmet eat-in kitchen/family room combo, walk-in pantry, 2 ovens, 2 dishwashers, huge island, wine cooler & full cabinets on both sides. Relax in a luxurious, main-fl. MBR w/ heated-floor BA, dressing room, plus second BR/BA. Two large BRs, 2BAs & a bonus room upstairs. Finished LL walks-out to a gorgeous, almost an acre lot (great for a pool) w/ a full kitchen, BA, rec space & wine room. Granite, marble, travertine, hardwood, 4 fireplaces, newer windows, 2 large patios, most systems replaced & more! Some Accessible Features
#22020985

St Louis

39 Godwin Lane

4 Beds

5 Baths

5,353 Sq.Ft.

$1,150,000

MLS#: 22020985

13 BEAUTIFUL NATURAL FLOWING SPRINGS that hold trout on 228+/- acres & Strother Creek running through it, which is loaded w/smallmouth bass & plenty deep swimming holes. There's a massive amount of flowing water on this farm that will be around for centuries. Farm is set up for a great cattle farm. It's fenced & cross fenced & all in great condition. Above the bottoms sits a great stand of timber for great whitetail deer & turkey hunting w/amazing views that adjoins Mark Twain Nat'l Forest. Custom 3200 sq ft. cedar sided cabin.  It's 2 stories w/a loft & plenty of space for the family. Enjoy all of the views from the wrap around porch. If the house isn't enough space for you then there's an add'l 2 bd & 1 ba very nice modular home for in laws or ranch hand. There're also 2 hay barns & 2 pole barns one of which has a living quarters in place. Come take a look at this catch all farm whether you're looking to hunt, fish, farm, or hang your hat up kind of place.
#21082979

Black

1326 County Road 66

5 Beds

3 Baths

3,200 Sq.Ft.

$1,150,000

MLS#: 21082979

Discover luxury meets equestrian living on 17 serene acres. This mid-century estate is a dream for horse enthusiasts, offering 4 beds, 3.5 baths, and unmatched privacy. The property features a spacious, high end horse stable with multiple turnout/paddock areas, for those seeking the ultimate facility for their horses. This home exudes elegance with a modern kitchen featuring granite countertops, custom cabinetry, and high end appliances. Sun-drenched interiors include a fresh open floor plan, two wood-burning fireplaces, and an oversized primary suite with a superb walk-in closet. Big windows overlooking lush, well manicured, tree-filled views of nature, while the partially finished walkout basement adds extra living space with a wet bar and bathroom. 12 stall custom stable includes foaling stall, grooming/wash rack, barn lounge area, hay and equipment storage areas. Property also has a fenced arena area.
#24049711

Festus

112 Monticello Trace

4 Beds

3 Baths

4,670 Sq.Ft.

$1,150,000

MLS#: 24049711

1 ... 461 462 463 464 465 ... 666
* Listings identified with the FMLS IDX logo come from FMLS and are held by brokerage firms other than the owner of this website. The listing brokerage is identified in any listing details. Information is deemed reliable but is not guaranteed. If you believe any FMLS listing contains material that infringes your copyrighted work please click here to review our DMCA policy and learn how to submit a takedown request. © 2024. First Multiple Listing Service, Inc.
 - property

Send a message

Message successfully sent.

Your message

What is 3 + 4 ?

Reason for contacting?

I agree to receive email communication and understand I can unsubscribe at any time.

I agree to be contacted by Kornelije Josić via call, email, and text for real estate services. To opt out, you can reply 'stop' at any time or reply 'help' for assistance. You can also click the unsubscribe link in the emails. Message and data rates may apply. Message frequency may vary. Privacy Policy

Sign Out

Virtual Assistant

Would you like to take the next step with this property? We can help you schedule a showing or virtual tour, or send you more details.

Yes, I would like more information.

Thank You for Your Reply, One of Our Agents will contact you as soon as possible

No, maybe later.

Thank you, you can always contact me via email, phone number or through the contact form.

Realhub AI

Lucy - Your AI-Powered Realtor

Update Your Temporary Password

Personalize your search

Enter your email and we'll notify you immediately when new listings match what you're looking for.

or enter email address

Already have an account ? Login here

Continue your home search

I agree to receive communications and understand I can unsubscribe at any time.

I agree to be contacted by Kornelije Josić via call, email, and text for real estate services. To opt out, you can reply 'stop' at any time or reply 'help' for assistance. You can also click the unsubscribe link in the emails. Message and data rates may apply. Message frequency may vary. Privacy Policy

Already have an account ? Login here

We use cookies

We use cookies primarily for analytics to enhance your experience. By accepting, you agree to our use of these cookies. You can manage your preferences or learn more about our cookies policy.