REALHUB is on fire today

Properties

Browse or get in touch to schedule a walkthrough.

  • Nearby me
Price range

Popular Features

Community Features

Association

Property Features

Waterfront

View

Exterior Features

Interior Features

Style

10000 properties match your criteria

Updated 1 minute ago

E-Alert name
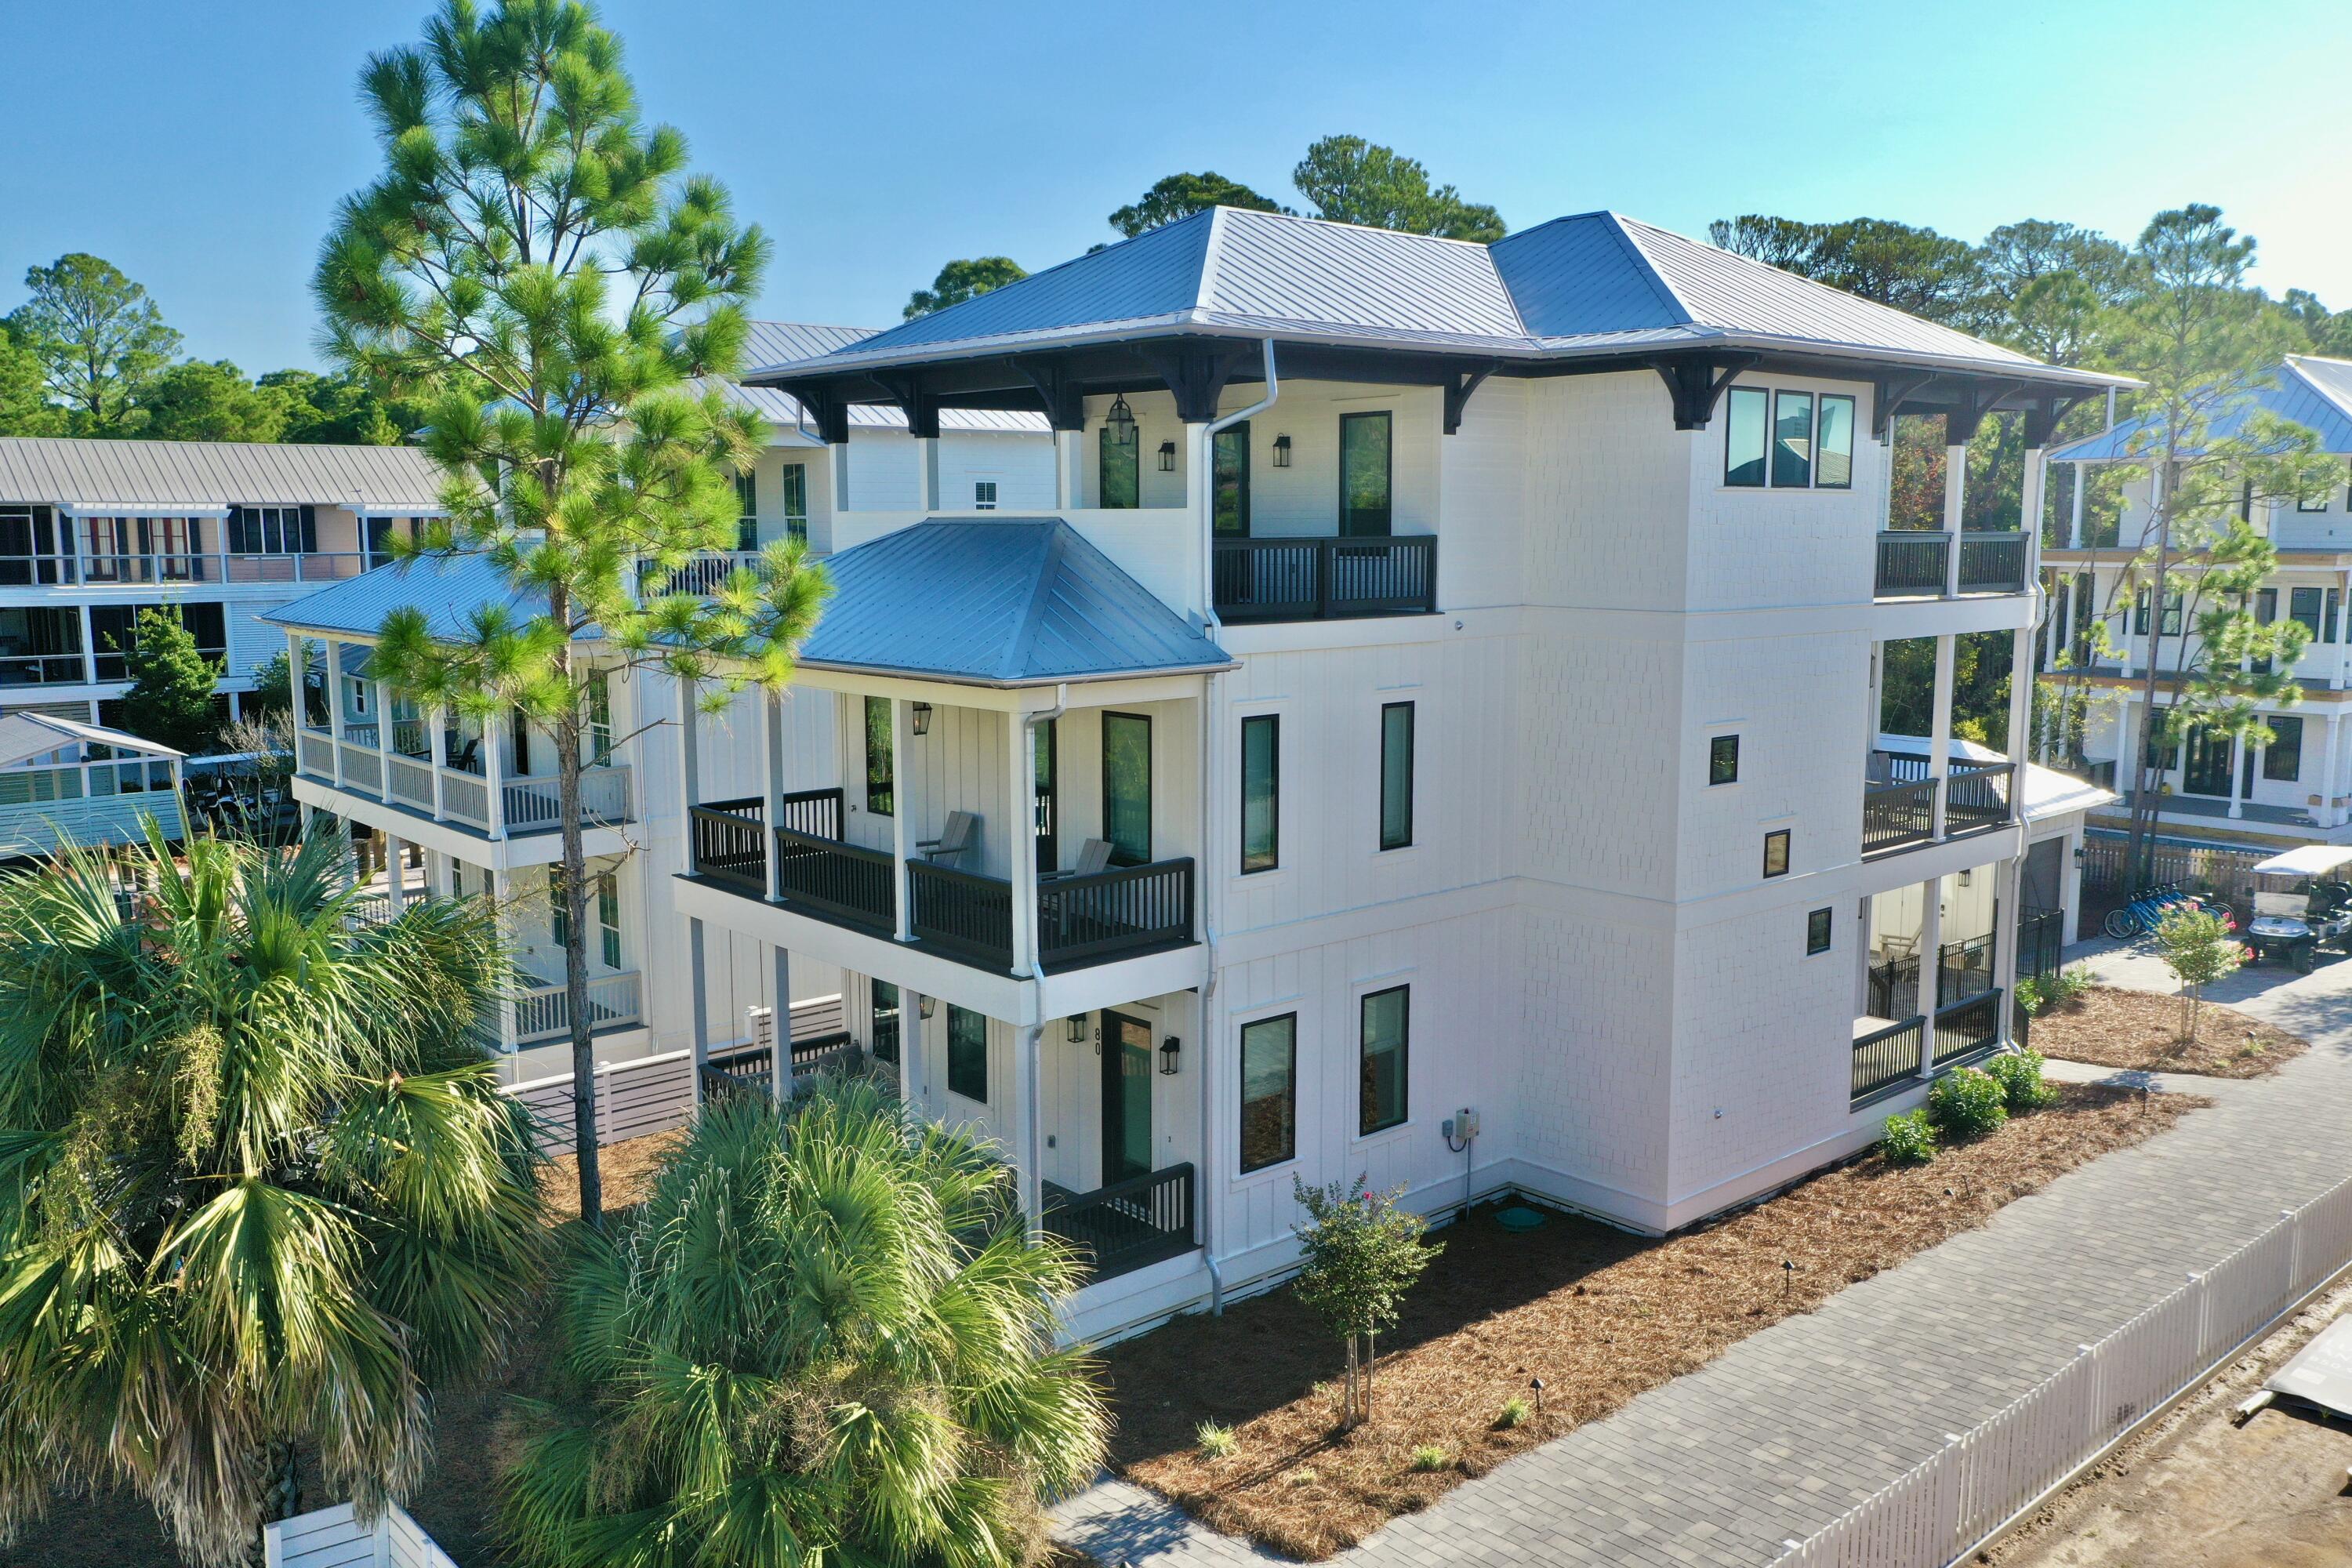
Nestled in a tranquil cul-de-sac, this distinguished home boasts the spaces and quality that Kirkwood buyers expect. Enter through arched doors into a spacious 5-bedroom, 4.5-bath residence with crown molding, wainscoting, and hardwood floors. The dining room and butler's pantry lead to a gourmet eat-in kitchen with a large center island and cozy eat-in banquette. The great room, with a gas fireplace and custom built-in bookcases, offers an inviting space for gathering. A main floor office with glass pocket doors provides an ideal workspace. Upstairs, the Primary suite features two walk-in closets and an ensuite with double vanities, a soaking tub, and a separate shower. The 2nd floor also has a laundry room, two bedrooms with a shared dual-access bath, and an ensuite 4th bedroom. The lower level includes a rec room, 5th bedroom, full bath, and storage. A covered porch and patio enhance outdoor living. Oversized 2-car garage, irrigation, and a short walk to downtown Kirkwood.
#24038018

St Louis

518 Parkwoods Avenue

5 Beds

4 Baths

3,944 Sq.Ft.

$1,150,000

MLS#: 24038018

This home has been listed for data purposes only.  It was an agent owned private sale.

The house was a complete and total rehab 6 years ago and no expense was spared.  Nothing was left unturned.  All systems including plumbing, electric, hvac and roof were replaced. COOL: 14 SEER+
#25018875

St Louis

4918 Tamm Avenue

4 Beds

3 Baths

3,863 Sq.Ft.

$1,150,000

MLS#: 25018875

PENDING SIGHT UNSEEN OFFER. The pinnacle of location, charm and floor plan! The home buyer's stars have finally aligned, DON'T DALLY! Enter a residence that embraces and seduces you the moment you enter. The ambient light and fresh air permeate each space creating a renewed spirit and positive attitude. The kitchen and baths are updated in a relaxed friend and family use manner-not stuffy or affected. Stunning living spaces in which the sunlight's path can be enjoyed through out the day and all living things thrive. Architecturally significant details and appointments make this home authentic and a one of a kind masterpiece. Enjoy the 'secret' veranda from both the living and dining rooms. A space where sharing a cocktail and best friend conversation is a given. Large bedrooms with a respect for privacy fill the second floor. The master oasis is ideal for re-connecting or hiding from the kids! The one and a half lots make this property one of Hillcrest's most valuable. Newer garage!
#16011906

Clayton

105 Arundel Place

4 Beds

3 Baths

3,302 Sq.Ft.

$1,150,000

MLS#: 16011906

Charming and Spacious Open Floor Plan in the heart of the tree lined University Hills Neighborhood! This 8 year young custom home offers all the Luxuries for Today's Lifestyle, but fits seamlessly into the sophisticated architecture of STL's most beautiful homes. Main floor features all the wonderful gathering spaces you have been looking for; Gourmet kitchen with center island and breakfast bar open to expansive family room with gas FP, built in book shelves and the sought after outdoor covered patio and stone fireplace. Living room, Dining Rm plus butler's pantry. Locker area and laundry room are both conveniently located by the attached garage. Second floor boasts a luxury master suite with spacious marble bathroom and walk in closet PLUS BONUS room perfect for hangout or office! 3 additional bedrooms and two bathrooms. Finished deep pour LL offers additional family room, a 5th bdrm and full bath for private guest suite. Level and Private backyard. This is the one!! Additional Rooms: Mud Room
#20065800

St Louis

7280 Creveling Drive

5 Beds

4 Baths

3,653 Sq.Ft.

$1,150,000

MLS#: 20065800

Welcome to Once Upon A Time Ranch! Inside the gated entry is an idyllic setting for this stately 2-story brick colonial. Peaceful lake has bridge leading to island w/gazebo. Beautiful 65+/- acres comes with plenty of vinyl-fenced pasture, round pen & more.  Barn w/hay loft has water, 220 electric & overhead door for parking. Outside, the home features two rear decks flanking the huge sun room/family room with its walls of beautiful windows & skylights overlooking in-ground pool surrounded by wrought iron fencing. Step into the dramatic two-story entry foyer & it will take your breath away. Two winding staircases flank the entry, one leading to the upper level where 4 bedrooms, 2 full baths & cozy sitting area are housed. The other leads to the finished, lower walkout level. Main level offers living room, office, formal dining room, master suite & more. Too much to include here, so Come, See for Yourself!
#22074535

Robertsville

2919 Wild Plum Valley

6 Beds

4 Baths

6,664 Sq.Ft.

$1,150,000

MLS#: 22074535

Nestled in a quiet cul-de-sac in a highly desirable T & C neighborhood, this stately all brick two story is situated on a private parklike lot w/a country club feel built right in! From the expansive patio w/portico, built-in BBQ, elegant POOL w/stone wall backdrop and cascading waterfalls, you will not want to come inside. However, once inside, the 2-sty foyer graciously welcomes you into this meticulously maintained home w/exquisite millwork throughout. The main floor features light-filled living and dining rooms, large comfy family rm w/stone fireplace and beam ceiling, separate den/office w/private entrance, large kitchen/breakfast rm w/off-white cabinets and granite counters, plus a main floor mud/laundry rm, full and half baths. Upstairs find a spacious primary suite w/luxury bath, three additional bedrms and two full baths. The finishes continue to a huge lower level rec/game rm w/wet bar, exercise rm, half bath & more. Pride of ownership shines so don't miss this T & C beauty! Additional Rooms: Mud Room
#21051238

Town and Country

1001 Alsace Court

4 Beds

4 Baths

6,005 Sq.Ft.

$1,150,000

MLS#: 21051238

Beautifully appointed 1.5 story, 6 bedroom, 4 full & 2-half bath home on a tree-lined cul de sac in the award-winning Ladue School district. Over 5500 sq ft of living space, w/2-story vaulted great room w/wood floors, lots of natural light & gas fireplace. DR w/wood floors. Gourmet kitchen w/Viking gas cooktop, Subzero refrigerator/freezer, granite, open to sun/breakfast room w/vaulted ceiling, large windows overlooking private landscaped backyard w/in-ground pool. The first-floor primary bedroom has a walk-in closet & built-in desk. The redesigned ensuite bathroom has dual sinks, a spacious spa-like shower, & soaking tub. 4 bedrooms w/2 full jack & jill baths on the 2nd floor. The finished lower level has a living area, wet bar, cabinets, custom wine cellar that holds 1000 bottles, fitness room, bedroom w/egress window & full bath w/sauna. Zoned HVAC, oversized 2 car garage, 1st floor laundry/mud room w/1/2 bath. Prime location near major HWY, hospitals, shopping and restaurants. Additional Rooms: Mud Room, Sun Room
#24009841

St Louis

10970 Chambray Court

6 Beds

4 Baths

5,547 Sq.Ft.

$1,150,000

MLS#: 24009841

This exquisite 2.5Sty Victorian Kirkwood home has 5 Bedrooms, 4.5 Baths & over 4900SF of living space!  Renovations have blended the old and new perfectly together giving this home loads of character with modern day conveniences. The millwork in this home is extraordinary.  Among special features are a formal Living Room w/fireplace & Dining Room, Gourmet Kitchen, vaulted Family Room, Master Suite w/private balcony/private office/luxury bath, an ensuite bedroom, 3rd floor private haven with sitting room/bedroom/bath, 3 car attached garage.  Updates include 3 HVAC units, roof, baths, interior painting, sprinkler system, outdoor lighting and much more.  Walk to Downtown Kirkwood from this highly sought-after Clay/Mermod Place neighborhood.  Check out the video tour of this home that is attached.  It's spectacular. Additional Rooms: Mud Room
#22022829

St Louis

651 N Clay Avenue

5 Beds

4 Baths

4,908 Sq.Ft.

$1,150,000

MLS#: 22022829

Prestigious Parkside! This luxury condominium with spacious open floor plan and sun filled rooms occupies a prime parkside position and is ideal for anyone looking to secure a coveted Clayton lifestyle. Your private terrace overlooks Shaw Park and picturesque Clayton city scape. Whether you’re a lover of art, culture, fitness or nature, there’s something for everyone. Highlights of this residence include hardwood floors in primary living areas, a well-appointed entertainer’s kitchen with premium appliances, large primary suite with dual closets and opulent ensuite includes luxe shower, jet tub, dual vanity, marble travertine counter and floors. Secondary bedroom offers private ensuite. Convenient in unit laundry with cabinetry and ample storage. Secure entry, elevator, storage and 2 assigned parking spaces, make this an easy lock and leave to warmer destinations and escape Midwest winters. One dog up to 50lbs is welcome. Start living your grand and best life today! Location: Downtown, End Unit, Upper Level
#22054406

Clayton

8253 Parkside Drive 2B

2 Beds

2 Baths

2,275 Sq.Ft.

$1,150,000

MLS#: 22054406

Through the arched double-door entry, and after every turn, you and your guests will be in awe of this unique home, a perfect mix of old-world charm and modern living. Neighboring a country club and golf course, the home sits on a stunning 1.23 acre parcel with a semi-private lake. With six separate entertaining spaces, many overlooking the lake, this home is meant to be enjoyed and shared with family and friends: an open dream-like kitchen with adjoining family hearth room, a traditional dining room with butler’s pantry that’s perfect for celebrating special occasions, wood paneled family room with a wet bar and fireplace, screen and projector theater room also with wet bar and fireplace, a pool table room, and finally, an expansive summertime deck with western views of the lake. Add a multi-floor glass-lined atrium, a beautiful master suite with fireplace, a wood paneled office, a rubber floor gym, and two indoor copper waterfalls, you have a truly exceptional home.
#22003467

Chesterfield

570 Corley

4 Beds

3 Baths

5,050 Sq.Ft.

$1,150,000

MLS#: 22003467

Spectacular ranch home in Ladue on an amazing 1.8 acre level lot. Completely updated top to bottom w/great style - this home shows like it should be in Architectural Digest! Charming curb appeal w/beautiful landscaping, flagstone walkways and covered front porches. Inside finds an entry hall that opens to the living rm and dining rm beyond for formal entertaining. The heart of the home, however, is the open kitchen, breakfast rm and great rm. The gourmet kitchen is simply breathtaking w/two islands and everything desired in a high-end kitchen. Opening to the kitchen is the large breakfast rm w/gas fireplace. The sensational great rm has 14' cathedral ceiling, wall of sliding glass doors/windows and an enormous wood burnng fireplace w/flanking built-ins. The home also hosts a large primary suite, three additional bedrms, newer hall bath and a charming guest bath. The fenced backyard has a beautiful pool and patios to enjoy the ultimate private surroundings. Simply a showstopper!
#23031671

Ladue

20 Overbrook Drive

4 Beds

2 Baths

3,563 Sq.Ft.

$1,150,000

MLS#: 23031671

Form & function unite in this gorgeous custom-built home on 3 acres located off scenic Shepard Road. You'll be impressed as you’re greeted by the spacious & inviting two story foyer & wonderful hearth room. Enjoy relaxing by the wood burning fire or working at home in the stately office. You’ll feel right where you belong with the French country inspired warmth & exquisite detail throughout this lovely, updated home. And this one-of-kind home need not boast. It's both impressive and approachable. Elegant, yet comfortable for every day living. With nearly 7000 sq ft of finished living space, a luxurious master suite & beautifully finished lower level, this house really has it all. Freshly painted, crisp clean, loaded with details and spaces you didn't even know you needed, but will love (check out the amazing craft/laundry room). A serene & private setting with picturesque views awaits you. Don’t miss the virtual video tour for this listing. Drain fields designed for your future pool!
#20012279

Wildwood

1532 Shepard Road

5 Beds

4 Baths

6,954 Sq.Ft.

$1,150,000

MLS#: 20012279

Welcome to this newer home nestled in a lovely area of Kirkwood with great walkability. The curb appeal will capture you with the stunning exterior and impressive landscaping. Inside find beautiful design, everyday conveniences and incredible improvements. An entry welcomes you with a pretty dining room, beyond the dining you'll find an fantastic kitchen that is open to the spacious hearth room. The hearth room is great for everyday lounging or entertaining. The kitchen is perfect, offering top of the line appliances, a walk-in pantry, great beverage bar, eat-in space and much more. Also on the main floor, the generous primary bedroom with a professionally outfitted walk-in closet, and large en-suite bath. Completing the first floor is a mud/laundry room off the attached 2 car garage! Upstairs find 3 sizable bedrooms with great closets, 2 full baths and a bonus space at the top of the stairs for bedtime stories/games. The lower level is incredible- Recently updated, it offers an enviable family room with a fireplace & serving area, there is also a climbing wall, & a built-in playhouse! In addition, a bedroom, bath and impressive gym! The rear patio was recently updated and is a great space to relax or enjoy dinner looking over a perfectly manicured and professionally landscaped yard. This home is the entire package - newer construction and a fabulous floorplan with added upgrades giving it a more finished look than other homes. Interior photos will be available on 6/25.
#25042652

Kirkwood

645 N Harrison Avenue

5 Beds

4 Baths

4,300 Sq.Ft.

$1,150,000

MLS#: 25042652

This custom-built atrium ranch, nestled in Missouri’s historic Daniel Boone wine country, offers a dreamy slice of luxury, serenity and outdoor adventure. As you step into the vaulted foyer, a grand staircase and atrium beckon, revealing breathtaking views. Every corner of this 5-bedroom, 4-bath home whispers of meticulous craftsmanship: a bespoke office, 5 fireplaces, a main-floor laundry room with dual W/D and a special pet washing station. The primary suite is a royal retreat, featuring a private deck, Juliette balcony, opulent en-suite bath, and a spacious walk-in closet. Descend to the lower level, where an expansive entertainment area awaits, complete with a bar, walk-in wine cellar, wet sauna, cozy reading nook, and 2 versatile bedrooms. Outside, discover multiple entertaining spaces, a putting green, serene lake, hunting grounds, lots of local wildlife, and room to add a pool! This nearly off grid home is perfect for families with an adventure waiting around every corner. Additional Rooms: Wine Cellar
#24039218

Augusta

432 Deep Forest Lane

5 Beds

3 Baths

5,198 Sq.Ft.

$1,150,000

MLS#: 24039218

Introducing a one-of-a-kind 9Bed, 7Bath Home! Boasting a generous 6,344 square feet of living space. You'll be greeted by a circle driveway leading to a 5-car garage, setting the stage for what lies beyond. Notice the spaciousness of this exceptional home. The kitchen, complete with an abundance of cabinetry and a center island, equipped with updated appliances, this kitchen is a chef's dream. A walk-in pantry adds practicality to this gourmet space. With a laundry room located on the main floor and an additional laundry room attached to the master suite, convenience is no issue! The Master Bedroom complete with a wet bar and space for an office, makes it a perfect retreat within your own home. Outdoor living is a true delight, as this property sits atop 5 acres surrounded by woods, offering serenity and privacy. Welcome to your personal paradise.
#23076557

Wildwood

18498 Hollow Hills Drive

9 Beds

6 Baths

8,550 Sq.Ft.

$1,150,000

MLS#: 23076557

1 ... 463 464 465 466 467 ... 666
* Listings identified with the FMLS IDX logo come from FMLS and are held by brokerage firms other than the owner of this website. The listing brokerage is identified in any listing details. Information is deemed reliable but is not guaranteed. If you believe any FMLS listing contains material that infringes your copyrighted work please click here to review our DMCA policy and learn how to submit a takedown request. © 2024. First Multiple Listing Service, Inc.
 - property

Send a message

Message successfully sent.

Your message

What is 3 + 4 ?

Reason for contacting?

I agree to receive email communication and understand I can unsubscribe at any time.

I agree to be contacted by Kornelije Josić via call, email, and text for real estate services. To opt out, you can reply 'stop' at any time or reply 'help' for assistance. You can also click the unsubscribe link in the emails. Message and data rates may apply. Message frequency may vary. Privacy Policy

Sign Out

Virtual Assistant

Would you like to take the next step with this property? We can help you schedule a showing or virtual tour, or send you more details.

Yes, I would like more information.

Thank You for Your Reply, One of Our Agents will contact you as soon as possible

No, maybe later.

Thank you, you can always contact me via email, phone number or through the contact form.

Realhub AI

Lucy - Your AI-Powered Realtor

Update Your Temporary Password

Personalize your search

Enter your email and we'll notify you immediately when new listings match what you're looking for.

or enter email address

Already have an account ? Login here

Continue your home search

I agree to receive communications and understand I can unsubscribe at any time.

I agree to be contacted by Kornelije Josić via call, email, and text for real estate services. To opt out, you can reply 'stop' at any time or reply 'help' for assistance. You can also click the unsubscribe link in the emails. Message and data rates may apply. Message frequency may vary. Privacy Policy

Already have an account ? Login here

We use cookies

We use cookies primarily for analytics to enhance your experience. By accepting, you agree to our use of these cookies. You can manage your preferences or learn more about our cookies policy.