REALHUB is on fire today

Properties

Browse or get in touch to schedule a walkthrough.

  • Nearby me
Price range

Popular Features

Community Features

Association

Property Features

Waterfront

View

Exterior Features

Interior Features

Style

10000 properties match your criteria

Updated 1 minute ago

E-Alert name
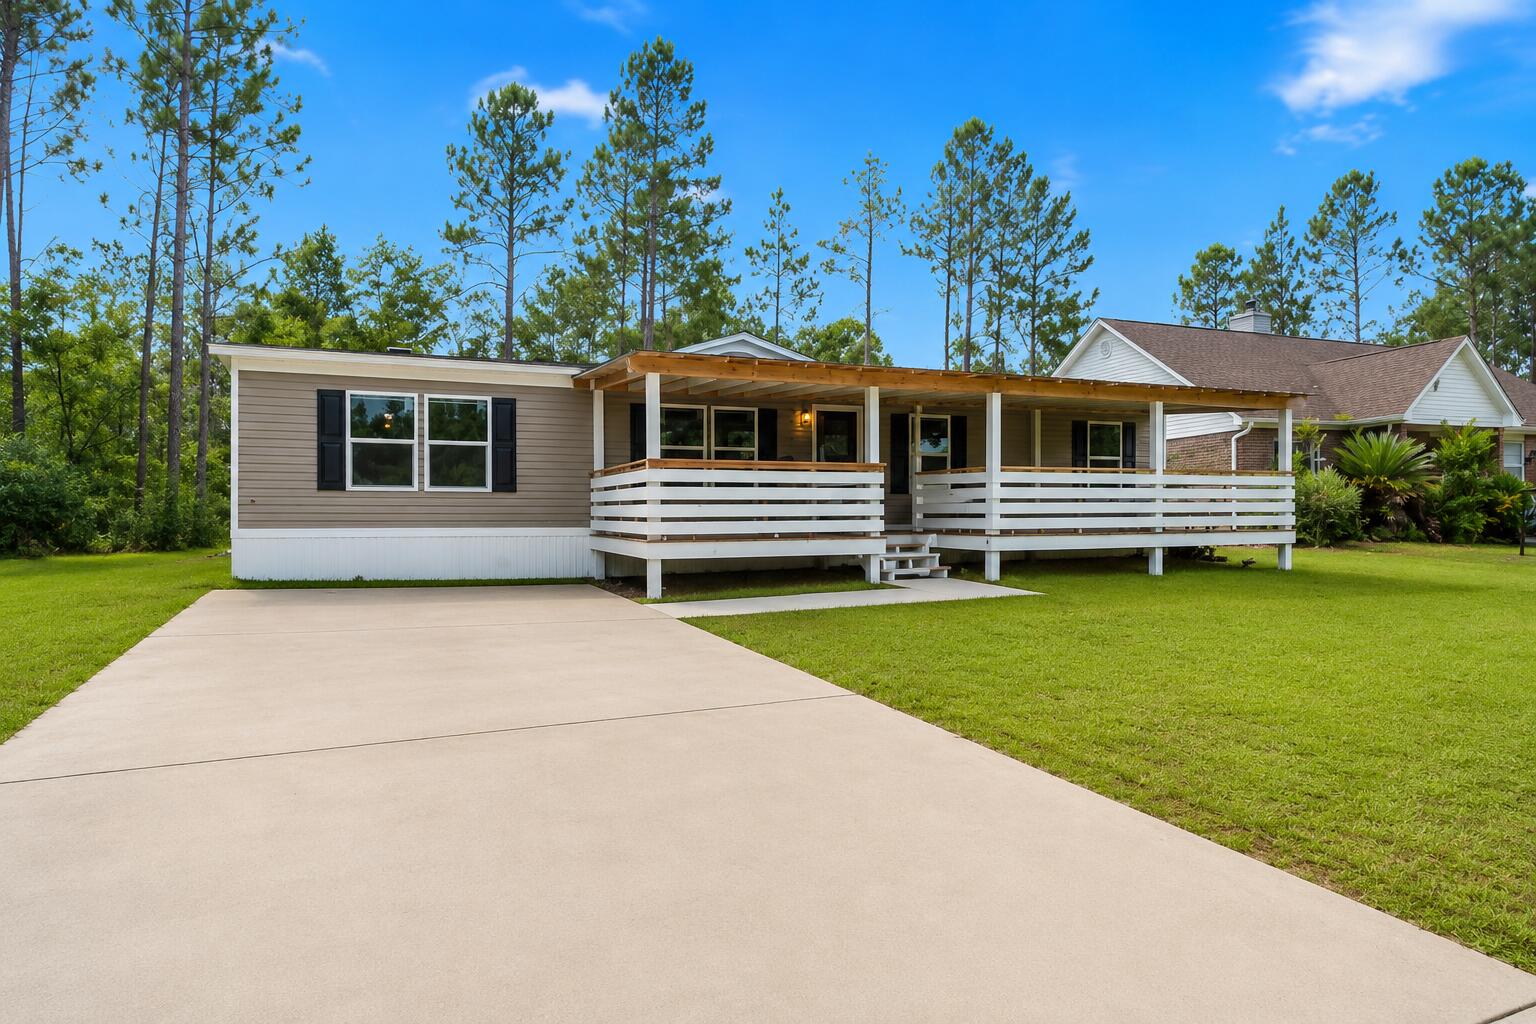
Open Sunday 1 to 3PM.  12 July 2026
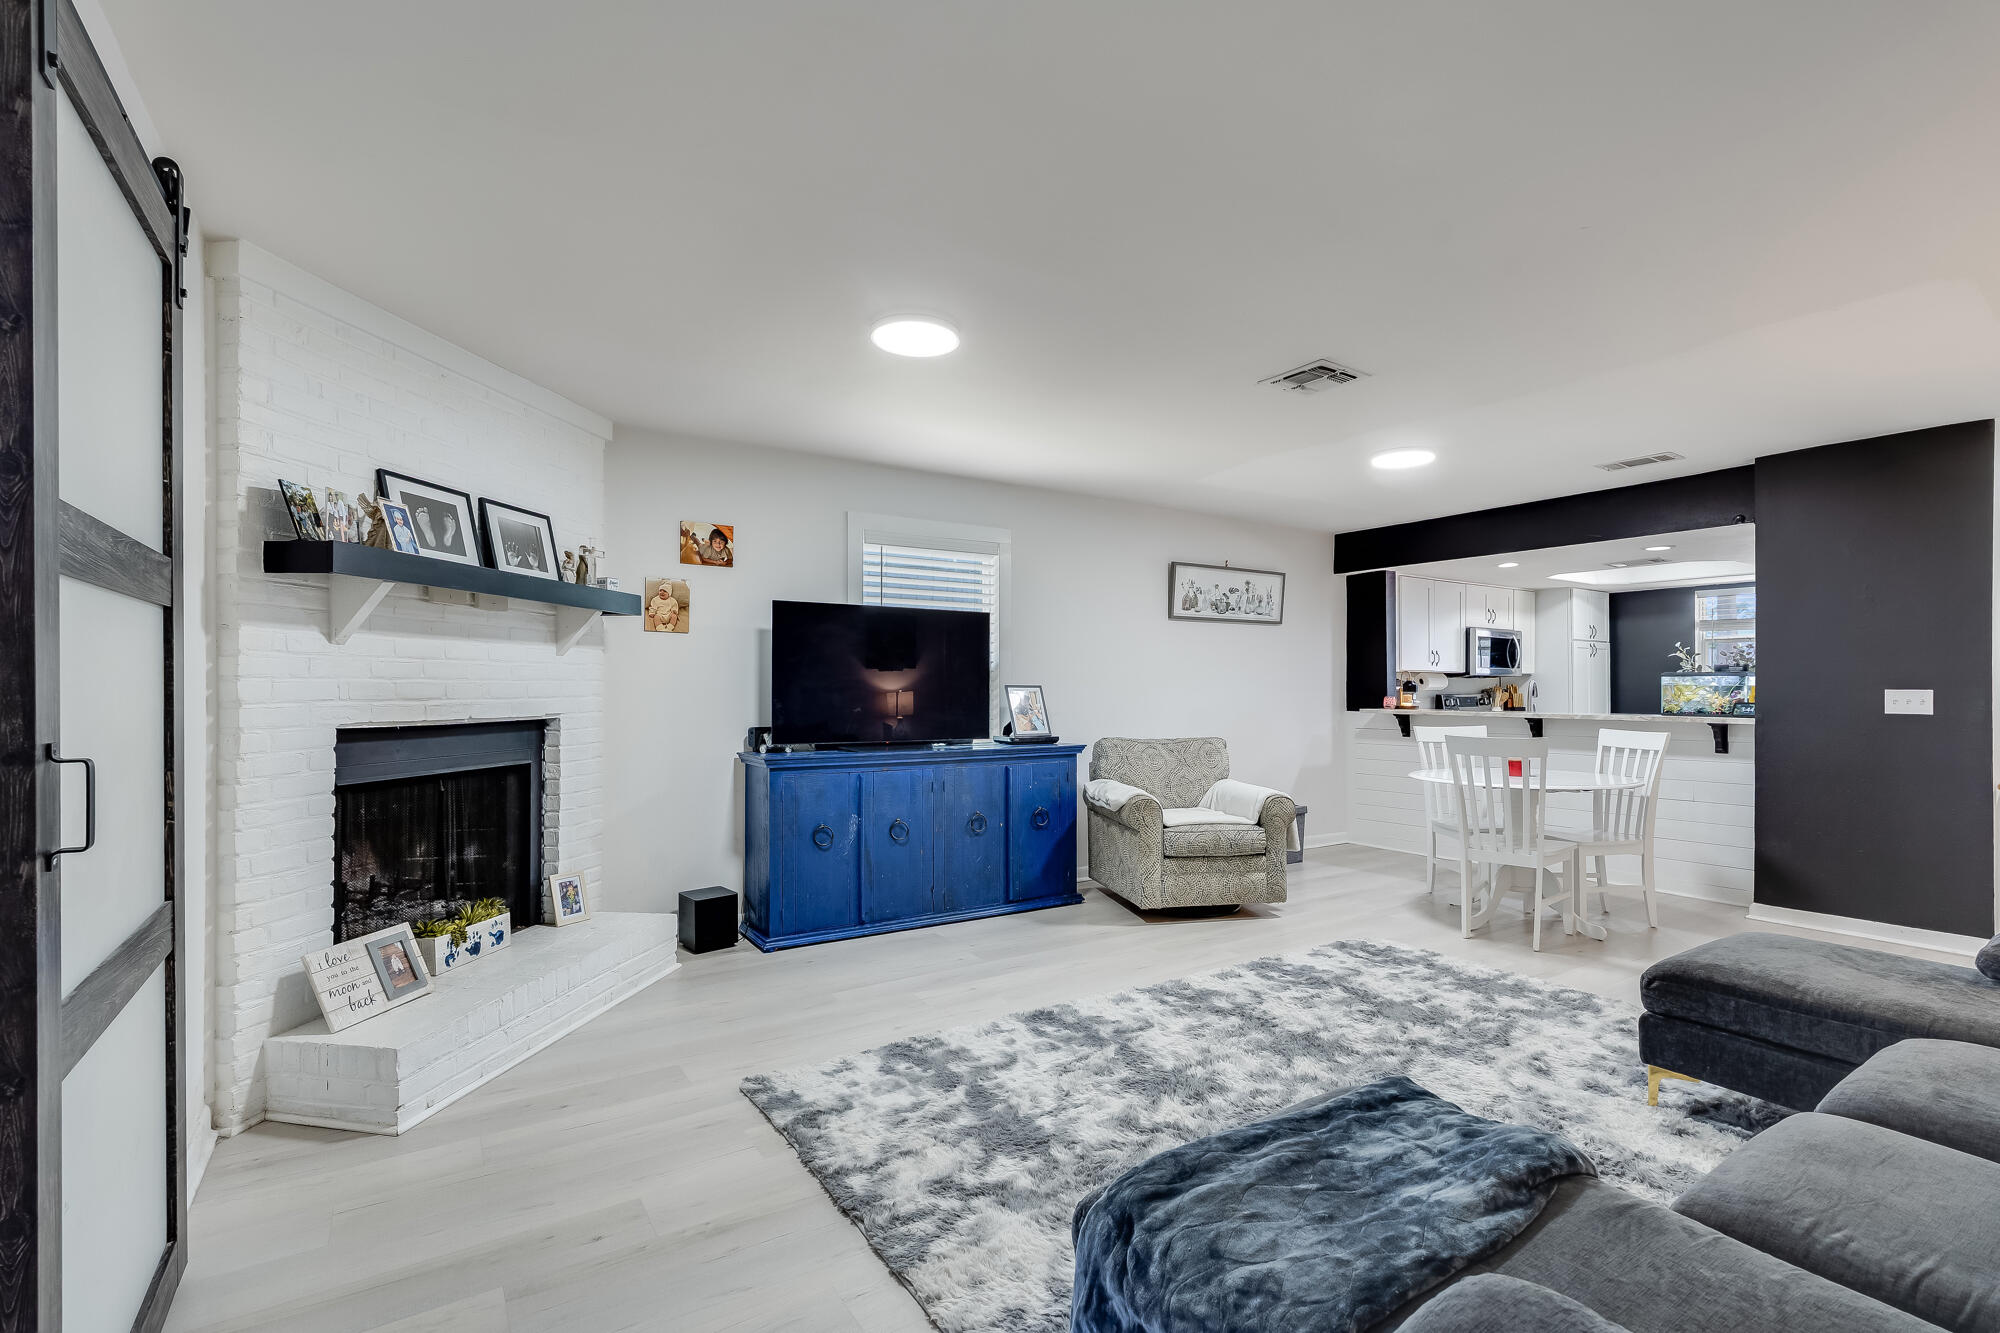
No Showings till Friday!Nestled in a beautiful garden setting, this lovely 2-story home offers the perfect blend of comfort, style, and outdoor charm. The entry features wood flooring that flows into the living and dining rooms. The inviting family room boasts a wood-burning fireplace and a stunning 4-window bay overlooking the lush backyard gardens that are native plants and low Maintenance. The Family room has a Decorative Wall Section that stays & Barn Style door to Basement. The family room opens to the breakfast area and beautifully updated kitchen, featuring 42-inch cabinetry, granite countertops, stainless steel appliances, and luxury wood-plank flooring. The main level also includes an updated half bath and a convenient laundry room. Step outside from the breakfast room to a deck and pergola draped with mature wisteria, creating a peaceful outdoor retreat. Upstairs, you'll find four generously sized bedrooms, including several with walk-in closets. The hall bath offers wood flooring, an oversized vanity, and an updated sink. The spacious primary suite features vaulted ceilings, fresh paint, a ceiling fan, walk-in closet, and an updated en-suite bath with an adult-height double vanity, hard-surface countertops, separate soaking tub, and walk-in shower. The finished lower level provides abundant storage space, a workshop area that could serve as a playroom, and an additional den or family room. The beautifully landscaped backyard is filled with mature gardens and includes a small pond for runoff. Gardens are Native and are self-sustaining
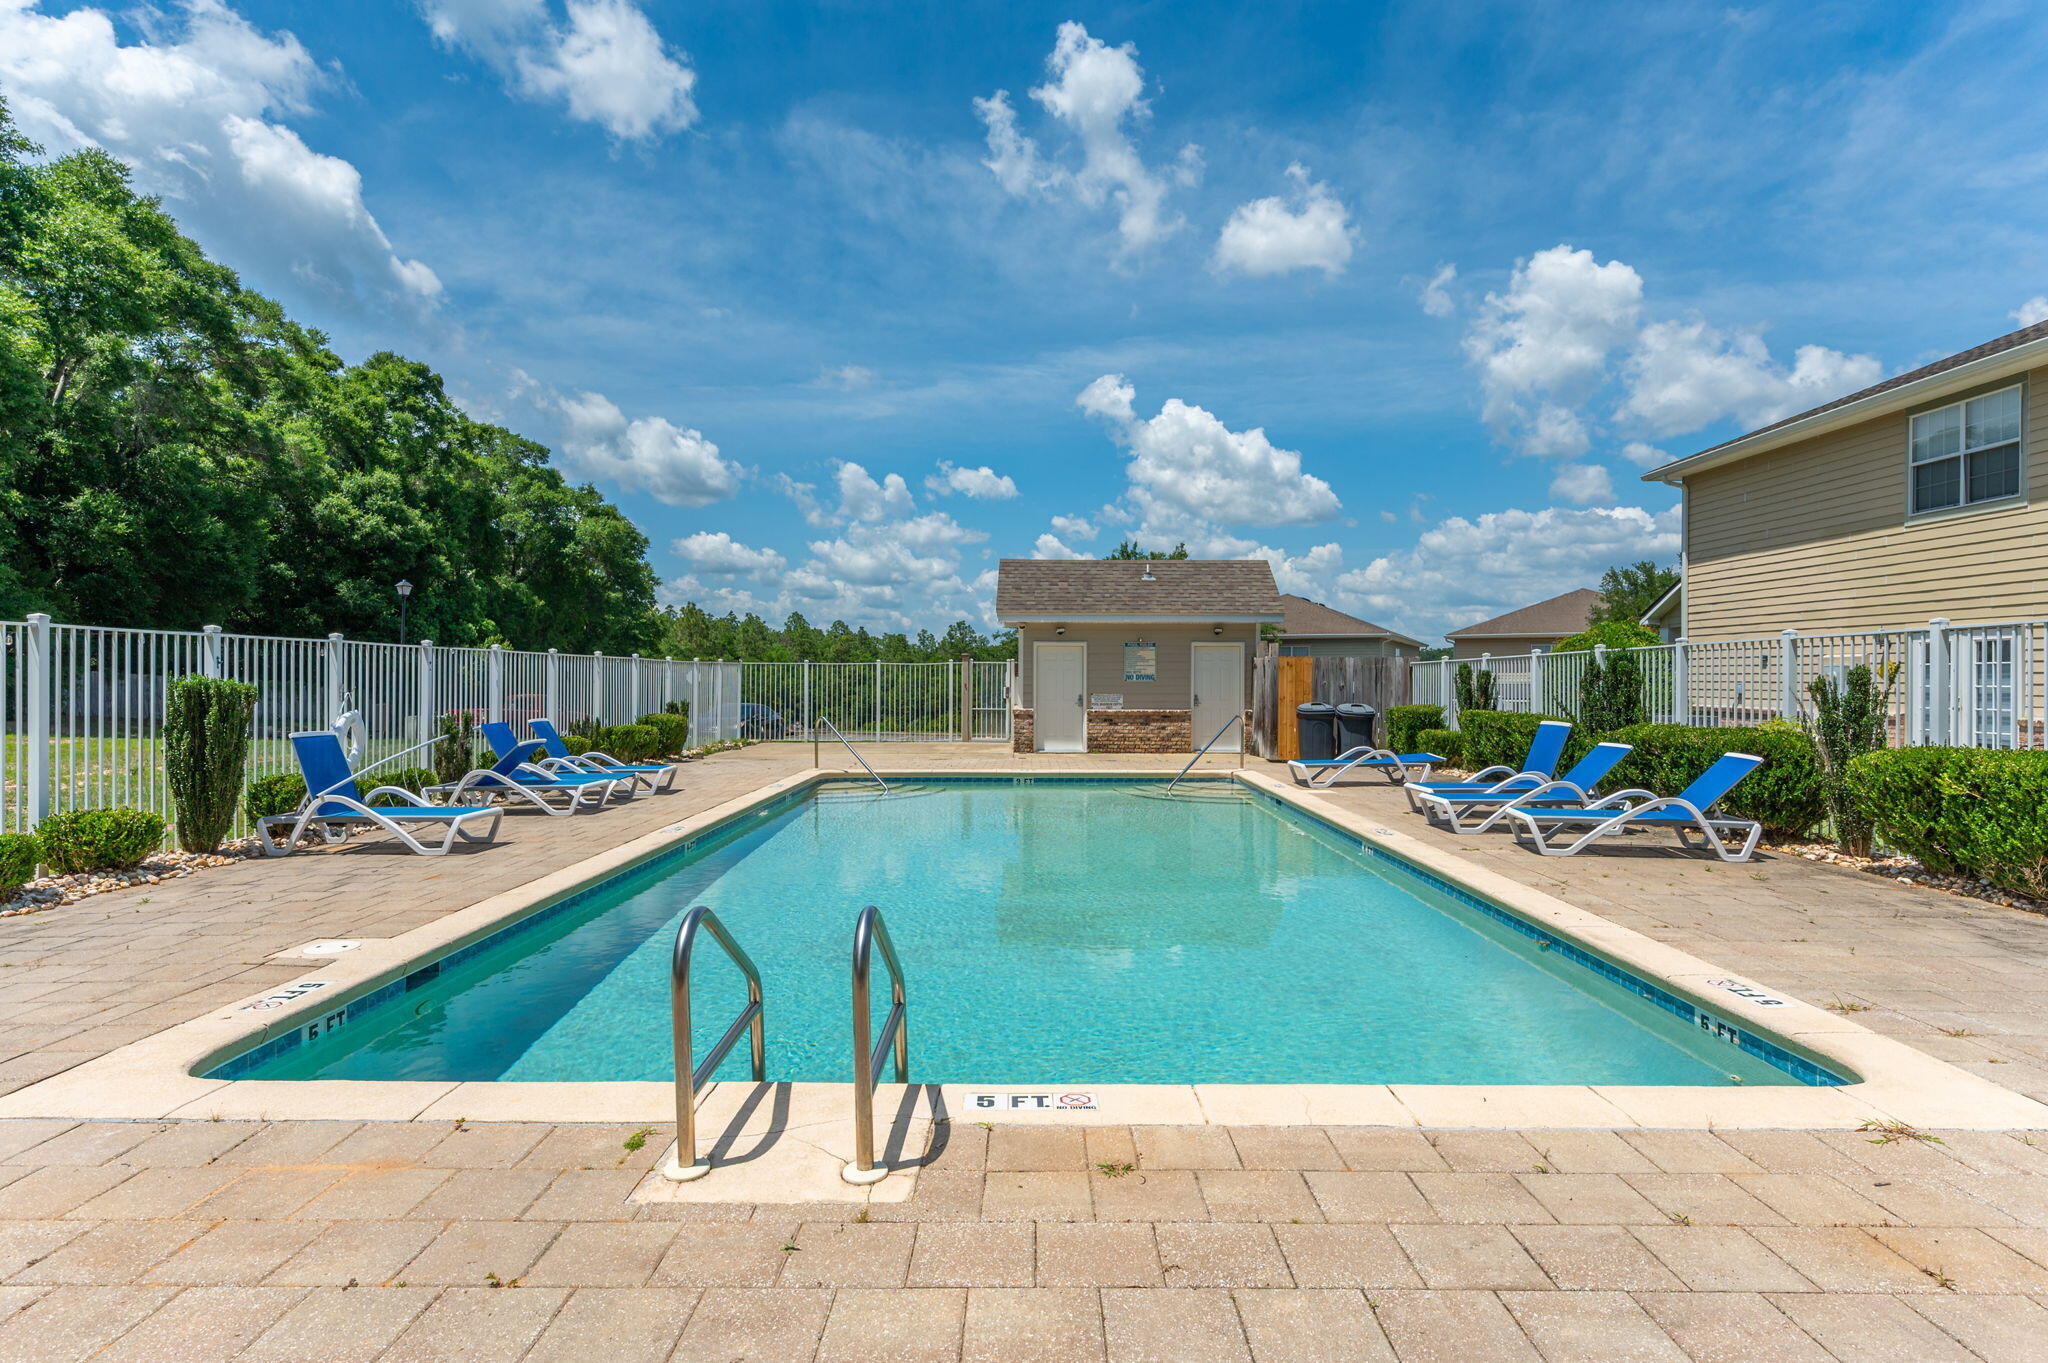
Residents enjoy outstanding subdivision amenities, including two swimming pools, two fishing lakes, a clubhouse, three playgrounds (one currently being renovated), and a nearby horse pasture. Don't miss the opportunity to make this wonderful home your own!
#26039170

Eureka

17269 Hilltop Ridge Drive

4 Beds

2 Baths

2,164 Sq.Ft.

$434,900

MLS#: 26039170

Price reduced
STEADFAST AND STURDY!  This house has been the seller's home for over 80 years!  The property has 3 bedrooms, includes kitchen appliances and washer and dryer, and features many hand-crafted cabinets and cupboards throughout.  There's a large living room, formal dining room, and a craft room that could potentially be used as a 4th bedroom, office, or storage.  The home also has an attached carport and a large shed out back, plus ramp entry at the front door.  Updates include furnace 2013, water heater 2023, and roof 2019.  See disclosures for full list.  Selling AS IS, no CFD or rental.  Any personal property remaining at the time of sale will become the property of the buyer.
#26040205

Taylor Springs

110 Water Street

3 Beds

1 Baths

1,420 Sq.Ft.

$53,900

MLS#: 26040205

Price reduced
Are you looking for a two-story home in Parkway South, just minutes from everything? This property features a brand-new kitchen equipped with white cabinetry, quartz countertops, stainless steel appliances, new lighting, and luxury vinyl plank (LVP) flooring. 

The main floor also includes a laundry area, and all bathrooms have been updated with new cabinetry, lighting, and more. The living room/dining room combination offers flexibility, and if you prefer a spacious primary suite, you’ll love the huge walk-in closet, separate tub and shower, and a new double-bowl vanity. The additional bedrooms are generously sized.

Need more space? Check out the partially finished lower level, which also provides ample storage. This home backs onto woods and is located on a cul-de-sac. If a peaceful, wooded view is what you desire, this could be the home for you! Seller has ordered a new insulated patio door, which will be installed prior to closing
#26029898

Ballwin

416 Johanna Place Drive

3 Beds

2 Baths

2,082 Sq.Ft.

$373,500

MLS#: 26029898

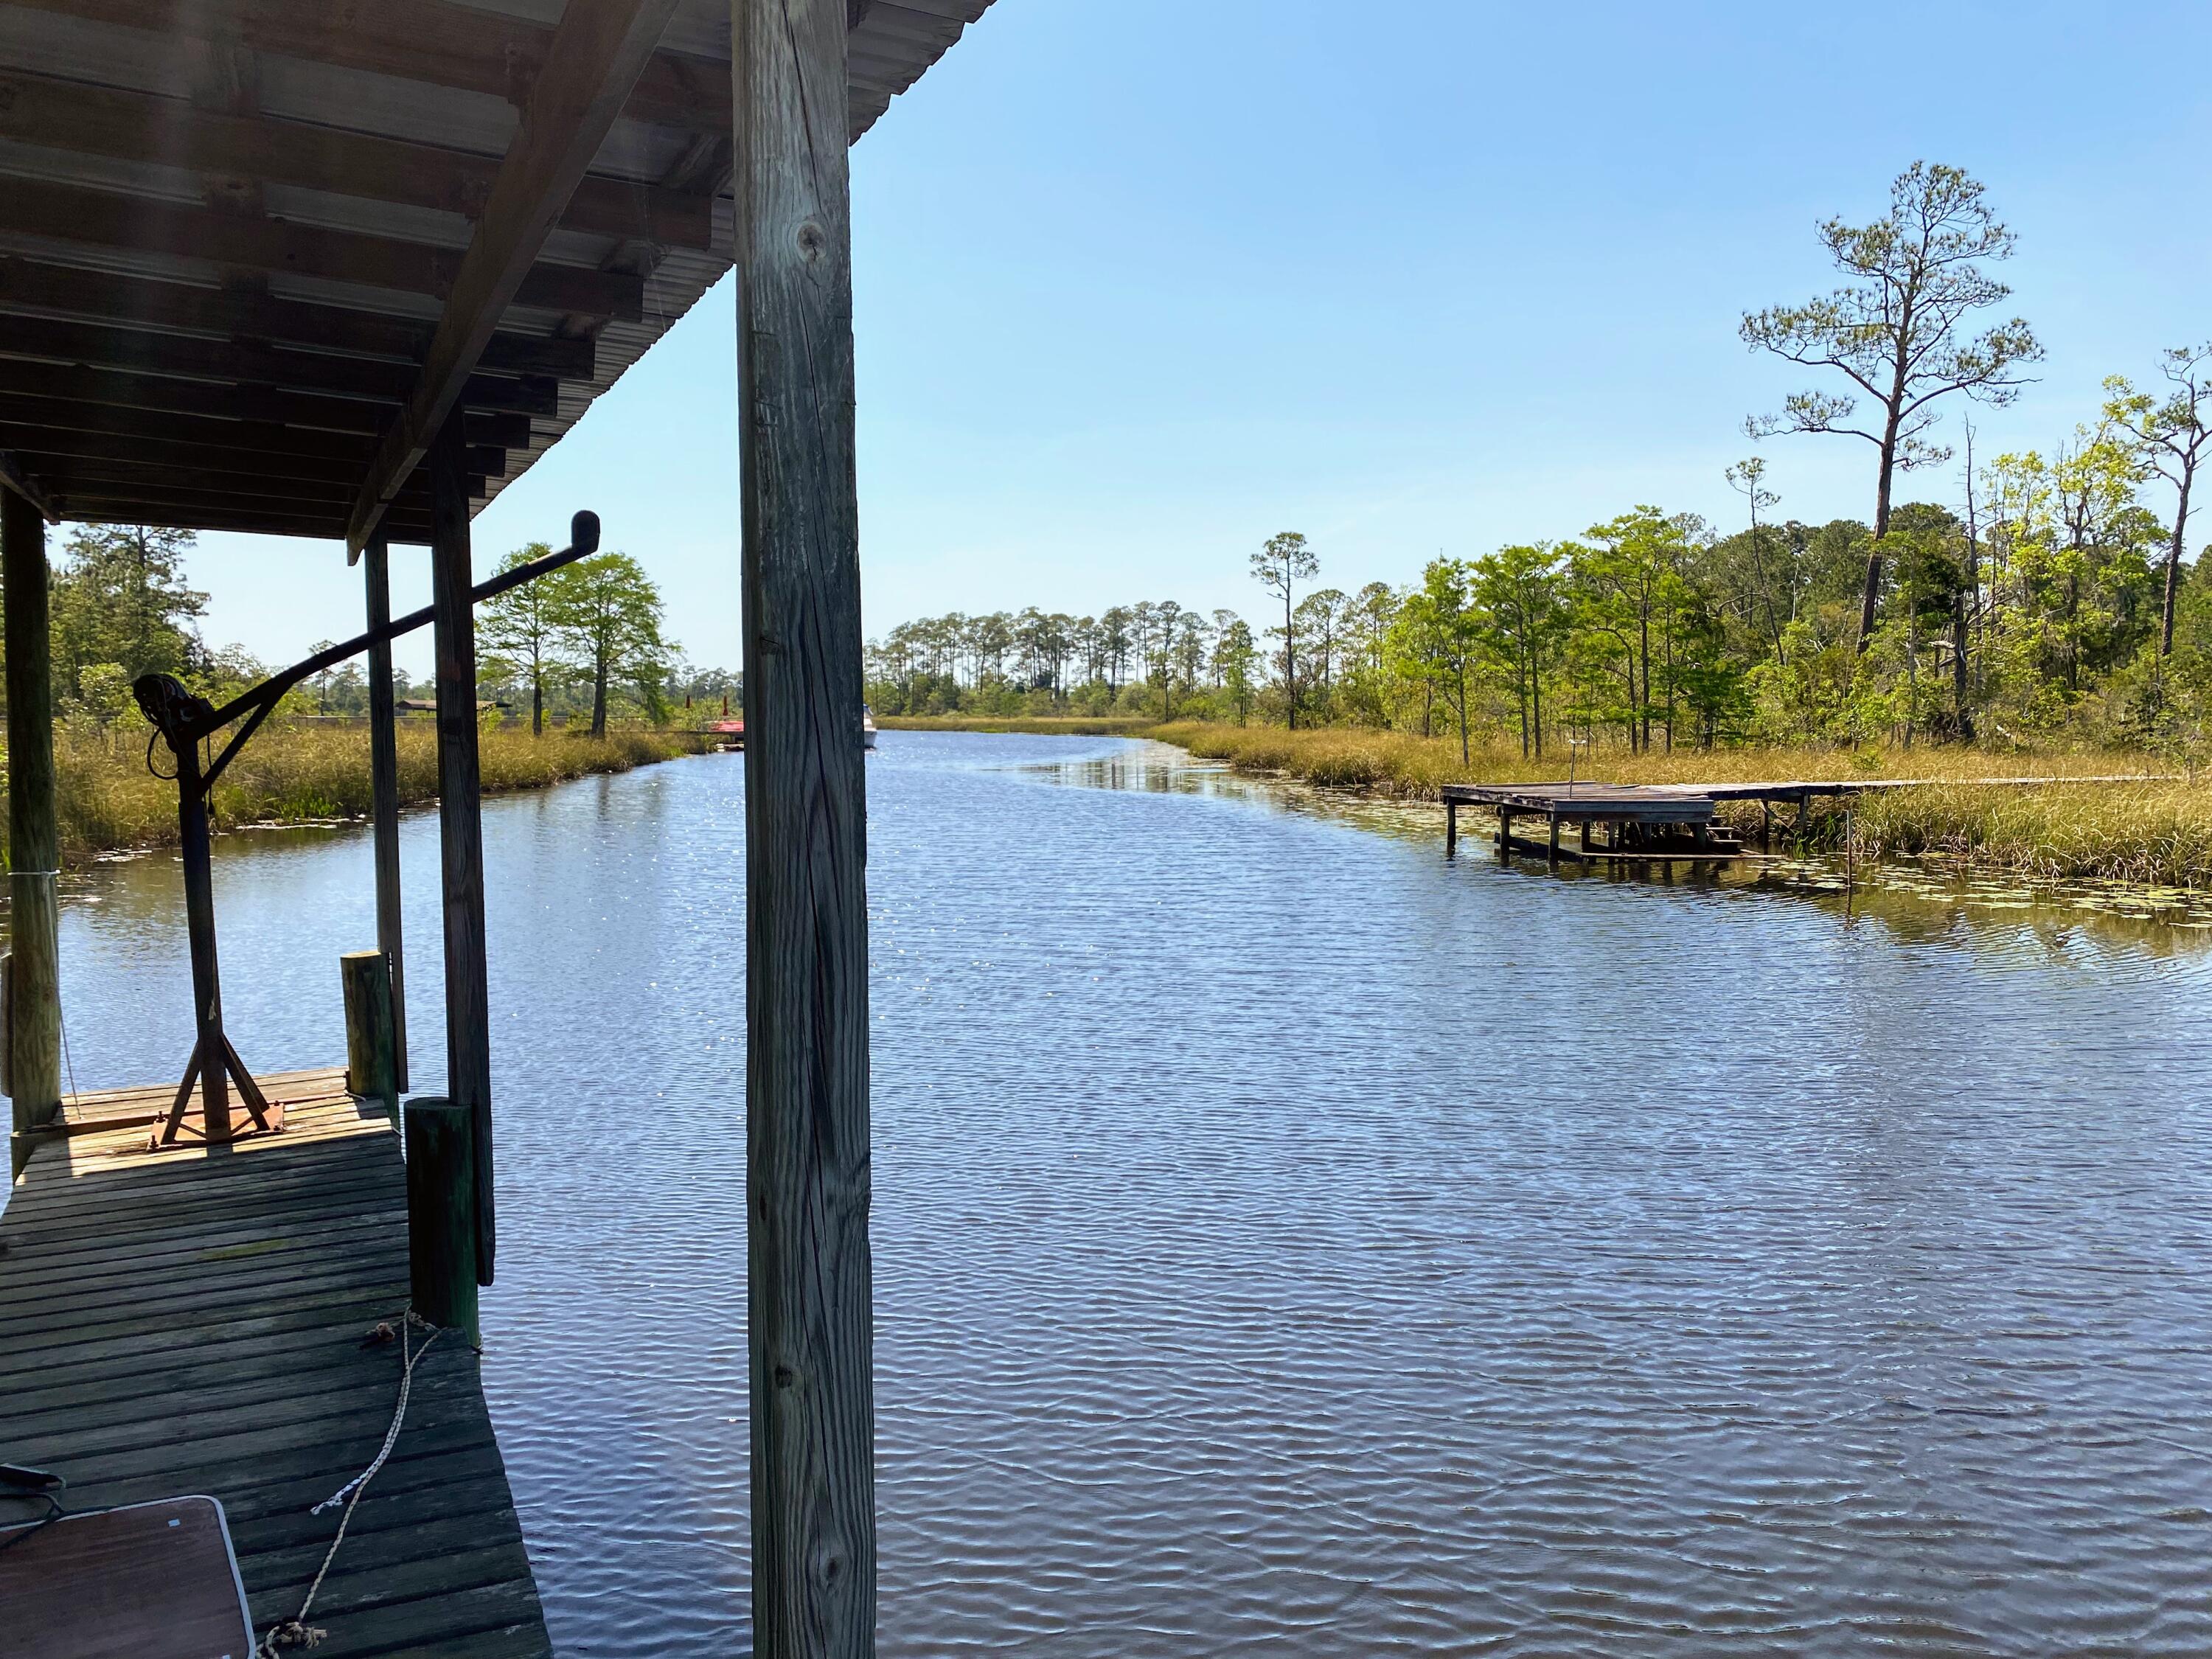
Lake front living at it's finest on the 36 Mile Marker.  Experience the perfect blend of comfort and breathtaking lake views in this exceptional lakefront home.  With cove protection and stunning views of the main channel, this property offers the ideal setting for both relaxation and recreation.  This beautiful homes features 2 spacious guest bedrooms, full bathroom, and the large primary en suite - all bedrooms have a lake view.  On the lower level, the large living room is perfect for entertaining and relaxing. The beautifully remodeled kitchen features new cabinets, countertops, flooring, island workspace, and a convenient walk-in pantry.  The living area extends outside with the newly remodeled screened-in deck-Oh the view!! The outdoor kitchen is next to the sun deck for all you cooking enthusiasts - yes please!  Easy steps down to the private 2-well dock with swim platform-hoist included.    The view is fantastic!  The common area provides for boat trailer parking and the playground.  Whether you are looking for a full-time residence or a weekend retreat, this lake front beauty delivers the ultimate waterfront lifestyle - meticulously maintained and ready for you to enjoy!
#3588312

Camdenton

701 Graham Point

3 Beds

2 Baths

1,825 Sq.Ft.

$724,900

MLS#: 3588312

Rare opportunity to own a top-floor condo at Horizons Condominiums near Camdenton, MO where units rarely become available. This spacious 3-bedroom, 2-bath condo features vaulted ceilings, floor-to-ceiling windows, an open floor plan, full-size laundry, and abundant natural light. Watch the beautiful sunrises on the expansive screened deck with a soaring vaulted ceiling and breathtaking 180-degree lake views stretching nearly 4 miles. Includes most furnishings, all appliances, a 12' x 28' boat slip with 6000 lb. lift, dock locker, and exterior storage conveniently located just outside the front door, making this an exceptional turnkey opportunity. Horizons is a well-maintained, smaller condominium community with maintenance-free siding, composite decking, aluminum railings, community docks, and excellent swimming and fishing. Conveniently located near Camdenton by land and water, you'll enjoy quick access to restaurants, golf, shopping, and entertainment. Whether you're looking for a full-time residence, weekend getaway, or investment property, this condo offers panoramic views, a fantastic location, and the Lake of the Ozarks lifestyle you've been waiting for.
#3588301

Camdenton

79 Horizons Lane 4

3 Beds

2 Baths

1,530 Sq.Ft.

$365,000

MLS#: 3588301

Price reduced
Bring your barndominium dreams or business plans to life in Crocker, MO! This stunning, nearly new 40x60 metal building sits perfectly on 5.44 gently rolling acres in Pulaski County, with 4.73 acres already fully fenced for livestock, pets, or extra security (p. 1). Built on a heavy-duty concrete slab, the structure features impressive 14-foot eave walls, an 18-foot center peak apex, and robust 200-amp electrical service. Save massive development costs with a brand-new well and a brand-new septic system already in place. Vehicle access is a breeze with two garage doors: a standard 9x8 door and a massive 12x14 door designed specifically for RVs, boats, or heavy equipment. Whether you want to finish out a custom living space or utilize it as the ultimate hobby and utility building, this rare gem is ready for you. Schedule your tour today
#3588333

Crocker

12375 Bakerville Road

None Beds

None Baths

5.44 acres

$129,000

MLS#: 3588333

Great for first time buyers or investors the single-family residence at 5 Ridgeview Ct in St. Charles city offers an opportunity for low cost home ownership.  This home offers a comfortable ranch-style living experience, designed for ease and relaxation. The spacious living room will accommodate your sectional, TV and other furniture with ease.  An open concept Kitchen/dining room combination has ample room for dining table and has been updated with wood cabinets.  Other updates include newer windows with blinds for privacy and an updated bath. With two well-proportioned bedrooms, this home provides comfortable private spaces. The single full bathroom is thoughtfully appointed to serve the household's needs. The property features a private yard, with fencing on 3 sides, offering a personal outdoor retreat for leisure and enjoyment. An attached garage with garage door opener provides convenient parking and additional storage options. Embrace the opportunity to create your ideal living space in this charming home. Located close to Historic Main Street, with its numerous shops and dining options and close to Highway 70 for commuting. Bring us your offer, this one will go fast.
#26039914

St Charles

5 Ridgeview Court

2 Beds

1 Baths

1,008 Sq.Ft.

$190,000

MLS#: 26039914

Luxury country living meets everyday convenience on this exceptional 10 unrestricted acre estate! Perfectly situated just minutes from Highway 40/61, Highway N, Winghaven shopping, New Melle, Augusta, and Defiance, you’ll enjoy the peace and privacy of country living while remaining close to award-winning wineries, restaurants, shopping, and an easy commute.
Beautifully updated and meticulously maintained, this impressive 4-bedroom, 3 full and 2 half bath home offers timeless elegance, quality craftsmanship, and incredible indoor and outdoor living spaces.
The welcoming entry foyer opens into the stunning vaulted great room where soaring ceilings, a striking exposed wood beam, two ceiling fans, a beautiful wood-burning fireplace, elegant planter shelf, and expansive windows create a warm yet sophisticated gathering space. The formal dining room offers flexibility for elegant entertaining or can easily serve as a refined home office.
The heart of the home is the beautifully remodeled kitchen, thoughtfully designed for both entertaining and everyday living. It features rich custom cabinetry, gorgeous granite countertops, a propane cooktop, double wall ovens, built-in microwave, refrigerator, double sink, tray ceiling with recessed lighting, and a spacious peninsula with breakfast bar. The adjoining breakfast room features a beautiful bay window and opens directly onto the covered deck, creating seamless indoor and outdoor living.
The spacious primary suite is a true retreat, complete with a bay window, charming window seat, and a luxurious spa-inspired bath offering double vanities, a jetted soaking tub, and separate shower. Two additional generously sized bedrooms complete the main level, including one with private bath access. A convenient powder room and spacious main-floor laundry room are located just off the oversized three-car side-entry garage, featuring an attractive epoxy-coated floor.
The finished walkout lower level offers exceptional flexibility with a massive recreation room, an open fourth bedroom, an additional half bath, and walkout access to the patio—perfect for entertaining, guests, hobbies, or multi-generational living.
Step outside and experience your own private retreat. The covered deck, complete with ceiling fans, overlooks a breathtaking stocked lake featuring a picturesque walking bridge leading to a private island. Spend evenings fishing for bass, catfish, crappie, bluegill, and grass carp, entertain family and friends, or simply relax while enjoying spectacular sunsets and peaceful surroundings.
The park-like grounds are beautifully landscaped and enhanced by a freshly paved driveway and an impressive 40’ x 60’ outbuilding with concrete floors, electric, and an attached 14’ x 60’ lean-to. Approximately six acres are currently leased to a local farmer, offering agricultural use and additional income potential.
Additional highlights include newer luxury vinyl plank flooring throughout the kitchen, breakfast room, and laundry room, a roof that’s only two years old, and countless updates reflecting exceptional pride of ownership.
This is more than a home—it’s a lifestyle. Enjoy peaceful mornings overlooking your private lake, afternoons exploring the nearby wineries of Augusta, Defiance, and New Melle, and evenings relaxing on your covered deck—all while being just minutes from major highways, shopping, dining, and modern conveniences.
#26040123

Defiance

4075 Highway D

4 Beds

3 Baths

4,298 Sq.Ft.

$950,000

MLS#: 26040123

Price reduced
Move right into this beautifully updated 2-bedroom, 1-bath home with thoughtful improvements throughout. The remodeled kitchen and bathroom, combined with the newly opened floor plan, create a bright, inviting space that's perfect for everyday living and entertaining.
A brand-new roof will be installed in 2026, offering added peace of mind for the next owner. Outside, enjoy a fully fenced backyard and an oversized detached garage with plenty of room for vehicles, hobbies, storage, or a workshop.
The full unfinished basement provides endless possibilities for future finishing, additional storage, or workspace. It also includes a convenient partial bath with a toilet, shower, and sink.
Located in the desirable Mascoutah School District, this move-in ready home is one you won't want to miss!
A/V recording on premises
#26039885

Mascoutah

309 N 5th Street

2 Beds

1 Baths

1,152 Sq.Ft.

$217,777

MLS#: 26039885

Price reduced
Welcome to this charming classic 1.5-story brick home on a spacious corner lot in Northwoods, a solid foundation ready for your personal touch and equity-building vision. This thoughtfully laid-out residence features two bedrooms and a full bath on the main level, plus two additional bedrooms and another full bath upstairs, giving you flexible living space that works for families, guests, or a home office.
Recent updates provide an excellent head start, including a refreshed kitchen, updated main-level bathroom, brand-new flooring throughout, and a newly upgraded electrical panel for modern peace of mind. Picture your morning coffee on the cozy enclosed porch, relaxing or entertaining in the expansive full basement, or making memories in the generous yard that’s perfect for backyard BBQs, play, and outdoor gatherings. A convenient carport completes the package.
This is a fantastic opportunity to move right in and make this house your own. Buyer to verify schools. Showings by appointment only; please wait for confirmation.
#26040420

St Louis

3801 Avondale Avenue

4 Beds

2 Baths

1,243 Sq.Ft.

$138,000

MLS#: 26040420

Price reduced
Stately full-brick front updated two-story home tucked away in a sought-after Ballwin neighborhood, known for its established streets, mature trees, and easy access to parks, convenient to shopping, and top-rated schools. This home offers the perfect blend of comfort, style, and functional living space for today’s lifestyle. A welcoming entry foyer opens to a versatile living room or private home office, along with an elegant formal dining room—ideal for hosting holidays and gatherings. The beautifully updated kitchen is truly an entertainer’s dream, featuring an abundance of custom espresso cherry cabinetry, quartz countertops, and an oversized center island with seating. High-end stainless appliances include a 6-burner gas cooktop, Ultima Cook microwave with crisper, and a warming drawer. A tucked-away coffee bar adds charm and convenience. The kitchen flows seamlessly into the bright breakfast room with French doors leading to a spacious updated deck, and opens to the grand family room with a cozy gas fireplace. The main floor also offers a powder room and a convenient laundry room with access to the oversized two-car garage. Throughout the home, you’ll appreciate gleaming hardwood floors, crown molding, neutral decor and 2-inch custom blinds that add warmth and character. Upstairs, the spacious vaulted primary suite provides a relaxing retreat, complete with a skylit bath featuring an oversized double vanity, soaking tub, separate shower, heated tile floors, and a walk-in closet. A connected second bedroom offers flexibility as a nursery, home office, or dream dressing room, along with two additional generously sized bedrooms and an updated hall bath. The walk-out lower level expands your living space with a bright, open family area featuring three large picture windows, luxury vinyl flooring, a second gas fireplace, and a full bath—ideal for a rec room, guest space, or movie nights. Step outside to your private, tree-lined backyard oasis—perfect for relaxing and entertaining. Enjoy gatherings on the oversized deck that flows to a large stamped concrete patio, offering multiple spaces to relax and play. Meticulously maintained and truly move-in ready, this home offers the space, updates, and location today’s buyers are searching for—ready for its next family to move in and make lasting memories.
#26040020

Ballwin

173 Hickory Tree Court

4 Beds

3 Baths

2,935 Sq.Ft.

$574,900

MLS#: 26040020

Price reduced
Stunning U-City Tudor Duplex – Turnkey Cash Flow or Perfect House-Hack!
Welcome to 7104 Tulane Ave, a character-rich, full-brick Tudor duplex that perfectly pairs historic soul with high-demand modern updates. Perfectly situated in the highly sought-after University Park neighborhood, widely recognized as the top neighborhood in the St. Louis area for multi-family properties, this location guarantees exceptional long-term appreciation and effortless tenant placement.

*1st Floor: 2bd 1ba (~1350 sqft). Delivered vacant and move-in ready (passed occupancy)—ideal for an owner-occupant or immediate market-rate lease. Features hardwood floors, historic leaded glass windows, and fully updated bathroom with Slate floor. The oversized kitchen boasts warm solid-wood cabinetry paired with modern black hardware. +Brand New in-unit Samsung Washer & Dryer. 

*2nd Floor: 2bd 1ba (~1350 sqft). Turnkey income from day one. Leased through June 2027, rented $1,795/month (Tenant pays Gas & Electric). Features a modern luxury remodel: Updated Wide-plank floors, oversized Kitchen with modern cabinets & stone countertop. +Brand New 2-in-1 Washer & Dryer. 

In-unit laundry in both units—very rare for this neighborhood (both sets of washer and dryers brand new). All appliances in both units are included.  

Major Upgrades Done: **Brand-new architectural shingle roof installed June 2026**. Upgraded large electrical panels, reliable central ACs, and a high-efficiency gas furnace.  Clean, massive basement with separate, walled-off private storage rooms for each tenant.  Private driveway leading to detached brick double garage/carport (Garage & driveway not used by current tenant—perfect for personal use or an extra monthly revenue stream!)  

Just a short walk from the vibrant Delmar Loop. This premier location offers the ultimate central lifestyle, keeping Washington University, downtown Clayton, and Forest Park all just minutes from your front door. 

Character, stabilized mechanicals, and immediate top-tier income in a highly desirable U-City pocket. Perfect for 1031 Exchange. Property is not located in a Flood-Zone. Schedule your showing today! (vacant first floor & basement available to show, 2nd floor showable with accepted contract).
#26039495

University City

7104 Tulane Avenue

None Beds

None Baths

2,784 Sq.Ft.

$429,000

MLS#: 26039495

Price reduced
Beautiful two-story brick home featuring a 2-car garage and an inviting floor plan. The main level offers a formal living room, formal dining room, and a spacious great room with a cozy fireplace. The large kitchen is perfect for everyday living and entertaining, complete with a center island, pantry, and breakfast area.

Convenient main-floor laundry adds to the home's functionality. Upstairs, you'll find 4 generously sized bedrooms, including a spacious primary suite with dual walk-in closets. The primary bath features double sinks, a separate soaking tub, and a walk-in shower.

Step outside to a large deck overlooking a beautiful tree-lined backyard, ideal for entertaining or relaxing in a private setting. The walk-out lower level includes a rough-in for a future bathroom and offers a blank canvas ready for your personal touch and finishing ideas.  
Wonderful neighborhood close to shopping and restaurants.  A must see!

We have a PASSED Rock Creek Fire Inspection and a PASSED City of Arnold Inspection
#26022026

Arnold

2805 Pomme Meadows Drive

4 Beds

2 Baths

2,712 Sq.Ft.

$410,000

MLS#: 26022026

Welcome to a home that makes everyday life feel easier. With Sorrento Springs Elementary just a 6 minute bike ride away, this spacious 2-story with stunning new front door offers the kind of layout buyers love: an open main floor, a front living room, and a cozy back family room with fireplace and a full wall of windows overlooking mature trees and lush backyard greenery. No back door neighbors peeking at you while you lounge on your deck.  The updated kitchen features newer stainless appliances, striking art-worthy granite counters in 2026, and great flow thru the casual dining to the family room.  New LVT 2022  runs throughout the first floor, and top-down/bottom-up shades 2025 add privacy while still letting in beautiful natural light. The main-floor laundry room is a true bonus—not just a pass-through from the garage. Upstairs, the oversized primary suite offers room for a sitting area, reading corner, or nursery, plus a walk-in closet and private bath with double sinks, separate tub, and shower. The other 2 generous sized bedrooms share a full bath.  New carpeting 2026. The partially finished basement adds flexible space for a playroom, media area, or study nook. The large deck overlooks a peaceful, tree-lined yard.  HVAC 2020.  Kitchen appliances <5 yrs. Roof 2014. Walkable neighborhood, so convenient to services along Big Bend at 141 or on Manchester at Ries Road.  Castlewood State Park is just a stone's throw away with hiking, playgrounds, incredible views from the bluffs and even Kiefer Creek to splash in. Ballwin's rec center, The Pointe, offers indoor pool, fitness, basketball, track, playgrounds and more! A quick 5-minute drive from Cleta.  The outdoor pool is North Pointe Aquatic Center next to the Ballwin Golf Course and Clubhouse.
#26039457

Ballwin

932 Cleta Drive

3 Beds

2 Baths

2,334 Sq.Ft.

$425,000

MLS#: 26039457

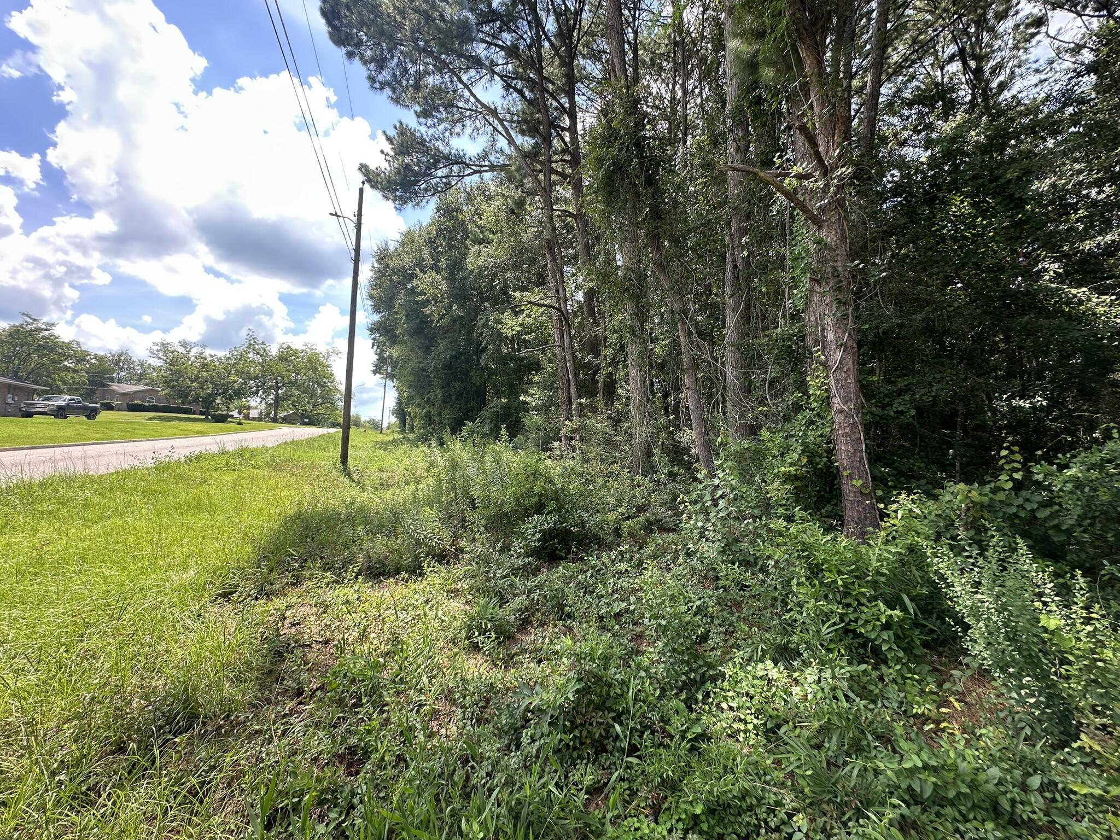
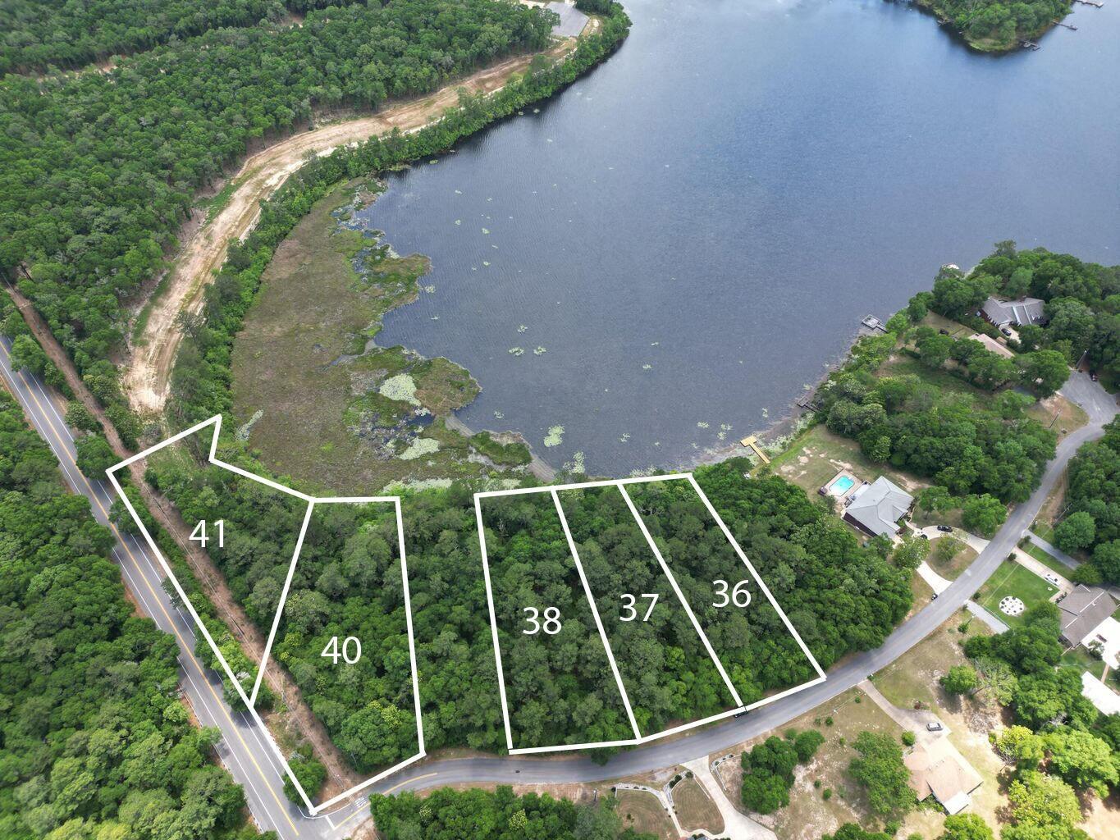
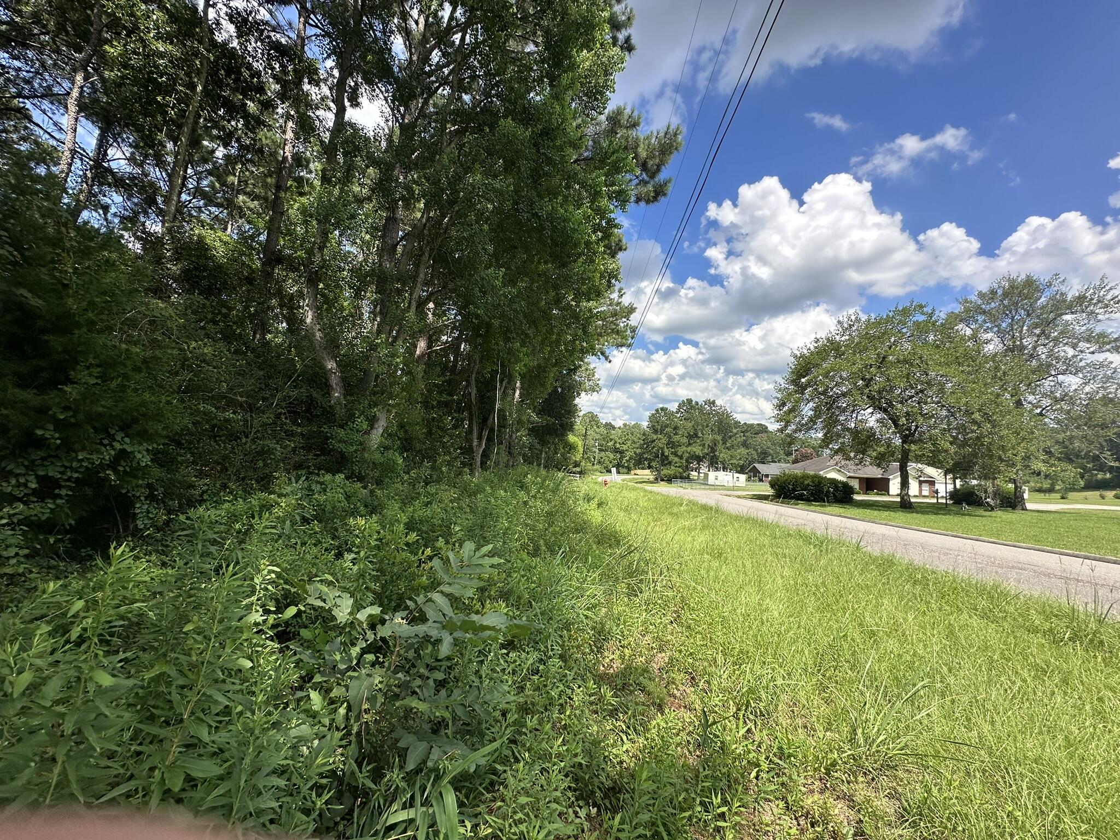
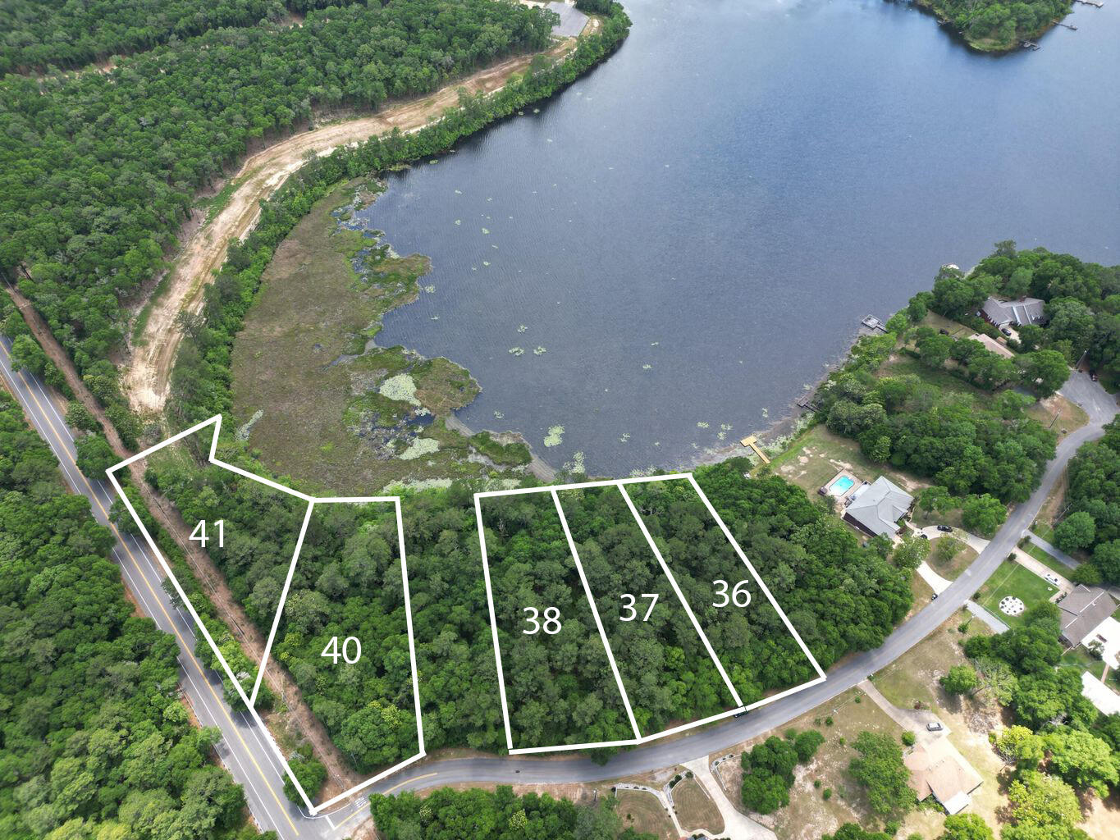
Premier Double Lot Can Be Combined With 10306 Timber Hill (.52 Acres) With All Utilities Available! With The Ability To Be Acquired Individually or As A Package!

Now is the time to take action and bring your finest custom home designs to life on this premier double lot in the highly sought-after Raintree Plantation.

This includes water, sewer, electric, and all utilities already on site, these are truly build-ready opportunities for builders and developers ready to create something extraordinary.

Imagine waking up each morning to breathtaking golf course views, with beautiful lake and beach vistas right outside your window. These top-tier homesites provide the perfect setting for luxury custom residences that will define the next chapter of luxury living.

Whether you're a builder seeking your next signature project or a visionary ready to create stunning custom homes, or a golfer ready to rise up near the lake and golf course, these lots offer the location, infrastructure, and scenery to make it happen.

Don't miss this rare opportunity. Turn your vision into reality and build the next generation of beautiful custom homes here in Raintree. Secure your lot today and start building like an ace on the course!
#26039371

Hillsboro

10310 Timber Hill Drive

None Beds

None Baths

0.26 acres

$16,525

MLS#: 26039371

1 ... 463 464 465 466 467 ... 666
* Listings identified with the FMLS IDX logo come from FMLS and are held by brokerage firms other than the owner of this website. The listing brokerage is identified in any listing details. Information is deemed reliable but is not guaranteed. If you believe any FMLS listing contains material that infringes your copyrighted work please click here to review our DMCA policy and learn how to submit a takedown request. © 2024. First Multiple Listing Service, Inc.
 - property

Send a message

Message successfully sent.

Your message

What is 3 + 4 ?

Reason for contacting?

I agree to receive email communication and understand I can unsubscribe at any time.

I agree to be contacted by Kornelije Josić via call, email, and text for real estate services. To opt out, you can reply 'stop' at any time or reply 'help' for assistance. You can also click the unsubscribe link in the emails. Message and data rates may apply. Message frequency may vary. Privacy Policy

Sign Out

Virtual Assistant

Would you like to take the next step with this property? We can help you schedule a showing or virtual tour, or send you more details.

Yes, I would like more information.

Thank You for Your Reply, One of Our Agents will contact you as soon as possible

No, maybe later.

Thank you, you can always contact me via email, phone number or through the contact form.

Realhub AI

Lucy - Your AI-Powered Realtor

Update Your Temporary Password

Personalize your search

Enter your email and we'll notify you immediately when new listings match what you're looking for.

or enter email address

Already have an account ? Login here

Continue your home search

I agree to receive communications and understand I can unsubscribe at any time.

I agree to be contacted by Kornelije Josić via call, email, and text for real estate services. To opt out, you can reply 'stop' at any time or reply 'help' for assistance. You can also click the unsubscribe link in the emails. Message and data rates may apply. Message frequency may vary. Privacy Policy

Already have an account ? Login here

We use cookies

We use cookies primarily for analytics to enhance your experience. By accepting, you agree to our use of these cookies. You can manage your preferences or learn more about our cookies policy.