REALHUB is on fire today

Properties

Browse or get in touch to schedule a walkthrough.

  • Nearby me
Price range

Popular Features

Community Features

Association

Property Features

Waterfront

View

Exterior Features

Interior Features

Style

10000 properties match your criteria

Updated 1 minute ago

E-Alert name
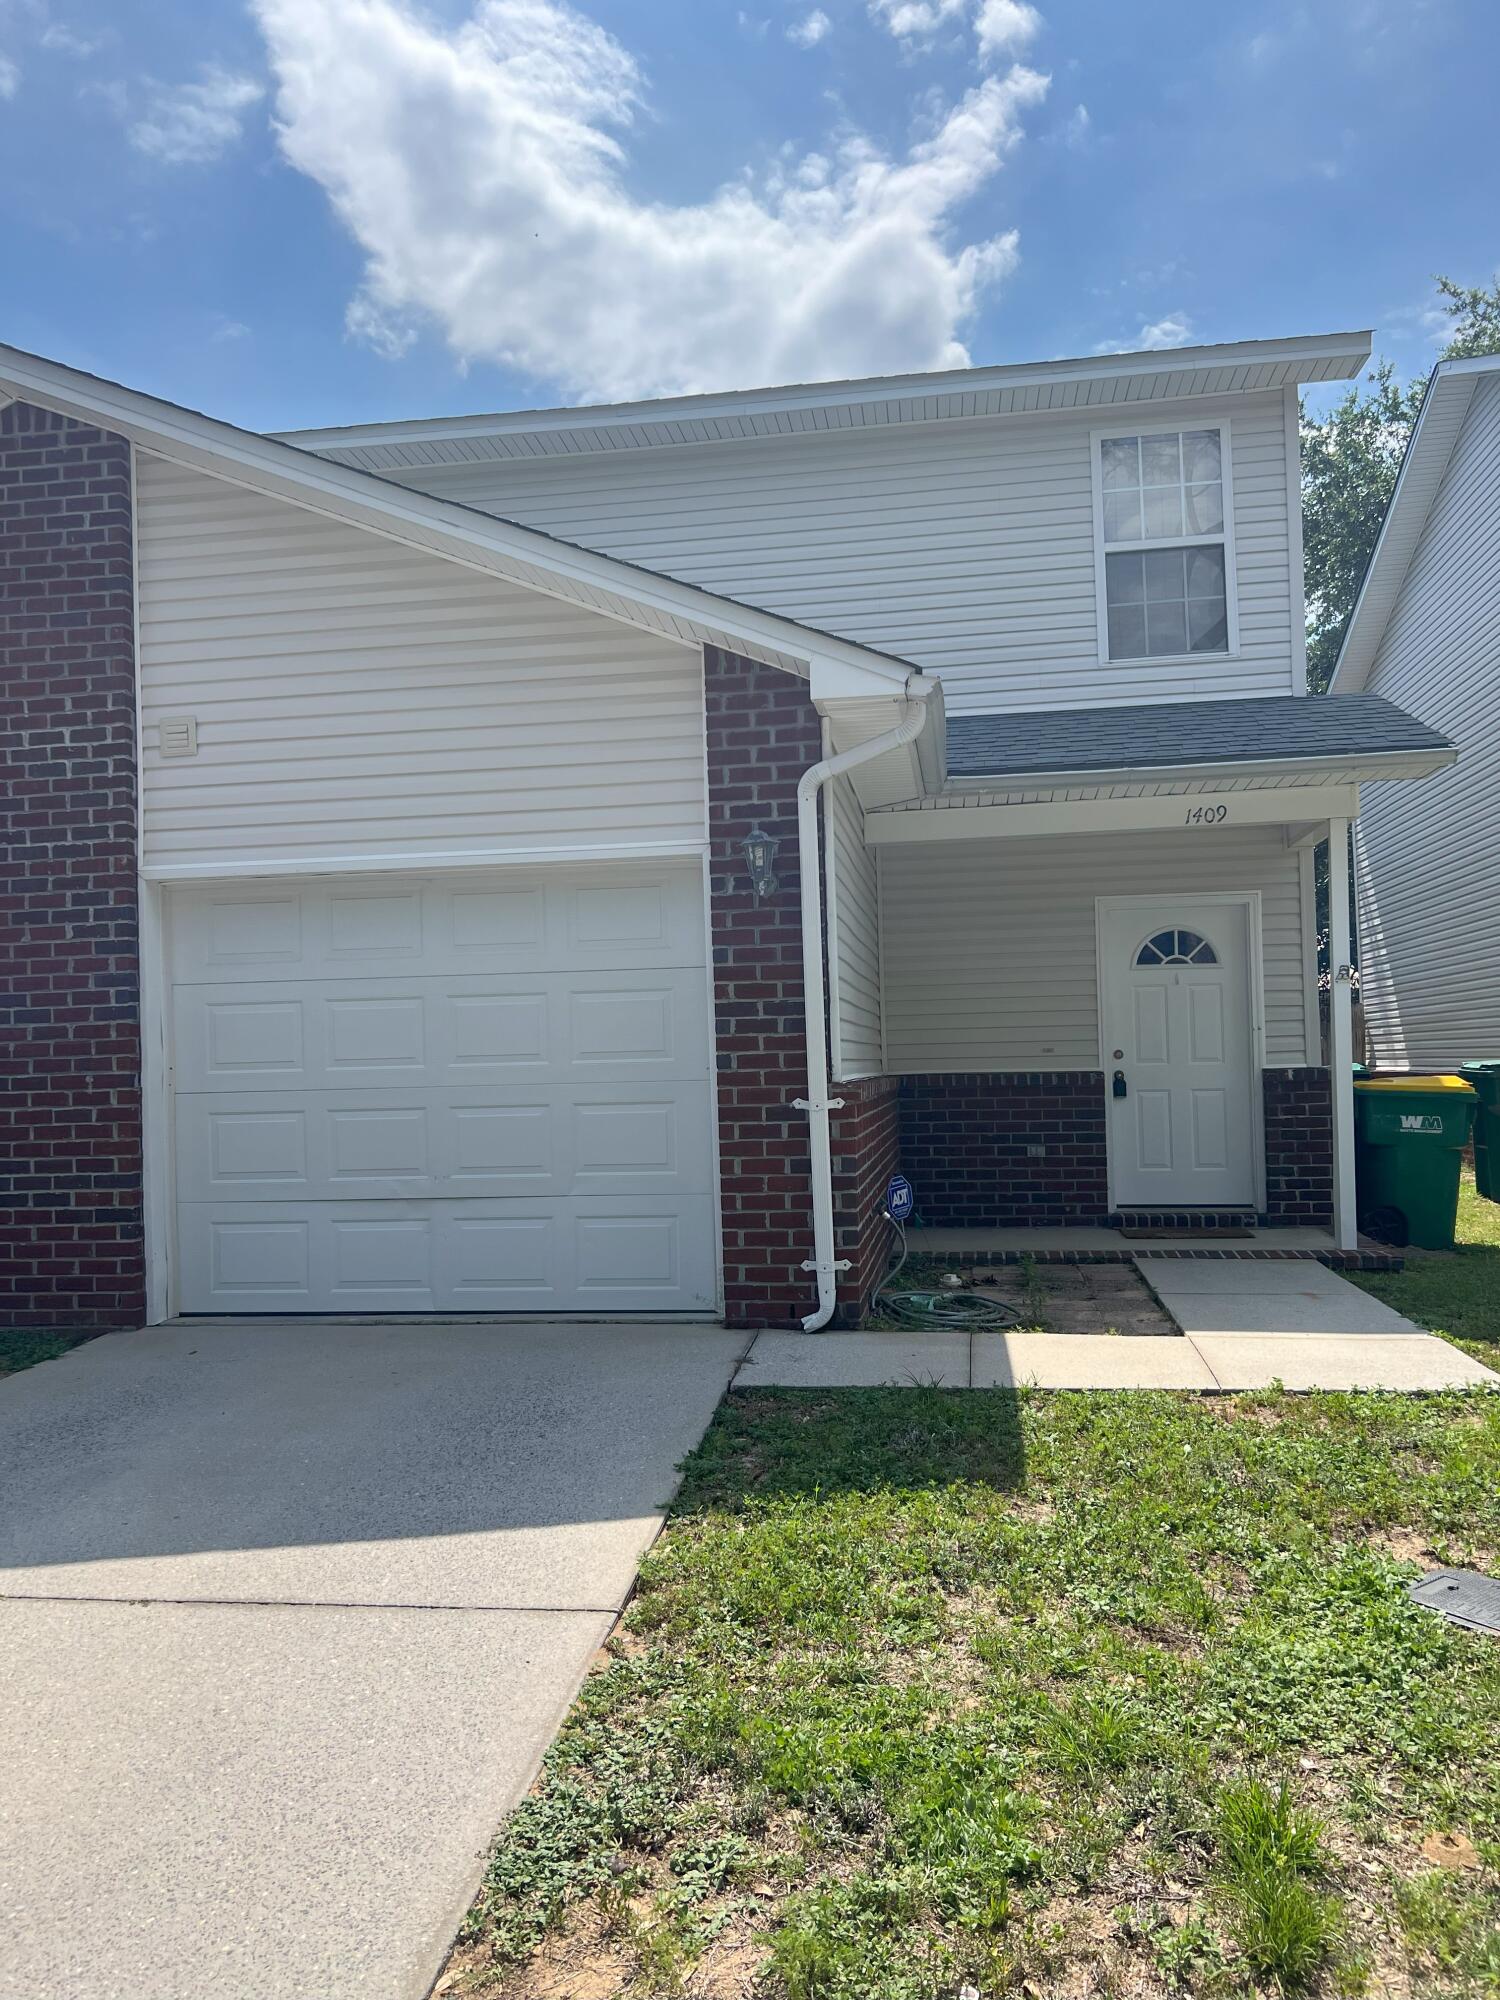
This 4-bedroom, 3-bath split foyer home offers plenty of space and potential. Conveniently situated near local parks and schools, the property features a functional layout with generous living areas. This home is being sold as-is and will require repairs and updates, making it an excellent opportunity for investors, renovators, or buyers looking to add their personal touch. This property has the potential to shine once restored.
#26040592

Cape Girardeau

2033 Anthony Drive

4 Beds

3 Baths

2,352 Sq.Ft.

$174,900

MLS#: 26040592

Price reduced
Exceptional low-maintenance villa with a climate-controlled four-season room, HVAC, full unfinished basement and an impressive list of owner upgrades. Welcome to 11 Thoreau Court in the sought-after Villages at Walden Pond, where low maintenance living meets comfort, quality, and convenience. This beautifully maintained one owner villa offers 2 bedrooms, 2 full bathrooms, a 2 car garage, and over 13 years of pride of ownership throughout.

Step inside and be greeted by rich hardwood flooring, an open and inviting floor plan, and an abundance of natural light. The spacious kitchen features an eat in dining area, updated backsplash, ample cabinetry, and flows seamlessly into the main living space, making it perfect for both everyday living and entertaining.

One of the standout features of this home is the stunning four seasons sunroom, professionally integrated into the home's HVAC system and valued at over $40,000. Enjoy year round comfort while taking in views of the beautifully maintained grounds. The homeowner has also added UV protective window film and remote controlled blinds for enhanced comfort and energy efficiency.

The spacious primary suite offers a large walk in closet and an ensuite bath featuring dual sinks. A beautifully updated main floor laundry room with upgraded cabinetry adds both convenience and style.

Additional upgrades include a recently installed HVAC system, Ecobee/Censi smart thermostat control, sump pump, whole home humidifier with electronic controls, automatic lawn sprinkler system, brand new garage door, 200 amp electrical service, and a basement rough in ready for future expansion.

The full unfinished basement provides endless possibilities for additional living space, storage, workshop area, or recreation room.

If you've been searching for a move in ready villa in one of the area's most desirable communities, this is the opportunity you've been waiting for. Schedule your private showing today and discover why so many buyers seek to call the Villages at Walden Pond home.  "THIS PROPERTY IS NOT FOR LEASE"
#26036317

O'Fallon

11 Thoreau Court

2 Beds

2 Baths

1,441 Sq.Ft.

$339,900

MLS#: 26036317

Discover the perfect place to build your dream home on this beautiful 4.97-acre wooded lot located in the desirable gated community of Terre du Lac. Surrounded by mature trees and offering plenty of privacy, this property is just moments from lake access and the peaceful beauty of nature.

Terre du Lac is home to 16 scenic lakes, providing endless opportunities for fishing, boating, swimming, and outdoor recreation. With very few neighboring homes nearby, you’ll enjoy the tranquility and seclusion you’ve been looking for while still being part of a welcoming lake community.

Don’t miss this incredible opportunity to own a spacious lot in one of the area’s most sought-after communities!
#26040471

Bonne Terre

0 Estates Lane

None Beds

None Baths

4.97 acres

$25,000

MLS#: 26040471

Welcome to 301 Claymont Cove Court, a beautifully maintained brick two-story home nestled on a quiet cul-de-sac in the sought-after Claymont Cove subdivision. Lovingly cared for over the years, this home offers the perfect blend of timeless character, thoughtful updates, and comfortable living spaces designed to bring people together. With 4 bedrooms, 2.5 bathrooms, and a location within the highly acclaimed Parkway School District, this is the kind of home where lasting memories are made.

From the moment you arrive, the charming covered front porch invites you to slow down and stay awhile. Whether you're enjoying your morning coffee, greeting neighbors, or unwinding at the end of the day, this welcoming space sets the tone for everything that awaits inside. Step through the front door and you'll immediately appreciate the warmth and pride of ownership that can be felt throughout the home.

The main level offers a traditional yet highly functional floor plan with spaces for both everyday living and special occasions. A formal dining room provides the perfect backdrop for holiday gatherings and family celebrations, while the dedicated office or living room offers flexibility for working from home, a playroom, or a quiet retreat. At the heart of the home, the spacious family room features a cozy gas fireplace flanked by custom built-ins, creating an inviting place to gather with family and friends throughout the seasons.

The kitchen has been thoughtfully updated with recently painted cabinetry and beautiful granite countertops, blending modern style with everyday practicality. Whether you're preparing weeknight dinners, hosting game day gatherings, or helping with homework around the kitchen table, this space is designed to support life's daily moments.

Upstairs, hardwood flooring extends throughout all four bedrooms, adding warmth, durability, and timeless appeal. The spacious primary suite serves as a peaceful retreat, complete with a sitting area that's perfect for curling up with a good book, enjoying a quiet morning, or simply escaping the demands of the day. The suite also features a walk-in closet, dual vanities, and a private bath designed for comfort and convenience. Three additional bedrooms provide plenty of space for family members, guests, hobbies, or a growing household.

The unfinished lower level offers a blank canvas with endless potential. Whether you envision a future recreation room, home gym, media space, or simply appreciate the abundance of storage, this level provides flexibility to make the home your own for years to come.

Outside, mature trees and established landscaping create a picturesque setting that enhances the home's curb appeal and sense of privacy. The backyard patio offers the perfect spot for summer barbecues, outdoor dining, or simply enjoying a peaceful evening under the trees.

Located in one of Ballwin's most desirable areas, you'll enjoy convenient access to parks, shopping, restaurants, and major commuter routes, all while being tucked away in a quiet neighborhood setting. Move-in ready and exceptionally cared for, 301 Claymont Cove Court is more than just a house—it's a place to put down roots, create traditions, and truly feel at home.
#26021254

Ballwin

301 Claymont Cove Court

4 Beds

2 Baths

2,448 Sq.Ft.

$425,000

MLS#: 26021254

Price reduced
Experience luxury golf course living in this brand new custom-built home overlooking the prestigious Jack Nicklaus Signature Golf Course at Lake of the Ozarks. Built with quality in mind, this residence features durable 2x6 exterior construction with a striking combination of hard stucco, cultured stone, and steel siding. The open floor plan showcases an impressive great room anchored by a commanding fireplace and expansive windows capturing beautiful golf course views. The kitchen features premium Café appliances, a double oven plus wall oven, and gorgeous quartz countertops. Retreat to the luxurious primary suite offering a spa-inspired bath with an oversized custom shower, soaking tub, dual vanities and a huge custom walk-in closet. The large covered deck provides the perfect space for relaxing or entertaining. Additional highlights include a 3-car garage w/hot & cold water, two floor drains, irrigation system, and an enormous circular concrete driveway. The lower level offers room to add an additional bedroom. Combining superior construction, upscale finishes, and an exceptional golf course setting, this stunning new home delivers the best of Lake of the Ozarks living.
#3588117

Sunrise Beach

484 Spring Creek Drive

4 Beds

4 Baths

3,800 Sq.Ft.

$1,275,000

MLS#: 3588117

18.21+/- surveyed acres located in Belleview, Missouri. This property offers a peaceful rural setting with plenty of room to build, hunt, camp, or simply enjoy nature. Conveniently located near Elephant Rocks, Johnson's Shut-Ins, Shepherd Mountain Bike Park, and the Black River. A great opportunity to own your own slice of the Ozarks!
#26040358

Belleview

3 Tract 3 Off Highway O

None Beds

None Baths

18.21 acres

$70,200

MLS#: 26040358

Move in ready and full of charm! This well-maintained full brick home offers the perfect blend of comfort, character, and value. Featuring 2 bedrooms, 1 full bath, and beautiful hardwood floors in the living room and bedrooms, this home is ready for its next owner. The bright and inviting living space flows into a functional kitchen, while the partially finished lower level provides a spacious rec room perfect for entertaining, a home office, or additional living space, plus plenty of unfinished area for storage. Step outside to enjoy the covered back patio overlooking the fenced backyard that is ideal for relaxing, pets, or outdoor gatherings. A detached 1 car garage adds convenience and extra storage. With its move in ready condition, classic brick exterior, and great outdoor space, this home is one you won't want to miss!
#26039246

St Louis

9424 Corregidor Drive

2 Beds

1 Baths

806 Sq.Ft.

$139,900

MLS#: 26039246

Ready to move in and make this home yours... beautiful split ranch home in The Village of Wernings subdivision on the North side of Columbia!  Beautiful curb appeal with lush landscaping and 3 sides of Brick, this home has it all.  Immediately fall in love with the open concept main living space that features soaring vaulted ceilings, great room with double windows flanking the direct vent gas fireplace and gleaming wood floors. Formal dining room or study right off the main living space.  The luxury kitchen package includes 42" upper kitchen cabinets, huge island with tons of seating and prep space, granite counter tops & stainless steel appliances and deck off the breakfast room. The primary bedroom offers a bay window, large walk in closet and on-suite featuring cultured marble tub & shower as well as adult height double bowl vanity. Finished walkout lower level with acid washed concrete floor has plenty of space for all of your friends and family with a huge rec room, living room with cozy fireplace, 4th bedroom, full bath, 3 storage areas and kitchenette right off the backyard of your dreams!  Make your way outside to find a amazing Salt Water pool featuring a tanning ledge and huge patio with enough space to grill, play games or just sit and enjoy the view.  Don't forget about the 3 car attached garage!  This home is just waiting for you!
#26039590

Columbia

607 W Laura Court

4 Beds

3 Baths

4,094 Sq.Ft.

$695,000

MLS#: 26039590

None
#26040456

Granite City

2536 Pine Street

2 Beds

1 Baths

2,004 Sq.Ft.

$50,000

MLS#: 26040456

**Combined Commercial and 4 Single Family Apartments**Almost 6000 Sq Ft*There are 2 Retail Storefront/Office/Mixed Use Spaces on the Main Level Plus 4 Single Family Apartments/ Units on the Upper Level*This Property Needs Work/Rehab*Retail Space is Divided with separate Entrances*The Commercial Spaces each have their own Bathroom & HVAC**The Upper apartments have their own private entrance, each unit has a Living Room/Kitchen/Bathroom and Bedroom*Being Sold As Is, Seller to do no Repairs or Inspections*Would make a Great Retail Space for Salon, Adult Daycare, Nails, Boutique, Convenience Store, Office Space, Retail or Warehouse, Plus 4 Income Generating Single Family Rentals* Being Sold As Is*Needs Electrical, Plumbing, Roof, Glass Repairs*4 Parking Spots in Rear*
#26039860

St Louis

4341 Shreve Avenue

None Beds

None Baths

5,968 Sq.Ft.

$97,900

MLS#: 26039860

Introducing the FIR 2.0 by MJ Holland—an exceptional custom ranch designed to deliver luxury, functionality, and unmatched craftsmanship in the highly sought-after Augusta Greens community. Located within the award-winning O'Fallon School District, this stunning home offers over 3,600 square feet of perfectly designed living space and showcases the premium features buyers have come to expect from a Built by MJ Holland home. From the moment you enter, you'll be impressed by the soaring 10-foot ceilings, oversized 6-foot windows that flood the home with natural light, and elegant 8-foot interior doors. The open-concept main level is anchored by a spectacular vaulted great room and a designer kitchen featuring custom 42-inch cabinetry, quartz countertops, an oversized center island, and exceptional attention to detail throughout. The spacious split-bedroom floor plan includes three generously sized bedrooms on the main level, highlighted by a luxurious owner's retreat complete with dual walk-in closets, double vanities, a freestanding soaking tub, and a spa-inspired zero-entry tiled shower. The finished lower level is equally impressive, offering luxury vinyl plank flooring throughout, a massive recreation and entertainment area, a full bath, and two additional oversized bedrooms. One bedroom serves as a private junior suite with its own walk-in closet and en-suite bath—ideal for guests, multigenerational living, or a private retreat. Abundant unfinished space provides endless opportunities for storage, a home gym, workshop, or future expansion. Built with quality and efficiency in mind, this home features 2x6 exterior wall construction, a tankless water heater, and an oversized three-car garage with 8-foot garage doors to accommodate larger vehicles, boats, or recreational equipment. Combining luxury finishes, exceptional construction standards, and one of O'Fallon's premier locations, the FIR 2.0 represents a rare opportunity to own a truly distinctive custom home in Augusta Greens.
#26040278

O'Fallon

585 Tea Olive Boulevard

5 Beds

4 Baths

3,656 Sq.Ft.

$653,000

MLS#: 26040278

Here is a building lot located in the R-7 school district just minutes from the schools and right on State Road TT with utilities available and not in a subdivision. Currently there is an old uninhabitable mobile home located on the property that will be the buyer's responsibility to remove.  Replace the mobile home or build your home on the lot. Come take a look! Property is being sold "AS-IS".
#26040191

Festus

12497 State Road Tt

None Beds

None Baths

0.14 acres

$22,500

MLS#: 26040191

Welcome home to this beautifully maintained ranch in the highly sought-after Edwardsville School District! Offering over 3,200 square feet of finished living space, this home combines comfortable everyday living with exceptional space for entertaining. Step inside to discover a bright, open floor plan featuring soaring vaulted ceilings, fresh paint throughout the main level, and brand-new luxury vinyl plank flooring in the main living areas. The spacious great room is highlighted by a stunning floor-to-ceiling stone fireplace and flows seamlessly into the dining area and kitchen. The kitchen features granite countertops, abundant cabinetry, stainless steel appliances, a center island, breakfast bar seating, and a convenient pantry. The generous primary suite offers a tray ceiling, large walk-in closet, and an ensuite bath complete with dual vanities, whirlpool tub, and separate shower. The finished lower level significantly expands the living space with a large family and recreation area, wet bar, office or flex room, additional bedroom, and full bath perfect for guests, entertaining, or multi-generational living. Outside, enjoy the privacy of the fully fenced backyard and spacious patio, ideal for relaxing or hosting gatherings. Additional features include a 3-car garage, mature landscaping, and an attractive brick exterior. Conveniently located near schools, shopping, dining, parks, and interstate access, this move-in ready home offers the perfect combination of space, style, and location. Before making an offer on any property, buyer should independently verify all MLS data derived from various sources and not warranted accurate.
#26029676

Glen Carbon

320 Aberdeen Drive

4 Beds

3 Baths

3,202 Sq.Ft.

$450,000

MLS#: 26029676

Welcome to your 21 acres of your own farm, recreation place, perfect place for your horses, or just call it home! This place has a doublewide home that has Livingroom, eat in Kitchen with country kitchen cabinets, 2 bedrooms, laundry room, and walk in shower bathroom. All of this sits on a full walkout basement. The basement has access from the main floor with a ladder set of stairs. Owner had used the basement for workshop, TV room, exercise area, storage and many other possibilities. There is a 2 car carport off the end by the basement by the walk out door. Circle driveway! But the best part is the land. Partial fenced pastures with gate at the beginning of the beautiful driveway! A must see to appreciate. Barn has a lean-to and a stall but does need attention. There's additional trailer that was used for storage and will stay on the land with the sale. Any other outbuildings will stay unless sold before closing or negotiated in the contract.
#26040294

Cadet

11577 Radio Station Rd

2 Beds

1 Baths

964 Sq.Ft.

$178,000

MLS#: 26040294

Escape to your own private slice of Scott County with this 13.65± acre wooded tract located just a few miles outside the Chaffee city limits. Offering a combination of seclusion, wildlife habitat, and potential building sites, this property is well-suited for hunting, recreation, or creating a private country homesite.

The land features mature timber, abundant deer and other wildlife, and several scenic ridges and steep fingers that lead down to a flatter bottom area. Two relatively level locations provide potential building opportunities, including one site with road frontage that could simplify access and future development.

With frontage along County Highway 227, access is convenient while still maintaining a peaceful, secluded setting. Electric service is available nearby, providing an option for future residential or recreational use. There is no HOA and no known subdivision restrictions, allowing flexibility for your plans.

Whether you’re looking for a hunting retreat, a weekend getaway, or a future homesite tucked away in the woods, this property offers a rare opportunity to enjoy the beauty and privacy of rural Missouri.

Property Highlights:

13.65± wooded acres
Road frontage along County Highway 227
Two potential build sites, including one with road frontage
Mature timber throughout the property
Excellent deer and wildlife habitat
Scenic terrain with ridges, draws, and a flat bottom area
Electric available nearby
No HOA
Private, secluded setting
Located just minutes from Chaffee and a short drive to Cape Girardeau
Bring your vision and explore the possibilities this versatile recreational and residential tract has to offer.
#26040291

Chaffee

2329 County Highway 227

None Beds

None Baths

13.65 acres

$154,900

MLS#: 26040291

1 ... 465 466 467 468 469 ... 666
* Listings identified with the FMLS IDX logo come from FMLS and are held by brokerage firms other than the owner of this website. The listing brokerage is identified in any listing details. Information is deemed reliable but is not guaranteed. If you believe any FMLS listing contains material that infringes your copyrighted work please click here to review our DMCA policy and learn how to submit a takedown request. © 2024. First Multiple Listing Service, Inc.
 - property

Send a message

Message successfully sent.

Your message

What is 3 + 4 ?

Reason for contacting?

I agree to receive email communication and understand I can unsubscribe at any time.

I agree to be contacted by Kornelije Josić via call, email, and text for real estate services. To opt out, you can reply 'stop' at any time or reply 'help' for assistance. You can also click the unsubscribe link in the emails. Message and data rates may apply. Message frequency may vary. Privacy Policy

Sign Out

Virtual Assistant

Would you like to take the next step with this property? We can help you schedule a showing or virtual tour, or send you more details.

Yes, I would like more information.

Thank You for Your Reply, One of Our Agents will contact you as soon as possible

No, maybe later.

Thank you, you can always contact me via email, phone number or through the contact form.

Realhub AI

Lucy - Your AI-Powered Realtor

Update Your Temporary Password

Personalize your search

Enter your email and we'll notify you immediately when new listings match what you're looking for.

or enter email address

Already have an account ? Login here

Continue your home search

I agree to receive communications and understand I can unsubscribe at any time.

I agree to be contacted by Kornelije Josić via call, email, and text for real estate services. To opt out, you can reply 'stop' at any time or reply 'help' for assistance. You can also click the unsubscribe link in the emails. Message and data rates may apply. Message frequency may vary. Privacy Policy

Already have an account ? Login here

We use cookies

We use cookies primarily for analytics to enhance your experience. By accepting, you agree to our use of these cookies. You can manage your preferences or learn more about our cookies policy.