REALHUB is on fire today

Properties

Browse or get in touch to schedule a walkthrough.

  • Nearby me
Price range

Popular Features

Community Features

Association

Property Features

Waterfront

View

Exterior Features

Interior Features

Style

10000 properties match your criteria

Updated 1 minute ago

E-Alert name
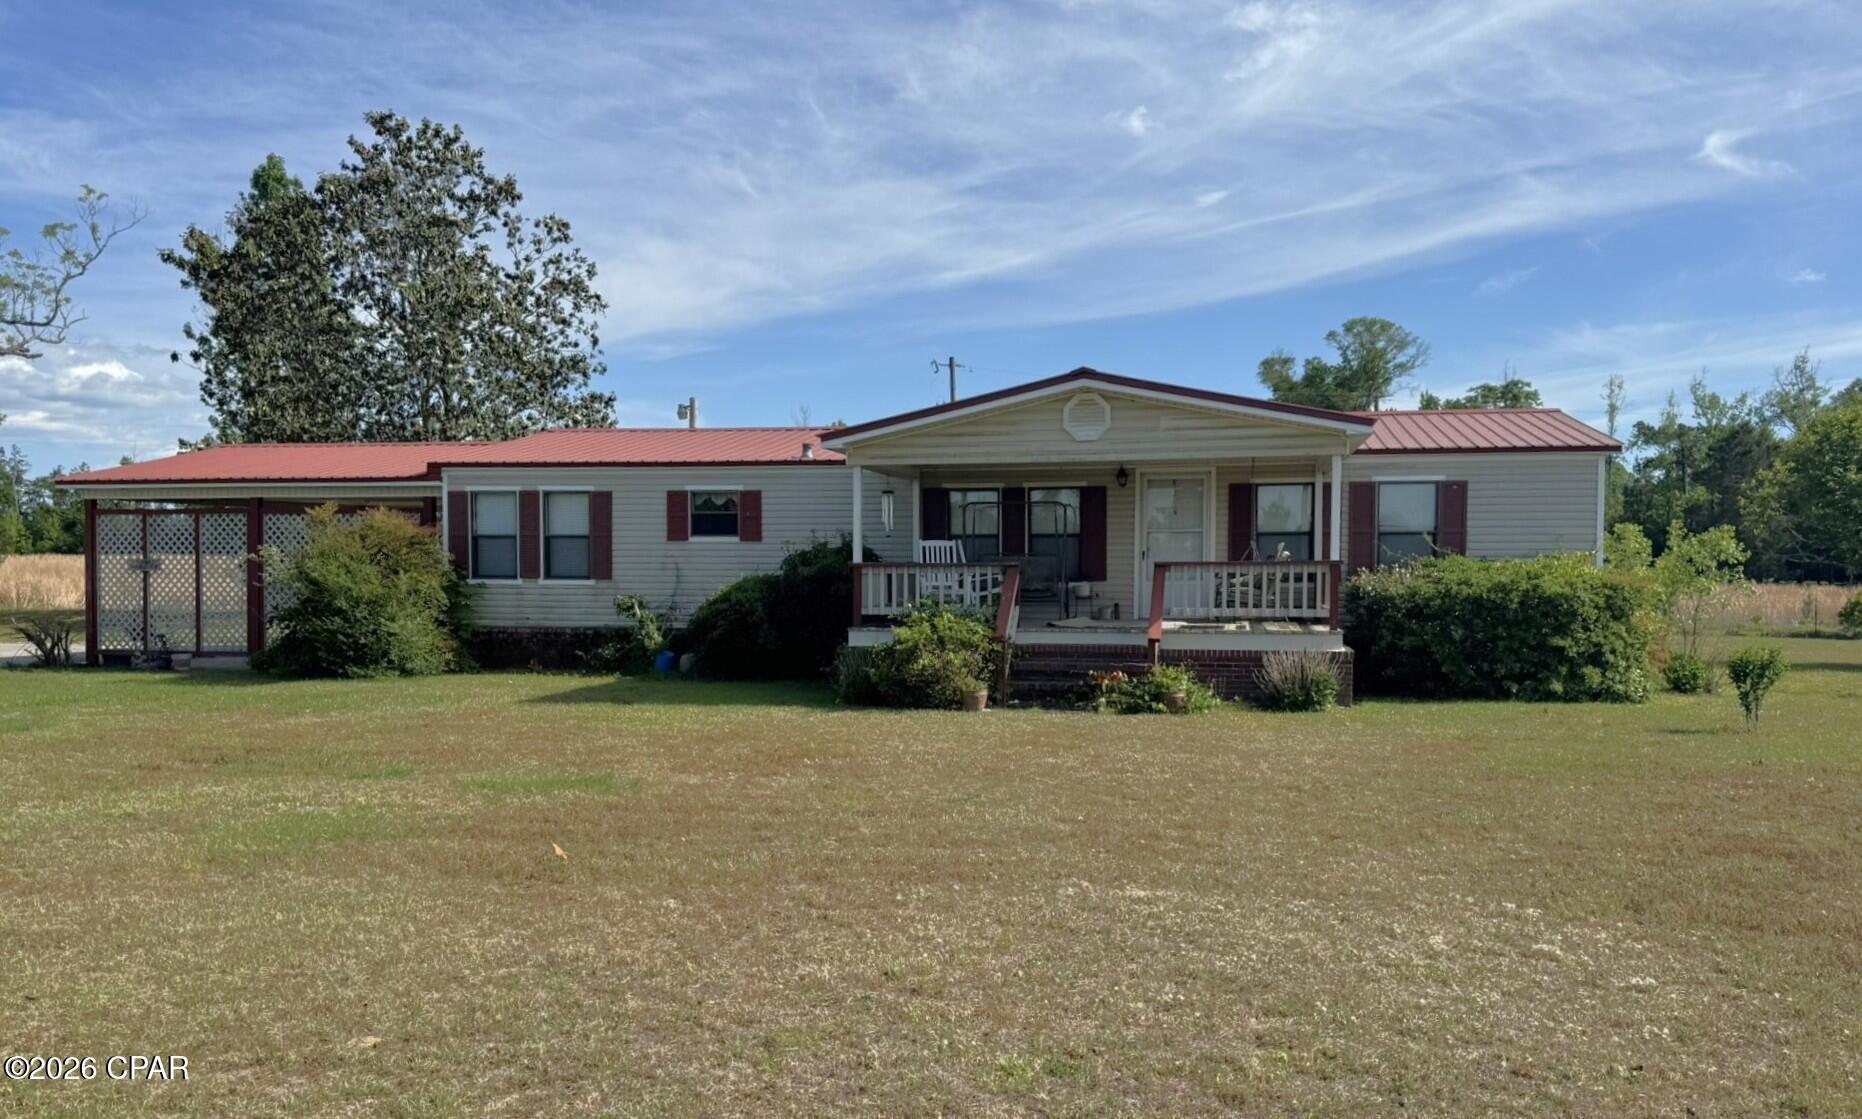
Tired of grey boxes? Looking for a nice size yard? Chickens, a pool, a yard to throw parties on? This charming home is awaiting your personalized updates (think new paint, light fixtures). Beautiful hardwood floors have been preserved well.
#26040115

St Charles

7 Wayne Street

3 Beds

1 Baths

1,125 Sq.Ft.

$334,999

MLS#: 26040115

Nestled on a quiet cul-de-sac in the highly desired Clayton Trails subdivision, this solid-built Fischer & Frichtel ranch home offers 2,000 sq ft of main-level living space. The inviting ceramic-tiled entry foyer leads into an expansive open floor plan featuring a formal dining room and a stunning great room with vaulted ceilings, a cozy fireplace, and a Velux solar skylight with solar lighting and remote energy saving shade. The eat-in kitchen flows effortlessly to a freshly stained 12x20 deck, perfect for taking in spectacular sunset views!! Enjoy ultimate privacy in the fenced backyard, which features a nice elevation and backs up to a serene tree line.
This 4-bedroom, 2-bathroom home also features a massive walkout lower level, low-maintenance vinyl siding, and an extraordinary garage that accommodates up to 4 cars with an integrated workshop area. Combining a premier location, premium construction, and ample square footage, this property is a RARE FIND.
#26040311

Ellisville

1617 W Field Avenue

4 Beds

2 Baths

2,000 Sq.Ft.

$430,000

MLS#: 26040311

Prepare to be Wowed!  This beautifully maintained home sits on a level, fenced yard, has been updated and will check the boxes on your search for a home.  The curb appeal is impressive with a large front porch, enclosed fascia/soffits, exposed aggregate driveway, coach lights, architectural shingles and lush landscaping.  The garage has a 9x10 bump out in the rear making one side 29’7” deep.  Features include elegant wood flooring throughout the main floor, granite countertops, island with seating bar, tile backsplash, stainless steel appliances, gas range, roll out shelving, desk/workstation, pantry, Breakfast Room with bay window, Great Room with gas fireplace, large bay window, main floor Office/Flex Room, Dining Room, popular T staircase design and main floor Laundry.  The upstairs offers an open Loft area, double door entry to the Primary Bedroom and Primary Bathroom, spacious secondary bedrooms and a guest bath with palladium window for added natural light. The Primary Suite has double vanities, corner soaking tub, custom tile shower, water closet and a walk-in closet.  There is a humidifier, hi efficiency HVAC, and several of the windows and the breakfast room door have been replaced (Andersen Renewal) in the last 2 years.  The roof and gutters are newer (2 years old). The walkout basement has a rough in bath for an easy future finish if desired.  The backyard is an oasis with a deck with steps, patio at the walkout, added patio with a pergola, rock garden with firepit, mature trees, playset, and lots of open area for outdoor enjoyment.  There is a neighborhood pool, bathhouse, lake with water feature and walking trails.  There is easy access to Highways 79, I-70 and 370, Fantastic home, put this on your must-see list!
#26033009

O'Fallon

292 England Drive

4 Beds

2 Baths

2,611 Sq.Ft.

$450,000

MLS#: 26033009

Enjoy peaceful living with the convenience of town just minutes away! Nestled in a quiet setting with lush views beyond the backyard, this well-maintained ranch-style home offers comfort, simplicity & an easy lifestyle. Inside, vaulted ceilings create an airy feel throughout the spacious living room, which flows seamlessly into the dining area with direct access to the attached garage. The bright galley kitchen offers ample cabinetry, a convenient main-floor laundry closet, and access to the back deck overlooking the huge fenced yard; perfect for morning coffee, outdoor dining, or relaxing evenings. The generous primary bedroom provides plenty of space to unwind and features ample closet storage. A second bedroom and beautifully updated modern bath complete the interior. The attached garage offers additional convenience with exterior doors leading to both the front porch and backyard. Recent updates include a new roof and HVAC system in 2021, plus a new water heater in 2022. Located just a short drive to downtown Edwardsville, SIUE and with easy interstate access for commuting, this home offers the perfect balance of peaceful surroundings and everyday convenience.
#26039898

Edwardsville

3411 Glennoak Drive

2 Beds

1 Baths

1,032 Sq.Ft.

$185,000

MLS#: 26039898

The house you've been waiting for! Exceptionally well-maintained and thoughtfully updated throughout, this move-in ready home offers the perfect combination of modern upgrades, functional living space, and a large outdoor retreat—all with no HOA.

Inside, you'll find engineered vinyl plank floors, fresh paint, updated kitchen and an updated primary suite that creates a comfortable and inviting owner's retreat. The other full bath and half bath in lower level are also recently updated. Major improvements include a newer roof, newer HVAC system, and a new water heater, giving buyers peace of mind for years to come.

The spacious lower level provides a large living space and a valuable flex space that can easily serve as a home office, craft room, guest space, or potential additional bedroom. Completing the lower level is the updated half bath. Outside, enjoy the new deck overlooking a large, level fenced backyard, perfect for entertaining, pets, play, or simply relaxing. The backyard also features a large storage shed w/electricity for lawn equipment, tools, and additional storage. An oversized 2-car garage provides even more room for vehicles, hobbies, and storage.

With major systems updated, stylish finishes throughout, and meticulous maintenance at every turn, this home is truly move-in ready and updated where it matters most. If you've been searching for a home with the big-ticket items already completed, abundant outdoor space, and pride of ownership throughout, this is the one. Schedule your showing now as this one won't last long, showings start June 25th!
#26036907

St Charles

1716 Sun Drop Drive

4 Beds

2 Baths

1,890 Sq.Ft.

$359,900

MLS#: 26036907

Feel like you are on vacation every day in this 2,022 sq ft, 2-story home in the desirable Patriots Landing neighborhood!  This well-maintained home has 3 bedrooms, 2 .5 bathrooms, an updated, on-trend Kitchen and a gorgeous paver patio overlooking the level back yard with an inground pool.   The curb appeal is inviting with a large front porch, architectural shingles, vinyl siding, enclosed fascia/soffits, tasteful landscaping and lawn irrigation.  The backyard is fenced, has a huge paver patio, landscaping, a hard top gazebo with curtains and a generous sized in-ground pool for endless summer fun.  Interior features include wood flooring throughout the main floor and second floor hallway, an updated Kitchen, quartz countertops, breakfast bar, 42 inch shaker style white cabinets with hardware, soft close feature, roll out shelving, cabinet pantry, composite sink, subway tile backsplash, black stainless steel appliances,  chimney style range hood, gas range, dishwasher, refrigerator, woodburning fireplace with new gas insert in the Family Room, Office/Living Room with glass French doors, Dining Room, main floor laundry and more.  The upstairs has 2 secondary bedrooms and the Primary Suite with two closets (one is a walk in) and a luxury Primary Bath with Onyx tile floors, double bowl vanity with wave bowls, touch control mirror, soaking tub, working window and a tile shower.  Additional features include a video doorbell, water softener, humidifier and a Kitchen remodel in 2021.  The rear windows have been replaced (2017) and the front windows are newer (2023).  The back yard is level and has plenty of grass for a play area in addition to the inground pool and pool decking (decking replaced in 2018).  This amazing location is near schools, shopping, recreation, restaurants and everyday conveniences.  There are two neighborhood lakes.  Students will attend desirable Fort Zumwalt schools.  Amazing home with so much to love!
#26039422

O'Fallon

3 Revolutionary Way Court

3 Beds

2 Baths

2,022 Sq.Ft.

$450,000

MLS#: 26039422

Prepare to be Wowed!  This 3 bedroom, 2 bath, 1,674 sq ft ranch in Glenallen Estates checks all the boxes.  Location, features, condition, garage, lot, this home has it all!  Impeccably maintained and loaded with today’s most desirable finishes, this home has an oversized 3+ car garage, a large, covered deck, open deck, walkout basement and a level yard backing to trees.  Features include luxury vinyl plank flooring in the main living areas, an on-trend Kitchen, white cabinets, quartz countertops, island with seating bar, subway tile backsplash, stainless steel appliances, smooth top stove, dishwasher, microwave, refrigerator, soft close cabinetry, vaulted ceiling in the Great Room, gas fireplace, open stairs to the lower level with wrought iron spindles,  bay windows in the Breakfast Room and Dining Room, coffered ceiling in the spacious Primary Bedroom, walk in closet, double door entry to the Primary Bath, double bowl vanity, corner soaking tub, shower with bench seat, ceramic tile flooring in the bathrooms, generous sized secondary bedrooms, custom moldings, pocket door at the Dining Room/Office, tall base trim, main floor laundry, nest thermostat, 50 gallon water heater and more.  There is an impressive, covered deck and an open deck overlooking the amazing, level, tree-lined backyard with steps to a patio.  The lower level has a rough in and windows in place for an easy future finish if desired.  The oversized garage is incredible at 22.4 wide and 45 deep at the deepest point (one side only).  The garage door is insulated and the garage is fully drywalled and painted.  There is a service door to the deck and steps.  This convenient location is near the services, restaurants, shopping and parks on both Highway K and Mid Rivers Mall Drive.  Cottleville restaurants, shops and recreation are just minutes away.  Lambert International is a short commute.  Put this on your MUST SEE list!
#26037820

St Peters

893 Home Park Drive

3 Beds

2 Baths

1,674 Sq.Ft.

$425,000

MLS#: 26037820

Charming and affordable opportunity in the heart of Germantown! This spacious home offers flexible living arrangements.  The property includes a finished former garage area with a full kitchen and bathroom, providing additional living space and flexibility for a variety of uses. Perfect for multi-generational living, an in-law suite, a teenager seeking extra privacy.
The main home features comfortable living spaces, a functional layout, and plenty of room for everyday living. Outside, you'll find a generously sized yard with space to relax, entertain, or enjoy outdoor activities.

Whether you're looking for a primary residence, a home with room for extended family, or an investment opportunity with income potential, this property offers exceptional versatility and value.

Conveniently located in the highly regarded Germantown School District and close to local amenities, this is a rare opportunity to own a home that can adapt to your family's changing needs. Schedule your private showing today!
#26039779

Germantown

700 Walnut Street

4 Beds

2 Baths

1,080 Sq.Ft.

$149,500

MLS#: 26039779

OPEN HOUSE SUN.6/28@1-2:30! Hello Beautiful! It doesn’t get better than this exceptional Crestwood find—dripping with sophistication, refined finishes, and a true retreat-like feel. Welcome home. Perfectly positioned atop a scenic perch overlooking mature trees and a highly desirable neighborhood, this cottage-style gem welcomes you with charming curb appeal, a covered front porch, and exquisite, thoughtfully designed landscaping—an absolute private oasis.
     Step inside to a light-filled living and dining space featuring gleaming hardwood floors, an airy open feel, and an abundance of natural light. The flow leads you into an elegant kitchen designed for both function and style, showcasing soft white 48-inch cabinetry, gleaming countertops, stainless steel appliances—including a 1-year-young refrigerator—and a warm, inviting atmosphere perfect for everyday living and entertaining.
    The kitchen opens seamlessly to a cozy breakfast and sitting area designed for relaxation and connection—whether enjoying morning coffee, taking in views of the lush backyard, or unwinding by the charming gas fireplace. Step outside to an expansive two-tier deck surrounded by mature trees, lush landscaping, and abundant shade. It is truly dreamy—an outdoor sanctuary made for entertaining or a peaceful retreat.
    The main level offers a private primary suite complete with a custom built-in closet and a beautifully updated en-suite bath featuring an oversized walk-in shower, striking tile work, and designer-inspired finishes. The front bedroom provides flexibility as a home office or nursery. Upstairs, you’ll find two additional sun-filled bedrooms, a spacious walk-in closet, and a fully remodeled guest bath—each space thoughtfully updated and impressively finished.
    Need more space? The professionally finished lower level delivers the ultimate bonus living area with built-ins, great flow, and a stylish pool table lighting feature that sets the tone for fun and entertaining. Whether it’s game night, movie night, or casual lounging, this space was made for gathering and enjoyment. Ample storage adds everyday convenience. Additional highlights include gleaming hardwood floors throughout, a roof less than one year old, and a rear-entry garage that preserves pristine curb appeal.
    Located in a beautiful community served by the highly sought-after Lindbergh Schools, with easy access to all St. Louis destinations—this exceptional retreat will not last.
#26040242

Crestwood

11725 Eddie And Park Road

4 Beds

2 Baths

3,000 Sq.Ft.

$439,900

MLS#: 26040242

New construction on 3ac. lot with room to add additional out buildings. 2miles from Ray Behrens and Cannon Dam. Large Great room with vaulted ceilings, modern Kitchen with hard surface tops and stainless appliances gives plenty of room for gatherings of any kind. Covered porches to enjoy your evenings. Oversized garage gives ample storage.
#26040223

Center

44610 Pleasant Trail

3 Beds

2 Baths

1,500 Sq.Ft.

$364,500

MLS#: 26040223

Price reduced
PRICE IMPROVEMENT!!  Charming 3-bedroom, 1.5-bath ranch home offering comfortable living and great potential! This well-maintained home features beautiful hardwood floors in the living room, hallway, and two of the bedrooms, while the third bedroom offers durable vinyl plank flooring. The kitchen and full bathroom feature ceramic tile flooring. The kitchen comes equipped with a gas range, refrigerator, and pantry, providing plenty of storage and functionality.
The partially finished lower level includes a convenient half bath and additional flexible living space that can be used as a family room, recreation area, home office, or hobby room. Major mechanical updates include the HVAC system and water heater, both replaced in 2021, providing added peace of mind for the new owner.
Enjoy your morning coffee on the covered front porch, and take advantage of the fenced backyard, perfect for outdoor entertaining, pets, or gardening. Additional features include an attached 1-car garage and convenient access to shopping, restaurants, parks, and major commuter routes.
Don't miss your opportunity to make this move-in-ready home your own—schedule your showing today!
#26040421

Unincorporated

1419 Farmview Avenue

3 Beds

1 Baths

912 Sq.Ft.

$115,000

MLS#: 26040421

This exceptional investment opportunity offers the chance to acquire one of Southern Illinois' most recognizable hospitality and entertainment destinations. Situated on more than 10 acres near Carlyle Lake, this turnkey property has been thoughtfully developed into a multi-faceted venue serving guests from throughout the region. Featuring approximately 900 feet of highway frontage and benefiting from an average daily traffic count of approximately 5,000 vehicles, the property enjoys outstanding visibility and exposure that supports both its current operations and future growth opportunities.

What began as the dream of a local couple grew into a thriving destination known for its welcoming atmosphere, live entertainment, weddings, special events, dining experiences, and wine production. Through years of dedication and hard work, the owners created a business that has become a gathering place where countless memories have been made. Now, a rare opportunity exists for new ownership to build upon that foundation and elevate the property to its next stage of growth.

The property offers nearly 18,000 square feet of improvements designed to support a variety of business operations and revenue streams. Guests can enjoy a full-service restaurant, indoor event facilities, wine tasting experiences, outdoor entertainment venues, and scenic grounds that attract visitors throughout the year. The spacious indoor event center, complete with a separate bar area, provides an ideal setting for weddings, corporate events, private parties, fundraisers, and community gatherings. Outside, two entertainment stages create the perfect atmosphere for concerts, festivals, and seasonal events, while the dedicated wedding venue and picturesque ponds provide a beautiful backdrop for special occasions.

With established regional recognition, a loyal customer following, and a strategic location near Carlyle Lake, the property is well-positioned for continued success. Investors and operators will appreciate the flexibility offered by the existing infrastructure and the opportunity to expand programming, increase event bookings, grow tourism traffic, enhance food and beverage operations, expand wine production, or introduce new concepts that capitalize on the property's strong foundation.
#26040346

Carlyle

15469 State 127 Route

None Beds

None Baths

16,926 Sq.Ft.

$1,500,000

MLS#: 26040346

Welcome to 1549 Paradise Valley Drive, where golf course living meets everyday comfort. Situated on a rare one-acre setting in the sought-after Paradise Valley community, this property includes the adjacent lot, providing additional privacy, usable green space, and future flexibility that is difficult to find in today's market. Together, the home site and included parcel create a truly unique opportunity to own approximately one acre within this established neighborhood.
Inside, you'll find spacious living areas designed for both entertaining and everyday living, with abundant natural light and comfortable gathering spaces throughout. The generous primary suite offers a private retreat, while the additional bedrooms provide flexibility for family, guests, or a home office. Outside, you'll enjoy the peaceful surroundings, mature landscaping, and room to spread out while still being part of the Paradise Valley community.
Located within the Northwest R-I School District and served by Brennan Woods Elementary, this property combines space, privacy, and convenience just minutes from shopping, dining, and major commuter routes.  Whole House Generator, GEO Thermal HVAC. Home to be Sold in AS IS Condition. Seller will will not do any repairs nor offer any warranties. 

****Sale includes the adjacent lot, tax ID, and parcel number as part of the conveyance, creating a combined property of approximately one acre.
#26040315

High Ridge

1549 Paradise Valley Drive

4 Beds

2 Baths

3,506 Sq.Ft.

$599,000

MLS#: 26040315

Welcome home to this stunning two-story residence in the highly sought-after Countryshire community of Lake St. Louis. Backing to mature trees and just steps from the neighborhood walking trail, this beautifully appointed home offers the perfect blend of luxury, comfort, and convenience.
The open floor plan features hardwood flooring throughout the main level and a spacious living room highlighted by a cozy gas fireplace and peaceful wooded views. The gourmet kitchen is sure to impress with custom white cabinetry, granite countertops, a center island breakfast bar, stainless steel appliances, subway tile backsplash, under-cabinet lighting, and seamless flow into the dining area—perfect for everyday living and entertaining.
Start your mornings on the 11x17 screened porch surrounded by nature, or unwind on the backyard paver patio. A private home office with French doors, custom mudroom with built-in bench and cubbies, powder room, and convenient access to the three-car garage complete the main level.
Upstairs, all four bedrooms feature walk-in closets. The spacious primary suite offers crown molding, dual closets, and a luxurious bath with dual vanities. A bright loft with abundant windows and recessed lighting provides flexible space for a media room, playroom, or gaming area. An additional full bath and upper-level laundry add everyday convenience.
The finished lower level expands your living space with a large family room, rec room, and versatile bonus room ideal for a home gym, hobby room, or guest space. Thoughtful upgrades throughout include board and batten accents, framed windows, crown molding, neutral décor, and an irrigation system.
Residents of Countryshire enjoy exceptional amenities including walking trails, playgrounds, picnic areas, a community pool, and sports courts. Conveniently located within walking distance of local schools and just minutes from shopping, dining, and easy access to Highways 40/64 and 364. 
From the wooded backyard views to the resort-style neighborhood amenities, this home truly has it all. Come see for yourself.
#26037474

Lake St Louis

27 Country Pines Court

4 Beds

2 Baths

3,524 Sq.Ft.

$569,000

MLS#: 26037474

Completely Renovated Garden-Style Condo in Parkway Central Schools! This stunning 2-bedroom, 2-bath condo has been thoughtfully updated from top to bottom and is truly move-in ready. The heart of the home is the fantastic white kitchen featuring brand-new cabinetry, a new stove, and new microwave, creating a bright and modern space for cooking and entertaining. Additional updates include brand-new carpet, beautifully remodeled bathrooms with stylish tiled showers, new windows, a new HVAC system, and a new deck—providing comfort, efficiency, and peace of mind for years to come. The spacious floor plan offers comfortable living areas filled with natural light. The primary suite features a private updated bath and generous closet space, while the second bedroom is perfect for guests, a home office, or additional living needs. A rare 2-car tandem garage provides ample parking and storage. Residents enjoy access to the community pool and beautifully maintained common grounds. Located in the highly sought-after Parkway Central School District, this turnkey condo offers the perfect combination of modern updates, low-maintenance living, and an exceptional location. Don't miss this incredible opportunity!
#26039857

Chesterfield

13485 Coliseum Drive H

2 Beds

2 Baths

1,000 Sq.Ft.

$150,000

MLS#: 26039857

1 ... 469 470 471 472 473 ... 666
* Listings identified with the FMLS IDX logo come from FMLS and are held by brokerage firms other than the owner of this website. The listing brokerage is identified in any listing details. Information is deemed reliable but is not guaranteed. If you believe any FMLS listing contains material that infringes your copyrighted work please click here to review our DMCA policy and learn how to submit a takedown request. © 2024. First Multiple Listing Service, Inc.
 - property

Send a message

Message successfully sent.

Your message

What is 3 + 4 ?

Reason for contacting?

I agree to receive email communication and understand I can unsubscribe at any time.

I agree to be contacted by Kornelije Josić via call, email, and text for real estate services. To opt out, you can reply 'stop' at any time or reply 'help' for assistance. You can also click the unsubscribe link in the emails. Message and data rates may apply. Message frequency may vary. Privacy Policy

Sign Out

Virtual Assistant

Would you like to take the next step with this property? We can help you schedule a showing or virtual tour, or send you more details.

Yes, I would like more information.

Thank You for Your Reply, One of Our Agents will contact you as soon as possible

No, maybe later.

Thank you, you can always contact me via email, phone number or through the contact form.

Realhub AI

Lucy - Your AI-Powered Realtor

Update Your Temporary Password

Personalize your search

Enter your email and we'll notify you immediately when new listings match what you're looking for.

or enter email address

Already have an account ? Login here

Continue your home search

I agree to receive communications and understand I can unsubscribe at any time.

I agree to be contacted by Kornelije Josić via call, email, and text for real estate services. To opt out, you can reply 'stop' at any time or reply 'help' for assistance. You can also click the unsubscribe link in the emails. Message and data rates may apply. Message frequency may vary. Privacy Policy

Already have an account ? Login here

We use cookies

We use cookies primarily for analytics to enhance your experience. By accepting, you agree to our use of these cookies. You can manage your preferences or learn more about our cookies policy.