REALHUB is on fire today

Properties

Browse or get in touch to schedule a walkthrough.

  • Nearby me
Price range

Popular Features

Community Features

Association

Property Features

Waterfront

View

Exterior Features

Interior Features

Style

10000 properties match your criteria

Updated 1 minute ago

E-Alert name
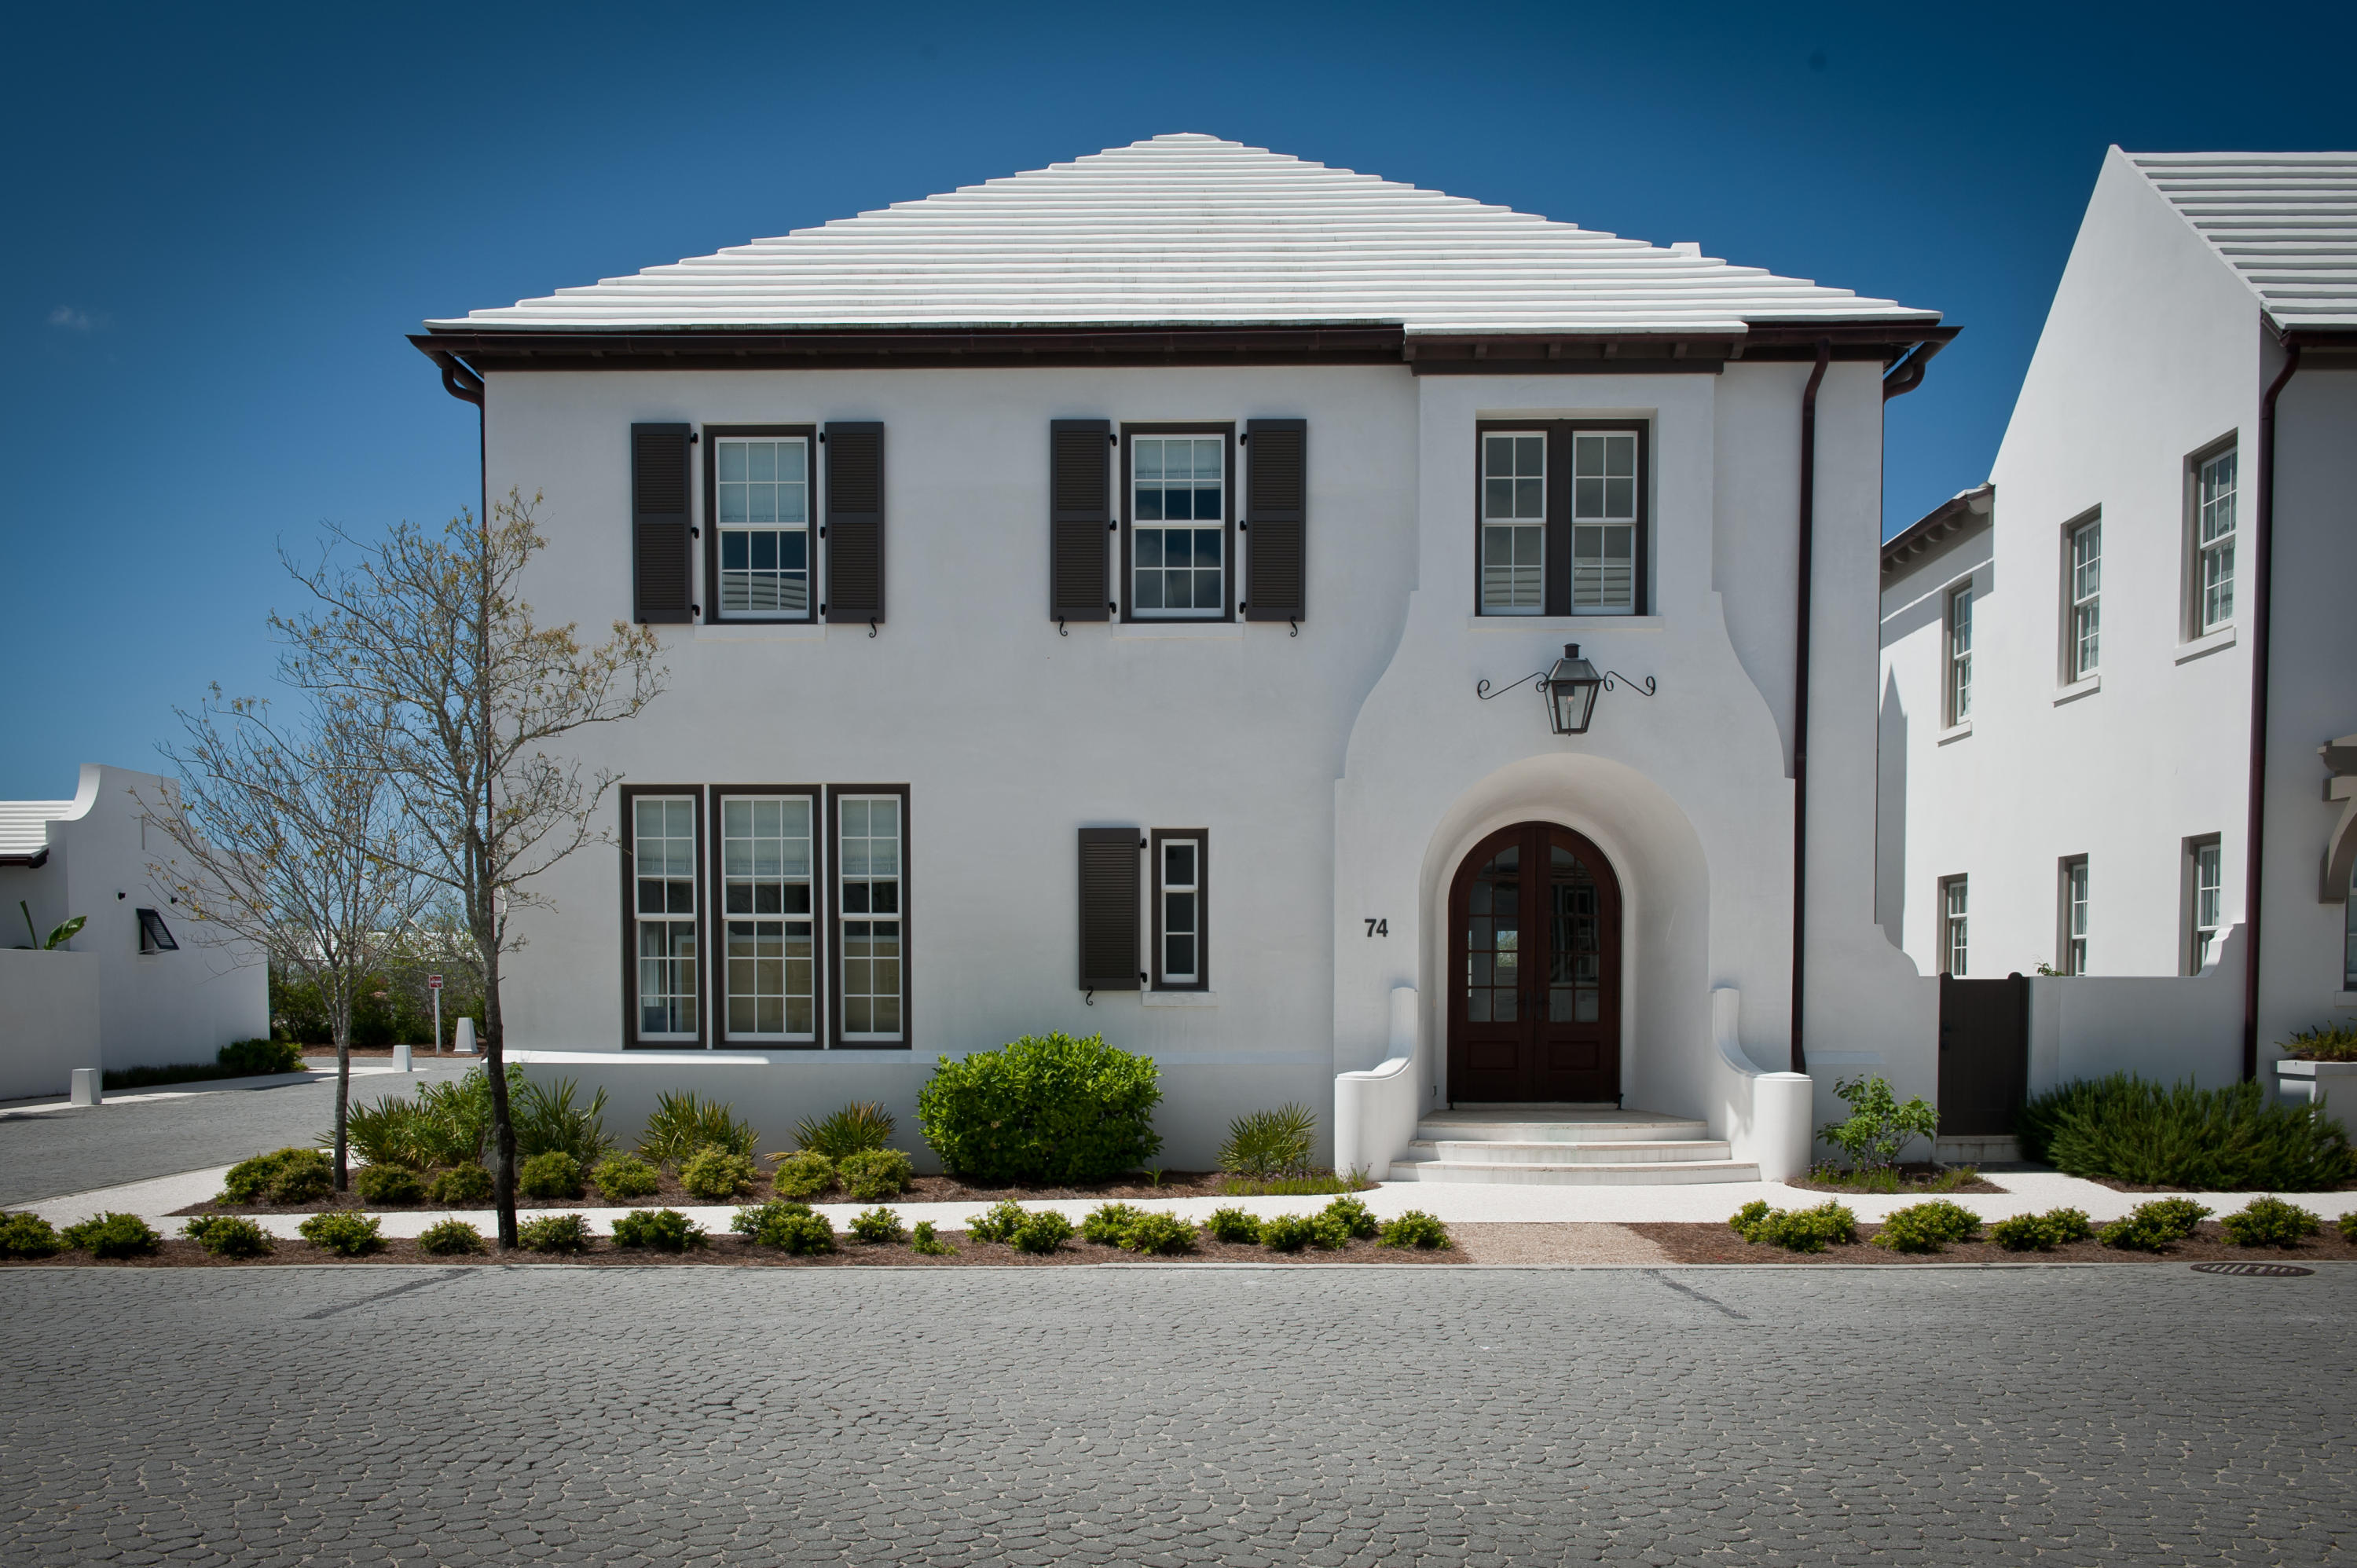
Picture perfect Cape Cod. This exceptional 1.5 Sty features light-filled rooms with oak hardwoods, soaring ceilings & full-height Palladian windows that offer expansive views of the lake & wooded grounds. Impressive 2-sty foyer leads to formal dining room, private study & stunning great room with marble fireplace & dramatic wall of windows. Designer kitchen with quartz countertops, 42” white cabinetry, stainless steel appliances & butterfly center island adjoins breakfast room with convenient planning center & vaulted hearth room highlighted by marble fireplace. Primary bedroom suite with luxury bath with freestanding tub provides a relaxing retreat. The 2nd floor extends the living quarters with 3 additional bedrooms, 2 with Jack n’ Jill bath, & hall full bath. Lower Level includes recreation room with wet bar, game room & media room plus office & guest suite. Situated on a 1.2-acre cul-de-sac lot with 2 decks, 2 patios & 4-car garage. Stocked lake & walking trail are just steps away.
#23011490

Weldon Spring

344 Galahad Drive

5 Beds

4 Baths

5,700 Sq.Ft.

$1,149,000

MLS#: 23011490

When you step into the entry you will feel like you have discovered your own private resort. Tucked away on an acre plus lot, this four bedroom home has it all. The great room features a painted domed ceiling, raised hearth fireplace and large picture windows that over look the Pebbletec pool with a waterfall feature, patio with an arbored pergola, and newer outdoor kitchen with fireplace and smoker. The first floor also boasts a formal living room, family room with built in cabinets and bookshelves, an eat in kitchen with center island and planning desk and first floor laundry room. The spacious main floor master has a huge walk in closet with built in dressers and a bath with walk in shower and double sinks. Upstairs you'll find three more bedrooms and two full baths. The expansive lower level has a family room with a slate floor, stone fireplace, wet bar and 1000+ bottle wine cellar. There is also a play room with built ins, an exercise room and fabulous full bath with steam shower.
#16020149

Town and Country

2256 N Ballas Road

4 Beds

4 Baths

5,650 Sq.Ft.

$1,149,000

MLS#: 16020149

Magnificent 1.5-Sty custom-built home situated on 1.12 acre, cul-de-sac lot, backing to Laumeier Sculpture Park in prestigious Sunset Ridge Subdivision w/5 Bd, 4.5 Bth & 7600 Sqft of living space. Main Floor features formal Dining Rm w/wainscoting & crown molding, vaulted Sitting Rm, Great Rm w/2-Sty curved wall of windows, FP, arched built-ins & Butler’s pantry, Kitchen w/custom cabinetry, granite counters, island/breakfast bar, SS appliances & W/I pantry, adjoining vaulted Sunroom, large Main Floor Laundry/Mudroom & Powder Rm. Main Floor Master w/2-tiered trey ceiling, private Sitting Rm/Office, dual W/I closets, luxury Bth w/double vanities, large W/I shower & jetted tub. Walk up front, or back stairs to find 3 large Bd (1 en suite & 2 share Jack & Jill Bth) all with W/I closets! W/O LL w/5th Bd, full Bth, Rec Rm, wet bar w/custom cabinetry including glass display case & center island bar, plus a full gym! Highlights: 3-car garage, sprinkler system, central vac & alarm system. Additional Rooms: Mud Room, Sun Room
#20043977

Sunset Hills

12907 Sunset Bluff Court

5 Beds

4 Baths

7,652 Sq.Ft.

$1,149,000

MLS#: 20043977

Spectacular, custom built ranch, designed by Dick Busch & built by Dean Teiber, on a breathtaking 1.44-acre lot, adjacent to Babler State Park w/panoramic views from every room! Fantastic floorplan w/6 Beds, 4F/2H Baths & 6500+ sqft of living space w/awesome finished W/O LL! This home is truly move-in ready! Formal Dining w/coffered ceiling & crown molding, spectacular 2Sty Great Rm w/barrel ceiling, wall of windows & artistic brick FP w/built-ins. Gourmet eat-in Kitchen w/vaulted ceiling, custom cabinets, top tier granite, breakfast bar, SS appliances, walk-in pantry, Butler’s pantry & Breakfast Rm. Romantic Master Retreat w/private balcony, dual walk-ins, luxury Bth w/double vanity-granite, jetted tub, stand-alone shower & bidet. Office & terrific Guest Ste w/full Bath, 2 Powder Rms & Main Flr Laundry! Handmade staircase leads to amazing LL w/Rec Rm, FP, wine cellar w/separate tasting room, wet bar, 4 Beds, 2 Baths & workshop. This home has it all - perfect for entertaining! Additional Rooms: Wine Cellar
#21054126

Wildwood

18720 Wild Horse Creek Road

6 Beds

4 Baths

6,572 Sq.Ft.

$1,149,000

MLS#: 21054126

Spectacular custom built 11-year-old, 2-story home in the heart of Richmond Heights – Top Rated Clayton Schools. This 5 bedroom, 4.5 bath home boasts a bright and open floor plan, perfect for today’s lifestyle, with 4200 square feet of living space, including the finished lower level. 

When you drive up to the property you will see pride of ownership, and once you walk through the front door, into the entry foyer, you will know you are home. Main floor features a separate living room / formal dining room, with floor to ceiling windows, bringing a ton of natural light in, a lovely powder room, a chef’s dream gourmet eat-in kitchen with an abundance of custom cabinetry, Quartz countertops, Wolf oven, high performance range hood, 2 undercabinet Subzero refrigerators (one in butler’s pantry and one in basement with another built in microwave) & large center island / breakfast bar, and opening to the breakfast room & fantastic great room with gas fireplace. 

Walk up the handcrafted staircase to the 2nd floor featuring a spacious master retreat with a luxury bath with double vanity with marble countertops, tub, custom tiled walk-in shower, and his & her custom organized walk-in closets. You will also find 3 more nicely sized bedrooms, one en-suite with its own full bath, the other 2 sharing the hall bath. If that is not enough, how about 2nd floor laundry! 

The professionally finished lower level features a rec room (wired for surround sound), the 5th legal bedroom, and the 4th full bath, still leaving a nice unfinished storage area. Additional features include zoned HVAC, 2 hot water heaters, gleaming hardwood floors, whole house vacuum system, Ethernet wired throughout, security & irrigation systems, recessed lighting throughout, professionally landscaped, storage shed in back of yard, and a 3-car attached garage with Tesla charger, just to name a few. Relax outside on the rear patio or sip your morning coffee on the charming covered front porch. 

This home is perfect for entertaining family & friends. Location could not be better – a 5-minute drive to downtown Clayton restaurants, shops, galleries, and a 5-minute drive to Washington University, Barnes-Jewish Hospital, Forest Park, and the Delmar Loop. Easy access to major highways!
#26011068

Richmond Heights

7434 Hoover Avenue

5 Beds

4 Baths

4,200 Sq.Ft.

$1,149,000

MLS#: 26011068

Stately 2-sty brick Colonial in prestigious Manderleigh of Town & Country. This Miceli-built home features exceptional craftsmanship & distinctive design elements throughout including hardwood flooring, palladian windows & custom trim work accents. Impressive 2-sty foyer highlighted by flared staircase leads to well-appointed study with French doors, elegant dining room and spectacular living room with marble fireplace, wide bay window, wet bar & atrium door that opens to expansive deck. Spacious open kitchen with 42” white cabinetry, butterfly center island, butler’s pantry & convenient planning center adjoins light-filled breakfast room & hearth room with beamed cathedral ceiling & brick fireplace. Coffered primary bedroom suite with luxury bath with jetted tub offers an appealing retreat. Front & rear staircases access 3 additional bedrooms, 1 with ensuite bath & 2 with Jack n’ Jill bath. Lower Level entertainment space includes family room with tiled fireplace, built-in bookcase & wet bar & game room plus office, workout room & full bath.  Situated on a private lot backing to woods with patio, composite deck that spans the rear of the house & 3-car garage.
#26014768

Town and Country

14301 Manderleigh Woods Drive

4 Beds

4 Baths

5,312 Sq.Ft.

$1,149,000

MLS#: 26014768

Perfectly positioned in the heart of Innsbrook Resort on Lake Whippoorwill, this beautifully updated home offers an unbeatable location just a couple of minutes from the main gate and close to the golf course. Renovated over the past four years, the home blends modern amenities with comfortable lakeside living. The completely renovated kitchen is designed for entertaining and features all-new Cafe smart appliances, a 48-inch double oven range, large center island, and an adjacent butler’s pantry/laundry room with extensive storage. The main-floor primary suite includes a greenhouse nook with floor-to-ceiling garden windows, dual walk-in closets, and a spa-inspired bath with double vanities and a soaking tub overlooking the lake. An additional main-floor bedroom provides flexible space for guests or a home office. The lower level offers two separate living spaces currently arranged as a TV room and fitness area, plus two additional bedrooms that provide guests with private accommodations. Two expansive decks and a screened-in patio create multiple spaces to enjoy the lake views. A new walkway leads to the lakeside dock and firepit, while the gated front yard allows pets to roam freely. Ideal as an Innsbrook Resort getaway, vacation rental, or full-time lakeside home.
#26027371

Innsbrook

464 Foxfire Crossing Drive

4 Beds

3 Baths

3,200 Sq.Ft.

$1,149,000

MLS#: 26027371

Price reduced
New Construction, 2-story, 5 bedroom, 3.5 bath by Schindler Homes LLC in Kirkwood. This beautiful home features 9' first floor ceilings, hardwood flooring entire 1st floor, wainscot trim in den, stainless steel Kitchen-Aid appliances with chimney hood, 42 inch shaker kitchen wall cabinets with soft close drawers and doors, pull out trash cabinet, under cabinet lighting with light rail, walk-in pantry, quartz countertops, mudroom on 1st floor with custom lockers, fireplace in family room, luxurious master bath with double sinks, Moen plumbing fixtures, separate tub and shower, his and hers large walk-in closets, large 2nd floor laundry with cabinets/granite folding counter, 50 gallon hot water heater, cased out windows, tall pour and finished lower level, and architectural grade shingles. Will have fully sodded yard and professionally landscaped. Great location, convenient to highways, parks, and shopping. Projected July finish date.
#26031996

Kirkwood

614 Nirk Avenue

5 Beds

3 Baths

3,230 Sq.Ft.

$1,149,000

MLS#: 26031996

This is a to-be-built home & the price represents the base price and does not include any lot premium or options that are not included. Many options available to customize. The Naples features 9’ main floor ceilings w/2 story Great Room & Foyer. Main floor Master with an open Family Room, Kitchen and Breakfast Room, a separate Office and formal Dining. Upstairs are 2 BR w/Jack and Jill bath and an optional bonus room can be added. A finished basement is an option & another BR and bath can be added. Standard kitchen features are Kitchen-Aid appliances w/Double ovens, a 5 burner gas cooktop, stainless steel vent hood, Granite counters, and maple cabinets w/crown molding. The Master bath includes a sep tub and shower w/ceramic tile floors & surround and granite double bowl vanities. Exteriors feature Stone on all sides. Landscaping, lawn care & sprinkler system are all handled through the Neighborhood Association.
#16048199

Ladue

737 Woods of Ladue Lane

3 Beds

2 Baths

3,200 Sq.Ft.

$1,148,653

MLS#: 16048199

Quintessential home located on what was once the original St. Louis Country Club grounds.  It's one of 18 homes in this historic neighborhood that exudes charm with its arched doorway, stained glass windows and Ernest Batchelder fireplace. The entire home has been renovated with modern updates-including a newer kitchen, master bath, 3 additional baths, windows throughout, and improved HVAC systems. Main level includes open kitchen w/custom cabinetry, center marble island, 6 burner Thermador gas stove,  Butler's pantry, dining room, living room with French doors to office.  The second level is equally impressive with a lovely primary suite w/walk-in closet, luxurious marble bath w/double vanity, custom shower, and 3 additional bedrooms with baths. The sitting area makes for a wonderful family area/kid space, laundry hook-ups complete this level.  Walk up attic adds another family room/teen suite. 2 car garage, walking distance to Meramec Elementary School, downtown Clayton, Shaw Park.
#24008883

Clayton

7723 Country Club Court

4 Beds

4 Baths

3,313 Sq.Ft.

$1,148,000

MLS#: 24008883

$8/sq ft. Total acreage is 3.37m/l. 5930-5940 Mexico Rd. Zoned in St Peters Special District & prime location for strip center, retail or high traffic user. Three parcels total (2-0110-0762-00-0031.3000000, 2-0110-0762-00-0032.0000000, 2-0110-0762-00-0033.0000000) Location: Business Park, City, High Traffic, Retail Center
#18034977

St Peters

5930 Mexico Road

None Beds

None Baths

1,300 Sq.Ft.

$1,147,800

MLS#: 18034977

COMING SOON ON HOMESITE 68! Discover the LaSalle at The Reserve at Wildwood, one of our most popular ranch-style floor plans offering over 2,800 square feet of thoughtfully designed living space. This home features a split-bedroom layout with a private Owner’s Suite tucked away on one side and two additional bedrooms on the other, providing comfort and privacy. The open-concept design seamlessly connects the Great Room, Breakfast Room, and an expanded Kitchen—now offering even more cabinet space—perfect for both everyday living and entertaining. The kitchen is equipped with GE appliances and designed for both style and function, while the Great Room showcases 11' ceilings that create a bright, open feel. Step outside to the spacious 23' x 13' covered porch, ideal for relaxing and enjoying the natural surroundings.
#26038956

Wildwood

17333 Main Street

3 Beds

2 Baths

2,809 Sq.Ft.

$1,147,379

MLS#: 26038956

Exceptional 95 acres in Warren County and only two miles north of I-70.  At the end of a private dead-end road and adjoining city limits.  Public water to the property.  Electric to the property as well!  Nice mix of open, tillable ground, and woods!  Two possible lake sites!  Great hunting!  The property is ideal for a development into 3 acre lots or whatever your dream may be!  Small ranch home could be renovated for a weekend retreat or hunting cabin.  Outstanding 1031 Exchange property!
#22056903

Warrenton

368 Willow Road

None Beds

None Baths

N/A

$1,146,600

MLS#: 22056903

Everything inside and out combines to make this one of the finest homes you'll see. The elegant brick and stone facade leads to carfully crafted architectural details at every turn.  The interior boasts vaulted ceilings, exposed beams, 3 panel solid wood doors, an abundance of natural light. The kitchen is equipped with high-end appliances, including a Viking six-burner cooktop with an exhaust hood, built in refrigerator, double wall oven. The great room has beamed, vaulted ceilings, gas fireplace, built in cabinets, and light peaking in through windows high and low. Eastern white pine flooring extends throughout the home, complemented by truly elegant finishes, iron balusters, high celings, peekaboo windows. The primary bedroom provides a jet tub and walk in shower with multiple sprays and heads, large customized walk in closet. Each of the remaining three bedrooms is ensuite. The finished walk-out lower level adds flexible spaces for work in a quiet office space, relaxation and play in a bright family room,  and an inviting guest suite with full bath and walk in closet.. Outdoor living begins with a beautiful covered porch with a stone floor overlooking a carefully landscaped yard and acres of woods. Picture morning coffee and evenings of outdoor entertaining. Not only Hardie Board siding, but Hi Eff Lenox HVAC replaced is '23, Roof and gutters '23. Sprinkler System, rack system in garage.  2 adjacent lots comprise this 7 acres, lot
#26004385

Wildwood

3970 Autumn Farms Drive

4 Beds

4 Baths

4,291 Sq.Ft.

$1,145,000

MLS#: 26004385

Perfect opportunity to own a luxurious condo at The crescent with a fantastic view of the fountain. This Bright & Sophisticated south-facing 2,400 Sq. Ft residence has 2BR/2.5BA and is located on the architectural curve. The Neutral palette is great for any decor. Step onto the huge terrace from three rooms. Hardwood floors stretch thruout the living space that encompasses the family room, dining room & kitchen. Chef’s delight kitchen with granite, Wolf & Sub-Zero appls, custom cabinets, breakfast bar, butler’s & storage pantry. The Master suite  has 2  walk-in closets, spacious spa shower with multiple shower heads & heated floors. Built-in bookshelves & cabinets, Gas FP, 10-FT ceilings, crown moulding and one of the best locations in the building. Included: 2 TVs, washer/dryer & gas grill. Bldg amenities: 24-hr doorman, valet, on-site mgr, concierge, club/media room w/kitchen, fitness center, garden w/dog park, secure/heated garage w/2 parking spaces, storage locker, bicycle storage. Location: Interior Unit
#16066872

St Louis

155 Carondelet Plaza 401

2 Beds

2 Baths

2,400 Sq.Ft.

$1,145,000

MLS#: 16066872

1 ... 470 471 472 473 474 ... 666
* Listings identified with the FMLS IDX logo come from FMLS and are held by brokerage firms other than the owner of this website. The listing brokerage is identified in any listing details. Information is deemed reliable but is not guaranteed. If you believe any FMLS listing contains material that infringes your copyrighted work please click here to review our DMCA policy and learn how to submit a takedown request. © 2024. First Multiple Listing Service, Inc.
 - property

Send a message

Message successfully sent.

Your message

What is 3 + 4 ?

Reason for contacting?

I agree to receive email communication and understand I can unsubscribe at any time.

I agree to be contacted by Kornelije Josić via call, email, and text for real estate services. To opt out, you can reply 'stop' at any time or reply 'help' for assistance. You can also click the unsubscribe link in the emails. Message and data rates may apply. Message frequency may vary. Privacy Policy

Sign Out

Virtual Assistant

Would you like to take the next step with this property? We can help you schedule a showing or virtual tour, or send you more details.

Yes, I would like more information.

Thank You for Your Reply, One of Our Agents will contact you as soon as possible

No, maybe later.

Thank you, you can always contact me via email, phone number or through the contact form.

Realhub AI

Lucy - Your AI-Powered Realtor

Update Your Temporary Password

Personalize your search

Enter your email and we'll notify you immediately when new listings match what you're looking for.

or enter email address

Already have an account ? Login here

Continue your home search

I agree to receive communications and understand I can unsubscribe at any time.

I agree to be contacted by Kornelije Josić via call, email, and text for real estate services. To opt out, you can reply 'stop' at any time or reply 'help' for assistance. You can also click the unsubscribe link in the emails. Message and data rates may apply. Message frequency may vary. Privacy Policy

Already have an account ? Login here

We use cookies

We use cookies primarily for analytics to enhance your experience. By accepting, you agree to our use of these cookies. You can manage your preferences or learn more about our cookies policy.