REALHUB is on fire today

Properties

Browse or get in touch to schedule a walkthrough.

  • Nearby me
Price range

Popular Features

Community Features

Association

Property Features

Waterfront

View

Exterior Features

Interior Features

Style

10000 properties match your criteria

Updated 1 minute ago

E-Alert name
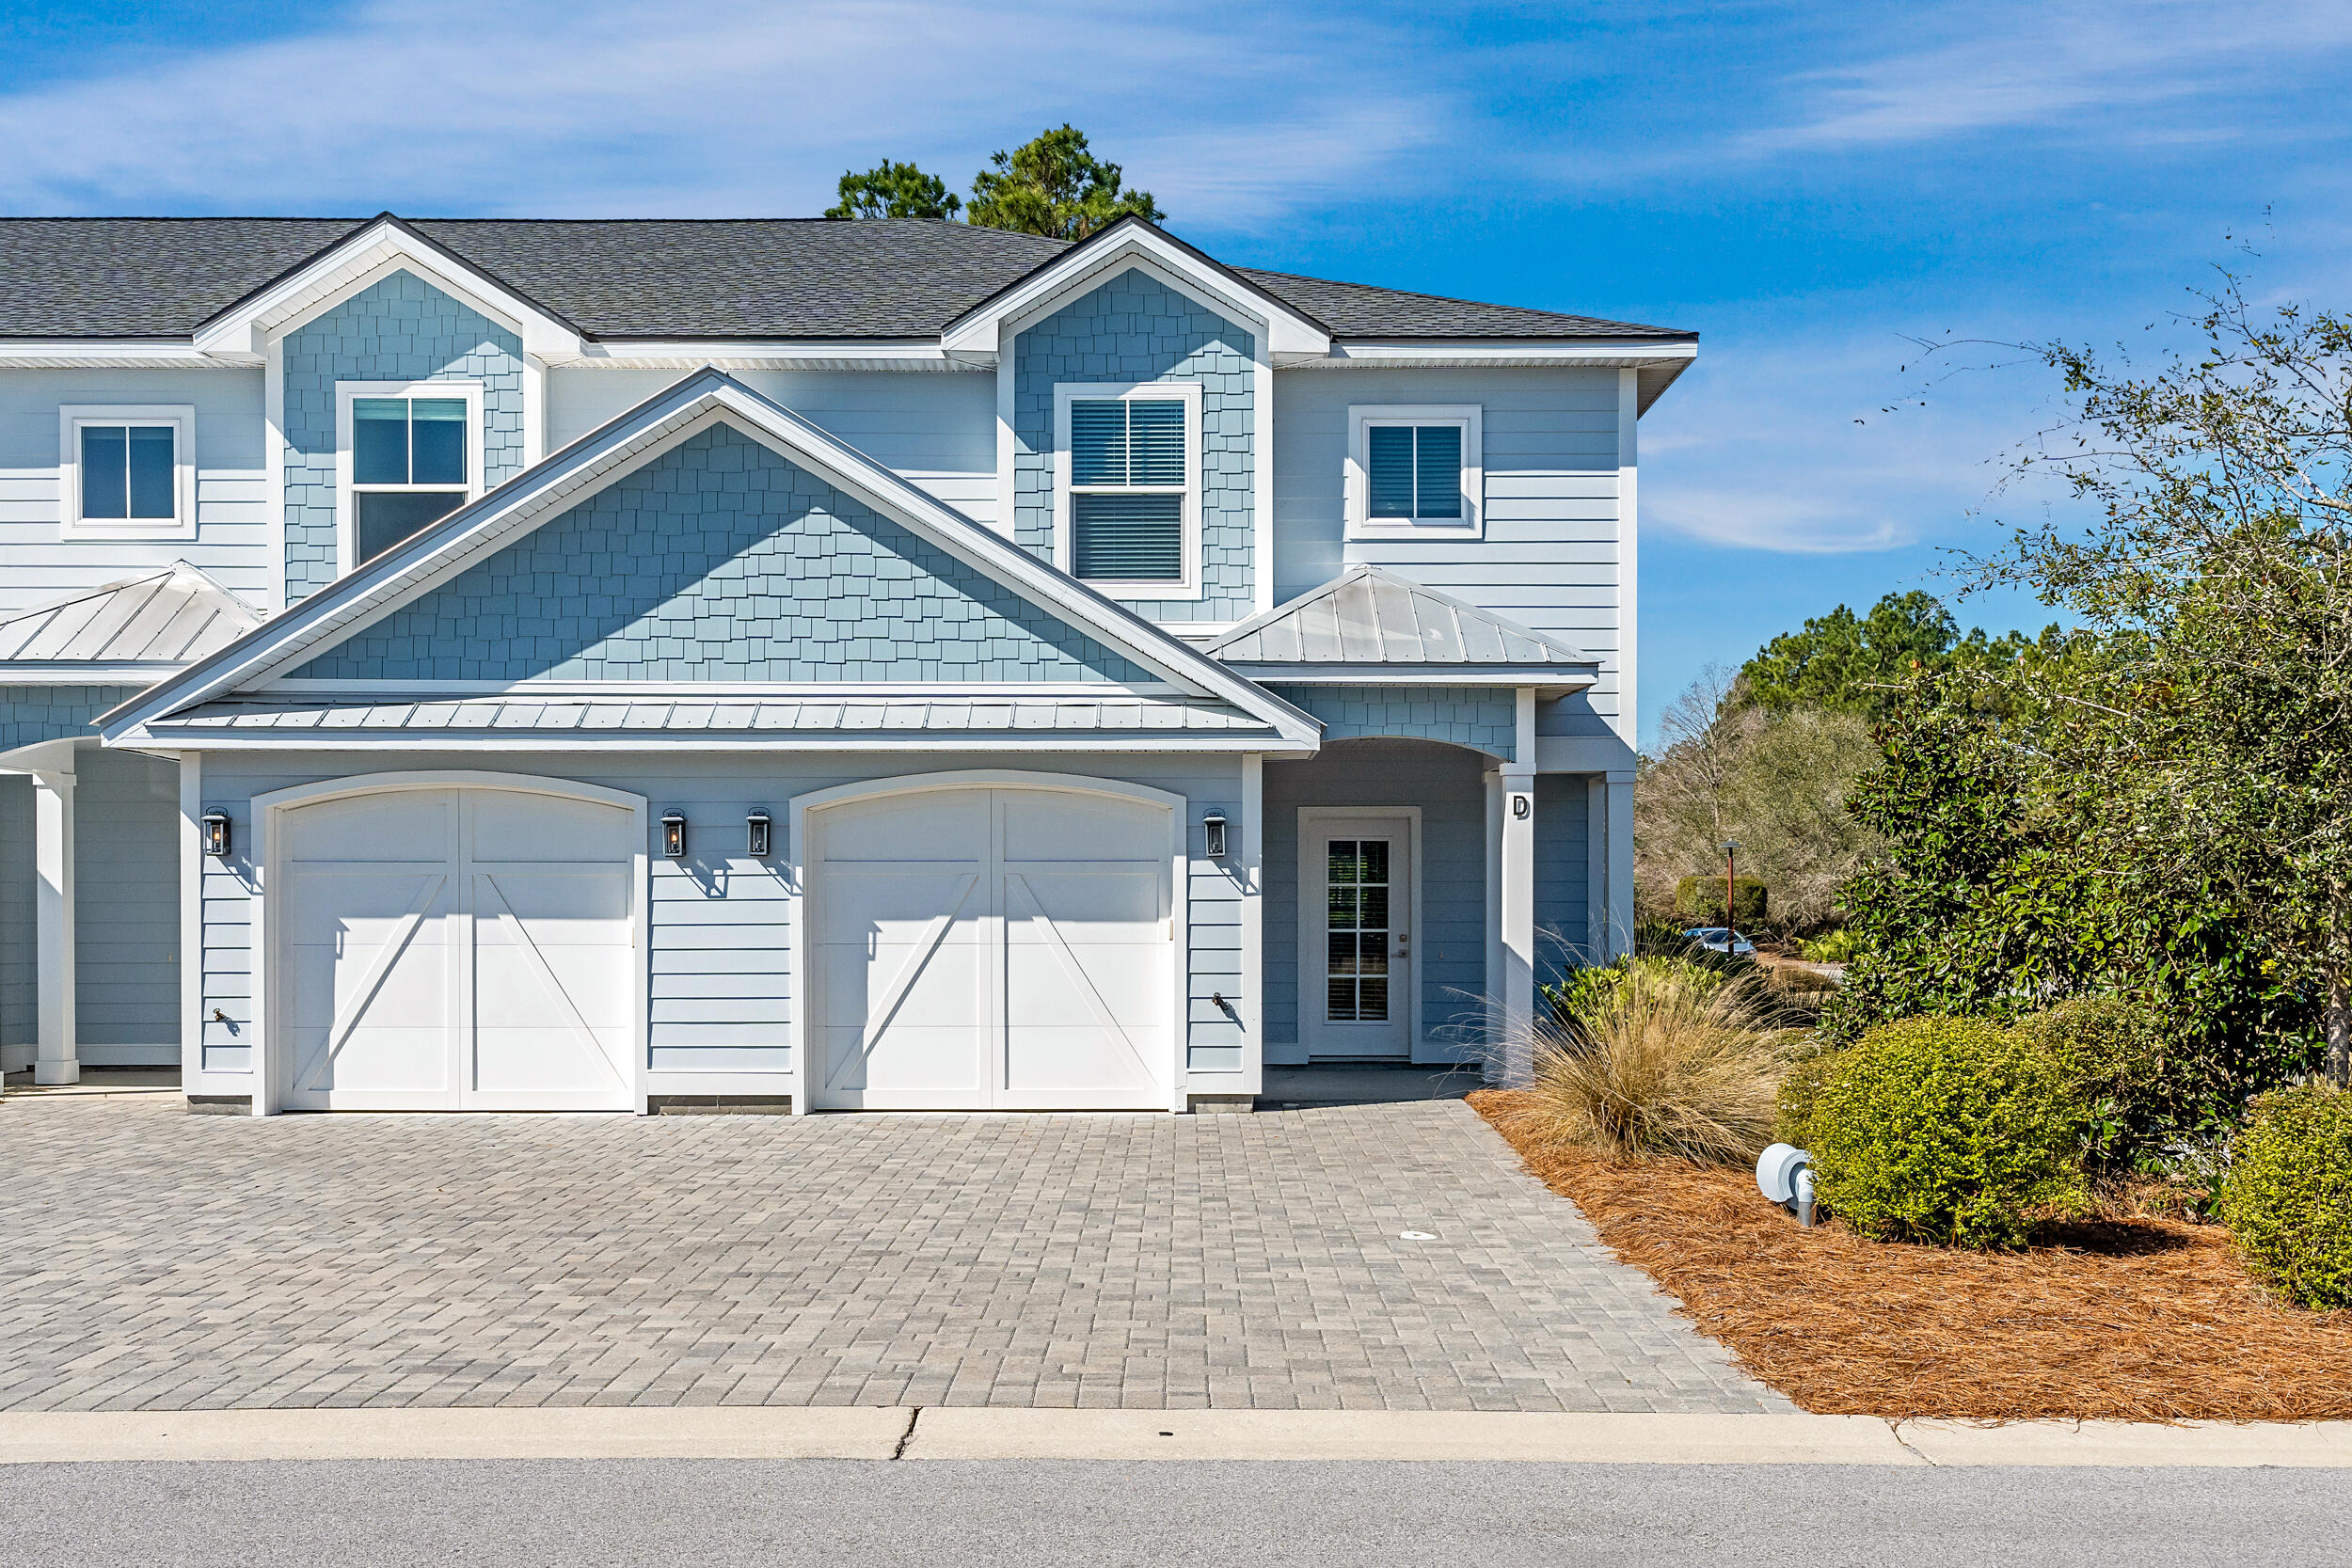
Welcome to the Exclusive Shores of Shawnee Bend, the Epitome of Luxury Living at Lake of the Ozarks! Nestled in this private oasis complex are only 6 units. Rentals are not allowed ensuring that each moment spent here is exclusively yours - free from crowds or disruptions. Available now is this Breathtaking First Class 3-bedroom, 3.5-bath condo on MM18 in Sunrise Beach boasting extraordinary craftsmanship and meticulous attention to detail showing off elegance and sophistication. Key Features include Gourmet Kitchen (Gas cooktop, Z Line appliances, XL Island, Honed Granite, Pantry), Open Floorplan, All Bedrooms are Large En-Suites w/Grand Bathrooms, High Ceilings, Turnkey, Garage, 12x32 Boat Slip with 7,500lb, PWC Slip, Huge Tiled Covered Private Balcony overlooking the Sparkling Pool & Captivating Main Channel Views, Gated Community, Elevator (no steps!), 9 minutes from Lake Ozark and SO MUCH MORE!!!! Tailored amenities include an infinity swimming pool, hot tub, public fire pit, & outdoor master grill. Come See This Beauty TODAY & Make this Your Piece of Paradise! Check out the Virtual Tour!
#26036240

Sunrise Beach

40 Just Us Place 2B

3 Beds

3 Baths

1,964 Sq.Ft.

$990,000

MLS#: 26036240

Price reduced
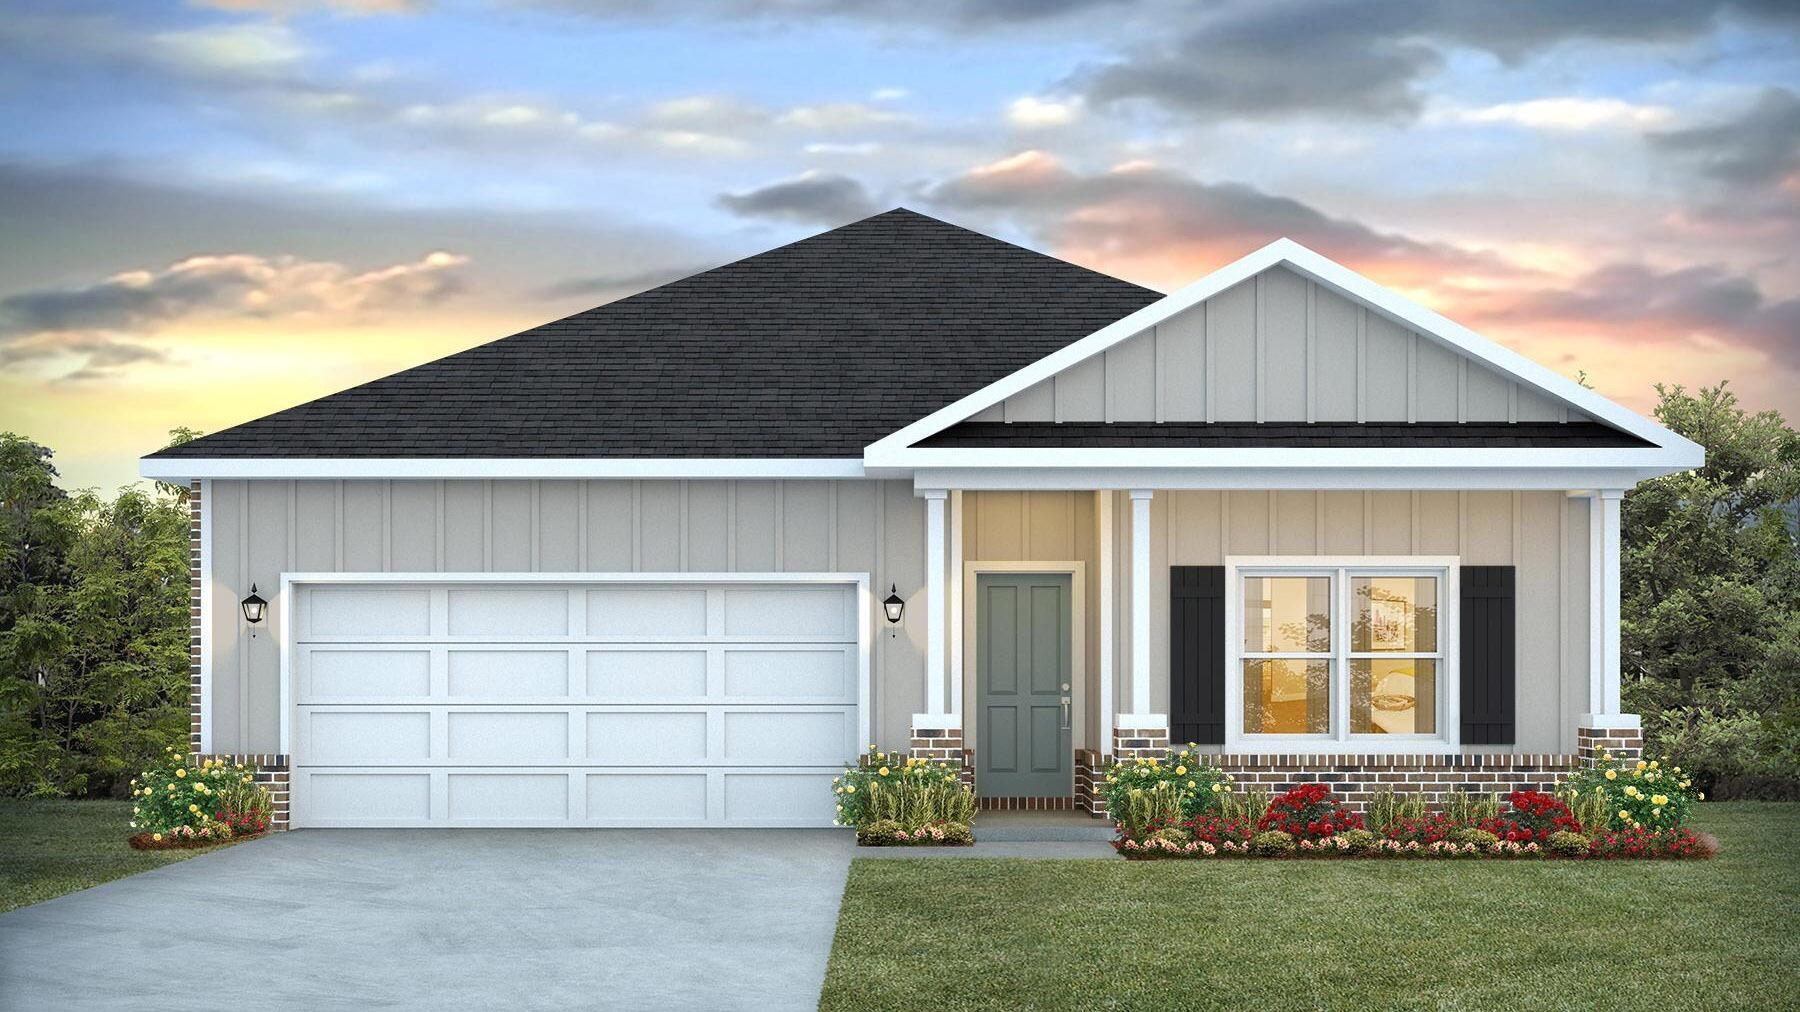
Welcome home to this charming ranch-style property nestled in the heart of Dixon! Offering over 1,800 square feet of comfortable living space, this 3-bedroom, 2-bathroom home combines functionality, character, and plenty of room to spread out. Whether you’re a first-time buyer, growing household, or looking for a home with extra space and convenience, this one checks all the boxes! Step inside and you’ll find a warm and inviting layout featuring a spacious living room perfect for relaxing or entertaining guests. The beautiful kitchen is a standout with custom cabinetry, stainless steel appliances, and plenty of storage and workspace—a great space to cook, gather, and make memories. Need more room? The large family room offers endless possibilities and can easily be transformed into a second living area, game room, home office, hobby space, or whatever fits your lifestyle. The flexible floor plan gives you the freedom to make this home truly your own. Enjoy the outdoors with a fenced-in yard, offering privacy and a great space for pets, gardening, play, or gatherings. Step out onto the back deck and enjoy your morning coffee, evening sunsets, or summer barbecues. Additional features include a metal roof, oversized carport, storage shed, and plenty of outdoor space for your needs. Located conveniently in Dixon, you’ll enjoy small-town charm while staying close to local amenities, schools, and everything the area has to offer. This well-maintained home offers space, comfort, and a fantastic location—don’t miss your chance to make this Dixon gem your own! Schedule your showing today!
#26040313

Dixon

107 Aspen Road

3 Beds

2 Baths

1,872 Sq.Ft.

$145,900

MLS#: 26040313

Price reduced
Discover an exceptional 51 acre recreational property just minutes from town, offering the perfect blend of privacy and outdoor adventure. The land offers some open pasture that would be great for food plots. There is also a large amount of mature white oaks spread throughout the property, offering potential income for the new owners, as well as great food for the wildlife. Anyone looking for a hunting farm, this property sets up with good bedding potential as there is a large block of timber surrounded by potential food plots. Adding to its appeal, this great property is located just 10 minutes from Poplar Bluff, giving you quick access to shopping, dining, and amenities. If you're looking for a place to build a home or cabin in the woods, or just a great hunting property, this is one to check out!
#26040478

Williamsville

000 County Road 530

None Beds

None Baths

51.0 acres

$285,600

MLS#: 26040478

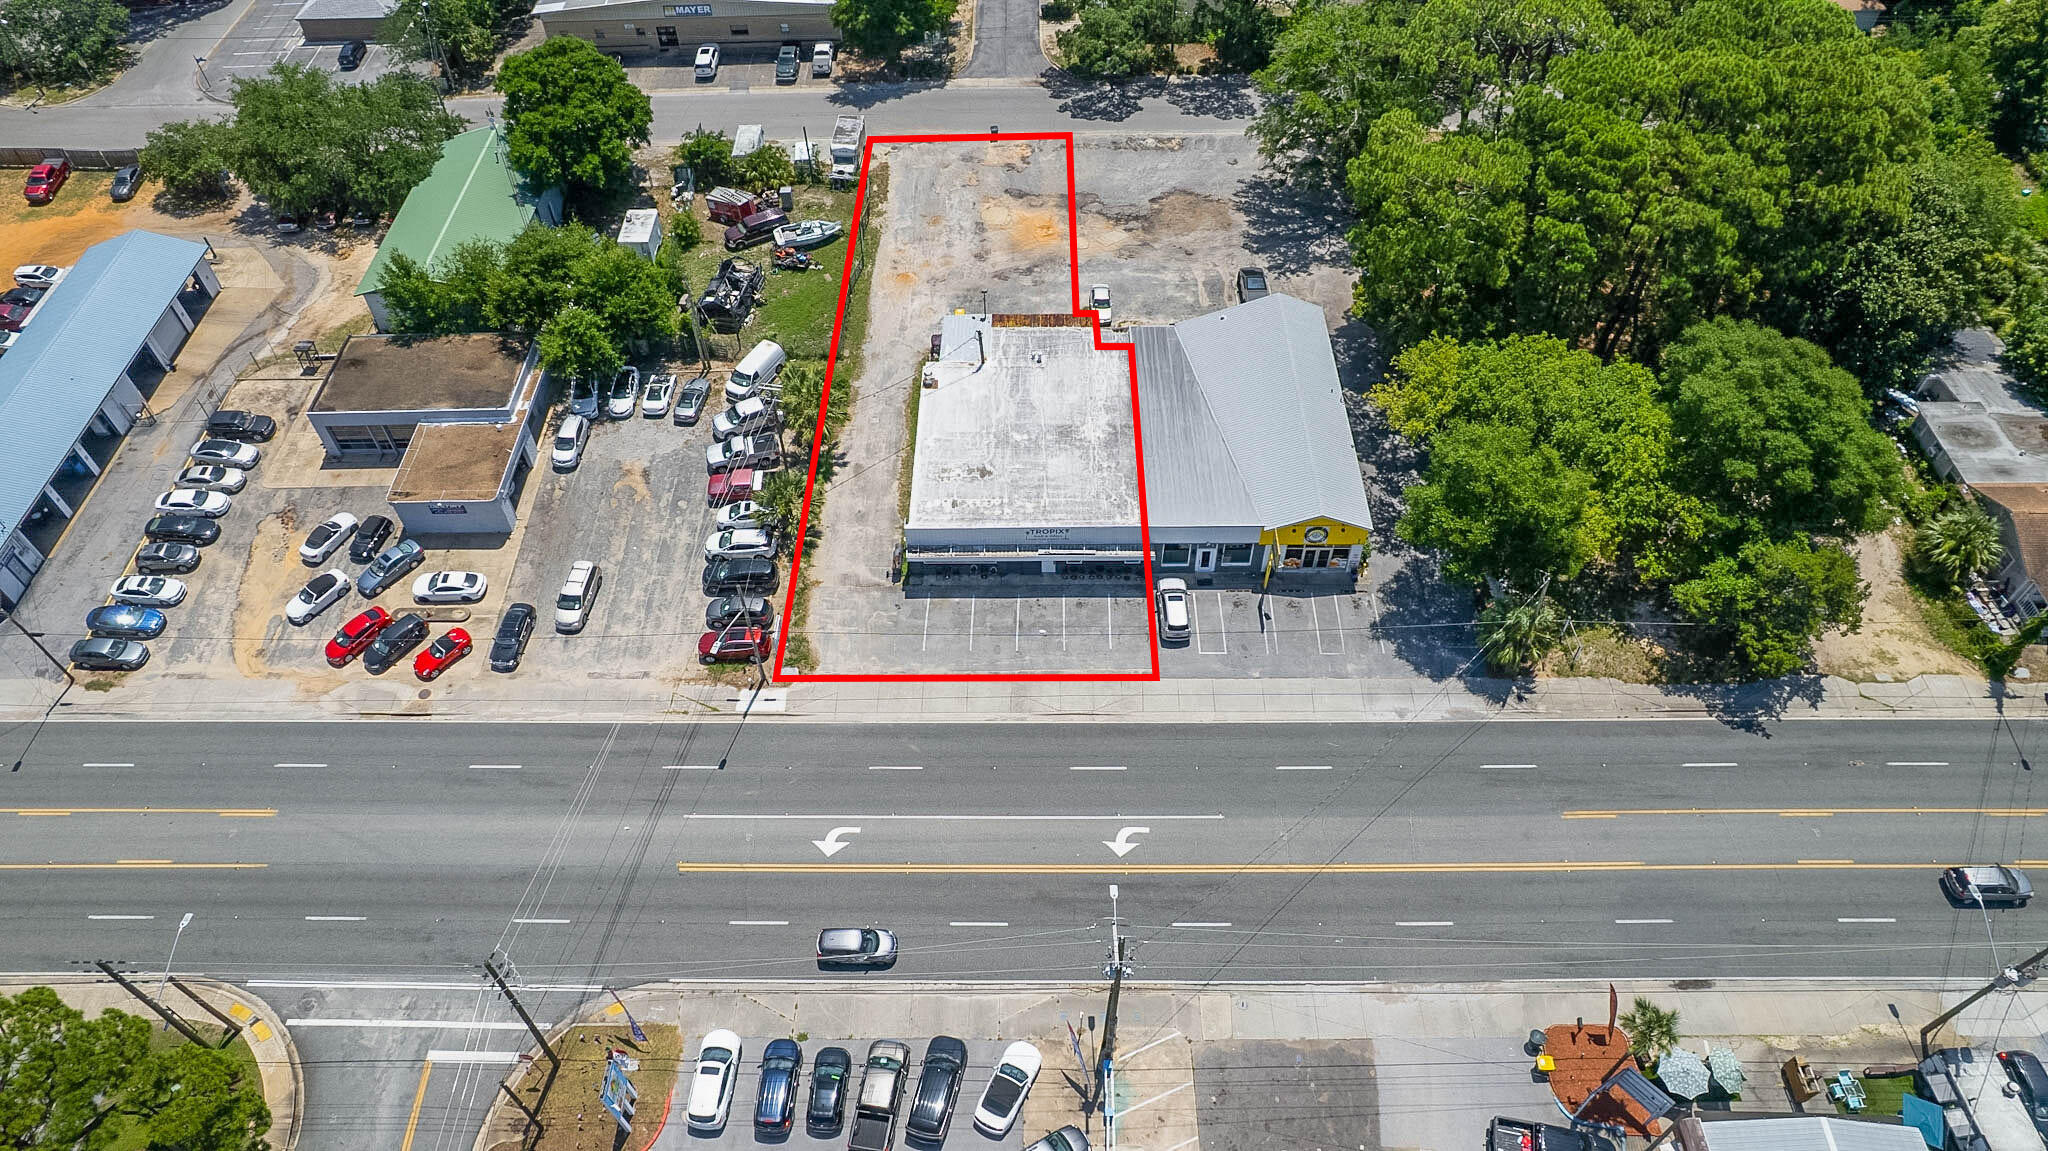
Located at 1 E. Howard Street, Malden, MO, just behind the church, this versatile property offers endless potential in the heart of town. Situated on a small lot, the property features a durable metal building with a metal roof and a secure entry door. Inside, you’ll find a spacious open-concept layout ready to be customized to fit your needs. Whether you’re looking for a workshop, storage space, retail, office, or your next investment opportunity, the possibilities are endless. Conveniently located with easy access to local amenities, this property is ready for your vision to become reality.
#26040416

Malden

1 E Howard

None Beds

None Baths

0.1033 acres

$9,900

MLS#: 26040416

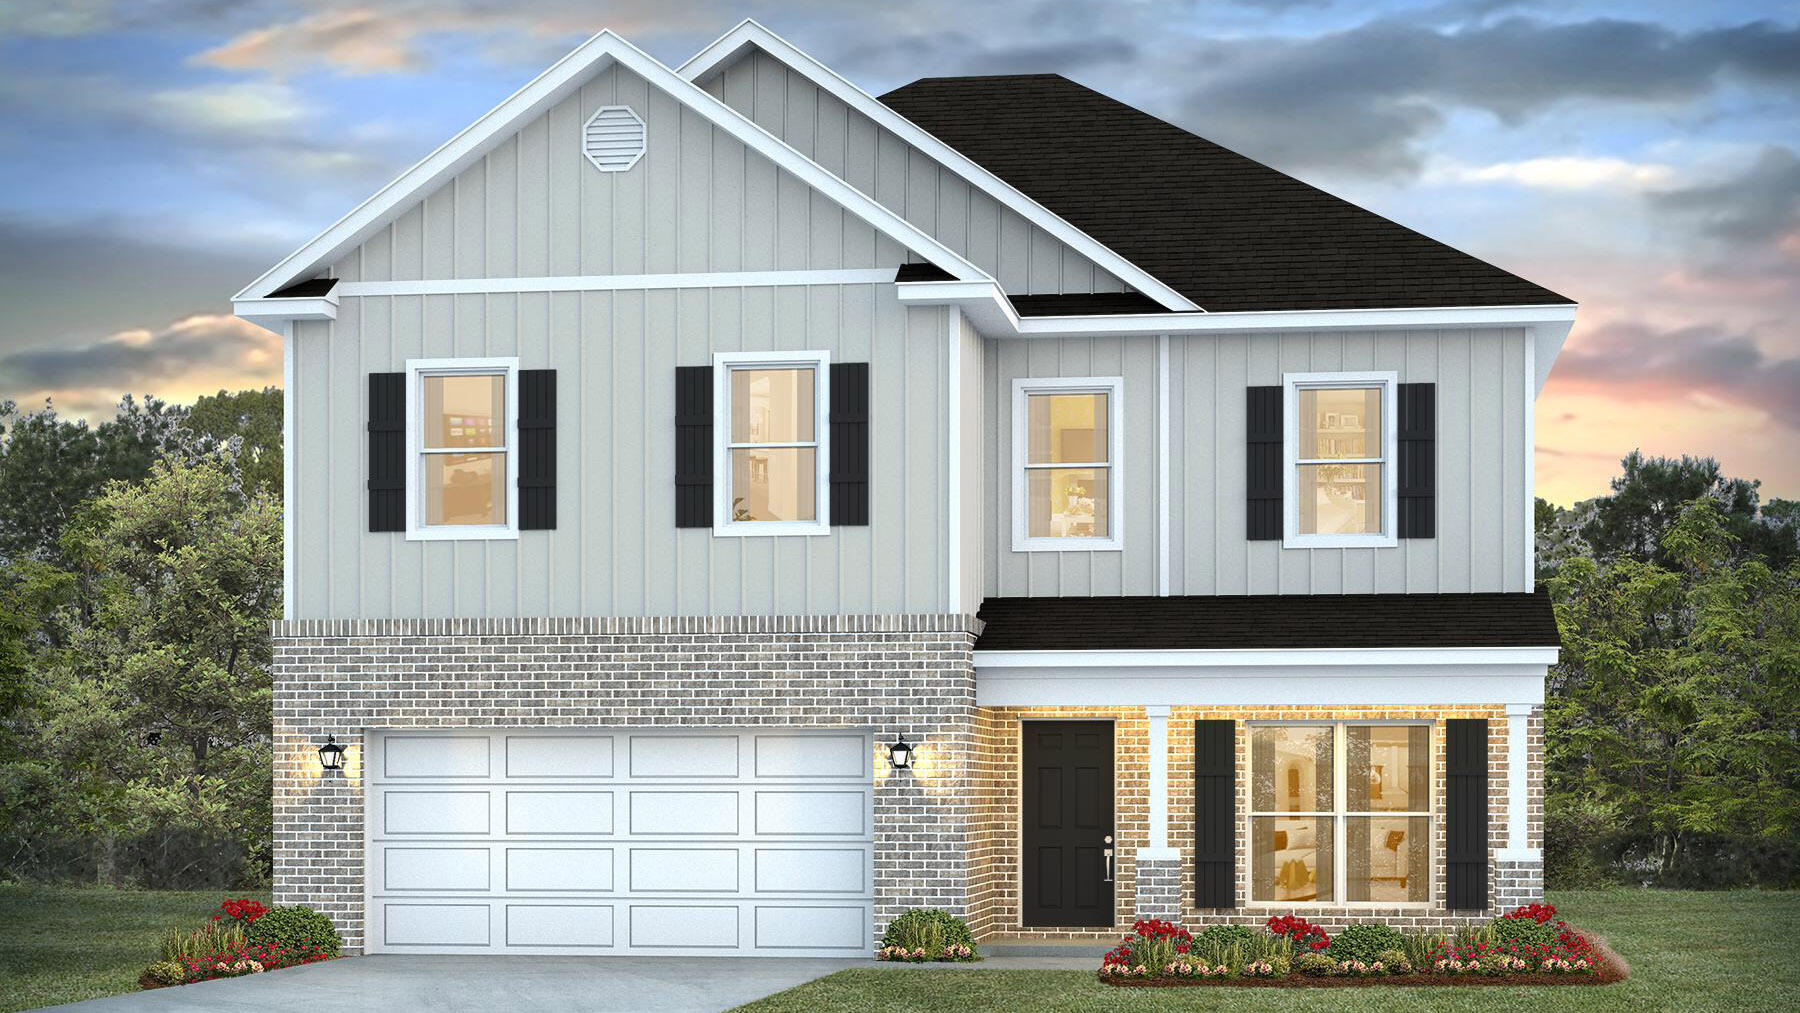
Exceptional 3 Year New Luxury 1.5 Story Home!  Located in Highly Desired neighborhood of The Bluffs in The Legends.  This stunning villa offers 2656 sq ft w/3+ Beds & 3 Full Baths.  Step inside from the covered porch to the warm luxury vinyl plank flooring, soaring 9' and 11' foot ceilings and optimal open-floor plan.  The bright white chef's kitchen features quartz counters, stainless steel appliances, gas range, LOTS of custom cabinetry w/soft close, island, coffee bar and open view to family room.  Breakfast room is great size and offers a lovely view of the fantastic large corner lot.  An expansive family room/formal dining area is drenched in natural light from the wall of windows.  The elegant gas fireplace is framed by beautiful built-in bookcases with extra storage cabinetry.  The spacious primary with bay window is located on the main floor for added convenience.  Luxury primary bath offers large double vanity, custom shower, water closet, walk-in closet.  Main floor also has an office/study which can serve as an additional main floor bedroom, full bathroom w/tub/shower and laundry room.  UL boosts a mezzanine area which can be used a study/office/rec area, 2 nice size bedrooms and 2nd full bathroom w/tub/shower.  Full unfinished lower level is ready for your finishing touches for extra living space and has egress window and 3 piece rough-in.  Other Exceptional features include zoned HVAC, exquisite lighting, newer neutral paint, attached 2 car garage and composite deck off of family room with steps to landing/yard area.  Newer refrigerator in kitchen, newer washer & dryer STAY too.  Fantastic amenities - ALL Landscaping, maintenance of driveways and sidewalks, snow removal and de-icing for dwelling, exterior maintenance of siding & roofs and exterior pest control and some maintenance included in the monthly fee & beautiful sparkling pool for those hot summer days, tennis courts, sand volleyball court and playground with Legends South annual fee of $1000 .  Very convenient location.  Near all desired conveniences.  Don't miss your rare opportunity to own this incredible property that offers it all!
#26039103

Eureka

688 Bluffs View Court

4 Beds

3 Baths

2,879 Sq.Ft.

$574,900

MLS#: 26039103

Price reduced
Welcome home to this exceptional ranch offering more than 4,000 square feet of beautifully finished living space in the highly sought-after Woodlands at Winding Trails. Meticulously maintained and thoughtfully updated, this home features a stunning kitchen with granite countertops, stainless steel appliances, induction cooktop, and a wet bar with built-in wine racks. The inviting hearth room addition creates the perfect gathering space and is highlighted by a second gas fireplace. Vaulted ceilings and abundant natural light enhance the main living areas, while rich Brazilian cherry hardwood floors add warmth and elegance throughout.

Just off the foyer, a spacious private office offers flexibility and could easily serve as a fifth bedroom. The luxurious primary suite features coffered ceilings and impressive 9-foot sliding doors that open directly to the expansive rear deck.

Designed for both comfort and entertaining, the home is equipped with a surround sound audio/video system serving much of the residence. The finished lower level expands the living space with a fourth bedroom, third full bath, large cedar closet, built-in workspace, and generous unfinished storage areas.

Nestled on a private, professionally landscaped lot, the outdoor setting is equally impressive, featuring a stone walkway, sprinkler system, and a sprawling deck that spans the entire rear of the home. Recent updates include new deck boards in 2025, siding replacement in 2009, and a new driveway in 2016. Residents also enjoy access to neighborhood pool and tennis amenities, making this a rare opportunity to own a beautifully updated home in one of the area's premier communities. Rockwood School District! *ONE YEAR HOME WARRANTY INCLUDED*
#26038671

Wildwood

1706 Big Horn Basin Drive

4 Beds

3 Baths

4,300 Sq.Ft.

$619,900

MLS#: 26038671

Imagine coming home after a long day, kicking off your shoes, and relaxing by the warm glow of a crackling fireplace beneath soaring vaulted ceilings. Picture weekend gatherings filled with laughter, game nights in the finished lower level, backyard barbecues on the patio, and quiet mornings sipping coffee while planning the day ahead. This isn't just a house it's a place where memories are waiting to be made.

Nestled in beautiful St. Peters, this lovingly maintained 3bedroom, 2.5bath ranch offers the perfect blend of comfort, space, and peace of mind. The inviting great room welcomes you with vaulted ceilings and a cozy wood-burning fireplace, creating a warm and welcoming heart of the home. The adjoining eat-in kitchen features a pantry, newer electric stove (2023), and sliding glass doors that lead to the patio and fenced backyard perfect for entertaining, pets, play, or simply unwinding at the end of the day.

The main level includes a spacious primary suite with a private bath, two additional bedrooms, and a full hall bath. Downstairs, the finished lower level expands your living space with a large family/rec room, half bath, office area, bar space with dart board, and plenty of room for game nights, movie marathons, hobbies, or hosting friends and family.

Major updates have already been taken care of, including the HVAC (2025), sump pump (2025), hot water heater (2020), roof (2016), and laminate flooring in the great room and bedrooms (2016), allowing you to focus on enjoying your new home instead of worrying about repairs. Plus, Gateway Fiber internet keeps you connected for work, school, and streaming.

Homes like this aren't just bought..........they're lived in, loved, and cherished. Come see for yourself why this could be the place where your next chapter begins.
#26038444

St Peters

1201 Summerwood Drive

3 Beds

2 Baths

1,936 Sq.Ft.

$339,900

MLS#: 26038444

Want the Lake Life w/ all the benefits of Lake Living- uninterrupted views of the state park, open air deck for evening gatherings under the stars, tucked away at the end of the road, centrally located to shopping, dining, entertaining & all the amenities you want at the Lake- here it is!  Setting grandly in the Parkview Subdivision, this home offers 3 br/2.5 baths, main floor living w/ private living quarters for guests in the lower level of the home.  Become your own HGTV design star as this 2nd tier home provides a pallet for you to create & update the traditional motif into something modern & hip- the vaulted ceilings elevate the room w/ a grand open feel whereas the 12’ ceiling in the lower level maximizes the feeling of space & light.  The flow of the kitchen opens spaciously into the living area; & the additional living area in the lower level can be turned into an entertaining space, or even a 4th bedroom. Snuggled in the trees of the Ozarks, the home is like a treehouse in the woods w/ a lake view- check it out today!
#3588311

Osage Beach

5738 Pinnacle Court

3 Beds

2 Baths

1,968 Sq.Ft.

$319,000

MLS#: 3588311

Nice 0.43-acre m/l Lot in Ridgecrest #1 Subdivision, near Lake of the Ozarks! Lot 87 is a Great property to build a home or buy and hold for use of all the great amenities. Electric & water available at street. Located in the Four Seasons POA, amenities include multiple outdoor pools, walking paths, playgrounds, pickleball and basketball courts, community center, camping, boat launches, boat storage, a bark park and aquatic center with indoor pool. You'll find activities for the entire family. This is a child listing. Parent listing is 60306355
#3588316

Four Seasons

87 Lot Carol Road

None Beds

None Baths

0.43 acres

$5,999

MLS#: 3588316

Welcome to 136 Stonebridge Crossing Drive in Maryville! This meticulously maintained 4 bedroom, 3.5 bath home offers the perfect blend of comfort, style, and functionality. The spacious kitchen features quartz countertops, a center island, ample custom cabinetry, and a large panty making it ideal for both everyday living and entertaining. The heart of the home is the inviting great room with a stunning double sided gas fireplace and a beautiful view to the backyard oasis. Just off the kitchen, the bright and airy Florida room provides the perfect quiet retreat to curl up with a good book and unwind at the end of the day.  The main level also features a formal dining room. The spacious primary suite offers a relaxing escape, complete with a private en suite bath featuring a separate shower and luxurious jacuzzi tub. Additional bedrooms provide plenty of space for family and guests. The walk-out lower level leads directly to the in-ground saltwater pool, complete with new pump, liner, and salt generator. A composite deck overlooks your own backyard paradise. The finished lower level offers a large family room with wet bar, a fourth bedroom and a non-conforming sleeping area or bonus room. Ample storage space and a dedicated workshop area with a workbench add even more functionality.
From the thoughtfully designed living spaces to the incredible outdoor amenities, this move-in-ready home has been lovingly maintained and is ready for its next owner to enjoy. Call your favorite realtor for your private showing today. All information including but not limited to square footage, room measurements and lot size should be independently verified.
#26035890

Maryville

136 Stonebridge Crossing Drive

4 Beds

3 Baths

4,686 Sq.Ft.

$595,000

MLS#: 26035890

Welcome home to this charming, well-maintained 3-bedroom, 1-bathroom ranch in the heart of Bissell Hills. The bright living room flows into a functional kitchen, while three comfortable bedrooms provide flexible space. Downstairs, you’ll find a full basement featuring a finished rec room and an additional full bathroom, perfect for entertaining or extra living space. Outside, enjoy the convenience of a detached garage and a spacious, level backyard.
#26035080

St Louis

1107 Bakewell Drive

3 Beds

2 Baths

912 Sq.Ft.

$99,900

MLS#: 26035080

This spacious, 2 bedroom, apartment is located minutes from shopping, entertainment, Highway 30, and more.  The main level features a large living room with a balcony.  Kitchen features a stove and refrigerator, ample cabinet/counter space, and a pantry. Flexible lease terms (month-to-month) lease available, and pets are welcome.
#26040433

High Ridge

3004 Pembroke Lane 65

2 Beds

1 Baths

656 Sq.Ft.

$775

MLS#: 26040433

Beautifully Updated Two-Story Home in the coveted Nantucket Subdivision
Welcome home to this beautifully updated & maintained two-story residence. Featuring four bedrooms, three updated bathrooms & a main floor laundry. This spacious home offers a perfect blend of comfort, style, and functionality.
The main level showcases beautiful wood flooring in the living, dining & family rooms, an updated kitchen with stunning cabinetry, quartz countertops & porcelain tile flooring extending through the kitchen & foyer. The thoughtfully designed layout provides inviting spaces for both everyday living & entertaining.
Enjoy the outdoors with a beautifully landscaped yard and a spacious deck, perfect for relaxing or hosting gatherings. The finished basement adds valuable living space and features a walkout, offering easy access to the backyard & additional versatility for recreation, a home office, or guest space.
With its tasteful updates, quality finishes, and charming curb appeal, this Nantucket subdivision home is move-in ready and designed for modern living. Bonus, the subdivision clubhouse, pool ,tennis & basketball courts are a very short walk - 6 houses away! Grocery, shopping & restaurants are all nearby as well.
#26037632

Wildwood

514 Nantucket Springs Drive

4 Beds

2 Baths

2,422 Sq.Ft.

$450,000

MLS#: 26037632

Price reduced
20-Acre Sustainable PRIVATE Paradise: Dual Residences & Massive Shop!
Don’t miss out on this incredible 20+/- acre piece of paradise! A new survey will be completed prior to closing, and if you are looking for even more room to roam, additional acreage is available—just ask for details!
This unique estate features a dual-residence layout perfect for multi-generational living, a premier hunting retreat, or a high-yield Airbnb investment. The primary residence is a custom 2000 sqft Earth Home built in 2019, offering unmatched energy efficiency and storm peace of mind. Connected via an above-ground concrete walkway is a secondary structure featuring a full basement/tuck-under garage with stairs leading to the roughed-in 1,650 sq. ft. cabin above. The cabin is a blank canvas featuring stunning cedar walls and vaulted ceilings, a 1,200 sq. ft. main level (2BR/2BA), and a 450 sq. ft. upper loft—just waiting for your finishing touches!
The park-like grounds are a dream for outdoorsmen, featuring a manicured trail system. Infrastructure is top-tier, including a full basement under the second structure with a two-car tuck-under garage and additional storage, plus a separate 30x40 detached garage that is fully insulated with concrete floors and electric. Ultimate reliability is provided by a 36KW Generac whole-home generator and a solar-powered security gate. Whether you want to hunt or live off the grid in luxury, the opportunities here are endless!
#26040271

Cadet

10330 Bottom Diggins Road

4 Beds

3 Baths

2,400 Sq.Ft.

$449,500

MLS#: 26040271

1.5 Story Villa Backing to Woods in Sought after Stonehill Village.  Gated Entry is ideal for security.  Over 3,300 total sq feet of living space. Desirable floor plan with main floor primary suite and laundry.  Entry foyer with wood floors is flanked by separate dining room with vaulted ceiling, wall of windows, and gas fireplace.  Remodeled Kitchen with center island, quartz countertops, and custom cabinetry some with glass inlay. Kitchen also features farm sink, back splash, and beverage center. Cozy sun room/den with tongue and groove ceiling is great place to watch TV and walks out to private deck overlooking trees! Large Family Room with gas fireplace and arched windows providing tons of light.  Spacious primary bed with large bay window, brand new carpet, and built in speakers. Primary bath with dual sinks and separate tub and shower flows into walk in closet. There are two add’l beds upstairs with full bath.  Loft area is perfect for work station. Finished walk out lower level Rec Room with another gas fireplace and Bar. Plus Bed #4 and full bath.  Tons of space for entertaining and hosting the grandkids. 2 car garage. Custom window coverings. Dream lot backing to trees provides privacy and peace & quiet.  Ideal floor plan w/ main floor primary. Convenient location off Baxter near all things Chesterfield has to offer.  This is the villa you’ve been looking for!
#26037449

Chesterfield

863 Stone Meadow Drive

4 Beds

3 Baths

3,300 Sq.Ft.

$625,000

MLS#: 26037449

1 ... 471 472 473 474 475 ... 666
* Listings identified with the FMLS IDX logo come from FMLS and are held by brokerage firms other than the owner of this website. The listing brokerage is identified in any listing details. Information is deemed reliable but is not guaranteed. If you believe any FMLS listing contains material that infringes your copyrighted work please click here to review our DMCA policy and learn how to submit a takedown request. © 2024. First Multiple Listing Service, Inc.
 - property

Send a message

Message successfully sent.

Your message

What is 3 + 4 ?

Reason for contacting?

I agree to receive email communication and understand I can unsubscribe at any time.

I agree to be contacted by Kornelije Josić via call, email, and text for real estate services. To opt out, you can reply 'stop' at any time or reply 'help' for assistance. You can also click the unsubscribe link in the emails. Message and data rates may apply. Message frequency may vary. Privacy Policy

Sign Out

Virtual Assistant

Would you like to take the next step with this property? We can help you schedule a showing or virtual tour, or send you more details.

Yes, I would like more information.

Thank You for Your Reply, One of Our Agents will contact you as soon as possible

No, maybe later.

Thank you, you can always contact me via email, phone number or through the contact form.

Realhub AI

Lucy - Your AI-Powered Realtor

Update Your Temporary Password

Personalize your search

Enter your email and we'll notify you immediately when new listings match what you're looking for.

or enter email address

Already have an account ? Login here

Continue your home search

I agree to receive communications and understand I can unsubscribe at any time.

I agree to be contacted by Kornelije Josić via call, email, and text for real estate services. To opt out, you can reply 'stop' at any time or reply 'help' for assistance. You can also click the unsubscribe link in the emails. Message and data rates may apply. Message frequency may vary. Privacy Policy

Already have an account ? Login here

We use cookies

We use cookies primarily for analytics to enhance your experience. By accepting, you agree to our use of these cookies. You can manage your preferences or learn more about our cookies policy.