REALHUB is on fire today

Properties

Browse or get in touch to schedule a walkthrough.

  • Nearby me
Price range

Popular Features

Community Features

Association

Property Features

Waterfront

View

Exterior Features

Interior Features

Style

10000 properties match your criteria

Updated 1 minute ago

E-Alert name
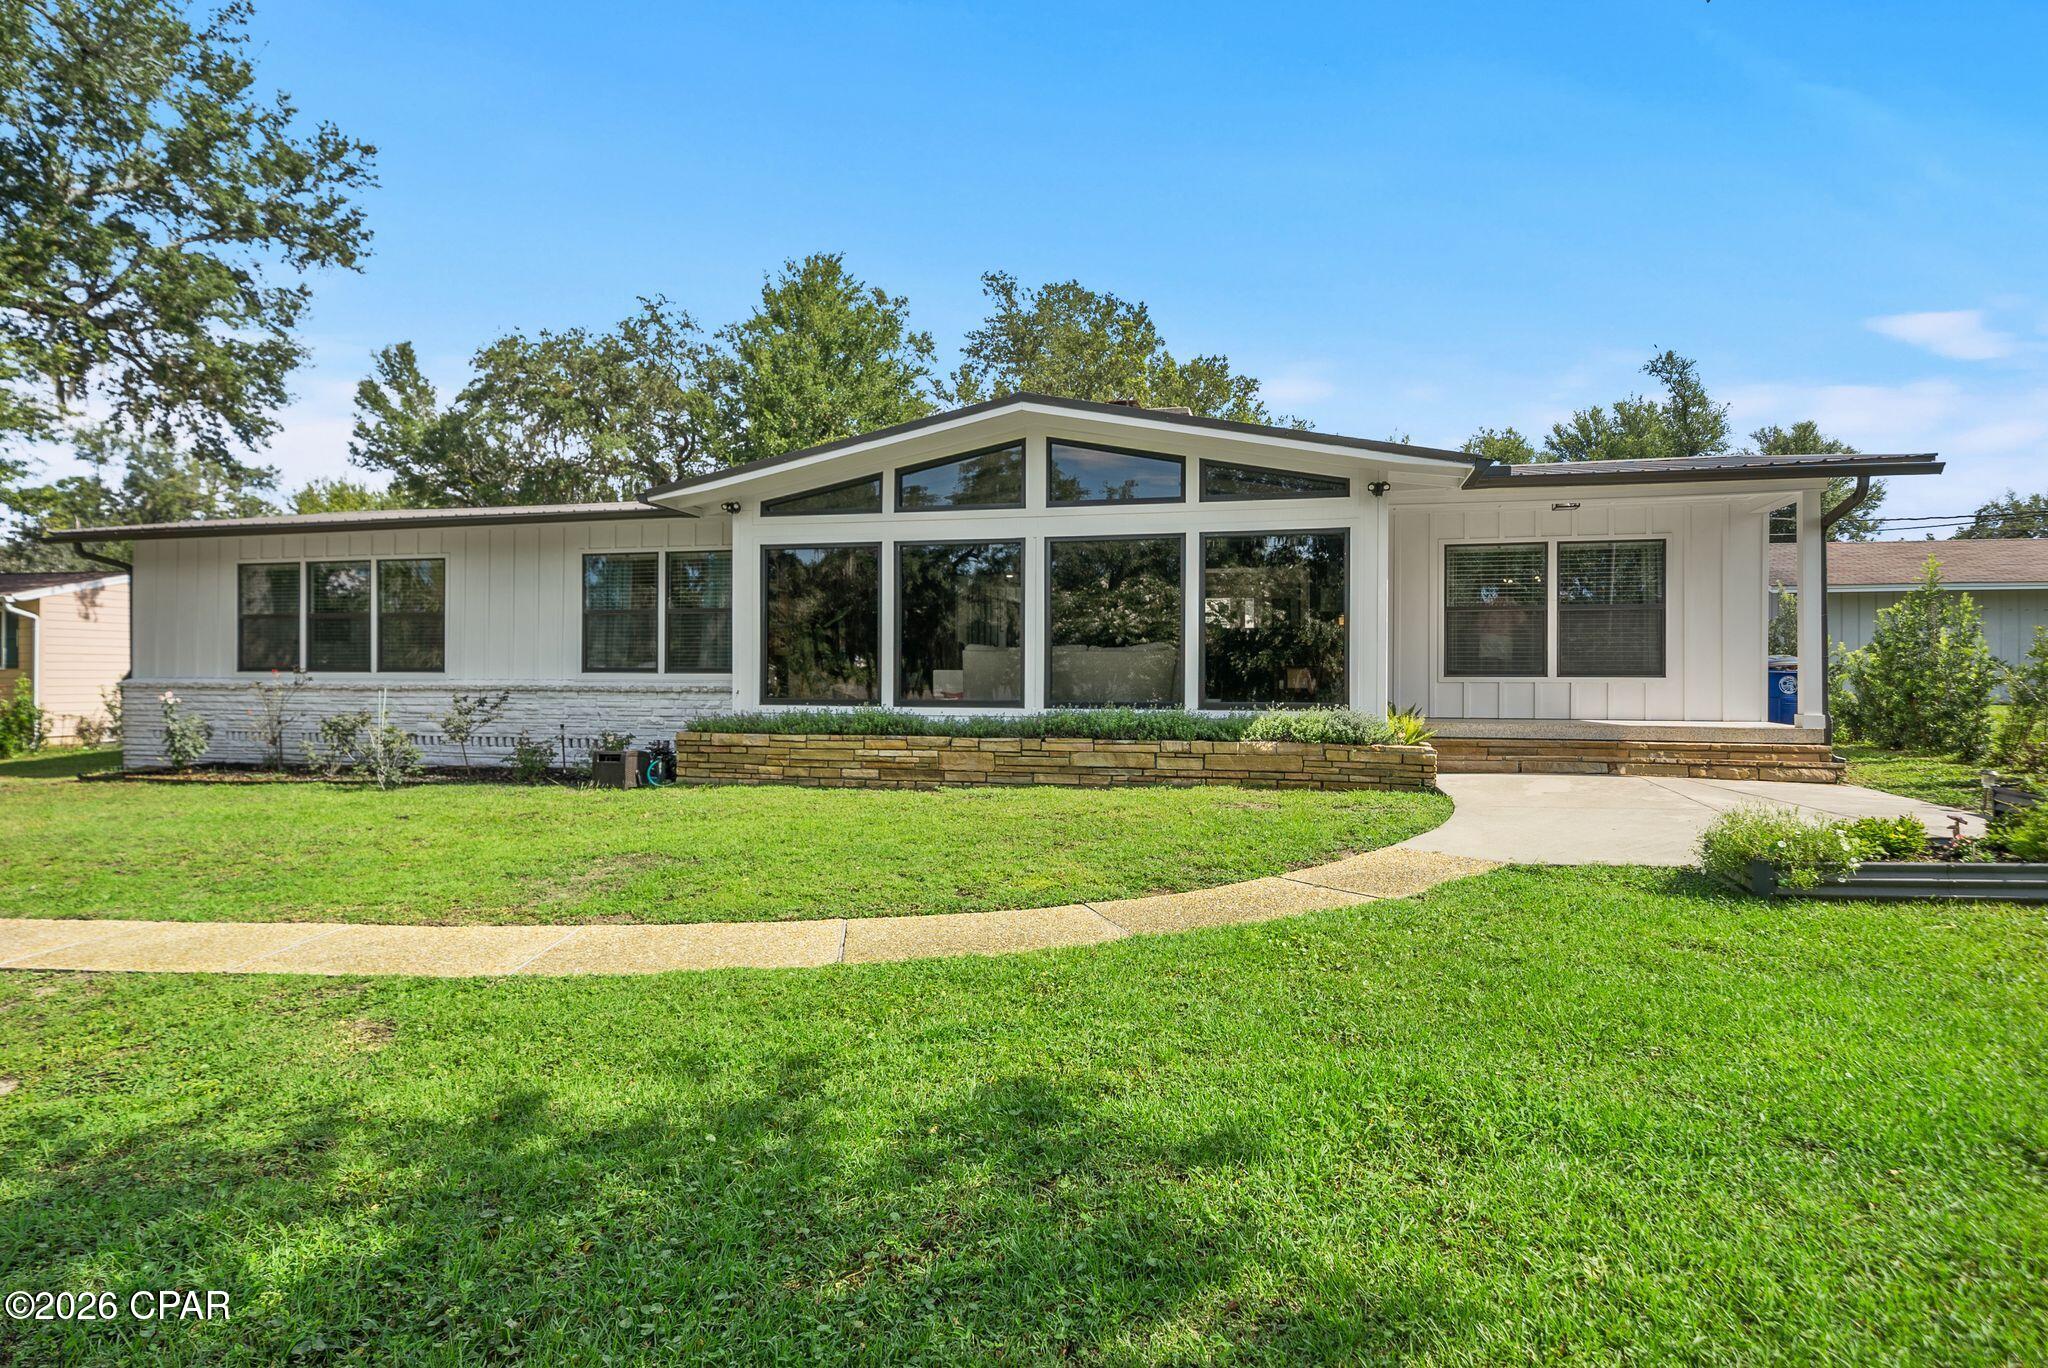
Move In Ready Home in Conveniently Located Fox Glen! Home has been freshly painted throughout including ceilings and brand new carpet in bedrooms.  Vaulted Ceilings in spacious family room make for perfect family gathering space. Fam Room opens to dining room adjoining Kitchen, all with low maintenance luxury vinyl floors. Kitchen features stainless steel appliances including gas range and granite countertops. Walk out to large patio and entirely fenced backyard, great place to sit and BBQ while the kids play. Primary Bedroom with new carpet and full bath and large walk in closet.  Two other beds for the kids!  Finished lower level with fireplace.  2 car garage. Desirable Parkway West schools! Great location near Highway 141 and Wideman Rd.  Run, Don’t walk to 1060 Pinrun!
#26010786

Unincorporated

1060 Pinrun Drive

3 Beds

2 Baths

1,792 Sq.Ft.

$395,000

MLS#: 26010786

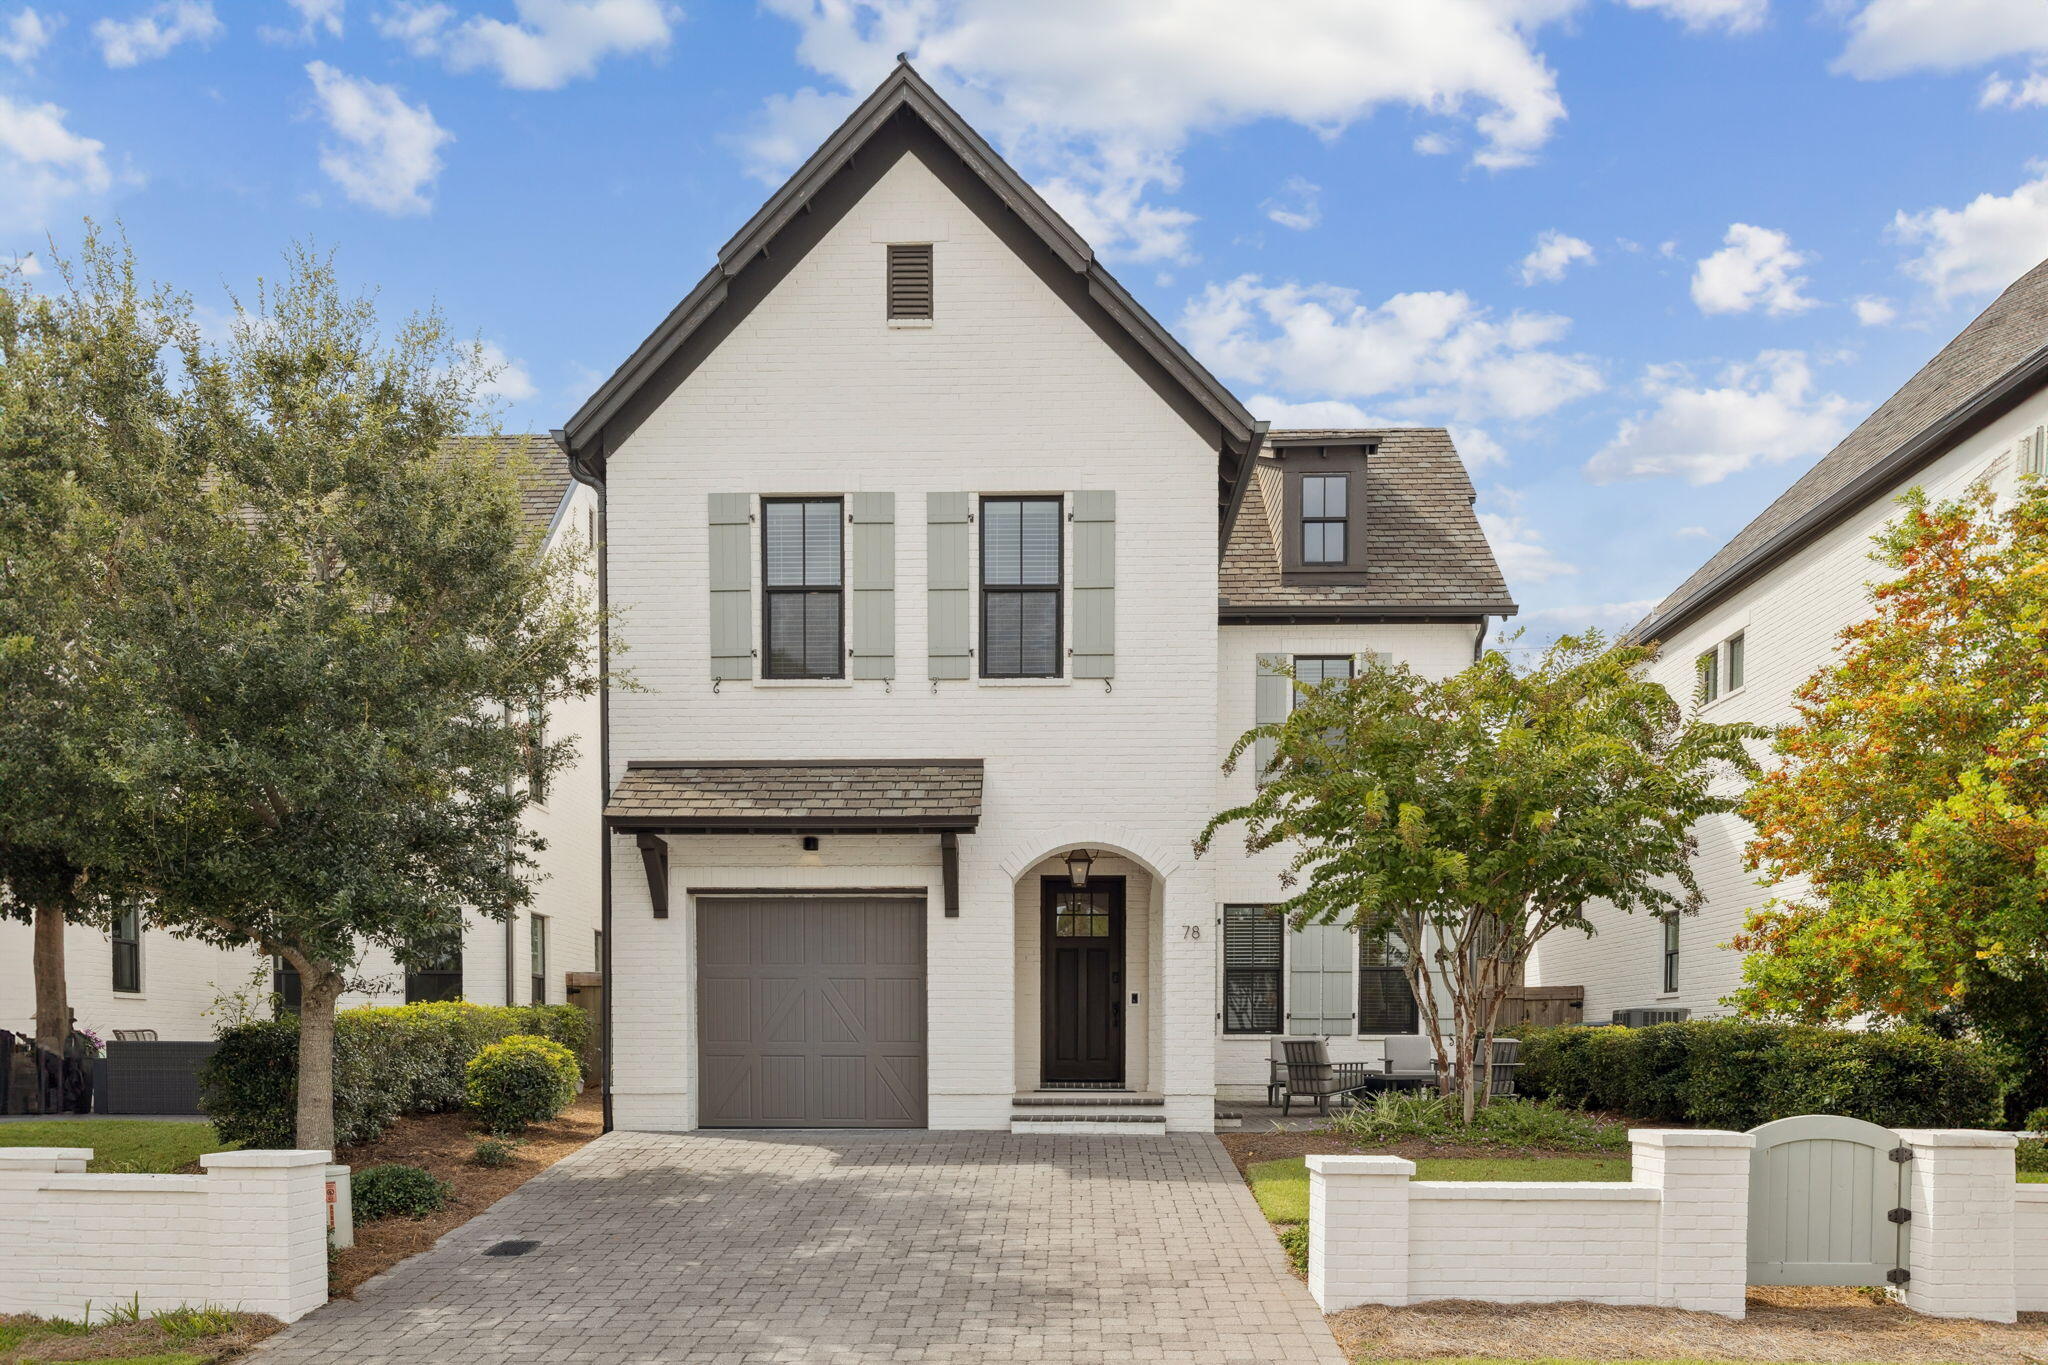
819 Harding St, Saint Peters, MO 63376 is a two-story Saint Peters brick single- home built in 2010 with four bedrooms and a finished basement that adds flexible living space. The kitchen combines white cabinetry, a center island, granite countertops, a tile backsplash, and stainless steel appliances over hardwood floors, opening to a living area where a fireplace anchors the room, adding warmth and a defined gathering point. The primary bedroom connects to a bathroom with a double-sink vanity for shared morning routines, a soaking tub, and a separate glass-enclosed shower, while a walk-in closet keeps clothing organized. Additional full bathrooms serve the upper level and the basement, where a rec room with a stacked-stone fireplace wall and a wet bar extends entertaining space. An attached two-car garage completes this well-maintained residence with practical amenities throughout every room.. Included 100-Day Home Warranty with buyer activation
#26040267

St Peters

819 Harding Street

4 Beds

3 Baths

3,714 Sq.Ft.

$516,000

MLS#: 26040267

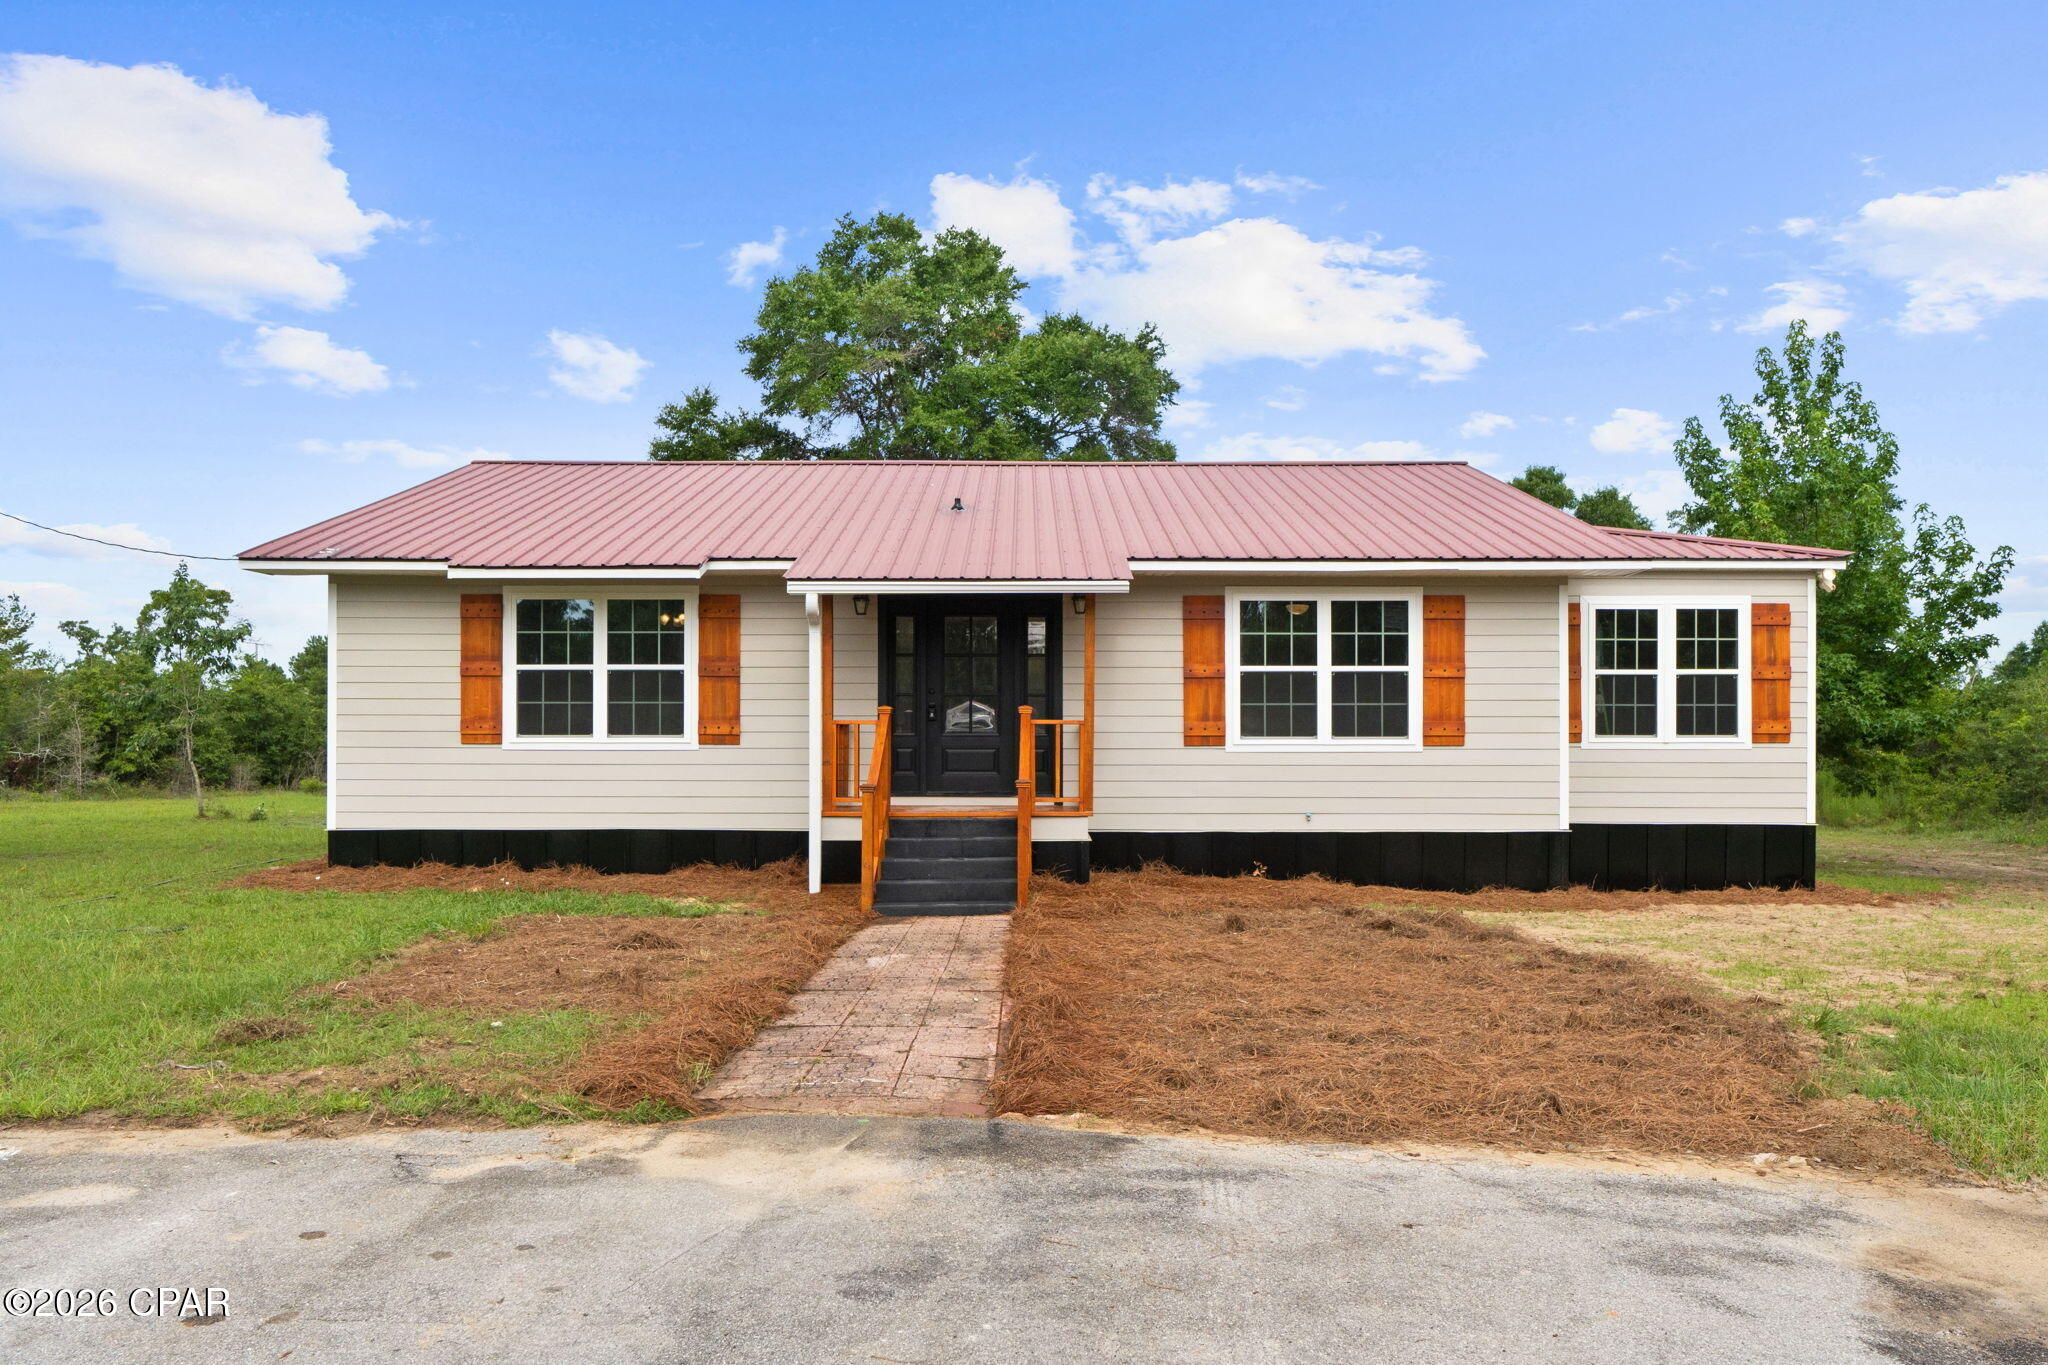
Looking for an affordable home that's easy to live in? This 3-bedroom, 1.5-bath home offers the convenience of one-level living with no interior steps and a main-floor laundry room that makes everyday life a little easier.
The location is hard to beat! With quick access to major highways, your commute is simple, and you're just a short walk from neighborhood restaurants, shopping, parks, and other local favorites. Property is being sold as-is. This property may qualify for Seller Financing (Vendee). If property was built prior to 1978, Lead Based Paint Potentially Exists
#26040208

Florissant

1950 Thunderbird Avenue

3 Beds

1 Baths

1,066 Sq.Ft.

$111,500

MLS#: 26040208

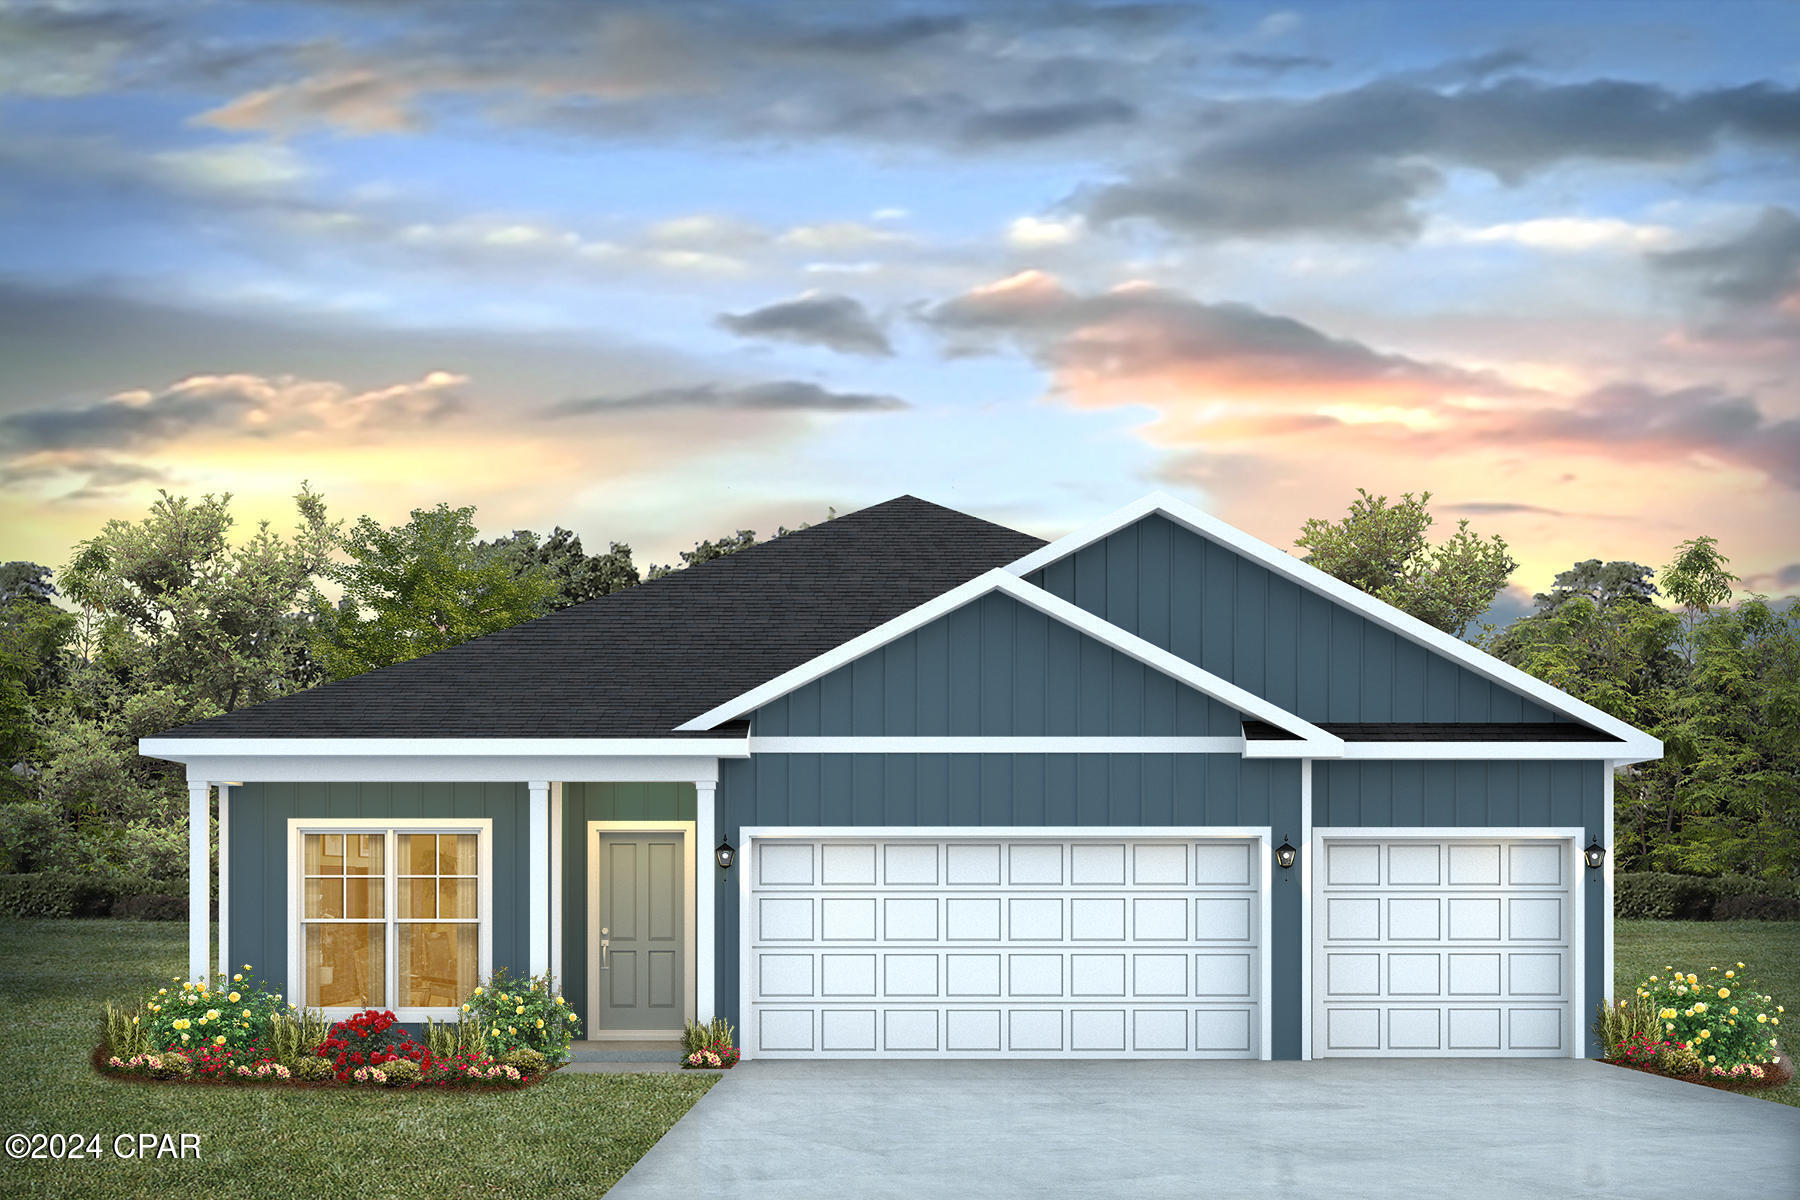
Welcome to this timeless brick ranch in desirable Godfrey, situated on a beautiful 1-acre lot offering space, comfort, and endless potential. The well-maintained concrete driveway features a convenient turnaround parking pad, while the large back deck provides the perfect setting for outdoor entertaining and relaxing. Additional storage is plentiful with a spacious dual-door shed. Inside you'll find a generous living room filled with natural light from numerous windows, creating a warm and inviting atmosphere. The spacious kitchen provides plenty of cabinet and countertop space and includes all appliances with the sale. This home offers a separate dining room for formal dinners, or large gatherings keeping the home functional with every square foot of the layout. There is a versatile bonus room off of the kitchen leading to the side door, this could serve many purposes, such as potential main floor laundry, office, or mudroom to fit your needs. The main floor also features three comfortable bedrooms and a full bathroom. Downstairs, the partially finished basement expands your living space with a large family room highlighted by a cozy wood-burning stove, along with a second full bathroom. An unfinished storage area provides excellent storage options and includes laundry hookups. Whether you're searching for your first home, your forever home, or something in between, this property checks all the boxes. With cosmetic touches, you can make this home your own while enjoying its functional layout, large acre lot, and desirable location. John Deere mower included in sale. Schedule your private showing today and discover all the possibilities this Godfrey gem has to offer.
#26039203

Godfrey

5673 Humbert Road

3 Beds

2 Baths

1,887 Sq.Ft.

$160,000

MLS#: 26039203

Charm? Check. Space? Check. A porch swing on a covered deck overlooking the spacious backyard? Oh, absolutely check! This Princeton Heights gem has everything a savvy buyer could want — and then some! Two sets of gorgeous historic French doors flood the living room with natural light and open up to a covered front porch that'll have your guests swooning from the moment they arrive. The main floor offers a great layout with a dining room and kitchen that's just waiting for someone with vision to make it their own — think HGTV moment, but make it yours! Upstairs, the primary bedroom is BIG, with newer windows for year-round comfort and sunlight for days as well as a walk-in closet that'll make your friends jealous (seriously, it's rare for a home this age!). Two additional bedrooms full of possibilities and another bathroom for convenience round out the second floor. The large flat backyard and partially covered back deck are made for entertaining, and with two+ off-street parking spots and room for a future garage, the possibilities don't stop there! And the location? Chef's kiss. You're just a 4-minute walk to the beloved Hatch'd STL for your weekend brunch fix, and only 5 minutes from beautiful Carondelet Park and the YMCA — complete with a pool that'll be your best friend all summer long and a full gym to keep you on track year-round. First-time buyer? Move-up buyer? Just someone who loves a home with good bones and great vibes? This one is calling your name! Don't get lost in the Zillow shuffle! Contact me, the listing agent, to set up a tour! :)
#26040300

St Louis

4930 Nagel Avenue

3 Beds

1 Baths

1,248 Sq.Ft.

$250,000

MLS#: 26040300

NEW ROOF put on June 2026! Elegant, spacious, and exceptionally maintained, this stately brick ranch presents the perfect opportunity to enjoy luxury living within prestigious Crown Pointe. Perfectly positioned on a quiet cul-de-sac, this 5-bedroom, 4-bath home offers over 5,000 square feet of updated living space on a sprawling .67-acre homesite. Extensive exterior lighting anchored by a classic five-globe lamp post and an opulent water fountain welcomes you home. Step inside to an impressive foyer crowned by a grand chandelier and soaring cathedral ceilings. Newer hand-scraped hardwood flooring gleam throughout the main level while oversized windows with custom plantation shutters fill the home with natural light. Recessed lighting and quality craftsmanship create an atmosphere that is both elegant and inviting. The floor-to-ceiling brick fireplace anchors the great room and serves as the centerpiece of the open-concept design. The chef’s kitchen was built for entertaining, featuring stainless steel appliances, induction stove, high-end countertops by locally renowned K&D Countertops, custom all-wood cabinetry, and island with breakfast bar seating. Adjacent to the kitchen, the versatile hearth/sunroom offers a second floor-to-ceiling brick fireplace and serves perfectly as a dining area, sitting room, or gathering space. The primary suite provides a private retreat with a bay window sitting area ideal for reading or relaxing. The bath features dual vanities, a walk-in shower and separate soaking tub. Additional main-level bedrooms offer generous dimensions, designer ceiling fans, and multiple bay windows. The thoughtfully designed lower level delivers outstanding versatility. A family room is perfect for movie nights and game-day entertaining, complete with a custom bar featuring Corian countertops also by K&D and stylish cabinetry. The recreation area easily accommodates plenty of personal or family fun. A large room with an egress currently serves as a home gym/yoga studio but could easily function as a guest suite, hobby room, or workshop. An additional flex room currently used as a music studio offers possibilities as an office, homeschool area, podcast room, or additional sleeping area. With a full bath already in place, the lower level presents excellent potential for multi-generational living. Recent improvements provide peace of mind, including a newly installed architectural roof and rear siding, an industrial grade sump pump with battery back-up, plus the major systems have been consistently maintained annually. You will equally be impressed by the oversized side entry 3-car garage with electric car hook-up. Backing to a picturesque five-acre family-owned field, the backyard offers some privacy and serves as a blank canvas for your dream outdoor retreat. Imagine a custom inground pool, outdoor kitchen, dining patio, gazebo, or firepit designed for unforgettable gatherings. Conveniently located near parks, trails, golf courses, aquatic centers, hospitals, downtown O’Fallon shopping, restaurants, the Sports Park Complex, and Scott Air Force Base, this remarkable home delivers both luxury and location. Opportunities to enter prestigious Crown Pointe at this price point are rare. Combining elegant finishes, extraordinary living space, exceptional versatility, and one of O’Fallon’s most desirable addresses, this is more than a home—it is a lifestyle ready to be yours. Recent appraisal was well above list... call your favorite agent to  schedule your private tour today!
#26040167

O'Fallon

1693 Lancaster Drive

5 Beds

3 Baths

5,012 Sq.Ft.

$680,000

MLS#: 26040167

Welcome to this beautifully refined residence in sought-after Chesterfield, where timeless elegance meets elevated everyday living. This home offers a fresh, luxurious feel from the moment you step inside.

The main level showcases sophisticated formal living and dining rooms with rich hardwood flooring, complemented by a spacious family room designed for both comfort and style. The kitchen is a standout, appointed with hardwood cabinetry, granite countertops, stainless steel appliances, a sleek glass cooktop with hood, and double wall ovens—perfect for both intimate dinners and elevated entertaining. Step outside to a level, partially fenced backyard, offering a serene setting for outdoor gatherings or quiet evenings.

Upstairs, retreat to the expansive primary suite, complete with dual walk-in closets and a spa-inspired en suite bath featuring dual vanities separated by a glass-enclosed shower. Two additional bedrooms share a well-appointed full bath, providing both comfort and convenience. New carpet has been installed throughout this level of the home.

Just a few steps down from the main level, discover a versatile fourth bedroom or private office, along with a generously sized laundry room with utility sink. The finished lower level is an entertainer’s dream, boasting multiple expansive living areas, a second powder room, kitchenette, and a private sleeping space—ideal for hosting guests or creating a luxurious retreat.

All of this, located within the highly acclaimed Parkway School District, makes this home an exceptional blend of style, space, and sophistication.
#26019917

Chesterfield

334 Dungate Drive

4 Beds

2 Baths

3,450 Sq.Ft.

$550,000

MLS#: 26019917

Beautifully updated 5-bedroom, 3-bath home offering over 2,400 sq ft of living space in a sought-after South City location. Features include an updated kitchen with center island, renovated bathrooms, and a finished lower level providing additional living and entertaining space. Enjoy the large backyard with spacious deck, perfect for gatherings and outdoor fun. Major updates include a new roof (Fall 2025) and AC (2021). Ideally situated in a family-friendly neighborhood with easy access to Lindenwood Park, local restaurants, city amenities, and nearby highways for a quick commute to the county. A rare opportunity to enjoy space, updates, walkability, and convenience all in one home.
#26036351

St Louis

7071 Mardel Avenue

4 Beds

3 Baths

2,400 Sq.Ft.

$430,000

MLS#: 26036351

Price reduced
Recent price adjustment!! Welcome to 317 Trailhead Way in the sought-after Barathaven subdivision! This impressive 4-bedroom, 3.5-bath home with over 4,000 square feet of living space offers the perfect combination of space, functionality, and style. The popular 1.5-story floor plan features a large open layout, a stunning 2-story living room filled with natural light, and a cozy gas fireplace that anchors the main living space.

The main level also includes a private office, ideal for working from home, and a formal dining room perfect for hosting holidays and special gatherings. The heart of the home is the massive kitchen, complete with abundant cabinetry, extensive counter space, and plenty of room for family and friends to gather. Just off the kitchen you will find a large main floor laundry room

Upstairs, you'll find 3 spacious bedrooms, a massive media room/playroom, and 2 full bathrooms, including a convenient Jack-and-Jill bathroom. The layout provides the perfect balance of privacy and functionality for family and guests alike. The property features an irrigation system in the front and back of the home.

The 9ft pour lookout basement is ready for your finishing touches, offering endless possibilities for additional living space and future value. Step outside to enjoy the new composite deck, fenced backyard, and a unique batting cage, creating the perfect outdoor space for entertaining and recreation.

With over 4,000 square feet, a main-floor office, formal dining room, gas fireplace, 4 bedrooms, 3.5 bathrooms, and exceptional indoor and outdoor living spaces, this move-in ready Barathaven home delivers the space, flexibility, and lifestyle today's buyers are searching for. Book your showing now!
#26032356

O'Fallon

317 Trailhead Way

4 Beds

3 Baths

4,122 Sq.Ft.

$775,000

MLS#: 26032356

Welcome home to a beautifully maintained 1,777-sq ft townhouse offering comfort, style & serene natural surroundings. Fresh paint, warm neutral decor, rich stain package, updated lighting, custom blinds, new plush main-floor carpet & streams of natural light create an inviting atmosphere. Impressive open floor plan highlighted by stately staircase beneath a skylight & handsome woodburning fireplace anchors the living room. Dining room features charming bay window, elegant chandelier & convenient cut-out to the kitchen. Breakfast room & kitchen showcase striking wood flooring, wood cabinetry, stainless steel appliances w/updated disposal & enchanting garden window. Welcoming deck offers private retreat w/breathtaking views of mature trees and peaceful green space. Vaulted luxury primary suite offers walk-in closet & private balcony overlooking lush wooded backdrop, double sinks, whirlpool tub, separate shower, skylight & stunning stained-glass window. Two extra bedrooms, 2nd full bath & versatile second-floor laundry room complete the upper level. Well-lit basement provides excellent storage potential plus attached 2-car drywalled garage w/insulated door. Refrigerator & washer are included for added convenience. Recent updates offer tremendous peace of mind w/97%  Lennox HVAC (2022), water heater (2024), plumbing/toilets, Ring camera, smart thermostat & brand-new architectural roof in June 2026. Enjoy attractive landscaping, expansive green space, & quiet serenity surrounded by nature, just minutes from major roads, shopping, dining, and everyday conveniences. Residents also enjoy exceptional Community amenities: heated indoor pool, outdoor pool, fitness center, pickleball court, sauna & clubhouse. This outstanding property combines thoughtful updates, generous living space & resort-style amenities in a truly picturesque setting.
#26027834

St Charles

3016 Duclair Parkway

3 Beds

2 Baths

1,777 Sq.Ft.

$250,000

MLS#: 26027834

*NEW!!* Osage Beach,"Walk -in" no steps!!Fabulous fully updated & furnished 2 bedroom , 1 bath condo located on the  coveted 21 MM. NEW white soft close kitchen cabinets, quartz counters, stainless steel appliances, counter depth french door fridge, marble back splash. Natural wood color luxury vinyl floors, white interior paint. New bathroom featuring walk-in shower with marble tile, clear glass shower door, white vanity, new mirror & lighting. New sliding door & electric fireplace in living room. Well appointed-Designer perfect furniture, trundle sofa (great for extra guests) swivel chairs. Queen Upholstered beds & bedding in both bedrooms. Glass kitchen table & chairs - stackable washer & dryer. New electric grill. 
One of the lakes premiere locations-- conveniently located by land & water to dozens of restaurants & entertainment. You will love having the well - loved Shorty Pants restaurant in adjacent parking lot! Yes, walk right over for lunch & dinner! Enjoy live music on the weekends. Enjoy Red Heads bar & grill in same cove! Location is sincerely the BEST! Sunsets, sunrises & endless boat watching AMAZING!!! Rentals allowed.Boat slip & lift included!!Owner/Agent listing
#3588288

Osage Beach

5499 Three Seasons Road F6

2 Beds

1 Baths

780 Sq.Ft.

$275,000

MLS#: 3588288

Price reduced
Don’t miss this beautiful 3-bedroom, 2-bath apartment offering 1,300 sq ft of bright, open living space in one of St. Louis’ most desirable locations. Features include hardwood floors throughout, a spacious primary suite with jetted tub, and a fully equipped kitchen with granite countertops and 42” cabinets. Enjoy the convenience of in-unit laundry and central A/C. Located just 0.8 miles from Washington University and steps from the Delmar Loop, this home offers exceptional walkability (Walk Score 87) with easy access to over 100 restaurants, shops, bars, and live music venues. Forest Park is also just minutes away. Off-street parking available.
#26040425

University City

757 Syracuse Avenue 2S

3 Beds

2 Baths

1,300 Sq.Ft.

$1,800

MLS#: 26040425

Showings start at the open house on Saturday 6/27/26 from 11 am to 1 pm! 

Modern Comfort Meets Timeless Craftsmanship!

Discover the perfect blend of character and modern convenience in this move-in-ready gem. Meticulously maintained and thoughtfully updated from top to bottom, this home offers unparalleled peace of mind. Featuring a high-end, original slate roof, updated electrical systems, and the security of an existing service plan covering major mechanicals, this is truly a worry-free property.

Step inside to find a bright, inviting interior highlighted by consistent hardwood flooring, modern light fixtures, and upgraded outlets. The kitchen is a chef’s dream, fully equipped with newer stainless steel appliances—including the refrigerator! Whether you’re hosting friends in the private, fenced-in backyard or curling up by the classic wood-burning fireplace, this home is designed for lifestyle and ease. Located just a short stroll from the golf course, this rare find won’t last long. Schedule your private showing today!
#26039404

St Louis

90 Greendale Drive

3 Beds

1 Baths

1,404 Sq.Ft.

$187,900

MLS#: 26039404

Nestled among mature trees with one of the best views in all of Warren County. This spacious 2-story home offers 4 bedrooms, 3 full baths, a dedicated office, and a finished walkout lower level. The main level features a large family room with fireplace insert, separate dining room, main floor laundry, and an eat-in kitchen with custom cabinetry, breakfast bar, pantry, and sliding door access to the multi-level deck. Upstairs, the primary suite includes a walk-in closet and private bath with double vanity, separate shower, and jetted tub, along with three additional bedrooms.

The finished walkout lower level provides exceptional flexibility with a large recreation room, bonus room, full bath, and dedicated canning room. Enjoy outdoor living from the covered front porch, beautifully landscaped grounds, multi-level deck, and above-ground pool, all surrounded by mature trees and peaceful wooded views.

Car enthusiasts, hobbyists, and small business owners will appreciate the attached 2-car garage, camper carport, and the impressive 30' x 72' four-bay, 5 car garage outbuilding featuring approximately 48 feet of finished, heated space with electric and a 2-post lift. Additional updates include a new well pump in 2025, new hardie board siding, new windows, newer water heater, owned 500-gallon propane tank, central vacuum system, and quality 4-panel wood doors throughout. Built in 1989, this property offers the space, functionality, and versatility that are increasingly difficult to find.
#26040209

Warrenton

17776 State Hwy CC

4 Beds

3 Baths

2,310 Sq.Ft.

$549,900

MLS#: 26040209

Beautifully updated and move in ready, this fabulous 3 bedroom, 2 bath condo offers rare ground floor living with direct access to an attractive covered patio.
The unit features new flooring throughout and an abundance of natural light. The spacious kitchen includes white cabinetry and a generous pantry.
The large primary suite offers a full bath, walk in closet, and comfortable living space. Two additional well sized bedrooms provide great closet storage. A full hall bath, two hallway closets, and main floor laundry with a side by side washer and dryer complete the interior.
Community amenities include: pool, clubhouse with fitness room and bathrooms, scenic pond, basketball court, and tennis court.
This condo offers an exceptional amount of living space at a fantastic value!
#26040320

Kirkwood

1924 Greenglen Drive 102

3 Beds

2 Baths

1,216 Sq.Ft.

$1,795

MLS#: 26040320

1 ... 473 474 475 476 477 ... 666
* Listings identified with the FMLS IDX logo come from FMLS and are held by brokerage firms other than the owner of this website. The listing brokerage is identified in any listing details. Information is deemed reliable but is not guaranteed. If you believe any FMLS listing contains material that infringes your copyrighted work please click here to review our DMCA policy and learn how to submit a takedown request. © 2024. First Multiple Listing Service, Inc.
 - property

Send a message

Message successfully sent.

Your message

What is 3 + 4 ?

Reason for contacting?

I agree to receive email communication and understand I can unsubscribe at any time.

I agree to be contacted by Kornelije Josić via call, email, and text for real estate services. To opt out, you can reply 'stop' at any time or reply 'help' for assistance. You can also click the unsubscribe link in the emails. Message and data rates may apply. Message frequency may vary. Privacy Policy

Sign Out

Virtual Assistant

Would you like to take the next step with this property? We can help you schedule a showing or virtual tour, or send you more details.

Yes, I would like more information.

Thank You for Your Reply, One of Our Agents will contact you as soon as possible

No, maybe later.

Thank you, you can always contact me via email, phone number or through the contact form.

Realhub AI

Lucy - Your AI-Powered Realtor

Update Your Temporary Password

Personalize your search

Enter your email and we'll notify you immediately when new listings match what you're looking for.

or enter email address

Already have an account ? Login here

Continue your home search

I agree to receive communications and understand I can unsubscribe at any time.

I agree to be contacted by Kornelije Josić via call, email, and text for real estate services. To opt out, you can reply 'stop' at any time or reply 'help' for assistance. You can also click the unsubscribe link in the emails. Message and data rates may apply. Message frequency may vary. Privacy Policy

Already have an account ? Login here

We use cookies

We use cookies primarily for analytics to enhance your experience. By accepting, you agree to our use of these cookies. You can manage your preferences or learn more about our cookies policy.