REALHUB is on fire today

Properties

Browse or get in touch to schedule a walkthrough.

  • Nearby me
Price range

Popular Features

Community Features

Association

Property Features

Waterfront

View

Exterior Features

Interior Features

Style

10000 properties match your criteria

Updated 1 minute ago

E-Alert name
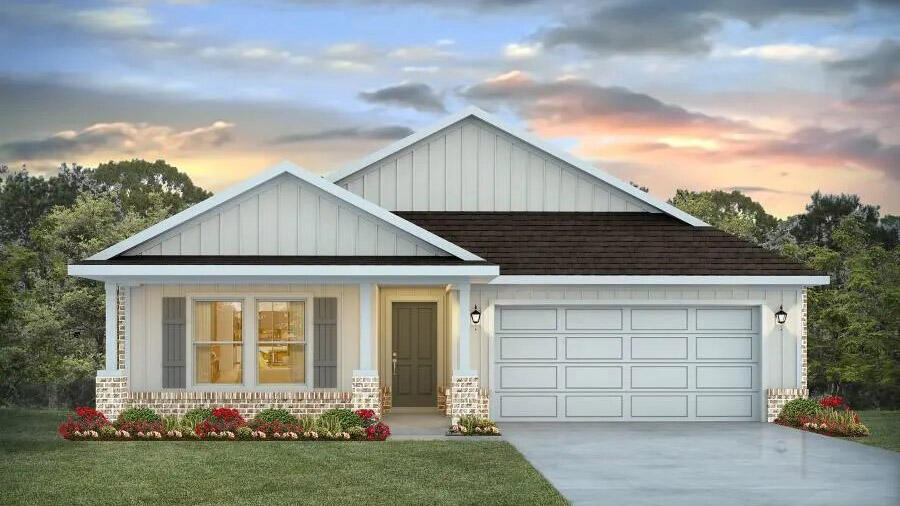
Parkway West Rental – 15362 Clayton Road, Ballwin, MO 63011
Fantastic opportunity to live in the heart of Parkway West! This well-maintained 3 bedroom, 2 bathroom home offers a convenient location near great schools, shopping, restaurants, parks, and major highways. Enjoy spacious living areas, comfortable bedrooms, open living and dining areas, large yard and a welcoming layout perfect for everyday living. Lower level is partially finished and can be used for a TV room or workout room, laundry and storage. 6, 9 or 12 month lease available, tenant responsible for all utilities and lawn maintenance. Located in a highly desirable area with easy access to Logan University and everything West County has to offer.
#26039960

Ballwin

15362 Clayton Road

3 Beds

2 Baths

1,315 Sq.Ft.

$2,500

MLS#: 26039960

Beautifully updated ranch home in the highly sought-after Parkway School District! This move-in ready home features hardwood floors, newer windows, and an updated kitchen with stainless steel appliances. The kitchen opens seamlessly to the family room with woodburning fireplace, creating the perfect space for everyday living and entertaining. A separate living room flows into the dining room, offering additional gathering space and a flexible floor plan. The main level includes three bedrooms all with new carpeting, highlighted by a spacious primary suite with an updated en-suite bathroom. Two additional bedrooms share an updated hall bath. The recently finished lower level (2020) provides even more living space with a large family room, private office, and a third full bathroom—ideal for guests, working from home, or recreation. Additional updates include a new HVAC system (2025), oven/micro in 2023 and sewer line in 2021. Outside, you'll enjoy a fenced backyard with plenty of room for pets, play, and outdoor entertaining. Don't miss this wonderful opportunity to own a beautifully maintained home in a fantastic location!
#26033344

Ballwin

947 Oakfield Drive

3 Beds

3 Baths

2,025 Sq.Ft.

$375,000

MLS#: 26033344

Price reduced
This well-maintained 3-bedroom, 2 full-bath ranch offers comfortable single-level living with plenty of space to enjoy. Features include a 2-year-old architectural roof, spacious 2-car garage, and ample off-street parking. An unfinished basement provides excellent storage and endless potential for future living space, a home gym, workshop, or recreation area. Perfect for entertaining, this home offers both functionality and comfort. Step outside to the large, fully fenced backyard—ideal for gatherings, pets, play, or simply relaxing outdoors.
#26039950

Florissant

3080 Shackelford Road

3 Beds

2 Baths

1,206 Sq.Ft.

$199,000

MLS#: 26039950

Price reduced
Discover the inviting charm of 5419 College AVE, JNNNGS MO 63136, a ready-to-move-in single-family residence built in 1940. This property offers a unique blend of timeless appeal and modern comfort, perfect for creating new memories. This home provides three thoughtfully arranged bedrooms, offering comfortable spaces for rest and personalization. The single well-appointed bathroom ensures convenience and functionality for daily routines. Experience the ease of living in this delightful home. Contact us today to schedule your private viewing and envision your future here.
#26034606

Jennings

5419 College Avenue

3 Beds

1 Baths

1,254 Sq.Ft.

$129,900

MLS#: 26034606

Overlooking the western skyline and pool, this move-in ready 1BR/1BA condo at the sought-after Hanley Station checks every box. Thoughtfully designed with 9' ceilings, floor-to-ceiling 6' windows, and floating hardwood floors throughout the main living areas. The kitchen is a standout with 42" upper cabinets, a 96" built-in pantry, breakfast bar, stainless steel appliances, and Silestone countertops. The bathroom features ceramic tile, glass shower doors, and generous storage. In-unit laundry, a walk-in closet, and garage parking complete the package. Resort-style amenities include two pools, a poolside cabana, two lounges, a fitness center, and a gated pet park, all within a secured, elevator-access building. Walk to dining and shopping, with Clayton just 3 miles away and easy access to Hwy 40/64 and Hwy 44.
Also a great investment opportunity for long-term rental income (note: short-term rentals/Airbnb are not permitted by HOA).
#26038071

Brentwood

1270 Strassner Drive 3312

1 Beds

1 Baths

829 Sq.Ft.

$175,000

MLS#: 26038071

Price reduced
Enjoy carefree living in this beautifully maintained Kirkwood condo at Greenbriar Condominiums. This light and airy top level unit offers 2 bedrooms and 2 full baths, including a spacious primary suite with an en suite bath and closet. The inviting living room features a gas fireplace and opens to a private covered porch. The updated kitchen flows seamlessly into the living area, and the in unit laundry closet includes a washer and dryer. A second bedroom and full hall bath complete the layout.
Community amenities include a pool, tennis court, clubhouse, walking path, and more. Experience the best of Kirkwood living—restaurants, shopping, endless activities, and award winning Kirkwood schools.
#26040359

Kirkwood

1969 Greenglen Drive 303

2 Beds

2 Baths

929 Sq.Ft.

$1,395

MLS#: 26040359

Welcome to this beautifully maintained two-story home nestled in one of Wildwood's most desirable neighborhoods. From the moment you step inside, you'll appreciate the timeless updates, abundant natural light, and flexible living spaces designed for today's lifestyle. The main level features rich wood flooring, elegant plantation shutters throughout, and separate living and dining rooms that offer versatility for entertaining or can easily serve as a private home office. The vaulted kitchen is the heart of the home, boasting granite countertops, ample cabinetry, and an open feel that flows seamlessly into the adjoining living spaces. Upstairs, you'll find four spacious bedrooms, including a luxurious primary suite highlighted by a stunningly updated bath featuring a heated floor, dual vanities, a separate soaking tub, and a walk-in shower—creating the perfect spa-like retreat. The partially finished lower level adds valuable living space while still offering abundant storage, a bathroom rough-in, and endless opportunities for future customization. Outside, enjoy relaxing or entertaining on the maintenance-free composite deck overlooking a level, tree-lined backyard with irrigation system. Location is everything, and this home delivers. Situated just a stone's throw from Lafayette High School, you'll enjoy the convenience of easy access to one of the area's most sought-after schools while still enjoying the privacy and tranquility of a tree-lined backyard setting. Additional updates include replacement of approximately 60% of the home's windows and 3-panel Anderson patio door, providing improved energy efficiency and peace of mind. New roof (January 2026) with Class 3 impact rated shingles. New water heater (April 2025). A smart thermostat controls the home’s heating and cooling system. Located in the award-winning Rockwood School District and minutes from Wildwood Town Center, parks, trails, shopping, and dining, this move-in-ready home offers the perfect blend of comfort, style, and convenience.
#26035238

Wildwood

16850 Westglen Farms Drive

4 Beds

2 Baths

3,470 Sq.Ft.

$586,500

MLS#: 26035238

This 1930-built classic awaits a new owner to love it! So much to love here! The arched front door and foyer with classic windows welcome you into this well-built and sturdy home. The huge living room has a fireplace and access to the enclosed front porch. What a beautiful room to sit and watch the sun come up! The big formal dining room and breakfast nook give lots of room for entertaining and the kitchen has classic cabinetry and fun built ins. It is believed that there are classic hardwoods under that carpet! Down the hall are (3) big bedrooms and an updated bathroom with low step in shower. Why there's even a laundry chute! Take a moment to look at the built-ins along the hallway wall and check out those classic glass door knobs! The big basement downstairs has a half-bath which can be reconnected and updated as you wish. The laundry hookups are along the west wall. The home has had some weatherization done by Western Egyptian which included new tilt-in windows, insulation and updated electric. Plumbing is mostly PVC. The roof and hvac system are around 16 years old, and the cedar shake siding could use an update. If you are looking for a sturdy home to add a few cosmetic touches to make it your own style, look no further. The big back yard has a one car garage and has alley entrance for off street parking. Give this one a look before it's gone!
#26040465

Chester

1027 William Street

3 Beds

1 Baths

1,399 Sq.Ft.

$155,000

MLS#: 26040465

Investment Opportunity at Lake of the Ozarks – 3 Mile Marker, North Shore! Rare chance to own a marina w/tremendous upside potential.This unique waterfront property offers multiple income streams & possibilities for expansion. The property features 20 boat slips, boat ramp, service dock, swim platform, ample parking & a 40x60 shop building ideal for marina operations, storage or additional business opportunities.The fuel dock has been updated with new gas dispensers, new upper level septic & new well pump is ready for a new owner.Included on the property is a charming lakefront home currently operating as an Airbnb, 2 additional rental homes providing steady income, & 4 RV spaces. With room for development and expansion, this property presents a rare opportunity to create a premier waterfront destination. Whether you're looking to expand a marine business, develop additional rental accommodations or build your vision of the ultimate Lake of the Ozarks marina, this property offers the location, infrastructure and potential to make it happen. Marinas with this combination of waterfront acreage, existing income, expansion potential & prime North Shore location rarely become available.
#3588042

Eldon

17 Aschoff Road

None Beds

None Baths

2,400 Sq.Ft.

$3,395,000

MLS#: 3588042

Experience luxury living at its finest in this architectural masterpiece, showcasing exceptional custom craftsmanship and meticulous attention to detail throughout. This stunning residence features 3 spacious bedrooms, soaring vaulted ceilings, and an open, airy design that perfectly blends elegance and comfort. The oversized side-entry 3+ car garage offers abundant space for vehicles, hobbies, and storage, while a secure bunker-style storage area beneath the garage provides added peace of mind.

The expansive walkout lower level is designed for entertaining, complete with a beautiful bar with custom granite countertops and wood elbow holders, second kitchen area, and ample space for gatherings, recreation, or relaxation. Enjoy breathtaking golf course views from multiple vantage points throughout the home, creating a picturesque backdrop year-round.

Step outside to your private resort-style backyard retreat featuring a saltwater pool with elegant arch entry, poolside kitchenette, inviting fireplace, and dedicated pool storage. Whether hosting guests or enjoying a quiet evening at home, this outdoor oasis delivers the ultimate in luxury living.

Additional Upgrades include radon mitigation system, Water softener, geothermal, radiant heat floors in basement, wired for security.
#26030650

Fairview Heights

7452 Lonewolf Court

3 Beds

3 Baths

3,715 Sq.Ft.

$875,000

MLS#: 26030650

*********All offers due Saturday 6/27 by 7 PM ****
Located on a quiet cul-de-sac with a .42 acre level, fenced yard, mature trees, this updated Great Room Ranch features a rare FOUR Bedrooms on the Main level.  With 3000+ sq ft of total living space which includes the professionally finished basement, there's a place for everyone and great entertaining opportunities year round. Engineered Wood floors with 4" baseboards span the main level and Ceramic tile in 2 bathrooms.  Features include Anderson oversize double hung windows, Atrium door to patio, Bay window seat in Kitchen, white panel doors with bronze lever handles, skylights, vaulted ceiling, fan, wood burning fireplace, Crown molding in Dining Rm and Foyer. Kitchen has lots of natural light, white cabinets, quartz countertops, large single granite sink, stainless appliances and refrigerator which is included in sale. Take the Hardwood stairs down to a versatile Family Room with luxury vinyl plank floors, open floor plan, built-in entertainment center, seating area, rec and play areas all well-lit with dimmable LED lighting. There is a Flex/Bonus room/sleeping area, the 3rd full bath, and storage galore. Unfinished space has workshop, more storage and 50 gal water heater. An inviting and private back yard awaits with gazebo on one patio adjoining a 25 x 19 ft 2nd patio with privacy fence. A sun deck, 27 ft round pool, garden and shed, plus more yard space make this a "lets stay home" kind of place. Architectural roof, oversize downspouts, Archway pebble stone professional finished driveway, covered front porch and landscaping offer great curb appeal. Subdivision has 3 fishing lakes and low HOA fee. Easy access to 364/94, stores, dining and several parks.  AAA rated Francis Howell Schools. Home has been well maintained yet Seller offers a 1 year Choice Ultimate Warranty (includes pool) for Buyer's peace of mind.  Refrigerator, Pool table, wall mounted TVs will stay. Contact your Buyer's Agent to schedule a private showing
#26036004

St Peters

10 Lake Port Court

4 Beds

3 Baths

3,002 Sq.Ft.

$425,000

MLS#: 26036004

Price reduced
Experience exceptional lakefront living at this beautiful property in the prestigious Four Seasons community. Situated on 137 feet of prime Lake of the Ozarks shoreline, this stunning 4-bedroom, 3.5 bath residence offers approximately 4,300 square feet of thoughtfully designed living space with breathtaking main channel views. Recently updated with a new roof, refreshed stucco, epoxy garage floors, new deck railings, and professional landscaping, the home seamlessly blends luxury and comfort. The open-concept floor plan features vaulted ceilings, a spacious living area with fireplace, a gourmet kitchen, walk-in showers, jetted tub, wet bar, and a finished walkout lower level ideal for entertaining. Outdoor living is equally impressive with expansive decks, a screened porch, patio just steps from the water, and direct access to a private dock featuring two boat slips and a 4 PWC slips with lifts. Custom boat dock built for main channel living with a heavy duty C-Channels, concrete trays, and anchored to the ground! Located within the sought-after Four Seasons community, owners enjoy access to pools, playgrounds, walking trails, gym & premium amenities.
#3587953

Four Seasons

1348 Palisades Drive

4 Beds

3 Baths

4,300 Sq.Ft.

$2,450,000

MLS#: 3587953

Price reduced
Welcome to 922 Dammert Avenue where you'll find this lovely updated home for under $150k. Before you even walk inside you will greatly appreciate the off street parking, newer roof, siding, gutters, and downspouts, and the large fenced yard. Once you're inside you'll notice the luxury vinyl plank flooring throughout. No carpet! There's a large living room and separate dining room that connects to the updated kitchen. Bright white cabinetry with granite countertops and new stainless appliances. The main level also features a newly updated bathroom. Upstairs you'll find 2 spacious bedrooms and the lower level is perfect for storage or your finishing touches. Additional updates in 2025 include a new HVAC and water heater. The home is all electric for peace of mind.
#26039990

St Louis

922 Dammert Avenue

2 Beds

1 Baths

1,532 Sq.Ft.

$139,900

MLS#: 26039990

Freshly renovated 2-bedroom, 1-bath home just minutes from the heart of Waterloo. This move-in ready home features all-new interior finishes, creating a clean, modern feel throughout. Conveniently located within walking distance of the Waterloo Square, you'll enjoy easy access to local restaurants, shops, and entertainment. Don't miss out, schedule your showing today!
#26039775

Waterloo

218 Magnolia Avenue

2 Beds

1 Baths

1,031 Sq.Ft.

$185,000

MLS#: 26039775

Welcome to this charming 1.5-story home in the heart of Florissant, offering a warm blend of character and thoughtful updates. Step inside to a bright living room/dinning combo with wood floors and a decorative fireplace, flowing into a cozy family room for extra gathering space. The kitchen features natural lighting and wood flooring, perfect for everyday meals or hosting. A main-floor bedroom and full bath add convenience, while two additional bedrooms and a second full bath upstairs provide comfortable privacy. The partially finished, walk-out lower level offers storage, laundry, and room to expand. Situated on a level corner lot with a detached 2-car garage, and a spacious, mixed wood and brick-expanded backyard deck that is perfect for entertaining on those summer nights. This home combines charm, function, and location — all just moments from Old Town Florissant, parks, and local favorites.
#26040019

Florissant

280 N Castello Street

3 Beds

2 Baths

1,573 Sq.Ft.

$250,000

MLS#: 26040019

1 ... 475 476 477 478 479 ... 666
* Listings identified with the FMLS IDX logo come from FMLS and are held by brokerage firms other than the owner of this website. The listing brokerage is identified in any listing details. Information is deemed reliable but is not guaranteed. If you believe any FMLS listing contains material that infringes your copyrighted work please click here to review our DMCA policy and learn how to submit a takedown request. © 2024. First Multiple Listing Service, Inc.
 - property

Send a message

Message successfully sent.

Your message

What is 3 + 4 ?

Reason for contacting?

I agree to receive email communication and understand I can unsubscribe at any time.

I agree to be contacted by Kornelije Josić via call, email, and text for real estate services. To opt out, you can reply 'stop' at any time or reply 'help' for assistance. You can also click the unsubscribe link in the emails. Message and data rates may apply. Message frequency may vary. Privacy Policy

Sign Out

Virtual Assistant

Would you like to take the next step with this property? We can help you schedule a showing or virtual tour, or send you more details.

Yes, I would like more information.

Thank You for Your Reply, One of Our Agents will contact you as soon as possible

No, maybe later.

Thank you, you can always contact me via email, phone number or through the contact form.

Realhub AI

Lucy - Your AI-Powered Realtor

Update Your Temporary Password

Personalize your search

Enter your email and we'll notify you immediately when new listings match what you're looking for.

or enter email address

Already have an account ? Login here

Continue your home search

I agree to receive communications and understand I can unsubscribe at any time.

I agree to be contacted by Kornelije Josić via call, email, and text for real estate services. To opt out, you can reply 'stop' at any time or reply 'help' for assistance. You can also click the unsubscribe link in the emails. Message and data rates may apply. Message frequency may vary. Privacy Policy

Already have an account ? Login here

We use cookies

We use cookies primarily for analytics to enhance your experience. By accepting, you agree to our use of these cookies. You can manage your preferences or learn more about our cookies policy.