REALHUB is on fire today

Properties

Browse or get in touch to schedule a walkthrough.

  • Nearby me
Price range

Popular Features

Community Features

Association

Property Features

Waterfront

View

Exterior Features

Interior Features

Style

10000 properties match your criteria

Updated 1 minute ago

E-Alert name
Price reduced
Move In Ready!  Stunning, new construction in Brentwood by Renaissance Living. This on-trend 2 story features 5 bedrooms, 3.5 bathrooms and 3,573 sq ft of open living space. The curb appeal is impressive with brick, vinyl siding, large front porch, architectural shingles, coach lights, 8 foot tall carriage style garage door with opener, full yard sod and landscape. The main floor is spacious with 9 foot ceilings, luxury vinyl plank flooring, 5.25 base trim, gas fireplace, side staircase design, wrought iron spindles, ship lap accent at stair wall, Great Room window wall, Dining Room/Office with beamed ceiling, 48 inch cabinets with crown and hardware, island with seating bar, quartz countertops, stainless steel KitchenAid appliances, gas range, walk in pantry, boot bench at the Owners Entry and more. The upstairs features 4 spacious bedrooms, tray ceiling in the Primary Bedroom, raised height double bowl vanity, custom tile shower, frameless shower doors, soaking tub, walk in closets in 3 of the bedrooms and convenient second floor laundry. There is luxury vinyl plank flooring in the upstairs hallway and Primary Suite. Additional features include dual High efficiency HVAC,  50-gallon water heater, R 38 ceiling insulation and a 17x14 covered patio with beadboard ceiling. The garage has full drywall, tape and paint. The finished lower level has a tall pour and provides a Family/Recreation Room, Bedroom with egress and full bathroom. Students will attend sought after Brentwood schools. Enjoy easy access to restaurants, shopping and services. There is easy access to Highway 40/61 and Lambert International. Put this on your must-see list!
#26039537

St Louis

8737 Magdalen Avenue

5 Beds

3 Baths

3,573 Sq.Ft.

$925,000

MLS#: 26039537

Price reduced
Welcome to 1403 Walton Ave in Saint Louis. This well-maintained property features 966 square feet of living space, offering a functional floor plan that includes one bedroom and two full bathrooms. The interior is in good condition, highlighted by high ceilings, classic hardwood floors, and modern granite countertops in the kitchen. A standout feature is the full basement, providing extensive extra storage or potential future customization. Situated on a manageable lot with off-street parking, this property is move-in ready.
#26040186

St Louis

1403 Walton Avenue

1 Beds

2 Baths

966 Sq.Ft.

$105,000

MLS#: 26040186

Mid century modern 4 bedroom 2.5 bathroom home sits on a .45 acre lot offering a fantastic location plus privacy in the Ladue school district. Home is filled with natural light from oversized updated windows in almost every room. Family room has a fireplace with built-in bookcases and opens to the full sized dining room. Adjacent to the dining space is the large kitchen and breakfast room. Kitchen has tons of counter space and ample cabinets. Kitchen windows provide a fantastic view of the backyard. Primary suite has a walk-in closet and attached bathroom. 2 additional bedrooms and full bath complete the main level. Walk-out lower level recreation room provides extra space to spread out, have a game room, or exercise area. 4th bedroom in the lower level is perfect for guest, teens, or a home office. No worries on storage as there is a huge unfinished area with shelving and laundry area with a washer & dryer. Backyard is nicely situated providing a lot of privacy with space to garden, play, or just enjoy the view from the deck. Oversized rear entry 2 car garage with parking pad and long driveway gives guests or family plenty of space for parking. Home is close to new Olia development for future entertainment and shopping options,  the up and coming 39 North biosciences development, MICDS, CBC, Plaza Frontenac, Jewish Community Center, & Highway 40. Clayton, Lambert Airport, Creve Coeur, Olivette and University City shopping districts and restaurant districts are a quick drive from the home. Home is approved for 1 pet.
#26039906

Creve Coeur

23 Beaver Drive

4 Beds

2 Baths

1,995 Sq.Ft.

$3,800

MLS#: 26039906

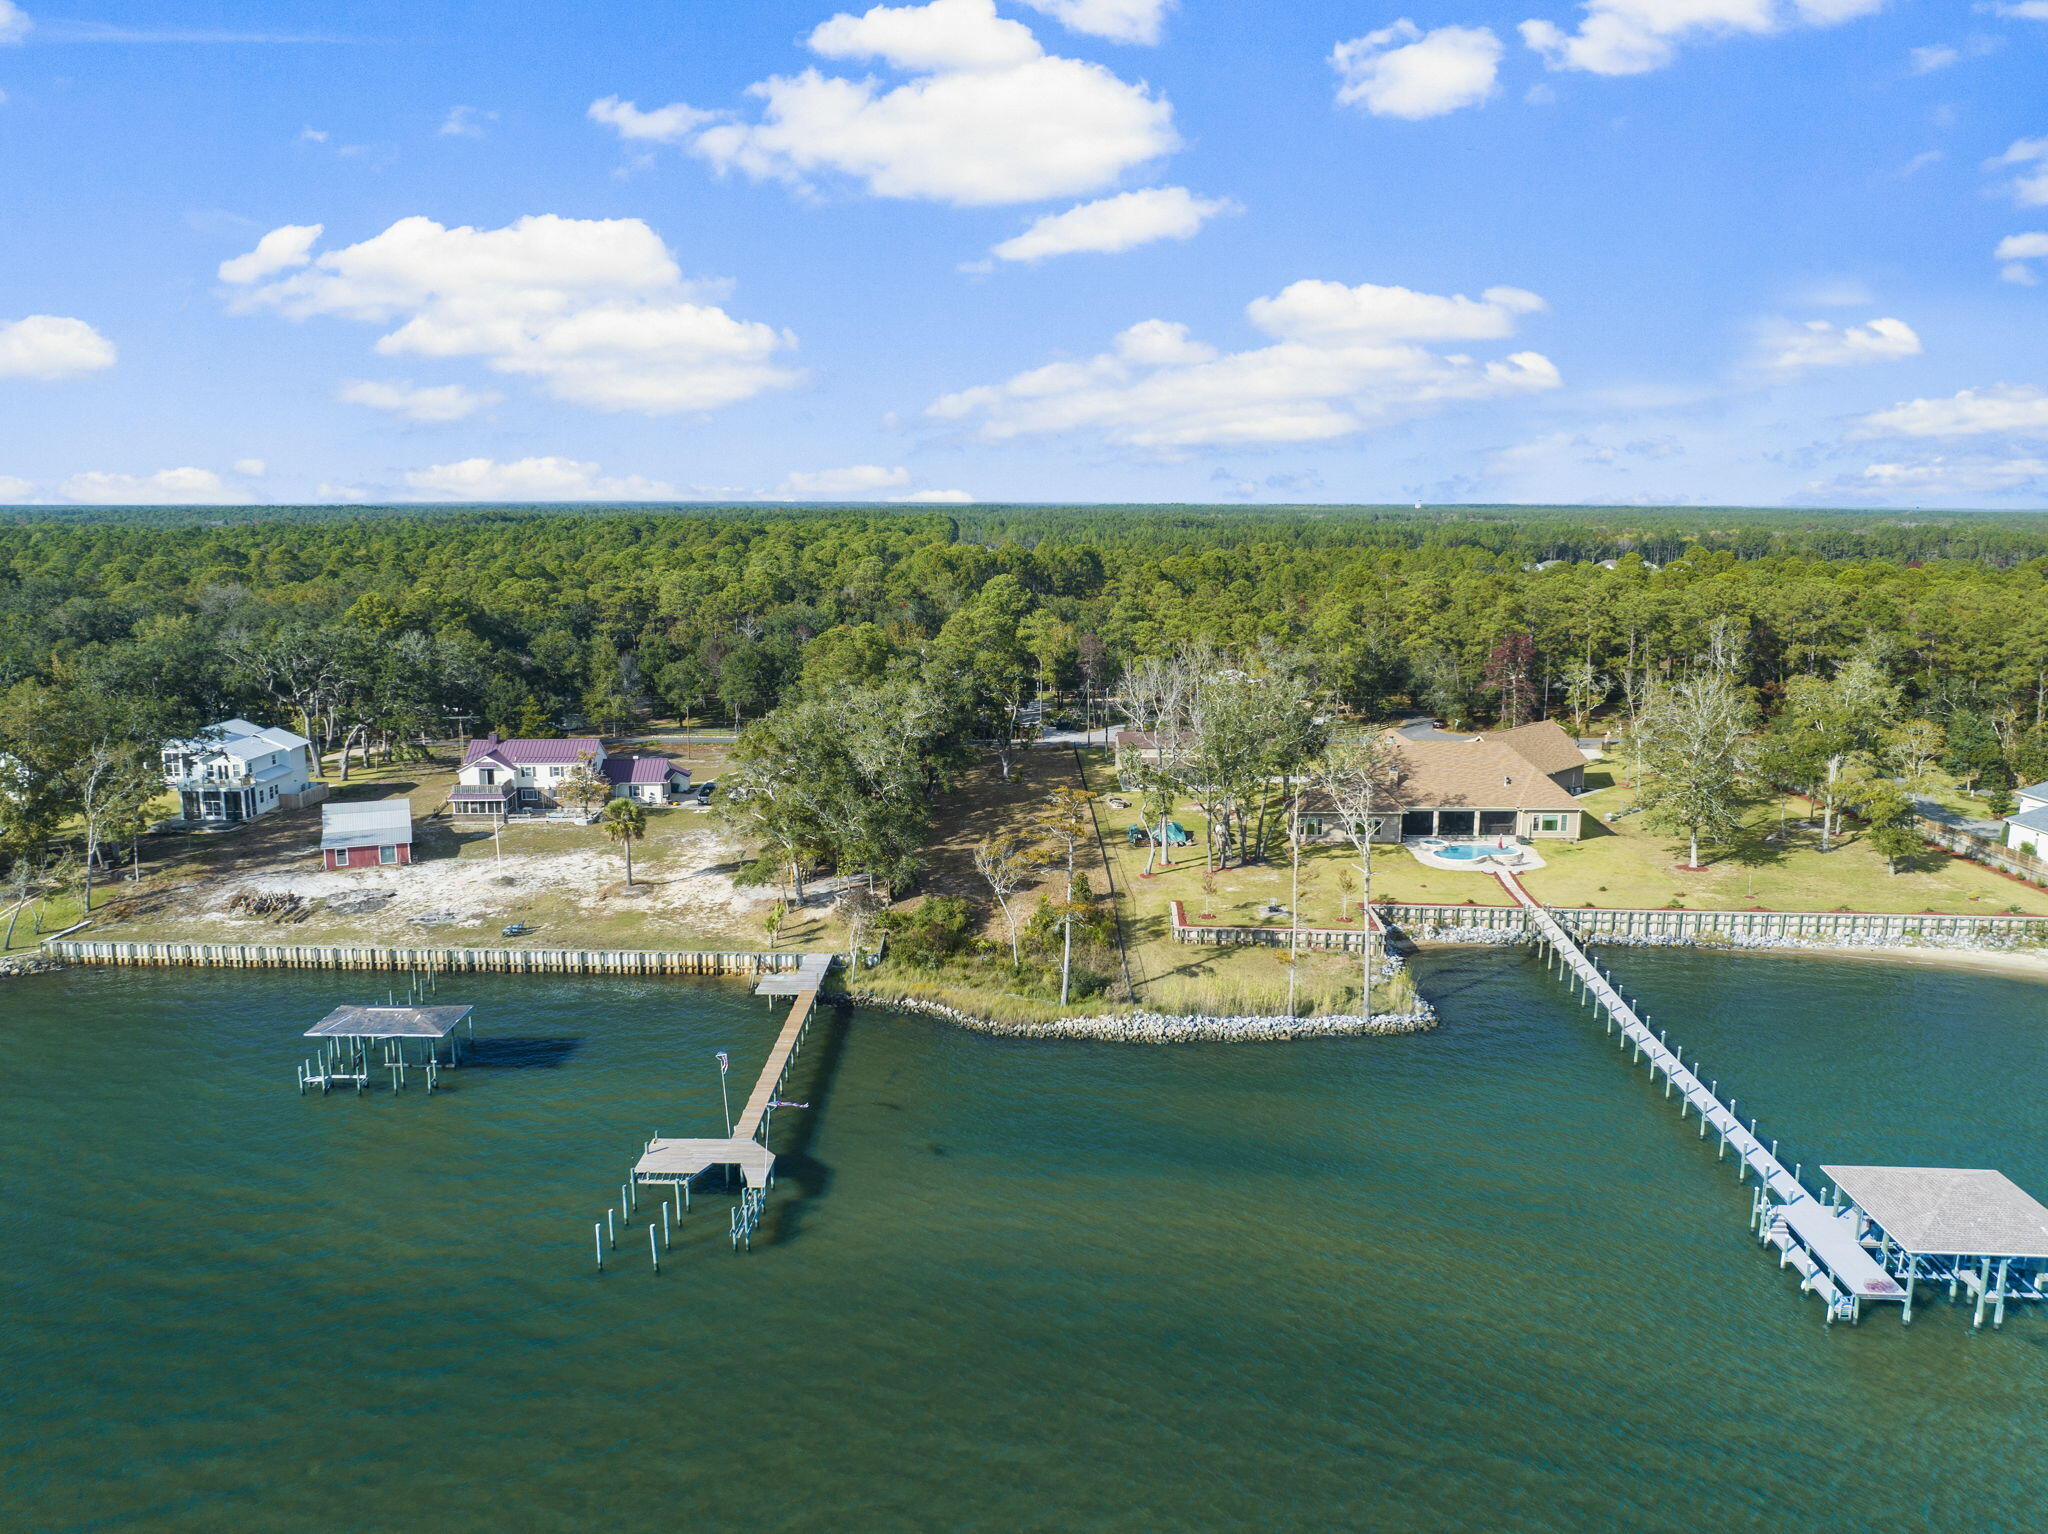
Lakefront living is easy in this 4 bedroom, 2.5 bath home featuring beautiful views, a near flat lot, and minimal steps to the water, an increasingly rare combination at Lake of the Ozarks. With 2,280 square feet of finished living space, there is plenty of room for family and guests to enjoy the lake lifestyle. The updated upper level, large three season porch, and adjoining deck provide the perfect place to relax and take in the peaceful cove views.
Located at the 4 Mile Marker of the Osage, this property offers paved roads all the way to the home for convenient year round access. Enjoy an easy walk to your private 10x24 covered dock slip for a day on the water, then return to the comfort of your lakefront retreat. Additional features include an attached one car garage, a new roof completed in late 2025, a pre inspection with septic system reported to be working as intended, and a one year buyer warranty. Ideal as a full time residence, weekend getaway, or investment property.
#3587658

Rocky Mount

16 Horizon Lane

4 Beds

2 Baths

2,280 Sq.Ft.

$475,000

MLS#: 3587658

Price reduced
Who is ready to move to the country? Welcome home to your 7 acre retreat! No known restrictions. 2bd, 2bth older home.  It has had some nice updates, come and walk through to see for yourself. The kitchen is super nice for the cook in the family, There is free standing wood stove for those chilly nights, and a formal dining room that has French doors that lead you out to a perfect patio setting w a fire ring.
Outdoors also there is a 30x40 garage (detached).  There  are sidewalks and patios and so many beautiful flowers. Gardening is easy with the raised beds. The back patio is where I'd spend most of my time!
Horses have been kept here in the past, fence just needs a little work, there s a small lean-to for them to shelter, behind the detached.
Deer hunters check this out!  4 deer stands are already in place and will stay.  The Seller has taken some nice deer out of the woods. There are a couple cute little stick huts built by the Seller in the woods for the kids to explore. He has a path mowed through the back for convenience.
You know it's time! Check it out.
#26039907

Troy

394 Jacks Road

2 Beds

2 Baths

2,280 Sq.Ft.

$315,000

MLS#: 26039907

Investor special! Welcome to 5420 Queens Ave.  With great bones and plenty of potential, this 4 bedroom home is ideal for a fix-and-flip or rental portfolio addition. . Conveniently located with easy access to major roadways, schools, and local amenities, this is an opportunity you don’t want to miss. The home is being sold as-is, offering a valuable opportunity for investment.
#26040216

St Louis

5420 Queens Avenue

4 Beds

1 Baths

1,248 Sq.Ft.

$38,000

MLS#: 26040216

For over four generations, this remarkable 47.9-acre retreat has been a place where memories were made—fishing, hayrides became family traditions, bonfires lit up summer evenings, and the pace of life slowed just enough to appreciate what matters most. Tucked among rolling woods and open meadows, the property centers around a private stocked lake that draws an incredible variety of wildlife. Great Blue Herons glide across the water, deer wander through the trees, turtles bask along the shoreline and  the man made turtle dock and ducks and Canada geese make regular appearances. When seasonal rains arrive, the lake's concrete spillway transforms into a picturesque waterfall, creating a scene that feels more like a private nature preserve than a homeplace. The well-maintained 3 bedroom, 3 bath residence overlooks the water, offering peaceful lake views from the front porch—a front-row seat to changing seasons, morning coffee sunrises, and evenings spent watching wildlife along the shoreline. Lovingly cared for and updated through the years, the home remains move-in ready while retaining the warmth and character that only time can create. Whether you're seeking a family retreat, recreational property, hunting getaway, weekend escape, or simply a place where nature still sets the rhythm of the day, opportunities like this are increasingly rare. Comprised of four parcels totaling nearly 48 acres, this is more than land - it is a legacy waiting for its next chapter. Come experience the quiet, the beauty, the night sky and the memories that have made this property special for generations.
#26035526

Dittmer

8403 E Forest Hills Drive

3 Beds

2 Baths

1,895 Sq.Ft.

$630,000

MLS#: 26035526

Price reduced
The Kitchen/dining room is a show stopper in this house! The kitchen features all-new white shaker-style cabinetry with granite countertops and stainless steel appliances.  The dining room opens up to a patio out back, perfect for backyard BBQs. This home also features a garage with plenty of storage room and a dedicated space for laundry in the hallway as well.  Both bathrooms have been recently remodeled, ready for your finishing touches. The yard is fenced and level.  The neighborhood is well-kept and offers sidewalks for your evening walks. The bedrooms feature brand new carpeting for that cozy feel.  Come make this your new home today! This property is agent owned.
#26035789

Granite City

3209 Newell Drive

3 Beds

1 Baths

1,262 Sq.Ft.

$179,900

MLS#: 26035789

Beautifully maintained 4-bedroom, 4-bath home on a corner lot in sought-after Woodridge Estates. Bright, spacious layout features formal living and dining rooms, an eat-in kitchen with island, maple cabinets, granite counters, stainless steel appliances, hardwood floors, sun room, main-floor office with built-ins, bath, and laundry. Upstairs offers 3 guest bedrooms plus a private primary suite with walk-in closet and en-suite bath. Finished lower level includes rec room, family room, wet bar, full bath, and bonus room. Professionally landscaped yard with stamped patio and outdoor fireplace, plus oversized garage and 3-car driveway. Major updates include furnace/A/C, roof, windows, gutters, fence, and sump pump.
#26039893

Belleville

505 Springwood Drive

4 Beds

3 Baths

3,940 Sq.Ft.

$429,900

MLS#: 26039893

Experience elevated living in this stunning 2-bedroom, 2-bath condominium offering over 2,300 square feet of thoughtfully designed living space in the historic Mississippi Landing building. Located on the third floor with elevator access, this exceptional residence showcases breathtaking views of the Mississippi River, Clark Bridge, and Alton riverfront from expansive windows and a private balcony. The open-concept floor plan features soaring ceilings, rich hardwood flooring, a spacious living room with fireplace, and an oversized kitchen with center island perfect for entertaining. The impressive primary suite offers a spa-inspired bath, custom walk-in closet, and generous room dimensions rarely found in condominium living. A dedicated office provides flexibility for remote work, hobbies, or additional guest space. Enjoy secure building access, private garage parking, and a low-maintenance lifestyle just steps from downtown Alton’s restaurants, marina, amphitheater, riverfront trails, and entertainment. A rare opportunity to own one of the Riverbend’s most distinctive luxury residences. Agent related to seller.
#26039729

Alton

7 Alby Street 9

2 Beds

2 Baths

2,311 Sq.Ft.

$405,000

MLS#: 26039729

Beautiful updates and exceptional living await you in this Chesterfield, MO home! Located in the desirable Forest Hills Club subdivision in Clarkson Valley, this 4-bedroom, 3.5-bath home offers over 4,100 sq ft of living space on nearly an acre lot. Upon entering, you'll find a versatile living room with bay window that could also serve as an office or playroom, along with a separate dining room. The spacious family room features brand-new bay windows, wood ceiling beams, built-in shelving, and a gas fireplace. The beautifully updated kitchen showcases marble and quartz countertops, a large center island with gas range, beverage bar with refrigerator, soft-close cabinetry, and is adjacent to the three-season sunroom. The sunroom overlooks the pool and provides access to the deck and gazebo. Upstairs, the spacious primary suite features vaulted ceilings with wood beam, hardwood flooring, custom walk-in closet, and private bath with double sink vanity, jetted tub, and separate shower. Three additional bedrooms and a full bath complete the upper level. The finished lower level offers all new LVP flooring, a large rec room with wet bar and refrigerator, beautifully updated full bath, and recently converted gas fireplace. Outside, enjoy your private backyard retreat with an in-ground pool featuring a new liner and heater (2025) and new pool cover (2026). Around the pool you can relax in the gazebo or under the covered patio. Additional updates include fresh paint throughout much of the home, main-floor laundry with custom cabinetry, and a side-entry garage. Located in the highly sought-after Marquette area, this home offers the perfect combination of luxury, comfort, and convenience.
#26036086

Chesterfield

240 Whiting Lane

4 Beds

3 Baths

4,198 Sq.Ft.

$950,000

MLS#: 26036086

Stunning brick and stone ranch-style home sitting on 3 private acres surrounded by mature trees and scenic views! This custom-built home boasts 5 bedrooms, 4 full bathrooms, 3 half bathrooms, and over 6,500 square feet of living space including the finished walkout lower level. The property also features an attached 3 car garage and a detached 52 x 40 foot detached garage with a bonus room.

The front door opens to the impressive entry foyer with a gallery staircase and leads to the elegant dining room and stunning great room. The great room boasts a floor-to-ceiling brick fireplace, custom millwork, a wall of windows overlooking the grounds, and French doors that open to the expansive deck.

The designer kitchen features custom glazed cabinetry, granite countertops, commercial-grade appliances, a butler’s pantry, dining area with a bay window, and opens to the hearth room with a beautiful brick and stone fireplace. The light-filled sunroom provides the perfect place to relax and enjoy the picturesque setting.

The luxurious main floor primary suite boasts a brick fireplace, private sitting area, deck access, walk-in closets, and a spa-like bathroom with a jetted tub, separate shower, and dual vanities. The stylish powder room and laundry room complete the main level.

The finished walkout lower level is designed for entertaining and features a spacious recreation room with a stone fireplace, wet bar, office, workout room, guest suite, two additional bedrooms connected by a Jack and Jill bathroom, and a half bathroom. The lower level also features ample storage space.

Other highlights include: extensive custom millwork, coffered ceilings, professional landscaping, multiple waterfalls, newer hardwood floors on the main level, and painted neutral colors throughout most of the home.

Relax outside on the expansive deck overlooking the scenic grounds, enjoy the beautifully landscaped yard with waterfalls. Location could not be better – close to major highways, restaurants, shops, parks, hiking trails, wineries, and Francis Howell schools!
#26037028

Defiance

220 Northlind Drive

5 Beds

4 Baths

6,521 Sq.Ft.

$1,400,000

MLS#: 26037028

What an opportunity for anyone looking for a completely turn-key investment opportunity in the super desirable Southampton neighborhood just off the Macklind Mile. All the work has been done, and the rental income flows in from day one with this fully occupied and professional managed building. Step into a dream set up with these truly excellent tenants all under lease until September 2027 bringing in $3925 each month.
All 4 units have updated bathrooms with tiled shower surrounds, decorative fireplaces, functional pocket doors, ceiling fans, and nice closet space. Large eat-in kitchens with DISHWASHERS, stainless appliances, big sinks, pantry and beautiful cabinets and countertops. No wonder the tenants are so happy here! This is the cleanest 4-family basement you'll find with individual laundry hook-ups and storage units. 
The LONG list of updates includes the electric panels and wiring, all four furnaces and ACs (2022), sewer lateral line from under the building to the street, roof maintenance, tuckpointing, front doors, and vinyl windows. 
Nice and tidy shared back yard with a 2 car garage and newer garage door. The garage is currently utilized by owner for storage. This space offers potential for additional rental income. Prepare to be impressed, buildings in this condition do not come along very often.
#26039270

St Louis

5244 Neosho Street

None Beds

None Baths

3,200 Sq.Ft.

$479,900

MLS#: 26039270

Incredible and luxurious ranch home in Francis Howell Schools with in law suite.  Walking up to the residence you are greeted with a covered front porch. Entering the home you will immediately be impressed with the 10' and 14' ceilings! There is a formal dining room as you enter. You will be wowed by the great room with gas fireplace and and wall of windows! This kitchen is designed for the chef and entertaining featuring an abundance of cabinets, granite, large center island with breakfast bar, Monogram stainless appliances, gas cooktop, walk-in pantry and fireplace. Breakfast area leads to your newly fenced in yard with extended patio and pizza oven! Primary suite is sprawling with large walk in closet and Sep tub and shower. There are 2 secondary bedrooms on the main level and an additional 4th (office).  Your lower level is a true Ext of your residence  with the 2nd full kitchen, large bar, wine cellar, fireplace, full bath, a private home office/sleeping area and plenty of unfinished storage space! This makes a great in law suite and apartment for family! Don't forget your great corner lot! All just seconds from I-64 and Winghaven!
#26032195

O'Fallon

124 Fox Haven Drive

4 Beds

3 Baths

3,812 Sq.Ft.

$725,000

MLS#: 26032195

**Selling As-Is**
Spacious 4-bedroom, 2-bath, two-story home offering plenty of room to spread out and make it your own. This property features a generous floor plan with large living areas, ample bedroom space, and a rear deck that's perfect for relaxing or entertaining. With its size and potential, this home presents a great opportunity for homeowners, investors, or those looking for extra space. Conveniently located in East St. Louis with easy access to local amenities, schools, and major roadways. Property is being sold As-Is. Seller will make no repairs, inspections are for buyer's informational purposes only. Possible owner financing available. Try $1,200 down and $600/month.
**Broker Owned**
#26040308

East St Louis

411 Elm Drive

4 Beds

2 Baths

864 Sq.Ft.

$54,900

MLS#: 26040308

1 ... 476 477 478 479 480 ... 666
* Listings identified with the FMLS IDX logo come from FMLS and are held by brokerage firms other than the owner of this website. The listing brokerage is identified in any listing details. Information is deemed reliable but is not guaranteed. If you believe any FMLS listing contains material that infringes your copyrighted work please click here to review our DMCA policy and learn how to submit a takedown request. © 2024. First Multiple Listing Service, Inc.
 - property

Send a message

Message successfully sent.

Your message

What is 3 + 4 ?

Reason for contacting?

I agree to receive email communication and understand I can unsubscribe at any time.

I agree to be contacted by Kornelije Josić via call, email, and text for real estate services. To opt out, you can reply 'stop' at any time or reply 'help' for assistance. You can also click the unsubscribe link in the emails. Message and data rates may apply. Message frequency may vary. Privacy Policy

Sign Out

Virtual Assistant

Would you like to take the next step with this property? We can help you schedule a showing or virtual tour, or send you more details.

Yes, I would like more information.

Thank You for Your Reply, One of Our Agents will contact you as soon as possible

No, maybe later.

Thank you, you can always contact me via email, phone number or through the contact form.

Realhub AI

Lucy - Your AI-Powered Realtor

Update Your Temporary Password

Personalize your search

Enter your email and we'll notify you immediately when new listings match what you're looking for.

or enter email address

Already have an account ? Login here

Continue your home search

I agree to receive communications and understand I can unsubscribe at any time.

I agree to be contacted by Kornelije Josić via call, email, and text for real estate services. To opt out, you can reply 'stop' at any time or reply 'help' for assistance. You can also click the unsubscribe link in the emails. Message and data rates may apply. Message frequency may vary. Privacy Policy

Already have an account ? Login here

We use cookies

We use cookies primarily for analytics to enhance your experience. By accepting, you agree to our use of these cookies. You can manage your preferences or learn more about our cookies policy.