
REALHUB is on fire today

Properties

Browse or get in touch to schedule a walkthrough.

  • Nearby me
Price range

Popular Features

Community Features

Association

Property Features

Waterfront

View

Exterior Features

Interior Features

Style

10000 properties match your criteria

Updated 1 minute ago

E-Alert name
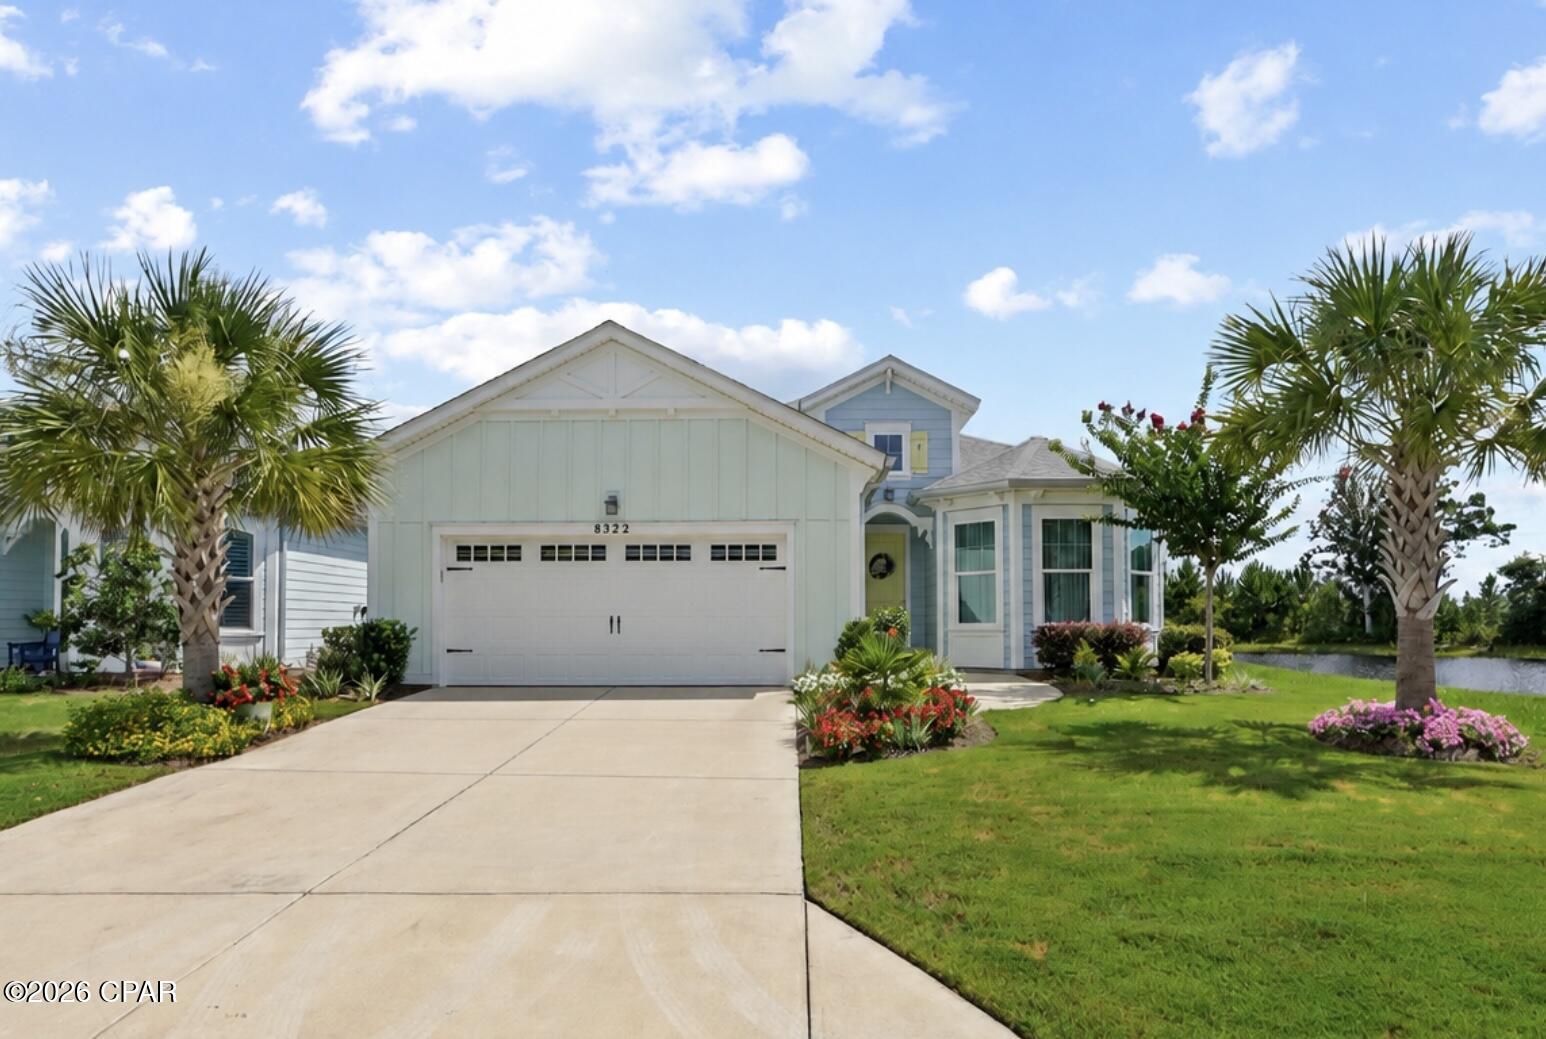
Currently Under- CONTRACT, SELLER WILL CONSIDER BACKUP OFFERS Welcome Home to Paradise!
Prepare to fall in love with this stunning Breeze floor plan in the highly sought-after Latitude Margaritaville Watersound! Perfectly positioned on a premium pond and preserve homesite in desirable Phase 3, this exceptional home is just minutes from the community's world-class amenities and offers the perfect blend of luxury, comfort, and tranquility.
Designed to impress, this immaculate 2-bedroom, 2.5-bath home with a spacious den shows like a professionally decorated model home. The open-concept layout is enhanced by upgraded tile flooring throughout, while an entire wall of sliding glass doors fills the living space with natural light and showcases breathtaking water and preserve views.
The gourmet kitchen is the heart of the home, featuring a large entertaining island, Whirlpool appliances, abundant cabinetry, and seamless flow into the dining and living areas--perfect for hosting family and friends.
Thoughtful upgrades can be found throughout, including beautiful decorative ceiling beams in both the den and the primary suite, along with a soothing designer color palette that creates a warm, coastal atmosphere. Wake up each morning to peaceful backyard views from the spacious primary bedroom, and enjoy a spa-inspired ensuite bath complete with dual vanities and a floor-to-ceiling tiled walk-in shower.
Your guests will appreciate the privacy of their own bedroom with a beautifully appointed ensuite bath, making every visit feel like a vacation.
The versatile den offers endless possibilities as a home office, reading room, hobby space, or media room and features a charming bay window with custom built-in cabinetry.
Additional upgrades include  a pre-installed water line, making it easy to add a future whole-home water filtration system.
The professionally landscaped front gardens create exceptional curb appeal, but the true showstopper is the expansive wraparound screened lanai. Overlooking peaceful pond and preserve views, this private outdoor retreat is the perfect place to enjoy your morning coffee, entertain friends, or unwind while taking in the beauty and serenity of nature.
This is more than a home--it's a lifestyle. Come experience the relaxed, resort-style living that makes Latitude Margaritaville Watersound one of Florida's most desirable 55+ communities. Welcome Home to Paradise!
Prepare to fall in love with this stunning Breeze floor plan in the highly sought-after Latitude Margaritaville Watersound! Perfectly positioned on a premium pond and preserve homesite in desirable Phase 3, this exceptional home is just minutes from the community's world-class amenities and offers the perfect blend of luxury, comfort, and tranquility.
Designed to impress, this immaculate 2-bedroom, 2.5-bath home with a spacious den shows like a professionally decorated model home. The open-concept layout is enhanced by upgraded tile flooring throughout, while an entire wall of sliding glass doors fills the living space with natural light and showcases breathtaking water and preserve views.
The gourmet kitchen is the heart of the home, featuring a large entertaining island, Whirlpool appliances, abundant cabinetry, and seamless flow into the dining and living areas--perfect for hosting family and friends.
Thoughtful upgrades can be found throughout, including beautiful decorative ceiling beams in both the den and the primary suite, along with a soothing designer color palette that creates a warm, coastal atmosphere. Wake up each morning to peaceful backyard views from the spacious primary bedroom, and enjoy a spa-inspired ensuite bath complete with dual vanities and a floor-to-ceiling tiled walk-in shower.
Your guests will appreciate the privacy of their own bedroom with a beautifully appointed ensuite bath, making every visit feel like a vacation.
The versatile den offers endless possibilities as a home office, reading room, hobby space, or media room and features a charming bay window with custom built-in cabinetry.
Additional upgrades include epoxy-coated garage flooring and a pre-installed water line, making it easy to add a future whole-home water filtration system.
The professionally landscaped front gardens create exceptional curb appeal, but the true showstopper is the expansive wraparound screened lanai. Overlooking peaceful pond and preserve views, this private outdoor retreat is the perfect place to enjoy your morning coffee, entertain friends, or unwind while taking in the beauty and serenity of nature.
This is more than a home--it's a lifestyle. Come experience the relaxed, resort-style living that makes Latitude Margaritaville Watersound one of Florida's most desirable 55+ communities.
#792551

Panama City Beach

8322 Landshark Boulevard

2 Beds

2 Baths

2,072 Sq.Ft.

$652,900

MLS#: 792551
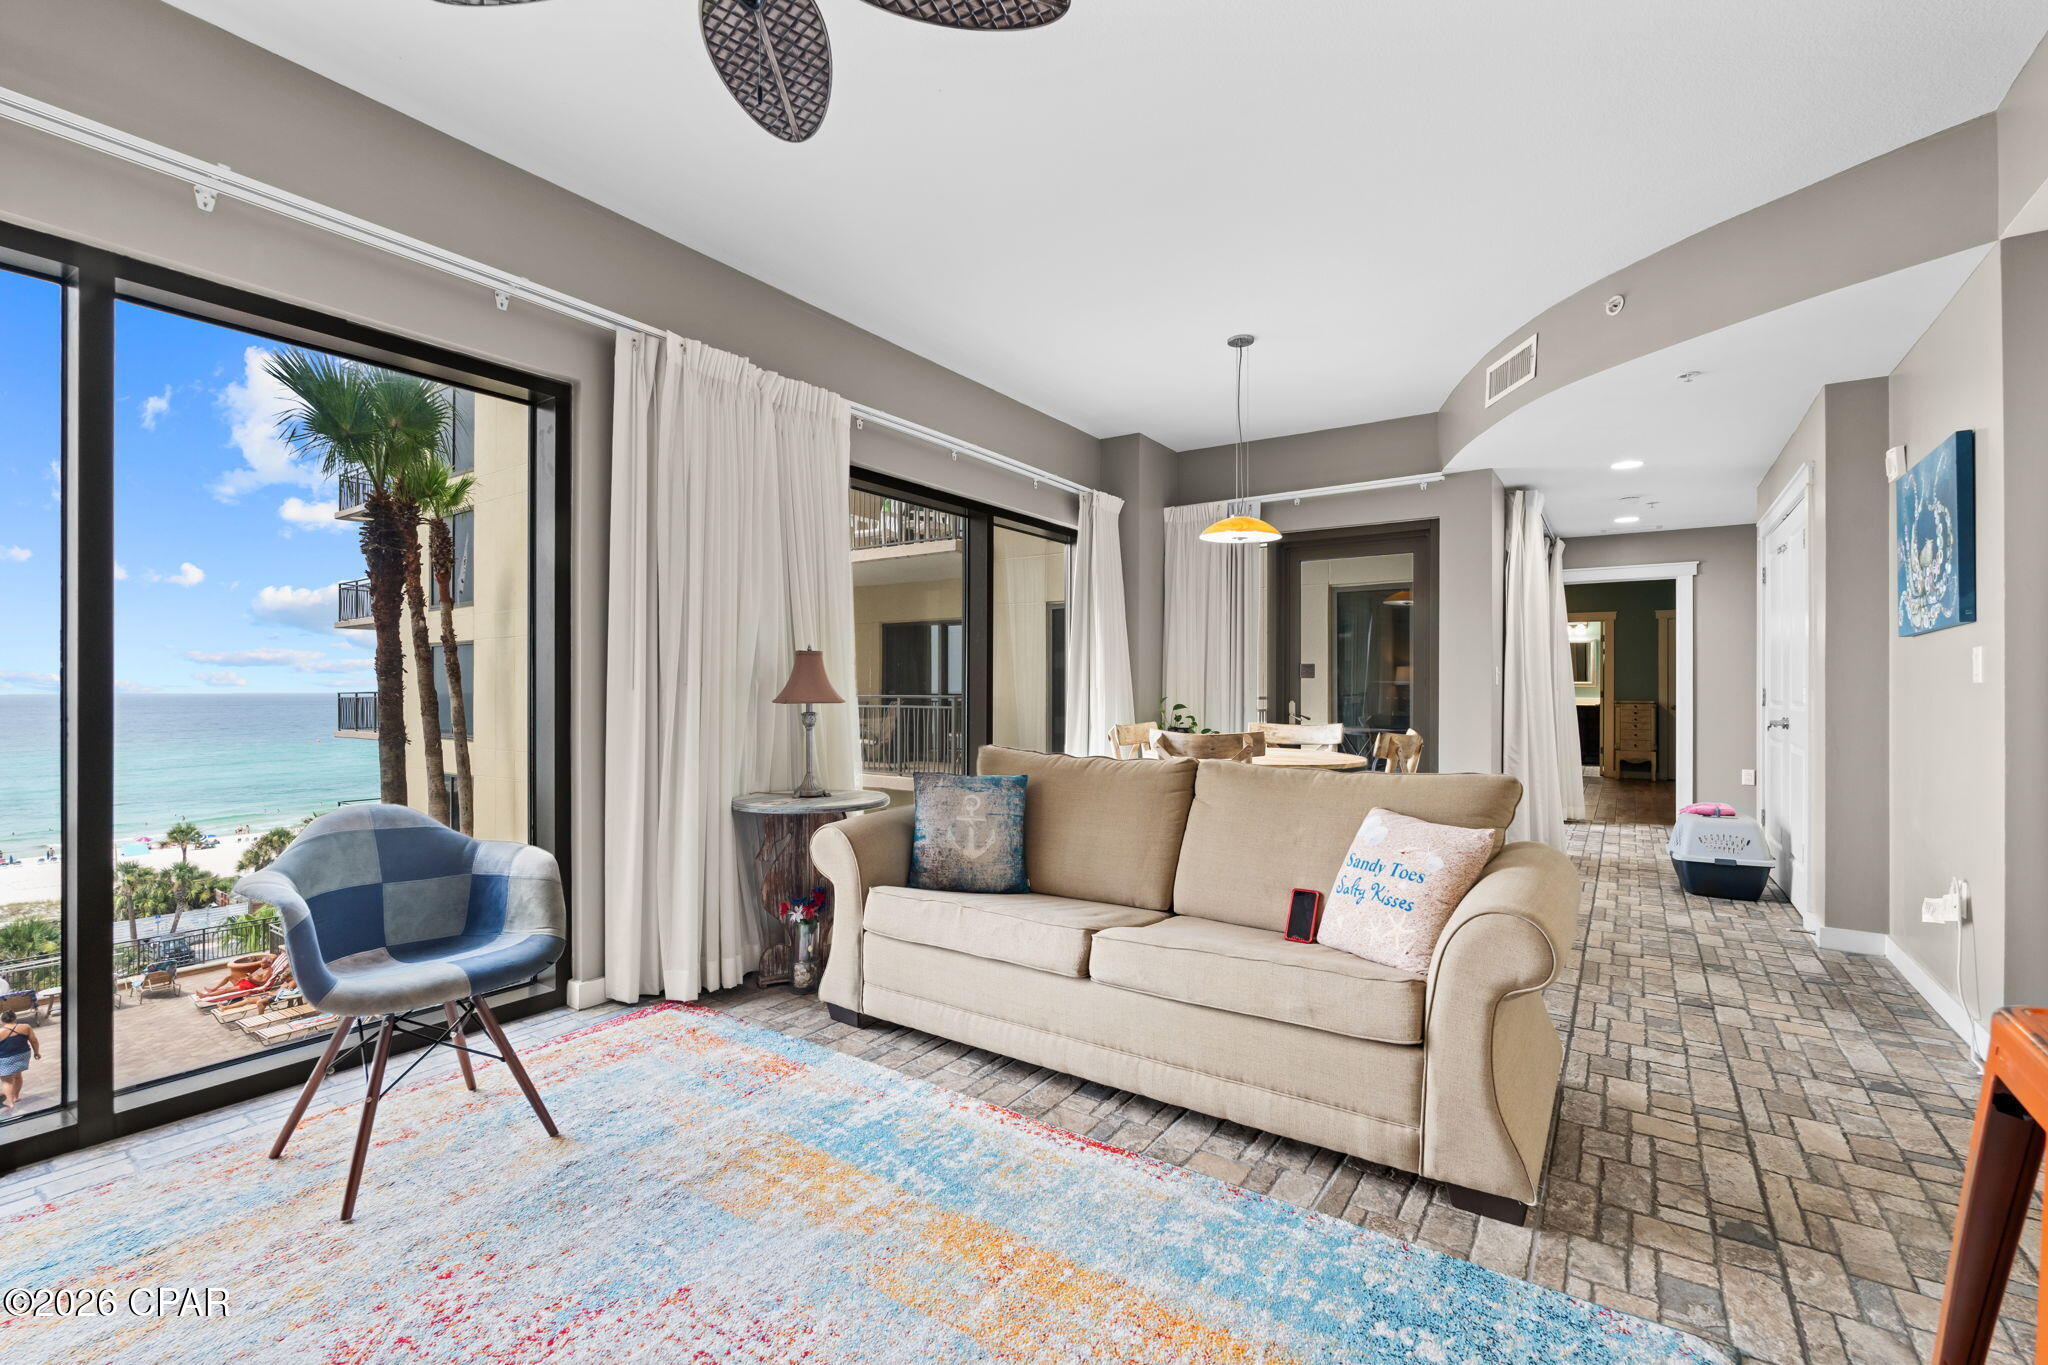
Experience luxury coastal living in this stunning Gulf-view condo featuring breathtaking views of the emerald waters from the living room, dining area, bedroom and private balcony. The main living areas are beautifully finished with tile flooring, creating a clean and elegant feel throughout the home. The custom kitchen is designed for both style and functionality, featuring custom cabinetry, granite countertops, stainless steel appliances, an under-mount sink, breakfast bar and recessed lighting. A convenient laundry area with a stackable washer and dryer and custom closet in the entry adds to the home's thoughtful design. A half bath is located just off the kitchen for guests' convenience with an updated vanity. The spacious bedroom offers a custom large walk-in closet. The luxurious en suite bathroom features a tiled shower and updated vanity, creating a relaxing retreat. Enjoy morning coffee or evening sunsets while taking in the incredible Gulf views from the balcony overlooking the Gulf and pool area. Enjoy the sunset deck on the west 15th floor and sunrise deck on the east 15th floor. Located just one mile east of Pier Park, with Sharky's directly across the street, this condo puts you close to the best of Panama City Beach -- including Top Golf, Dolly Parton's Pirate's Voyage, world-class dining, shopping, entertainment, and Frank Brown Park. Whether you're searching for a vacation getaway, investment property, or your own piece of paradise, this Gulf-front lifestyle opportunity offers the perfect blend of comfort, convenience, and coastal luxury.
#792552

Panama City Beach

15100 Front Beach Road 616

1 Beds

1 Baths

957 Sq.Ft.

$339,900

MLS#: 792552
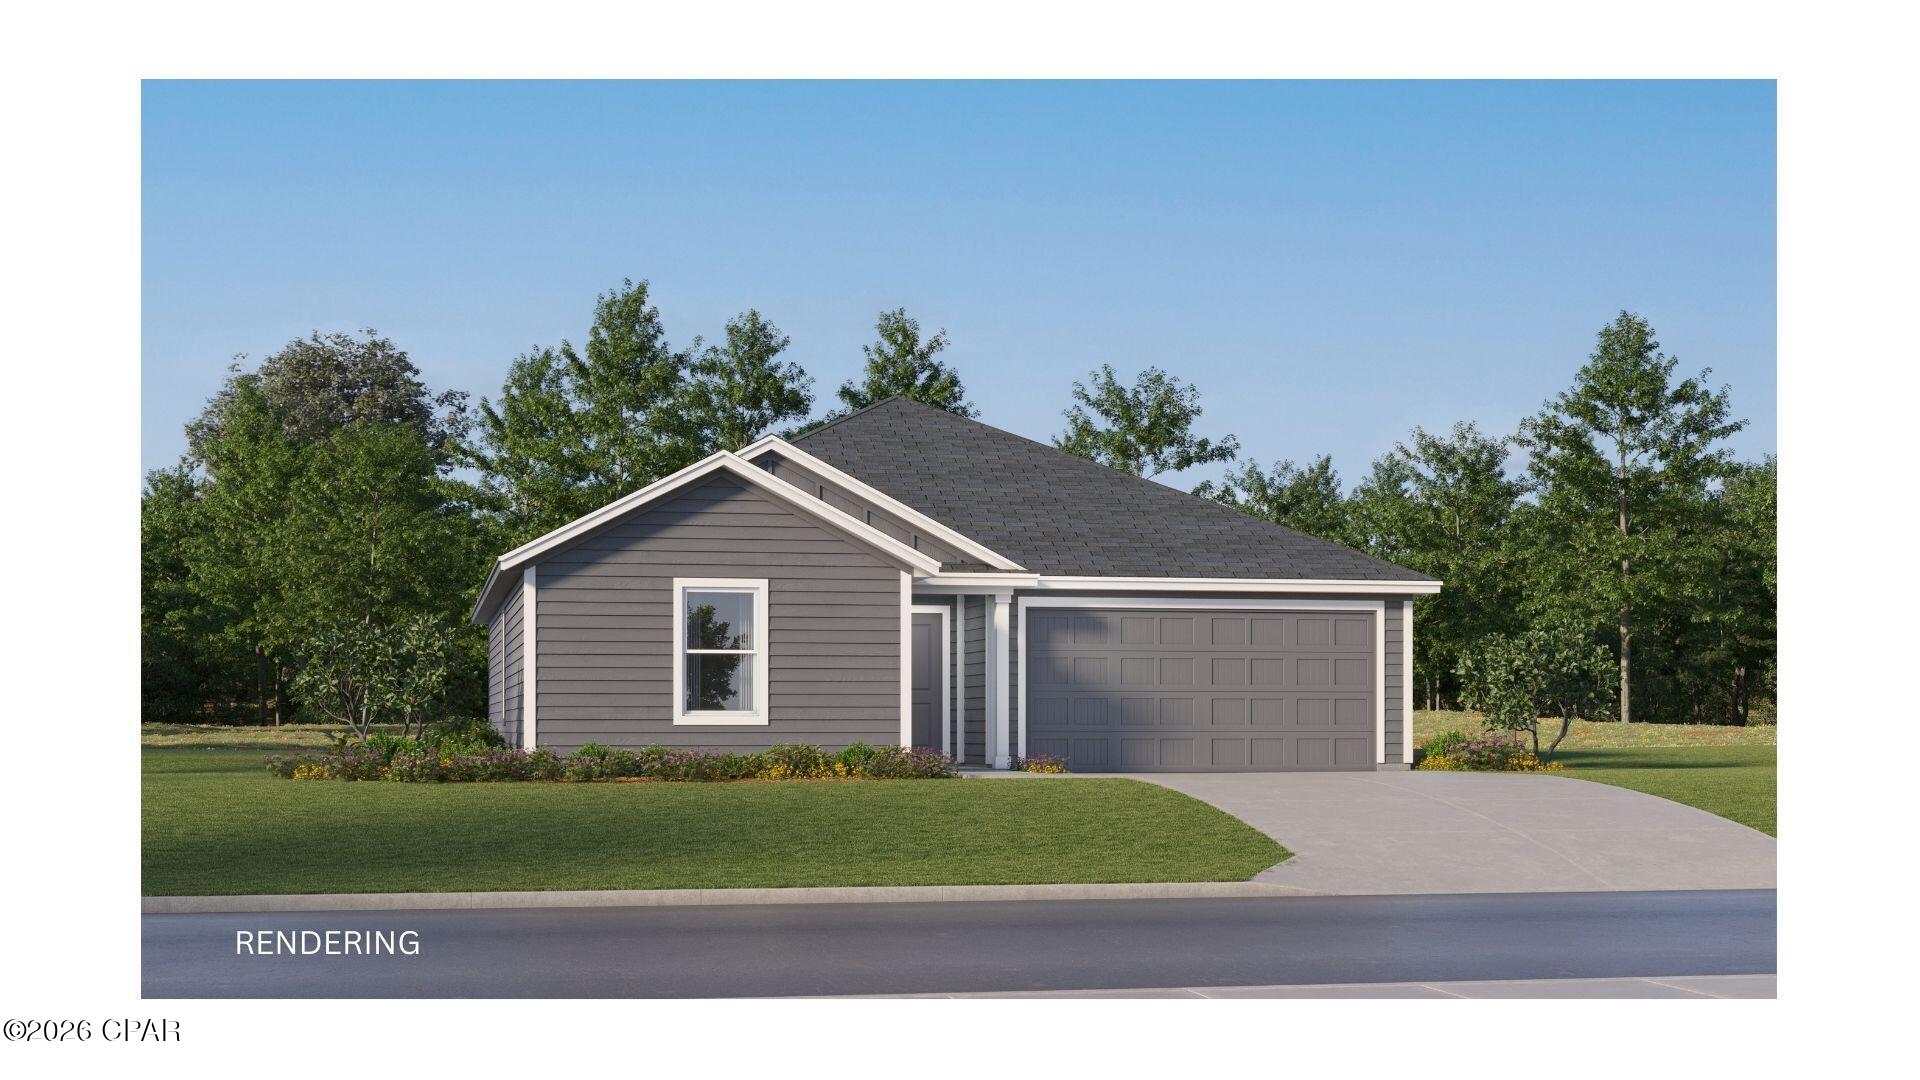
The Bonds floor plan offers a beautifully crafted single-story layout designed for effortless modern living. At the front of the home, a collection of well-appointed bedrooms provides comfort, privacy, and versatility, perfect for family members, guests, or a home office. From the entryway, the home opens into a spacious open-concept living area where the kitchen, dining space, and family room blend seamlessly, creating an inviting atmosphere for gathering, entertaining, or everyday relaxation. The kitchen features quartz countertops, stainless steel appliances, and 42' cabinets for both style and functionality. Nestled in its own private corner at the back of the home, the elegant owner's suite serves as a peaceful retreat with a well-appointed bathroom and a roomy walk-in closet.
#792534

Panama City

3804 Wall Street HS 99

3 Beds

2 Baths

1,290 Sq.Ft.

$239,990

MLS#: 792534
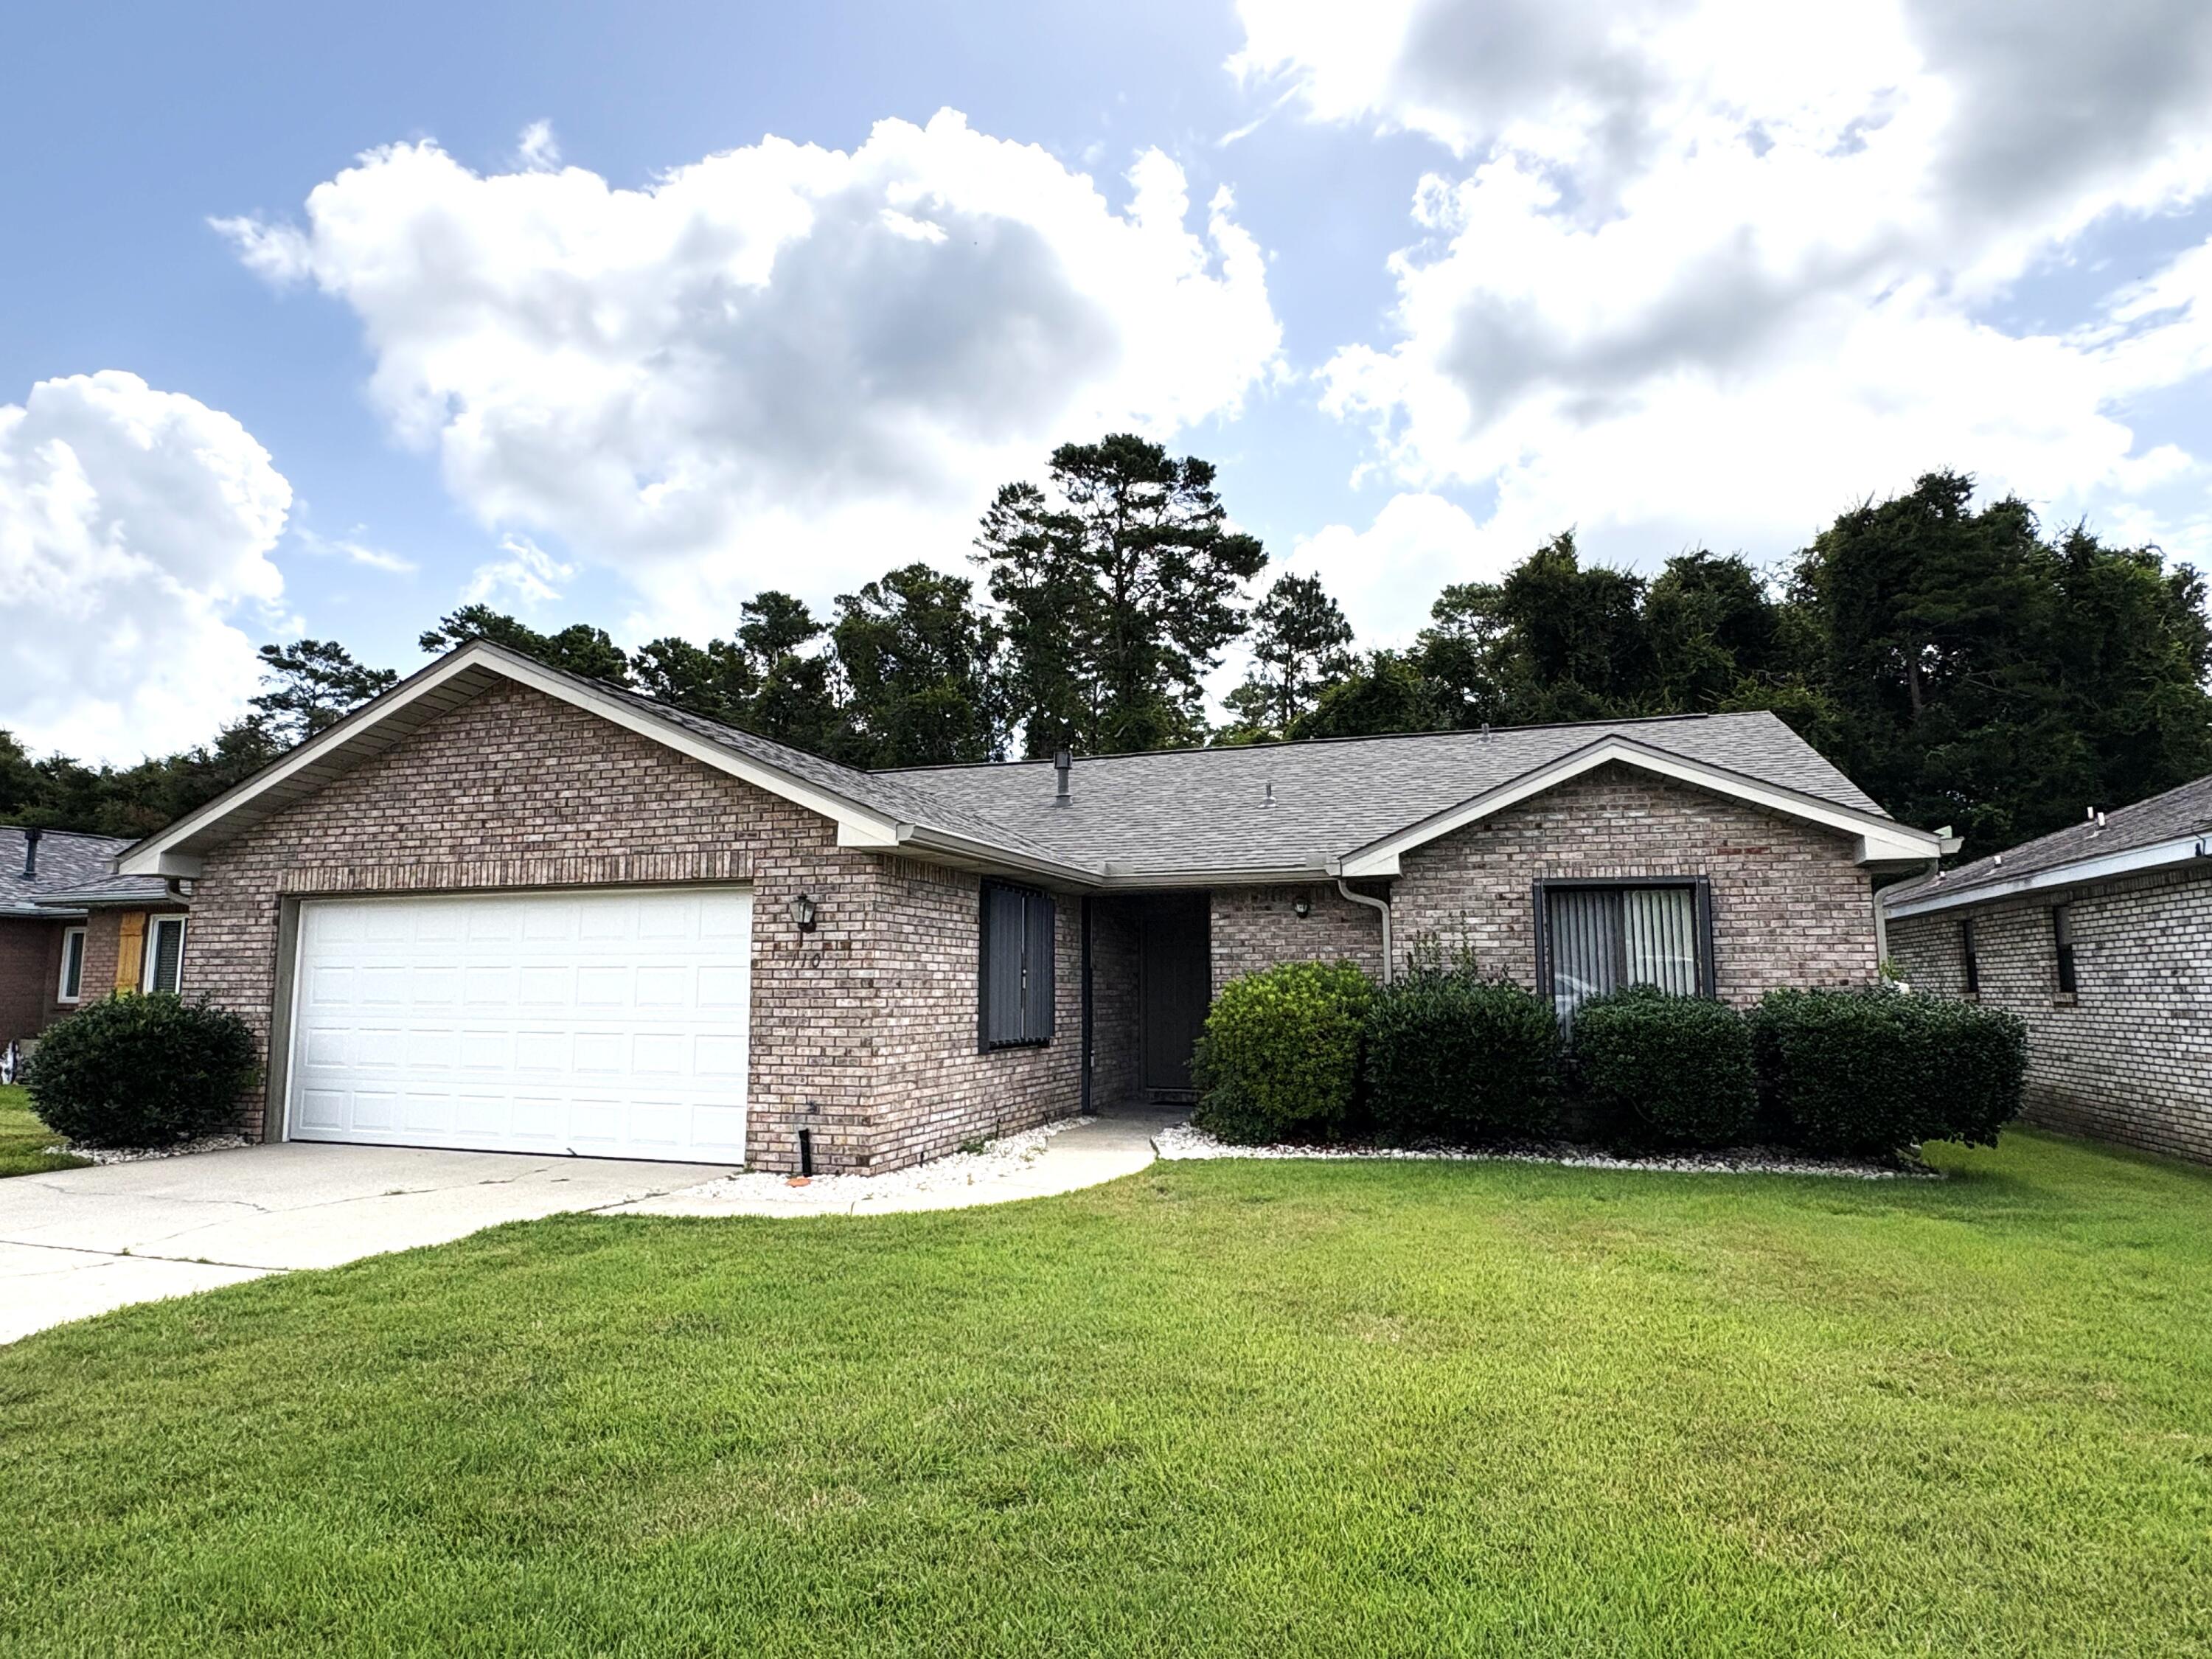
MOVE IN READY home on a quiet cul-de-sac street in the center of Niceville! this charming 2 bedroom/2 bath home offers an open floorplan with two living areas featuring a cathedral ceiling and low maintenance LVP flooring throughout.  The roomy back with a new fence backs up to a city owned greenbelt for added privacy. For peace of mind, there are accordion style hurricane shutters and the house has a termite protection system with terminix. Recent improvements include: water heater (2026), roof and gutters (2025), LVP flooring throughout (2020), insulation (2019), HVAC (2018) and new plumbing and a water filtration system (2016).  Dont wait...make this charming home yours today!!
#1007475

Niceville

110 Poplar Place

2 Beds

2 Baths

1,635 Sq.Ft.

$395,000

MLS#: 1007475
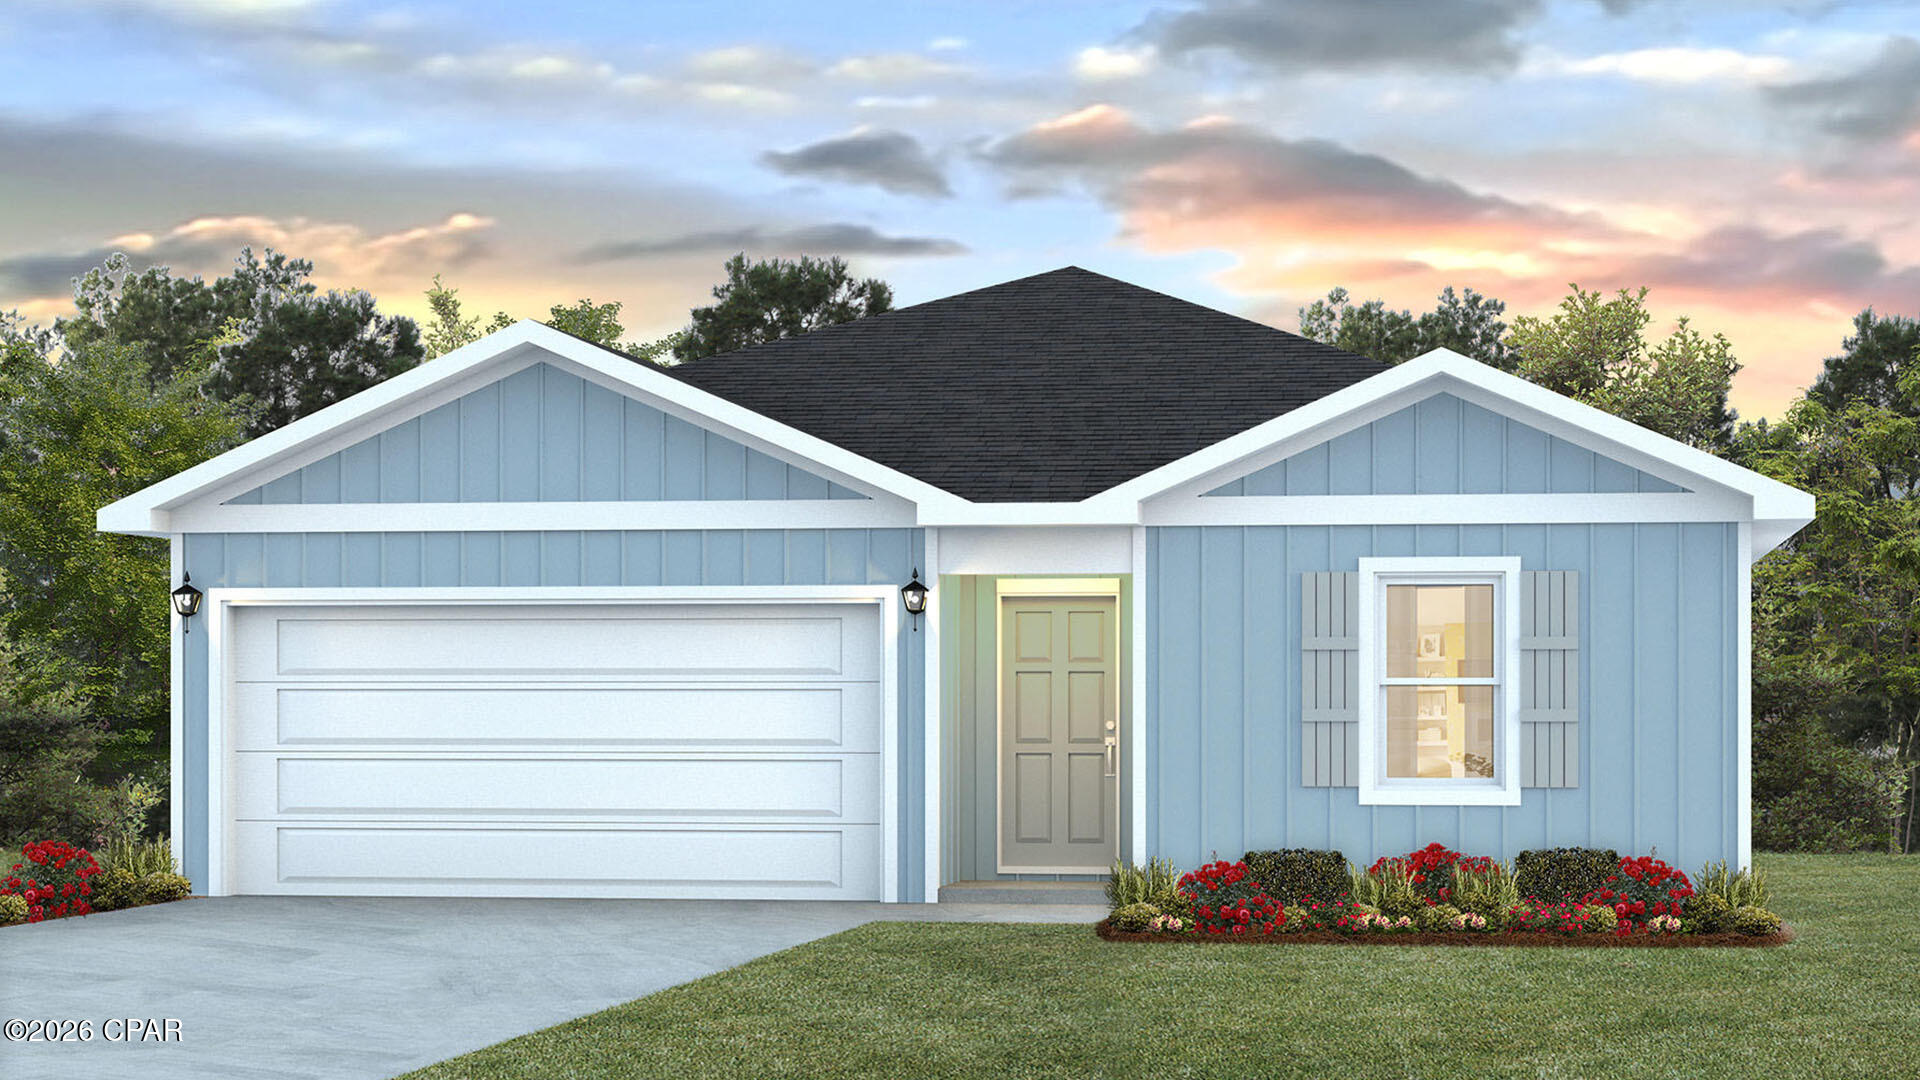
This home has easy access to Highway 77 and is situated on just under a 1/4-acre lot. Entering this home, you'll have easy access from the entry way to two bedrooms and a guest bathroom. Continuing through the entry hall you will find the third guest bedroom and the laundry room before entering the heart of the home where you find an open concept living area.  


The living area blends seamlessly with the kitchen, dining space, and living room. The kitchen offers plenty of space and a center island that has a sink and dishwasher. Beautiful decorative features include granite countertops and stainless-steel appliances, including a stove, dishwasher, and microwave. Enjoy afternoons from your back patio that is accessible from the dining area. With this open and functional design, guests and family will find this home has a comfortable living space.  


Moving through the open concept main living area, you'll find the primary bedroom. This bedroom is a spacious and includes a private ensuite bathroom that has a vanity with granite countertops, a shower and closet space for your wardrobe needs. This home has a Home is Connected package that offers devices such as the DEAKO Smart Switch, Qolsys Touch Panel, digital thermostat all that can be integrated to control from a single panel or your phone.
#784900

Chipley

2072 Apollo Drive

4 Beds

2 Baths

1,458 Sq.Ft.

$220,401

MLS#: 784900
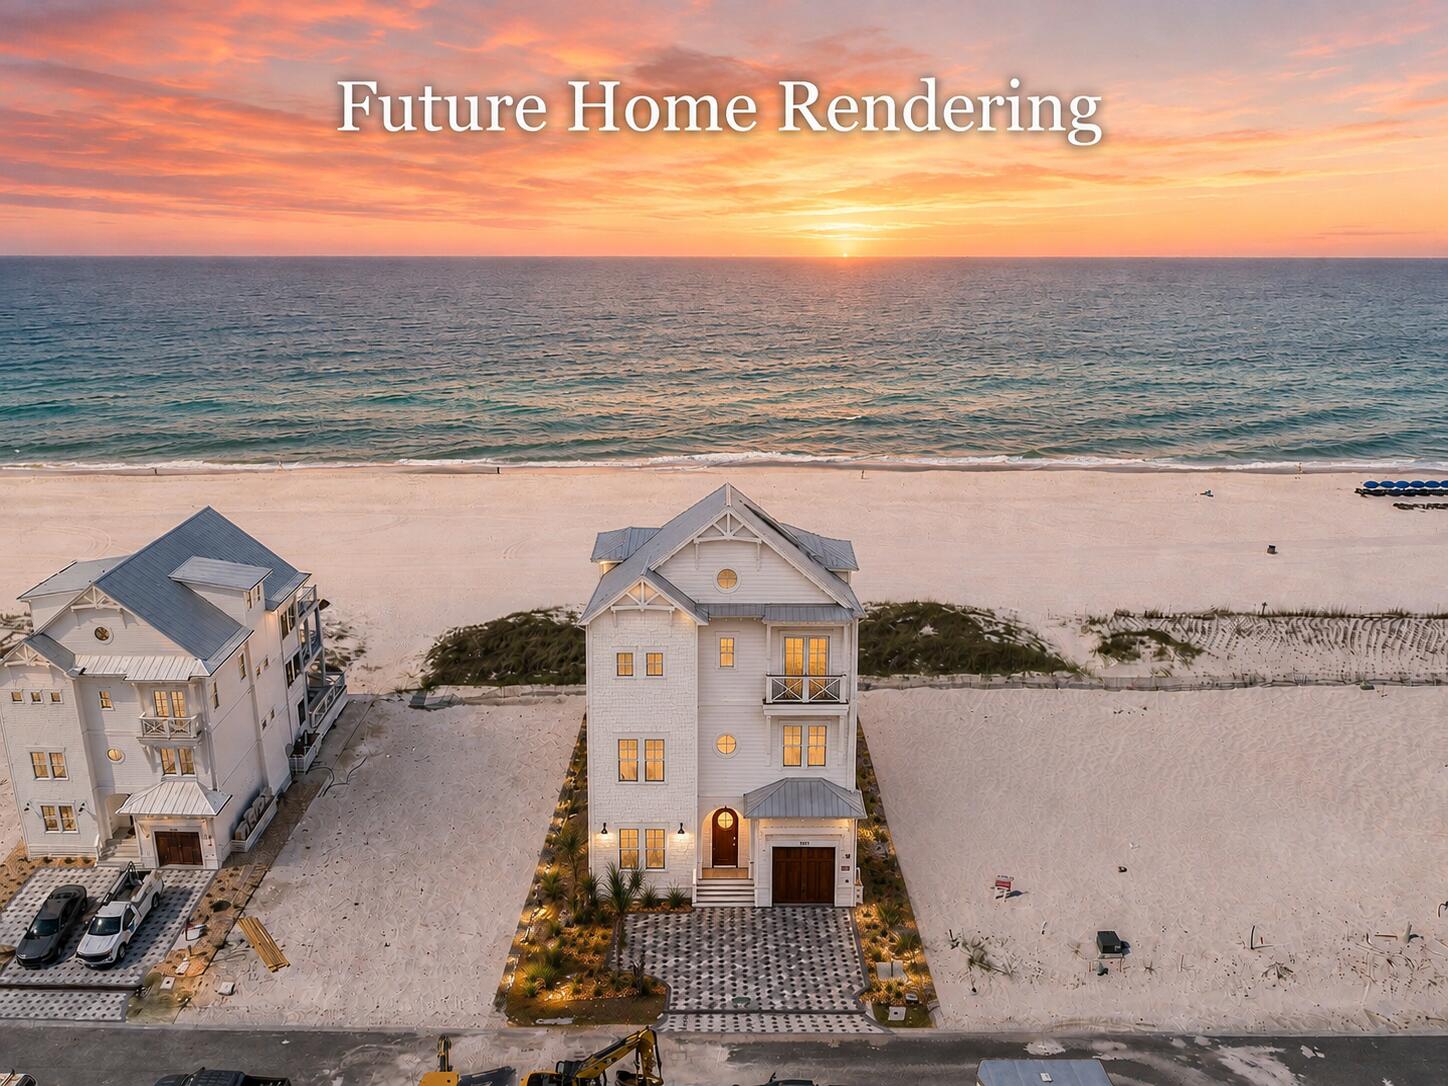
Welcome to a prominent beachfront lot in the exclusive community of Hadley's Beach! Boasting 50ft of Gulf-Frontage, this future homesite enjoys panoramic Gulf views and private beach access. Residing in a low-density community of only 16 beachfront homesites and 10 first tier homesites, Lot 6 is sure to offer one of the most spectacular settings on the Emerald Coast. The community comes equipped with underground utilities, community lighting and sidewalks throughout. As one of the top two beaches in all of America, St Andrews State Park is nearby with over 1,200 acres of natural sand dunes, forests, swimming areas, fishing jetties, hiking trails and nearly two miles of beach. The Hadley's Beach community is in a prime position to enjoy all of the incredible shopping, dining and entertainment options in this emerging area. The amazing location, perfectly-designed site plan, and impressive rental potential create a compelling opportunity for investors and full-time residents alike. Reach out today to schedule a site tour!
#974353

Panama City Beach

5947 Gulf Drive

None Beds

None Baths

0.27 acres

$1,750,000

MLS#: 974353
🏡 FOR RENT - 12195 Sage Ave

Newly remodeled Kitchen!
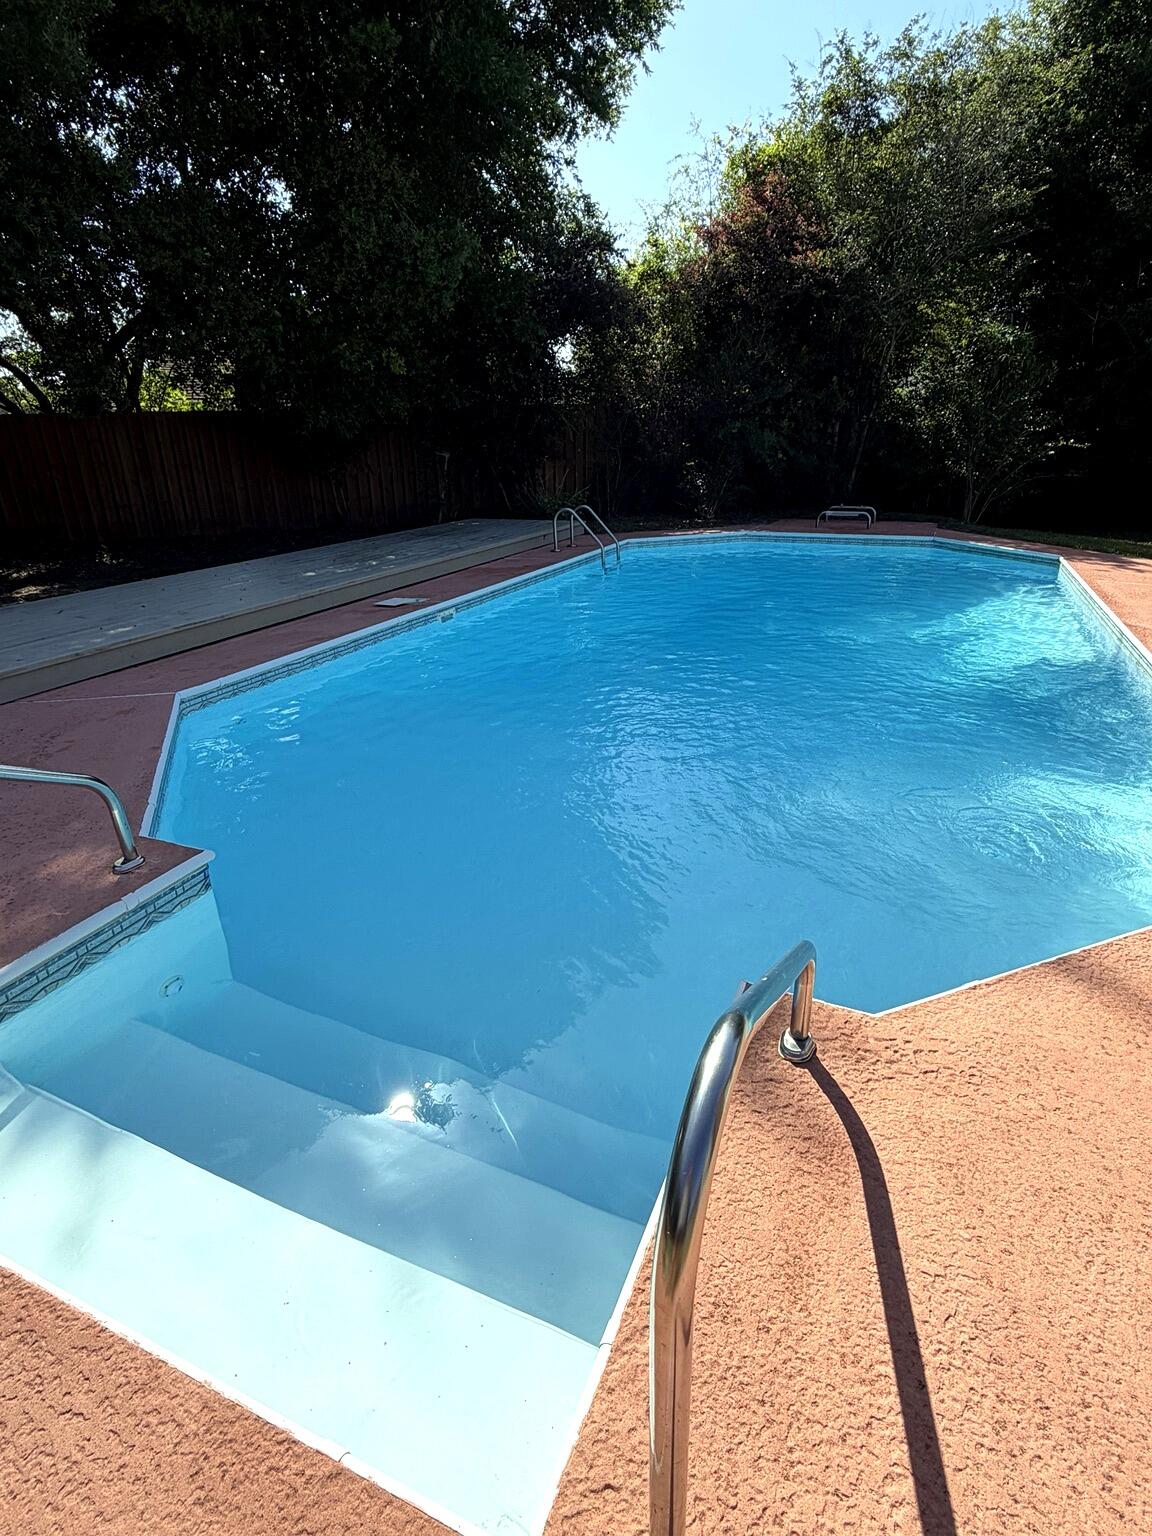
3 Bedroom 2 bath 2 car garage with an inground POOL!

Located in the highly desirable Grand Lagoon HOA, residents enjoy exclusive access to:

Private beach access
Secure fishing pier
Tennis courts
Playgrounds
Freshwater lake

Tucked away at the end of a quiet cul-de-sac, this home sits on nearly half an acre and features a fully fenced, oversized backyard--perfect for families, pets, and outdoor living.

The backyard is built for entertaining with a large in-ground swimming pool, ideal for relaxing or hosting gatherings during warm Florida days.

The open floor plan of the main living area, accentuated by vaulted ceilings, creates a bright and spacious atmosphere ideal for comfortable everyday living and entertaining.
#1007483

Pensacola

12195 Sage Avenue

3 Beds

2 Baths

1,595 Sq.Ft.

$2,400

MLS#: 1007483
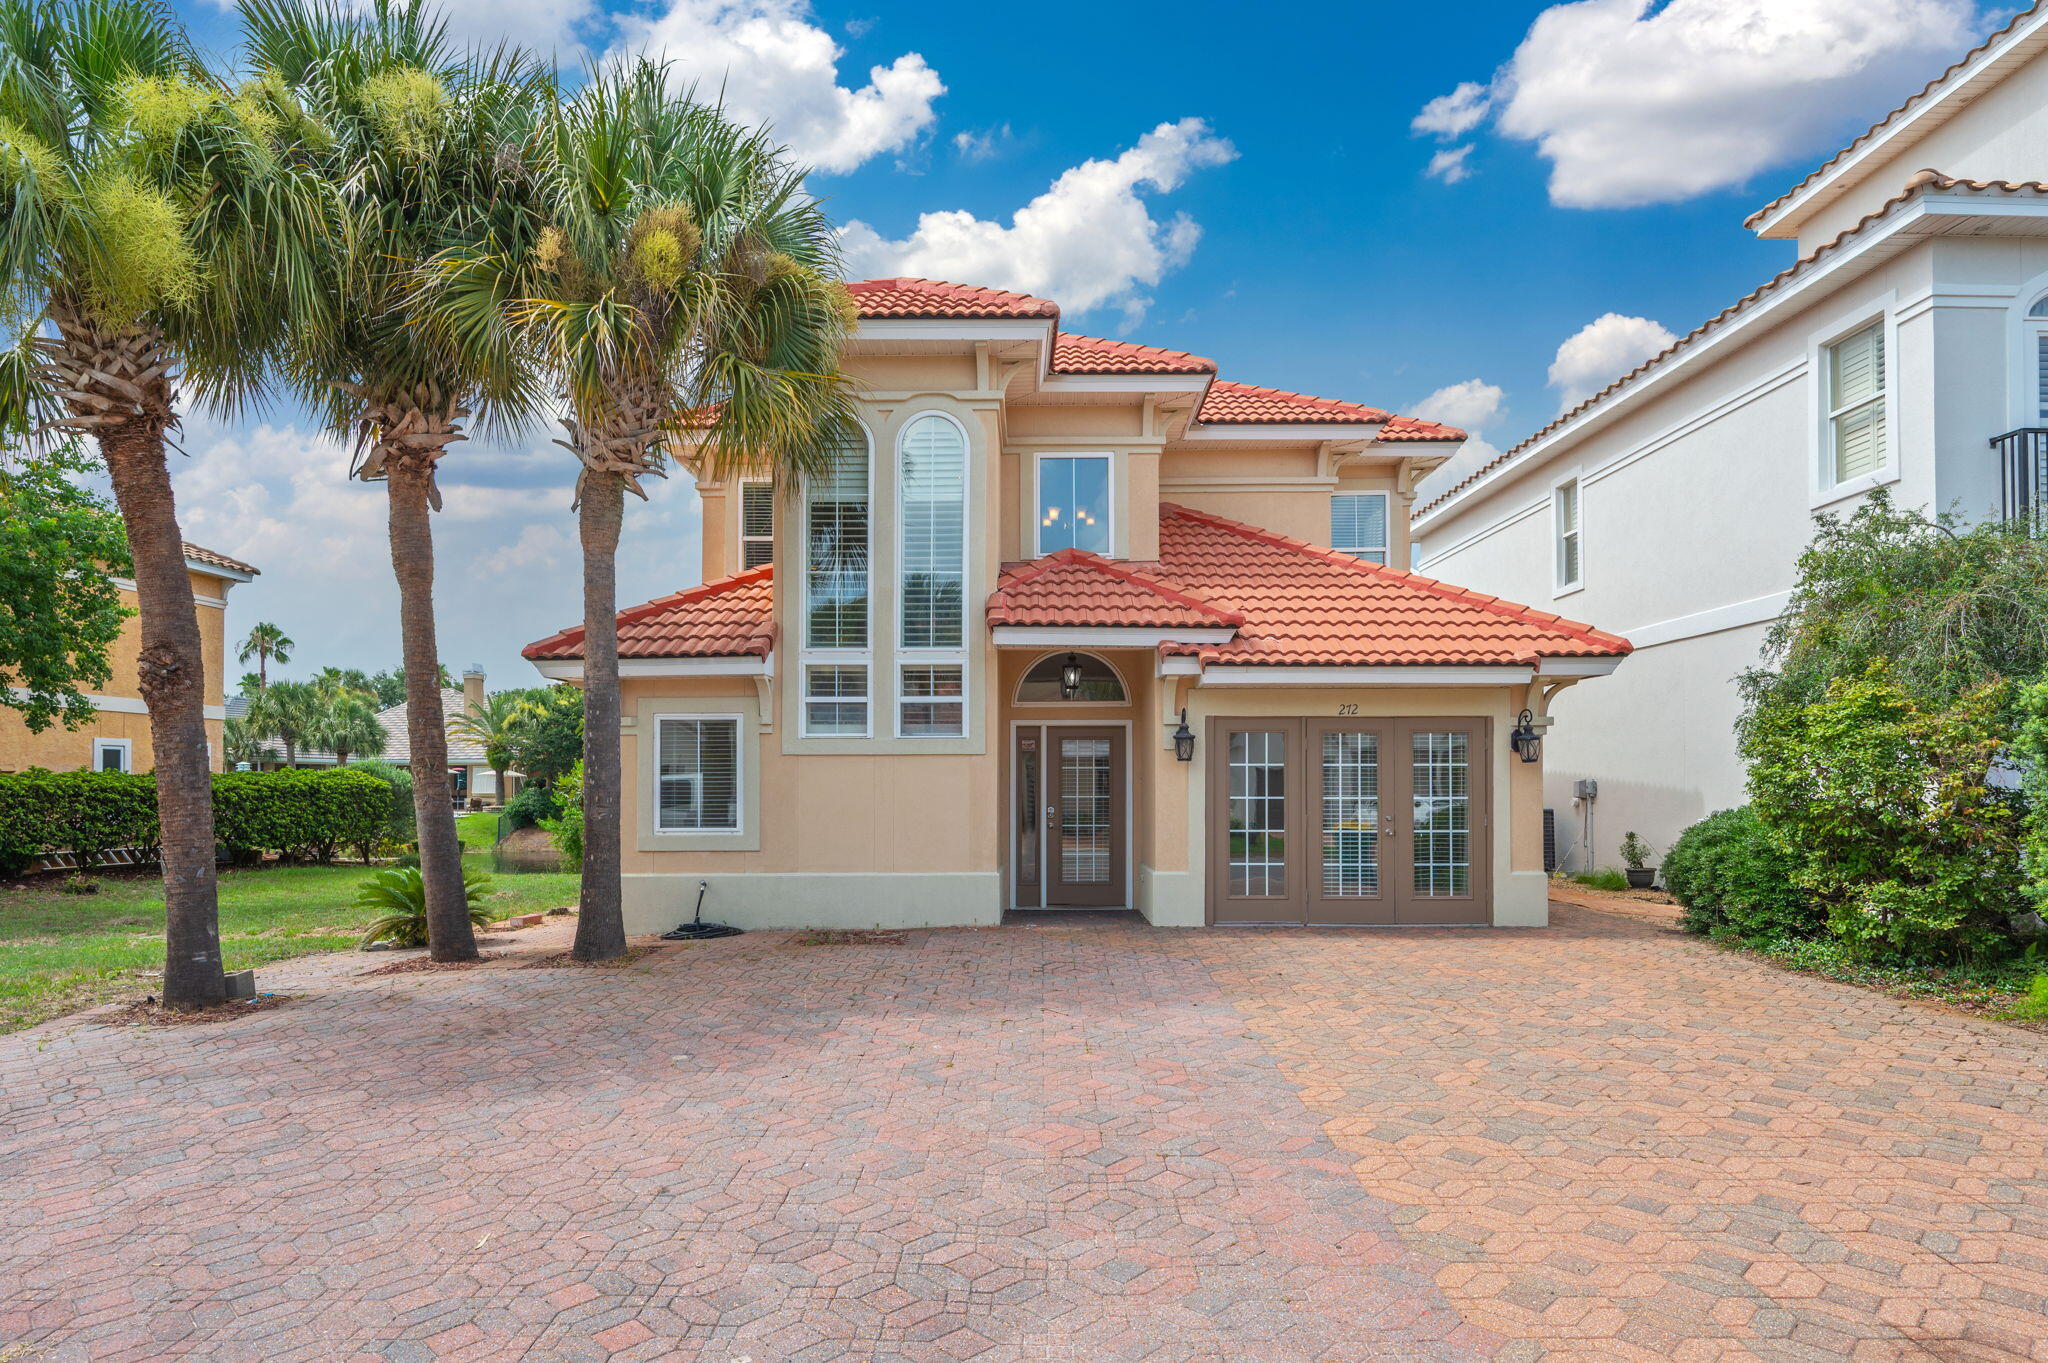
Welcome to this beautifully maintained 3-bedroom, 3-bathroom home offering 1,858 square feet of comfortable living space in one of Destin's desirable HOA communities. Overlooking peaceful water views, this home features a functional split floor plan that provides privacy while offering inviting spaces for gathering and entertaining.

The updated kitchen is equipped with granite countertops, stainless steel appliances, and ample cabinetry, opening seamlessly to the main living and dining areas. Large windows throughout the home fill the interior with natural light, while the upstairs living space showcases stunning water views and an abundance of charm.

Recent updates include a 2023 HVAC system and a 2025 water heater, providing added peace of mind for years to come. The converted garage offers flexible bonus space ideal for a home office, gym, media room, or additional storage. AS IS washer and dryer included.

Step outside to an expansive paved patio overlooking the water--perfect for outdoor dining, entertaining, or simply enjoying the Florida lifestyle. With virtually no front or backyard to maintain, you'll spend less time on lawn care and more time enjoying everything Destin has to offer. The oversized paver driveway provides generous parking for multiple vehicles. Residents enjoy access to a community pool, and the home's central location places you just minutes from Destin's white-sand beaches, shopping, dining, entertainment, and top-rated schools.

Move-in ready and offering the perfect blend of low-maintenance living, modern updates, and waterfront views, this home is one you won't want to miss.

NO smoking. 600 minimum FICO credit score required in addition to meeting rental criteria. Dogs allowed upon approval with a non-refundable pet fee and with a Petscreening.com report. No cats due to medical allergy. All applicants are required to complete an application on PetScreening.com regardless of if they own a pet or not.  Applicants with an ESA are also required to complete the application.
This property is a part of a Homeowners Association and tenants will be required to adhere to certain rules and restrictions.  If you have any questions, you may request to view the HOA Covenants prior to application. 

** Fees Required once an application is approved include, but may not be limited to: Security Deposit, Non-Refundable Fees (cleaning and rekey), $20 Certified Mail Fee, and Pet Fees (when applicable).  ***
#1007474

Destin

272 Calusa Boulevard

3 Beds

2 Baths

1,858 Sq.Ft.

$2,750

MLS#: 1007474
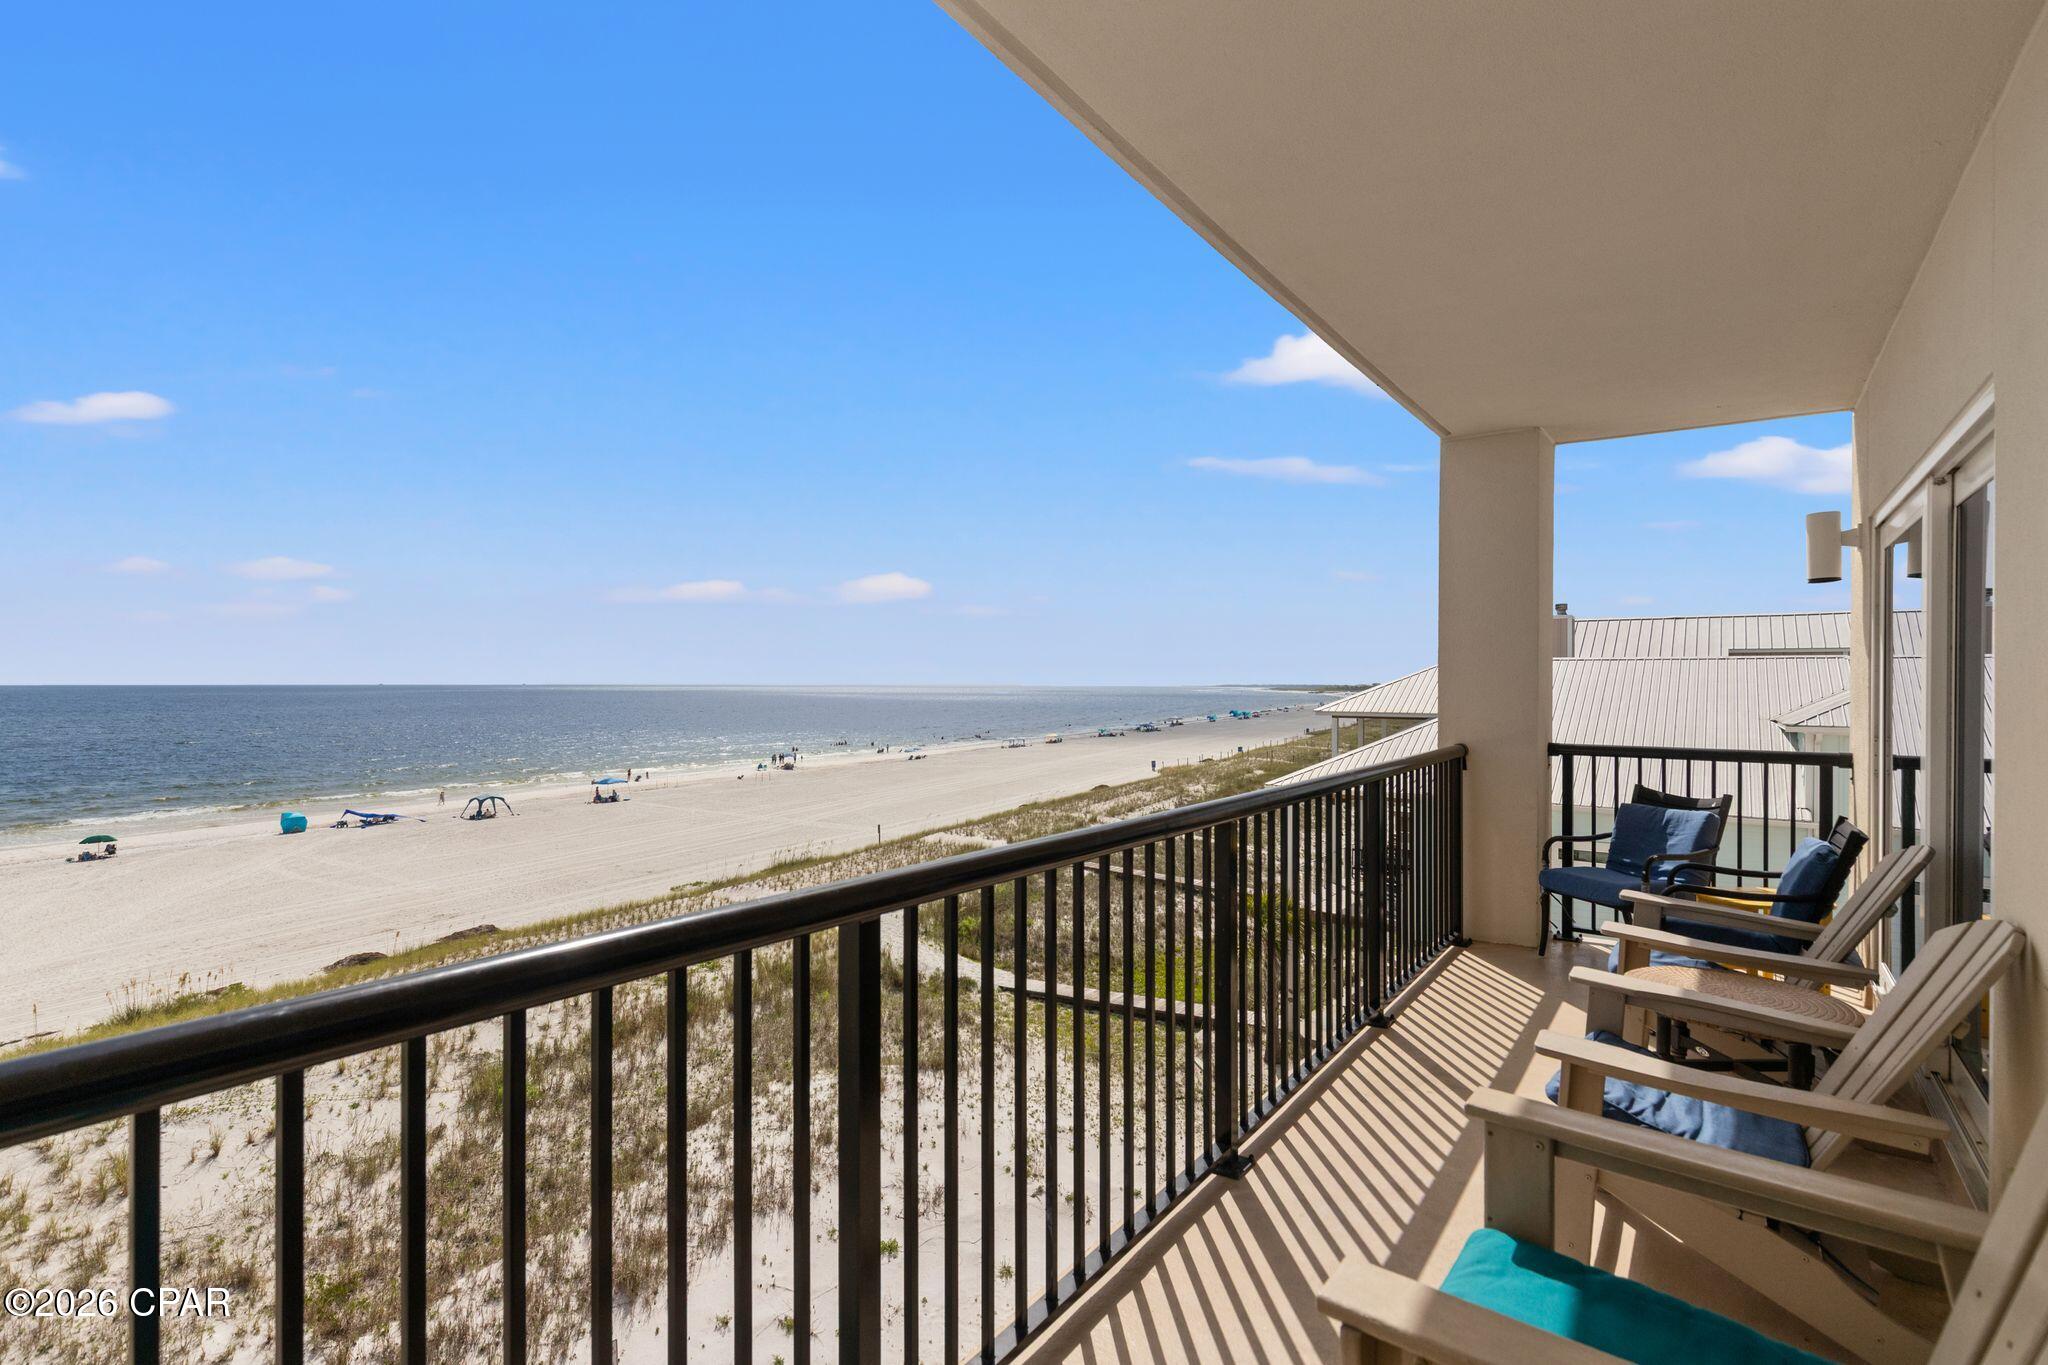
Experience beachfront living in this beautifully updated 3-bedroom, 2-bath condominium offering 1,480 square feet of spacious, coastal comfort in Mexico Beach. Located directly on the Gulf, this inviting residence showcases sweeping water and shoreline views from the open living area and private covered balcony. The thoughtfully designed floor plan features an open-concept kitchen, dining, and living space ideal for entertaining. The updated kitchen includes abundant shaker-style cabinetry, quartz countertops, stainless-steel appliances, a decorative tile backsplash, pantry storage, and a large island with seating. The adjoining dining and living areas are filled with natural light and open directly to the beachfront balcony, creating an effortless indoor-outdoor connection. The spacious primary suite offers a private bath with dual vanities and a tiled walk-in shower. Two additional bedrooms provide comfortable accommodations for family and guests, while the second full bath includes a tiled tub and shower combination. Plantation shutters, wood-look flooring, recessed lighting, ceiling fans, generous storage, and an in-unit stacked washer and dryer add both style and convenience. Built in 2012 and offered with cheerful coastal furnishings, this well-maintained property is perfectly suited as a primary residence, second home, or vacation-rental investment. Relax on the covered balcony, listen to the waves, and enjoy unobstructed views of Mexico Beach's sugar-white sand and the Gulf of Mexico--all just steps from your door.
#792553

Mexico Beach

2303 Highway 98 3A

3 Beds

2 Baths

1,480 Sq.Ft.

$999,000

MLS#: 792553
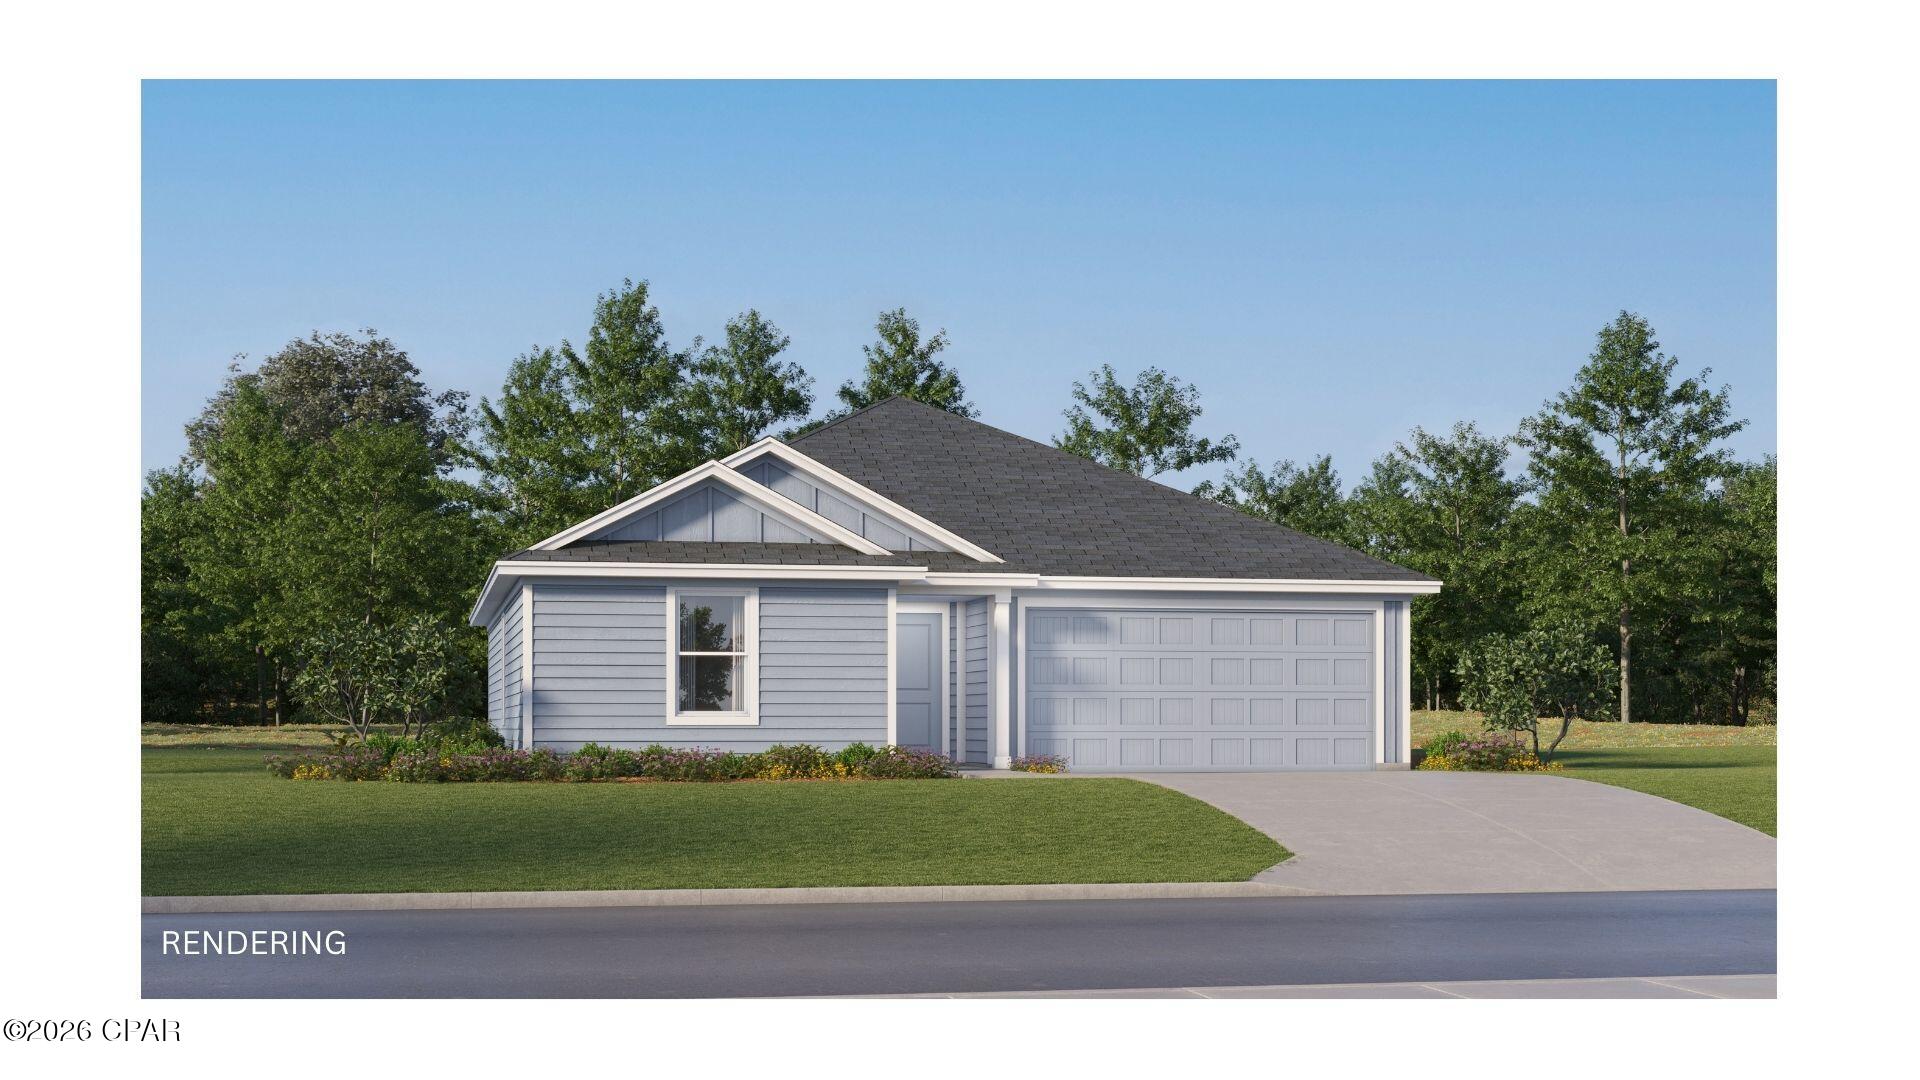
The Wagner floor plan showcases a smart single-story design tailored for today's lifestyle. Two comfortable bedrooms are thoughtfully situated at the front of the home, offering flexibility for family, guests, or even a dedicated workspace. As you move toward the heart of the layout, an open and airy living space brings the kitchen, dining area, and family room together, creating a warm, connected environment for daily living or entertaining. The kitchen is highlighted by quartz countertops, stainless steel appliances, and 42' cabinetry, combining modern style with everyday practicality. The owner's suite is privately set at the back of the home, featuring a well-appointed bathroom and a spacious walk-in closet for a relaxing, retreat-like feel.
#792537

Southport

364 Baylor Street 106

3 Beds

2 Baths

1,413 Sq.Ft.

$244,990

MLS#: 792537
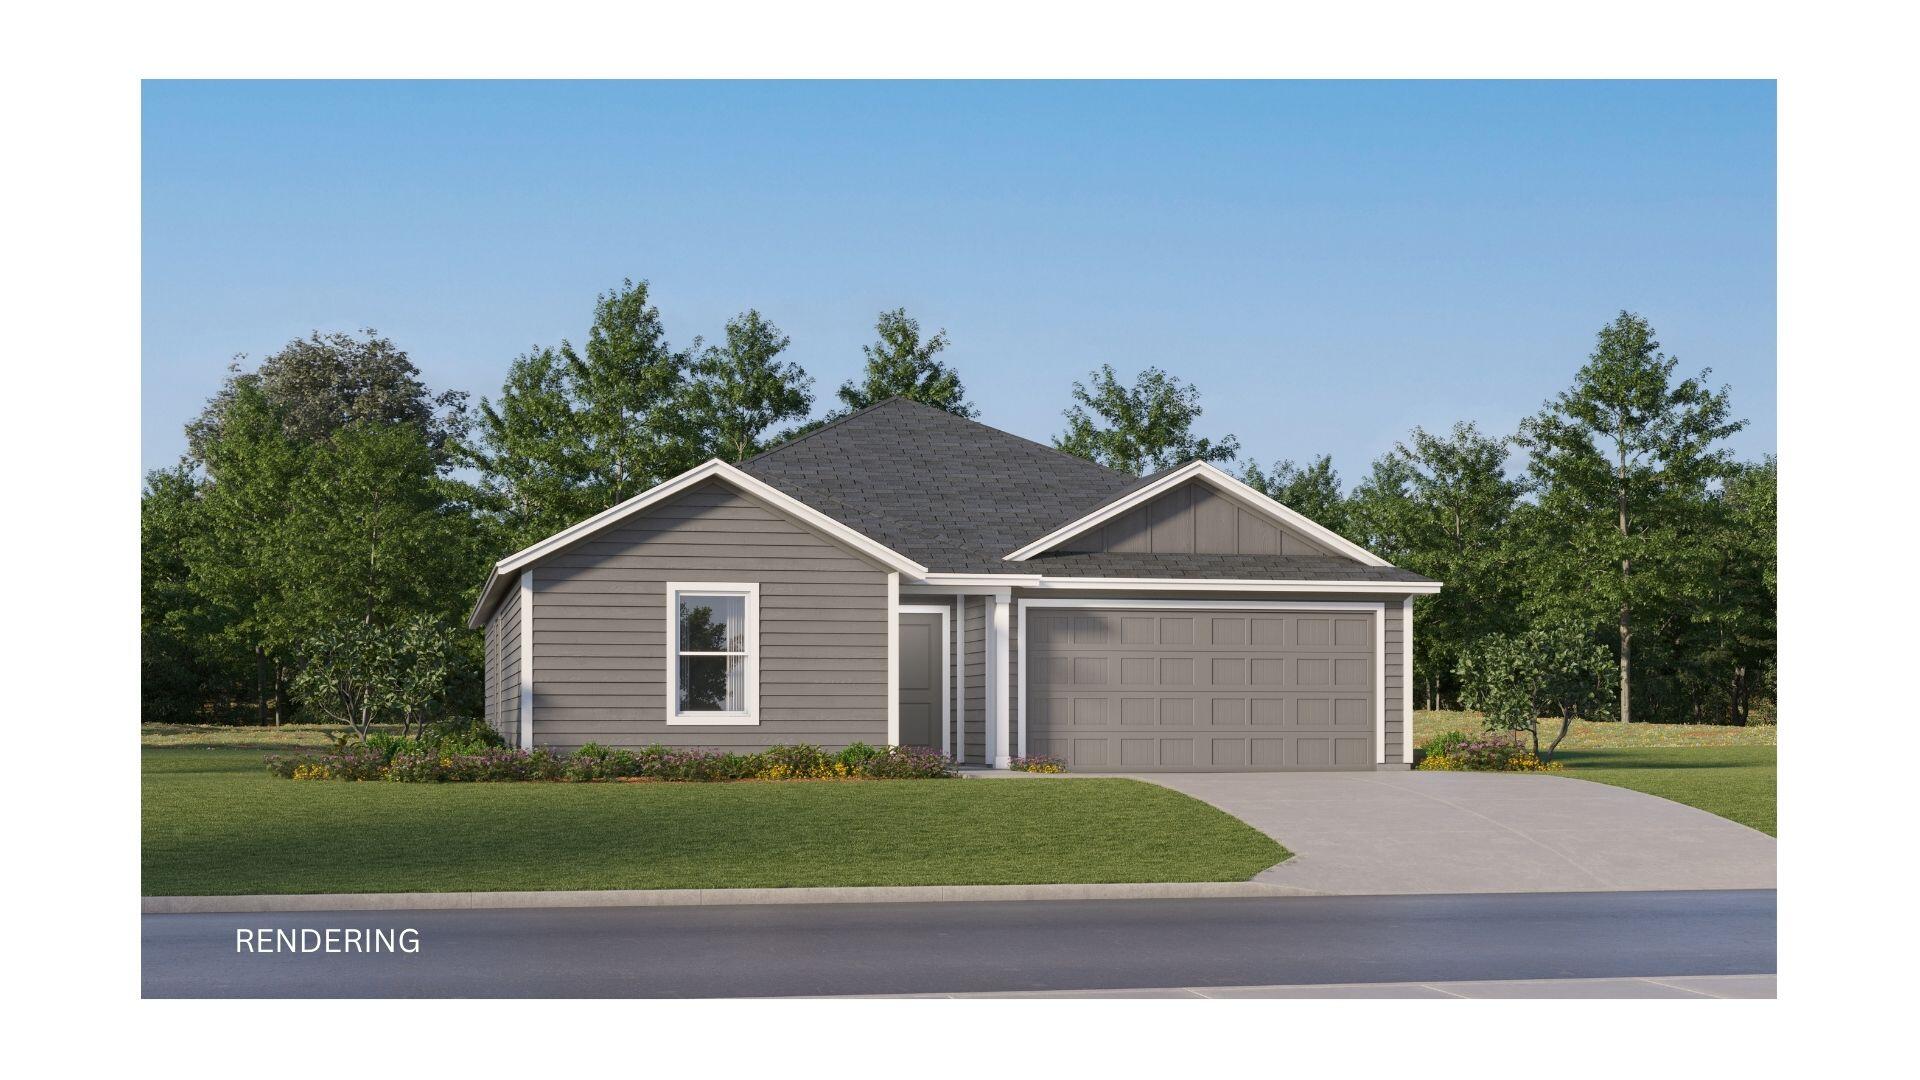
The Mays floor plan offers a thoughtfully designed single-story layout ideal for modern living. At the front of the home, well-appointed bedrooms provide comfort, privacy, and flexibility for family, guests, or a home office. The entryway opens into a spacious open-concept living area where the kitchen, dining room, and family room flow together effortlessly. The kitchen includes quartz countertops, stainless steel appliances, and 42' cabinets for both style and convenience. Tucked privately at the rear of the home, the owner's suite offers a relaxing retreat with a well-appointed bathroom and a generous walk-in closet, completing this smart and comfortable design.

Minutes from I-10 and the quickly growing 331 Corridor.
#1003211

DeFuniak Springs

177 Bay Springs Blvd 45A

3 Beds

2 Baths

1,569 Sq.Ft.

$241,180

MLS#: 1003211
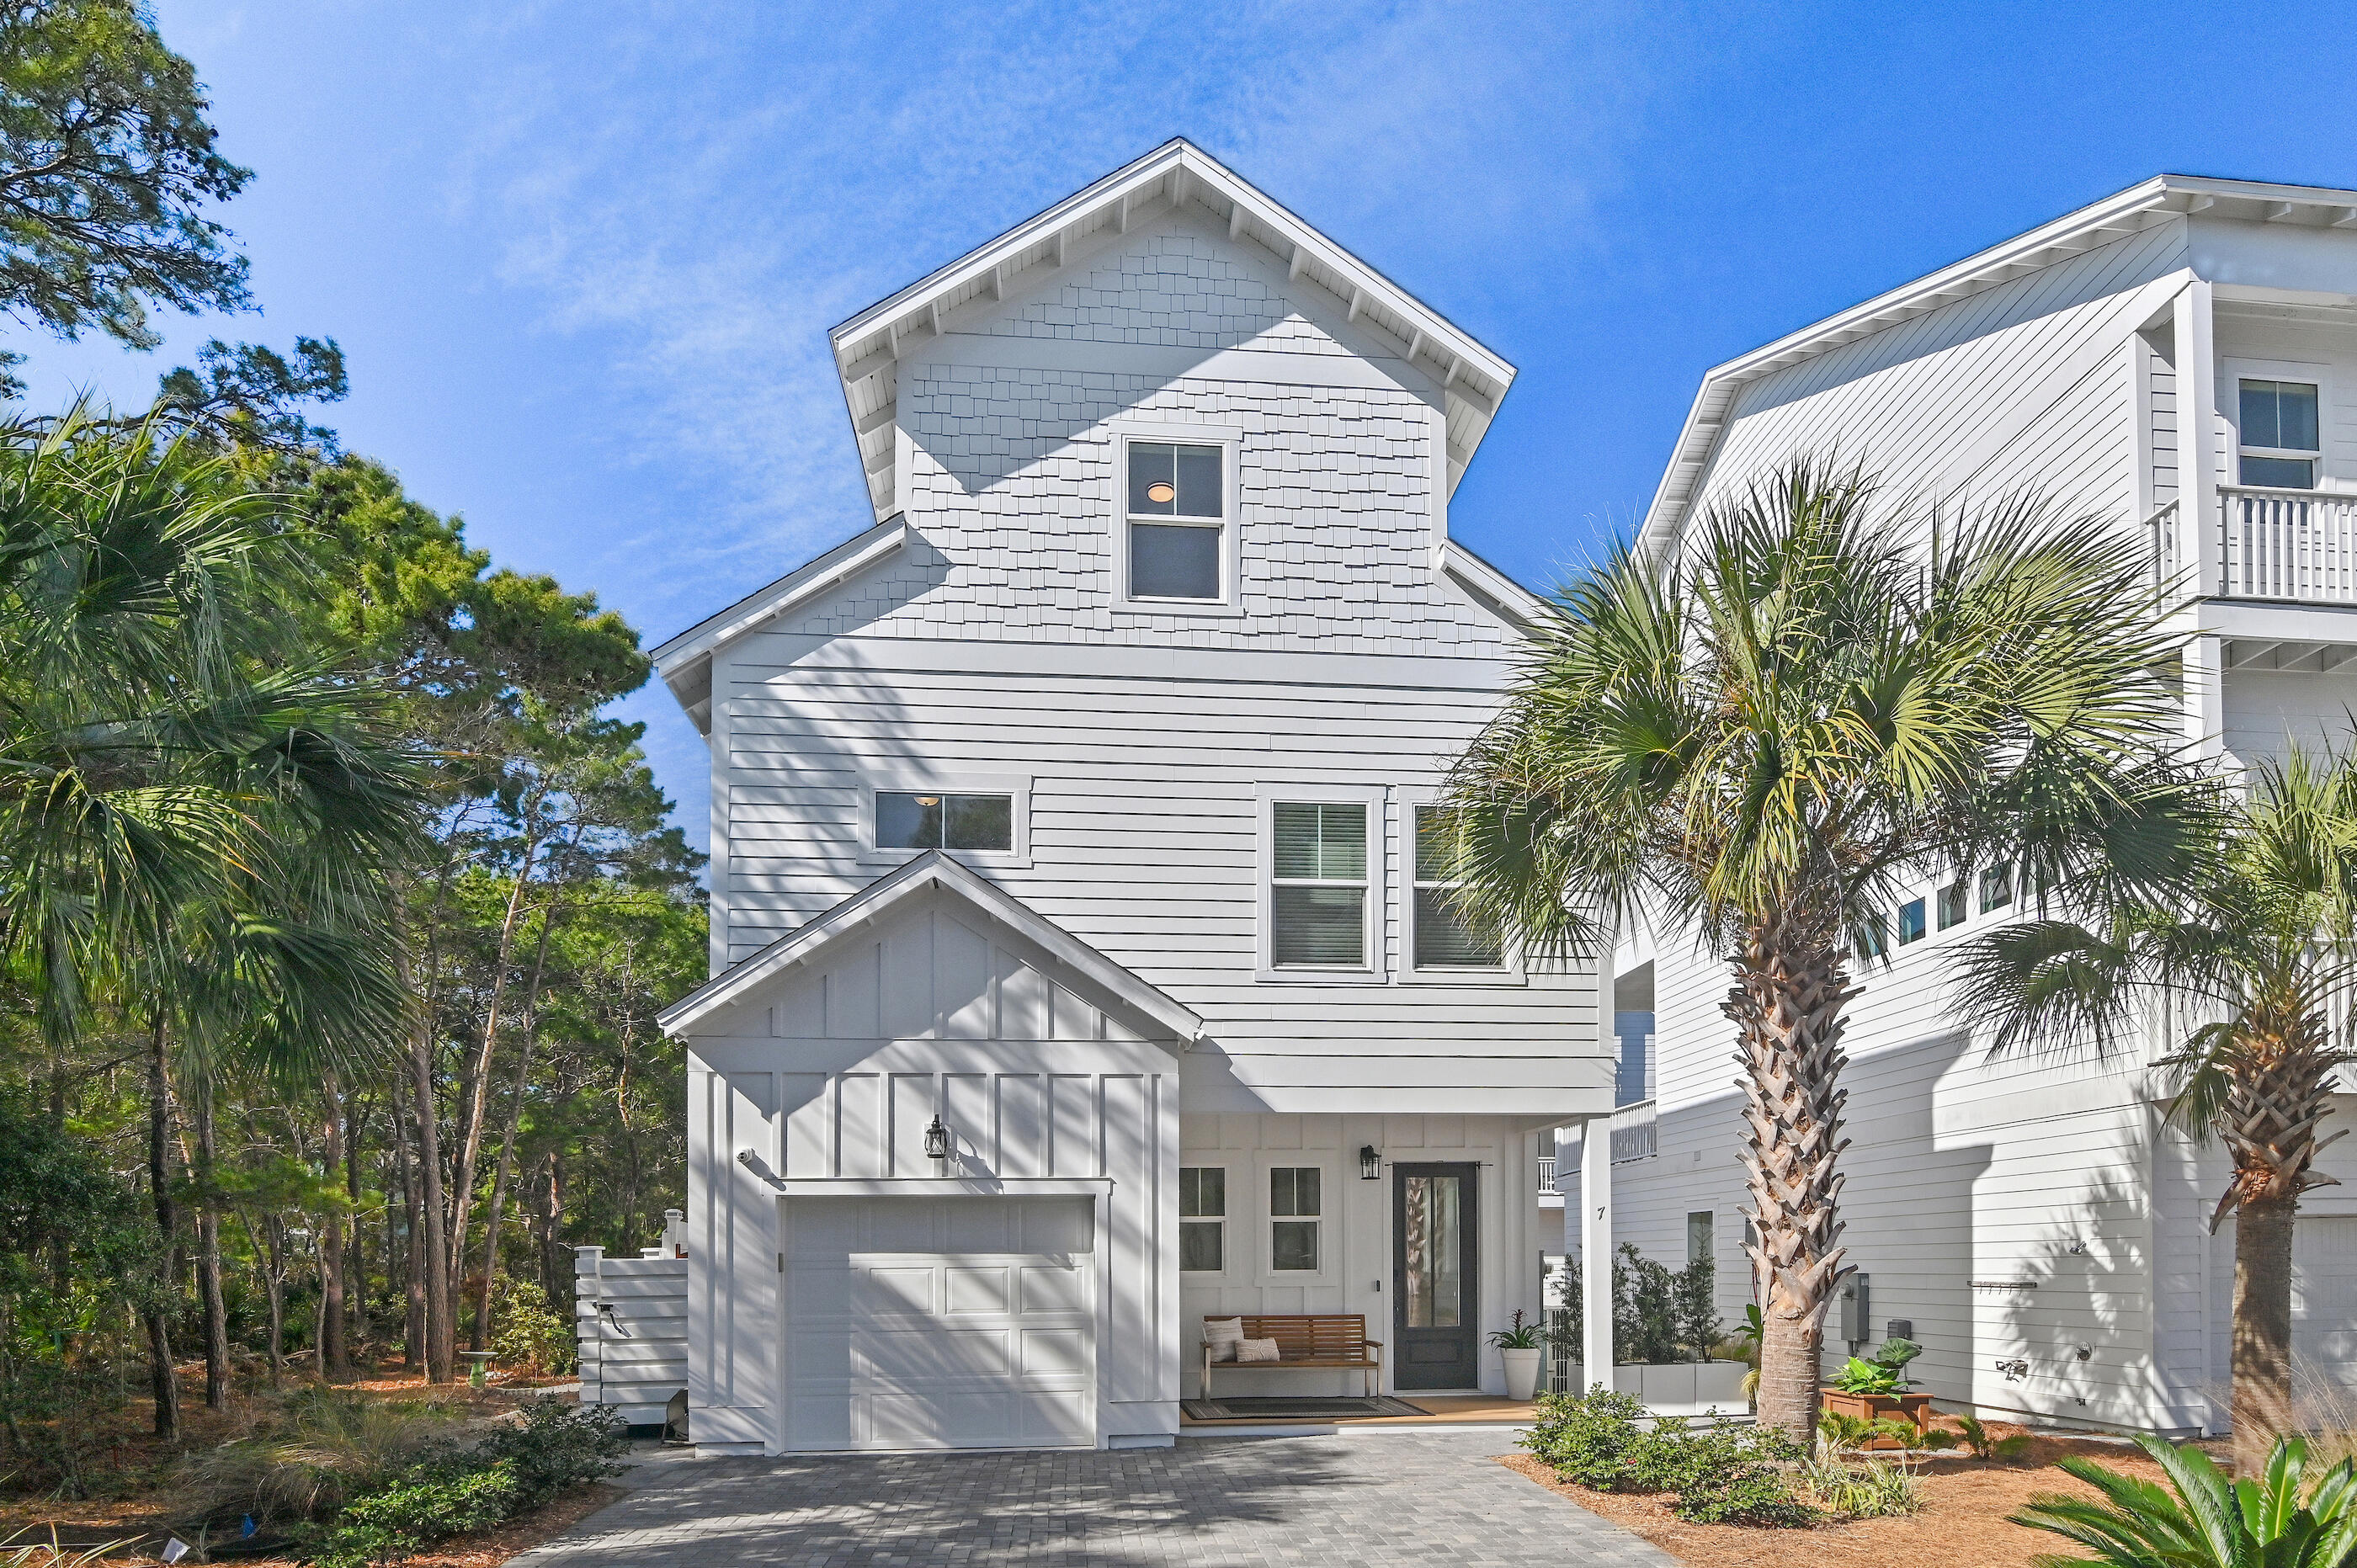
Now offered at a newly reduced price, this refined one-owner home blends coastal charm with extensive upgrades and thoughtful design. The main level features an electric linear fireplace with a natural limestone surround, impact-rated windows and doors, 10-ft ceilings, tongue-and-groove accents, and an upgraded kitchen with added cabinetry, pull-outs, a lazy Susan, and a window above the sink. 

Step outside to a standout 200-sq.ft. covered porch with Trex flooring, ceiling fans, Sunbrella shade curtains, outdoor speakers, fenced yard, redwood gate, outdoor shower area, and natural-gas grill hookup--perfect for relaxing or entertaining.

Upstairs, the second floor offers 9-ft ceilings, enhanced stairway details, and a beautifully updated primary suite with quartz countertops. The third floor includes hardwood flooring, a full bath, an owner's closet, a flex space, and a balcony with expansive views.

Additional upgrades include spray-foam insulation, a 2025 Mitsubishi zoned HVAC system, LED lighting, Sonos speakers, a security system, surge protection, new vent caps, and fresh interior and exterior paint.
Don't miss this opportunity -- schedule your showing today and take advantage of the new price!  Refined one-owner home with extensive upgrades and a warm coastal aesthetic. The main level features an electric linear fireplace with natural limestone surround, impact-rated windows and doors, 10-ft ceilings, tongue-and-groove accents, and an upgraded kitchen with added cabinetry, pull-outs, a lazy Susan, and a window above the sink. A standout feature is the 200-sq.ft. covered back porch with Trex flooring, ceiling fans, Sunbrella shade curtains, outdoor speakers, fenced yard, redwood gate, outdoor shower area, and natural-gas grill hookup. 


The 2nd floor offers 9-ft ceilings, enhanced stairway details, and an improved primary suite with quartz countertops. The 3rd floor includes hardwood flooring, a full bath, an owner's closet, a flex space, and a balcony with expansive views.


Additional upgrades include spray foam insulation, a 2025 Mitsubishi zoned HVAC system, LED lighting, a Sonos speaker system, a security system, surge protection, new vent caps, and fresh interior and exterior paint.
#996416

Inlet Beach

7 Valdare Lane

3 Beds

3 Baths

2,241 Sq.Ft.

$849,000

MLS#: 996416
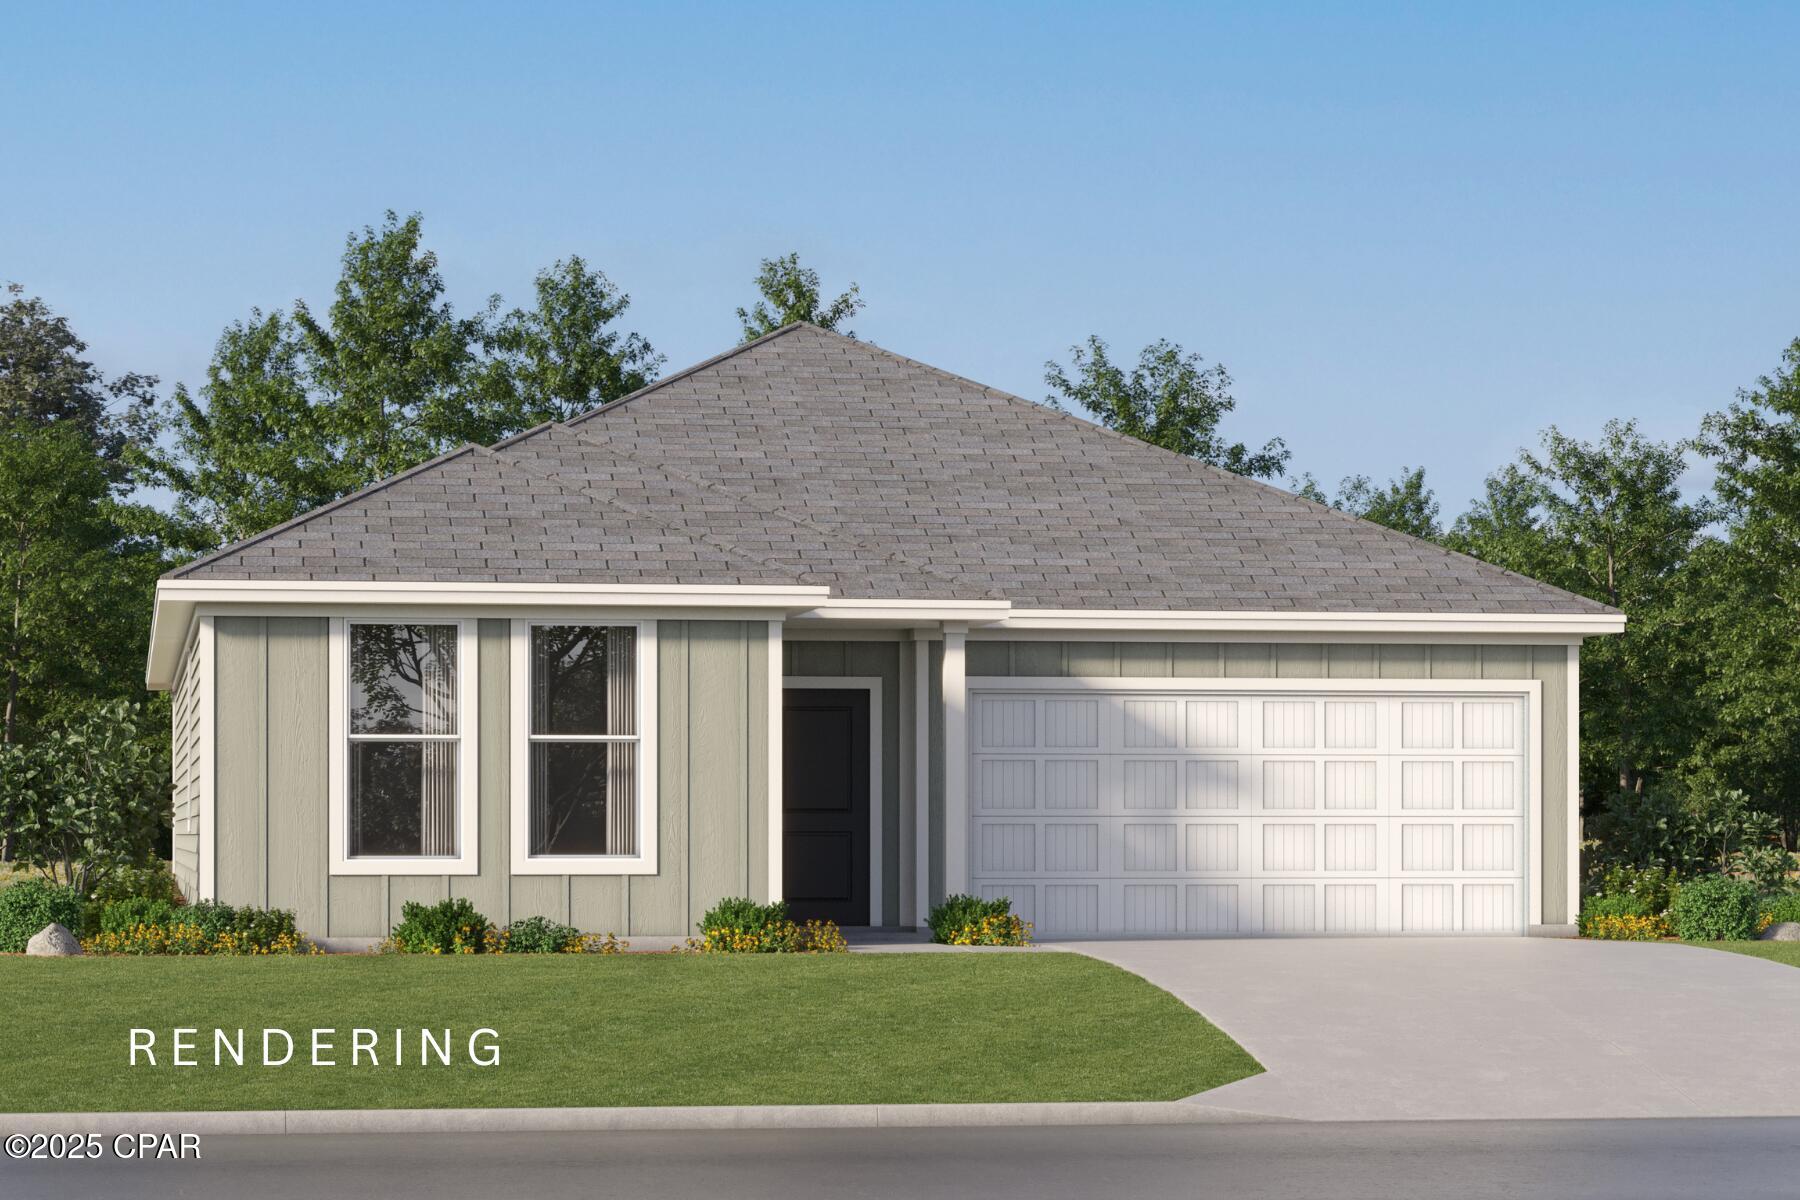
The Walsh floorplan offers a total 4 bedrooms and 2 baths with a nice size covered patio, HUGE walk-in closet in Owner's Suite and large dining nook at a very spacious 1845 square feet. Features in the home include (but are not limited to) 2 car garage, beautiful open kitchen with upgraded quartz countertops, white shaker style cabinets, and stainless steel appliances. Owner's Bath includes large TILED walk-in shower, double vanity and large walk-in closet. Large closets in secondary bedrooms as well. Please note this home is under construction. Floorplan layout and elevation rendering in photos section are for reference only. Actual colors, finishes, options, and layout may vary.
#792535

Panama City

3853 Alwyn Cashe Avenue 38

4 Beds

2 Baths

1,845 Sq.Ft.

$309,990

MLS#: 792535
PRICED BELOW APPRAISED VALUE!
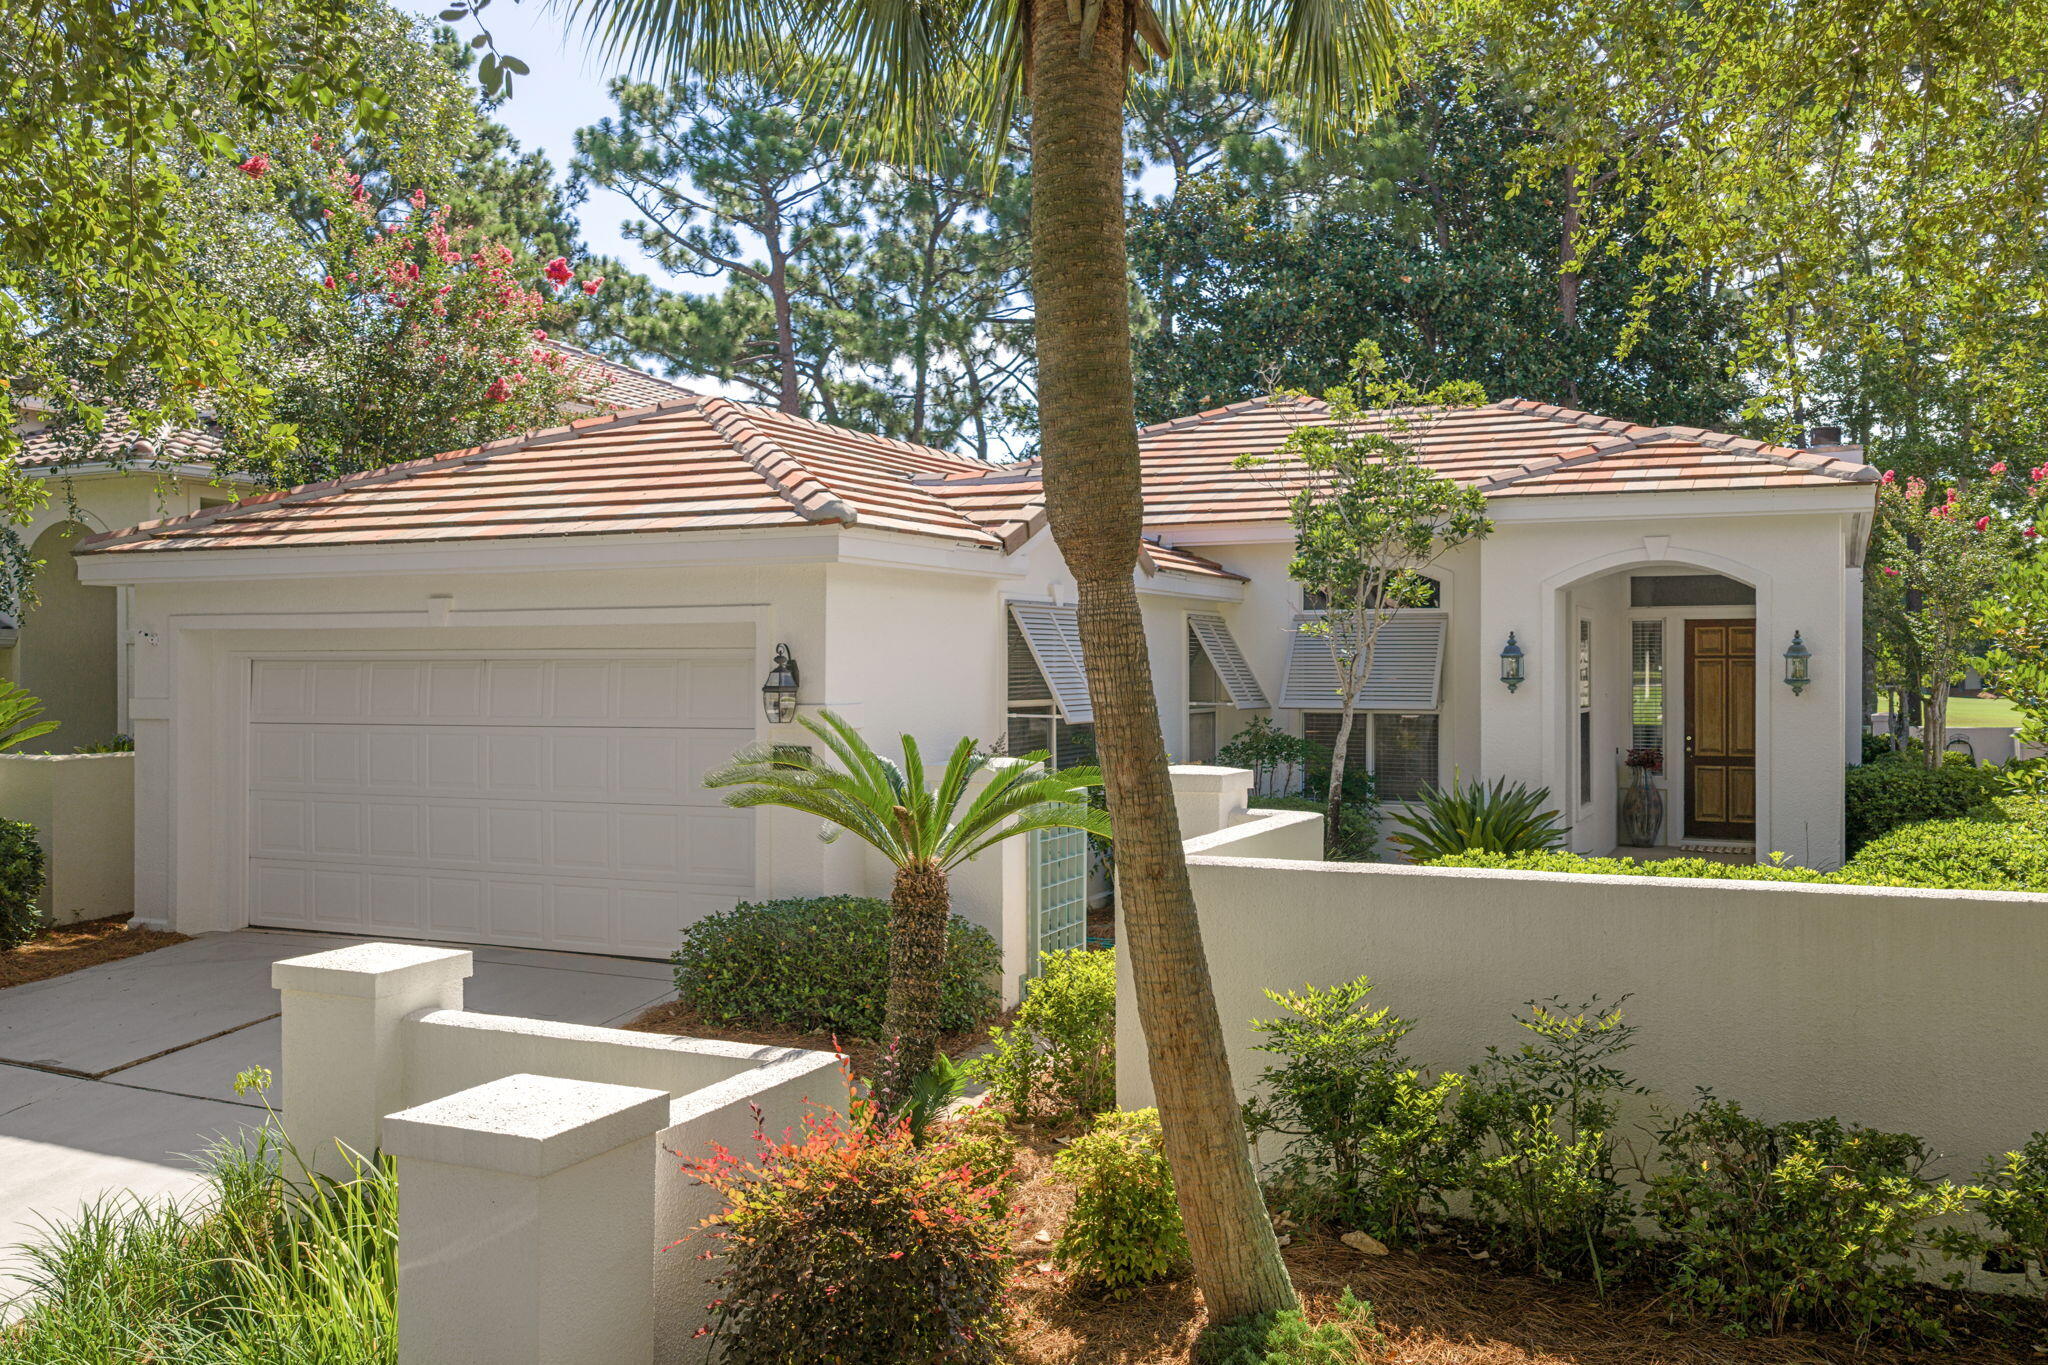
Lovely single level home with double attached GARAGE in Legend Creek. Great location with beautiful views overlooking  Baytowne golf course. Walking distance to the Baytowne Wharf Village filled with dining, shopping and activities. Spacious living area with vaulted ceilings and fireplace. Gated courtyard entry, a large enclosed patio off the rear of the home and fenced side yard provide wonderful spaces to relax and unwind. Enjoy all the exciting events and activities here in Sandestin Golf and Beach Resort. A bit about Sandestin Golf and Beach resort....

Sandestin Golf and Beach Resort features more than seven miles of beaches and pristine bay front, four championship golf courses, 15 world-class tennis courts, pickleball courts, 108 catch and release ponds stocked with bass (no fishing license required), a 226-slip marina, a fitness center, spa and celebrity chef dining. Shop, dine and play at the charming pedestrian village, The Village of Baytowne Wharf and more. Inside the gates of the resort, there are 4564 constructed residences located within 72 distinctly different neighborhoods. Residents enjoy a balanced lifestyle, 24 hour gated security, world class amenities within the 2,400 acres spanning from the beach to the bay. Everything within the gates of the resort is accessible by golf cart or bicycle. The entire resort is interconnected by miles of pedestrian, bike and golf cart paths that weave through groves of live oaks, meandering past natural lagoons, fountains, man-made lakes, and meticulously landscaped fairways.
Just beyond the gates, Grand Blvd, with its weekly farmers market, varied events and superb section of dining and shopping is readily accessible by golf cart. The Market Shops, on the south side of highway 98, boasting more dining and shopping choices, is easily accessible utilizing the tunnel beneath Hwy 98
#1007472

Miramar Beach

8027 Legend Creek Drive

3 Beds

2 Baths

1,795 Sq.Ft.

$797,939

MLS#: 1007472
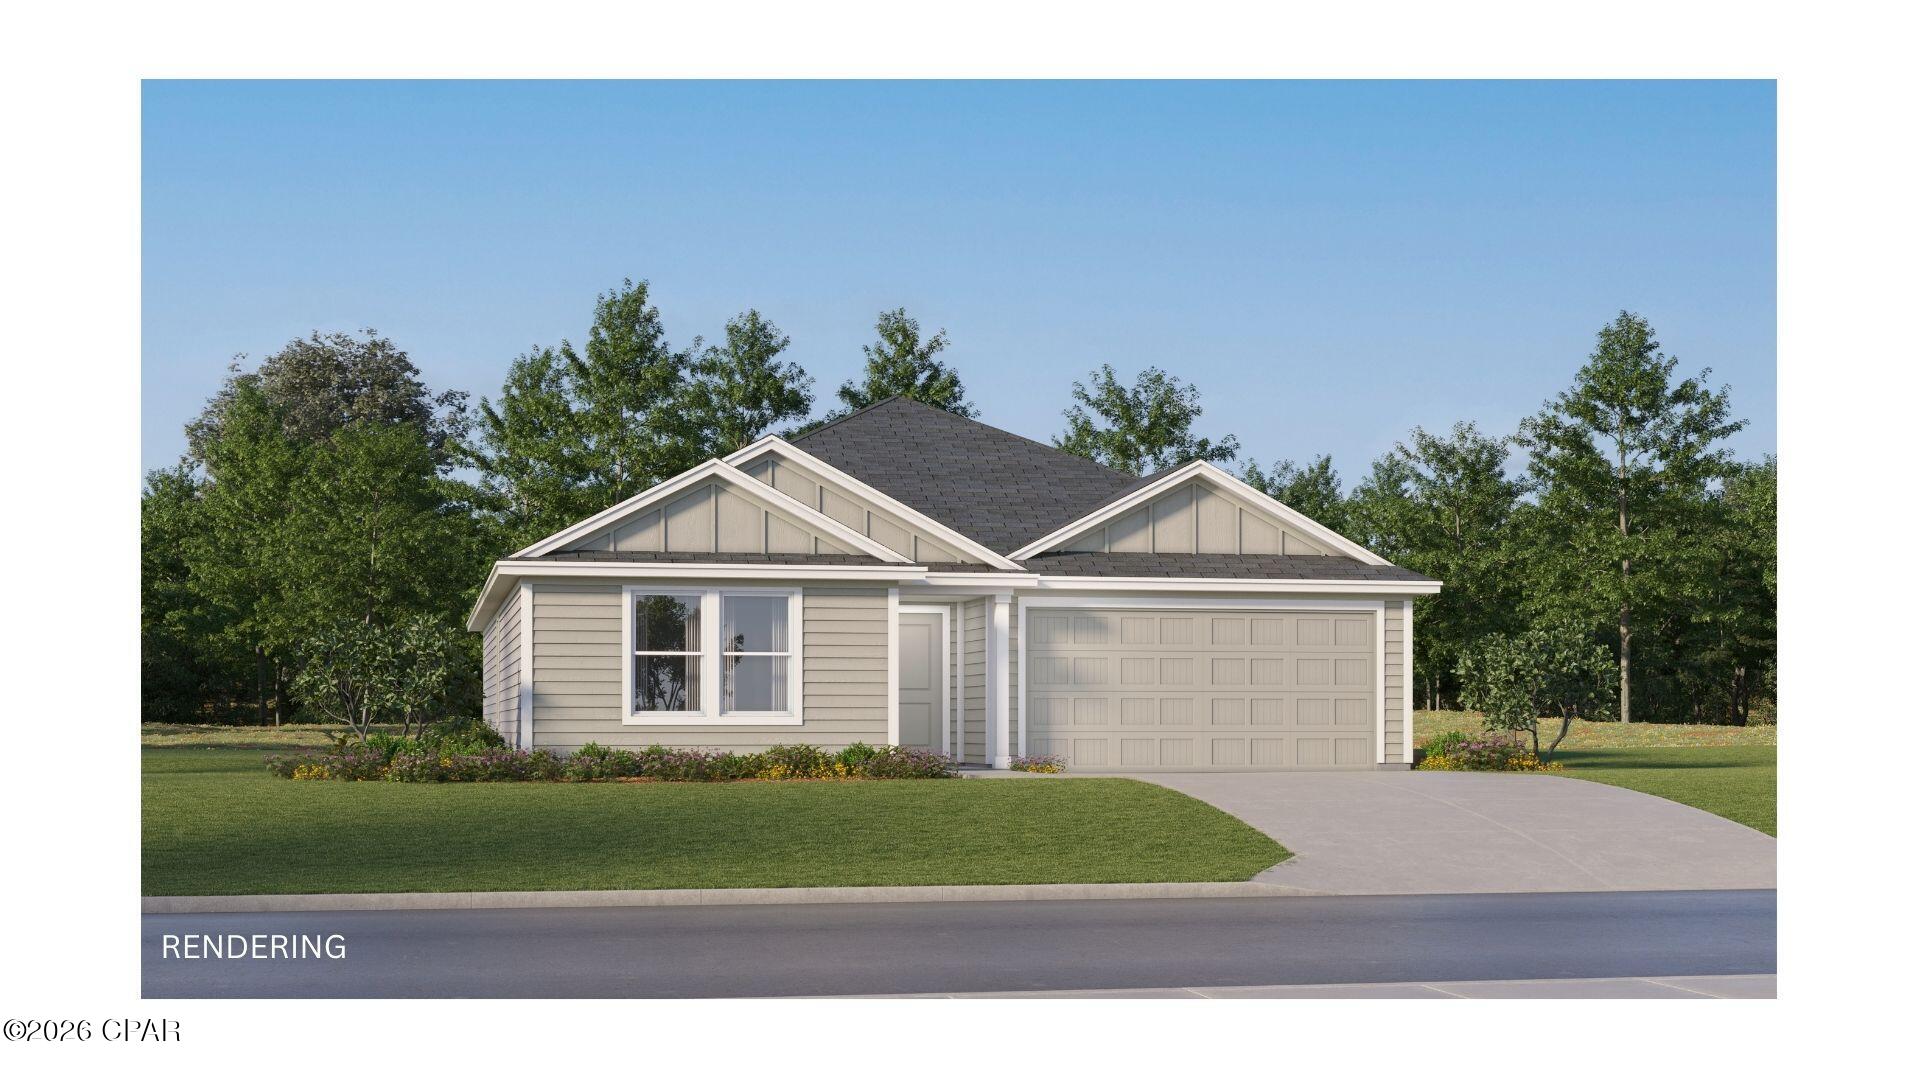
The Gehrig floor plan offers a thoughtfully designed single-story layout that blends comfort, functionality, and modern style. At the front of the home, 3 well-appointed bedrooms provide privacy and versatility, making them ideal for family members, guests, or a home office. The entryway leads into a spacious open-concept living area where the kitchen, dining room, and family room connect seamlessly for easy everyday living. The kitchen features quartz countertops, stainless steel appliances, and 42' cabinets to complement both style and convenience. Privately situated at the rear, the owner's suite serves as a peaceful retreat with a well-appointed bathroom and a generous walk-in closet.
#792533

Panama City

3801 Wall Street HS 101

4 Beds

2 Baths

1,732 Sq.Ft.

$269,990

MLS#: 792533

1 ... 480 481 482 483 484 ... 666
* Listings identified with the FMLS IDX logo come from FMLS and are held by brokerage firms other than the owner of this website. The listing brokerage is identified in any listing details. Information is deemed reliable but is not guaranteed. If you believe any FMLS listing contains material that infringes your copyrighted work please click here to review our DMCA policy and learn how to submit a takedown request. © 2024. First Multiple Listing Service, Inc.
 - property

Send a message

Message successfully sent.

Your message

What is 3 + 4 ?

Reason for contacting?

I agree to receive email communication and understand I can unsubscribe at any time.

I agree to be contacted by Kornelije Josić via call, email, and text for real estate services. To opt out, you can reply 'stop' at any time or reply 'help' for assistance. You can also click the unsubscribe link in the emails. Message and data rates may apply. Message frequency may vary. Privacy Policy

Sign Out

Virtual Assistant

Would you like to take the next step with this property? We can help you schedule a showing or virtual tour, or send you more details.

Yes, I would like more information.

Thank You for Your Reply, One of Our Agents will contact you as soon as possible

No, maybe later.

Thank you, you can always contact me via email, phone number or through the contact form.

Realhub AI

Lucy - Your AI-Powered Realtor

Update Your Temporary Password

Personalize your search

Enter your email and we'll notify you immediately when new listings match what you're looking for.

or enter email address

Already have an account ? Login here

Continue your home search

I agree to receive communications and understand I can unsubscribe at any time.

I agree to be contacted by Kornelije Josić via call, email, and text for real estate services. To opt out, you can reply 'stop' at any time or reply 'help' for assistance. You can also click the unsubscribe link in the emails. Message and data rates may apply. Message frequency may vary. Privacy Policy

Already have an account ? Login here

We use cookies

We use cookies primarily for analytics to enhance your experience. By accepting, you agree to our use of these cookies. You can manage your preferences or learn more about our cookies policy.
