REALHUB is on fire today

Properties

Browse or get in touch to schedule a walkthrough.

  • Nearby me
Price range

Popular Features

Community Features

Association

Property Features

Waterfront

View

Exterior Features

Interior Features

Style

10000 properties match your criteria

Updated 1 minute ago

E-Alert name
**Selling-Is**
Opportunity awaits with this 2-bedroom, 1-bath residence located in East St. Louis. Offering approximately 1,392 square feet of living space, this property presents excellent potential for investors, contractors, or buyers seeking a renovation project. The home requires substantial repairs and updates and is ready for a complete rehabilitation to restore its full value. Property is being sold in its current condition, AS-IS. Seller will make no repairs, provide no inspections, or offer any warranties. Possible owner financing available. Try $750 down and $375/month.
**Broker Owned**
#26040049

East St Louis

2716 Trendley Avenue

2 Beds

1 Baths

1,392 Sq.Ft.

$22,900

MLS#: 26040049

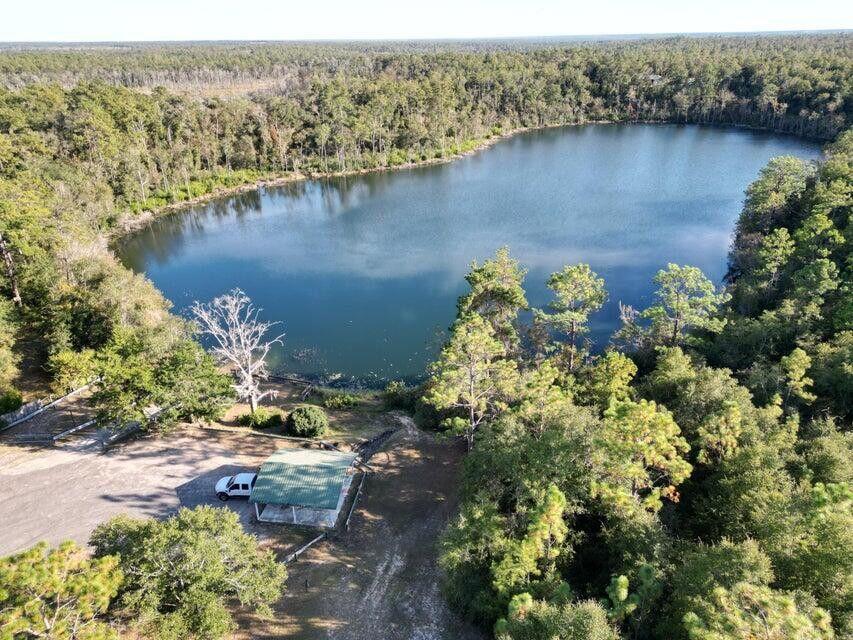
Looking for a river getaway? This 1.22-acre property offers 7 lots in the Black River Retreat #2 subdivision. Partially cleared and featuring a nice mix of open space and mature trees, this property offers the perfect setting for a camper, cabin, or future getaway. Enjoy scenic views and easy access to the Black River just a short distance away. Electric is nearby, making development even more convenient. Whether you’re looking for a weekend retreat, investment opportunity, or a place to enjoy the outdoors, this property is ready for your vision.
#26039949

Piedmont

CR 453 Lots 393,394,395,396 & 729,730,731

None Beds

None Baths

1.22 acres

$24,900

MLS#: 26039949

This is a one-of-a-kind EQUESTRIAN PROPERTY in the desirable Caulks Creek Ridge subdivision, MINUTES from the Chesterfield Valley, resting gracefully on the top of the ridge on 9.85+/- beautiful acres, surrounded by nature providing peace & tranquility. CHARMING 1.5 story, CUSTOM LOG home with 4 bedrooms, 2 full & 1 half bath & 3,613+/- total sqft. Job-finished wood flooring throughout most of home. Covered front porch & entry foyer greets you as you step inside. Living room features a floor-to-ceiling stone wood burning fireplace, wood plank ceiling w/wood beams, 2 French glass doors walk-out to 2 separate decks & walls of windows allowing plenty of natural light. Sitting room, hall full bath & bedroom w/carpet & walk-out to side covered porch complete the main level. Upper level extends living quarters with 2 bedrooms, hall full bath & primary bedroom with a floor-to-ceiling stone wood burning fireplace, 9’+/- vaulted ceiling, multiple closets & French glass door walk-out to private deck. Walk-out, lower-level has an eat-in kitchen flaunts custom cabinetry, granite counters, center island, Samsung stainless steel appliances, wood plank ceiling w/wood beams, walk-out to patio & large picture windows allowing stunning views of the property. Dining room boasts a floor-to-ceiling stone wood burning fireplace, wood plank ceiling w/wood beams & French glass door walk-out to screened-in porch. Storage room/pantry & laundry/storage room complete the lower level. Outside, enjoy an AWESOME level front yard with a tree lined circle driveway & stone wood burning firepit/bread oven. Additional building could be a GREAT renovation! Within the Rockwood School District with easy access to Hwy 40/64, shopping, dining, and Chesterfield Valley amenities. MUST SEE! :)
#26040029

Wildwood

16643 Caulks Creek Ridge Road

4 Beds

2 Baths

3,613 Sq.Ft.

$1,200,000

MLS#: 26040029

None
#26032048

Fredericktown

713 & 715 N Mine La Motte Street

2 Beds

1 Baths

712 Sq.Ft.

$44,900

MLS#: 26032048

3 BEDROOM 3 BATHROOMS, COVERED PARKING. MID REHAB ALL NEW PLUMBING AND ELECTRIC, MASTER BEDROOM SUITE WITH HERS AND HIS CLOSETS
#26040108

St Louis

4412 Clarence Avenue

3 Beds

3 Baths

2,410 Sq.Ft.

$49,900

MLS#: 26040108

Bring your vision and tools to this spacious 3-bedroom, 1-bath home offering over 1,400 square feet of living space. Featuring both a living room and a separate family room, this property provides a flexible floor plan with plenty of room to create the layout you want.

The home offers a large kitchen area, wood flooring throughout much of the home, a cozy fireplace in the family room, and an attached carport. Outside, you'll find a generous yard with mature shade trees and a concrete patio area perfect for future outdoor entertaining.

This property will require repairs and updates but presents an excellent opportunity for investors, flippers, or buyers looking to build sweat equity. With solid bones, multiple living spaces, and great potential, this could be transformed into a beautiful home once again.
#26039161

Sikeston

905 S Prairie St

3 Beds

1 Baths

1,408 Sq.Ft.

$44,840

MLS#: 26039161

PERFECT FOR BUILDING NEW HOME!! NICE LEVEL LOT WITHIN WALKING DISTANCE TO RESTAURANTS, SHOPPING AND SCHOOLS. NEAR THE CORNER OF CLARK AND TERRACE. APPROXIMATELY 73 X 115. COPY OF SURVEY IN SUPPLEMENTS. START GETTING YOUR PLANS TOGETHER NOW!!
#26039922

Granite City

3320 Terrace Lane

None Beds

None Baths

0.1944 acres

$15,000

MLS#: 26039922

Spacious Split-Level Home Built as a 2006 Display Home!
This well-maintained home features a beautiful kitchen with crown molding, center island, and breakfast area with sliding doors ready for a future deck. The main level offers 3 bedrooms, 2 full baths, and a primary suite with a walk-in closet and private bath.
The finished lower level includes a large rec room that could easily serve as a 4th bedroom, plus a half bath. The insulated, heated, and cooled garage offers endless possibilities.
Situated on a nice lot with a storage shed, this home also features a newer roof and new flooring. Move-in ready with plenty of space to enjoy!
#26039965

Warrenton

2409 Anthony Steven Court

4 Beds

2 Baths

2,450 Sq.Ft.

$249,900

MLS#: 26039965

Golf course views and thoughtful updates make this one-level home a standout! Nestled at the end of the street as the last home before the court, this property offers a unique combination of convenience, privacy, and outdoor enjoyment. Enjoy views of the golf course from the living room window, a tree-lined backyard, and the convenience of taking a golf cart ride to the grocery store, country club, or senior center. The welcoming foyer sets the tone as you enter. To the right, the spacious great room features vaulted ceilings, a wood burning fireplace, and that golf course view. The dining area flows seamlessly into the open kitchen, while the nearby laundry room is filled with natural light and provides direct access to the garage.  The patio door in the dining leads to the covered back patio, creating an ideal space for indoor-outdoor living. All three bedrooms and two bathrooms are located on the opposite side of the home, offering privacy from the main living areas. The primary suite overlooks the backyard and features an ensuite bath with a window, double vanity, additional cabinetry, and another linen storage. The front bedroom could easily serve as a home office, also benefiting from golf course views. Outdoor features include a covered patio accessible from both the dining area and garage, a gazebo, extended concrete driveway for additional parking, a matching shed, and an unattached outbuilding previously used as a she-shed—perfect for hobbies, storage, or a creative retreat. Recent updates include flooring, trim, fresh paint throughout, light fixtures, bathroom vanities, mirrors, and more. Come see this move-in-ready home and envision transforming the backyard into your own private oasis. With golf course views, a convenient location, and extensive updates already completed, this home is ready for its next owner to enjoy.
#26039316

Dixon

514 Andrews Avenue

3 Beds

2 Baths

1,599 Sq.Ft.

$240,000

MLS#: 26039316

Welcome home to this beautifully updated 3-bedroom, 3 full bath ranch in Windsor School District! This home offers the perfect blend of style, comfort, and functionality. The stunning chef's kitchen is the heart of the home, featuring modern finishes, ample cabinetry, and plenty of space for entertaining. Convenient main floor laundry adds to the ease of everyday living. Retreat to the large primary bedroom featuring a private en suite bath, creating the perfect space to relax and unwind.

The spacious finished walk-out lower level provides additional living space complete with a private office, making it ideal for working from home, recreation, or hosting guests. Step outside to enjoy the fully fenced backyard, where a large deck overlooks an expansive patio—perfect for outdoor dining, relaxing, and entertaining.

With thoughtful updates throughout and exceptional indoor and outdoor living spaces, this move-in ready home is one you won't want to miss!
#26039542

Imperial

6025 Westminster Court

3 Beds

3 Baths

1,520 Sq.Ft.

$289,900

MLS#: 26039542

3 Bedroom, 1 bathroom home for sale, AS IS.   Owner/Broker.
#26039890

Unincorporated

3333 Dale Drive

3 Beds

1 Baths

1,152 Sq.Ft.

$99,900

MLS#: 26039890

Welcome to this exceptional home, ideally situated in one of St. Louis’s most sought-after neighborhoods. A sweeping drive leads to this picturesque property, where the stunning landscaping rivals the home's remarkable curb appeal. Built in 1926, this Tudor residence has been thoughtfully updated while preserving its timeless character.
A gracious entry welcomes you inside, where exquisite design details immediately capture your attention. To the right, the handsome living room features rich millwork, an elegant fireplace, and ample space for gathering. Beyond the living room is a private study, perfectly suited for a home office.
On the opposite side of the entry, the spacious dining room provides an inviting setting for entertaining. Beyond, you'll find a well-appointed butler’s pantry, a generous breakfast room, and an impressive kitchen and family room addition. Abundant windows and French doors flood these spaces with natural light, creating a bright and inviting atmosphere. This thoughtfully designed addition blends seamlessly with the original home, both inside and out.
Upstairs, the luxurious primary suite offers a large walk-in closet and a spa-inspired ensuite bath. The second floor also includes a convenient laundry area, a bedroom with an ensuite bath and walk-in cedar closet, two additional bedrooms, and a hall bath.
The third floor features a recreation space, an additional bedroom, and a full bath. A finished lower level completes the interior living spaces.
Outside, the rear yard is a true retreat, featuring two patios, extraordinary plantings, a two-car garage, and additional parking. Relaxing on the patio while overlooking the beautifully landscaped grounds is simply enchanting.
#26039188

Webster Groves

638 Sherwood Drive

5 Beds

5 Baths

5,139 Sq.Ft.

$1,925,000

MLS#: 26039188

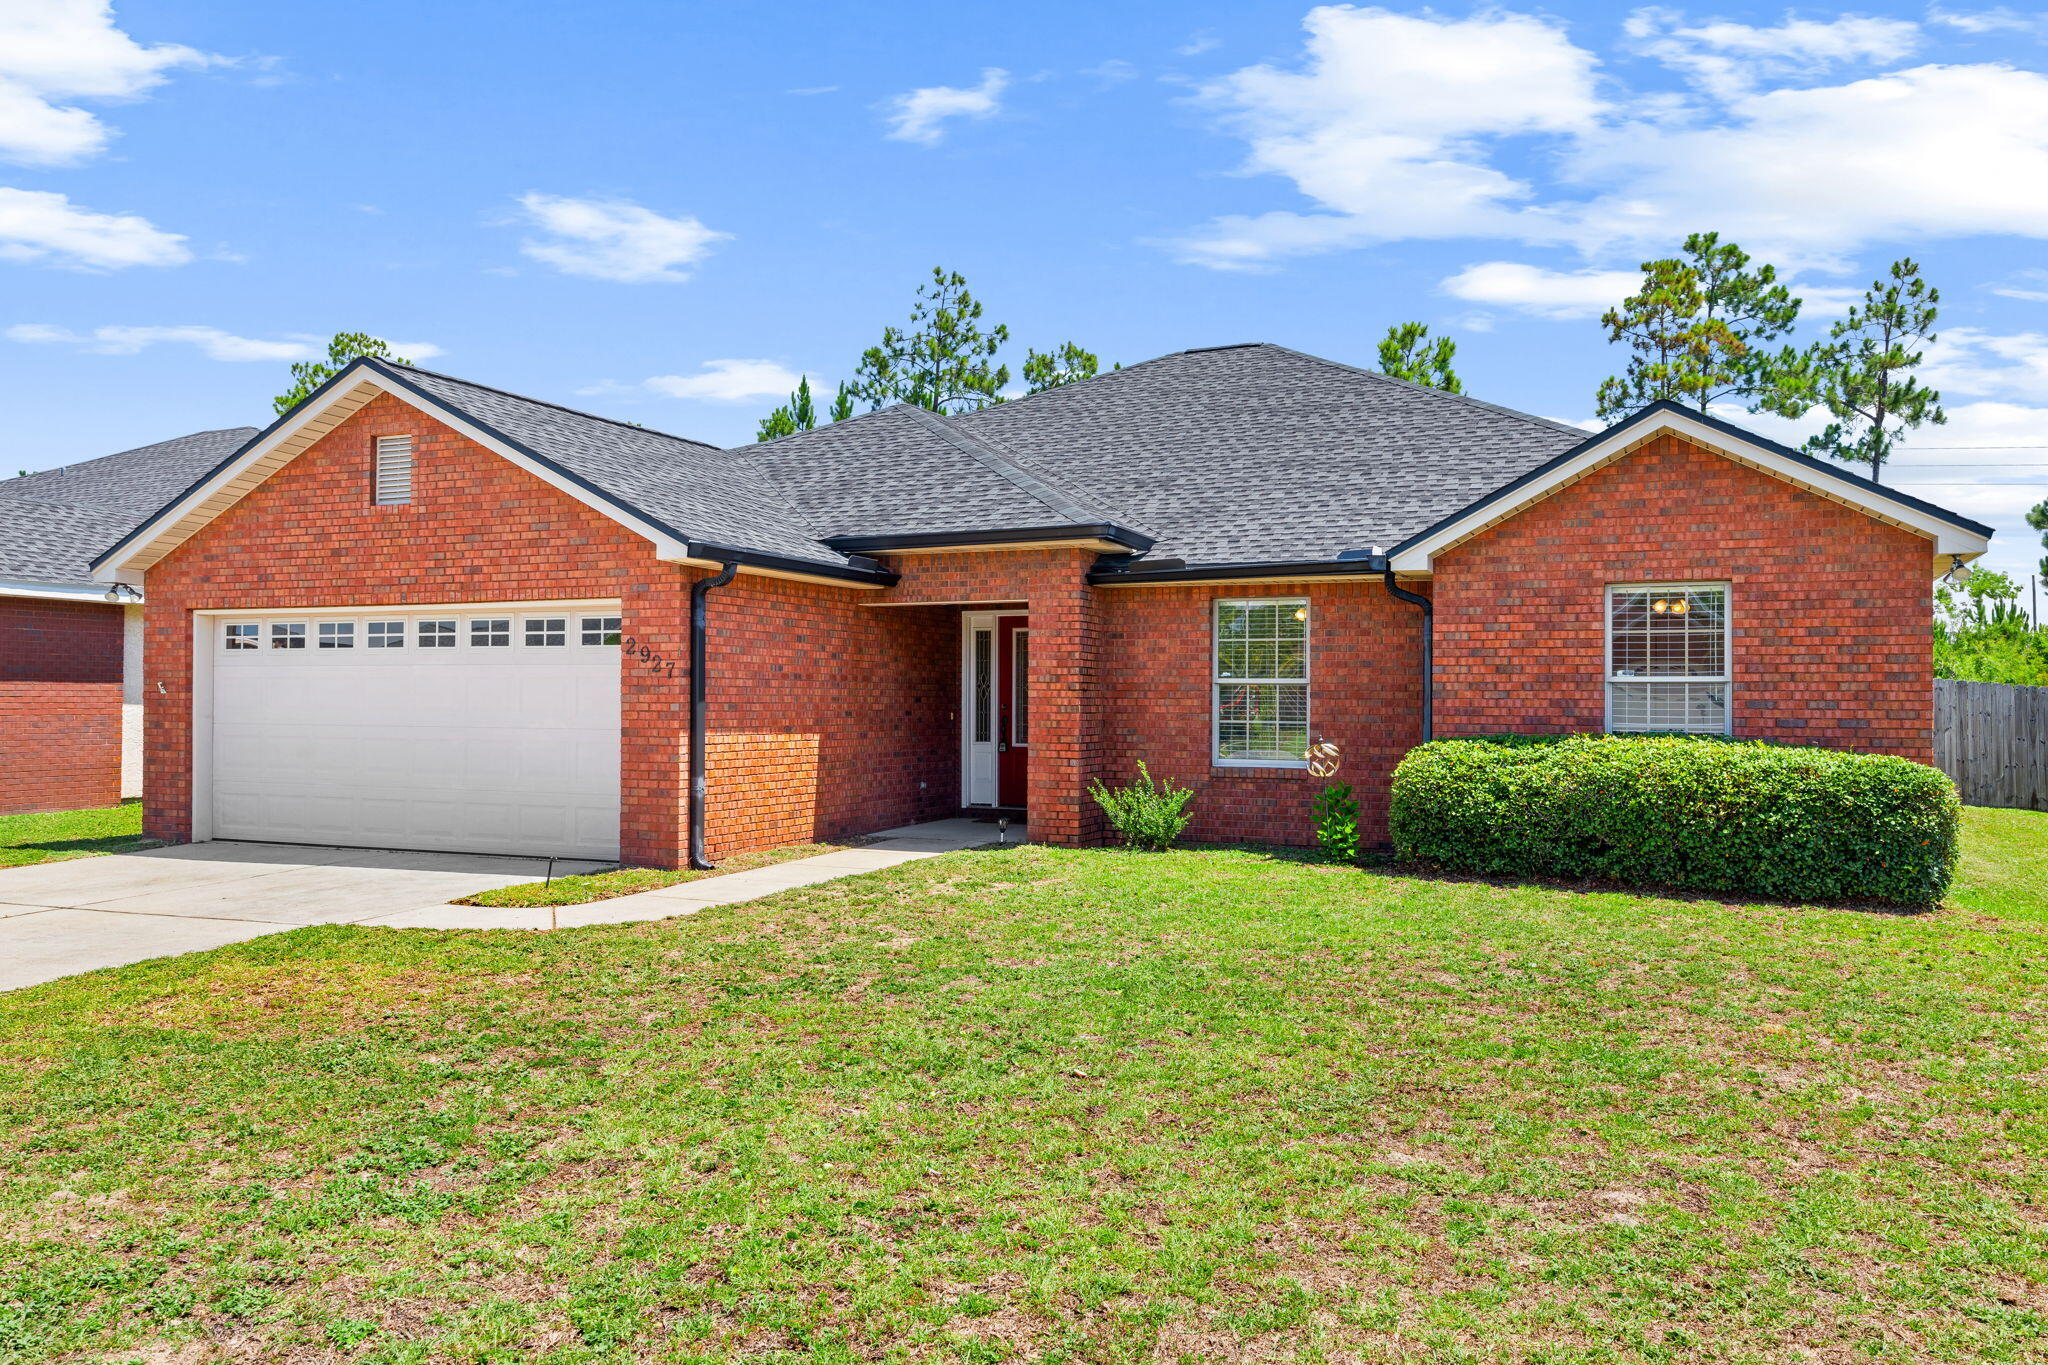
Need a "Home in A Hurry"...this one is ready to go!  Welcome to this Ranch style home offering 3 bedrooms, 2 full bathrooms, and an attached 2 car garage with ample parking space. Enjoy the view of trees as this home backs to a large parcel of common ground. Walk up to the front door and you will find a covered front porch. Inside is the Family room, Kitchen with tons of countertop space, a Dining area, and Den with a brick fireplace. Sliding door leads you to the covered patio and large flat fenced yard. The main floor also offers the Owners Suite with a private full bathroom, 2 additional bedrooms and a 2nd full bathroom. All this comes to about 1,300 sq ft of living space on the main floor, then you have a large basement that is unfinished and ready to design the way you wish! White 6 panel doors, roof is 1 year old,, water heater is 3 years old, brand new sump pump, It's hard to find a home in this price range with such a large backyard. No Community HOA. Seller can close quickly so schedule your appointment now.
#26038861

House Springs

5863 Brouk Valley Drive

3 Beds

2 Baths

1,300 Sq.Ft.

$239,900

MLS#: 26038861

Welcome home to this beautifully maintained two-story, complete with a 3 car garage, in the sought-after Legends golf community! Nestled on a private, tree-lined lot, this home offers the perfect blend of spacious living, everyday comfort, and exceptional outdoor entertaining. Step inside to an open floor plan featuring a welcoming great room, a formal dining room for special gatherings, and a private main-floor office that's ideal for working from home. The convenient main-floor laundry adds to the home's thoughtful design, while the walk-out finished lower level provides valuable additional living space for a recreation room, home gym, or media area. Upstairs, you'll find four spacious bedrooms, including a luxurious primary suite featuring a large walk-in closet and an expansive en-suite bathroom complete with heated floors and a large soaking tub—creating the perfect private retreat at the end of the day.
Outside, you'll love relaxing on the expansive composite deck complete with a charming gazebo, all overlooking a peaceful wooded backdrop that offers privacy and beautiful views year-round. Residents of The Legends enjoy outstanding neighborhood amenities, including a community pool, tennis courts, playground, sand volleyball court, and basketball court. For golf enthusiasts, The Legends Country Club is just a golf cart ride away and offers optional membership for golf or a social membership for dining and activities. Located within the highly regarded Rockwood School District, this home combines an incredible location with an exceptional lifestyle. Don't miss your opportunity to enjoy resort-style living in one of the area's most desirable communities!
#26038990

Eureka

861 Legends View Drive

4 Beds

3 Baths

3,469 Sq.Ft.

$499,999

MLS#: 26038990

**OPEN HOUSE 6/27 is CANCELLED**  Welcome home to easy living in the heart of Highland! This beautifully updated 2-bedroom, 2-bath condo offers the perfect blend of comfort, convenience, and low-maintenance living. Start your day with a cup of coffee on the inviting covered front porch, a wonderful spot to relax and enjoy the morning.

Inside, you'll find new luxury vinyl plank flooring throughout the living room, kitchen, and dining area, creating a fresh, modern feel. Both bedrooms feature new carpet, providing comfortable and cozy retreats. The functional floor plan offers comfortable everyday living with plenty of natural light and practical living spaces.

Major updates offer peace of mind, including a new roof installed just one month ago and a furnace that's only two years old and new exterior doors. The functional floor plan provides comfortable living spaces, while the unfinished shared basement offers valuable additional storage space rarely found in condo living.

Enjoy a truly carefree lifestyle with an HOA that covers lawn maintenance, snow removal, water, sewer, and trash services—allowing you to spend less time on upkeep and more time enjoying life.

Whether you're a first-time buyer, downsizing, or seeking an investment opportunity, this move-in-ready condo offers outstanding value. Conveniently located near shopping, dining, parks, and all that Highland has to offer, this home is the perfect combination of comfort, affordability, and low-maintenance living.
#26039997

Highland

1314 Pine Street 1

2 Beds

2 Baths

1,166 Sq.Ft.

$129,900

MLS#: 26039997

1 ... 483 484 485 486 487 ... 666
* Listings identified with the FMLS IDX logo come from FMLS and are held by brokerage firms other than the owner of this website. The listing brokerage is identified in any listing details. Information is deemed reliable but is not guaranteed. If you believe any FMLS listing contains material that infringes your copyrighted work please click here to review our DMCA policy and learn how to submit a takedown request. © 2024. First Multiple Listing Service, Inc.
 - property

Send a message

Message successfully sent.

Your message

What is 3 + 4 ?

Reason for contacting?

I agree to receive email communication and understand I can unsubscribe at any time.

I agree to be contacted by Kornelije Josić via call, email, and text for real estate services. To opt out, you can reply 'stop' at any time or reply 'help' for assistance. You can also click the unsubscribe link in the emails. Message and data rates may apply. Message frequency may vary. Privacy Policy

Sign Out

Virtual Assistant

Would you like to take the next step with this property? We can help you schedule a showing or virtual tour, or send you more details.

Yes, I would like more information.

Thank You for Your Reply, One of Our Agents will contact you as soon as possible

No, maybe later.

Thank you, you can always contact me via email, phone number or through the contact form.

Realhub AI

Lucy - Your AI-Powered Realtor

Update Your Temporary Password

Personalize your search

Enter your email and we'll notify you immediately when new listings match what you're looking for.

or enter email address

Already have an account ? Login here

Continue your home search

I agree to receive communications and understand I can unsubscribe at any time.

I agree to be contacted by Kornelije Josić via call, email, and text for real estate services. To opt out, you can reply 'stop' at any time or reply 'help' for assistance. You can also click the unsubscribe link in the emails. Message and data rates may apply. Message frequency may vary. Privacy Policy

Already have an account ? Login here

We use cookies

We use cookies primarily for analytics to enhance your experience. By accepting, you agree to our use of these cookies. You can manage your preferences or learn more about our cookies policy.