REALHUB is on fire today

Properties

Browse or get in touch to schedule a walkthrough.

  • Nearby me
Price range

Popular Features

Community Features

Association

Property Features

Waterfront

View

Exterior Features

Interior Features

Style

10000 properties match your criteria

Updated 1 minute ago

E-Alert name
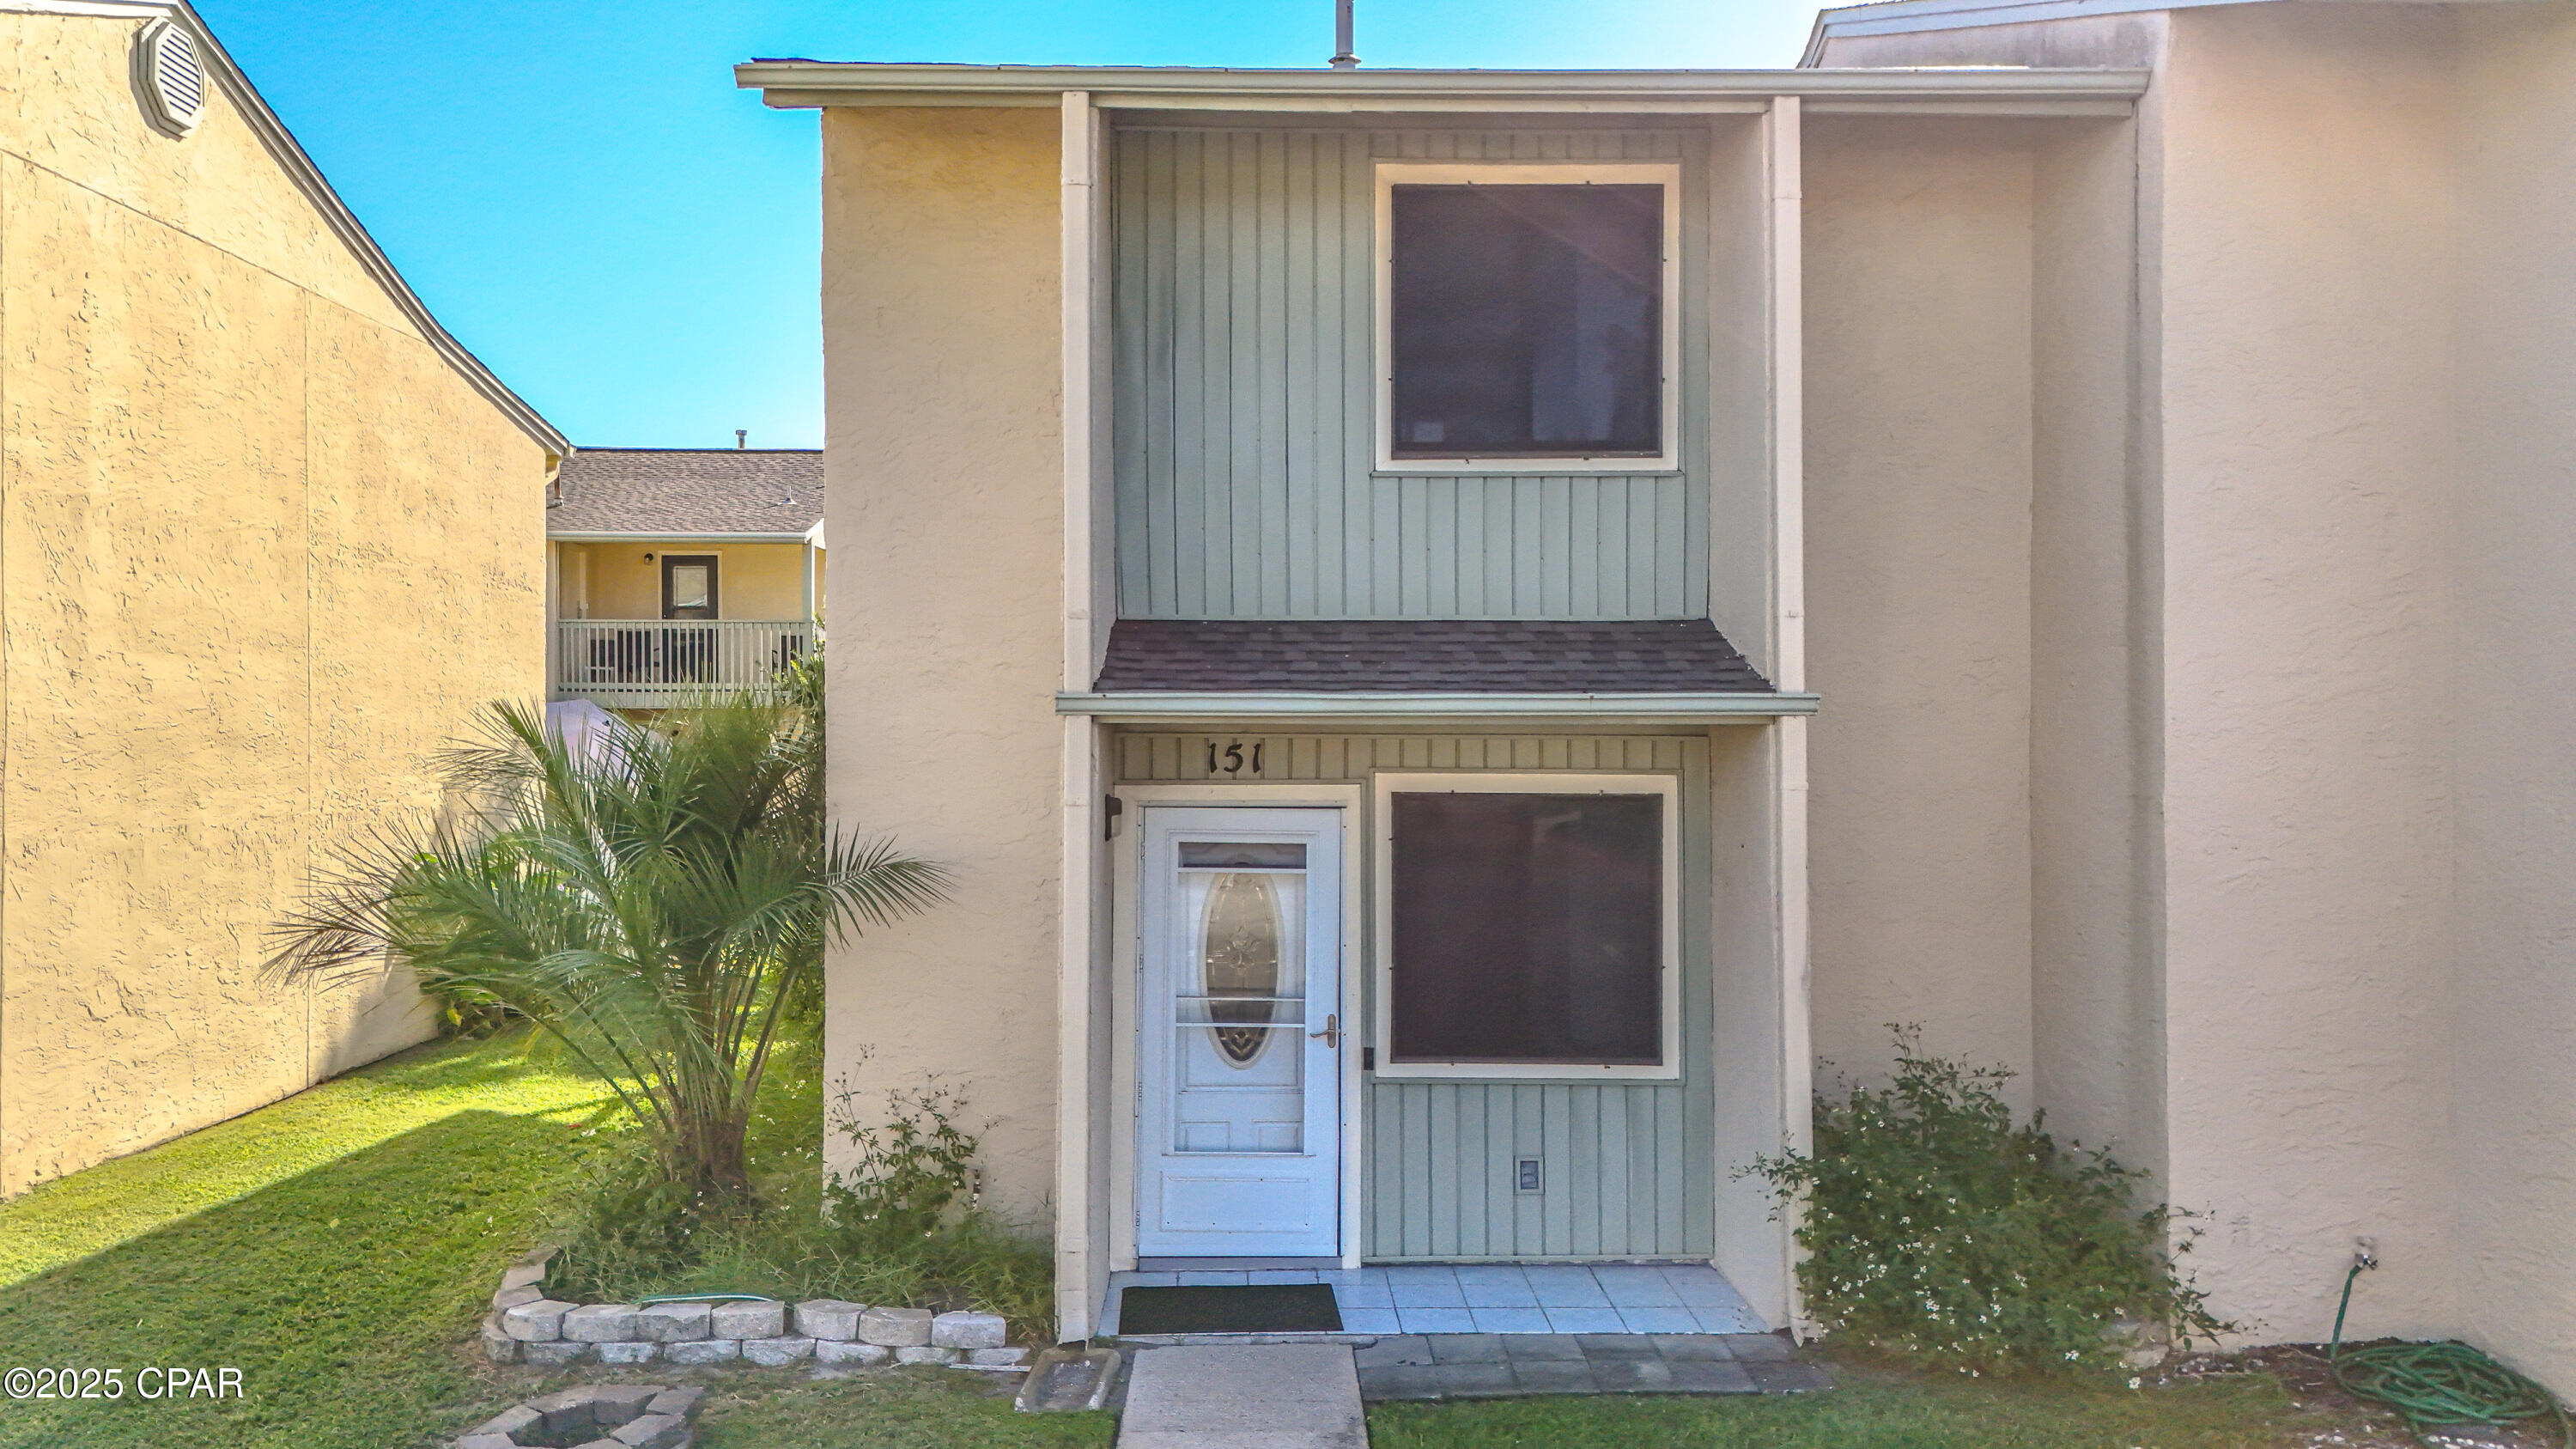
Welcome to the heart of one of Lake of the Ozarks' most sought-after resort communities - Tan Tar A Estates, neighboring Margaritaville.  Not many are offered at this price tag.  A little TLC will go a long way here.  This spacious home offers  3 bedrooms plus a bonus room that could be a bedroom, game room, crafting room, gym whatever you need it to be. Open floor plan. Amenities are available for all ages – several swimming pools, kids slide and splash pads, swim up bar, live music, billiard room, arcade, indoor water park, LandShark Bar & Grill with lake side dining and the list goes on. A true golf cart community with FREE golf. Call me for details. Centrally located by land and water. Whether you're searching for a full-time residence, weekend getaway, or investment property, this home delivers the perfect combination of lake lifestyle and income-producing potential. Comparable short-term rentals in the area benefit from strong vacation demand driven by resort amenities and year-round attractions, making this an exceptional opportunity for investors and lake lovers alike.
#3588243

Osage Beach

90 Channel Buoy Drive

3 Beds

3 Baths

2,255 Sq.Ft.

$275,000

MLS#: 3588243

Bring your plans to this unrestricted 3-acre property with State Road O blacktop frontage, offering flexibility, utility, and usable improvements already in place. The property features a ready-made building site, county water, electric, lagoon and a 30x40 shop with concrete floor, electric, and large overhead doors providing a strong start for your future home, hobby farm, workshop, or storage needs.

Located close to the Callaway Energy Center and Reform Conservation Area, this property offers a great balance of rural usability and nearby access to outdoor recreation, employment, and everyday routes. Situated in the South Callaway School District, this tract provides a practical opportunity for those looking to build a custom home, place a manufactured home, create a campsite, or simply invest in usable land with improvements already in place.

Prospective buyers, please ensure you have a preapproval letter before viewing, do not view until financing is in order, thank you for your understanding.
#26040114

Steedman

8871 State Road O

None Beds

None Baths

3.0 acres

$89,000

MLS#: 26040114

Great opportunity to build in Golden Glade! This residential lot is located in a desirable area off KK, close to shopping, dining, entertainment, lake-area amenities, and everyday conveniences. Central water and sewer are available, helping make this a practical option for your future build. No mobile homes, modular homes, or manufactured homes permitted. Buyer to verify utility access, connection fees, restrictions, and build ability.
#3587987

Osage Beach

Lot 12 Red Barn Road

None Beds

None Baths

0.32 acres

$57,500

MLS#: 3587987

This wooded lot is flat/gentle and is located in a wonderful neighborhood. Just a SHORT walk to the nearest community pool! Four Seasons offers outstanding amenities with two interior fishing lakes, Four Seasons aquatic center, bicycle and walking paths and much more! Close to all the favorite Lake hotspots and shopping.
#3588262

Lake Ozark

Lot 1050 Bittersweet Road

None Beds

None Baths

0.25 acres

$11,000

MLS#: 3588262

Ready for you to build your dream home overlooking the lakefront homes. Porto Cima offers access to swimming pools, tennis and pickleball courts, bocce ball & horseshoe pits, club house as well as access to the Jack Nicklaus Signature Golf Course. The Club at Porto Cima Club is located nearby across MM from lot. The HOA fee covers most Four Seasons amenities. There is a additional charge for owners who use the Four Seasons fitness club, boat storage, or campground. Membership at The Club at Porto Cima is additional. Boat slips are available at the Yacht Club. Nearby Community bridge is now toll free allowing quick access to both sides of the lake.
#3588265

Sunrise Beach

1401A Via Del Lago Drive

None Beds

None Baths

0.38 acres

$39,000

MLS#: 3588265

Recently remodeled 3-bedroom, 2-bath home in the heart of Warsaw! This move-in-ready property has been extensively updated inside and out over the past few years, giving you the peace of mind of modern improvements without the hassle of renovations. Exterior updates include a newer roof, siding, gutters, deck, front porch, and a fantastic, detached garage/shop. Step inside to find updated flooring, fresh paint, a remodeled kitchen, whole home Hague Water Max water softener/reverse osmosis system, and numerous additional improvements throughout the home. Conveniently located close to schools, shopping, restaurants, and other local amenities, this home offers both comfort and convenience. The attached one-car garage provides everyday functionality, while the spacious two-car detached garage with concrete floors is perfect for extra vehicles, storage, or a workshop. Homes with this level of quality, updates, and value don't come along often—schedule your private showing today!
#3588336

Warsaw

944 Red Bud Drive

3 Beds

2 Baths

1,633 Sq.Ft.

$269,900

MLS#: 3588336

Lake of the Ozarks home with waterfront lot and 4 additional lots featuring some of the best outdoor entertaining space you'll find! This property offers ample parking along with a detached garage, carport, and additional outbuilding with a lean-to. Inside, you'll find a spacious primary bedroom, an inviting living room filled with natural light, and a welcoming kitchen perfect for everyday living or weekend getaways. Step outside to enjoy the incredible outdoor living area featuring a large deck with a hot tub, a concrete walkway leading to a built-in grill station, fire pit, and gazebo. Beautiful stonework and generous outdoor counter space create the perfect setting for hosting cookouts and enjoying evenings at the lake. A short golf cart ride takes you to the included waterfront lot, complete with a one-slip dock and swim platform and its own 1,000-gallon septic tank with 300 feet of lateral lines, making it easy to spend your days on the water and provides you the possibility of adding an additional building! Conveniently located on paved roads just a short drive from Warsaw, this property offers the perfect combination of comfort, recreation, and Lake of the Ozarks living.
#3588149

Warsaw

28965 High Ridge Drive

2 Beds

1 Baths

864 Sq.Ft.

$289,900

MLS#: 3588149

Discover a prime location for your future dream home on a spacious double lot situated along the golf course in the esteemed Porto Cima community. This exceptional property includes access to the sewer and water district, ensuring essential utilities are readily available. Plus, the community assessment covers reserves, roads, and amazing amenities, letting you focus entirely on designing your perfect residence.

As a resident, your lifestyle is elevated by an array of exclusive perks, including indoor and outdoor pools, pickleball courts, boat ramps, and a community center perfect for relaxation or social gatherings. Best of all, you are just minutes away from the vibrant Bagnell Dam Strip and renowned dining favorites like JB Hook’s and Baxter's. Seize this rare opportunity to join Porto Cima, where luxury, convenience, and the very best attractions of the Lake of the Ozarks come together in a beautiful, entertainment-rich setting.
#3588277

Sunrise Beach

840 & 841 GLENEAGLES RD

None Beds

None Baths

1.0 acres

$85,000

MLS#: 3588277

Spacious 4-bedroom, 2-bath home with a 1-car attached garage situated on a level lot in a desirable location. The backyard backs to school-owned open ground with no planned development, offering a private setting and peaceful views.

The interior features a large living room at the front of the home and an expansive family room at the rear. The family room flows into a dedicated office space and opens to a screened-in porch, providing additional living and entertaining areas.

This well-maintained with newer HVAC system home offers plenty of space both inside and out and is conveniently located near schools, shopping, and local amenities. Move-in ready and waiting for its next owner!
#3588266

Eldon

101 Haynes Street

4 Beds

2 Baths

2,070 Sq.Ft.

$264,900

MLS#: 3588266

185 acres of prime Missouri ground just minutes from Lake of the Ozarks! This rare property offers huge bottom fields, beautiful creek frontage along the property line, and a great mix of timber for wildlife habitat, making this a true hunter's paradise. Whether you're looking for a productive farm, recreational retreat, hunting property, or future homesite, this farm offers endless possibilities. Large tracts of land in this location rarely hit the market. Don't miss your chance to own a once-in-a-lifetime property near Lake of the Ozarks!
#3588184

Eldon

TBD Witt Road

None Beds

None Baths

185.0 acres

$999,999

MLS#: 3588184

NOT A RENTAL - BEWARE OF SCAMS THIS HOME IS ONLY FOR SALE. Welcome to 290 Highway JJ, where peaceful country living meets incredible opportunity. Nestled in a serene setting, this charming home offers the perfect escape and invites you to add your own personal style and vision.

Ideal for first-time homebuyers, this property includes valuable extras to provide peace of mind, including a refrigerator, a washer, a dryer, and an Assurant Essential one-year home warranty.

Step inside through the inviting sunroom, which has newer Anderson windows, fill the space with natural light, and warm wood flooring creates a welcoming first impression. From there, you'll enter the spacious eat-in kitchen featuring tile flooring, abundant room for gathering, and a deep walk-in pantry for exceptional storage. The kitchen sink overlooks the picturesque front yard, allowing you to enjoy the scenic views while preparing meals.

Just beyond the kitchen, the generously sized living room offers the perfect setting for entertaining family and friends or simply relaxing at the end of the day.

Down the hall, you'll find two secondary bedrooms with beautiful wood floors connected by a convenient Jack-and-Jill bathroom, plus one more bathroom. The private primary suite features its own ensuite bath, creating a comfortable retreat. Main-floor laundry adds ease and convenience to everyday living.

Outside, you'll appreciate the attached two-car garage, along with a detached third garage or workshop—ideal for hobbies, storage, or additional workspace. Oh, wait, I almost forgot to mention the fruit-bearing apple, cherry, and pawpaw trees.

Spend your evenings unwinding on the back deck, surrounded by the tranquility of the countryside.

This home is expected to qualify for USDA, VA, and FHA financing, making homeownership more accessible than ever.

If you're ready to embrace the good life and create a home that's uniquely your own, 290 Highway JJ is ready to welcome you home.
#26034620

Elsberry

290 Highway Jj

3 Beds

3 Baths

1,832 Sq.Ft.

$225,000

MLS#: 26034620

Stunning luxury ranch featuring the highly sought-after Indigo floor plan by Lombardo Homes, perfectly designed for modern, open-concept living. Built in 2019, this exceptional home offers over 2,560 square feet on the main level with refined finishes, 9-foot ceilings, and a layout that feels both expansive and functional. Curb appeal shines with a striking brick and stone front elevation complemented by a spacious three-car garage, setting the tone from the moment you arrive.

The main floor offers 3 bedrooms, 2 full baths, and 1 half bath, along with a versatile flex room currently used as a home office—perfect for today’s lifestyle needs. At the heart of the home, the Indigo’s signature design delivers an exceptional entertaining space, where a spacious great room flows seamlessly into the gourmet kitchen and dining area. The kitchen features abundant cabinetry, a large multi-sided island, and an inviting nook that connects effortlessly to outdoor living.

Privately positioned, the owner’s suite is tucked away on its own side of the home, offering a quiet retreat complete with a coffered ceiling, generous walk-in closet, and a spa-inspired bath featuring a separate soaking tub and walk-in shower. A dedicated family entry and main floor laundry enhance everyday convenience.

Step outside to a 24’ x 14.5’ maintenance-free deck with a spiral staircase leading to a covered patio below—creating multiple outdoor living spaces ideal for entertaining. The walkout lower level features a full 9-foot pour, large windows, and rough-in plumbing, offering incredible potential for future finished living space.

Enjoy a stunning, level corner lot featuring a fire pit and seating—an ideal setting for outdoor entertaining and quiet evenings at home.

Located in Brookside Estates, residents enjoy access to outstanding neighborhood amenities including multiple parks and playgrounds, walking trails, a basketball court, a stocked lake, and a community pool. All of this is conveniently located near highways, shopping, dining, and within the award-winning Fort Zumwalt North School District.

This is a rare opportunity to own a beautifully designed home with one of Lombardo’s most desirable floor plans. Schedule your private showing today.
#26039728

O'Fallon

361 Mystic Brook Drive

3 Beds

2 Baths

2,560 Sq.Ft.

$615,000

MLS#: 26039728

Price reduced
Welcome to your own private retreat—where peace, privacy, and nature surround you, yet everyday conveniences remain just minutes away. Tucked away at the end of a long, winding driveway, this exceptional ranch home is nestled on 10 mostly wooded acres, offering the perfect blend of seclusion, comfort, and versatility. Imagine waking up to the sights and sounds of nature, sipping your morning coffee while deer wander through the trees, and enjoying breathtaking wooded views from the expansive deck overlooking your private backyard. Inside, the open-concept design features a spacious living room with vaulted ceilings and an abundance of natural light, creating a warm and inviting atmosphere for both everyday living and entertaining. The well-appointed kitchen offers ample cabinetry, a breakfast bar, pantry space, and convenient main-floor laundry. The primary suite is a true retreat, complete with a large walk-in closet and a private en-suite bath featuring a relaxing Jacuzzi tub. The walkout lower level expands the home's possibilities with a fully equipped in-law suite that functions as a complete second living space. Featuring its own full kitchen, dining area, spacious living room, large bedroom, full bathroom, and separate laundry area, it's ideal for multi-generational living, adult children, guests, or even extended stays with complete privacy and independence. Step outside to enjoy the covered patio and fully fenced backyard - perfect for pets, family gatherings, evening bonfires around the fire pit, or simply relaxing while listening to the wind rustle through the trees. Beyond the home itself, the property offers endless opportunities for outdoor enthusiasts, hobbyists, gardeners, or anyone seeking room to roam. Additional highlights include an oversized attached two-car garage, a two-car carport, abundant storage throughout, multiple outbuildings, and a large loft with a separate entrance that would make an incredible man cave, hobby room, workshop, studio, or private getaway. Rarely do properties offer this level of privacy, acreage, flexibility, and convenience all in one package. If you've been searching for a place where you can truly escape without giving up access to shopping, dining, schools, and Highway 44, this extraordinary property is the one you've been waiting for.
#26039144

Union

768 Meadow Acres Lane

4 Beds

3 Baths

2,600 Sq.Ft.

$410,000

MLS#: 26039144

Sitting atop Sherwood Forest, on an incredible lot in one of Webster Groves' most iconic neighborhoods, 465 Sherwood Dr. is a classic Colonial-style home that perfectly balances timeless architecture with modern updates. The center hall floor plan separates the formal living and dining rooms, preserving the character and elegance that make homes like this so enduring. The kitchen has been thoughtfully updated with high-end appliances and carefully selected finishes. And that view from the window! It's the perfect preview of what awaits out back.

These inviting spaces create a home designed for both everyday living and effortless entertaining, anchored by a comfortable family room addition overlooking the backyard. The second floor includes 3 spacious bedrooms and 3 full baths, while the third floor offers a private 4th bedroom suite with its own (4th) full bath.

Step outside and discover what truly makes this property special. The backyard feels like a private retreat, anchored by a stunning in-ground pool, expansive patios and multiple spaces for gathering with family and friends. Whether hosting summer pool parties, enjoying dinner under the covered porch or simply watching the kids play in the yard, there is room for everyone. The beautifully landscaped grounds offer an extraordinary amount of usable green space rarely found in Webster Groves, creating a setting that feels both private and welcoming. Mature trees, sweeping lawns and thoughtfully designed outdoor living spaces combine to create one of the neighborhood's most memorable backyards—a place where family traditions are made, celebrations are shared and memories are created for years to come.
#26038560

Webster Groves

465 Sherwood Drive

4 Beds

4 Baths

4,604 Sq.Ft.

$1,850,000

MLS#: 26038560

Fully updated home in the wonderful Gate District! A RARE ranch home provides all main-floor living with 4 Bedrooms and 3 Full baths. This modern home has it all and the location is unbeatable! Upon entering you'll find luxury plank flooring flowing throughout providing a clean and modern touch. The kitchen features newer stainless steel appliances, butcher block style counter-tops, honeycomb back-splash and generous separate dining area. The main level hosts three bedrooms including the primary en-suite with and a beautifully renovated bathroom and spacious closet space. Two guest beds share a 2nd updated full bath with floor to ceiling tile work and tub/shower combo. Continue to say "WOW" as you enter the finished basement complete with a large living/rec  area with new egress window, 4th bedroom, and 3rd full bath with new shower and fixtures. An additional bonus room provides a great flex space for additional sleeping area or office & a large laundry room with built in shelving for easy storage and organization. The home also has an attached garage and ample street parking. The great sized yard is perfect for entertaining, gardening and also has a patio ready for the upcoming summer.  The home has a prime location. Enjoy the close proximity to highway 40 and 44, Topgolf, SLU,  and you're minutes from the MLS stadium and all that downtown has to offer. The home also has great potential to be an income producing property with comparable rents of $2100+. For those relocating, the home can also be sold partially furnished if buyer is interested to make the transition even easier. New Roof to be installed and brand new Radon System.
#26039714

St Louis

3024 Caroline Street

4 Beds

3 Baths

1,788 Sq.Ft.

$280,000

MLS#: 26039714

1 ... 486 487 488 489 490 ... 666
* Listings identified with the FMLS IDX logo come from FMLS and are held by brokerage firms other than the owner of this website. The listing brokerage is identified in any listing details. Information is deemed reliable but is not guaranteed. If you believe any FMLS listing contains material that infringes your copyrighted work please click here to review our DMCA policy and learn how to submit a takedown request. © 2024. First Multiple Listing Service, Inc.
 - property

Send a message

Message successfully sent.

Your message

What is 3 + 4 ?

Reason for contacting?

I agree to receive email communication and understand I can unsubscribe at any time.

I agree to be contacted by Kornelije Josić via call, email, and text for real estate services. To opt out, you can reply 'stop' at any time or reply 'help' for assistance. You can also click the unsubscribe link in the emails. Message and data rates may apply. Message frequency may vary. Privacy Policy

Sign Out

Virtual Assistant

Would you like to take the next step with this property? We can help you schedule a showing or virtual tour, or send you more details.

Yes, I would like more information.

Thank You for Your Reply, One of Our Agents will contact you as soon as possible

No, maybe later.

Thank you, you can always contact me via email, phone number or through the contact form.

Realhub AI

Lucy - Your AI-Powered Realtor

Update Your Temporary Password

Personalize your search

Enter your email and we'll notify you immediately when new listings match what you're looking for.

or enter email address

Already have an account ? Login here

Continue your home search

I agree to receive communications and understand I can unsubscribe at any time.

I agree to be contacted by Kornelije Josić via call, email, and text for real estate services. To opt out, you can reply 'stop' at any time or reply 'help' for assistance. You can also click the unsubscribe link in the emails. Message and data rates may apply. Message frequency may vary. Privacy Policy

Already have an account ? Login here

We use cookies

We use cookies primarily for analytics to enhance your experience. By accepting, you agree to our use of these cookies. You can manage your preferences or learn more about our cookies policy.