
REALHUB is on fire today

Properties

Browse or get in touch to schedule a walkthrough.

  • Nearby me
Price range

Popular Features

Community Features

Association

Property Features

Waterfront

View

Exterior Features

Interior Features

Style

10000 properties match your criteria

Updated 1 minute ago

E-Alert name
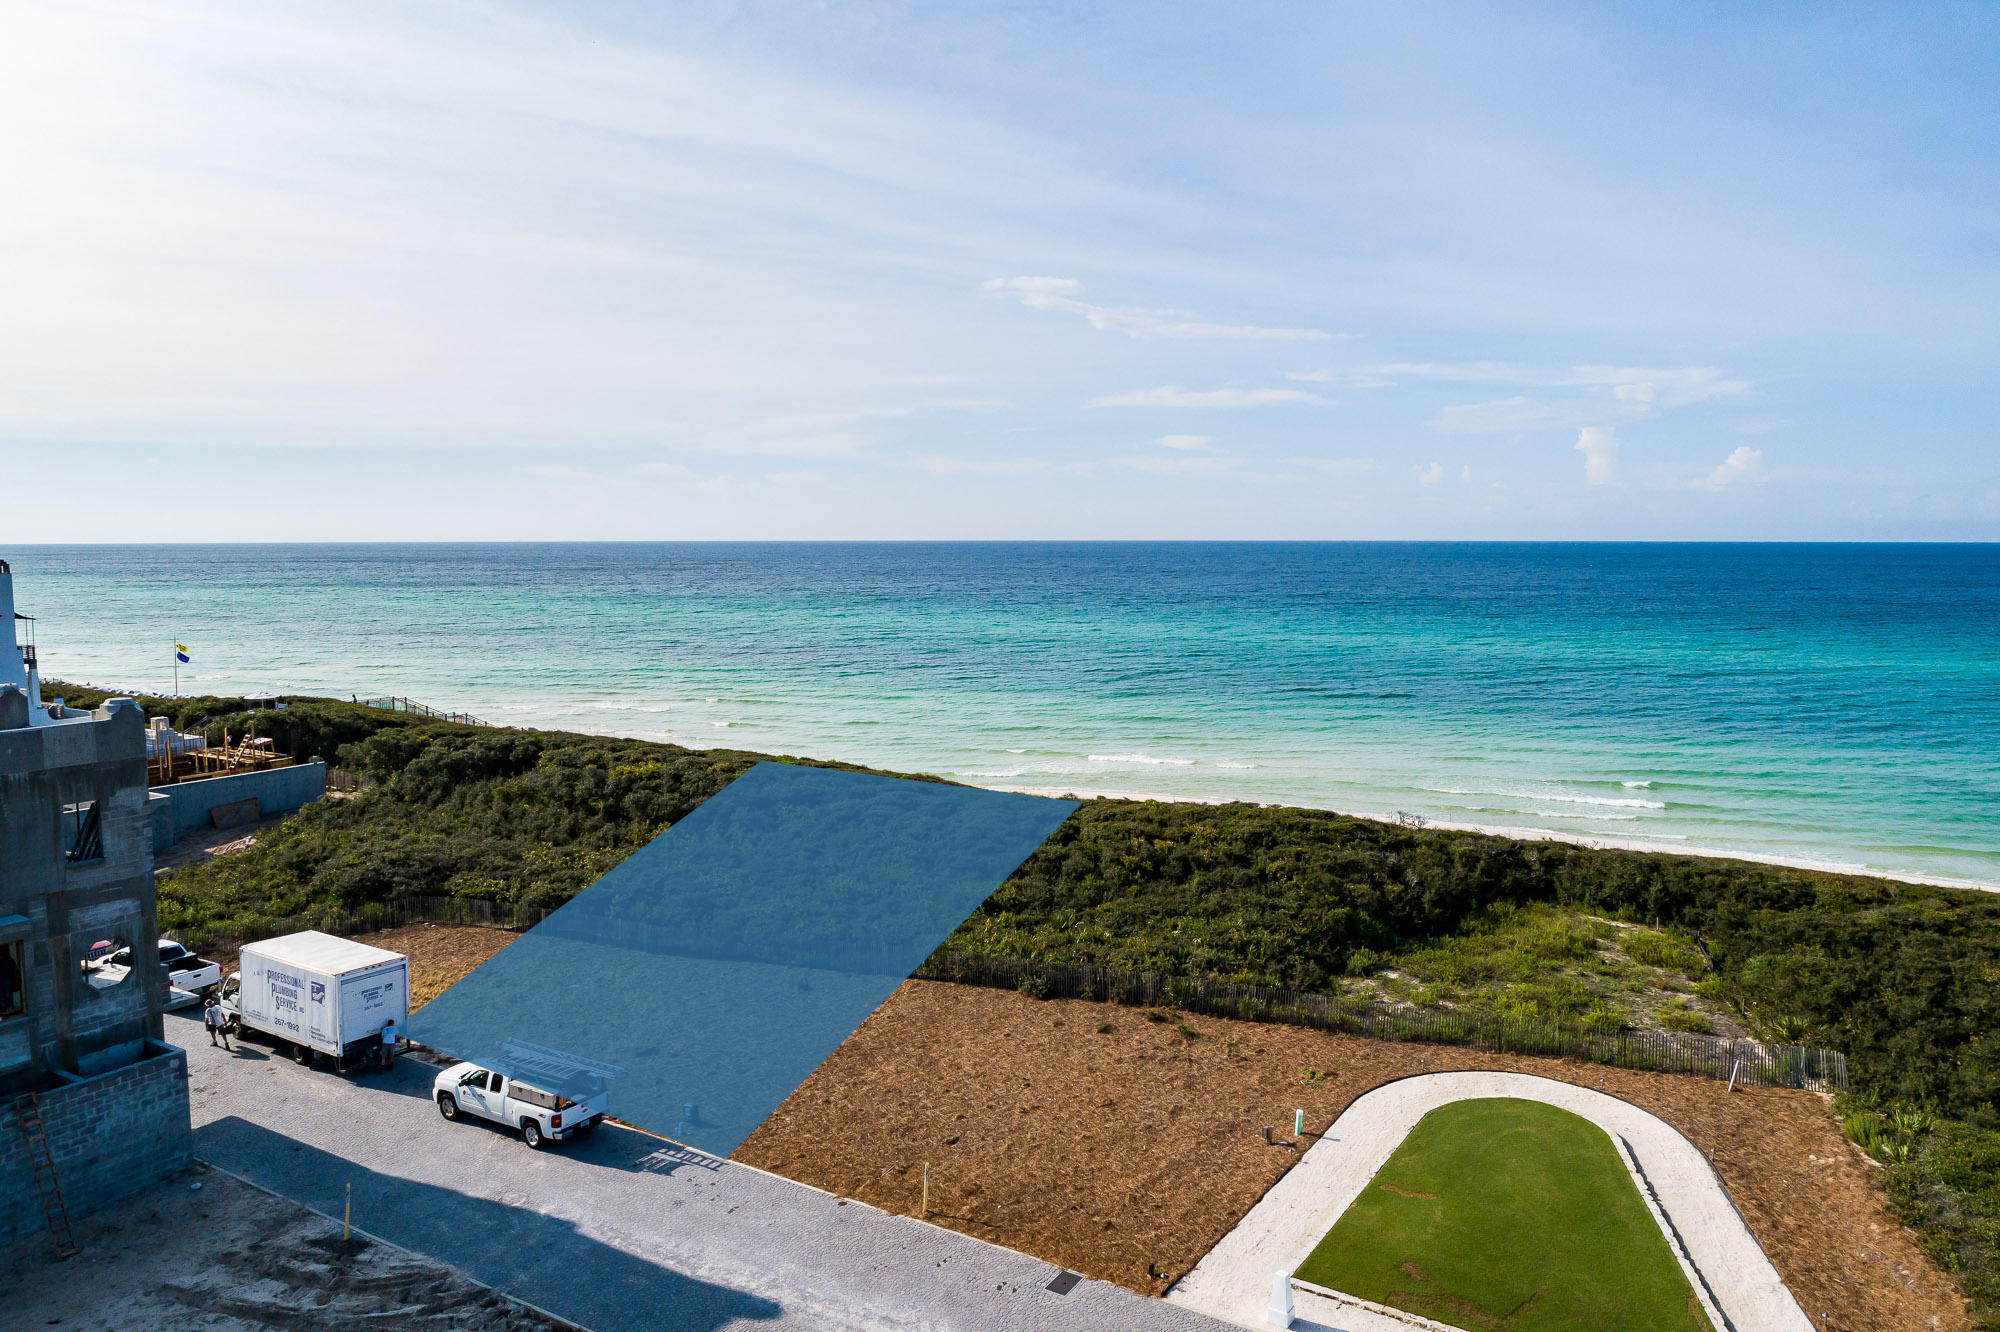
Gulf front homesite for your custom home.  This homesite is conveniently located close to the beach access at Bela Gray and Turtle Bale Park beach access.  this homesite is within close proximity to the new private owners only Beach Club.
#876355

Alys Beach

AC7 Sea Castle Alley

None Beds

None Baths

0.13 acres

$7,644,000

MLS#: 876355
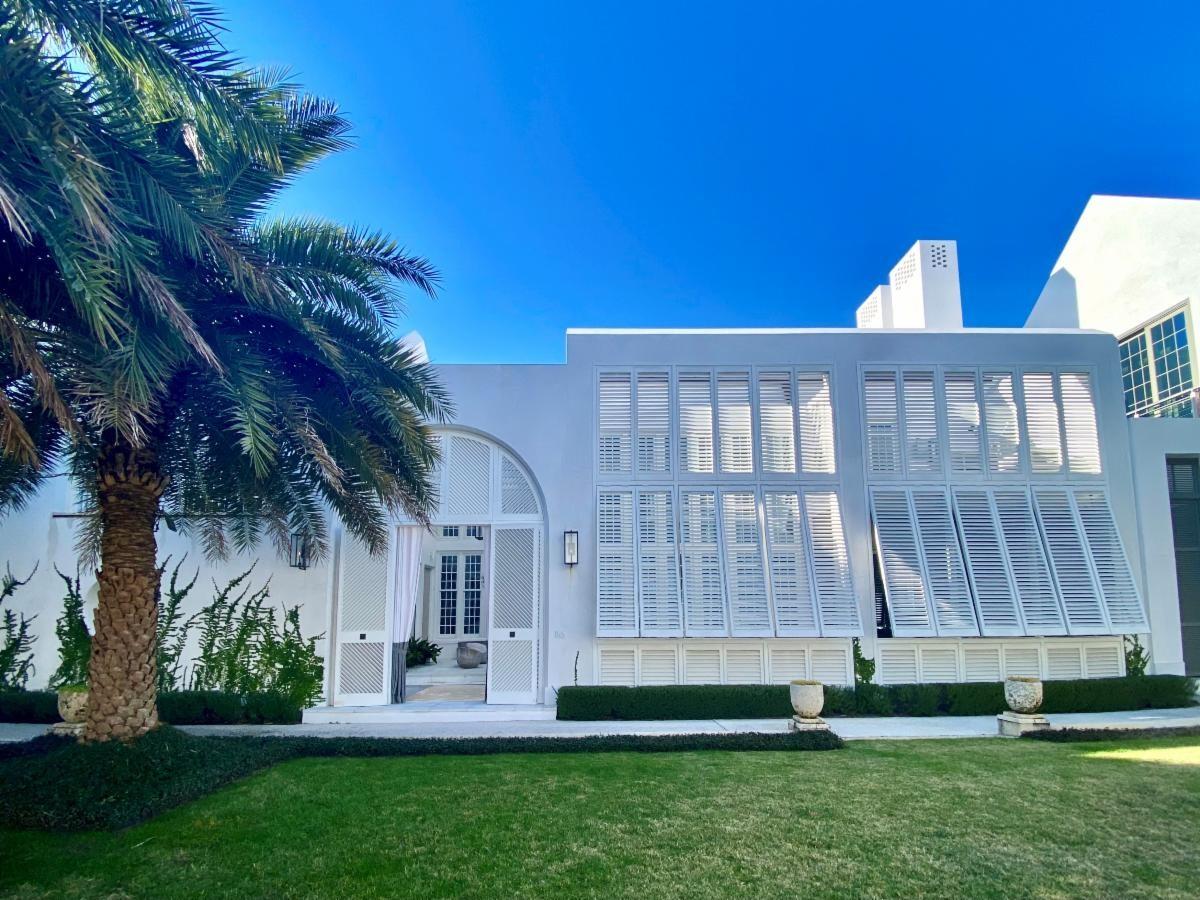
Home South of 30A fronting Palmera Park and just steps to the Gulf Green beach access. 
Entered for comp purposes.
#861000

Alys Beach

116 S Charles Street NN10

5 Beds

5 Baths

5,300 Sq.Ft.

$7,625,000

MLS#: 861000
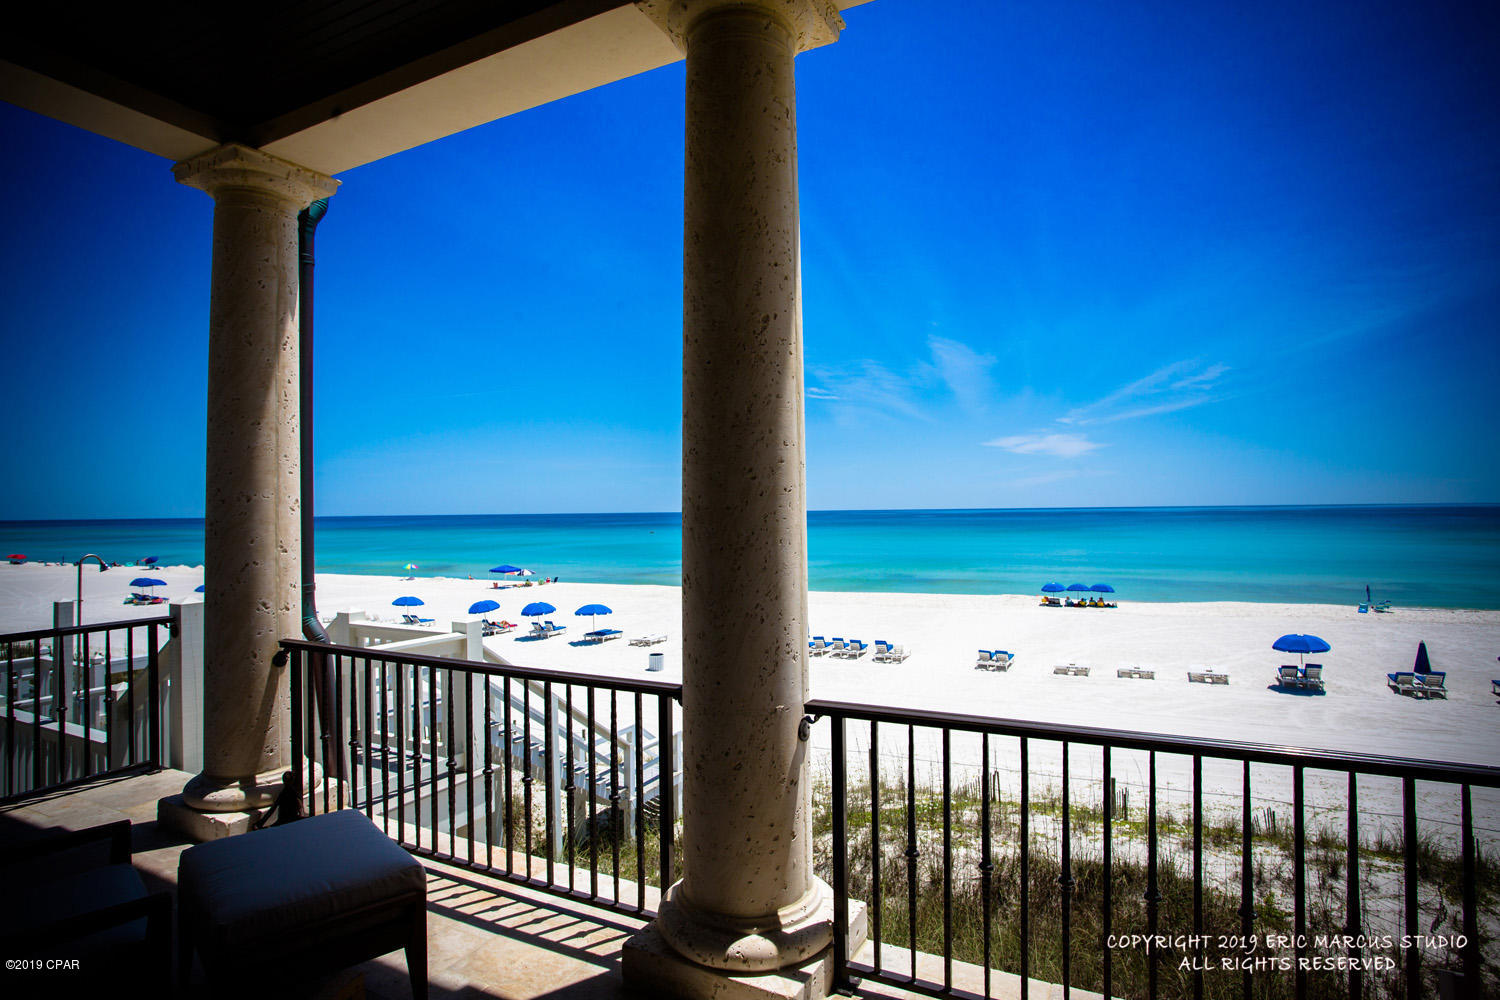
One of ABoheme Architectural Firm's finest homes on the Gulf of Mexico, the home is solid concrete from the pilings to the solid copper roof and gutters. This fantastic home has 6 Bedrooms, 7-1/2 baths, conditioned double garage, pool and spa, custom stone fireplaces, two outdoor showers, 13' kitchen island and countertops of quartzite, 8 burner Viking range, 72'' Sub Zero refrigerator/freezer, custom fabricated pewter bar, folding glass wall to pool, 8' solid walnut doors throughout, hurricane rated windows and doors, security system inside and out, California closets and a built-in safe along with complete lightening protection are just a few of the special features of this property. Custom furnishings and accessories convey with sale. See Documents for notable features and projection.
#681529

Panama City Beach

320 Beachside Drive

6 Beds

7 Baths

5,234 Sq.Ft.

$7,600,000

MLS#: 681529
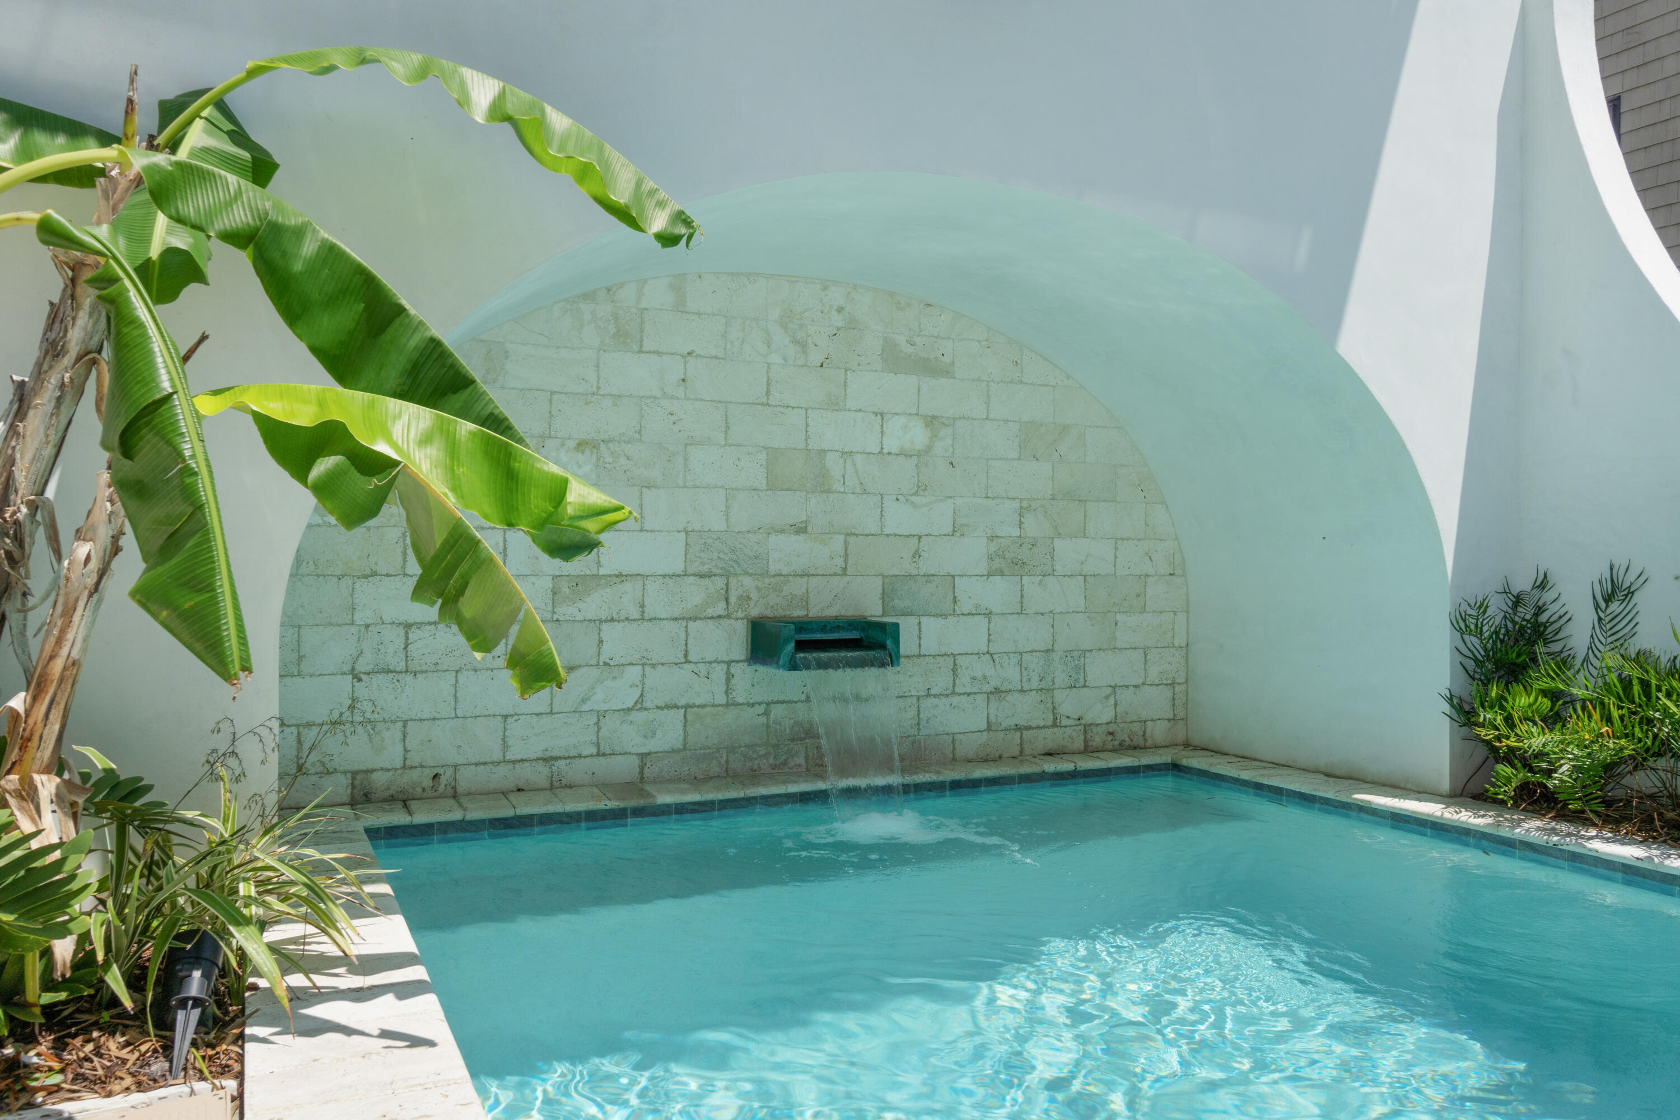
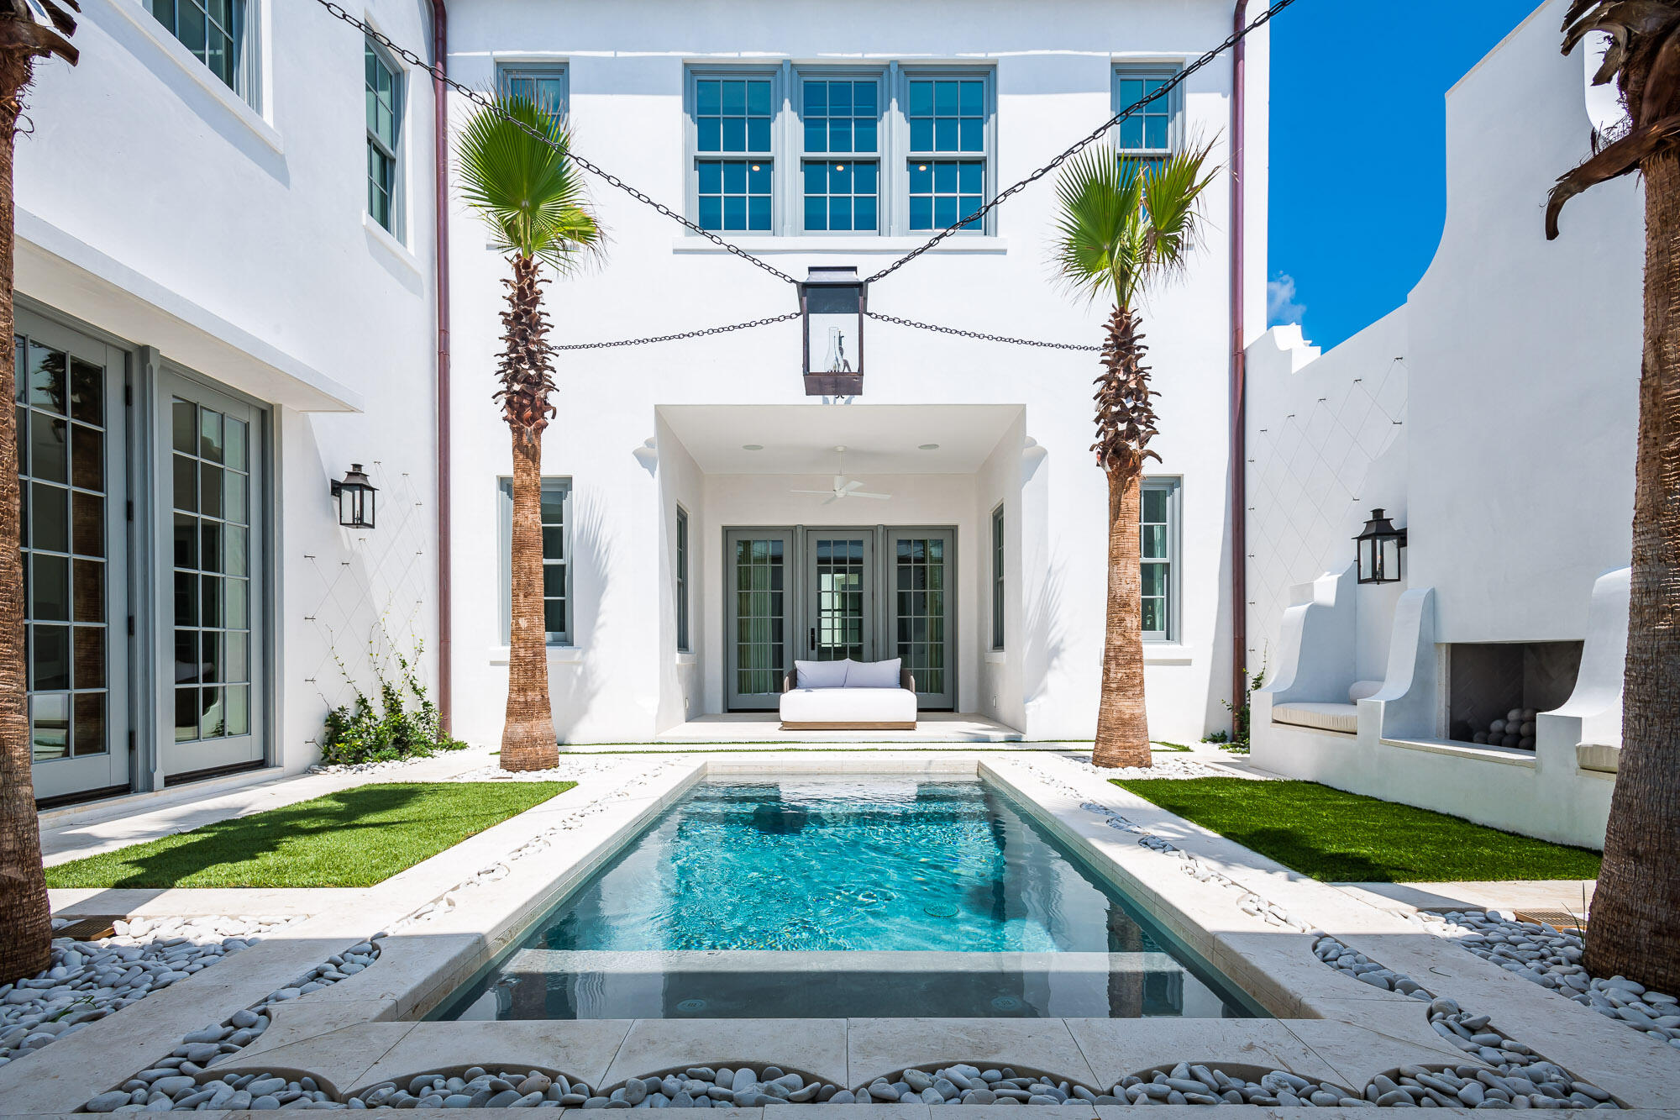
One of Rosemary's premier properties has hit the market!!   A masterpiece of design by Domin Bock Architects, this white washed lathed wood walled home & carriage is entered thru an elegant courtyard providing serenity & privacy in the heart of Rosemary's gulf side. This spacious area enjoys a pool with covered alcove, an outdoor fireplace & kitchen along with a covered & tiled patio area.
Beautifully furnished in a modern eclectic style,the main level includes both a master & a guest suite plus a spacious lounge complete with folding Nano doors offering seamless access to the courtyard. Ascending the  spectacular staircase ,the 2nd level living area opens onto an impressive dining & kitchen which flows through to the wrap around balcony. This level also provides a 2nd primary suite & adjoining side porch. Level 3 is replete with a 6 bunked kids room, a media room& full bath.
Across the courtyard is the carriage house with a 2 car garage below the generous & well appointed apartment above. The beach, Pescado, & Rosemary's best shopping are just moments outside the door from this very special enclave!
#950306

Rosemary Beach

26 New Providence Lane

5 Beds

5 Baths

4,348 Sq.Ft.

$7,600,000

MLS#: 950306
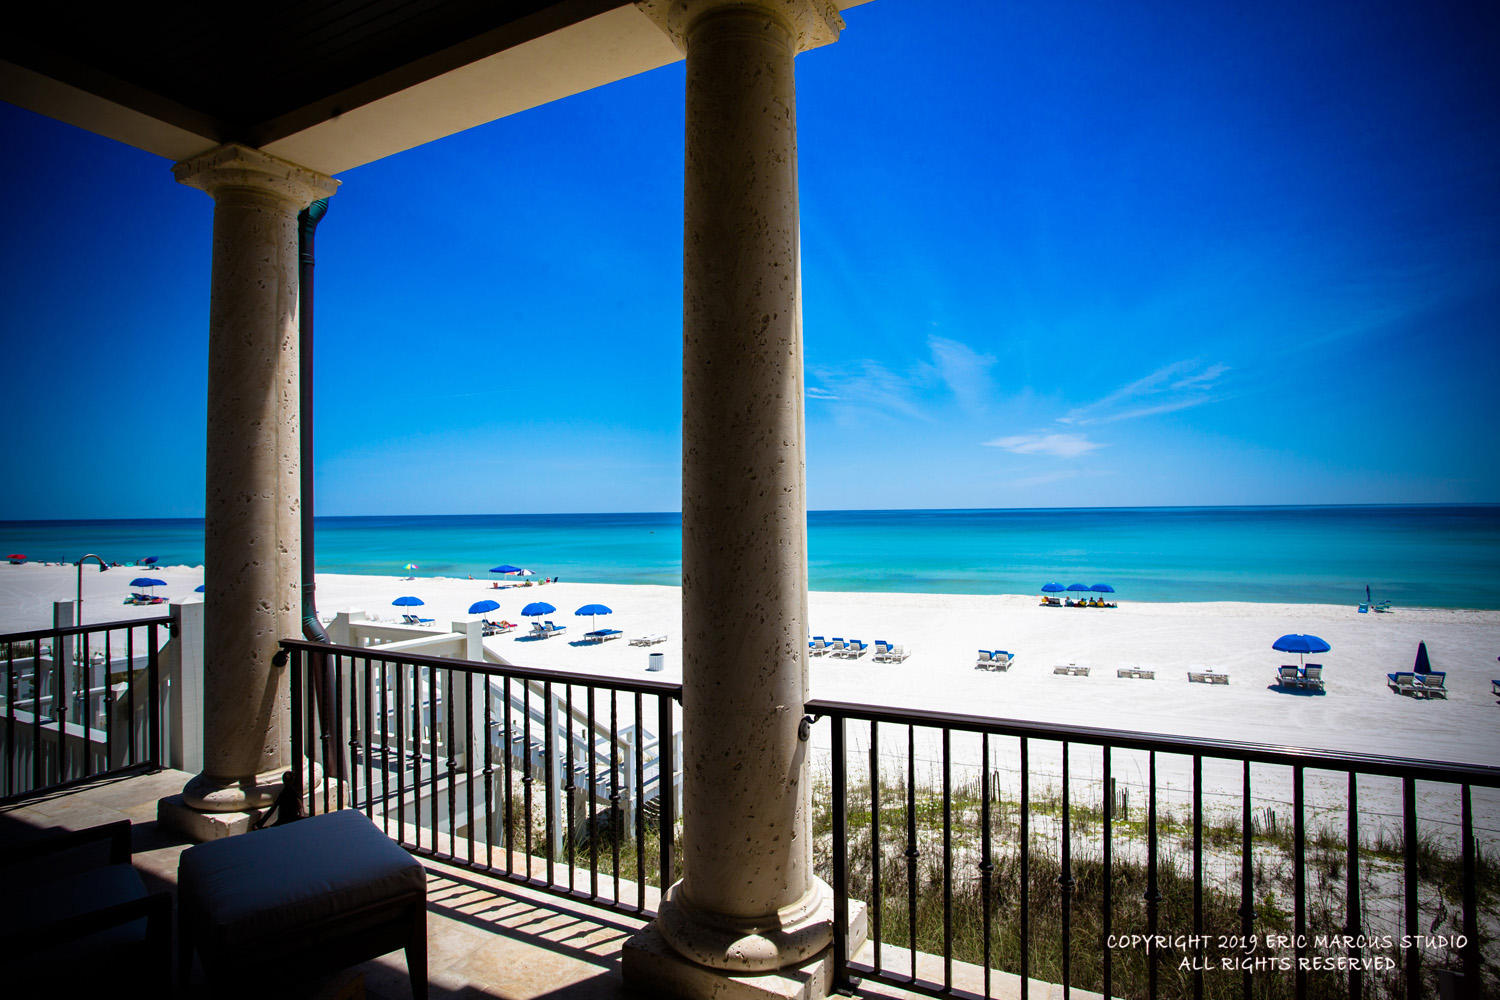
One of ABoheme Architectural Firm's finest homes on the Gulf of Mexico, the home is solid concrete from the pilings to the solid copper roof and gutters. This fantastic home has 6 Bedrooms, 7-1/2 baths, conditioned double garage, pool and spa, custom stone fireplaces, two outdoor showers, 13' kitchen island and countertops of quartzite, 8 burner Viking range, 72'' Sub Zero refrigerator/freezer, custom fabricated pewter bar, folding glass wall to pool, 8' solid walnut doors throughout, hurricane rated windows and doors, security system inside and out, California closets and a built-in safe along with complete lightening protection are just a few of the special features of this property. Custom furnishings and accessories convey with sale. See Documents for notable features and projection. Seller has a small list of exclusions as seen in the Documents section and Buyer to verify all room dimensions.
#818010

Carillon Beach

320 Beachside Drive

6 Beds

7 Baths

5,234 Sq.Ft.

$7,600,000

MLS#: 818010

One of ABoheme Architectural Firm's finest homes on the Gulf of Mexico, the home is solid concrete from the pilings to the solid copper roof and gutters. This fantastic home has 6 Bedrooms, 7-1/2 baths, conditioned double garage, pool and spa, custom stone fireplaces, two outdoor showers, 13' kitchen island and countertops of quartzite, 8 burner Viking range, 72'' Sub Zero refrigerator/freezer, custom fabricated pewter bar, folding glass wall to pool, 8' solid walnut doors throughout, hurricane rated windows and doors, security system inside and out, California closets and a built-in safe along with complete lightening protection are just a few of the special features of this property. Custom furnishings and accessories convey with sale. See Documents for notable features and projection. Seller has a small list of exclusions as seen in the Documents section and Buyer to verify all room dimensions.
#818010

Carillon Beach

320 Beachside Drive

6 Beds

7 Baths

5,234 Sq.Ft.

$7,600,000

MLS#: 818010

One of Rosemary's premier properties has hit the market!!   A masterpiece of design by Domin Bock Architects, this white washed lathed wood walled home & carriage is entered thru an elegant courtyard providing serenity & privacy in the heart of Rosemary's gulf side. This spacious area enjoys a pool with covered alcove, an outdoor fireplace & kitchen along with a covered & tiled patio area.
Beautifully furnished in a modern eclectic style,the main level includes both a master & a guest suite plus a spacious lounge complete with folding Nano doors offering seamless access to the courtyard. Ascending the  spectacular staircase ,the 2nd level living area opens onto an impressive dining & kitchen which flows through to the wrap around balcony. This level also provides a 2nd primary suite & adjoining side porch. Level 3 is replete with a 6 bunked kids room, a media room& full bath.
Across the courtyard is the carriage house with a 2 car garage below the generous & well appointed apartment above. The beach, Pescado, & Rosemary's best shopping are just moments outside the door from this very special enclave!
#950306

Rosemary Beach

26 New Providence Lane

5 Beds

5 Baths

4,348 Sq.Ft.

$7,600,000

MLS#: 950306
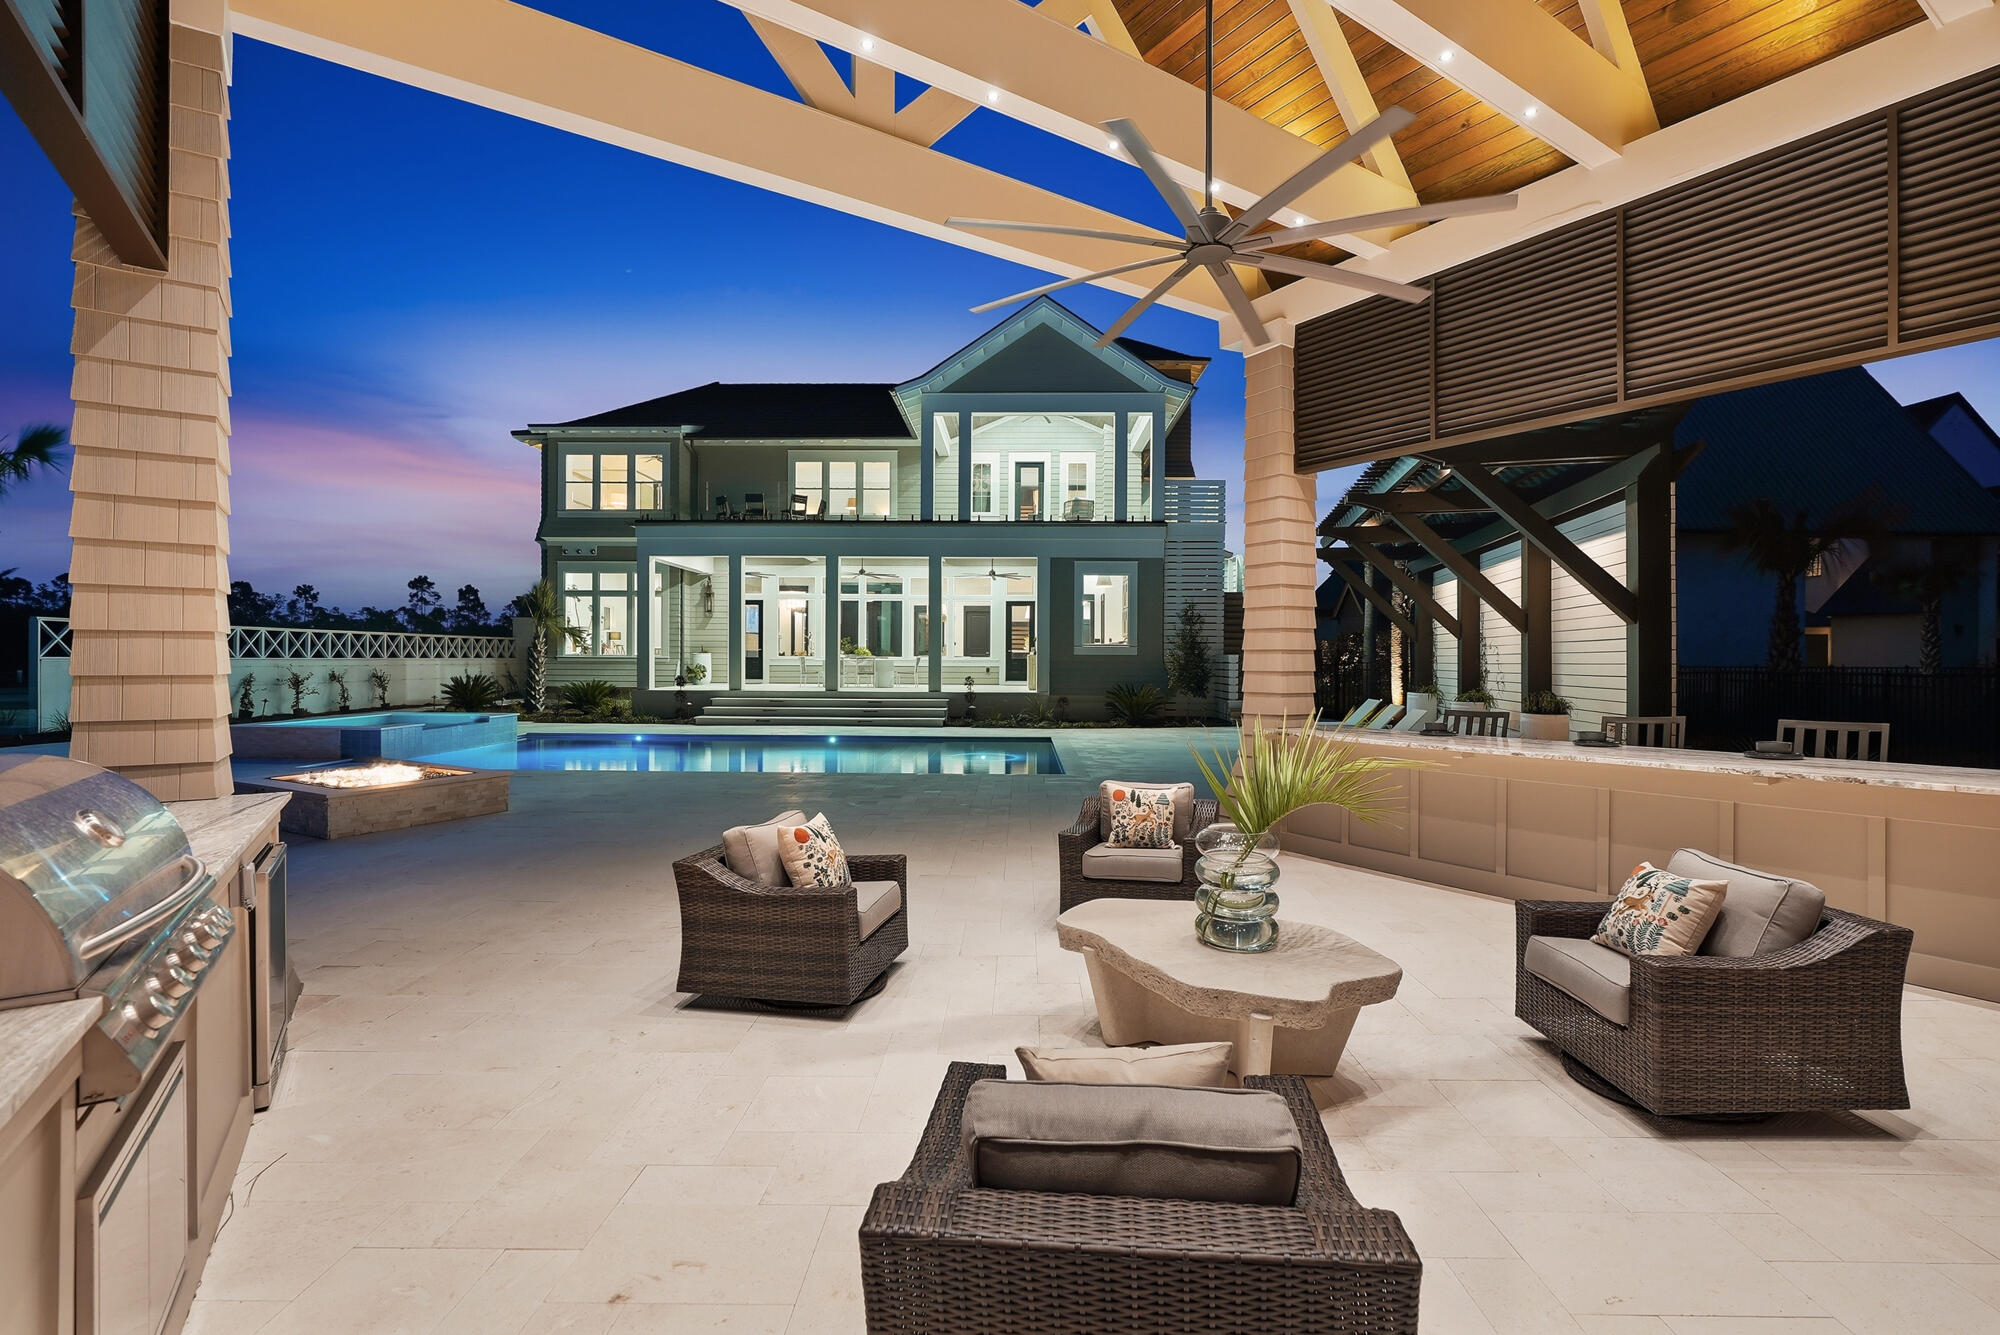
One of the newest custom estates in the prestigious gated community of WaterSound Camp Creek, where world-class golf, resort amenities, and timeless coastal architecture come together in a private retreat just minutes from the Gulf. Positioned along a tranquil lake encompassing approximately 8,700 square feet of total combined area, 460 GolfRidge Drive offers seven bedrooms, resort-style outdoor living, a private pool pavilion, and beautifully curated interiors designed for both everyday comfort and grand-scale entertaining.

This impeccable resort style residence includes 5,714 square feet of living area, 1,000 square feet of heated and cooled garage space, and an additional 1,986 square feet encompassing a pool cabana with full bath, covered porches and viewing terraces. Inside, the home's scale and natural light create an immediate sense of openness. Twelve-foot ceilings run throughout, while select spaces rise to vaulted heights of 15 to 18 feet, enhancing the airy, gallery like atmosphere. Seven inch engineered white oak flooring flows throughout the residence, complemented by custom white oak cabinetry and carefully curated designer lighting. Six of the home's seven bedrooms are positioned to capture tranquil water views, creating a serene backdrop that extends the home's connection to its surrounding landscape. At the heart of the home, an extraordinary Italian made all glass Chanel design chandelier cascades through the main living space like a piece of modern sculpture. Designed to capture and refract light from every angle, the chandelier becomes a breathtaking architectural focal point that anchors the room with unmistakable elegance and establishes the tone for the home's elevated interiors where architecture and artistry meet.

The primary kitchen pairs elegant design with exceptional functionality. Custom white oak cabinetry, dual 48 inch professional gas ranges, and a dedicated wine chiller and serving station anchor the space, while a nearby wine room with built in racks set against an oak feature wall offers a striking setting for displaying and enjoying a curated collection. Designed with collectors in mind, the wine room features custom oak storage for 154 individual bottles along with 18 case style compartments that provide additional space for expanding a thoughtfully curated collection. The adjoining living area centers around a gas fireplace, creating warmth and balance within the expansive gathering space.

Bathrooms throughout the home reflect the same attention to detail, featuring fully tiled showers, custom crafted vanities, and refined designer fixtures, while curated furnishings and finishes by John Richard introduce a tailored, design forward aesthetic.

Outdoor living unfolds across beautifully composed spaces designed for both relaxation and entertaining. A spacious sun terrace overlooks the heated pool and spa, custom pavilion, and tranquil lake views, framed by tempered impact glass railings that preserve unobstructed sightlines across the landscape.

Below, the backyard becomes a private retreat. White limestone pavers surround the pool deck, while a custom built gas fire pit creates a welcoming focal point for evenings outdoors. A striking vine covered pergola wall and extensive landscape lighting add depth and architectural texture to the outdoor setting.

The pool house pavilion extends the home's entertaining capabilities with a fully equipped outdoor living area featuring a 70 inch television, electric fireplace, Blaze stainless gas grill, bar refrigerator, and outdoor sink, along with a full bathroom and storage. A whole home Bose sound system provides seamless audio throughout the interior and outdoor living spaces, enhancing gatherings large or small.

Additional architectural details include Decra stone coated aluminum shake roofing, natural gas copper lanterns, insulated windows, a laundry chute from the second floor, central vacuum system, and a heated and cooled three car garage designed for both convenience and flexibility.

With its generous scale, exceptional craftsmanship, and beautifully integrated indoor and outdoor living spaces, 460 Golfridge Drive offers a sophisticated interpretation of coastal living where architectural integrity, designer finishes, and resort style amenities come together in one of 30A's most sought after private club communities.
#997447

Inlet Beach

460 Golfridge Drive

7 Beds

7 Baths

6,714 Sq.Ft.

$7,599,000

MLS#: 997447
One of the newest custom estates in the prestigious gated community of WaterSound Camp Creek, where world-class golf, resort amenities, and timeless coastal architecture come together in a private retreat just minutes from the Gulf. Positioned along a tranquil lake encompassing approximately 8,700 square feet of total combined area, 460 GolfRidge Drive offers seven bedrooms, resort-style outdoor living, a private pool pavilion, and beautifully curated interiors designed for both everyday comfort and grand-scale entertaining.

This impeccable resort style residence includes 5,714 square feet of living area, 1,000 square feet of heated and cooled garage space, and an additional 1,986 square feet encompassing a pool cabana with full bath, covered porches and viewing terraces. Inside, the home's scale and natural light create an immediate sense of openness. Twelve-foot ceilings run throughout, while select spaces rise to vaulted heights of 15 to 18 feet, enhancing the airy, gallery like atmosphere. Seven inch engineered white oak flooring flows throughout the residence, complemented by custom white oak cabinetry and carefully curated designer lighting. Six of the home's seven bedrooms are positioned to capture tranquil water views, creating a serene backdrop that extends the home's connection to its surrounding landscape. At the heart of the home, an extraordinary Italian made all glass Chanel design chandelier cascades through the main living space like a piece of modern sculpture. Designed to capture and refract light from every angle, the chandelier becomes a breathtaking architectural focal point that anchors the room with unmistakable elegance and establishes the tone for the home's elevated interiors where architecture and artistry meet.

The primary kitchen pairs elegant design with exceptional functionality. Custom white oak cabinetry, dual 48 inch professional gas ranges, and a dedicated wine chiller and serving station anchor the space, while a nearby wine room with built in racks set against an oak feature wall offers a striking setting for displaying and enjoying a curated collection. Designed with collectors in mind, the wine room features custom oak storage for 154 individual bottles along with 18 case style compartments that provide additional space for expanding a thoughtfully curated collection. The adjoining living area centers around a gas fireplace, creating warmth and balance within the expansive gathering space.

Bathrooms throughout the home reflect the same attention to detail, featuring fully tiled showers, custom crafted vanities, and refined designer fixtures, while curated furnishings and finishes by John Richard introduce a tailored, design forward aesthetic.

Outdoor living unfolds across beautifully composed spaces designed for both relaxation and entertaining. A spacious sun terrace overlooks the heated pool and spa, custom pavilion, and tranquil lake views, framed by tempered impact glass railings that preserve unobstructed sightlines across the landscape.

Below, the backyard becomes a private retreat. White limestone pavers surround the pool deck, while a custom built gas fire pit creates a welcoming focal point for evenings outdoors. A striking vine covered pergola wall and extensive landscape lighting add depth and architectural texture to the outdoor setting.

The pool house pavilion extends the home's entertaining capabilities with a fully equipped outdoor living area featuring a 70 inch television, electric fireplace, Blaze stainless gas grill, bar refrigerator, and outdoor sink, along with a full bathroom and storage. A whole home Bose sound system provides seamless audio throughout the interior and outdoor living spaces, enhancing gatherings large or small.

Additional architectural details include Decra stone coated aluminum shake roofing, natural gas copper lanterns, insulated windows, a laundry chute from the second floor, central vacuum system, and a heated and cooled three car garage designed for both convenience and flexibility.

With its generous scale, exceptional craftsmanship, and beautifully integrated indoor and outdoor living spaces, 460 Golfridge Drive offers a sophisticated interpretation of coastal living where architectural integrity, designer finishes, and resort style amenities come together in one of 30A's most sought after private club communities.
#997447

Inlet Beach

460 Golfridge Drive

7 Beds

7 Baths

6,714 Sq.Ft.

$7,599,000

MLS#: 997447

Entered for comp purposes. Home located South of 30A within close proximity of the new owners only Beach Club.
#878738

Alys Beach

15 Robins Egg Court LL11

5 Beds

5 Baths

4,340 Sq.Ft.

$7,595,000

MLS#: 878738
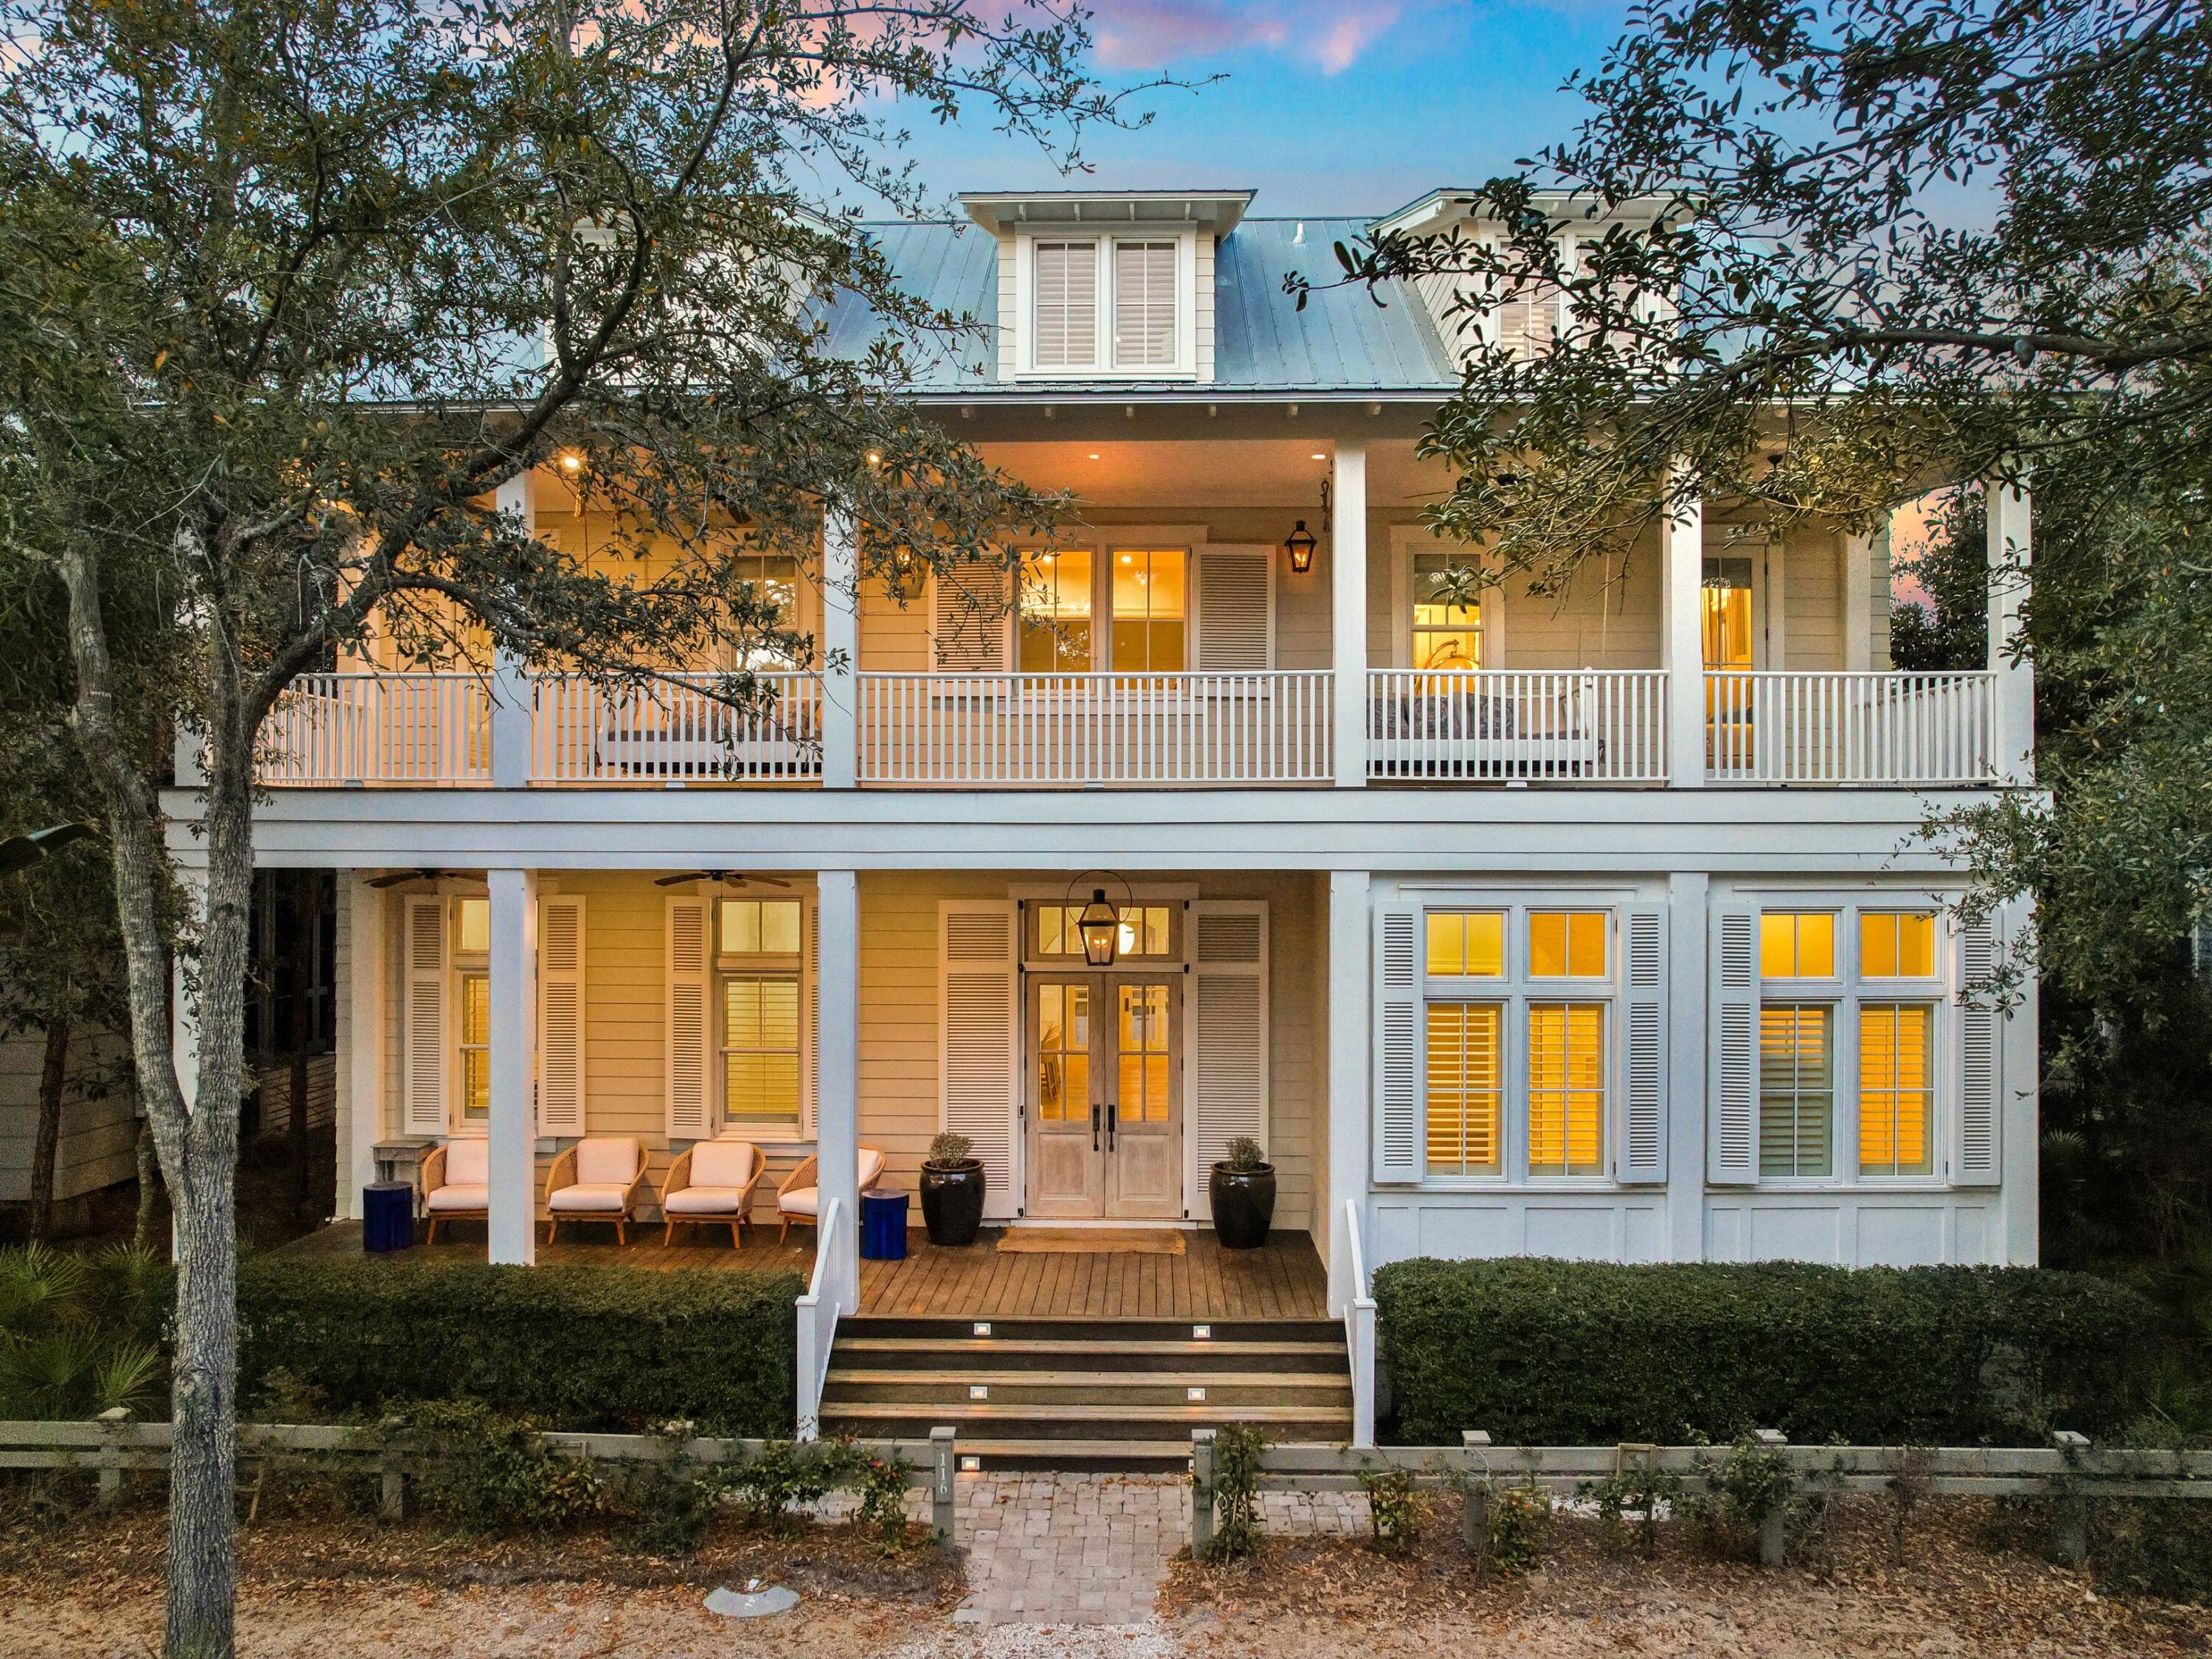
An extraordinary residence in the heart of WaterColor, 116 Wiregrass Way offers more than 5,500 square feet of thoughtfully designed living space with six bedrooms, six full bathrooms, one half bath, and a custom six-bed bunk room. A two-car garage, dedicated golf cart parking, additional guest parking, and a private elevator serving all levels add convenience and ease.
Positioned across from a wooded preserve, the home pairs timeless architectural character with modern upgrades designed for comfort, wellness, and effortless entertaining. Upon entry, an arched white Chicago brick foyer, antique oak beams, and a grand staircase introduce the residence's warm coastal elegance. The expansive main living area is anchored by a white brick fireplace and features antique whitewashed wood ceilings, custom millwork, and abundant natural light.
The chef's kitchen is designed for both daily living and entertaining, featuring dual islands, two dishwashers, Wolf and Sub-Zero appliances, a built-in Miele coffee system, and a newly refreshed island countertop. A new Wolf range and oven further enhance the kitchen's performance and functionality.
Significant infrastructure improvements elevate the home well beyond typical expectations. Two HVAC systems have recently been replaced and are complemented by three whole-home Air Scrubbers that enhance indoor air quality. A whole-house water treatment system, paired with an additional point-of-use filtration system, provides purified water throughout the residence.
Technology is seamlessly integrated with enterprise-grade Ubiquiti Wi-Fi delivering strong coverage throughout the home and outdoor spaces. A fully integrated Lutron lighting system allows every light to be controlled through custom scenes, wall keypads, or a mobile device. Sonos audio with six distinct zones provides immersive sound throughout the property. The home is also equipped with a Level 2 Ultium EV charger located on the parking pad.
The first level includes a junior primary suite with a king bed and walk-in closet, a private office, a spacious pantry, and a powder bath. Three sets of handcrafted cypress French doors open to a screened outdoor living room centered around a fireplace. The space features a generous dining area and summer kitchen with a Wolf grill, beverage refrigerator, sink, and ice maker, creating seamless indoor-outdoor living.
Beyond the porch, the private courtyard unfolds as a resort-style retreat with a swimming pool, spa, fountain feature, and multiple lounging areas designed for relaxation and entertaining.
The primary suite serves as a private sanctuary with vaulted beamed ceilings, a sitting area, breakfast bar, and private balcony overlooking the pool. The spa-inspired bath features marble finishes, a soaking tub, and a spacious walk-in closet. The second level also includes three additional guest suites, each with a private balcony and full bath, along with a well-appointed laundry room with custom cabinetry.
The third level provides additional flexibility with a guest suite, secondary living area, and a custom bunk room with six built-in bunks and a full bath, ideal for hosting family and guests.
Residents enjoy access to WaterColor's renowned amenities including six resort-style pools, the recently renovated gulf-front beach club, tennis facilities, a fitness center, scenic trails, the BoatHouse for paddleboarding and kayaking, and Camp WaterColor's lazy river and recreation areas. Set within 499 acres along South Walton's celebrated coastline, 116 Wiregrass Way offers an exceptional opportunity to experience luxury coastal living along 30A.
#997474

Santa Rosa Beach

116 Wiregrass Way

6 Beds

6 Baths

5,529 Sq.Ft.

$7,515,000

MLS#: 997474
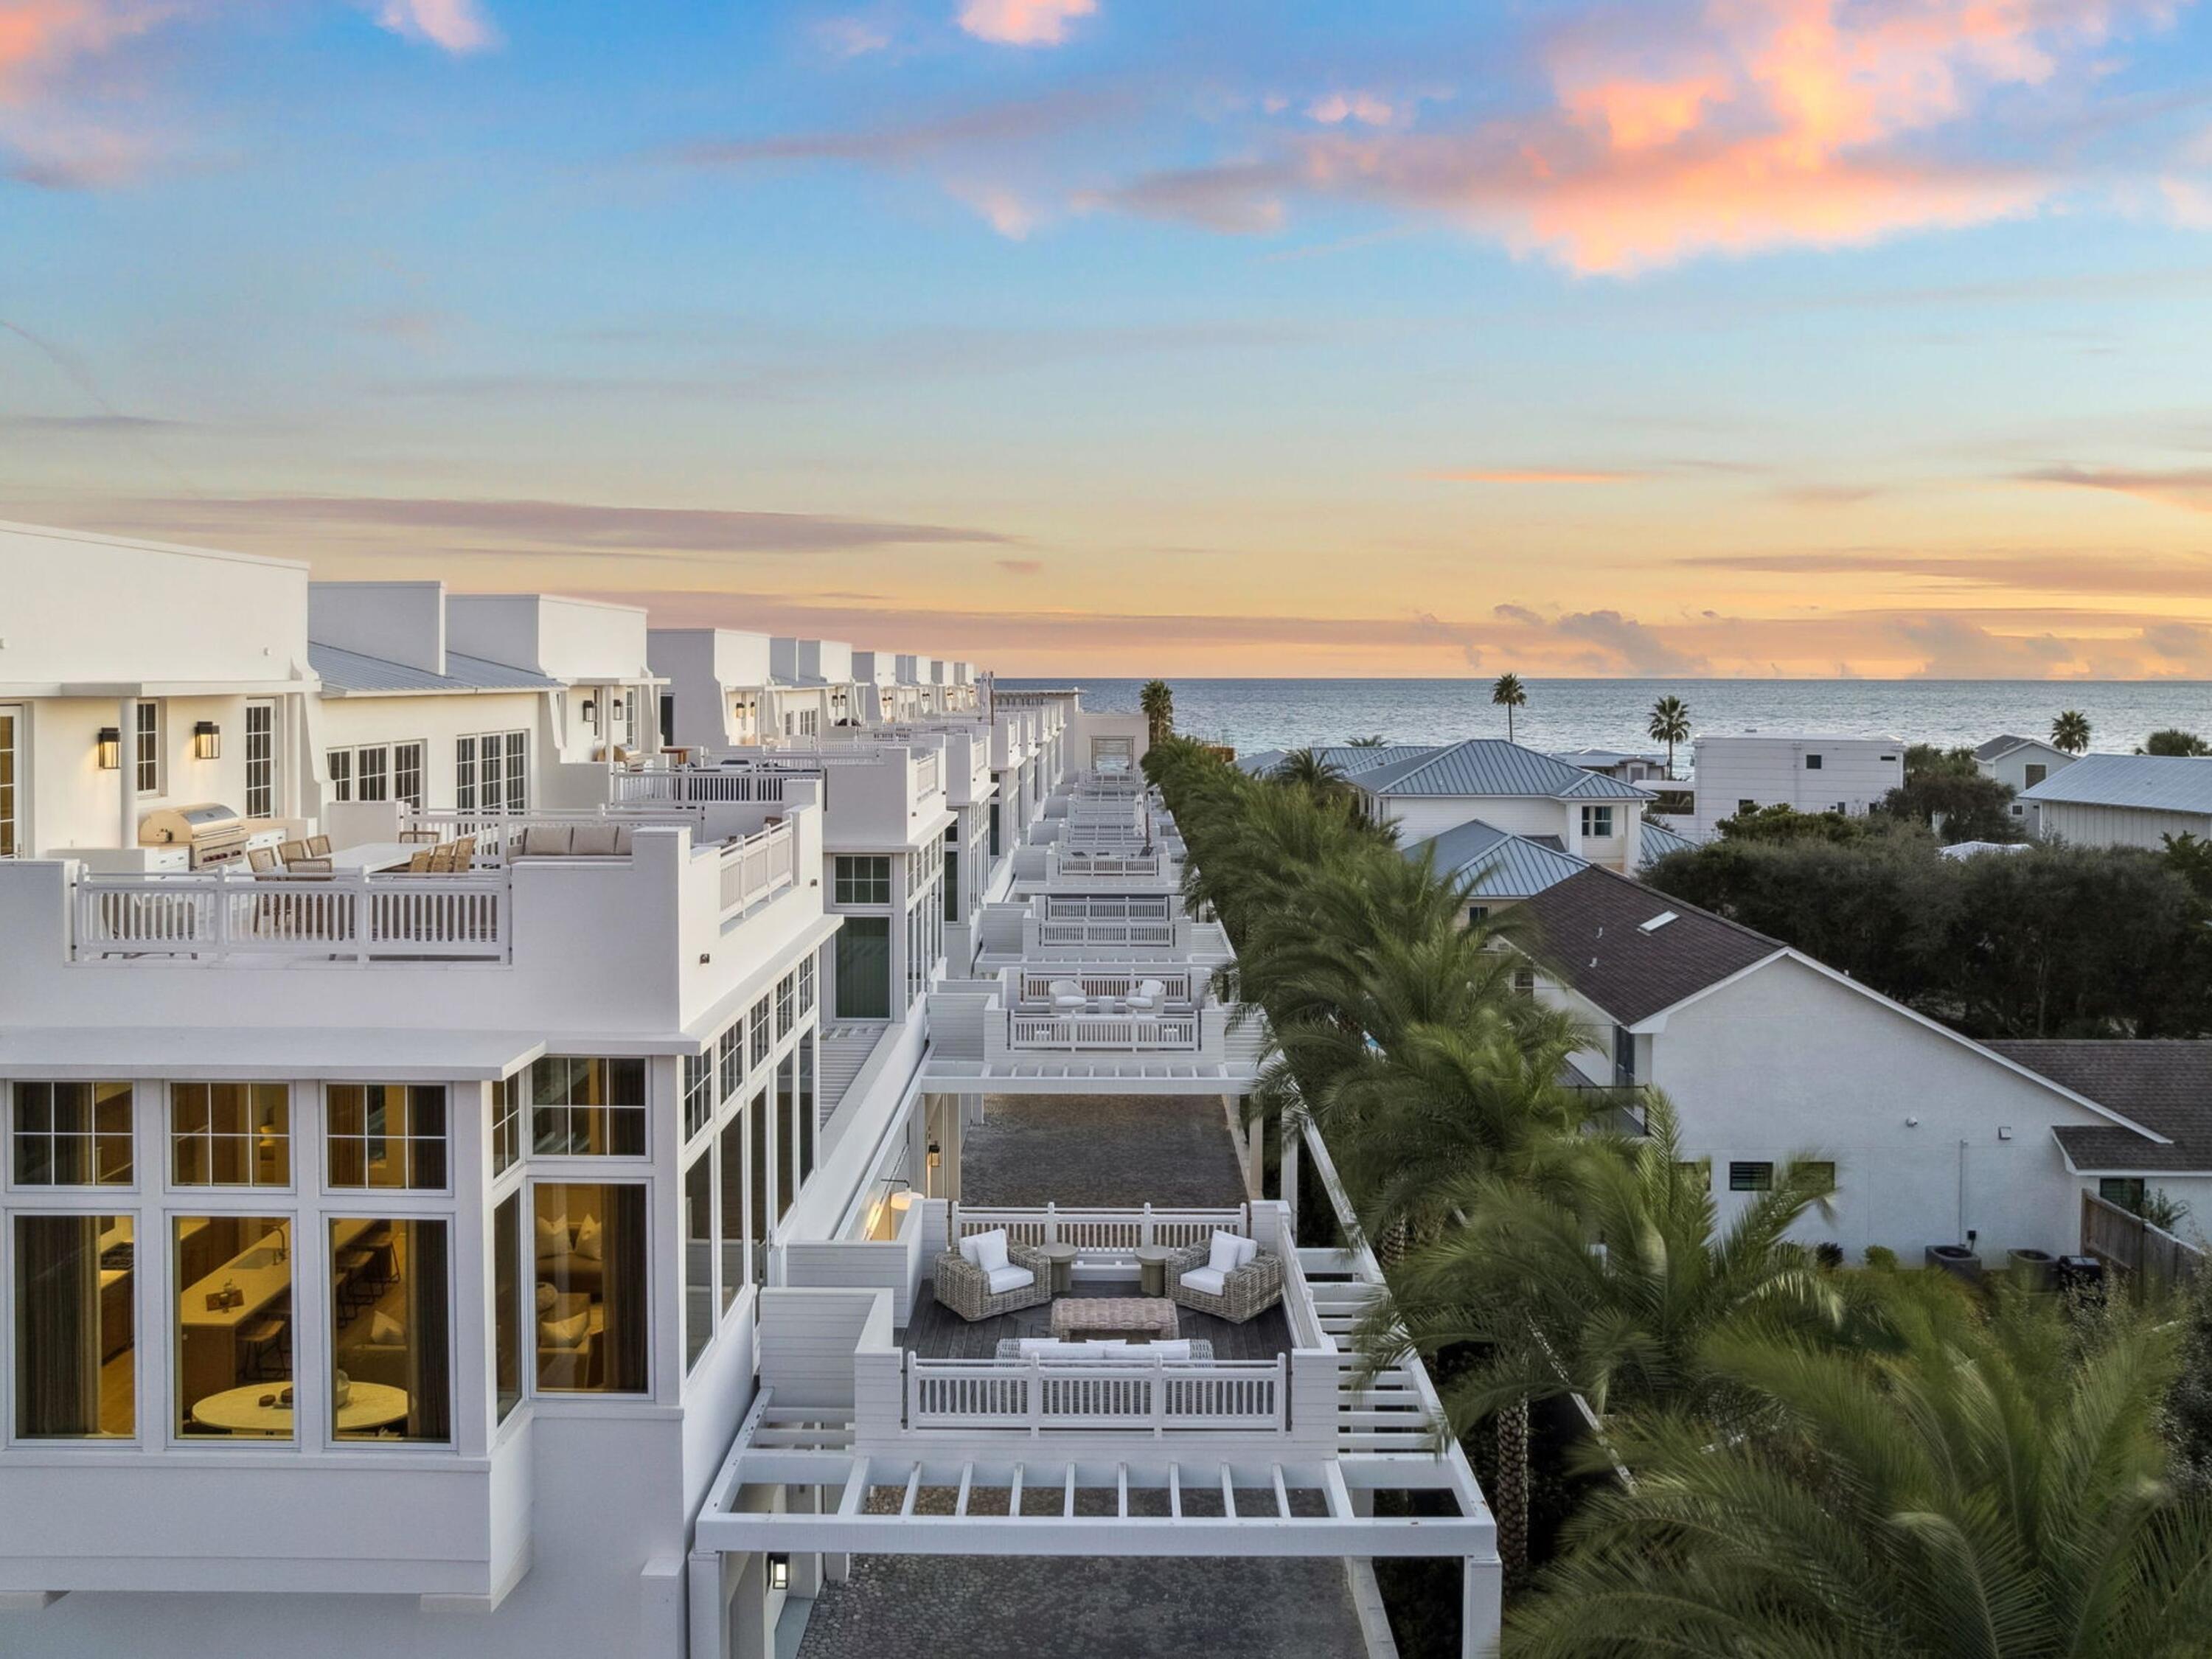
An extraordinary residence in the heart of WaterColor, 116 Wiregrass Way offers more than 5,500 square feet of thoughtfully designed living space with six bedrooms, six full bathrooms, one half bath, and a custom six-bed bunk room. A two-car garage, dedicated golf cart parking, additional guest parking, and a private elevator serving all levels add convenience and ease.
Positioned across from a wooded preserve, the home pairs timeless architectural character with modern upgrades designed for comfort, wellness, and effortless entertaining. Upon entry, an arched white Chicago brick foyer, antique oak beams, and a grand staircase introduce the residence's warm coastal elegance. The expansive main living area is anchored by a white brick fireplace and features antique whitewashed wood ceilings, custom millwork, and abundant natural light.
The chef's kitchen is designed for both daily living and entertaining, featuring dual islands, two dishwashers, Wolf and Sub-Zero appliances, a built-in Miele coffee system, and a newly refreshed island countertop. A new Wolf range and oven further enhance the kitchen's performance and functionality.
Significant infrastructure improvements elevate the home well beyond typical expectations. Two HVAC systems have recently been replaced and are complemented by three whole-home Air Scrubbers that enhance indoor air quality. A whole-house water treatment system, paired with an additional point-of-use filtration system, provides purified water throughout the residence.
Technology is seamlessly integrated with enterprise-grade Ubiquiti Wi-Fi delivering strong coverage throughout the home and outdoor spaces. A fully integrated Lutron lighting system allows every light to be controlled through custom scenes, wall keypads, or a mobile device. Sonos audio with six distinct zones provides immersive sound throughout the property. The home is also equipped with a Level 2 Ultium EV charger located on the parking pad.
The first level includes a junior primary suite with a king bed and walk-in closet, a private office, a spacious pantry, and a powder bath. Three sets of handcrafted cypress French doors open to a screened outdoor living room centered around a fireplace. The space features a generous dining area and summer kitchen with a Wolf grill, beverage refrigerator, sink, and ice maker, creating seamless indoor-outdoor living.
Beyond the porch, the private courtyard unfolds as a resort-style retreat with a swimming pool, spa, fountain feature, and multiple lounging areas designed for relaxation and entertaining.
The primary suite serves as a private sanctuary with vaulted beamed ceilings, a sitting area, breakfast bar, and private balcony overlooking the pool. The spa-inspired bath features marble finishes, a soaking tub, and a spacious walk-in closet. The second level also includes three additional guest suites, each with a private balcony and full bath, along with a well-appointed laundry room with custom cabinetry.
The third level provides additional flexibility with a guest suite, secondary living area, and a custom bunk room with six built-in bunks and a full bath, ideal for hosting family and guests.
Residents enjoy access to WaterColor's renowned amenities including six resort-style pools, the recently renovated gulf-front beach club, tennis facilities, a fitness center, scenic trails, the BoatHouse for paddleboarding and kayaking, and Camp WaterColor's lazy river and recreation areas. Set within 499 acres along South Walton's celebrated coastline, 116 Wiregrass Way offers an exceptional opportunity to experience luxury coastal living along 30A.
#997474

Santa Rosa Beach

116 Wiregrass Way

6 Beds

6 Baths

5,529 Sq.Ft.

$7,515,000

MLS#: 997474

Positioned along the coveted south side of 30A, this furnished Kaiya villa showcases sweeping Gulf views from multiple levels and sits on one of only twelve homesites granted this premier location. Thoughtfully designed across three stories, it blends modern coastal architecture with a calm, indoor-outdoor flow.

A private entry courtyard opens to a gracious foyer with elevator access to all floors. The first level features two beautifully finished guest suites, each with an ensuite bath, along with a two-car garage for ease and security. The second level serves as the main gathering space, defined by soaring ceilings, curated designer finishes, and walls of glass that frame sweeping Gulf vistas. The chef's kitchen offers custom cabinetry, premium appliances, and a refined island that flows into the dining area and covered terrace. A tranquil bedroom suite with a spa-inspired bath and its own private outdoor retreat completes this floor.

The top level is designed for elevated coastal living, highlighted by a stunning rooftop terrace with panoramic Gulf views and a summer kitchen ideal for open-air dining. A second luxurious suite anchors this level, featuring a private balcony, an elegant ensuite bath, and a generous dressing area, complemented by a media lounge.

With its exclusive south-side positioning, compelling views, and fully furnished presentation, this Kaiya villa stands among the most impressive offerings along 30A.
#989831

Inlet Beach

67 Kaiya Beach Lane A

4 Beds

4 Baths

3,618 Sq.Ft.

$7,500,000

MLS#: 989831
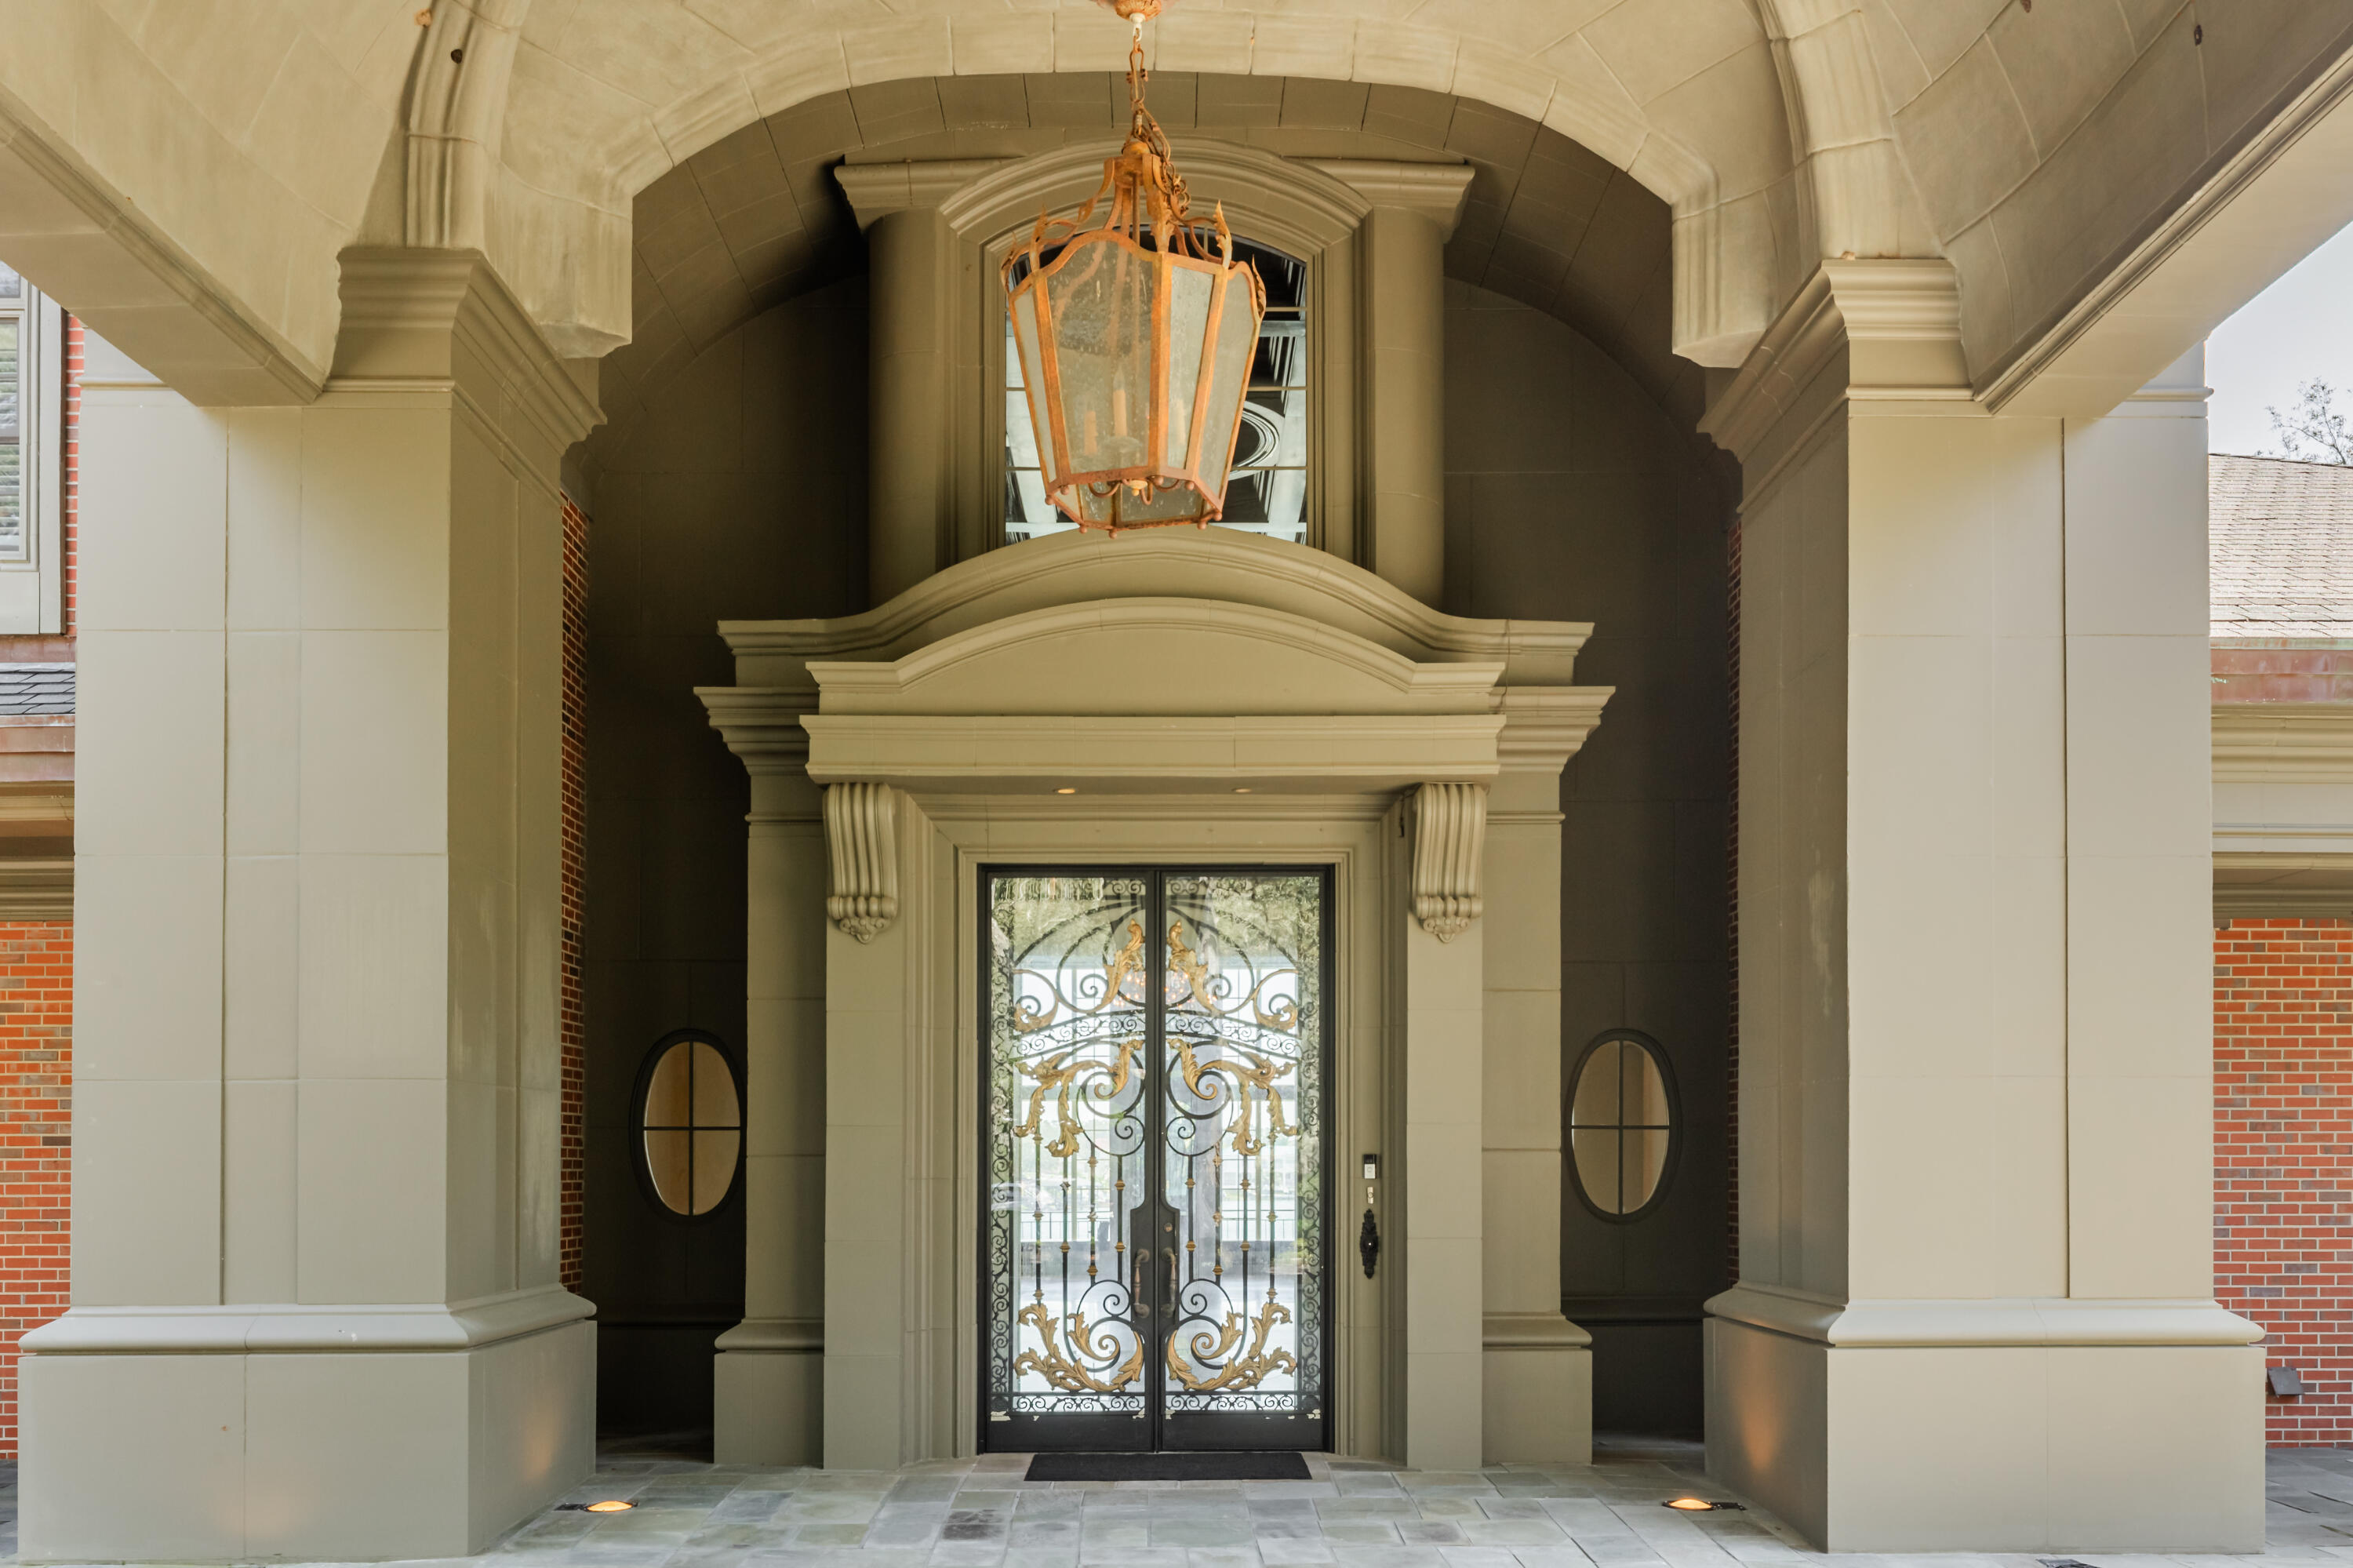
The Emerald Coast's Most Irreplaceable Waterfront Estate Opportunity. 

A true once-in-a-generation offering, 204 Laura Lane presents nearly 2 private acres and an extraordinary 675 feet of protected shoreline. A magnitude of waterfrontage rarely available and impossible to replicate. This bayfront compound provides the ultimate canvas with 14,203 square feet ready for re-imagination or restoration.

 Positioned for unrestricted western sunset views, the property captures sweeping panoramas across the bay and delivers unparalleled privacy, scale, and possibility. With deep-water access designed for large yachts and a 5-10 minute run to the pass into the Gulf of Mexico, the boating lifestyle here is effortless.  More water. More land. More legacy.  Also see MLS 972989 & 1002228
#990457

Gulf Breeze

204 Laura Lane

8 Beds

10 Baths

14,203 Sq.Ft.

$7,500,000

MLS#: 990457
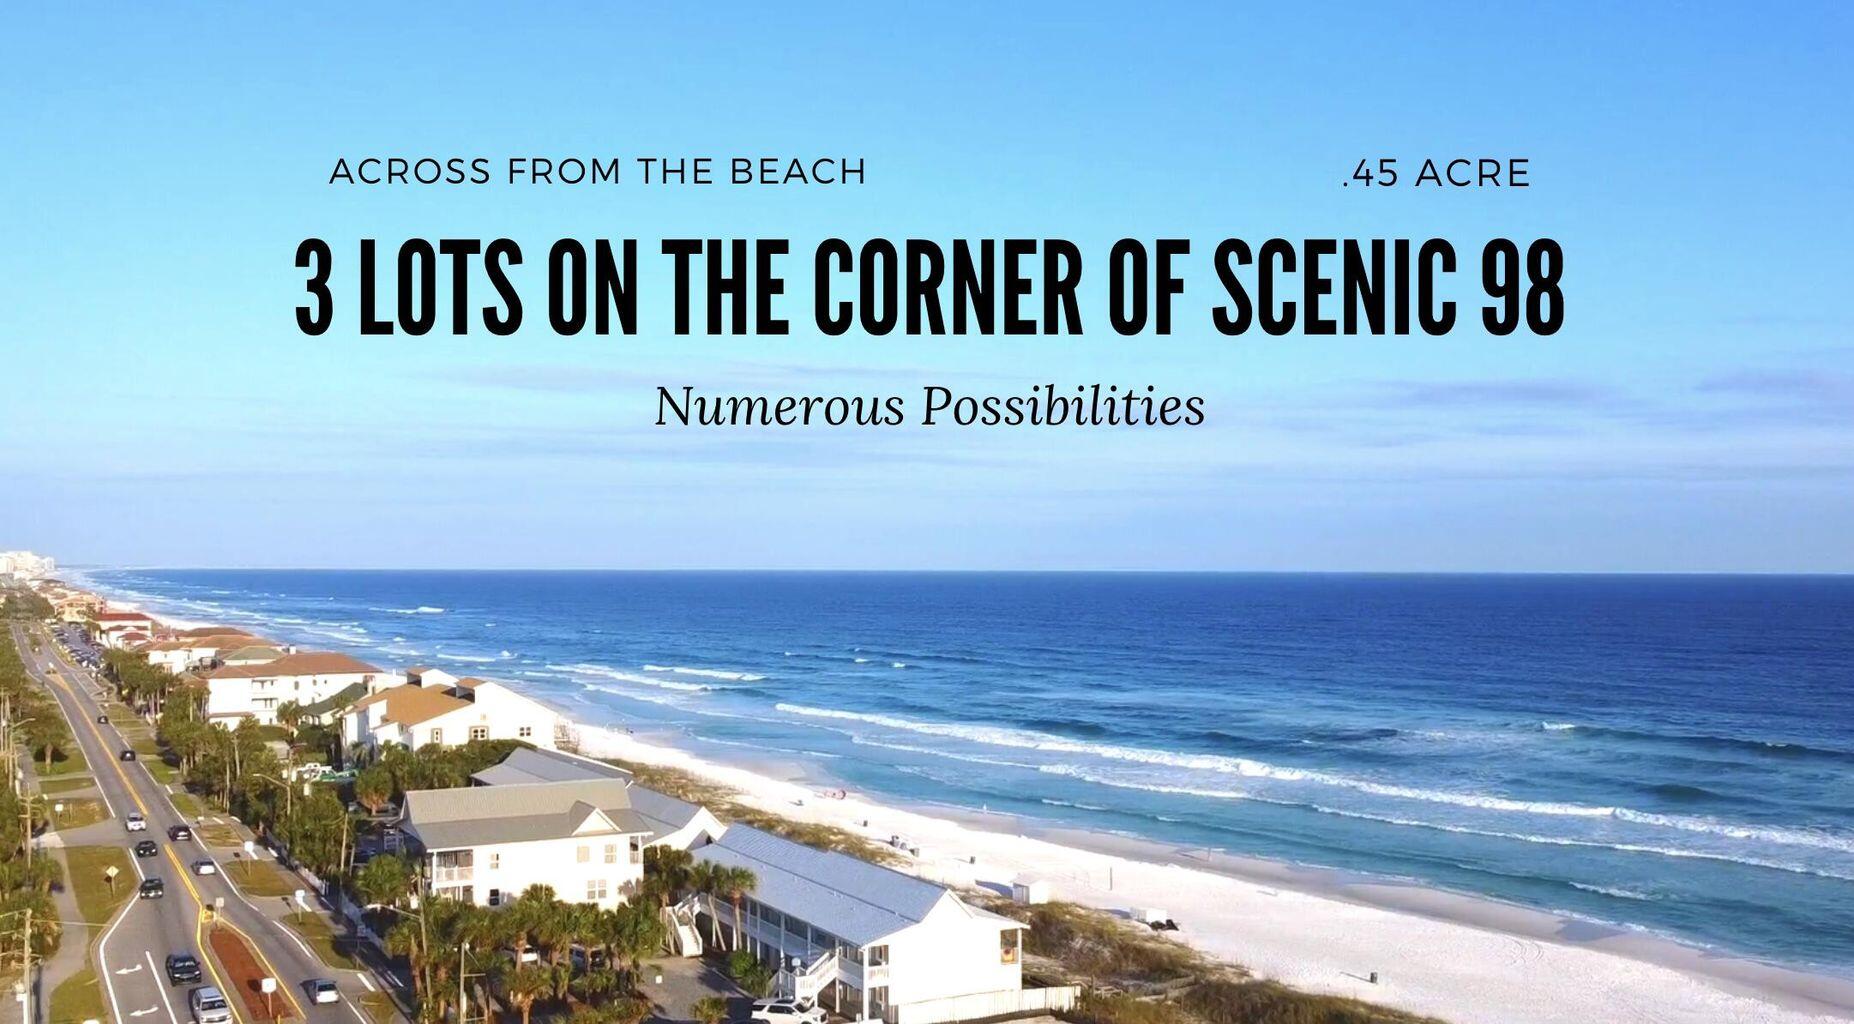
RARE OPPORTUNITY! With no other lots in Crystal Beach, these contiguous lots are just across from the dazzling white sugar sands of the Emerald Coast and the Gulf of America. Offering unobstructed views of the turquoise waters and sugar-white shoreline, each parcel presents the perfect setting to build a dream beach home. Together, they offer the rare chance to create up to three residences ideal for private homes, vacation rentals, or resale. With the gulf breeze, breathtaking sunsets, and the gentle sound of the waves just a few yards away, this property combines natural beauty with strong investment potential and are protected by the Bert Harris Act.
#983296

Destin

TBD Scenic Highway 98

None Beds

None Baths

0.46 acres

$7,500,000

MLS#: 983296

1 ... 47 48 49 50 51 ... 666
* Listings identified with the FMLS IDX logo come from FMLS and are held by brokerage firms other than the owner of this website. The listing brokerage is identified in any listing details. Information is deemed reliable but is not guaranteed. If you believe any FMLS listing contains material that infringes your copyrighted work please click here to review our DMCA policy and learn how to submit a takedown request. © 2024. First Multiple Listing Service, Inc.
 - property

Send a message

Message successfully sent.

Your message

What is 3 + 4 ?

Reason for contacting?

I agree to receive email communication and understand I can unsubscribe at any time.

I agree to be contacted by Kornelije Josić via call, email, and text for real estate services. To opt out, you can reply 'stop' at any time or reply 'help' for assistance. You can also click the unsubscribe link in the emails. Message and data rates may apply. Message frequency may vary. Privacy Policy

Sign Out

Virtual Assistant

Would you like to take the next step with this property? We can help you schedule a showing or virtual tour, or send you more details.

Yes, I would like more information.

Thank You for Your Reply, One of Our Agents will contact you as soon as possible

No, maybe later.

Thank you, you can always contact me via email, phone number or through the contact form.

Realhub AI

Lucy - Your AI-Powered Realtor

Update Your Temporary Password

Personalize your search

Enter your email and we'll notify you immediately when new listings match what you're looking for.

or enter email address

Already have an account ? Login here

Continue your home search

I agree to receive communications and understand I can unsubscribe at any time.

I agree to be contacted by Kornelije Josić via call, email, and text for real estate services. To opt out, you can reply 'stop' at any time or reply 'help' for assistance. You can also click the unsubscribe link in the emails. Message and data rates may apply. Message frequency may vary. Privacy Policy

Already have an account ? Login here

We use cookies

We use cookies primarily for analytics to enhance your experience. By accepting, you agree to our use of these cookies. You can manage your preferences or learn more about our cookies policy.
