REALHUB is on fire today

Properties

Browse or get in touch to schedule a walkthrough.

  • Nearby me
Price range

Popular Features

Community Features

Association

Property Features

Waterfront

View

Exterior Features

Interior Features

Style

10000 properties match your criteria

Updated 1 minute ago

E-Alert name
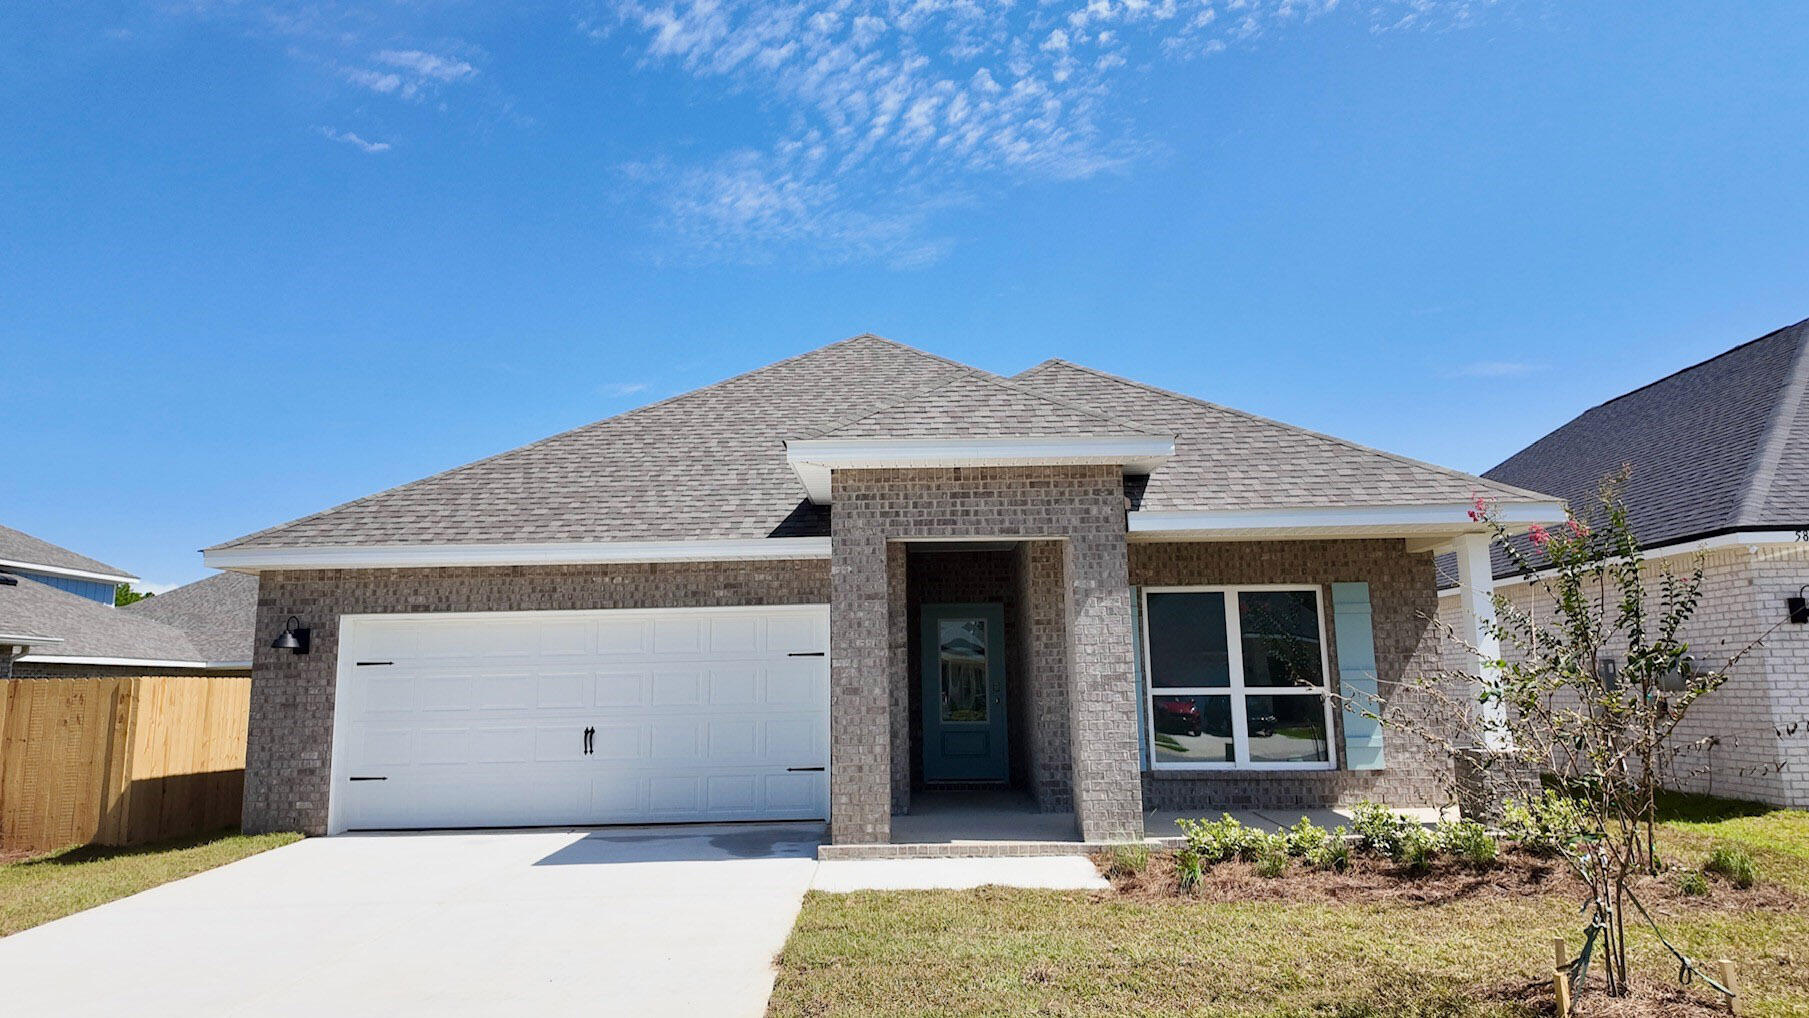
Looking for your perfect country home right outside city limits?!  Look no further because here it is!!!  This beautiful home sits on over 6 acres, in very desirable neighborhood!  The home has 4 bedrooms, 3 full baths, an office/playroom, attache 2 car garage, 3 bay shop, and an inground saltwater pool!!  When you enter the home you will notice the neutral tones throughout and it opens into a large living room with beautiful lighting and a tray ceiling!  Dining is right off the kopne kitchen with tons of cabinet space, a very large pantry, and large laundry room!  You will also notice this is a split floor plan!  The primary bedroom, bath and office are on one side of the home while 3 bedrooms and 2 baths are on the other side!  this is perfect fro privacy when your retreat to you primary oasis at night!  This home also has a beautiful inground saltwater swimming pool and a detached 3 bay shop! And when we say peaceful country setting you own the entire left side of the street in the subdivision!!!  So schedule your tour today!!
#26030657

East Prairie

43 & 8 Harold Cove

4 Beds

3 Baths

2,100 Sq.Ft.

$465,000

MLS#: 26030657

Stylishly charming and move-in ready, this adorable 2-bedroom, 2-bath split-bedroom ranch sits on a rare 1.3-acre lot in the heart of Imperial! From the mature landscaping and expansive front yard to the oversized 2-car detached garage—every hobbyist’s or mechanic’s dream workshop—this property offers space and possibilities that are hard to find in the area.
Inside, you’ll love the bright and inviting living room featuring recessed lighting, laminate flooring, and a large picture window that fills the home with natural sunlight. The designer-inspired dining room creates the perfect setting for gatherings, while the spacious U-shaped kitchen serves as the heart of the home with abundant storage, and an ideal flow to the living and dining areas for effortless entertaining.
The primary bedroom offers generous space with his-and-hers closets, while the charming guest bedroom includes custom closet organizers. A beautifully updated main-floor bath adds a fresh, modern touch that will brighten every morning.
The finished lower level expands your living space with a cozy wood-burning fireplace, recreation area, second full bath, laundry area, abundant storage, and plenty of room to add additional finished living space for future value. Step outside to enjoy both a patio and separate screened-in porch overlooking the massive backyard—a truly rare setting for Imperial.
To top it off, the sellers are offering a home protection plan and have already obtained a passed Rock Creek sewer lateral certificate for added peace of mind. Homes with this much character, land, and functionality don’t come along often—schedule your showing today before it’s gone!
#26038367

Imperial

1216 Miller Road

2 Beds

2 Baths

1,680 Sq.Ft.

$229,900

MLS#: 26038367

Welcome to this beautifully updated split-level home featuring 3 bedrooms and 2 full bathrooms. The renovated kitchen includes modern finishes and updated flooring throughout the house. Enjoy refreshed bathrooms, a bright and open layout, and an attached 2-car garage. Outside, the fenced backyard offers a great space for playlets,and outdoor entertaining. The home also features new siding for added curb appeal and peace of mind. Located in a convenient Arnold location close to schools, shopping, and commuter routes move-in-ready and a must see!
#26038977

Arnold

3878 Crystal Wood Drive

3 Beds

2 Baths

1,250 Sq.Ft.

$285,000

MLS#: 26038977

Price reduced
None
#26040007

Poplar Bluff

1716 Broadway

None Beds

None Baths

N/A

$2,800

MLS#: 26040007

NEW 6' privacy fence just installed for back yard privacy!  Prepare to be impressed! This beautifully renovated ranch offers the feel of new construction with the charm and space of an established neighborhood. Situated on a generous 1/3-acre lot, this move-in-ready home has been extensively updated from top to bottom.

The open, great-room floor plan features brand-new luxury vinyl plank flooring throughout—absolutely no carpet! The stunning kitchen is designed to impress with 42" cabinets accented by crown molding, granite countertops, stainless steel appliances, and abundant storage. Granite countertops continue into the bathrooms, while new two-panel doors throughout provide a fresh, modern touch.

Three bedrooms are conveniently located on the main level, along with MAIN FLOOR LAUNDRY, while the lower level offers even more versatility with a newly added egress window, spacious 4th bedroom, and brand-new full bath—perfect for guests, teens, or a private home office. The unfinished portion of the basement provides plenty of room for storage or future expansion.  See floorplans at end of photos.

Step outside to enjoy the new deck and patio overlooking the expansive backyard. An oversized garage offers extra depth for larger vehicles, recreational toys, or the workshop you've always wanted.

With extensive upgrades inside and out, this exceptional home truly delivers the best of both worlds—the style and finishes buyers love, with the space and setting that are hard to find. Welcome home!
#26039880

Moscow Mills

104 Briarwood Drive

4 Beds

3 Baths

1,873 Sq.Ft.

$349,900

MLS#: 26039880

Welcome home to this beautifully updated 4-bedroom, 2-bath home offering the convenience of main-level living and thoughtful improvements throughout. You'll love the recently stained hardwood floors, remodeled kitchen, updated bathrooms, new hot water heater and fresh new ceilings that give the home a bright, modern feel. Updated windows provide energy efficiency and abundant natural light, while the encapsulated crawl space adds peace of mind for years to come.

Step outside to enjoy the spacious backyard--perfect for entertaining, gardening, or simply relaxing. Best of all, the home is located right next to a local park, offering easy access to green space, community pool, and recreation just steps from your door.

Move-in ready with the updates already done--this is one you won't want to miss!
#3588252

Eldon

505 E Brockman Avenue

4 Beds

2 Baths

1,657 Sq.Ft.

$259,900

MLS#: 3588252

Price reduced
Stunning 4-Bedroom Brick Home with Finished Lower Level in Parkway School District. Welcome to this beautifully maintained 2,500-square-foot brick home located in the highly desirable Parkway School District. Offering 4 spacious bedrooms, 2 full baths, and 2 half baths, this move-in-ready residence combines timeless character with modern conveniences in an exceptional family-friendly setting. From the moment you arrive, you'll appreciate the classic curb appeal and quality craftsmanship of this all-brick home. Inside, fresh paint and new flooring throughout create a bright, updated atmosphere that complements the home's generous living spaces.  The inviting family room serves as the heart of the home, featuring a cozy wood-burning fireplace and built-in bookshelves—perfect for relaxing evenings or entertaining guests. The spacious kitchen is equipped with stainless steel appliances and offers ample workspace and storage with a nice sized pantry, main floor laundry.  The adjoining dining area showcases a charming built-in buffet, adding both style and functionality.  Huge master suite complete with bathroom with soaking tub and separate shower.  Three additional bedrooms with a full and half bath.  The partially finished lower level offers even more living and entertaining space, complete with a wet bar, recreation area, half bath and plenty of storage.  Step outside to enjoy the level, fully fenced backyard—perfect for children, pets, outdoor gatherings, and summer barbecues. Additional features include hardwired security cameras for added peace of mind and security.  Conveniently located near shopping, dining, parks, and major highways, this exceptional home offers the perfect combination of space, updates, and location. New Furnace being installed 6/25/2026! Comes with Extended Warranty With Classic Aire Care!  Sellers including a home warranty!  Don't miss your opportunity to own this beautifully updated Parkway School District home—schedule your private showing today!
#26038574

Chesterfield

1538 Woodroyal West Drive

4 Beds

2 Baths

3,885 Sq.Ft.

$554,400

MLS#: 26038574

Nestled on a large lot in a quiet neighborhood, this spacious 2-story home offers the perfect combination of comfort, functionality, and recent updates. The thoughtfully designed main level features a welcoming living room (could be an office), formal dining room, cozy family room, convenient main-floor laundry, and a well-appointed kitchen with a brand-new stove. Upstairs, you'll find four generously sized bedrooms, including a spacious primary suite with soaring ceilings, two closets, one being a walk-in and a beautifully updated ensuite bathroom. Three additional bedrooms share a full hall bath, providing plenty of space for family or guests. Step outside to enjoy the recently updated deck overlooking a private, tree-lined backyard—an ideal setting for relaxing, entertaining, or simply enjoying the peaceful surroundings. Major improvements include a new roof (2026), new air conditioning system, and new hard-surface flooring, offering peace of mind for years to come. A gas line has already been run to the home, providing the option for future interior gas connections. This well-maintained home is move-in ready and waiting for its next owners.
#26038904

Fairview Heights

216 Brittany Drive

4 Beds

2 Baths

2,178 Sq.Ft.

$269,000

MLS#: 26038904

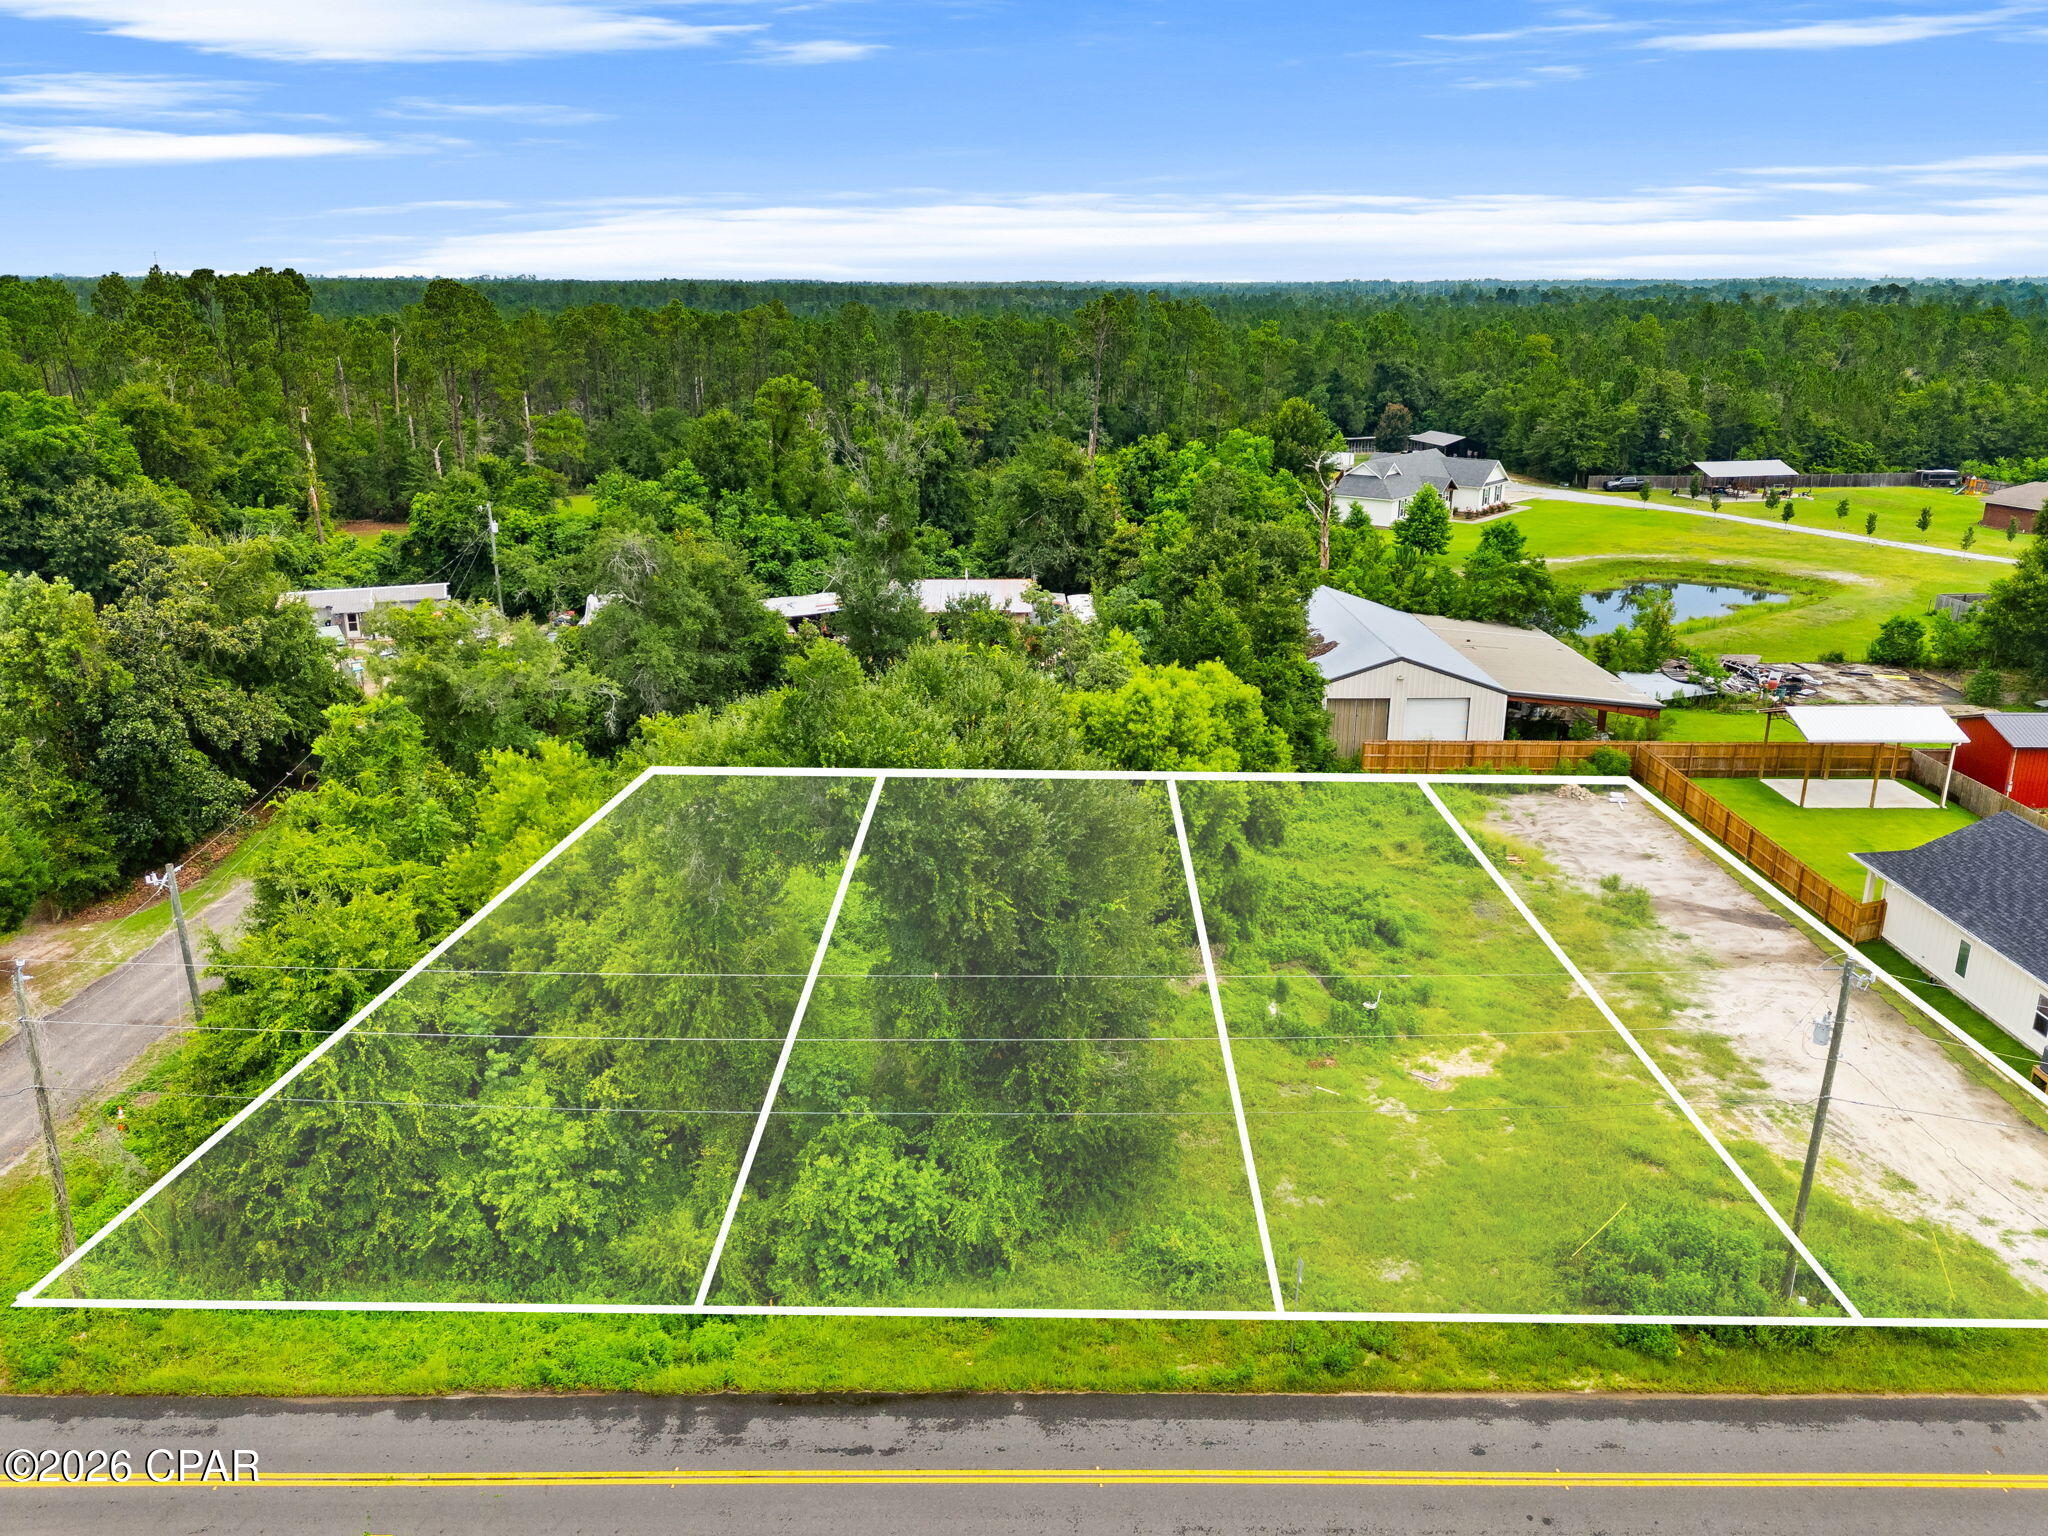
Looking for extra storage, workshop space, or a place to bring your hobbies to life? This .45-acre lot features a substantial 56' x 30' pole barn with electricity, providing endless possibilities for personal or recreational use. Plenty of room for equipment, vehicles, tools, and more. A great opportunity to own a versatile property with valuable improvements already in place.
#26039559

Belleville

2955 Leland Drive

None Beds

None Baths

0.45 acres

$40,000

MLS#: 26039559

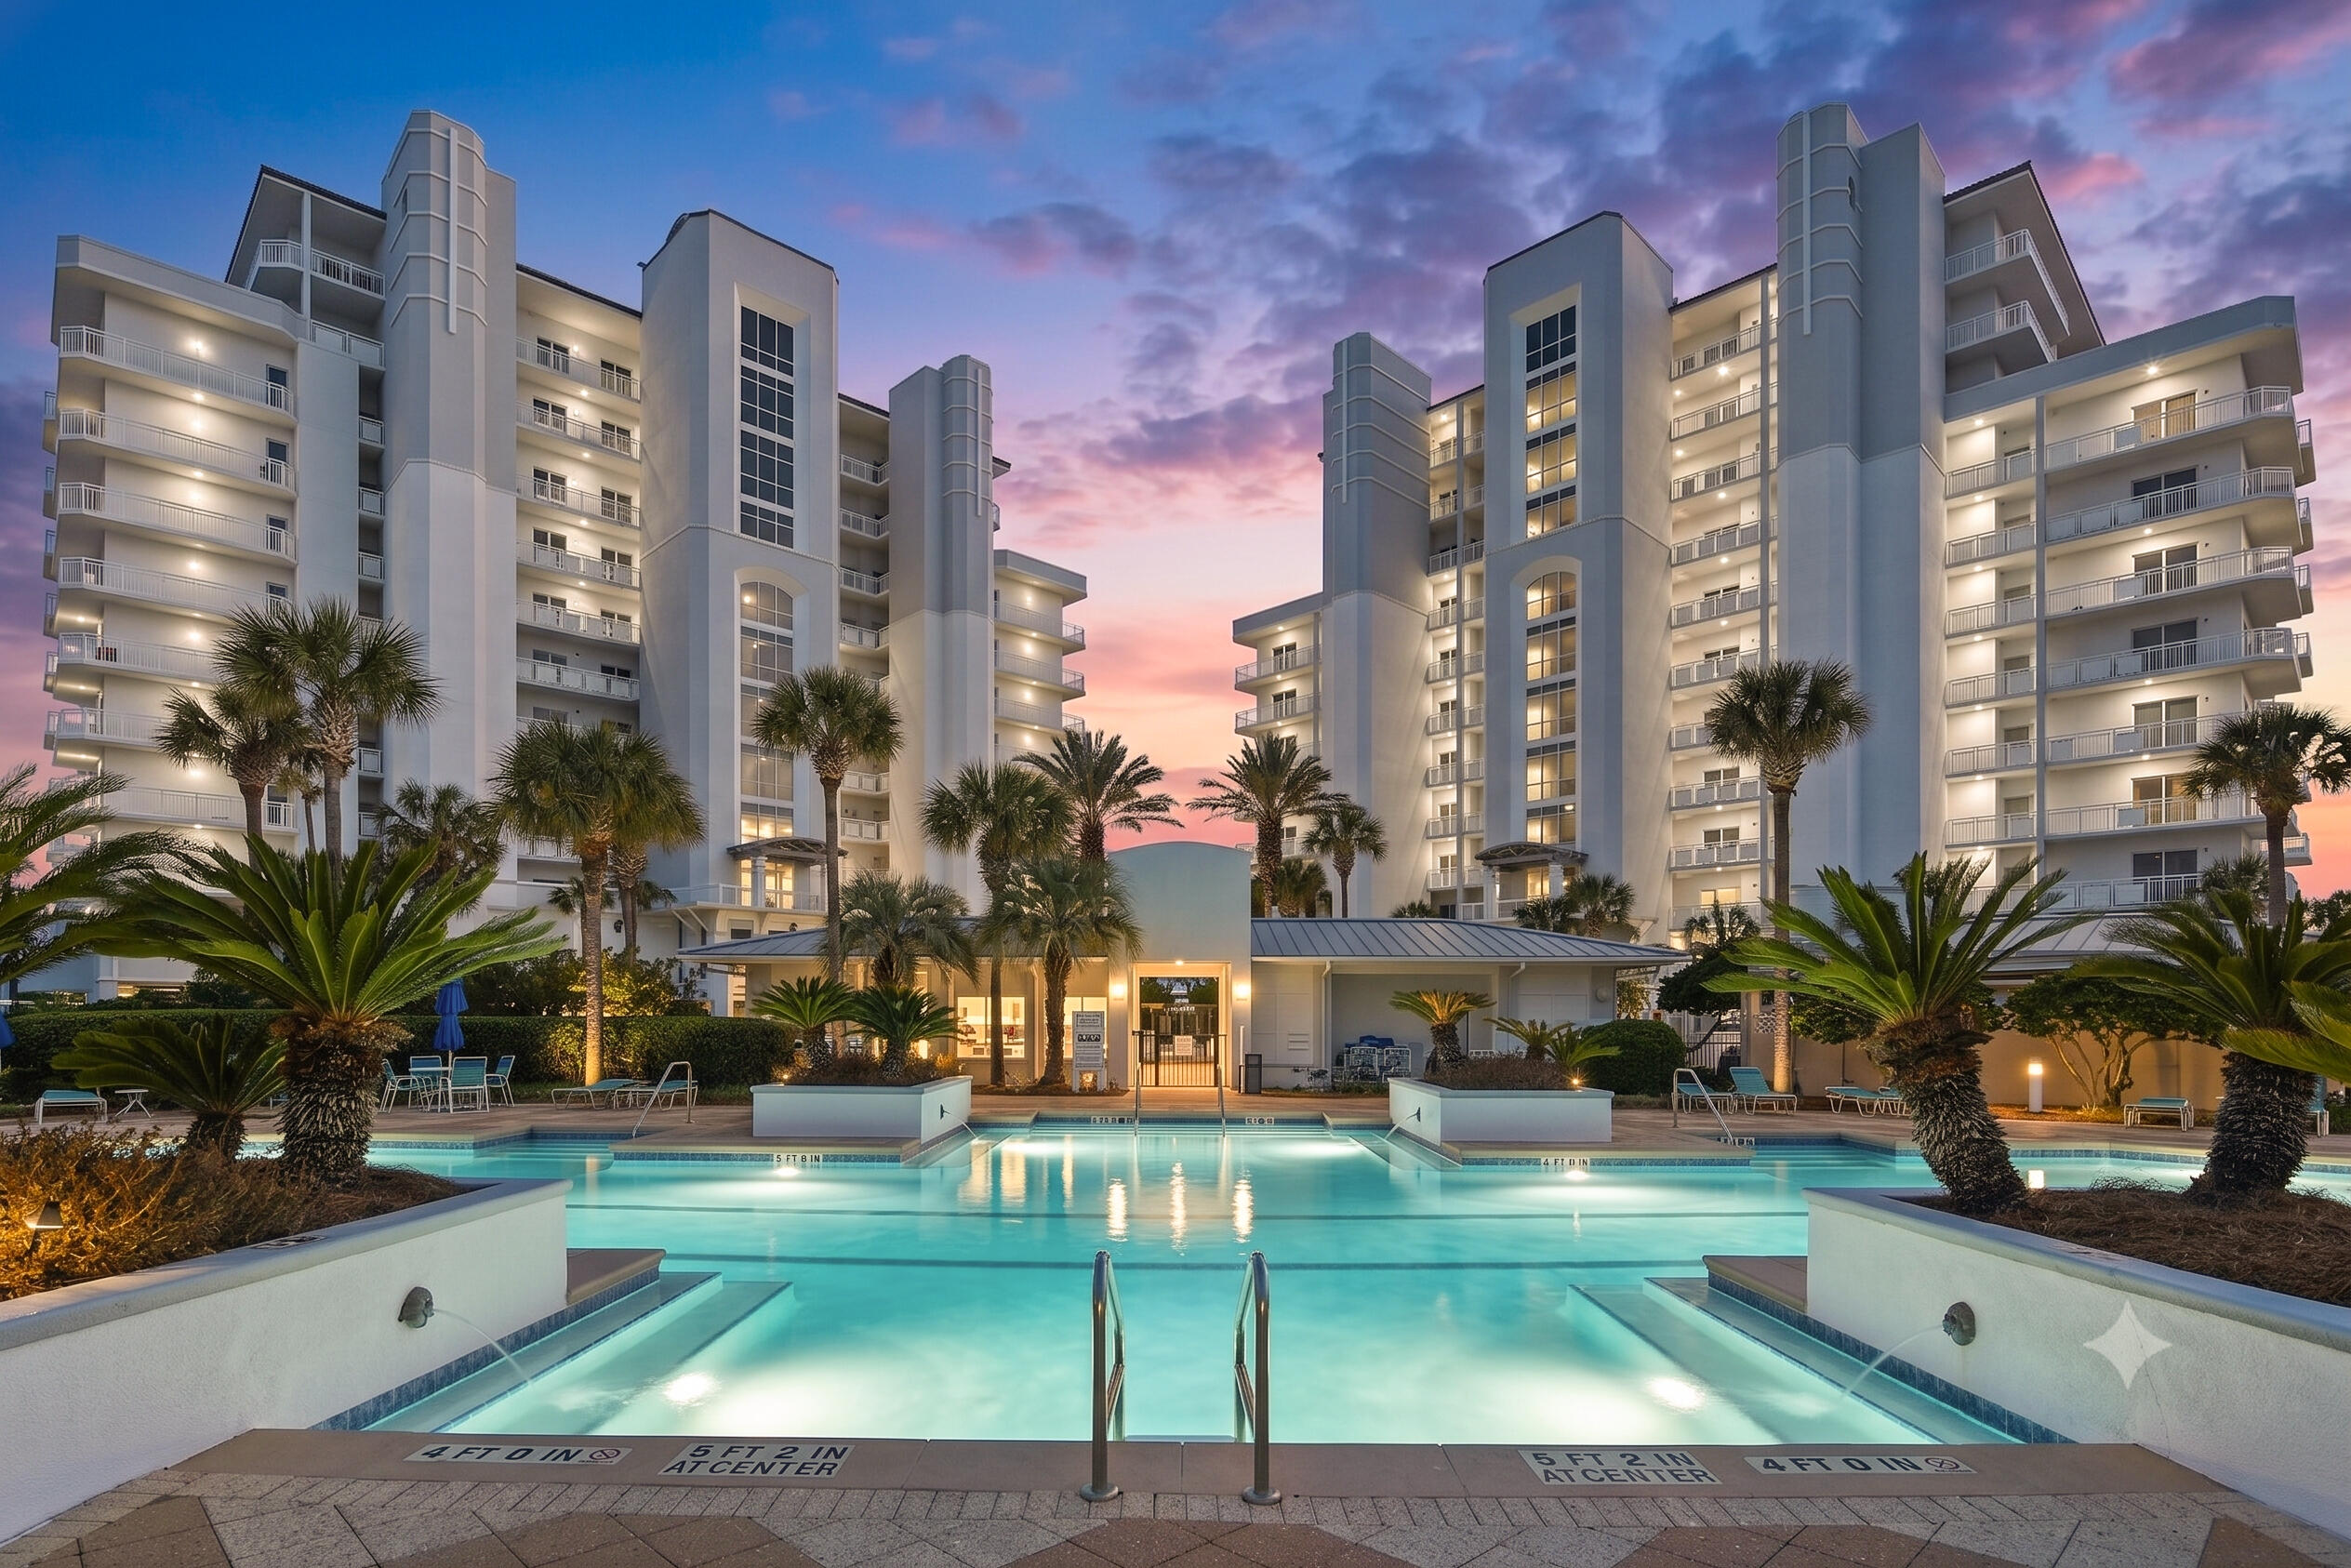
Luxury lakefront condo in the highly sought-after Lands End Condominiums in the heart of Osage Beach!  Turn-key, fully furnished 4-bedroom, 5-bath condo offers 3,410 square feet of living space and breathtaking sunset views overlooking the lake's famous 7 mile main channel at 19-mile marker.
The spacious floor plan features two lakeside primary suites with private deck access, three bedrooms with king beds, a large living room, family room, two gas fireplaces, two jetted tubs, and a full-size laundry room.  Extensive 2024 updates include new stainless-steel appliances, commercial-grade ice maker, new flooring and carpet, updated countertops, and a new HVAC system.
Enjoy two private lakeside decks, each with storage rooms and owner lockout closets. True no-step access provides easy entry from parking to the condo and ramp all the way to a 16x48 boat slip and two PWC slip. Lands End amenities include a zero-entry pool, lazy river, splash pool, clubhouse, fitness center, playground, and beautifully maintained grounds. Vacation rentals are permitted, making this an exceptional personal retreat or investment opportunity in one of Lake of the Ozarks' premier communities.  Owner/Broker
#3588191

Osage Beach

1230 Lands End Parkway 105

4 Beds

5 Baths

3,410 Sq.Ft.

$988,900

MLS#: 3588191

Discover the expansive possibilities at 16337 Hampden PL, FLRSSNT MO 63034, a traditional single-family residence built in 1995 has a new siding, gutters, downspouts, roof and deck replaced in 2026.  This inviting home is ready for its next chapter, offering a comfortable and versatile living experience. With 5 well-proportioned bedrooms, 2 bedrooms on the main level, this property provides ample space for personal retreats, guest accommodations 2.5 bathrooms ensure convenience and ease for all residents and visitors. The attached garage offers practical parking solutions and additional storage space, while the charming porch provides a welcoming entry point the new deck in back provides a pleasant spot for outdoor enjoyment. This thoughtfully designed residence presents an exceptional opportunity to create your ideal living environment. Professional interior photos are coming.
#26035724

Florissant

16337 Hampden Place

5 Beds

2 Baths

2,050 Sq.Ft.

$349,900

MLS#: 26035724

Price reduced
This updated brick 2 Sty offers an open, light-filled layout that features stylish finishes and accommodates comfortable daily living. The welcoming living room is accented by a large full-height window & wide plank flooring that extends into the formal dining room and step-down family room. The chef’s kitchen featuring white cabinetry, quartz countertops & stainless steel appliances is ideal for both everyday living & entertaining. The spacious primary bedroom offers an appealing retreat with walk-in closet & ensuite bath with dressing area. 3 Additional bedrooms & hall full bath complete the 2nd floor living quarters. Lower Level entertainment space includes recreation room & game room plus ample storage space. Situated on a level lot with deep backyard,  expansive patio & 2-car garage. Conveniently located just minutes from shopping, restaurants, Maryland Heights Community Center & Creve Coeur Lake Park with easy access to major highways. Award-winning Parkway School district.
#26038540

Maryland Heights

1440 Glenlea Drive

4 Beds

2 Baths

2,255 Sq.Ft.

$399,000

MLS#: 26038540

Price reduced
Welcome to desirable Truman Terrace Villas in St Charles, MO.  This beautifully maintained walk-out villa offers over 2500 sq feet of finished living space with 3 bedrooms and 3 full baths, combining the convenience of low-maintenance living with the spacious-ness of a single family home. Step inside to discover vaulted ceilings, gleaming hardwood floors, and an abundance of natural light throughout the open-concept main living area. The spacious great room features dramatic wall of windows overlooking a peaceful  wooded backdrop, creating a warm and inviting atmosphere. The bright kitchen offers ample oak cabintry, generous counter space, with an adjoining breakfast room. Just beyond, relax year-round in the 3 season porch, the perfect spot for morning coffee or evening unwinding while enjoying a private wooded view.
The main level includes a spacious primary suite with private bath, a second bedroom and additional full bath and convenient main floor laundry. Outside, enjoy a covered patio beneath the porch and a private setting rarely found in villa communities.  Professional Photos will be uploaded.
#26039380

St Charles

3515 Truman Terrace Drive 65

3 Beds

3 Baths

2,706 Sq.Ft.

$369,900

MLS#: 26039380

Come see this well designed house on 3/4 acre lot with woods offering an inviting living experience.  The Living Room has vaulted ceiling with woodburning fireplace with built in bookcases on each side.  The 2 bedrooms and 1 full bath provide ample space and flexibility.  Stunning real wood floors also!  The exterior is well maintained with a spacious yard backing to mature trees and lush landscaping.  Enjoy the large deck to entertain and enjoy the sounds of nature.  Partially finished full walk-out basement does have a 3rd bedroom if needed.  Parking for everyone!
#26039847

High Ridge

6240 Antire Road

3 Beds

1 Baths

864 Sq.Ft.

$219,000

MLS#: 26039847

Welcome to this beautifully maintained 3-bedroom, 2-bathroom home situated on a desirable corner lot in Cherry Hills subdivision.  The primary bedroom boasts its own bath that was previously updated and hardwood flooring. Bedroom 2 and 3 also have hardwood flooring and the main bathroom was previously updated..  The living room and dining room are very inviting with hardwood flooring throughout and large picture windows for plenty of light, this home combines comfort, style, and functionality  The kitchen features oak cabinets, stainless steel appliances, and ceramic tile flooring, with a lovely view of the outdoor patio and fully fenced backyard—perfect for entertaining, relaxing, or enjoying outdoor activities. The lower level partially finished basement with a fireplace is great for a recreational area and unfinished storage area with laundry area.  The home's thoughtful layout provides comfortable living spaces filled with natural light. Conveniently located within walking distance of an elementary school and neighborhood park, this property offers an ideal setting for families and anyone seeking a welcoming community. Don't miss the opportunity to make this charming, move-in-ready home your own.
#26037069

Ballwin

952 Bridgeport Drive

3 Beds

2 Baths

1,674 Sq.Ft.

$375,000

MLS#: 26037069

1 ... 492 493 494 495 496 ... 666
* Listings identified with the FMLS IDX logo come from FMLS and are held by brokerage firms other than the owner of this website. The listing brokerage is identified in any listing details. Information is deemed reliable but is not guaranteed. If you believe any FMLS listing contains material that infringes your copyrighted work please click here to review our DMCA policy and learn how to submit a takedown request. © 2024. First Multiple Listing Service, Inc.
 - property

Send a message

Message successfully sent.

Your message

What is 3 + 4 ?

Reason for contacting?

I agree to receive email communication and understand I can unsubscribe at any time.

I agree to be contacted by Kornelije Josić via call, email, and text for real estate services. To opt out, you can reply 'stop' at any time or reply 'help' for assistance. You can also click the unsubscribe link in the emails. Message and data rates may apply. Message frequency may vary. Privacy Policy

Sign Out

Virtual Assistant

Would you like to take the next step with this property? We can help you schedule a showing or virtual tour, or send you more details.

Yes, I would like more information.

Thank You for Your Reply, One of Our Agents will contact you as soon as possible

No, maybe later.

Thank you, you can always contact me via email, phone number or through the contact form.

Realhub AI

Lucy - Your AI-Powered Realtor

Update Your Temporary Password

Personalize your search

Enter your email and we'll notify you immediately when new listings match what you're looking for.

or enter email address

Already have an account ? Login here

Continue your home search

I agree to receive communications and understand I can unsubscribe at any time.

I agree to be contacted by Kornelije Josić via call, email, and text for real estate services. To opt out, you can reply 'stop' at any time or reply 'help' for assistance. You can also click the unsubscribe link in the emails. Message and data rates may apply. Message frequency may vary. Privacy Policy

Already have an account ? Login here

We use cookies

We use cookies primarily for analytics to enhance your experience. By accepting, you agree to our use of these cookies. You can manage your preferences or learn more about our cookies policy.