REALHUB is on fire today

Properties

Browse or get in touch to schedule a walkthrough.

  • Nearby me
Price range

Popular Features

Community Features

Association

Property Features

Waterfront

View

Exterior Features

Interior Features

Style

10000 properties match your criteria

Updated 1 minute ago

E-Alert name
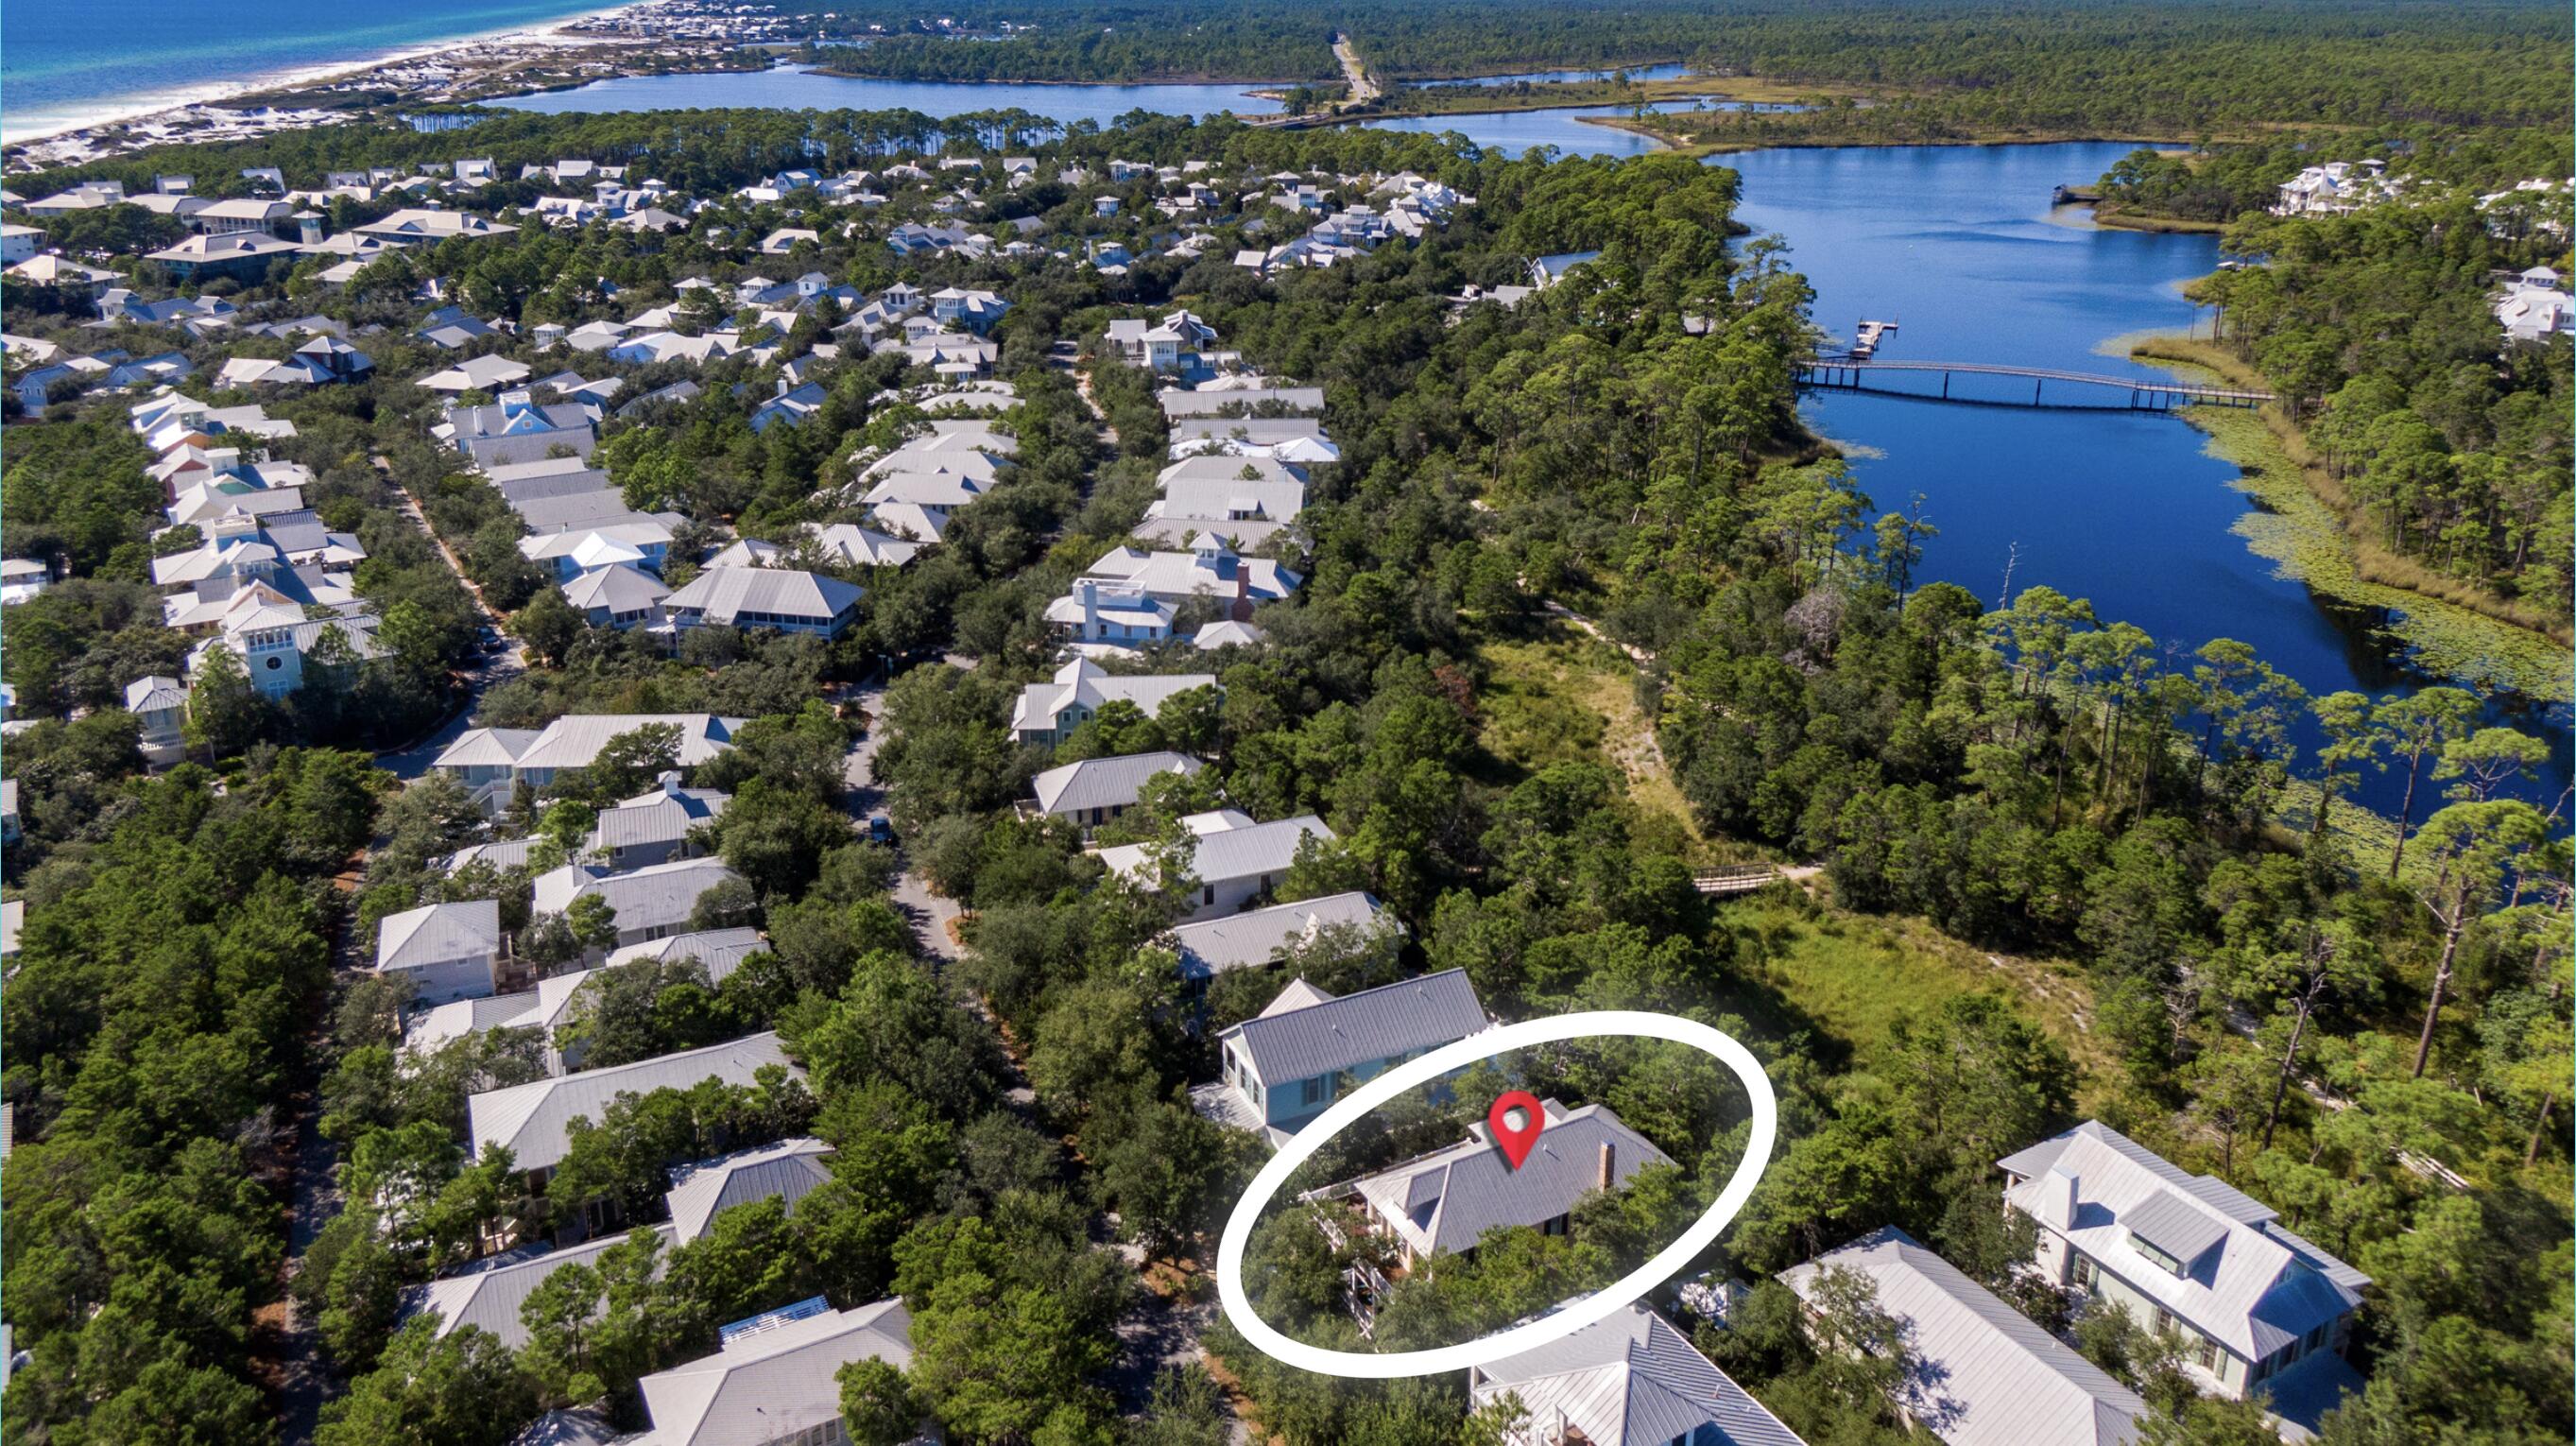
MUST SEE DRONE TOUR- https://youtu.be/H7L0JreZTFA  Walk to all that the CWE has to offer! Renovated to perfection, this tastefully appointed home will surely exceed your expectations!PRIME LOCATION in CWE at Forest Park's edge.Renovations are fabulous and too many to list-must see Feature Sheet.Dramatically transformed throughout,bestowing a chic and refined vibe,this "111 year NEW" home offers a rare opportunity to live in a prominent CWE residence without the maintenance hassles of a century home.System improvements incl new:partial roof,3 hvac units/ductwork,boiler,stack/plumbing lines,400amp buried svc,etc.Interior transformations are profound with tasteful and top of the line finishes incl:new,sleek & elegant kitchen,3 stunning new baths, 2nd floor laundry,and thoughtfully landscaped for max privacy.Mstr suite,3 addt'l bdrms,3 baths,& bonus room.Fabulous and functional 3rd floor space incl rec room/kitchen/bar,2 bdrms/baths and bonus space.Patio views of the majestic Chase!
#16043051

St Louis

4976 Pershing Place

6 Beds

4 Baths

N/A

$1,100,000

MLS#: 16043051

Rare opportunity, 1.5 story, 4750 sq ft custom, 4 sides brick home that overlooks the picturesque 16th fairway, green and lake at the private Legends Country Club. Located at the end of a cul-de-sac in the exclusive KNOLL neighborhood within the Legends community. Enjoy the saltwater pool in your own private oasis, on almost a 1 acre lot. Inside, the gleaming hardwood floors greet you at the 2 story entrance. The large dining room has french doors that lead to the private courtyard. The 2sty great room features an impressive fireplace and a wall of windows that frame the breathtaking view. The kitchen/breakfast room is large and features a double oven, pantry and solid surface countertops and is attached to the vaulted hearth room w fireplace. Features 2 staircases, upper level 2nd primary suite, 2 upper bedroom with jack-n-jill bath, composite decking, expanded driveway, NEW ROOF, LL walk out. Club golf, pool, tennis/ pickelball with membership. Additional Rooms: Mud Room
#24064932

Eureka

555 Inverrary Court

4 Beds

3 Baths

4,750 Sq.Ft.

$1,100,000

MLS#: 24064932

Prominent visibility at the intersection of Big Bend and Laclede Station in Webster Groves, and just a few minutes from interstate 44! What a wonderful church property. Walk into a lovely foyer, and approx. 300 seat church with pew seating and baptismal pool! Main floor executive suite with 5 offices, 2 classrooms, and a conference room! 2nd floor has 3 classrooms, and additonal 5 in lower level. Accessible ramp entry to main floor, anccessible restrooms, and a Wheelchair lift to the lower level!  Approx. 71 car parking, additional 13 parking spaces possible. Finished lower level not included in total square footage. This is a large building with so much to offer! This is your opportunity to buy a beautiful church with all the amenities, and great value added like the fully finished lower level, accessible lift to LL , and Warming kitchen. This property has been lovingly maintained and thoughtfully updated. Don’t miss this opportunity to be a part of the community in Webster Groves! Some Accessible Features Location: City, High Traffic
#24028135

Webster Groves

7717 Big Bend Boulevard

None Beds

None Baths

7,531 Sq.Ft.

$1,100,000

MLS#: 24028135

Gorgeously-scaled, traditional home in Claverach Park…This beloved Clayton neighborhood enjoys a location providing unmatched convenience & security. The stately curb appeal is framed by ornamental trees, leading to a bright, eclectic neutral interior. Intuitive floor plan includes a living room with a fireplace, a charming tile-floored office, formal dining room, and a large light-filled  family room with French doors that open to a gorgeous new patio with integrated landscape lighting. The updated kitchen has been made even more functional with a new Cove dishwasher and tile backsplash. Upstairs, there are 3 secondary bedrooms, a new hall bathroom, and an exceptional primary suite with a tray ceiling. The new primary ensuite features a glass enclosed shower and dual sinks. Functionally, the house has had major upgrades such as a completely rewired electrical system and a new landscape lighting scheme. Find the ideal combination of comfort and timeless style in this premier location.
#22007672

Clayton

33 Hillvale Drive

4 Beds

2 Baths

3,076 Sq.Ft.

$1,100,000

MLS#: 22007672

CHARMING 2-story, CUSTOM BUILD home in the desirable Caulks Creek Ridge subdivision resting gracefully on the top of the ridge on 6.5+/- beautiful acres providing AMAZING views & nature surrounding you everywhere. The home boasts 5 Bedrooms, 4 full & 2 half baths, with 6,100+/- sqft. A covered front porch & grand 2-story entry foyer welcomes you. Living room features wood floors & wood burning FP. Eat-in kitchen flaunts custom cabinets, granite/Corian, center island, sliding glass walk-out & brick floor-to-ceiling see-through wood burning FP to great room. Completing main level is a dining room, sitting room, great room, laundry room & 2 half baths. Upper level extends living w/primary suite that features a brick wood burning FP, carpet, walkin closet & bath w/double sink vanity, shower & jet tub. Second bedroom shares full bath. Walk-out lower level boasts a family room, living room, office, 3 additional bedrooms & 2 full baths. Caulks Creek (leads to MO river) runs through property.
#25004466

Wildwood

16635 Caulks Creek Ridge Road

5 Beds

4 Baths

6,100 Sq.Ft.

$1,100,000

MLS#: 25004466

Get ready to be wowed! This home offers unparalleled luxury & privacy in this custom-built DeShetler home, perfectly nestled on a tranquil acre in a coveted cul-de-sac with amazing neighbors. This architectural masterpiece offers exceptional craftsmanship, from two stone fireplaces with mantels, to the gourmet kitchen's abundant cabinetry and granite surfaces. Classic touches include, Brazilian cherry hardwoods, plantation shutters, wood beamed and coffered ceilings and wood trim details throughout. The outdoor setting is park like and serene. Enjoy time on deck, with idyllic views of a custom inground salt water pool with a pebble tech finish, nestled within a stone patio, backed by lush woods and privacy. The master suite, with its open space and great view, includes walk-in closet and private bath. Additional highlights: Dual laundry locations, finished LL suite. This residence is a testament to luxury, set amidst nature's backdrop, offering a lifestyle of sophistication & comfort.
#24020357

Chesterfield

16308 Wilson Creek Court

5 Beds

3 Baths

2,857 Sq.Ft.

$1,100,000

MLS#: 24020357

Introducing a magnificent luxury listing in sought-after Ladue. This exquisite home boasts an impressive Tuscany flair, offering unparalleled blend of elegance, comfort, and style. Every corner has been meticulously designed to showcase the finest craftsmanship and attention to detail,  The gourmet kitchen is a chef's dream, outfitted with top-of-the-line appliances, custom cabinetry, and elegant countertops. Kitchen is equipped to handle any culinary endeavor. open layout for seamless flow into the adjacent dining and living areas for an ideal space for entertaining guests. The back family room offers cozy fireplace and wet bar. two multi track sliding glass doors open up to outdoor oasis with patio and fenced in landscaped back yard with electronic gate. Owners suite with luxury bath and huge walk in closet and 3 additional bedrooms, main floor laundry, newer Loewen windows and doors/HVAC/Water heater/boiler/driveway. and radiant flooring heating throughout.  photos will be  7/5
#23037151

St Louis

3 The Prado

4 Beds

3 Baths

3,687 Sq.Ft.

$1,100,000

MLS#: 23037151

24 Fully Leased and Well Maintained Rental Units in Warrenton, MO. This is a cash flowing income property with growth potential. Property includes a 24-unit apartment/townhome complex with a mix of 1, 2 and 3 bedroom studios, handicapped accessible apartments and 2-story townhomes.  Units are located in 5 buildings on the same block built in 2003 & 2004.  They are 100% leased with a generous proportion of long-term tenants and a waiting list. Most units have updated kitchens with built-in microwaves, tile backsplash, stoves and refrigerators.  Call agent for more details. Some Accessible Features
#17060374

Truesdale

770 Smith Street

None Beds

None Baths

N/A

$1,100,000

MLS#: 17060374

Contemporary Elegance In A 3 Acre Country Setting. Elegance Begins In The Luxurious Foyer Leads To Fantastic Features Throughout This Alluring Ranch Home Including Coffered Ceilings, 12' Ceilings, Wood Floors, Crown Molding, Panel Doors W/ Encased Doorways, Plantation Shutters, Elegant Lighting, Arched Casement Windows. Kitchen Features Stainless Appliances, 2 Ovens, Gas Range, Quartz Counters, Custom Cabinets, Large Walk-In Pantry, Tile Backsplash & Spacious Breakfast Room. Amazing Living Room Includes Wood Burning Fireplace, Custom Mantle, Along W/ Delightful Wooded Views. Dining Room & Butlers Pantry, Perfect For Formal Dining. Main Floor Is Complete With An Office W/ Built-In Bookshelves, Plus A Comfy Sun Room Filled W/ Natural Light. Master Bedroom Suite Features His & Her Walk-In Closets, Master Bath W/ Enticing Garden Jetted Tub, Double Vanities, Large Walk-In Shower. Walk Out Lower Level W/ 2200+ Living Space w/2 Bedroom Suites, 10' Ceilings, Fireplace. Geothermal HVAC. Additional Rooms: Sun Room
#23002663

Wentzville

9747 Avondale Hills Lane

3 Beds

3 Baths

5,500 Sq.Ft.

$1,100,000

MLS#: 23002663

Welcome to Your New Home. We do mean "new." Although 40 years old by the calendar, this beautiful, open, ranch residence has been totally renovated with an eye for excellence. Your friends and family will gather in the gorgeous white kitchen with its massive island and gas fireplace, It opens to the light-filled, vaulted-ceiling great room. Whether gathered around an additional fireplace to watch the game or stepping outdoors through the newly installed French doors to a covered deck and adjoining patio, it is a room for all seasons. The spacious, fully renovated primary suite with a vaulted ceiling and lux bath opens to the deck as well. While the main floor is fabulous, there is 1800 sqft of newly finished living space in the lower level including a possible fifth bedroom/office, full bath and charming wine room. The beautiful landscaping makes this home a private retreat on a one-acre lot. Make sure you take note of the list of improvements to his wonderful truly move-in-ready home. Additional Rooms: Wine Cellar
#24054004

Town and Country

12031 Carberry Place

5 Beds

3 Baths

4,747 Sq.Ft.

$1,100,000

MLS#: 24054004

Nestled in Ladue, this exquisite 3-bedroom, 2.5-bathroom home embodies the epitome of luxury living. A haven for entertainers, it boasts a seamless flow from the stunning living room with fireplace through the large dining room, opening into a sunroom that bathes the space in natural light. The family room, enjoys a wall of windows, fireplace and walk-up wet bar & adjoins the updated kitchen featuring a sprawling 9-foot island, custom cabinetry, butler's pantry, and top-of-the-line appliances. A breakfast bar and window seat offer cozy spots to enjoy morning coffee. This home also features an office for remote work and a mudroom plus a utility room for added convenience. Upstairs, the primary suite is a sanctuary with two expansive closets and an ensuite marble bath for ultimate relaxation. Two additional large bedrooms share an updated bath. A large two-car attached garage completes this impeccable residence, promising both elegance and functionality for discerning homeowners. Additional Rooms: Mud Room, Sun Room
#24014443

Ladue

3 Hacienda Drive

3 Beds

2 Baths

3,834 Sq.Ft.

$1,100,000

MLS#: 24014443

None
#25052715

Farmington

101 W Liberty Street

None Beds

None Baths

11,070 Sq.Ft.

$1,100,000

MLS#: 25052715

Location: Hwy/Interstate Frntg
#18082117

Breese

100 Old Route 50

None Beds

None Baths

28,780 Sq.Ft.

$1,100,000

MLS#: 18082117

The amazing Cedarcrest Manor sits on 2.5 acres on the bluffs of Clarksville and overlooks the Mississippi River. Built in 1842 by Captain Benjamin Clifford, a prominent riverboat captain, Cedarcrest began its life as a plantation home and quickly became the archetype for a number of houses built in the Mississippi River Valley. This is a fantastic opportunity as a family home, corporate retreat location, or just your home away from home. The home is complete with 7 bedrooms, each with it's own full bath. The home has a commercial kitchen and an owners suite with it's own kitchen in the lower level. The private grounds feature Victorian gardens, a pool and pool house with changing rooms, a bathroom, and a fireplace. The property has an abundance of entertaining areas including upper and lower level patio areas. The home has most recently been used as a bed and breakfast and is still configured as one or it's easily used as a residence. This is a must-see property. Suitable for Bed/Brk
#24025205

Clarksville

813 S 4th Street

7 Beds

7 Baths

6,107 Sq.Ft.

$1,100,000

MLS#: 24025205

Stunning 1.5 story home in the heart of Glendale. Another great design collaboration between NJL and Studio G Design. This one has an incredible interior including a swoon-worthy kitchen with TWO breakfast bars.  You'll love the mix of custom blue/gray cabinetry, brushed brass hardware, and fabulous Visual Comfort lighting. The fresh modern color palette was carried throughout the home.  The master suite is divine with separate his/hers closets and a beautiful "wet room" that we love. Main floor master, covered porch/deck off the rear, and walkout basement with covered patio.  Upstairs are three large bedrooms, a small study/homework room and a large family room for the kids. This one has Hardie siding, a 3 car side entry garage, and a charming exterior design.  It's about as pretty as they come.  Unfortunately, it also sold when we were photographing the home.  These photos are just a sampling of the house...after-the-fact. We have others coming so call if you like what you see:)
#20051258

St Louis

821 Warwick

5 Beds

4 Baths

3,934 Sq.Ft.

$1,100,000

MLS#: 20051258

1 ... 497 498 499 500 501 ... 666
* Listings identified with the FMLS IDX logo come from FMLS and are held by brokerage firms other than the owner of this website. The listing brokerage is identified in any listing details. Information is deemed reliable but is not guaranteed. If you believe any FMLS listing contains material that infringes your copyrighted work please click here to review our DMCA policy and learn how to submit a takedown request. © 2024. First Multiple Listing Service, Inc.
 - property

Send a message

Message successfully sent.

Your message

What is 3 + 4 ?

Reason for contacting?

I agree to receive email communication and understand I can unsubscribe at any time.

I agree to be contacted by Kornelije Josić via call, email, and text for real estate services. To opt out, you can reply 'stop' at any time or reply 'help' for assistance. You can also click the unsubscribe link in the emails. Message and data rates may apply. Message frequency may vary. Privacy Policy

Sign Out

Virtual Assistant

Would you like to take the next step with this property? We can help you schedule a showing or virtual tour, or send you more details.

Yes, I would like more information.

Thank You for Your Reply, One of Our Agents will contact you as soon as possible

No, maybe later.

Thank you, you can always contact me via email, phone number or through the contact form.

Realhub AI

Lucy - Your AI-Powered Realtor

Update Your Temporary Password

Personalize your search

Enter your email and we'll notify you immediately when new listings match what you're looking for.

or enter email address

Already have an account ? Login here

Continue your home search

I agree to receive communications and understand I can unsubscribe at any time.

I agree to be contacted by Kornelije Josić via call, email, and text for real estate services. To opt out, you can reply 'stop' at any time or reply 'help' for assistance. You can also click the unsubscribe link in the emails. Message and data rates may apply. Message frequency may vary. Privacy Policy

Already have an account ? Login here

We use cookies

We use cookies primarily for analytics to enhance your experience. By accepting, you agree to our use of these cookies. You can manage your preferences or learn more about our cookies policy.