REALHUB is on fire today

Properties

Browse or get in touch to schedule a walkthrough.

  • Nearby me
Price range

Popular Features

Community Features

Association

Property Features

Waterfront

View

Exterior Features

Interior Features

Style

10000 properties match your criteria

Updated 1 minute ago

E-Alert name
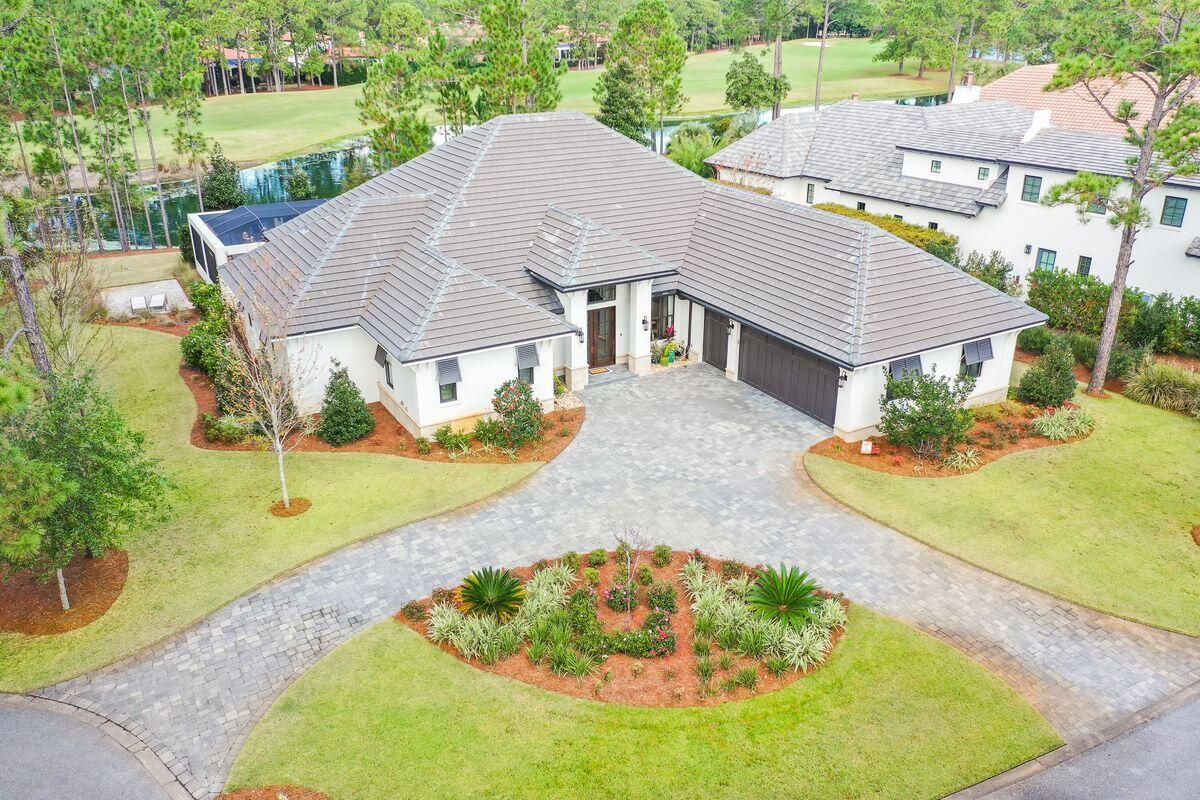
Luxurious Country Estate! Fabulous 5200 sq ft, 3BR/3.5BA Full Brick home on 45 parklike acres! Step inside & feel the elegance of the formal dining rm w/ built-in custom cabinets & hardwood floor & the palladian windows in the great rm offering a gorgeous view. Amazing Master BR w/ coffered ceiling & deck access. Master bath has a Jacuzzi tub, separate steam shower, dual vanities, & large walk-in closet. Custom kitchen w/ new glass cooktop, granite countertops, 42" cabinets, & 2 sided fireplace. Fully finished w/o basement has a full kitchen & bar, living rm, sleeping area, BA, & rec area. Other features: 10’ ceilings, Geothermal heat, MF laundry,  3 car garage attached garage. Exterior boasts a stamped concrete driveway, fountain, deck w/ gazebo & dual staircase, 15X36 inground pool, 2 ac pond, & 64X48 shed w/ 16X64 attached lean-to. Small home-currently rented for $550/month. Income producing- 22+/- acres in crops. This type of estate is rarely offered & will not disappoint!
#21061168

Hawk Point

467 Highway A

3 Beds

3 Baths

5,200 Sq.Ft.

$1,100,000

MLS#: 21061168

Luxury Lakefront Living in the Heart of Chesterfield
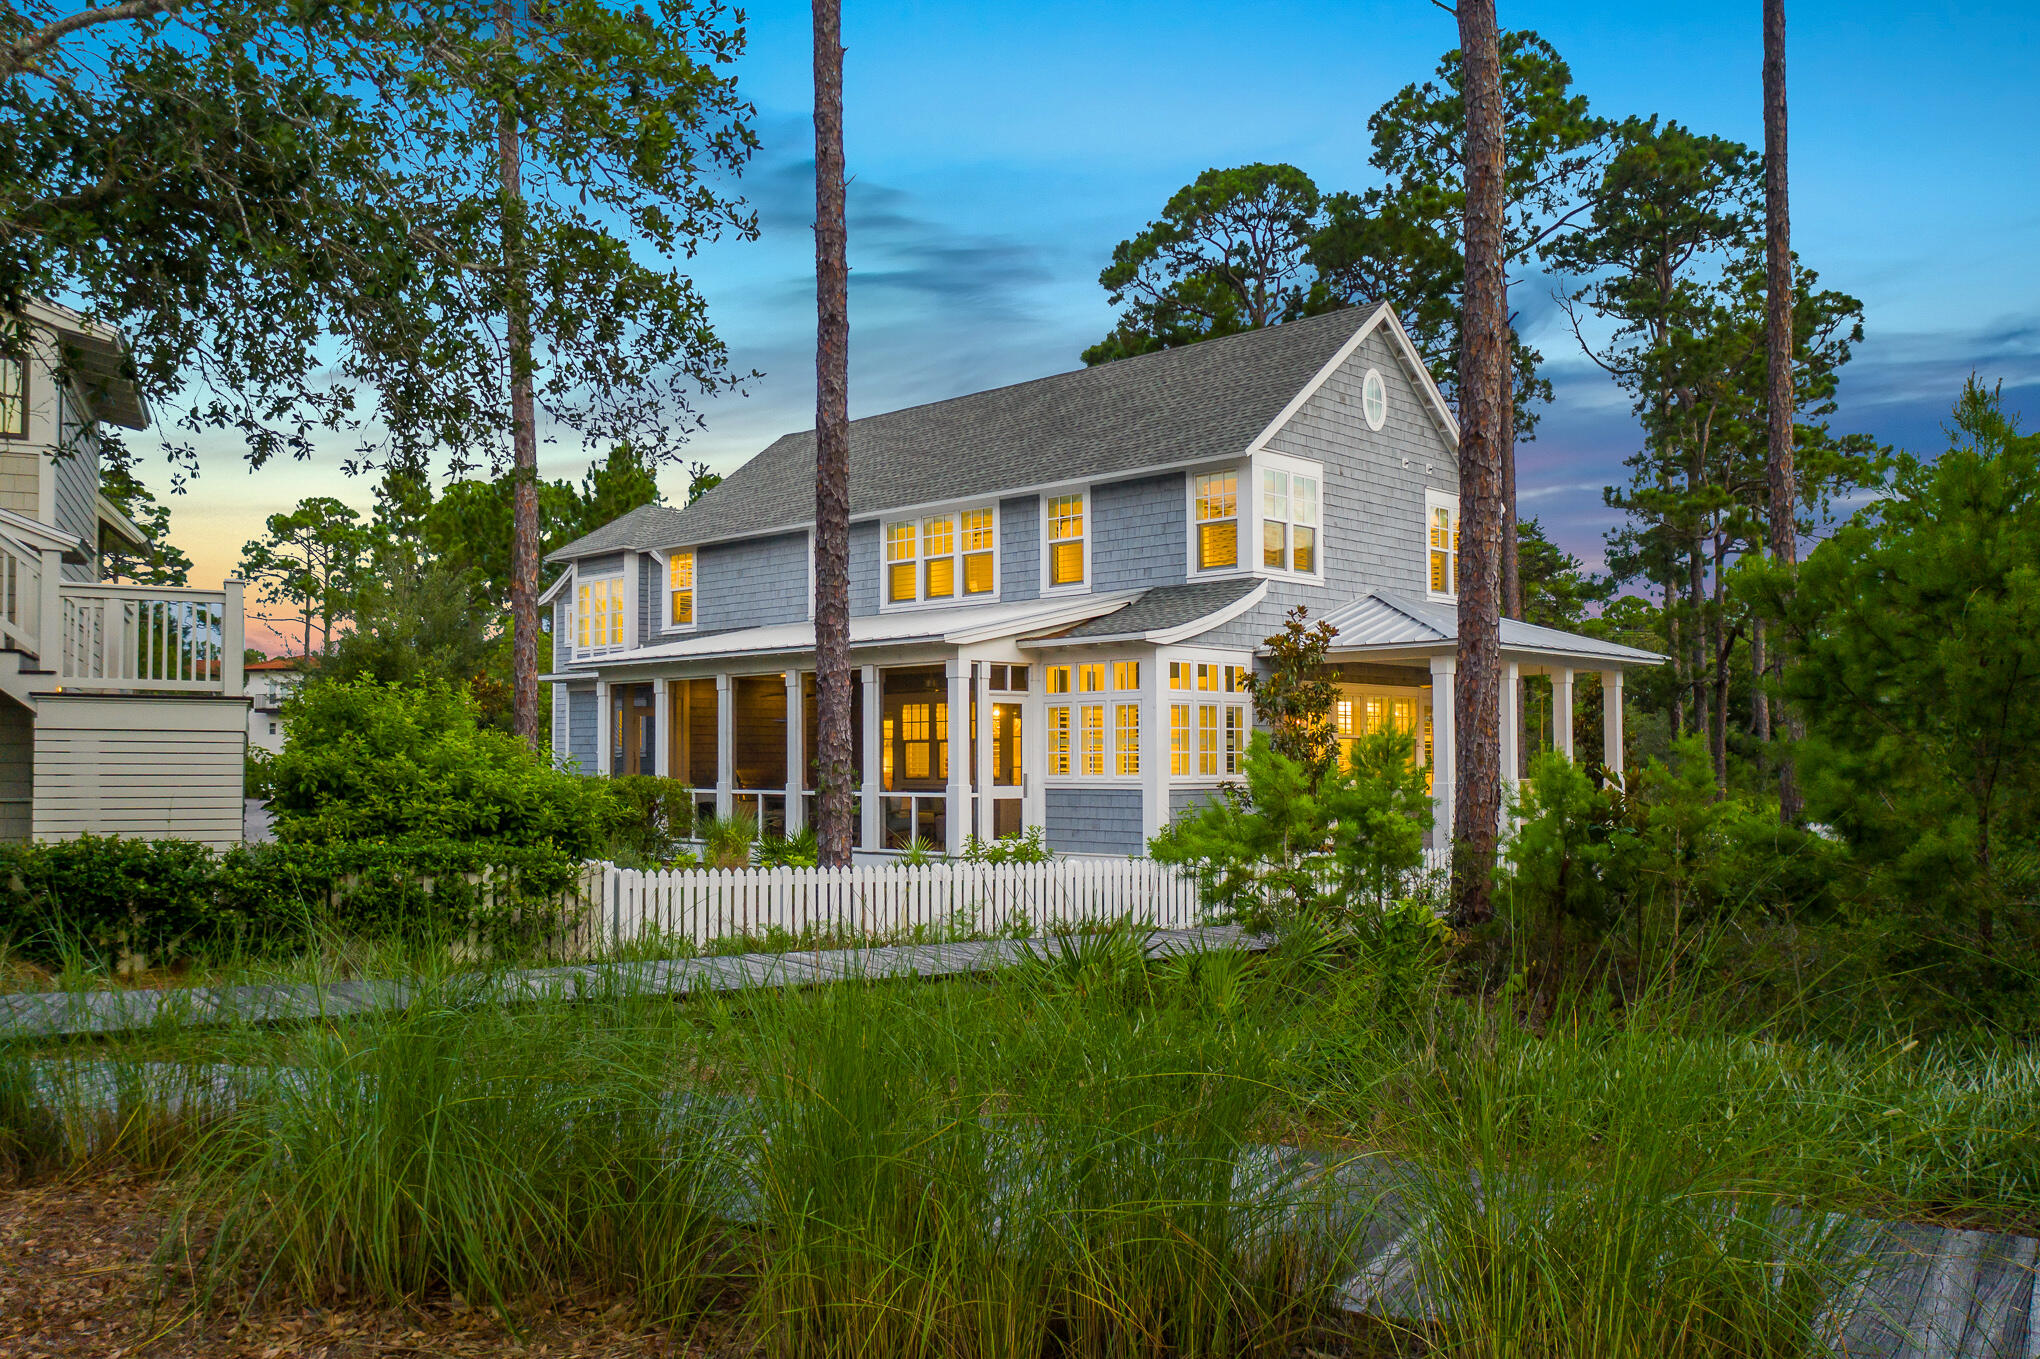
Welcome to your private retreat nestled on 3 acres in an exclusive gated community in central Chesterfield, Missouri. This stunning estate offers the perfect blend of serene country living with convenient city access, just minutes from premier shopping, dining, top-rated schools, and major highways. Homes in this highly desired neighborhood do not come up for sale very often.
 
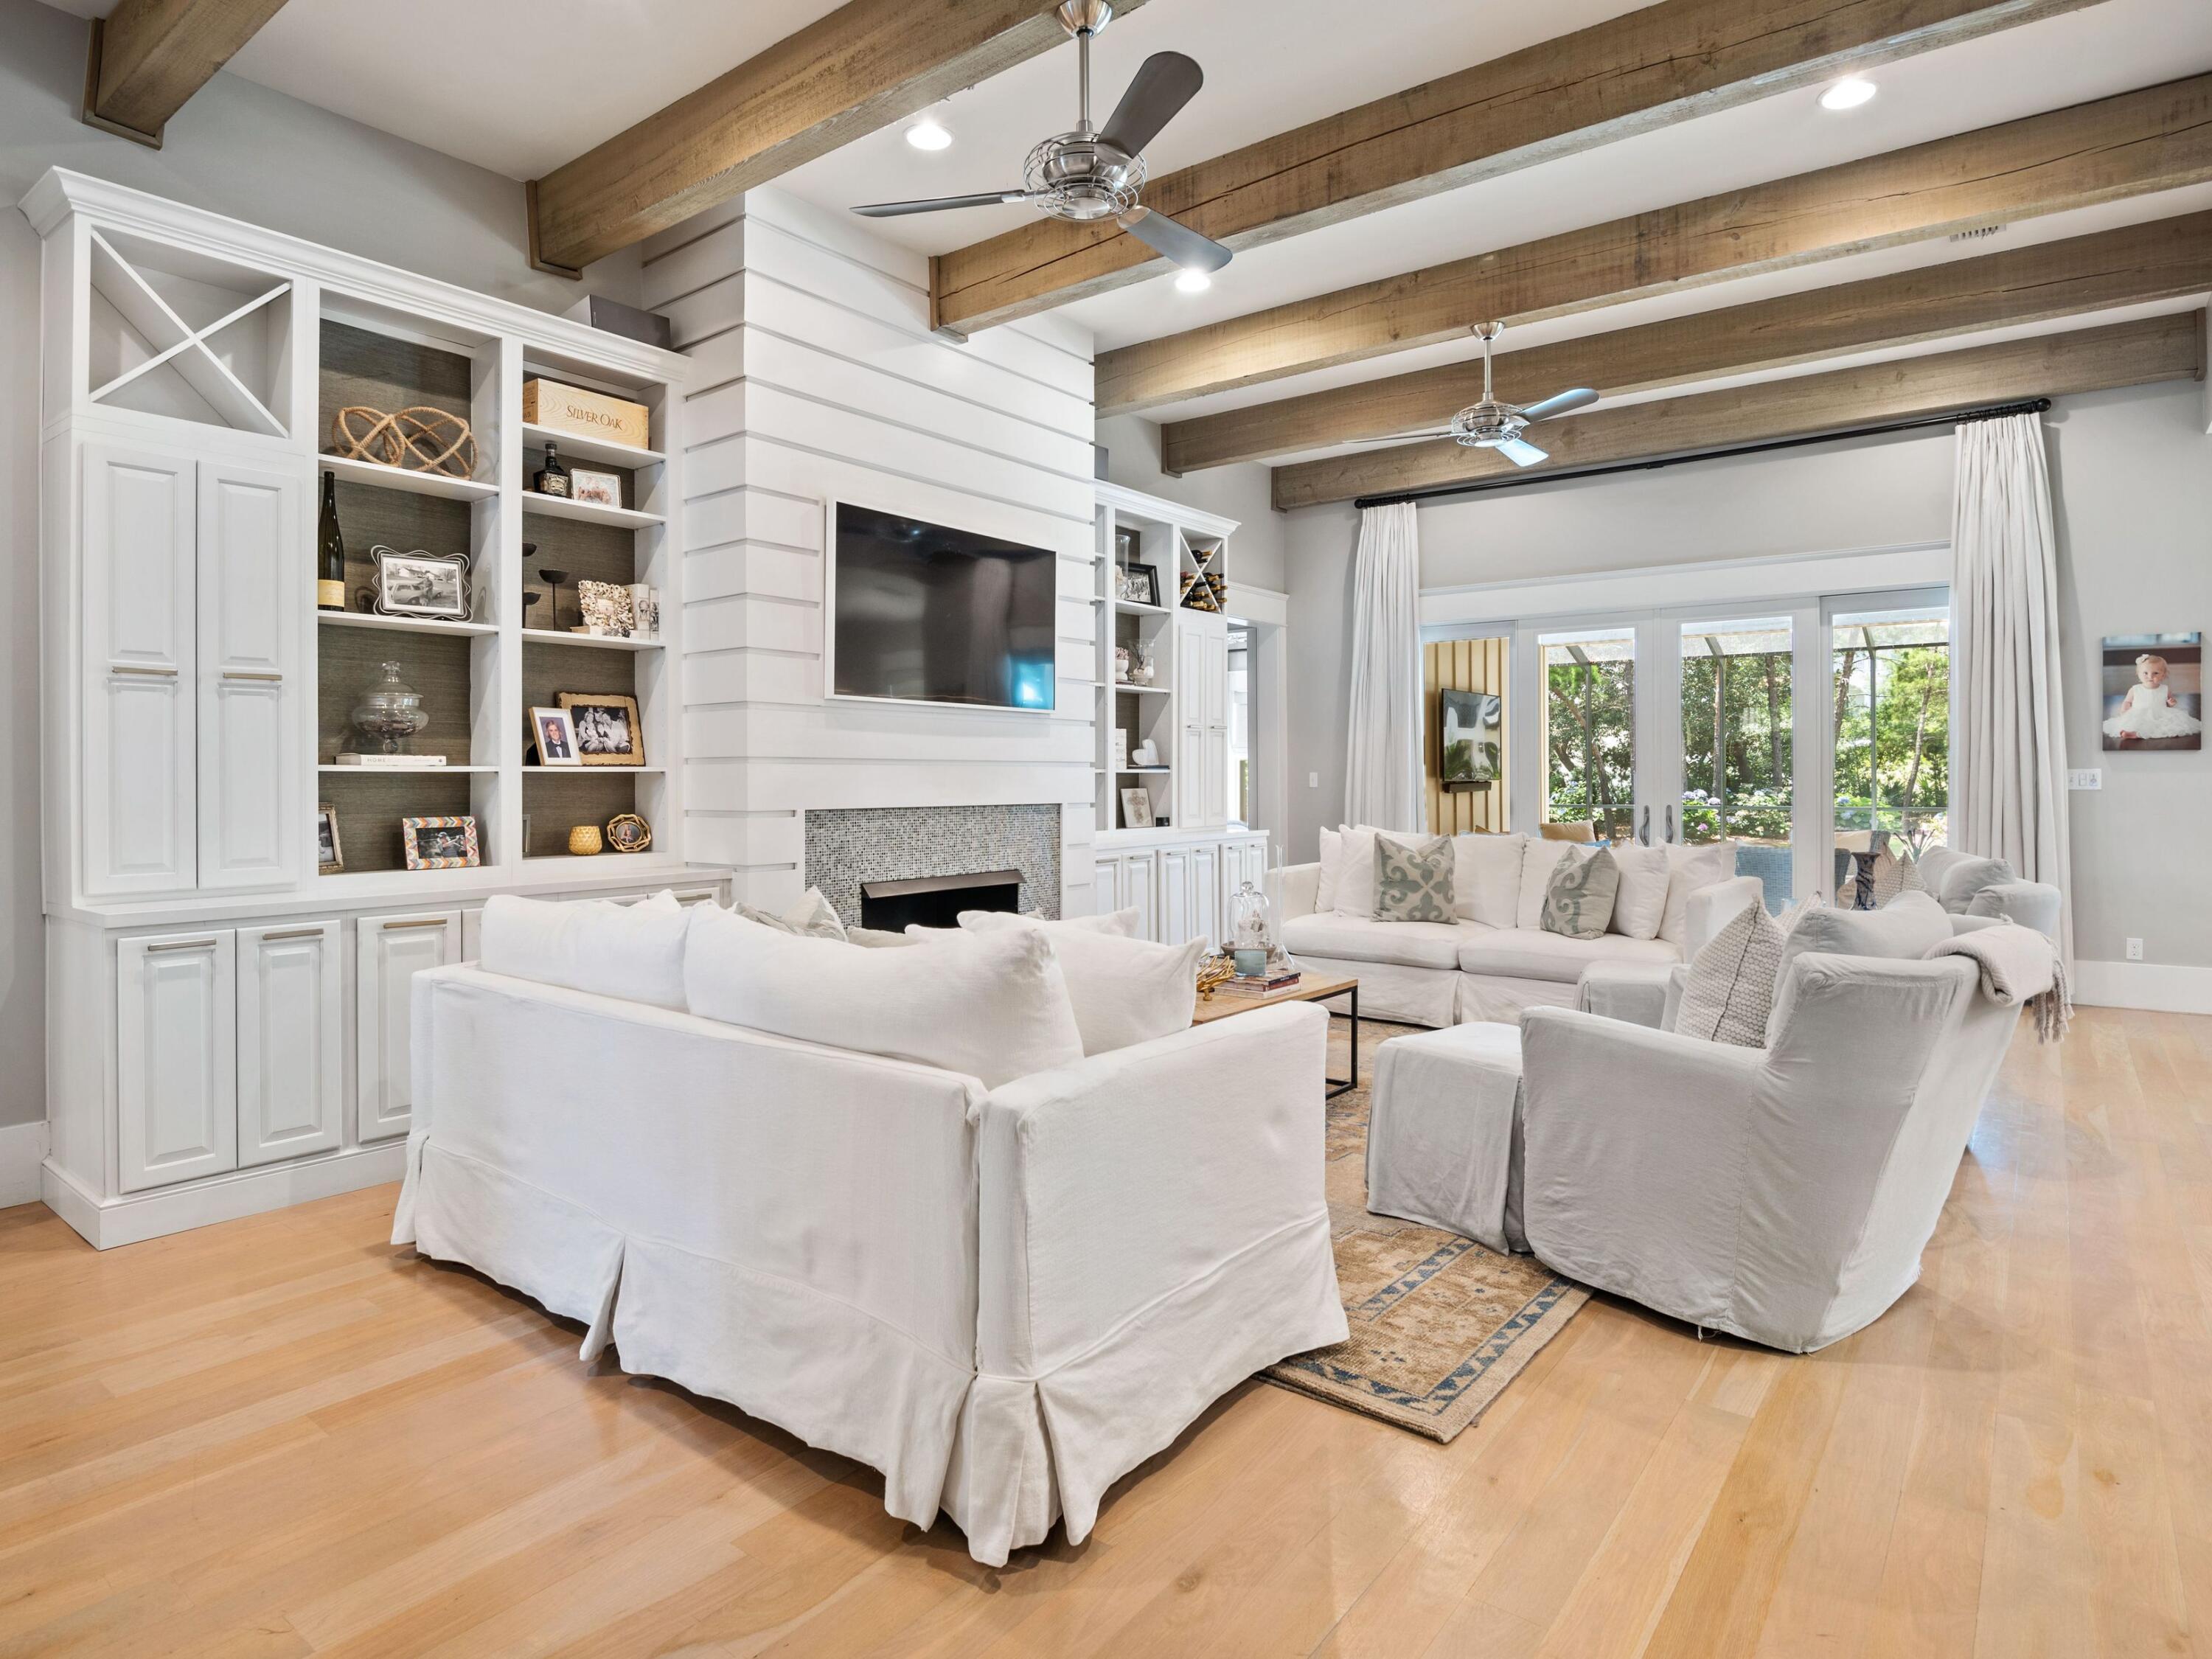
Step through the custom front door into a breathtaking vaulted and beamed great room with a cozy gas fireplace and panoramic views of the lush backyard and tranquil lake. The main floor features a sophisticated den with an additional gas fireplace, a spacious dining area ideal for entertaining, an eat-in kitchen, and a comfortable family room. Enjoy the convenience of main floor laundry and a stylish half bath.
 
Upstairs, discover four generous bedrooms, including a luxurious primary suite with a spa-inspired bathroom with double sinks, a two-station separate shower, soaking tub, and heated floors. You will be wowed by the huge primary walk-in closet. The second floor also boasts an additional full bath with separate shower and soaking tub.
 
The walkout lower level offers an open office area including a large living space, a half bath, and ample storage. Step outside to experience the beauty of the surrounding forest from the expansive wrap-around deck, with wide steps leading to the backyard oasis.
 
Additional features include a two-car garage and a well-appointed outbuilding for all your yard equipment. This exceptional property combines privacy, elegance, and natural beauty, making it one of Chesterfield’s most desirable homes.
#25078961

Chesterfield

5 Chesterfield Lakes Road

4 Beds

2 Baths

5,536 Sq.Ft.

$1,100,000

MLS#: 25078961

This rare Soulard home offers 2 distinct buildings on one lot: a beautifully preserved historic residence and a fully renovated contemporary carriage house. The primary home is light and bright with soaring ceilings, wood floors, 6 mantels, and room to entertain a crowd. Greeting you is a large foyer with a fireplace mantel, magnificent moldings, and a stunning staircase, framed by a large stained-glass window. The living room with a large half-circle window flows into a large dining room with a bayed window wall. A huge eat-in kitchen with a drop zone is perfect to demonstrate chef skills. Off the kitchen is a covered side porch overlooking private mature gardens, a paved patio, a fountain, and sun-dappled shaded areas perfect for BBQs, events, or entertaining family and friends. Literally a private oasis! Upstairs is the primary bedroom with a glass-enclosed sunporch and primary bath with walk-thru dressing room. 2 large bedrooms and a hall full bath complete the floor. The 3rd floor consists of two more bedrooms, a full bath, and an attic storage room. In the rear of the property is the large finished contemporary loft carriage house, perfect for extended family, a rental, or business. This location could not be better, 1 block to Soulard Farmers Market, BBQ, coffee shops, bars, live music, and walkable to Busch Stadium and the Arch. Celebrate Mardi Gras as you are 1 block from the parade route! Historic Soulard is a friendly neighborhood with a strong sense of community.
#25036270

St Louis

1833 S 8th

6 Beds

4 Baths

6,680 Sq.Ft.

$1,100,000

MLS#: 25036270

See attached future pool renderings! Spectacular 6bd/8bth 1.5 story home on wooded 1.13 acre lot! 8400+ sqft of living spc. 2-Story Foyer leads to Den w/fireplc & built-ins; coffered Dining Rm; Living Rm w/picture window & wetbar; amazing 2-Story Hearth Rm w/window wall & fireplc; gourmet Kitchen w/custom cabinets, granite & highend appliances incldng fridge; octagonal Brkfast Rm; lrg Master Ste w/fireplc, private deck & Masterbth w/jetted tub, sep shower, dbl vanity & walk-in closet; 2 Powder Rms; & Laundry. 2nd flr w/4 bdrms (2 w/private full bths); 3rd full bth & Bonus Rm. Amazing finished walkout LL has 10’ pour, Rec Rm w/stone fireplc, custom Wetbar; state-of-the-art Media Rm w/screen, projector & surround sound; Family Rm; bedrm w/full bath; Exercise Rm & Powder Rm. Features: 2 yr old roof, 4 zoned HVAC, alarm, sprinkler system, back-up generator, central vac, 4 car attached side-entry garage & park-like yard w/several patios, fish pond & firepit!
#15003379

Town and Country

12865 Thornhill Court

6 Beds

5 Baths

8,486 Sq.Ft.

$1,100,000

MLS#: 15003379

Curb appeal & so much more! 4900+ sq ft. Circle drive, open floor plan, 9’ ceilings 1st & 2nd flrs, abundant archways & beautiful wood floors. Acre + level lot. Gracious 2 story entry w decorator ledges, lovely inlaid wood floor, T-stairs. LR or office leads to FR w built-in cabinetry, gas fpl, window wall w transoms overlook expansive rear yard. Chef’s delight kitchen w lg center island, granite counters, stainless appl, Bosch dbl oven & dishwasher, 5 burner gas cooktop, micro ’24, frig ’22. Brk Rm & spacious Hearth Rm w tall cathedral ceiling & gas fpl lead to lg aggregate patio. Spacious dbl door owner suite w cathedral ceiling, 2 lg custom walk-in closets & luxury bath. Guest suite w bath, 3 additional bdrms – lg dbl door one could be bonus rm, compartmentalized bath w dbl bowl vanity w granite top & laundry rm complete 2nd flr. Abundant recessed cans. Move-in ready neutral décor. Deep pour LL w full bath. 3 car garage. Convenient to hospitals, restaurants, shopping, park, highways
#24020378

Creve Coeur

12760 Mason Manor Road

5 Beds

4 Baths

4,941 Sq.Ft.

$1,100,000

MLS#: 24020378

2 Stoney Brook Lane is a classic 2-story brick home, which sits back on a gracious 0.87 acre lot, tucked on a private lane in Ladue.  The wide circle drive, stately covered porch & double front door entry offer a very warm welcome.  The center foyer is flanked by the traditional dining room & sunken living room, both with windows facing the front of the home. The kitchen, breakfast room with fireplace, window-lined family room & two 1/2 baths are recently updated with modern, custom finishes.  The main floor master suite is generous in size & private with access to back patio.  The expansive patio is fitting for outdoor entertaining & a perfect set-up for adding a pool.  Main floor laundry/ mud room & 2-car attached garage.  Four additional large bedrooms, one is an en-suite, plus another full bath complete the second level.  The finished basement adds more living space & storage.  Award-winning Ladue School District. Conveniently located near interstates, Ladue shops and restaurants. Additional Rooms: Mud Room
#23015852

Ladue

2 Stoney Brook Lane

5 Beds

3 Baths

3,813 Sq.Ft.

$1,100,000

MLS#: 23015852

Looking for a great piece of property in a terrific location?  Wonderful Opportunity to Be Your Own General Contractor in Sunset Hills,  Lindbergh School District. on approx. 8.9 Acres of land available for single family development. Build your dream home or up to seven Custom Built Homes. The land has been partially cleared and is partially wooded. You’ll find that other beautiful Subdivisions surround the property. Opportunity knocks with potential for 7 one acre lots, if you’re an investor this is a great opportunity!  Show at Will-three parcels being sold as one. Tax ID for all three lots, 1# - 27M-44-0056 (12490 Robyn)..#2-27M-44-0364 (12480 Robyn)..#3 27M-44-0375 )12488 Robyn).
#18034542

Sunset Hills

12490 Robyn Road

None Beds

None Baths

N/A

$1,100,000

MLS#: 18034542

None
#23013815

Frontenac

585 Twin Fawns Drive

4 Beds

3 Baths

3,024 Sq.Ft.

$1,100,000

MLS#: 23013815

Welcome to Hunters Paradise. 85+/- wooded acres with custom built 4 year new home. Enjoy the views from the Full wrap around composite porch overlooking the lakes and wooded property. 2 bed, 2 bath, w/main floor laundry Trophy room and o/s garage. Enjoy the vaulted great room and open kitchen, custom solid wood cabinets and granite counter tops.  The lower level partial walk out basement offers a full concrete safe room and processing area with commercial sink. The roof is top of the line "standing seam" metal. Want to cook out - the outdoor kitchen & bar is perfect for entertaining. After a long day, walk out of the owners suite, into the 8 person hot tub. There is plenty of room to store your equipment in the outbuildings and lean to. Check out the stone retaining wall and beach area that overlooks the stocked lakes. Prime deer and turkey hunting, maintenance of food plots and prescribed burning. Trails take you around the majority of the land. It's perfect peaceful country living.
#25021040

Williamsburg

8880 County Road 138

2 Beds

2 Baths

1,435 Sq.Ft.

$1,100,000

MLS#: 25021040

Modern elegance dovetailed w/contemporary architecture transcending styles & fashion. In a word, Obsession. Set amongst 3.21 acres, enjoy peaceful living & warm sense of community. One-of-a-kind masterpiece bringing a lifestyle of calm & nature within the streets of Kirkwood. Once in a lifetime opportunity to own over 4000 sq ft of artistic inspiration, open floorpan draws you in, interior flows effortlessly from living space to a wall of windows spanning 48-feet for panoramic views flooded w/natural light overlooking garden of eden; your own slice of serenity. Sleek kitchen connecting great room & outdoor patio for al fresco dining. Drenched in sophistication, main floor primary suite easily mistaken for mountain chalet perfect for watching seasons change. Lower level complete w/2 beds, 2 baths, family room, 2nd laundry & walks out to a stunning pond w/bronze statue. 4 car attached garage, 3 fireplaces, every inch meticulously restored & cared for. Live your dream, this is the one.
#22012550

St Louis

6 Sugar Creek Trail

4 Beds

3 Baths

4,293 Sq.Ft.

$1,100,000

MLS#: 22012550

Introducing a brand-new construction home for those with an eye for style! Welcome to 1020 Oakland Avenue in the heart of the quaint community of Oakland sitting perfectly on just over a quarter of an acre. This home is over 3000 sq.ft. marrying form and function, boasting sleek lines and a layout that maximizes both space and light. Every detail has been carefully curated, from the high-end finishes and relaxed charm. Enter off the foyer to your home office w/ french doors. Open-concept living spaces are an entertainer's dream, a seamless flow from the gourmet kitchen to the scullery kitchen offering tucked away storage for small appliances and the mess that can wait till later!  Retreat to the primary suite, a haven of comfort with views overlooking a great size backyard and deck. This divided floor plan allows for the family to spread out and gather with ease.  Upstairs features three bedrooms, two full bathrooms and a loft family room. This one stands out from the rest! Additional Rooms: Mud Room
#23056421

St Louis

1020 Oakland Avenue

4 Beds

3 Baths

3,106 Sq.Ft.

$1,100,000

MLS#: 23056421

One of the prime office buildings in the Alton Area.  Commonly known as the Millers First Building.  The building has been well maintained and has plenty of parking to handle full occupancy.  Beautiful river views and view overlooking the Christian Hill area. Lots of security in the building.  Cafeteria and meeting rooms available for tenants or could be converted to additional office space.  Approximately 20000sf on the top floor and 9,000 on the 3rd floor have prime views. Some Accessible Features
#4408771

Alton

111 E 4TH Street E

None Beds

None Baths

81,402 Sq.Ft.

$1,100,000

MLS#: 4408771

This amazing home features a spacious entry foyer w/ spiral staircase, gourmet kitchen w/ Voss cabinets, granite counter tops, high end stainless appliances, huge pantry and center island that opens to a wonderful family room with a spectacular gas burning fireplace and great views of the almost ½ acre beautifully landscaped lot.  The huge dining room features beautiful mill work is perfect for entertaining and family gatherings.  The first floor also features an office with custom built-ins, a sunroom and a butlers pantry with dishwasher and wet bar.  Upstairs you will find an amazing master suite with vaulted ceilings, huge walk in custom closet and beautiful bathroom with jet tub, separate shower and double vanity.  The second floor also features 3-good sized bedrooms, two more updated baths and a 2nd floor family room equipped with beautiful cabinetry, fridge and 3rd dishwasher.  2-car attached garaged, level lot and covered patio with large outdoor fireplace.
#20034457

Webster Groves

644 Locksley Place

4 Beds

3 Baths

4,428 Sq.Ft.

$1,100,000

MLS#: 20034457

FOR COMP. PURPOSES ONLY. Stunning home
#24008221

St Louis

7340 Northmoor Drive

5 Beds

3 Baths

3,660 Sq.Ft.

$1,100,000

MLS#: 24008221

Location: Industrial Area
#15061024

O'Fallon

1285 W Terra Lane

None Beds

None Baths

18,858 Sq.Ft.

$1,100,000

MLS#: 15061024

1 ... 500 501 502 503 504 ... 666
* Listings identified with the FMLS IDX logo come from FMLS and are held by brokerage firms other than the owner of this website. The listing brokerage is identified in any listing details. Information is deemed reliable but is not guaranteed. If you believe any FMLS listing contains material that infringes your copyrighted work please click here to review our DMCA policy and learn how to submit a takedown request. © 2024. First Multiple Listing Service, Inc.
 - property

Send a message

Message successfully sent.

Your message

What is 3 + 4 ?

Reason for contacting?

I agree to receive email communication and understand I can unsubscribe at any time.

I agree to be contacted by Kornelije Josić via call, email, and text for real estate services. To opt out, you can reply 'stop' at any time or reply 'help' for assistance. You can also click the unsubscribe link in the emails. Message and data rates may apply. Message frequency may vary. Privacy Policy

Sign Out

Virtual Assistant

Would you like to take the next step with this property? We can help you schedule a showing or virtual tour, or send you more details.

Yes, I would like more information.

Thank You for Your Reply, One of Our Agents will contact you as soon as possible

No, maybe later.

Thank you, you can always contact me via email, phone number or through the contact form.

Realhub AI

Lucy - Your AI-Powered Realtor

Update Your Temporary Password

Personalize your search

Enter your email and we'll notify you immediately when new listings match what you're looking for.

or enter email address

Already have an account ? Login here

Continue your home search

I agree to receive communications and understand I can unsubscribe at any time.

I agree to be contacted by Kornelije Josić via call, email, and text for real estate services. To opt out, you can reply 'stop' at any time or reply 'help' for assistance. You can also click the unsubscribe link in the emails. Message and data rates may apply. Message frequency may vary. Privacy Policy

Already have an account ? Login here

We use cookies

We use cookies primarily for analytics to enhance your experience. By accepting, you agree to our use of these cookies. You can manage your preferences or learn more about our cookies policy.