
REALHUB is on fire today

Properties

Browse or get in touch to schedule a walkthrough.

  • Nearby me
Price range

Popular Features

Community Features

Association

Property Features

Waterfront

View

Exterior Features

Interior Features

Style

10000 properties match your criteria

Updated 1 minute ago

E-Alert name
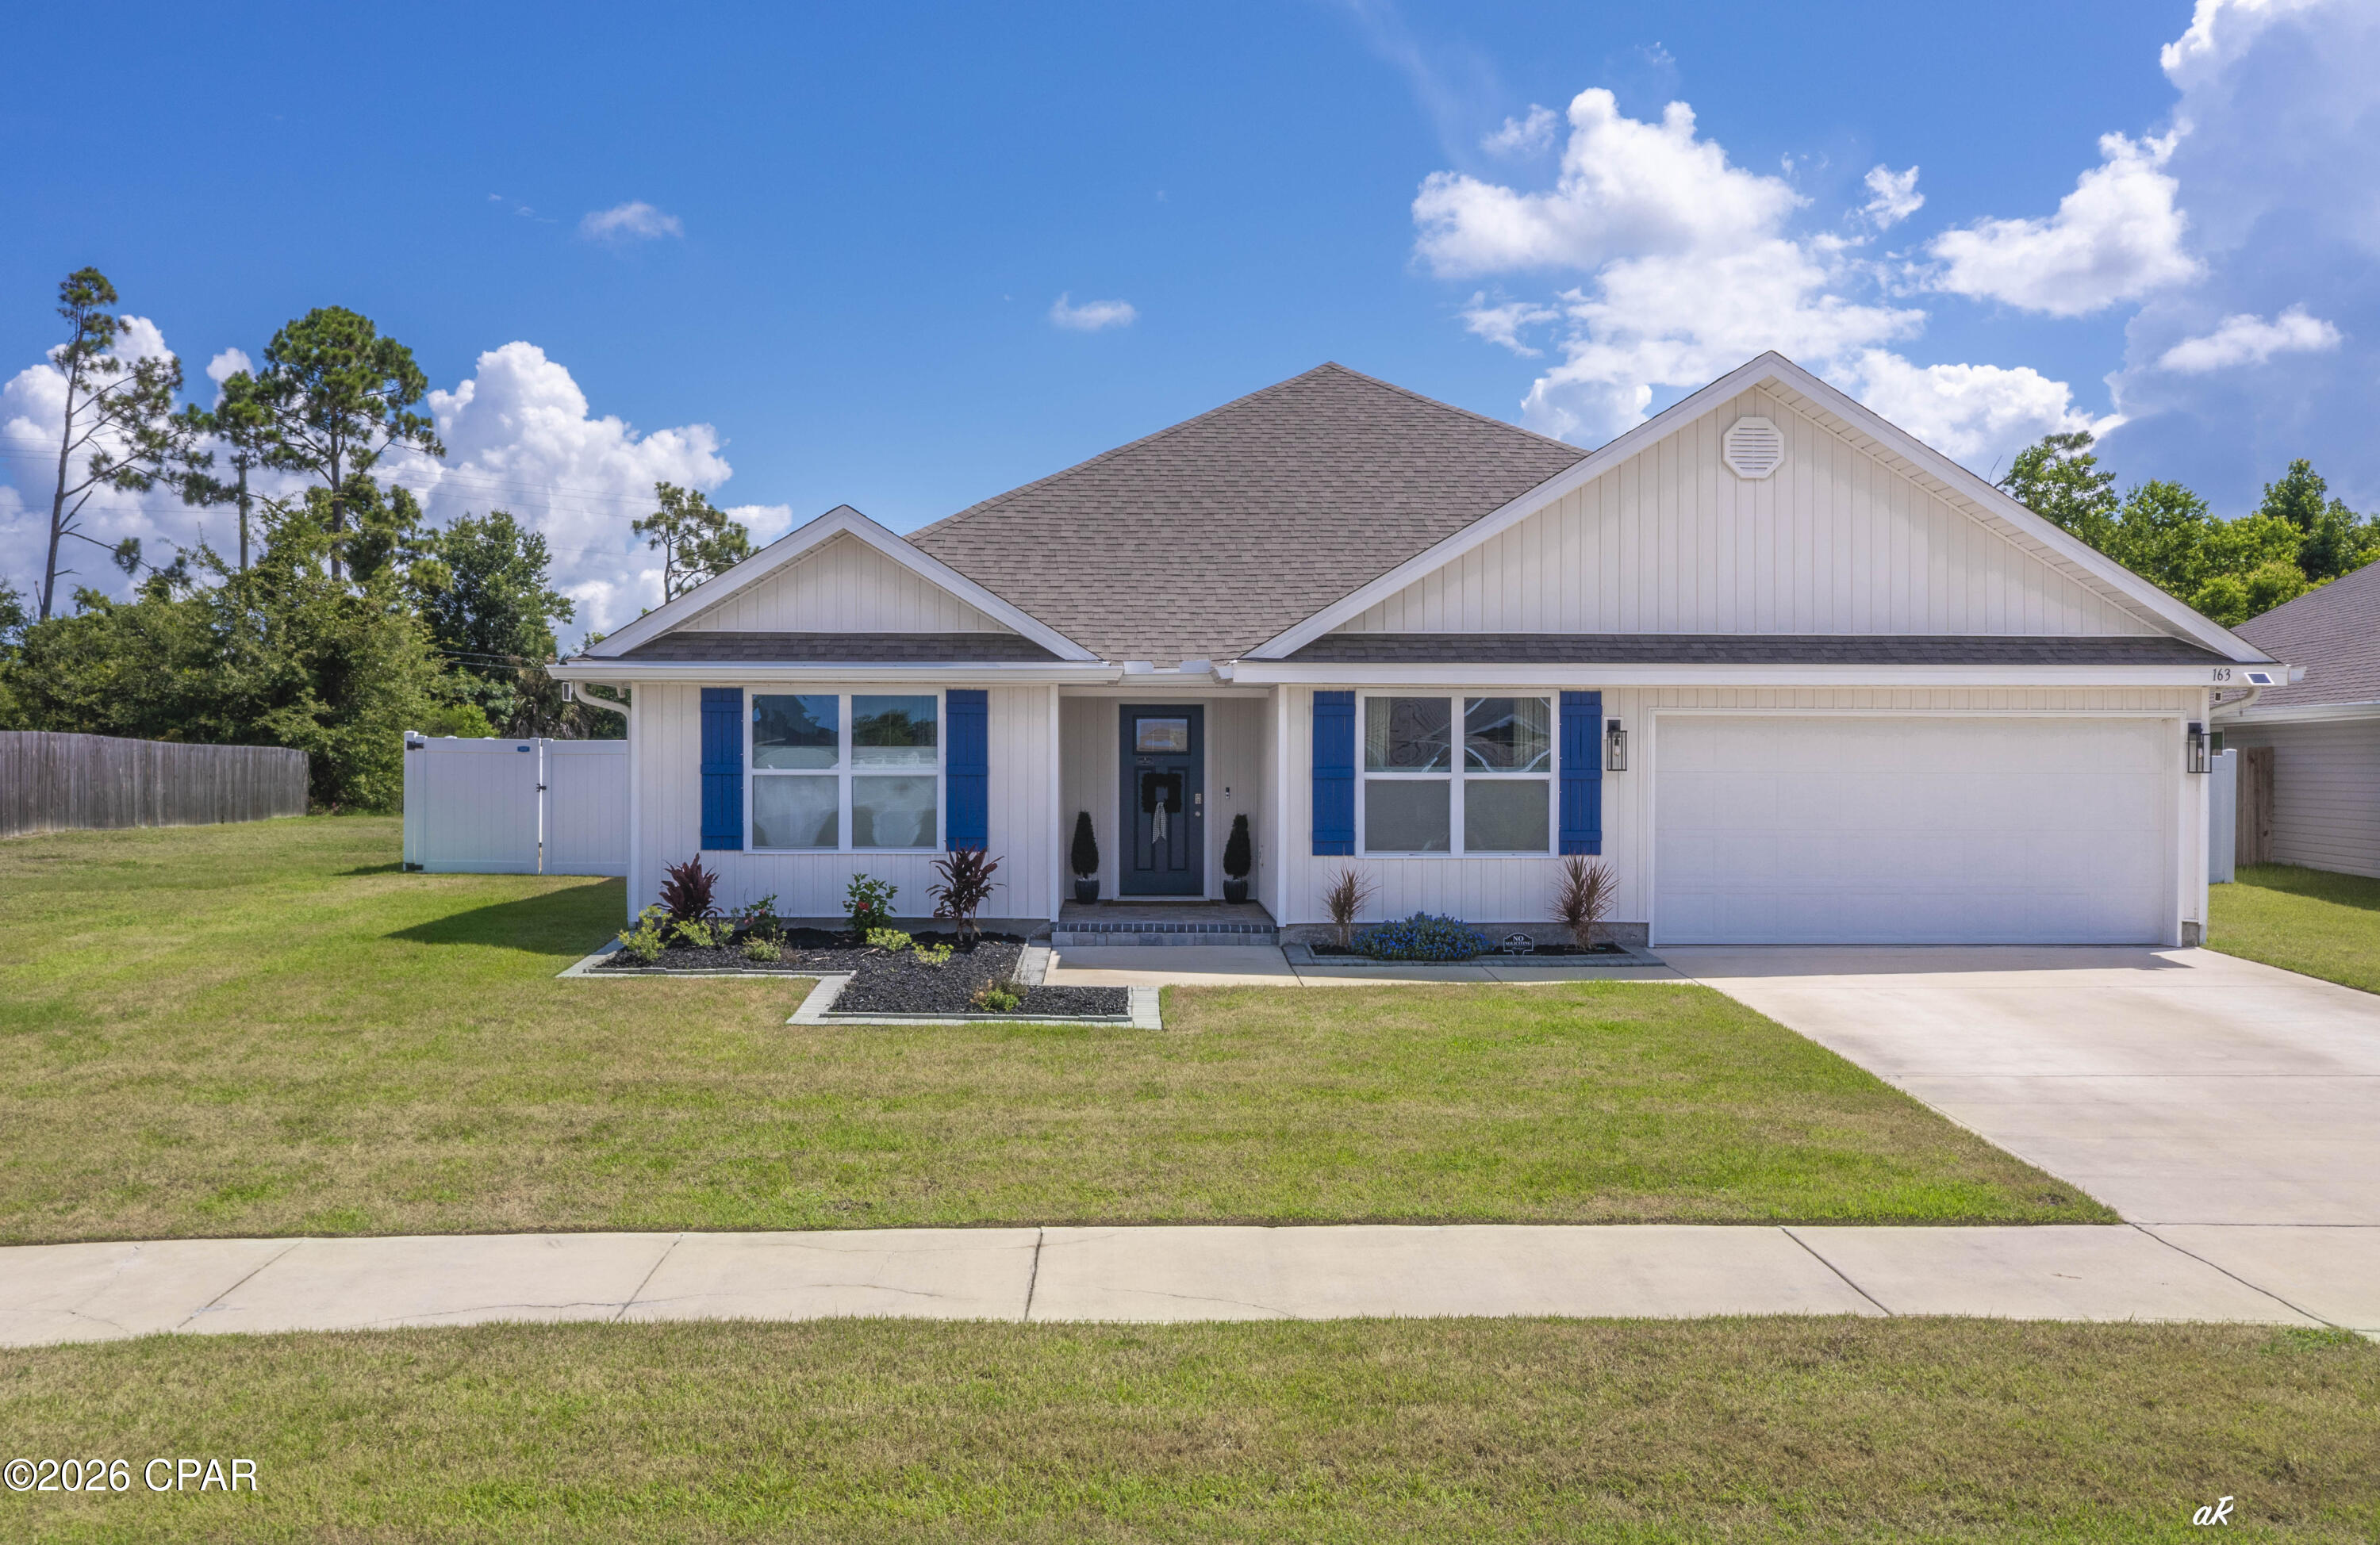
If you've been waiting for a home that turns heads, this is it! Welcome to 163 Ryder Lane, where resort-style living meets everyday comfort. This five-bedroom, three-bath home offers one of the most impressive backyards you'll find in Bridge Harbor, centered around an incredible heated, screened saltwater pool with an 8.5-foot deep end, tanning ledge, underwater seating, Pebble Sheen finish, color-changing LED lighting, and a spacious paver deck. The heated saltwater pool has been professionally serviced weekly since the day it was installed--a true testament to the exceptional care and meticulous maintenance this home has received. This backyard was designed for year-round entertaining, family fun, and relaxing weekends at home.
The screened enclosure features no-see-um screening, a super gutter system, and even a convenient dog door, while French drains, extensive paver work, and a fully fenced backyard create a low-maintenance outdoor space built to last.
Inside, you'll love the spacious open-concept design with luxury vinyl plank flooring throughout. The kitchen is the heart of the home, featuring a large center island, breakfast bar, stainless steel appliances, a walk-in pantry, generous dining space, and seamless flow into the living area--perfect for hosting family and friends.
The split-bedroom floor plan provides flexibility for growing families, guests, or a home office. The oversized primary suite offers a relaxing retreat with dual vanities, a soaking tub, separate shower with upgraded anti-streak glass, and a large walk-in closet. A guest bedroom and full bath are conveniently located near the pool, making outdoor entertaining even more functional.
Additional upgrades include a whole-house water filtration and softener system, irrigation in both the front and back yards, gutters, hurricane shutters, a hurricane-rated front entry door that may qualify for insurance discounts, an inviting paver front porch, and extra privacy thanks to the additional space along the left side of the property. Washer and dryer are included.
Located in the highly sought-after Bridge Harbor community, residents enjoy resort-style amenities including a community pool, outdoor kitchen, playground, sidewalks, and convenient access to the bay.
This beautiful home is almost perfectly halfway between Mexico Beach (20 miles) and Panama City Beach, driving. Also, only 6 miles to Tyndall AFB ''front gate''. Nice for active duty, or for veterans to have access to base amenities and the commissary.  Homes like this don't come along often. Between the exceptional pool, thoughtful upgrades, spacious five-bedroom layout, and outstanding community amenities, 163 Ryder Lane delivers a lifestyle that's difficult to replicate. Schedule your private showing today before someone else calls it home.
#792406

Panama City

163 Ryder Lane

5 Beds

3 Baths

2,552 Sq.Ft.

$515,000

MLS#: 792406
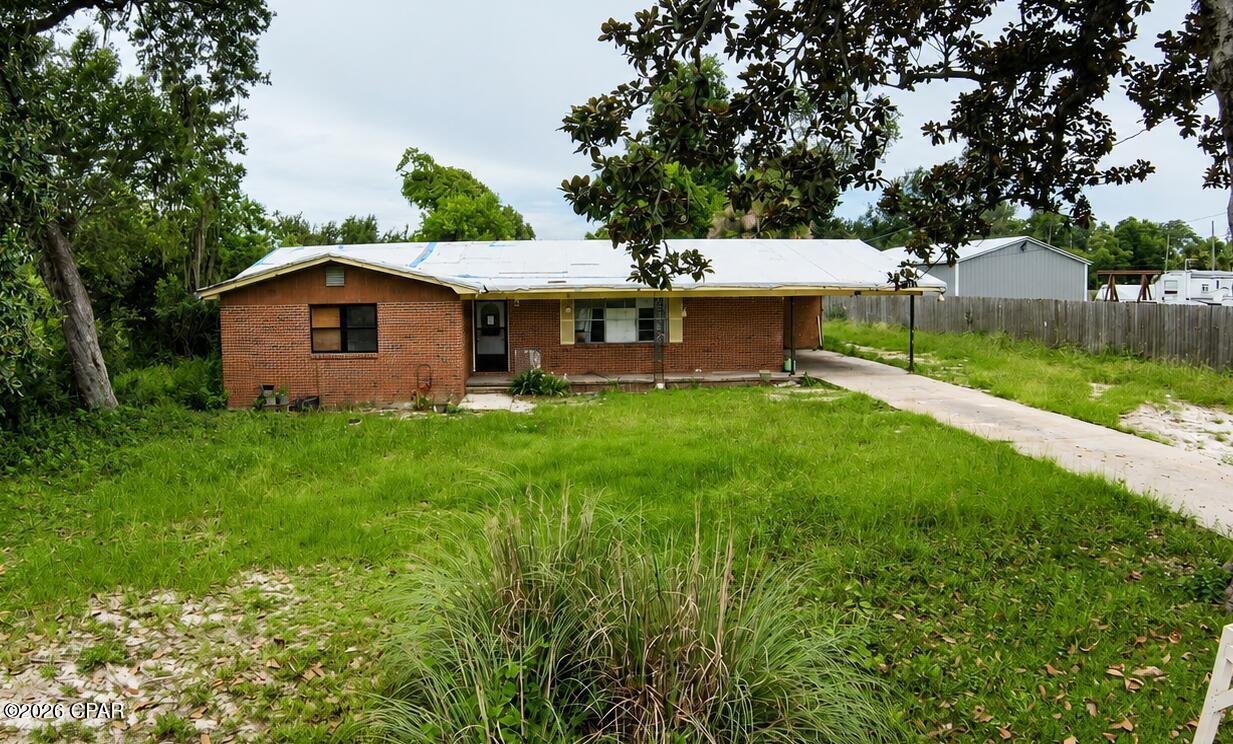
Investor special in Panama City! This 3 bed, 2 bath home features approx. 1,848 sq ft of indoor living space and sits on a spacious quadrouple lot with strong renovation, rental, or redevelopment potential. 

Property needs a full rehab and is best suited for an investor, builder, or buyer looking for a value-add project. Possible upside may include renovating the existing home, holding as a rental, or exploring lot-split/new construction potential. 

Buyer to verify zoning, land use, setbacks, utilities, permitting, measurements, and development options with city/county.
#792442

Panama City

2420 E 2nd Plaza

3 Beds

2 Baths

1,848 Sq.Ft.

$165,000

MLS#: 792442
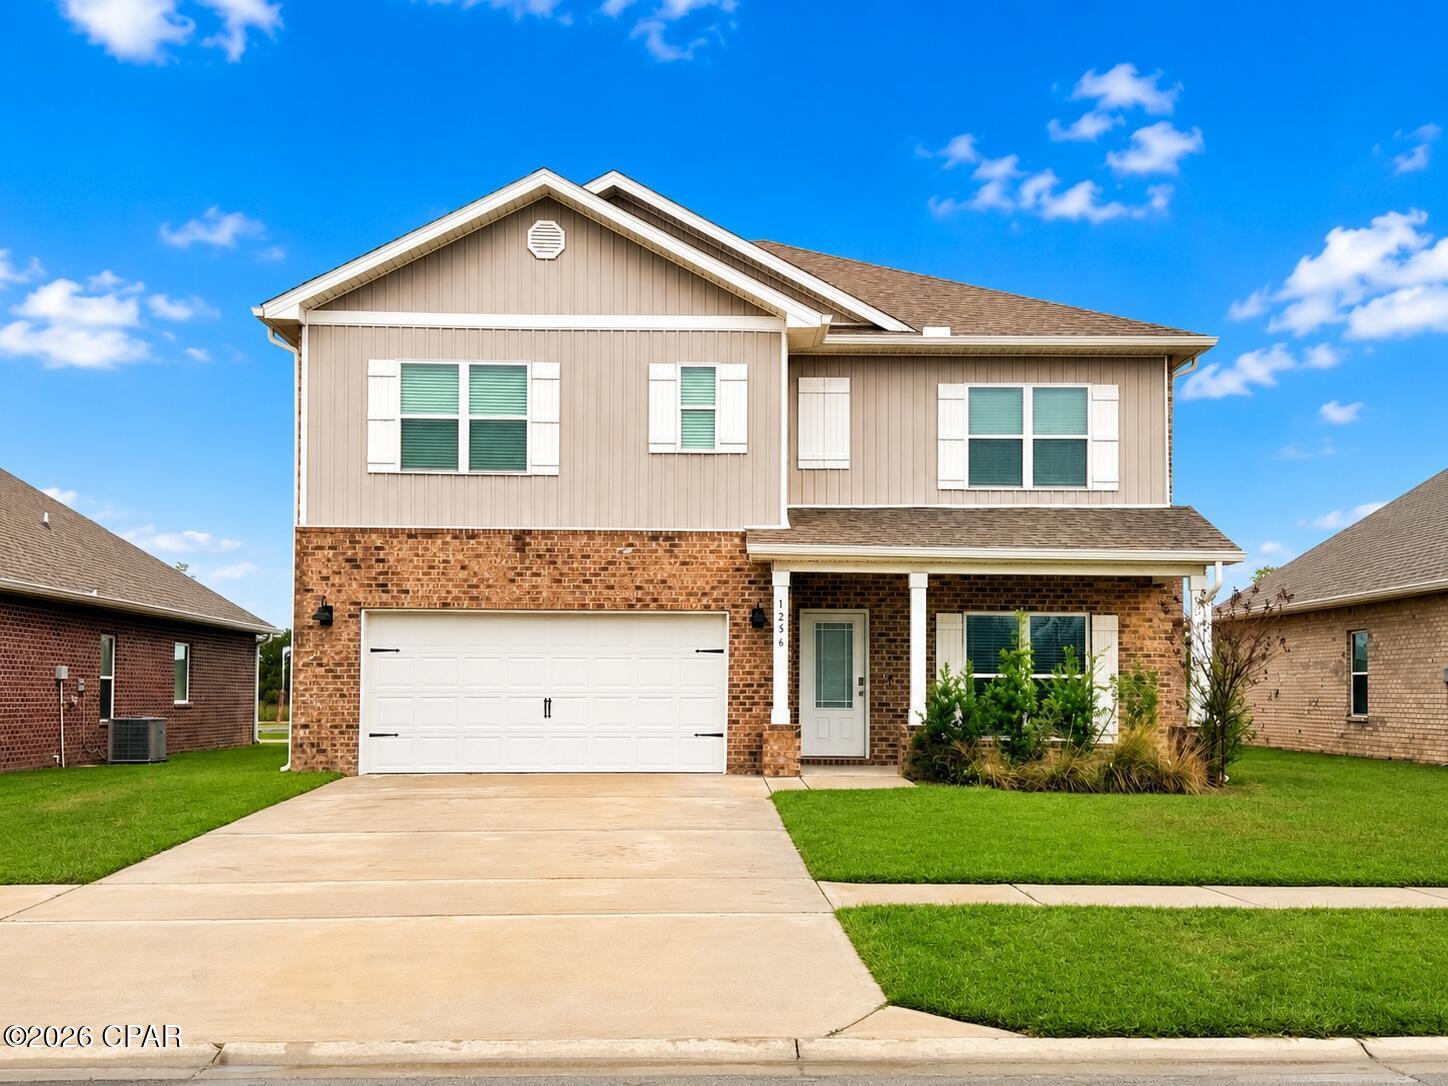
Welcome to 1236 Conolly Blvd, Lynn Haven, FL.32444

This beautifully designed 5-bedroom, 3-bath home in the desirable Andrews Park community offers exceptional value with a spacious, thoughtfully designed floor plan. The open-concept living area is filled with natural light, making it perfect for both everyday living and entertaining.

The main floor features a guest bedroom and full bath, along with a versatile front room that can be used as a home office, game room, playroom, or second living area.

The spacious kitchen features granite countertops, stainless steel appliances, and ample workspace, making it ideal for cooking, entertaining, and gathering with friends.

Upstairs, the private owner's suite provides a relaxing retreat with a spacious bath, while the additional bedrooms and flexible living space offer plenty of room for guests.

Complete with a two-car garage, this well-maintained home combines comfort, functionality, and style.

Conveniently located within walking distance of Bay Haven Charter Academy, a highly regarded school choice, with North Bay Haven Charter Academy just a couple of miles away. The home is also close to shopping and Northwest Florida Beaches International Airport, while beautiful nearby white-sand beaches and emerald-green Gulf waters are just a short drive away.

Come see all that this wonderful Lynn Haven home has to offer!
#792427

Lynn Haven

1236 Conolly Boulevard

5 Beds

3 Baths

2,616 Sq.Ft.

$419,900

MLS#: 792427
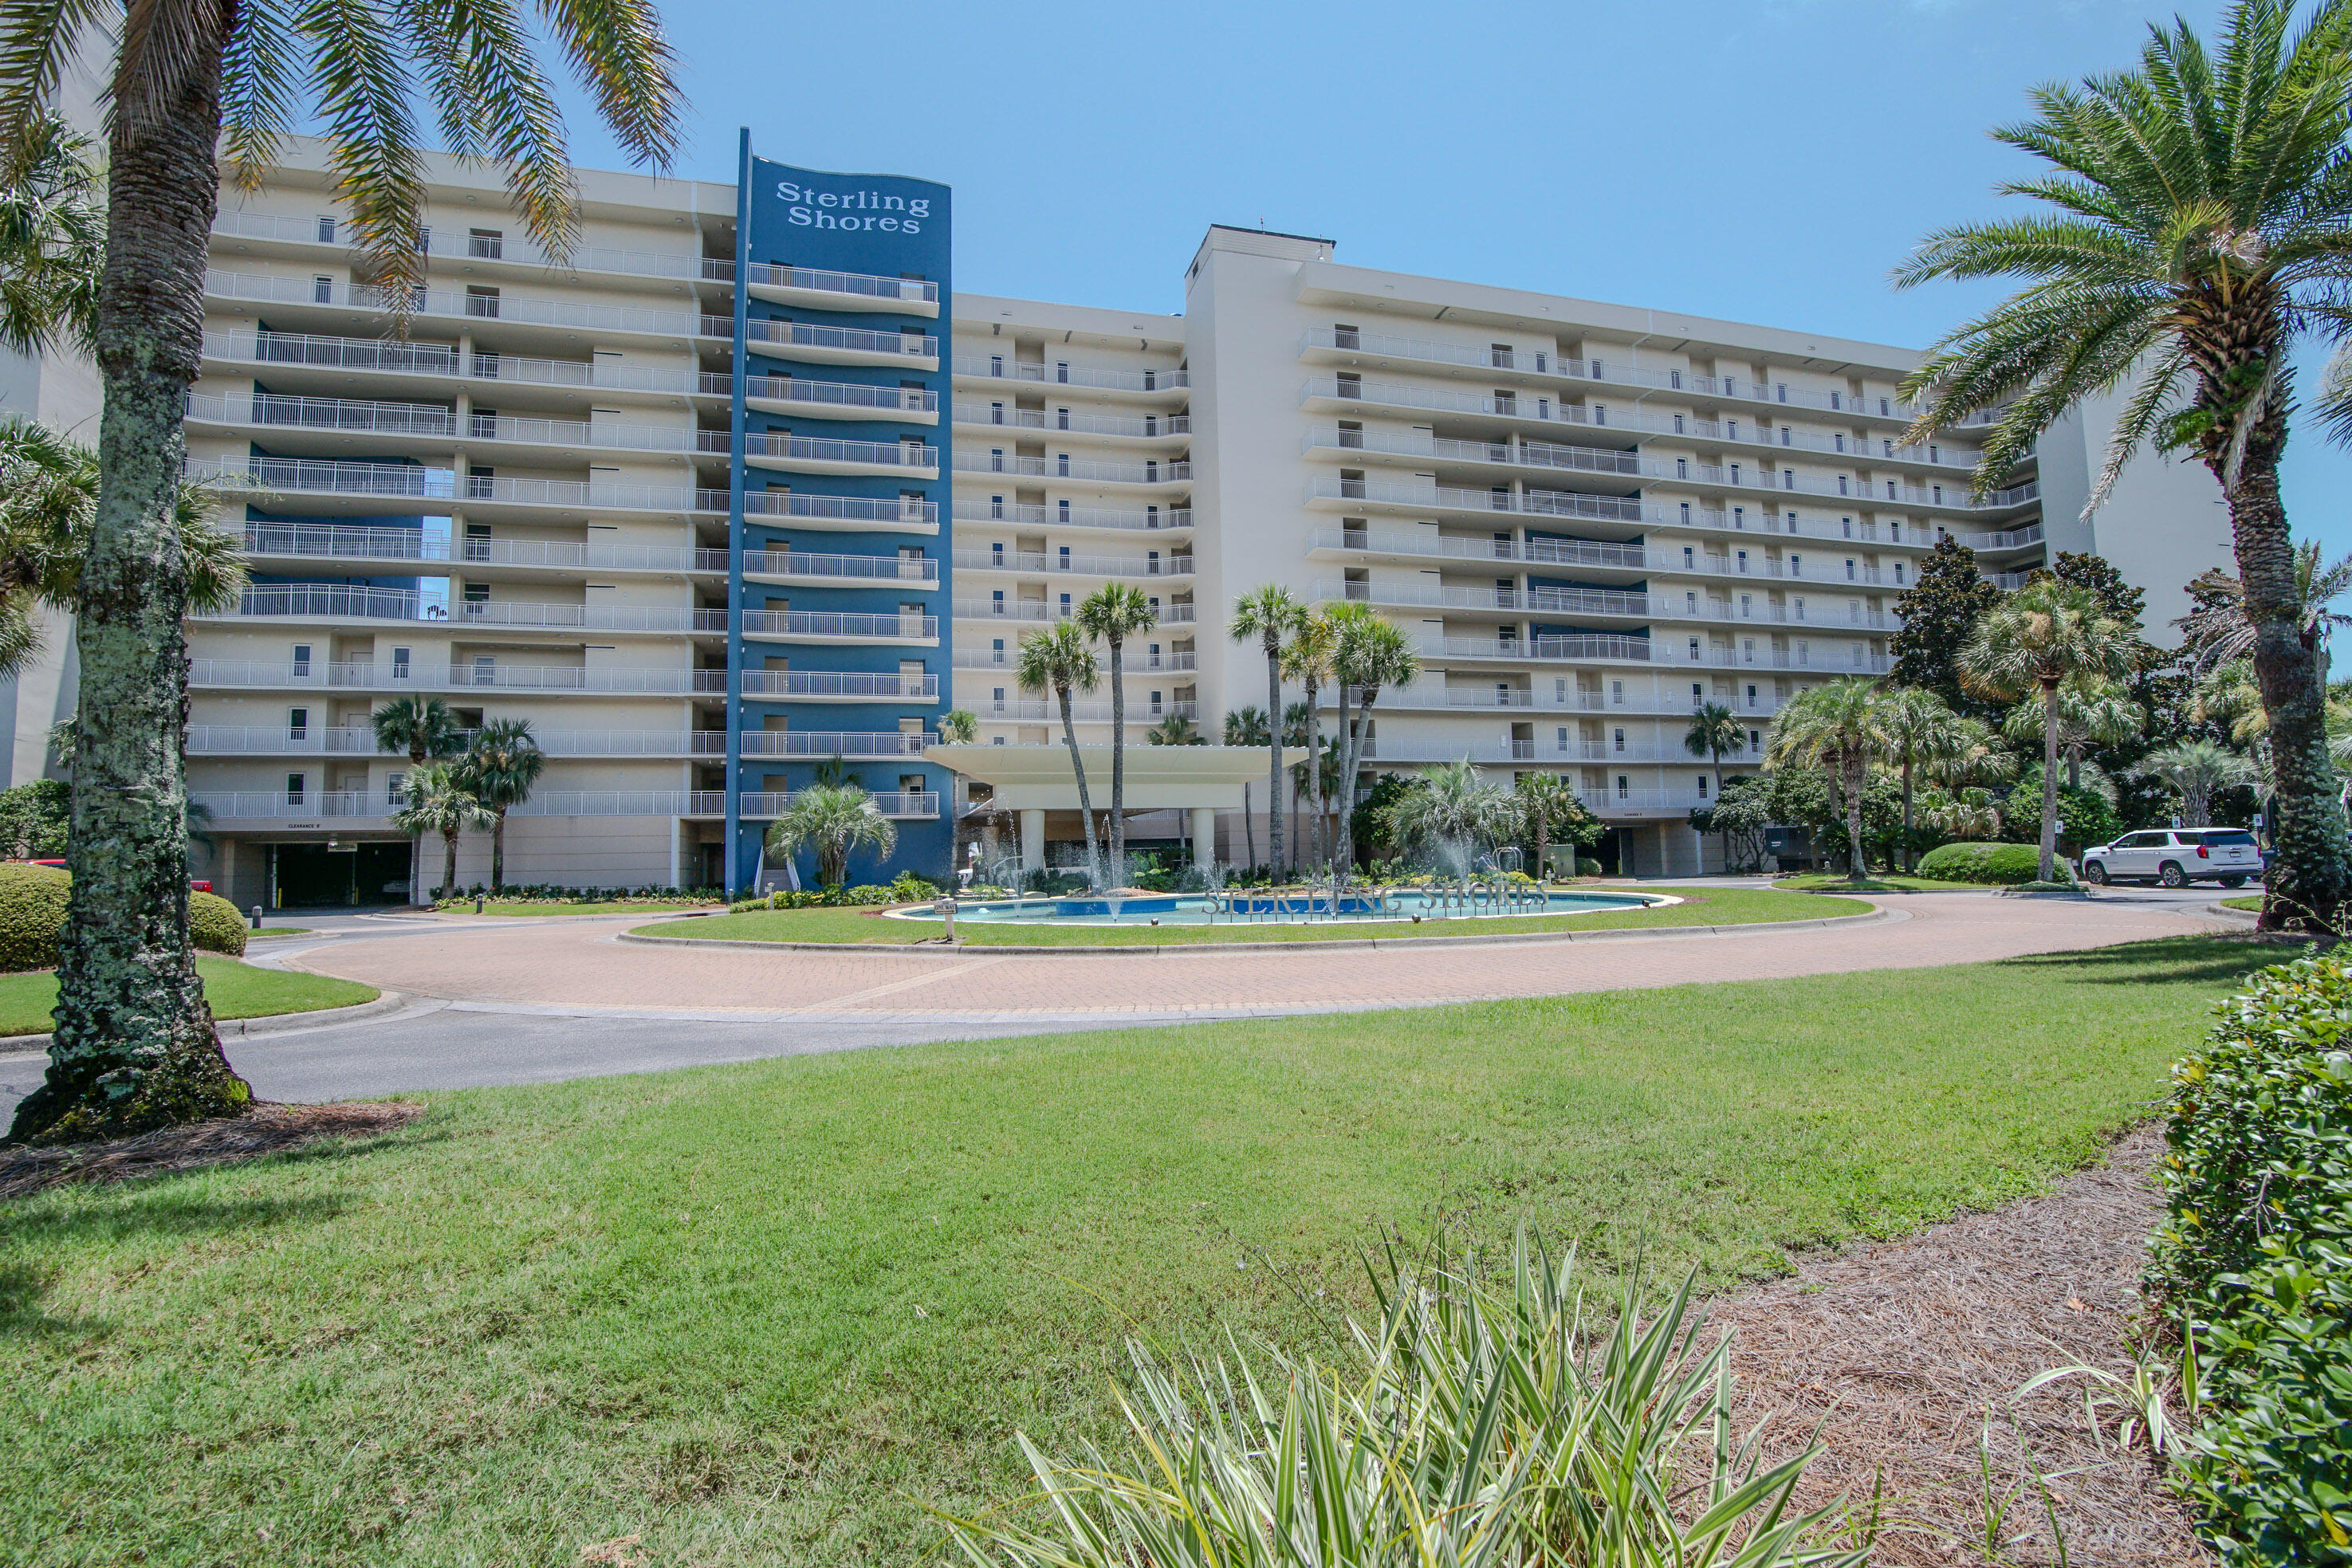
Endless beach views await at this 8th floor unit in the highly sought after Sterling Shores resort.  From the moment you enter the condo, you are met with views of the World's Most Beautiful Beaches.  The open concept living/dining/kitchen are perfect for friends, family and guests. The master bedroom opens up to the large balcony, offering the same beautiful oceanfront views.  Sterling Shores offers many amenities, with multiple pools and dedicated beach access, making it a popular resort for owners and vacationers.  The resort is walking distance to a half dozen restaurants, and 2 blocks from shopping and grocery stores.  Make your appointment today!
#1007280

Destin

1751 Scenic Highway 98 816

2 Beds

2 Baths

943 Sq.Ft.

$660,000

MLS#: 1007280
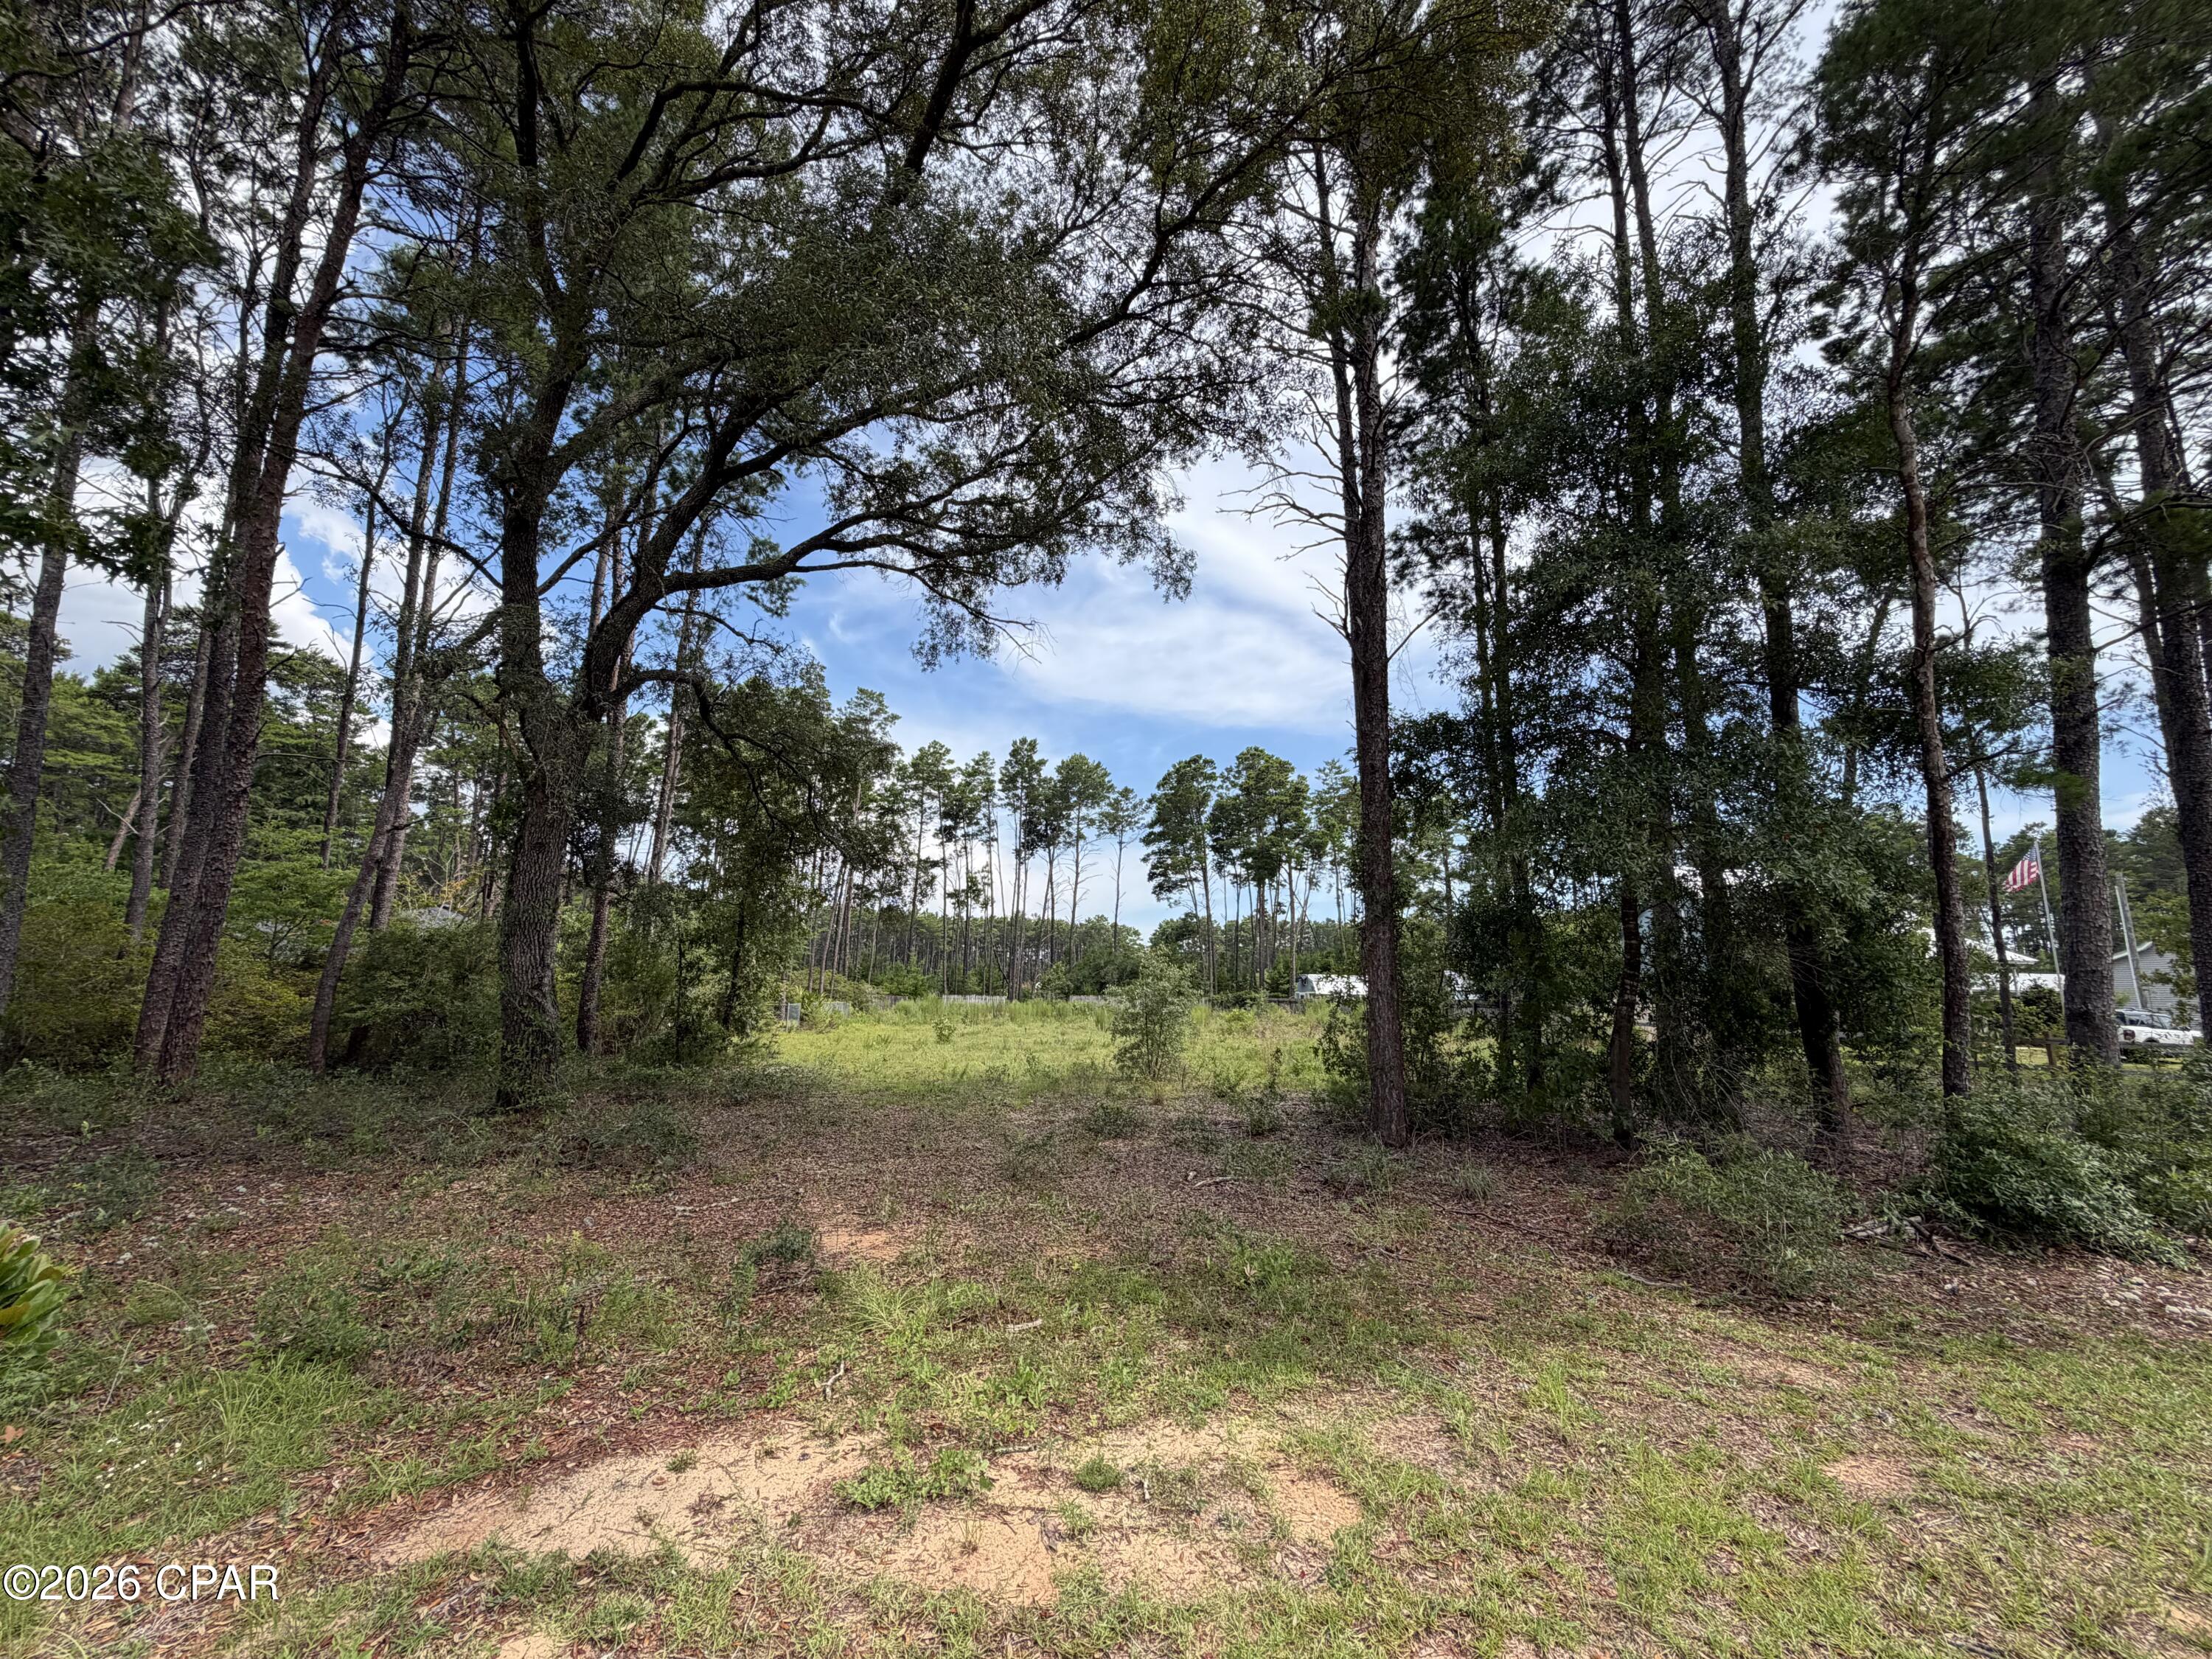
This .51+/-acre lot is partially cleared and ready for your dream home in the quaint community of Happy Hollow that offers a community boat launch on Black Creek that leads to Choctawhatchee Bay. This lot is conveniently located just minutes from Highway 331, downtown Freeport, shopping, restaurants and schools. It is less than 10 miles from Highway 98 and the beautiful beaches of 30a. Per seller, public water and sewer tap fees have been paid. All info deemed important must be verified by the buyer.
#792384

Freeport

0 Co Hwy 3280 Highway

None Beds

None Baths

0.51 acres

$129,000

MLS#: 792384
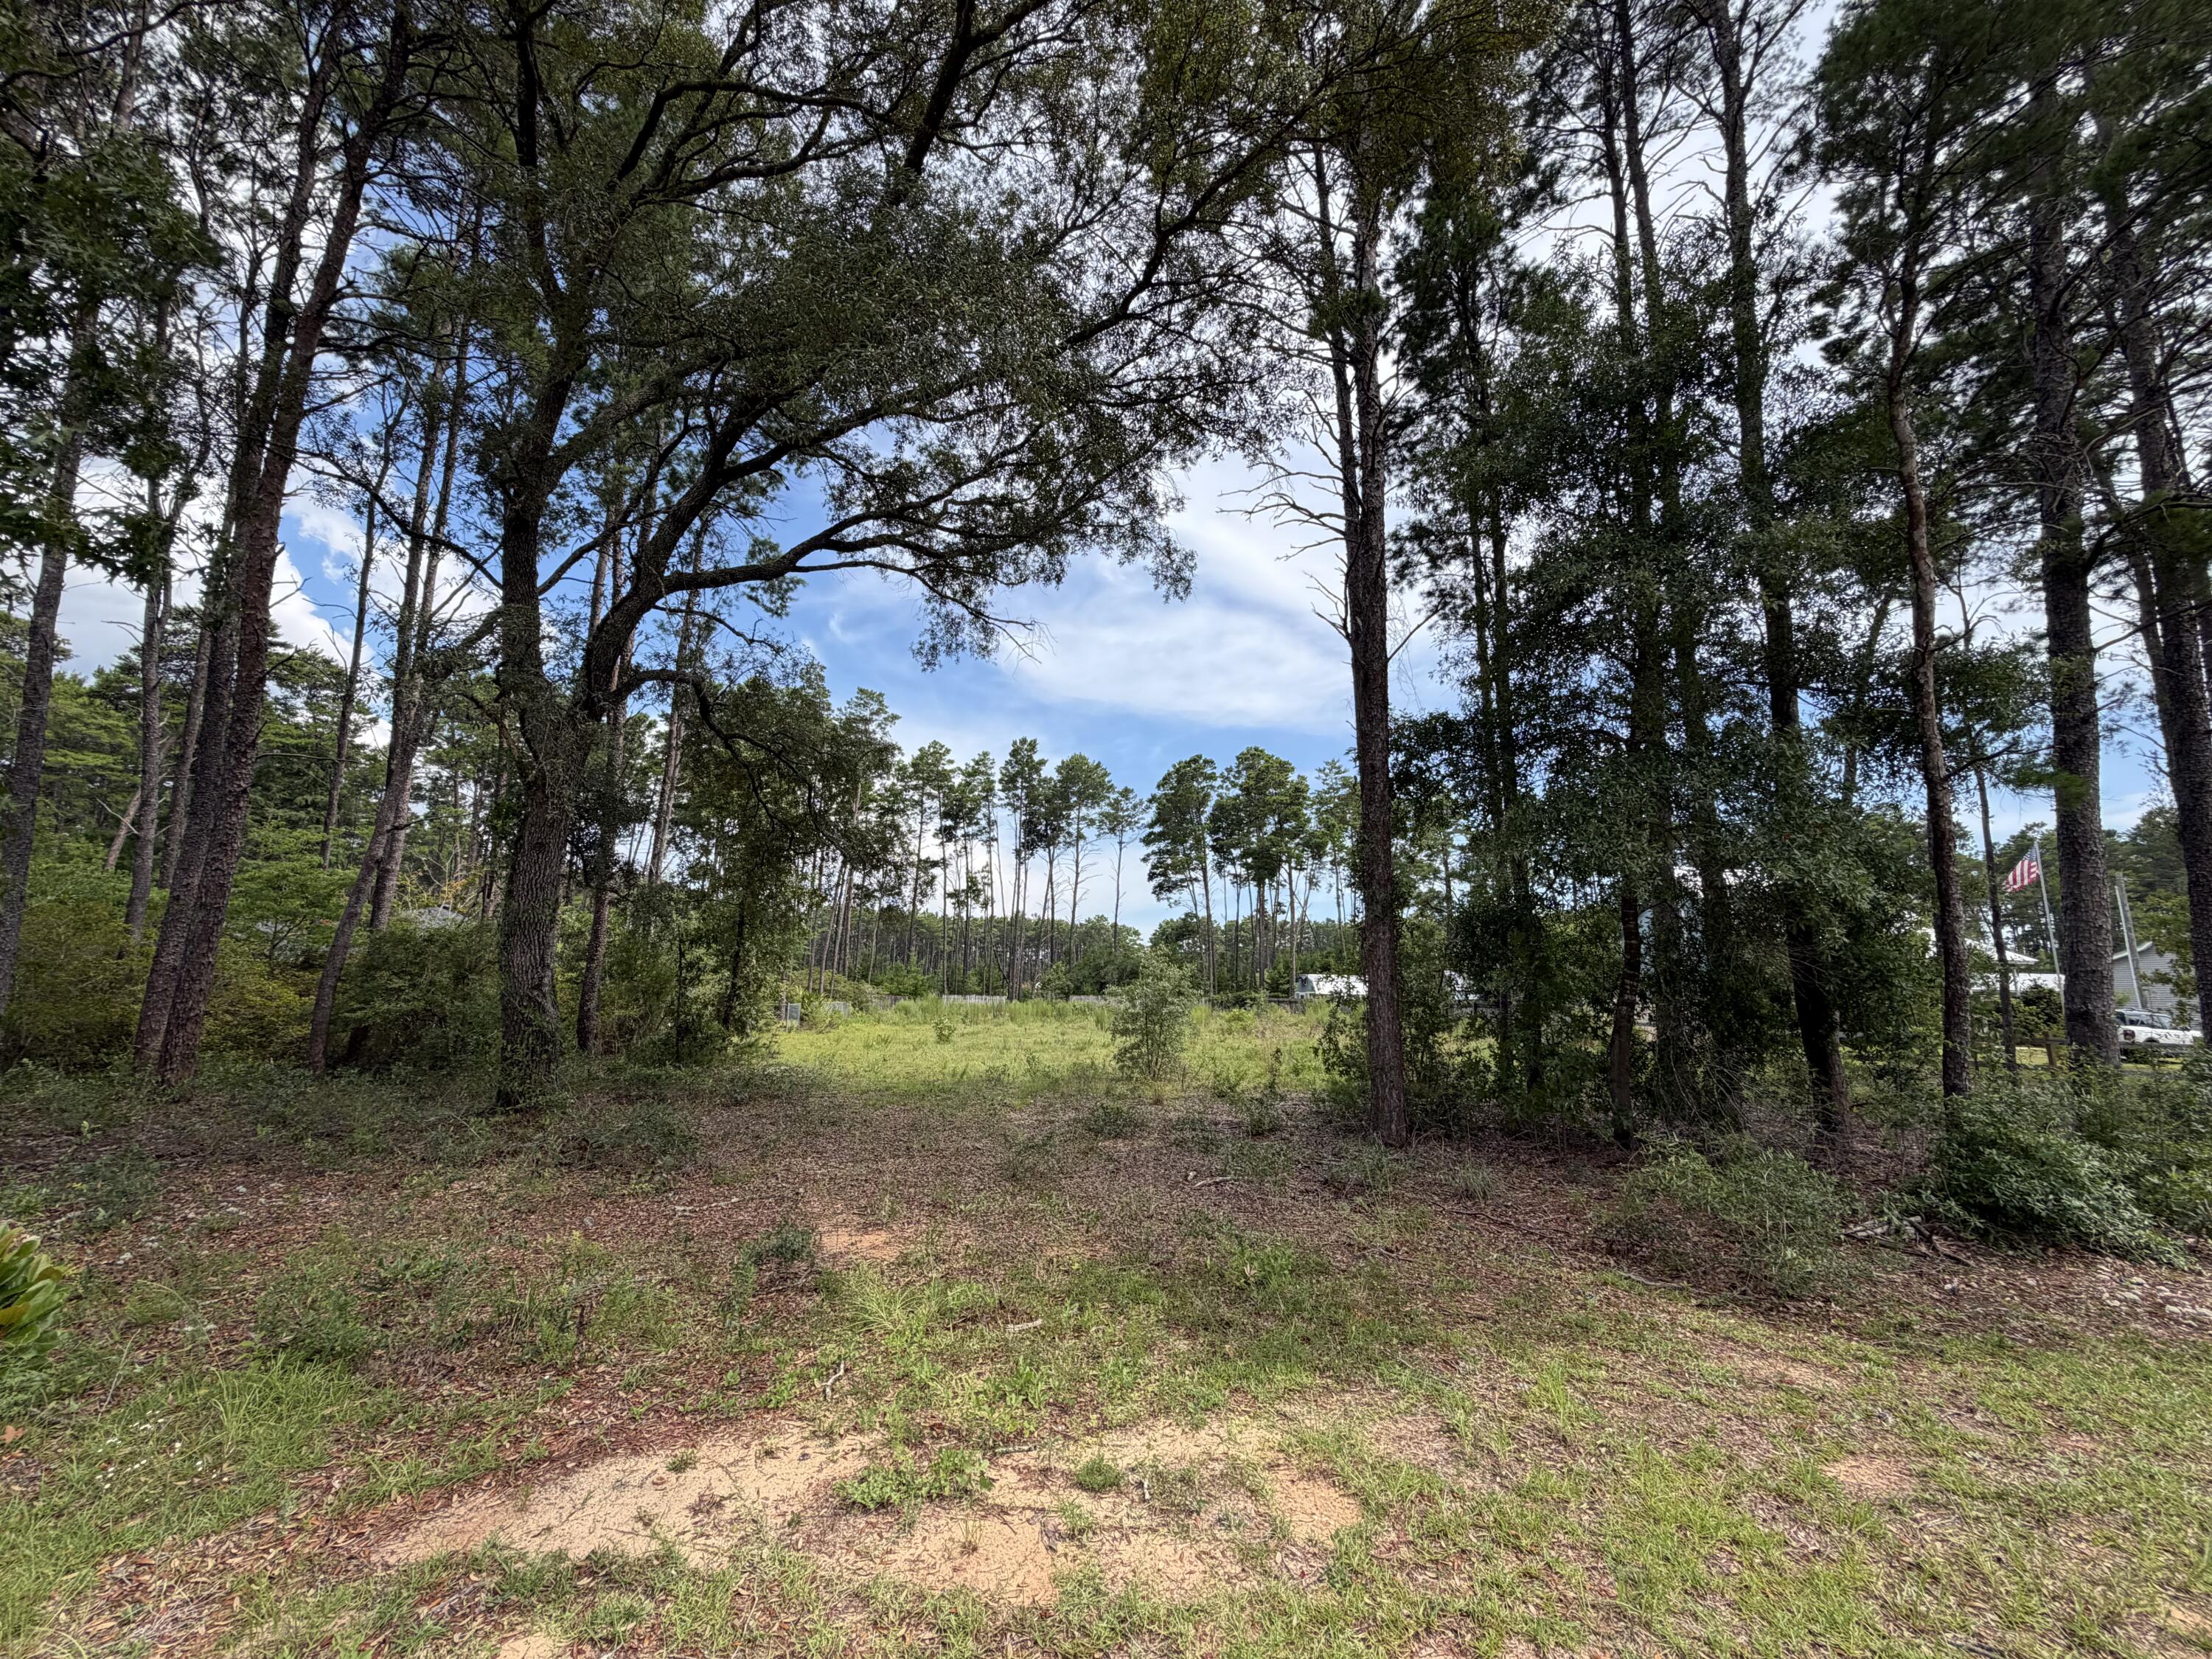
This .51+/- acre lot is partially cleared and ready for your dream home in the quaint community of Happy Hollow that offers a community boat launch on Black Creek that leads to Choctawhatchee Bay. This lot is conveniently located just minutes from Highway 331, downtown Freeport, shopping, restaurants and schools. It is less than 10 miles from Highway 98 and the beautiful beaches of 30a. Per seller, public water and sewer tap fees have been paid. All info deemed important must be verified by the buyer.
#1007239

Freeport

0 Co Hwy 3280

None Beds

None Baths

0.51 acres

$129,000

MLS#: 1007239
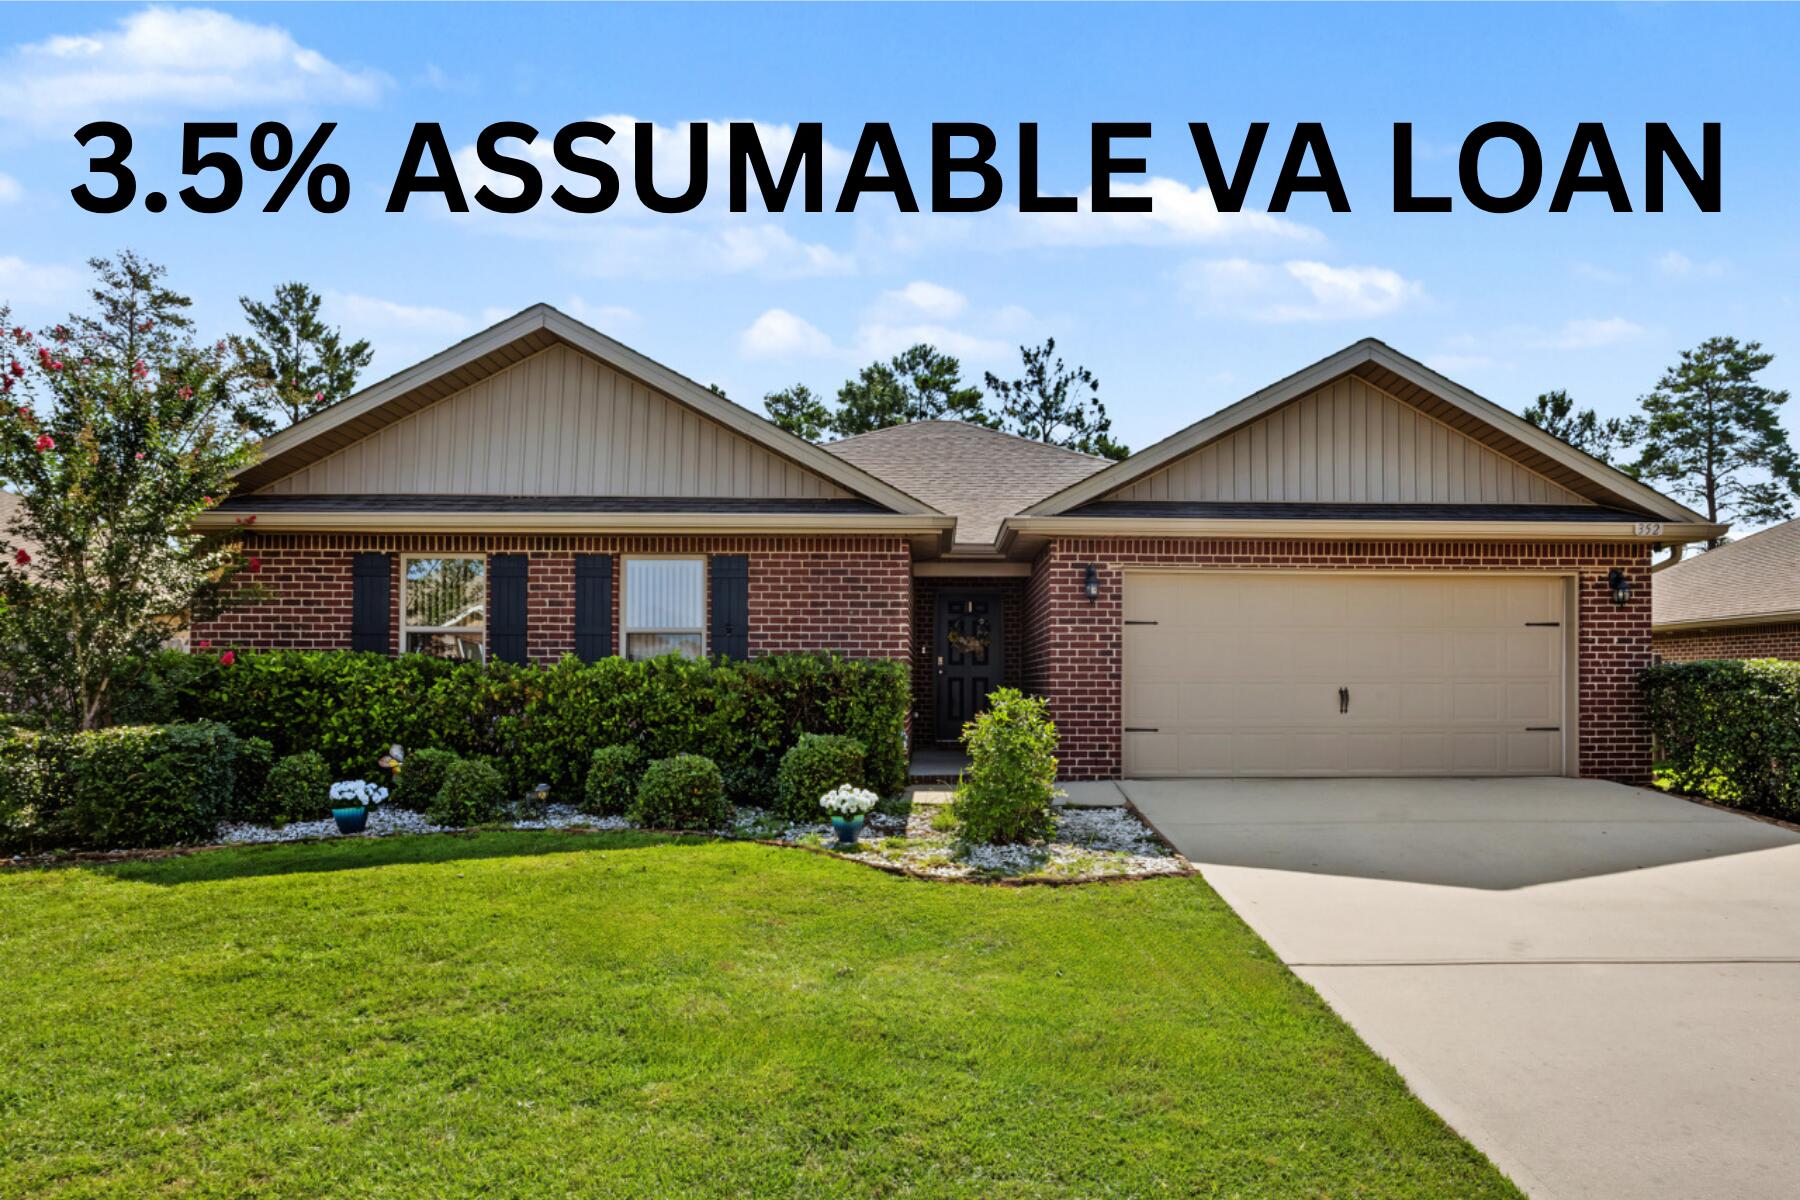
VA ASSUMABLE LOAN AT 3.5% FOR QUALIFIED VA ELIGIBLE BUYERS! This popular floorplan provides open living space and private split bedrooms. With granite counters and LVP flooring throughout many of the upgrades are done for you! This home backs up to Okaloosa Lane- with a walkthrough gate for ease of getting to and from the schools and no rear neighbors! Enjoy your evening on the large backporch with remote screen shades. Call today to ask about the 3.5% VA assumable loan!
#1007276

Crestview

352 Merlin Court

4 Beds

2 Baths

2,347 Sq.Ft.

$415,000

MLS#: 1007276
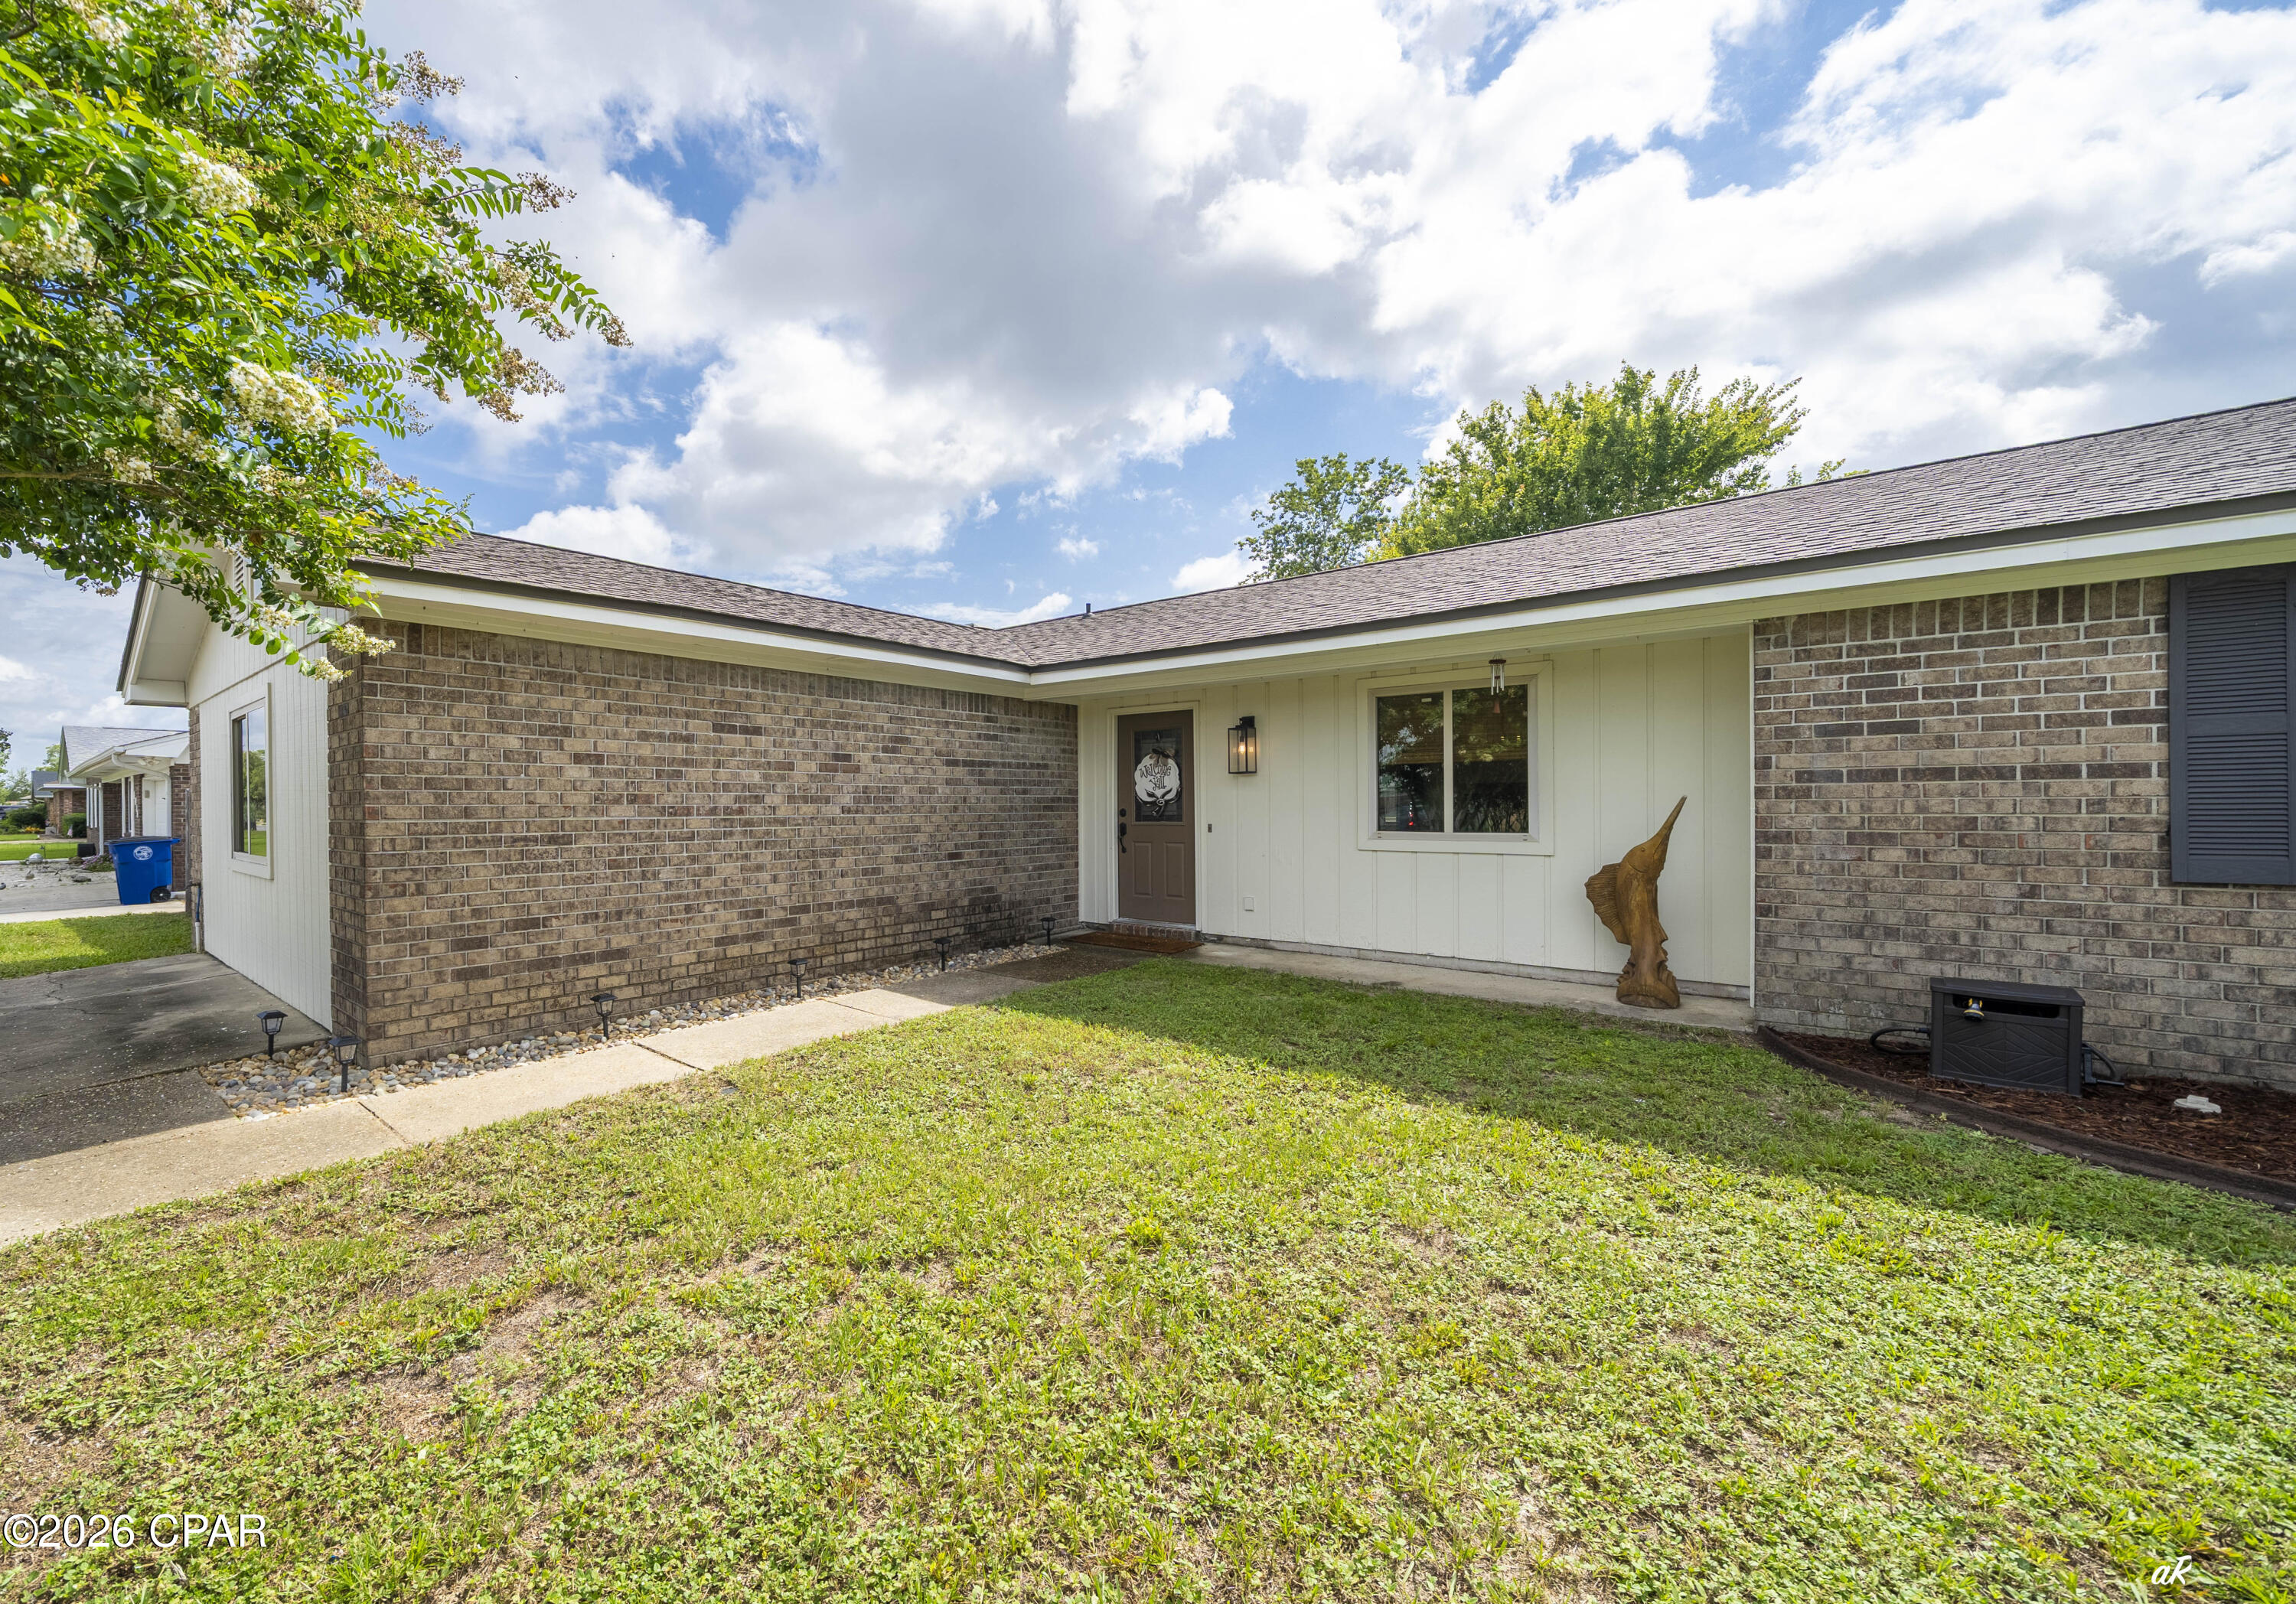
Welcome to 4006 Napoli, where timeless style meets modern luxury. This beautifully renovated 4-bedroom, 3-bath home showcases exceptional craftsmanship and quality finishes throughout, offering the feel of a brand-new home.
Designed for both everyday living and entertaining, the stunning kitchen features soft-close cabinetry and drawers, gorgeous quartz countertops, a large eat-at island with a drop-in sink, and updated appliances. The kitchen flows seamlessly into the dining area, highlighted by a built-in hutch, tabletop bar, and wine chiller, before opening into the oversized family room centered around a beautiful brick fireplace with sliding doors leading to the private, fenced backyard.
One of this home's most desirable features is its flexible layout with **two primary suites**, thoughtfully positioned on opposite ends of the home for added privacy. The main primary suite is enormous and offers a spa-inspired bathroom complete with a farmhouse-style double vanity and an oversized tiled walk-in shower. Three additional bedrooms provide plenty of space for family, guests, or a home office.
You'll also love the oversized walk-in laundry room with an adjoining climate-controlled storage room--an incredibly rare feature that provides valuable space for storage, hobbies, or everyday organization.
Beautiful wood-look flooring runs throughout the living areas, complemented by stylish tile bathrooms, updated trim, and designer finishes at every turn.
Major updates include a 2023 roof, renovated kitchen and bathrooms, updated flooring, trim, fixtures, appliances, and more--making this home truly move-in ready.
Conveniently located in the heart of Panama City, you're just minutes from Publix, Starbucks, restaurants, shopping, churches, schools, and have quick access to anywhere in Bay County.
This isn't just another renovated home--it's the one buyers have been waiting for. From the thoughtful floor plan and designer finishes to the incredible storage and unbeatable location, 4006 Napoli truly checks all the boxes. Come see why this could be your perfect home!
#792395

Panama City

4006 Napoli Road

4 Beds

3 Baths

2,151 Sq.Ft.

$349,000

MLS#: 792395
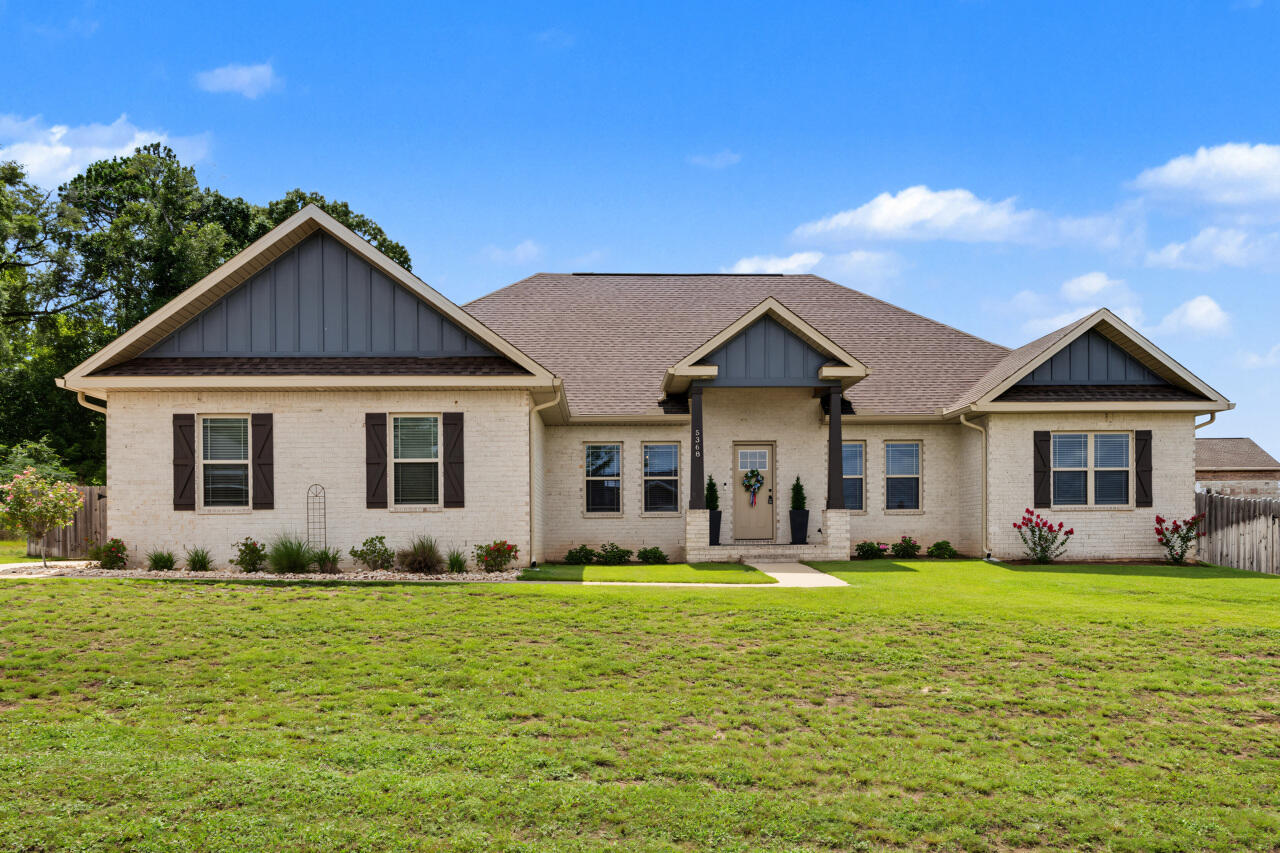
**Like-New Craftsman Home with In-Ground Gunite Pool on a Full Acre!**

This stunning 5-bedroom, 4-bathroom home feels like brand-new construction and is perfectly designed for large families or frequent guests. With en-suite bathrooms in the master suite and two additional bedrooms, everyone enjoys exceptional privacy and convenience.

Step inside to an open-concept layout where the gourmet kitchen takes center stage. Featuring expansive, gleaming granite countertops and beautiful custom cabinetry, this kitchen is built for both serious cooking and effortless entertaining. It flows seamlessly into the spacious living and dining areas, anchored by a dramatic stacked-stone fireplace that creates a warm, inviting focal point.

Wood-look tile flooring runs throughout the main living areas for easy maintenance and a modern feel, while the bedrooms offer plush carpet underfoot. A bright bonus room with abundant natural light provides flexible space--perfect for a home office, playroom, media room, or whatever your family needs.

**Outdoor Living at Its Finest**  
Relax and soak up the Florida sunshine in your private resort-style backyard. The highlight is the high-end Gunite in-ground pool, complete with soothing bubblers, a tanning ledge, umbrellas, and in-water  loungers--all meticulously maintained and ready for immediate enjoyment. A large covered patio with tropical-style ceiling fans offers the perfect shaded spot for entertaining, while the fully fenced backyard provides plenty of room for kids, pets, and play. Best of all, an **included adjacent lot** next to the fenced area gives you even more space for boats, RVs, toys, or future expansion.  

Nestled on a quiet cul-de-sac with **no HOA**, this home offers privacy, space, and freedom in a relaxing setting on nearly one full acre.

Priced to sell quickly and easy to show--don't miss this rare opportunity! Schedule your private tour today and make this dream home yours.
#1007302

Baker

5368 Dora Street

5 Beds

4 Baths

3,034 Sq.Ft.

$610,000

MLS#: 1007302
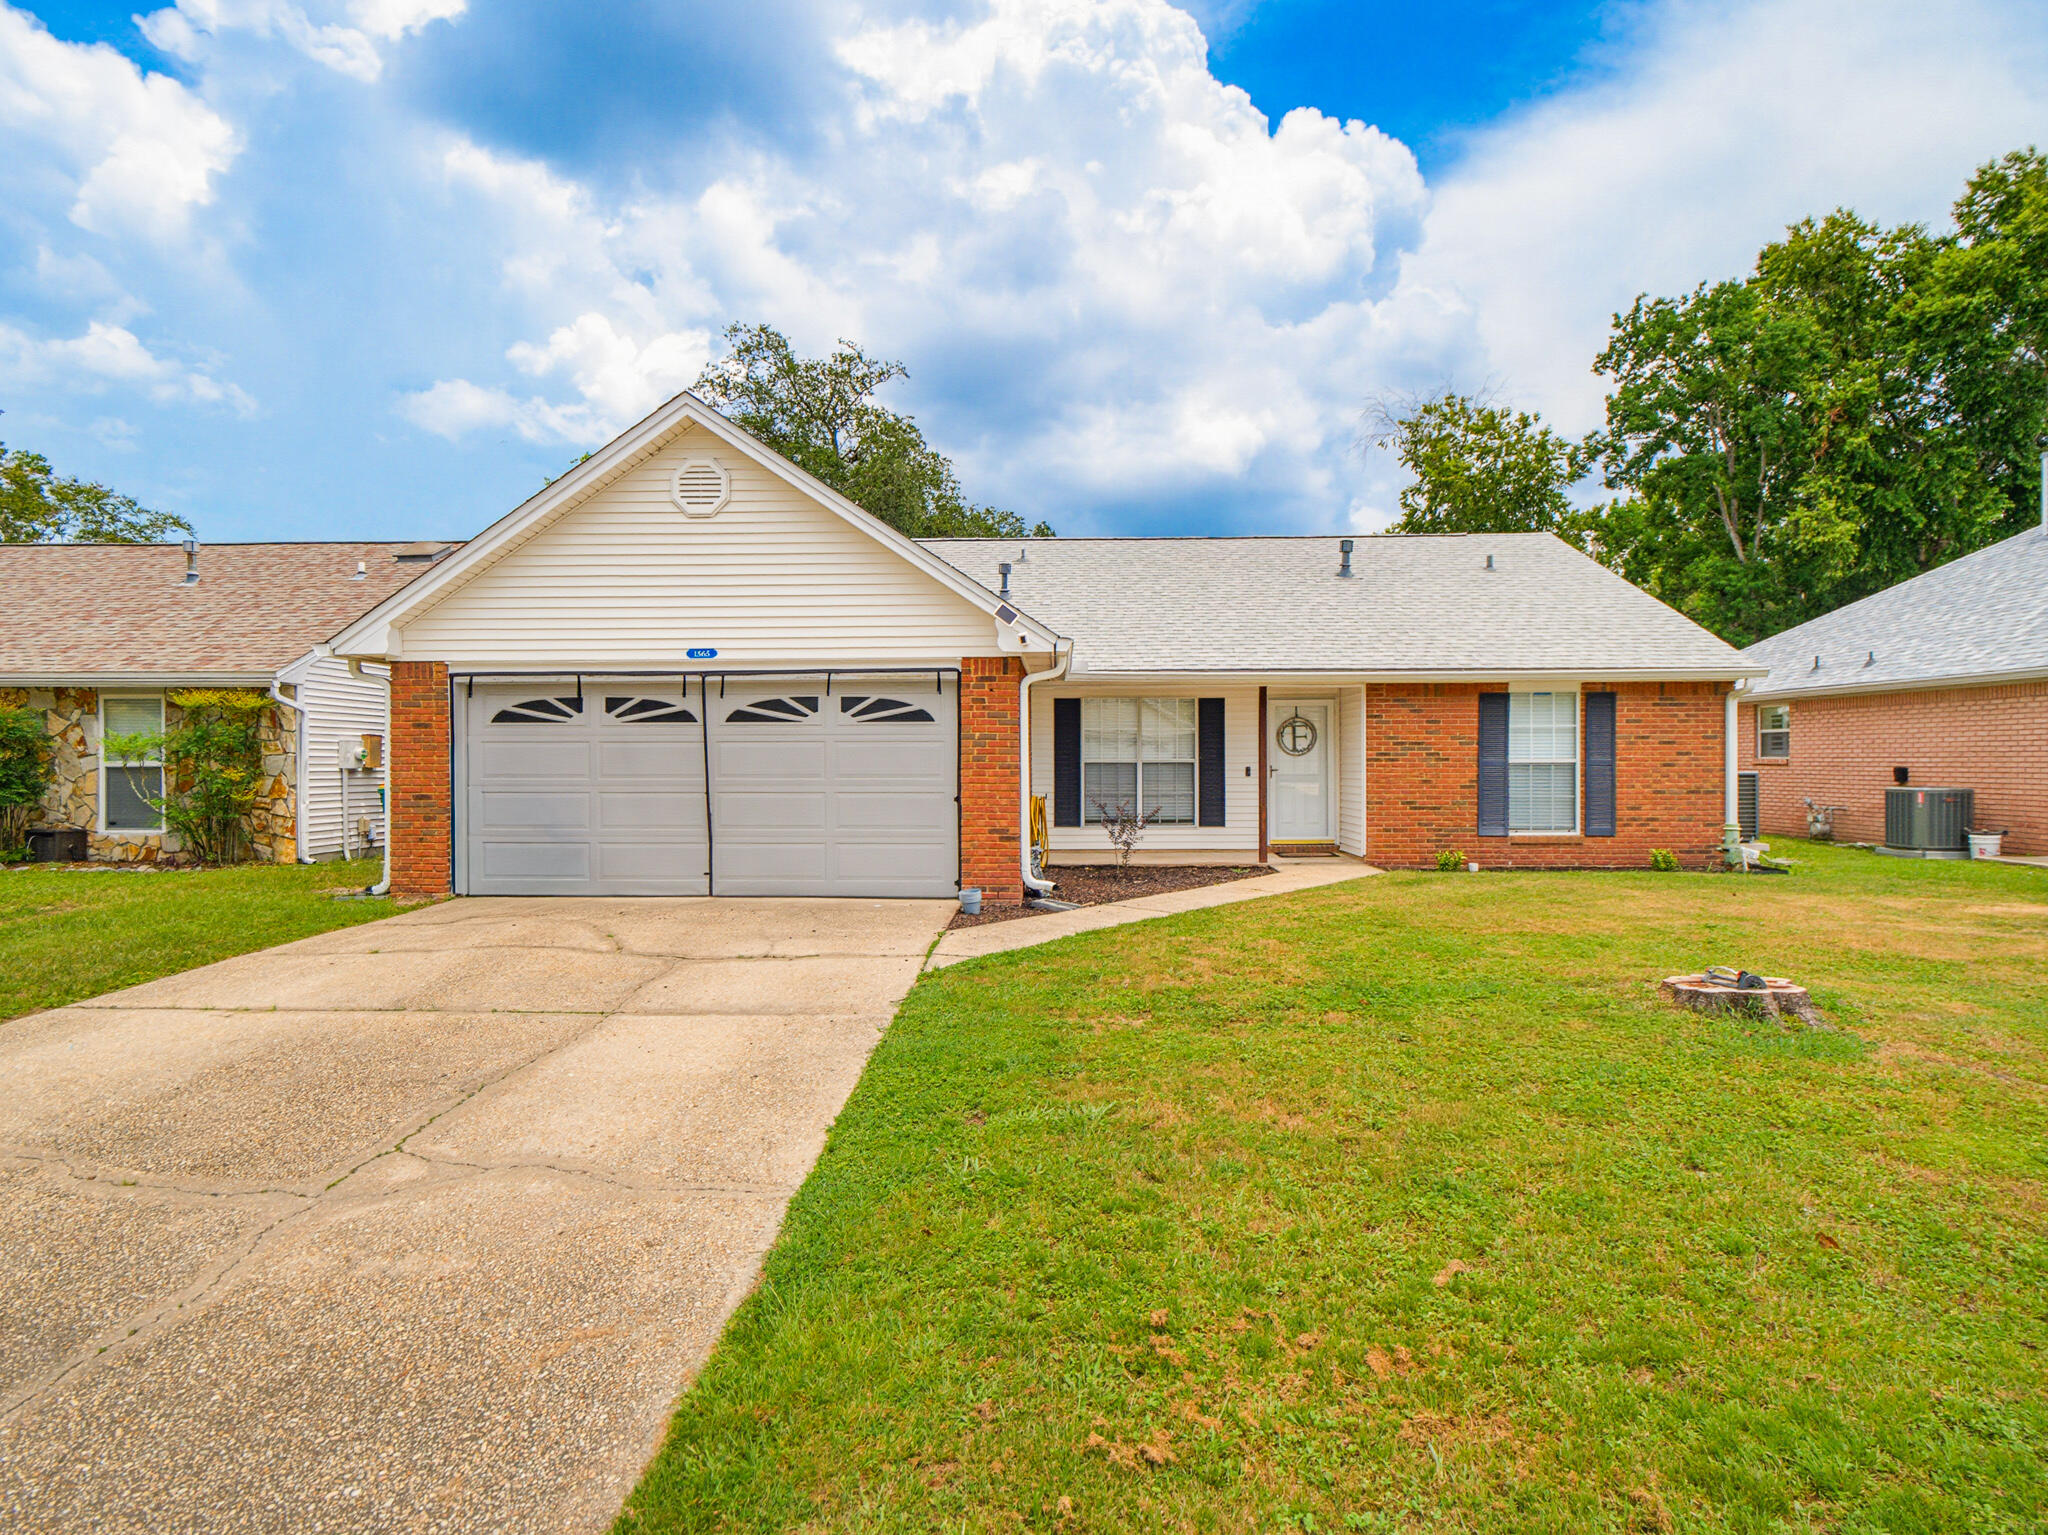
Seller now offering $8500 towards closing costs with acceptable offer. 
New roof May 2024, New AC June 2024, new gas water heater 2022, new refrigerator 2022, new microwave 2024, washer/dryer 2024 ,master bathroom remodel 2024, guest bathroom remodel 2024, newer privacy fence 2026. Kitchen remodel 2018, all counters are solid surfaces, new interior paint 2026. This home is also all brick construction, not the cheap vinyl siding. 
 As you can see this home is ready for a new owner and all the expensive items have been replaced or upgraded. 
Blue Pine Village is an amazing family neighborhood with a large community pool, boat/RV parking in a gated area, 1 way in and 1 way out of the neighborhood makes for a safe and peaceful area to raise a family and its within walking distance to Bulewater Bay Elementary School wich is A+ rated. Call your favorite realtor today for a showing.
#1007301

Niceville

1565 Meadowbrook Court

3 Beds

2 Baths

1,511 Sq.Ft.

$427,500

MLS#: 1007301
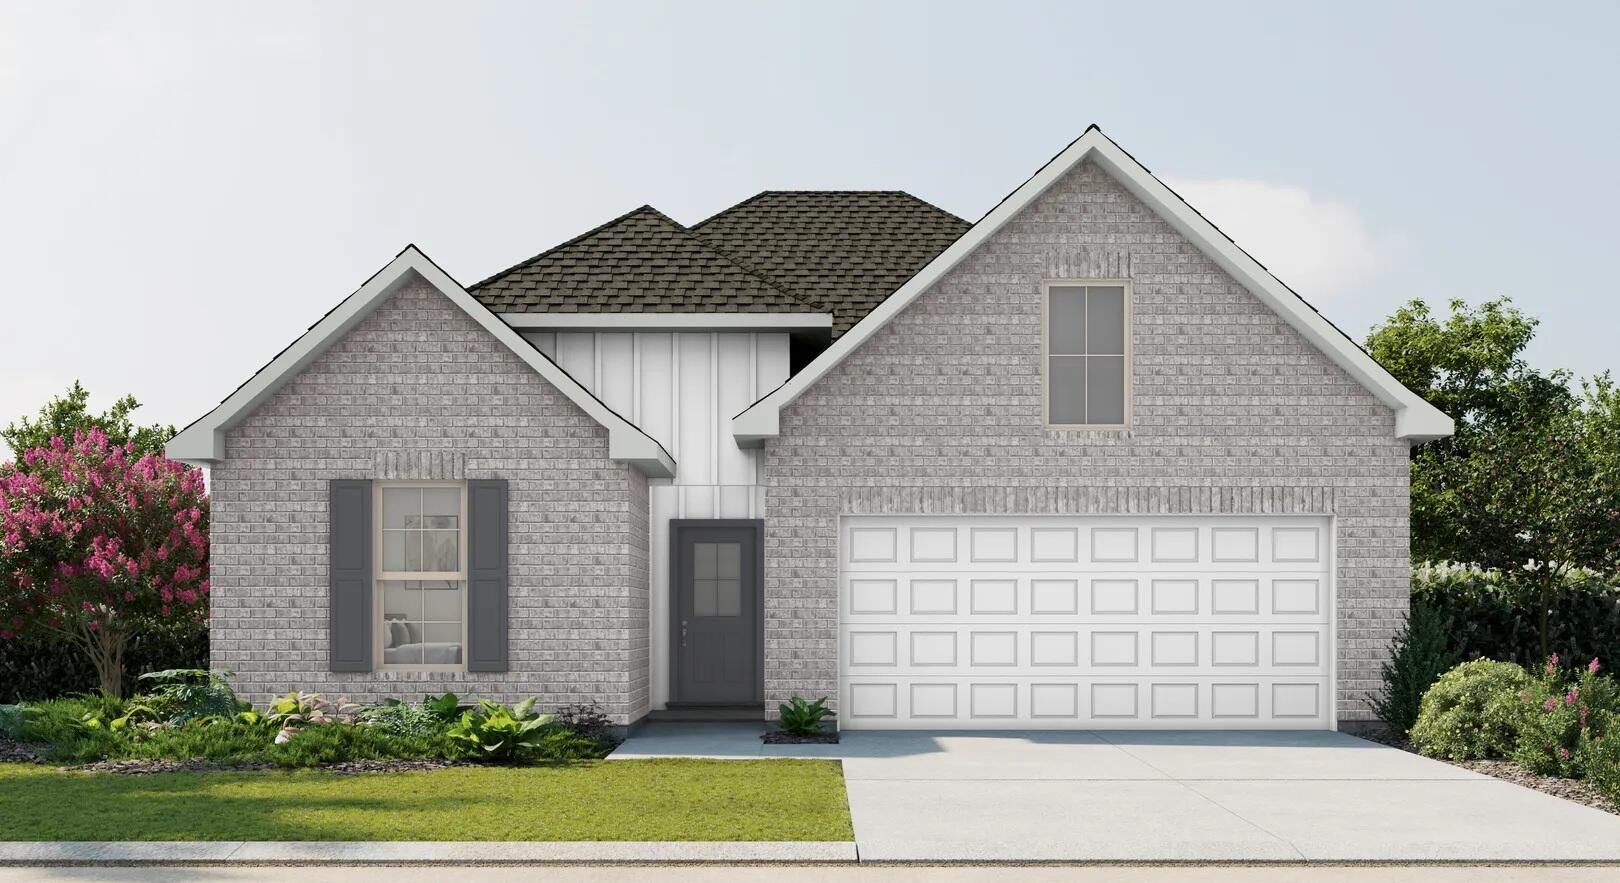
Awesome builder rate plus FREE refrigerator! Restrictions apply. 

The CEDAR IV H in Natureview community offers a 4BR/3BA, open design. Upgrades added (list attached). Special Features: double vanity, garden tub, separate custom tiled shower, and walk-in closet in master bathroom, double vanity in 2nd bathroom, ensuite bathroom in bedroom 2, kitchen island, walk-in pantry, boot bench in mudroom, covered rear patio, undermount sinks, custom kitchen backsplash, cabinet hardware, LED lighting, crown molding, ceiling fans in living room and master bedroom, smart connect WIFI thermostat, framed mirrors in all bathrooms, landscaping, architectural 30-year shingles, flood lights, and more! Energy Efficient Features: water heater, electric kitchen appliance package, vinyl low E windows, and more! Energy Star Partner.
#1007249

Freeport

505 Splendor Run

4 Beds

3 Baths

2,451 Sq.Ft.

$439,513

MLS#: 1007249
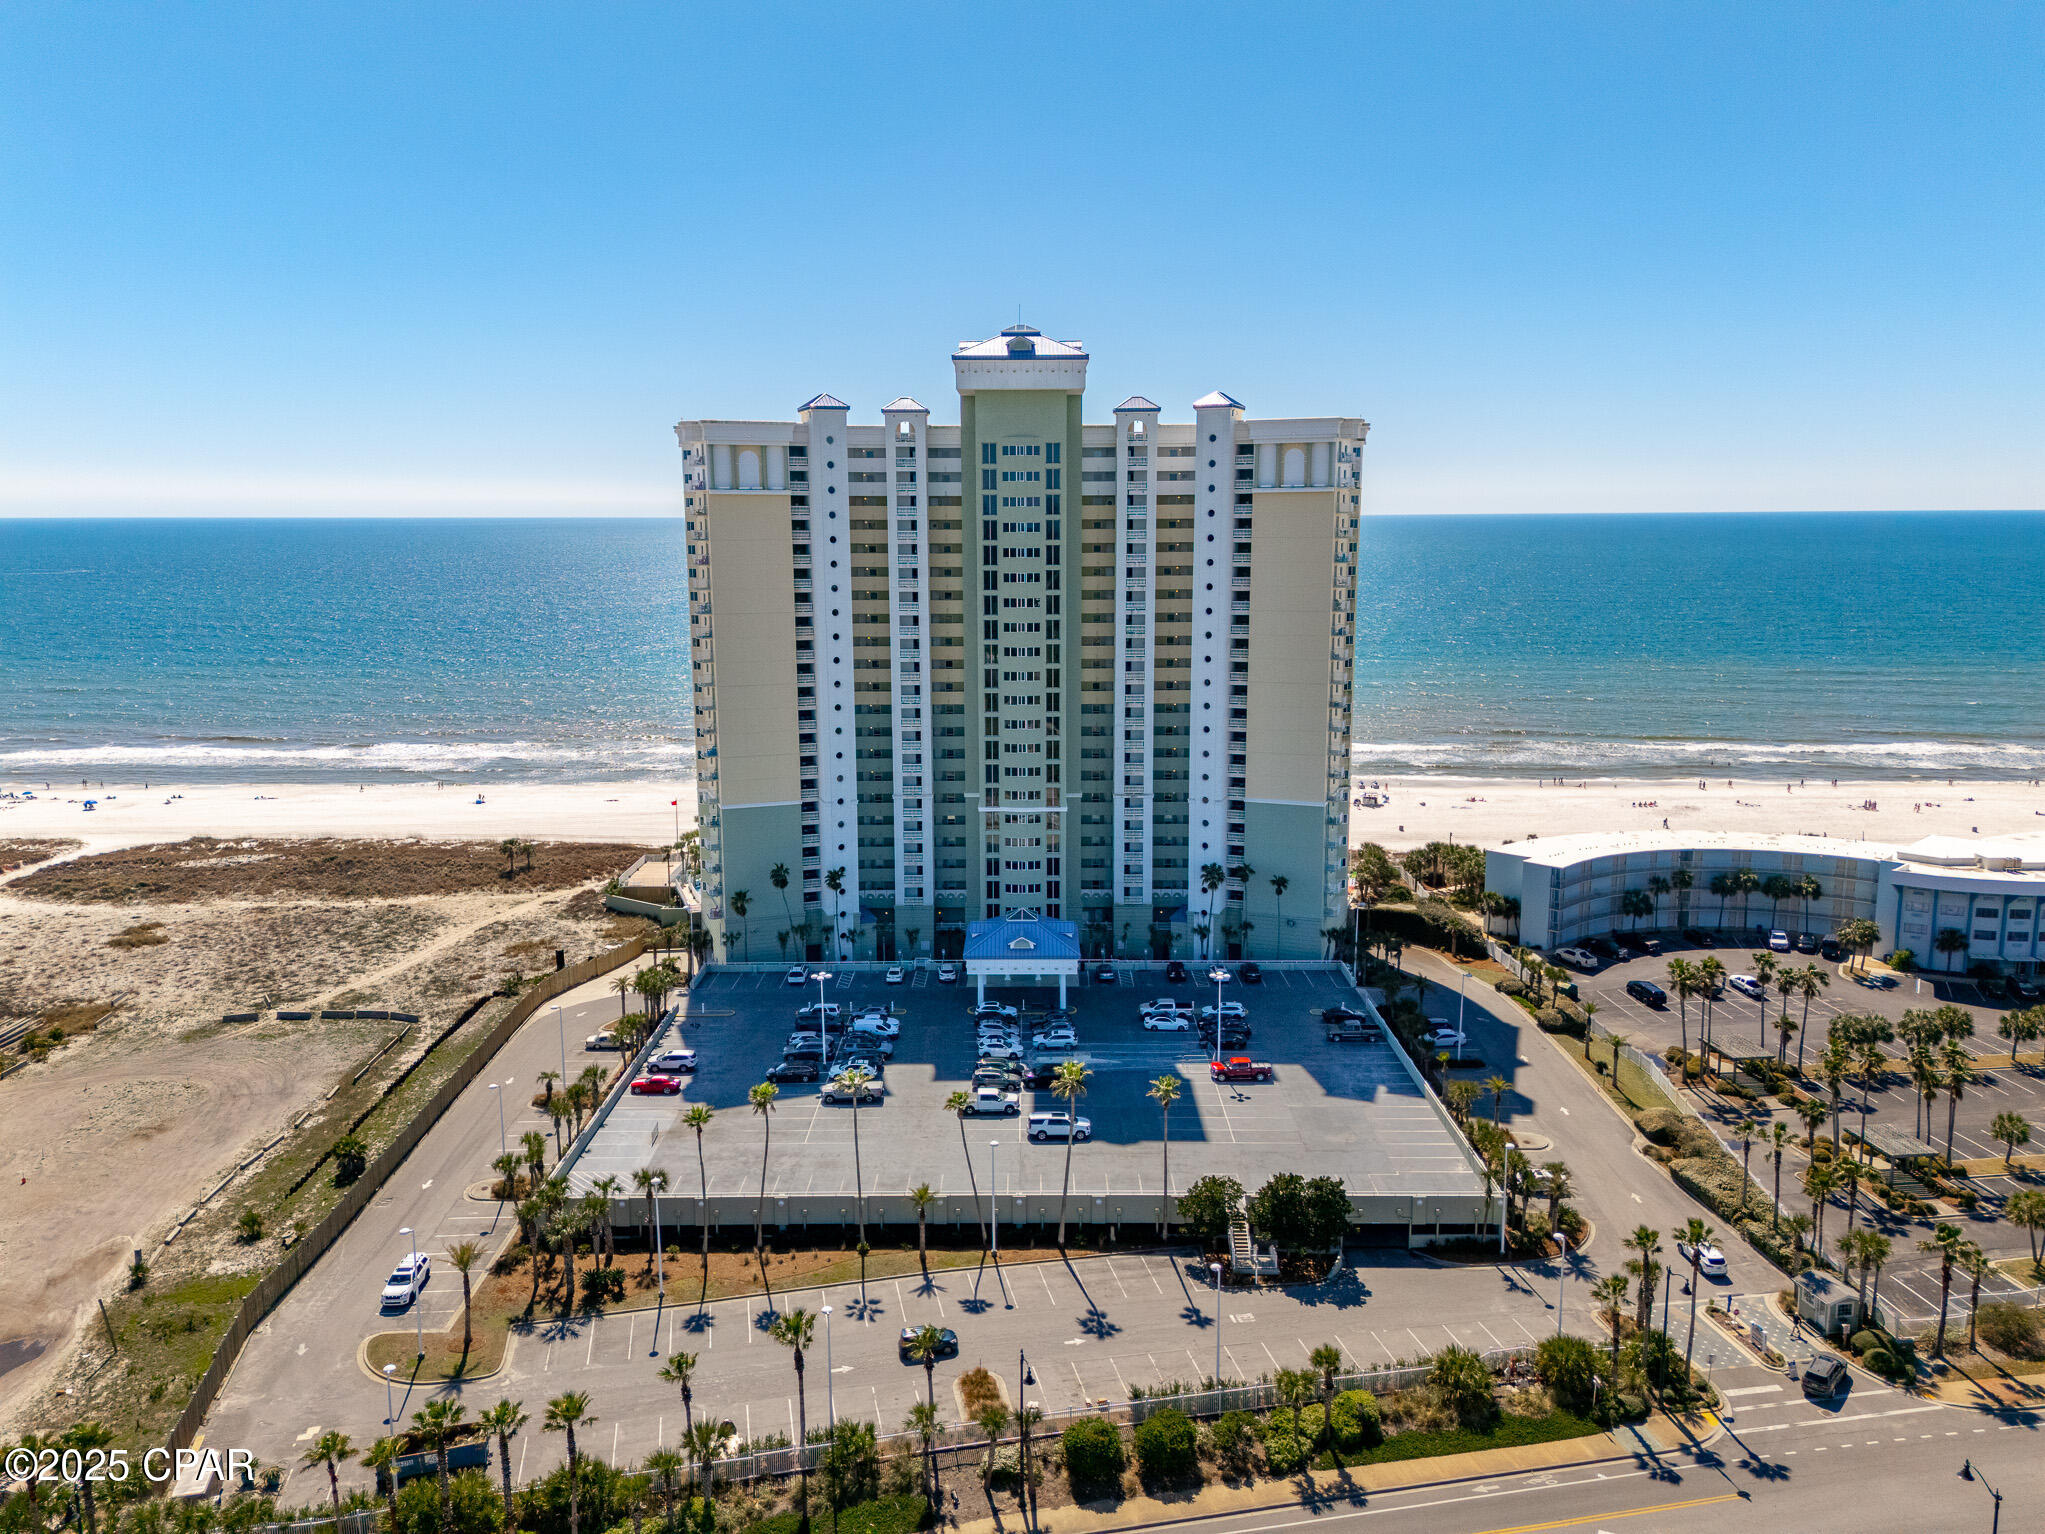
**9450 S. Thomas Drive, Unit 802C - Panama City Beach, FL**

Wake up to breathtaking views of the emerald waters and sugar-white sands from this stunning **Gulf-front condominium** at Boardwalk Beach Resort. Located on the 8th floor, this beautifully appointed 2-bedroom, 2-bath residence offers approximately 1,380 square feet of coastal living with floor-to-ceiling windows that showcase spectacular Gulf views from the living area and primary suite.

The open-concept floor plan features a spacious living and dining area, a well-equipped kitchen with granite countertops, with a private balcony. The Gulf of Mexico--the perfect place to enjoy your morning coffee or unforgettable sunsets. Whether you're looking for a full-time residence, vacation getaway, or income-producing investment property, this Gulf-front condo offers the ideal combination of comfort, location, and resort-style amenities.

Boardwalk Beach Resort offers resort-style amenities including a **beachfront pool, heated spa, kiddie splash area, tiki bar, beautifully maintained grounds, and a covered parking garage with direct elevator access**, making every stay feel like a vacation.

**Nearby Attractions:**

* Wonderworks 
* Ripley's Believe It or Not! 
* Coconut Creek Family Fun Park
* Signal Hill Golf Course
* Shell Island
* St. Andrews State Park
* Pier Park
* **Within walking distance to the famous Tootsies Orchid Lounge Gulf-front location and the iconic Pineapple Willy's**, making it easy to enjoy live music, waterfront dining, and Panama City Beach's vibrant entertainment scene.

Perfectly situated in the heart of Panama City Beach, this exceptional Gulf-front condo places you just moments from shopping, dining, golf, boating, fishing, family attractions, and everything the Emerald Coast has to offer. Whether relaxing on the beach or exploring the area's many attractions, Unit 802C offers the ultimate Florida coastal lifestyle.
#792405

Panama City Beach

9450 S Thomas Drive 802C

2 Beds

2 Baths

1,380 Sq.Ft.

$639,900

MLS#: 792405
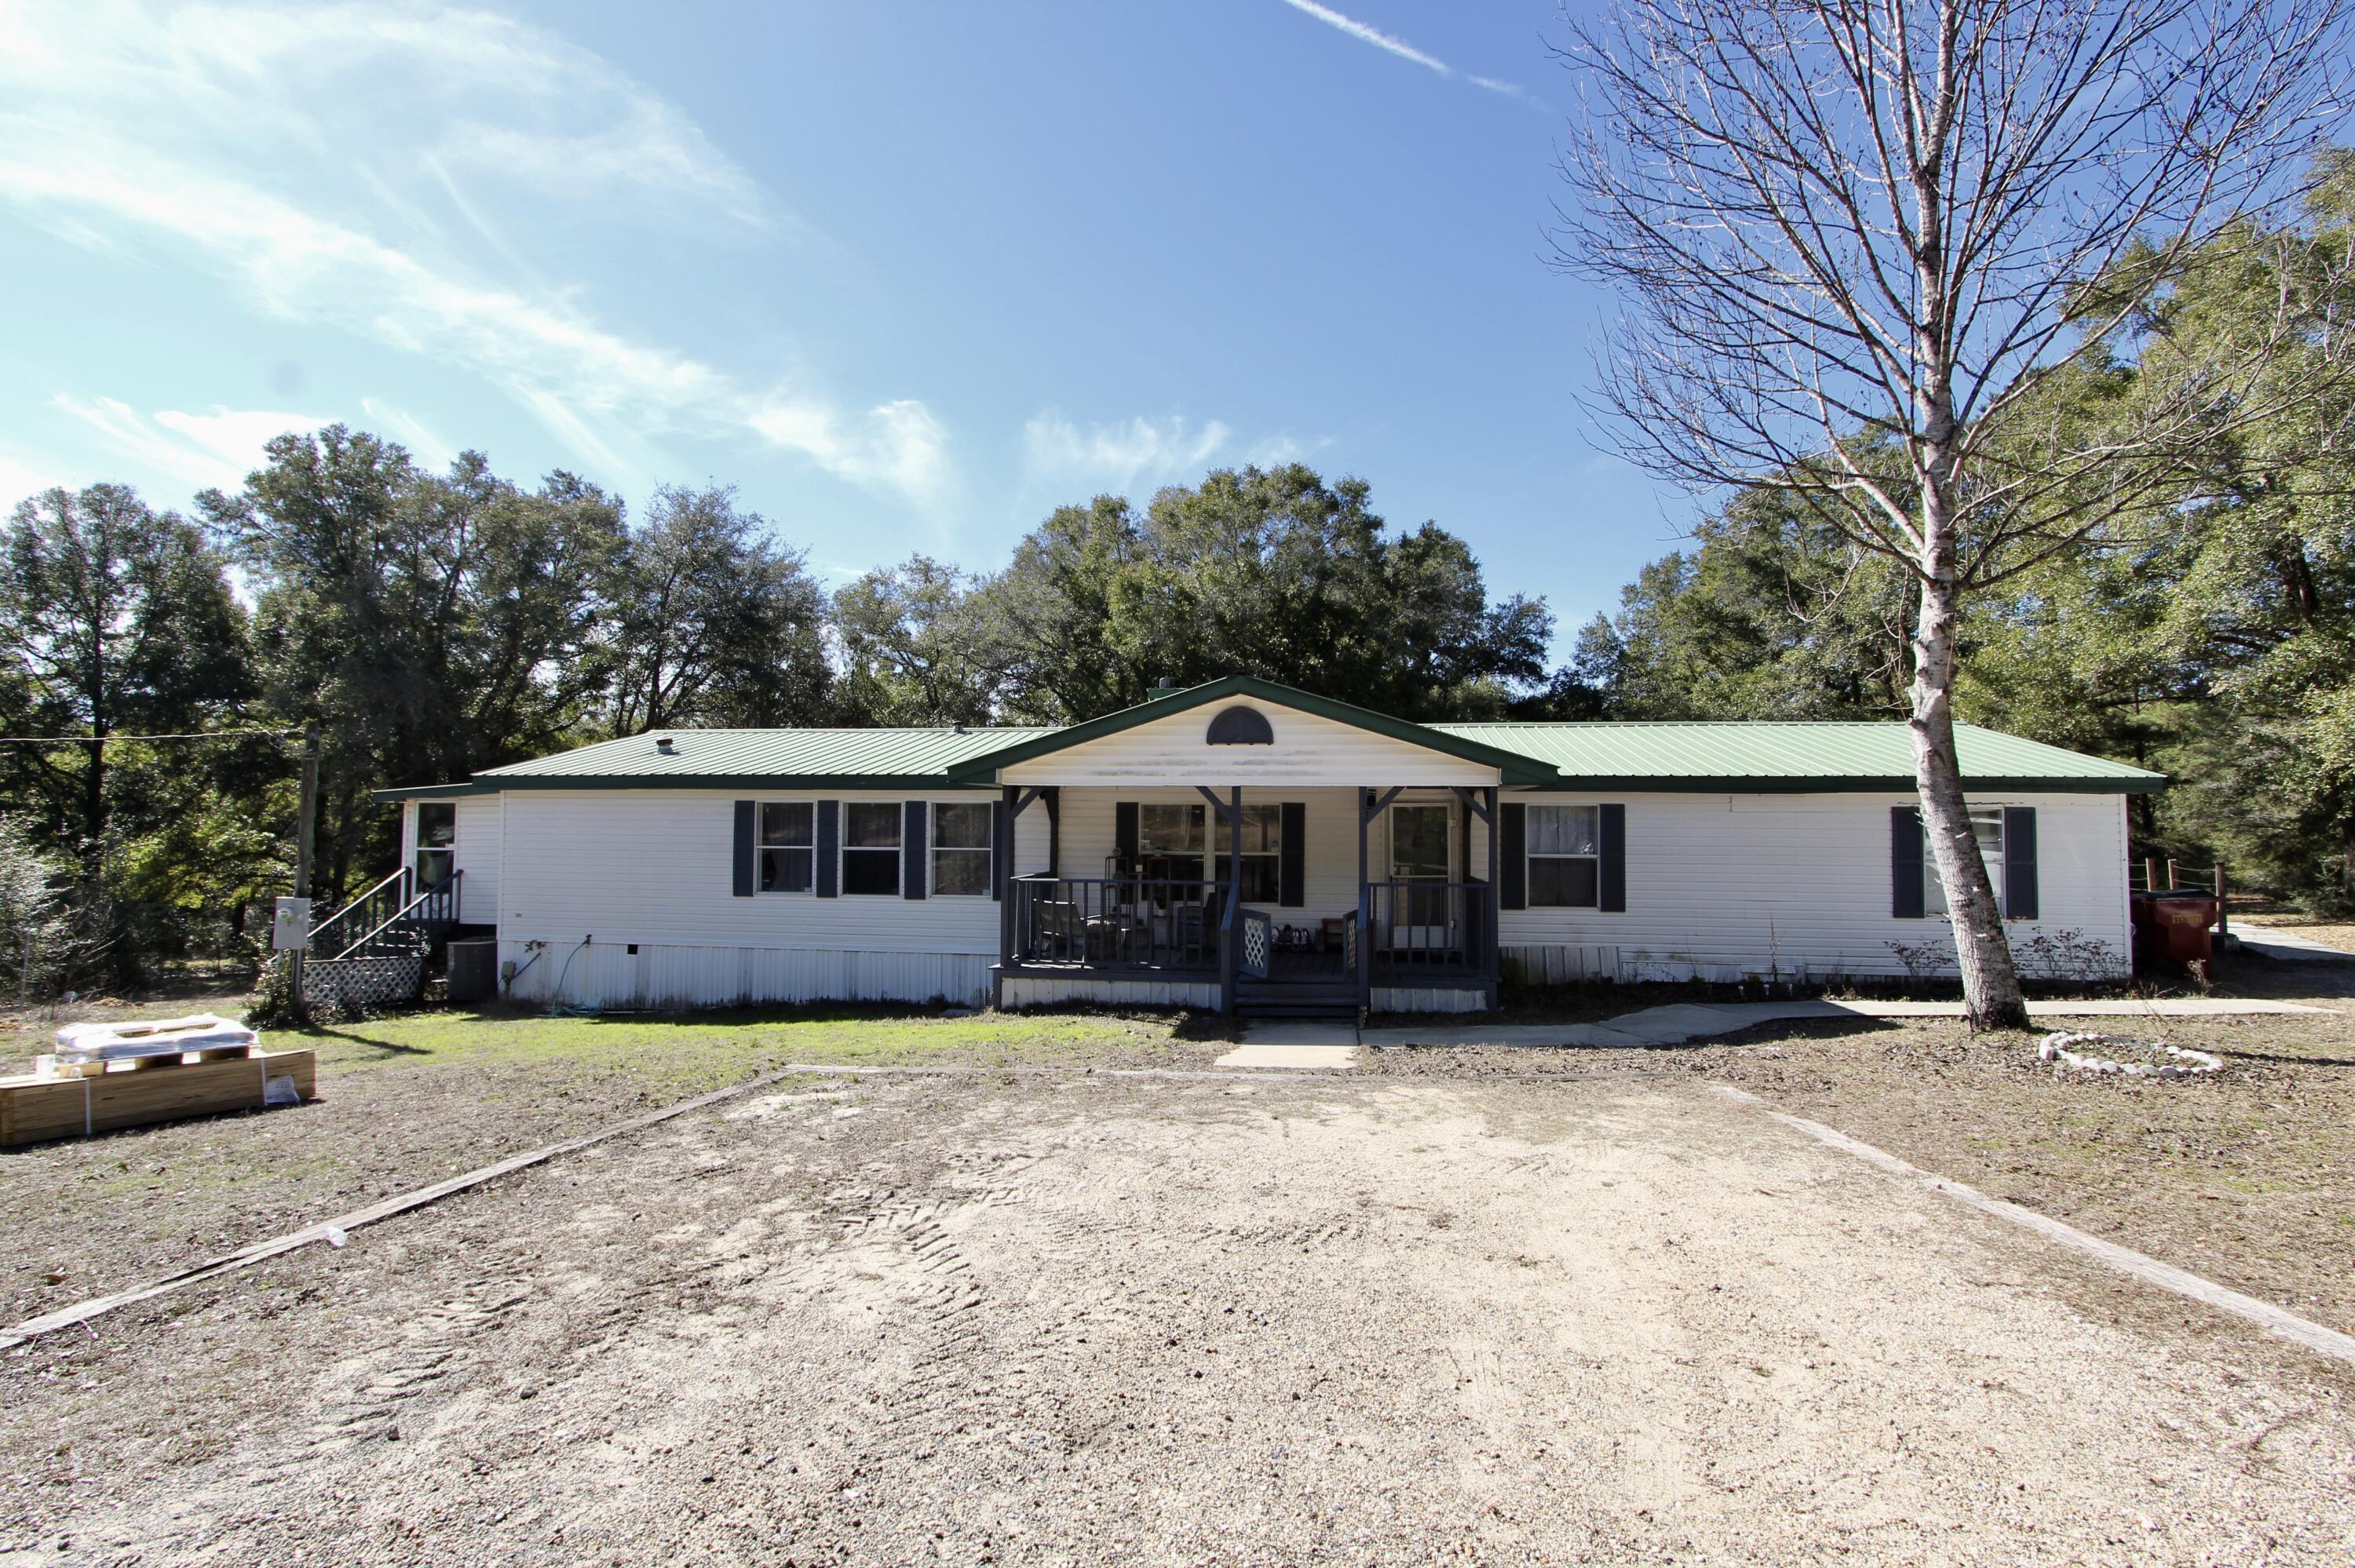
Welcome to this beautifully maintained, move-in ready home situated on a peaceful 2-acre parcel, offering the perfect blend of country charm and modern convenience. Thoughtfully updated throughout, all major appliances were replaced in 2023, while the HVAC system has been regularly maintained and the durable metal roof provides lasting peace of mind. Inside, you'll find beautiful chair rail and crown molding, along with a combination of carpet and vinyl flooring that creates a warm and inviting atmosphere. The spacious living room features a cozy fireplace, making it the perfect gathering place for family and friends. The oversized kitchen is designed for both everyday living and entertaining, offering a breakfast bar, walk-in pantry, abundant cabinetry, and plenty of workspace. A separate laundry room and mudroom provide added storage and functionality. Need a dedicated workspace? The home office is ideal for remote work, while the workshop offers endless possibilities for hobbies, projects, or additional storage. The spacious primary suite serves as a private retreat with its own charming brick fireplace and a well-appointed ensuite bath featuring a double vanity, relaxing soaking tub, and separate shower. Step outside and enjoy everything this property has to offer. Multiple decks provide plenty of space for entertaining, grilling, or simply relaxing while overlooking the beautiful acreage. Cool off during the summer months in the above-ground pool and enjoy the privacy and freedom of country living. Conveniently located just 20 minutes from Crestview, you'll enjoy a peaceful rural setting without sacrificing access to shopping, dining, schools, and everyday conveniences. Schedule your private showing today and experience all this wonderful property has to offer!
#1007287

Laurel Hill

7720 Clary Road

4 Beds

2 Baths

1,971 Sq.Ft.

$209,000

MLS#: 1007287
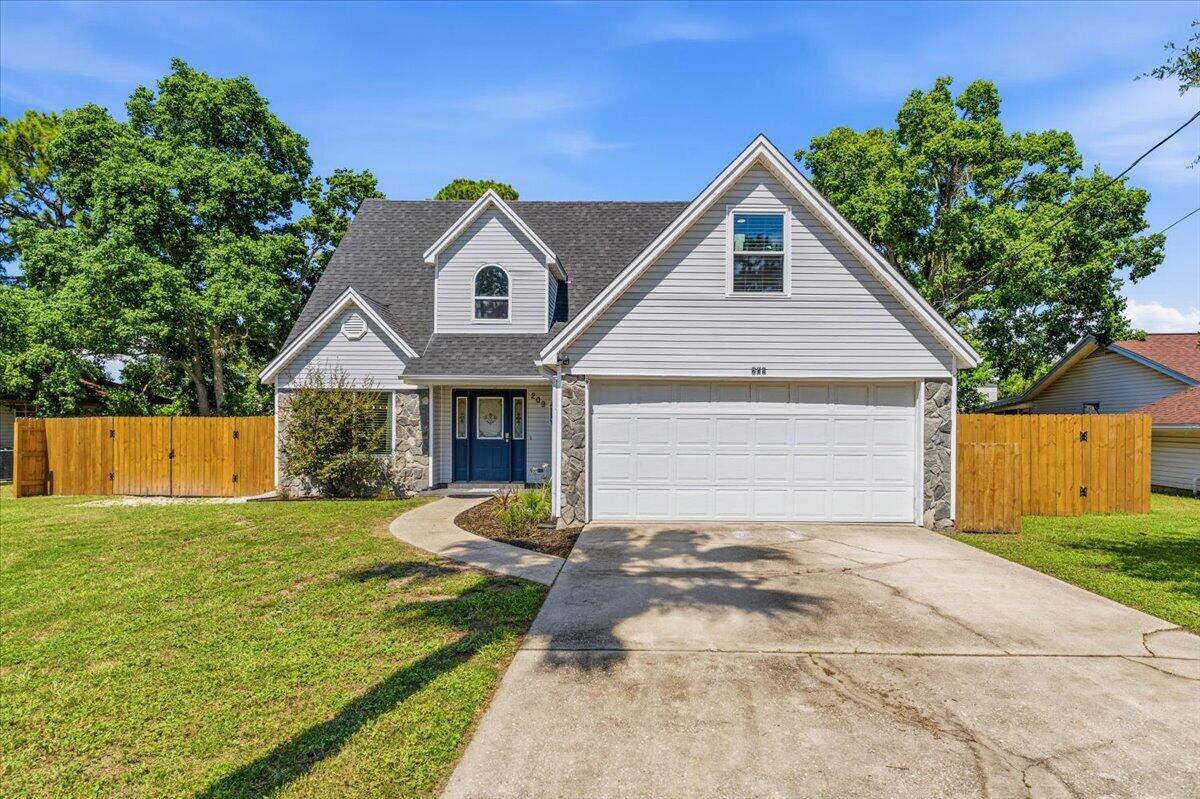
Welcome home to this beautifully maintained Mary Esther gem, where pride of ownership shines throughout. Thoughtfully updated and move-in ready, this home offers peace of mind with a 2021 roof, newer windows and 2021 HVAC system. 

Inside, you'll find an updated kitchen and beautifully renovated bathrooms designed with both style and functionality in mind. The versatile bonus room provides the extra space for a home office, playroom or media room to fit all your needs. 

One of the home's hidden treasures is the FROG (finished room over garage). While it is not included in the heated and cooled square footage, this incredible bonus area offers endless possibilities for a hobby room, game room, workout space, or additional storage. 

Step outside to relax on the screened back porch, ideal for enjoying Florida evenings without the bugs. 
The backyard has all new stained fencing, shed and RV hook-ups.
 
Lovingly owner-occupied since its last purchase in 2019, this home has been exceptionally cared for and is ready for its next chapter.
#1006459

Mary Esther

209 Seville Circle

3 Beds

2 Baths

1,613 Sq.Ft.

$365,000

MLS#: 1006459
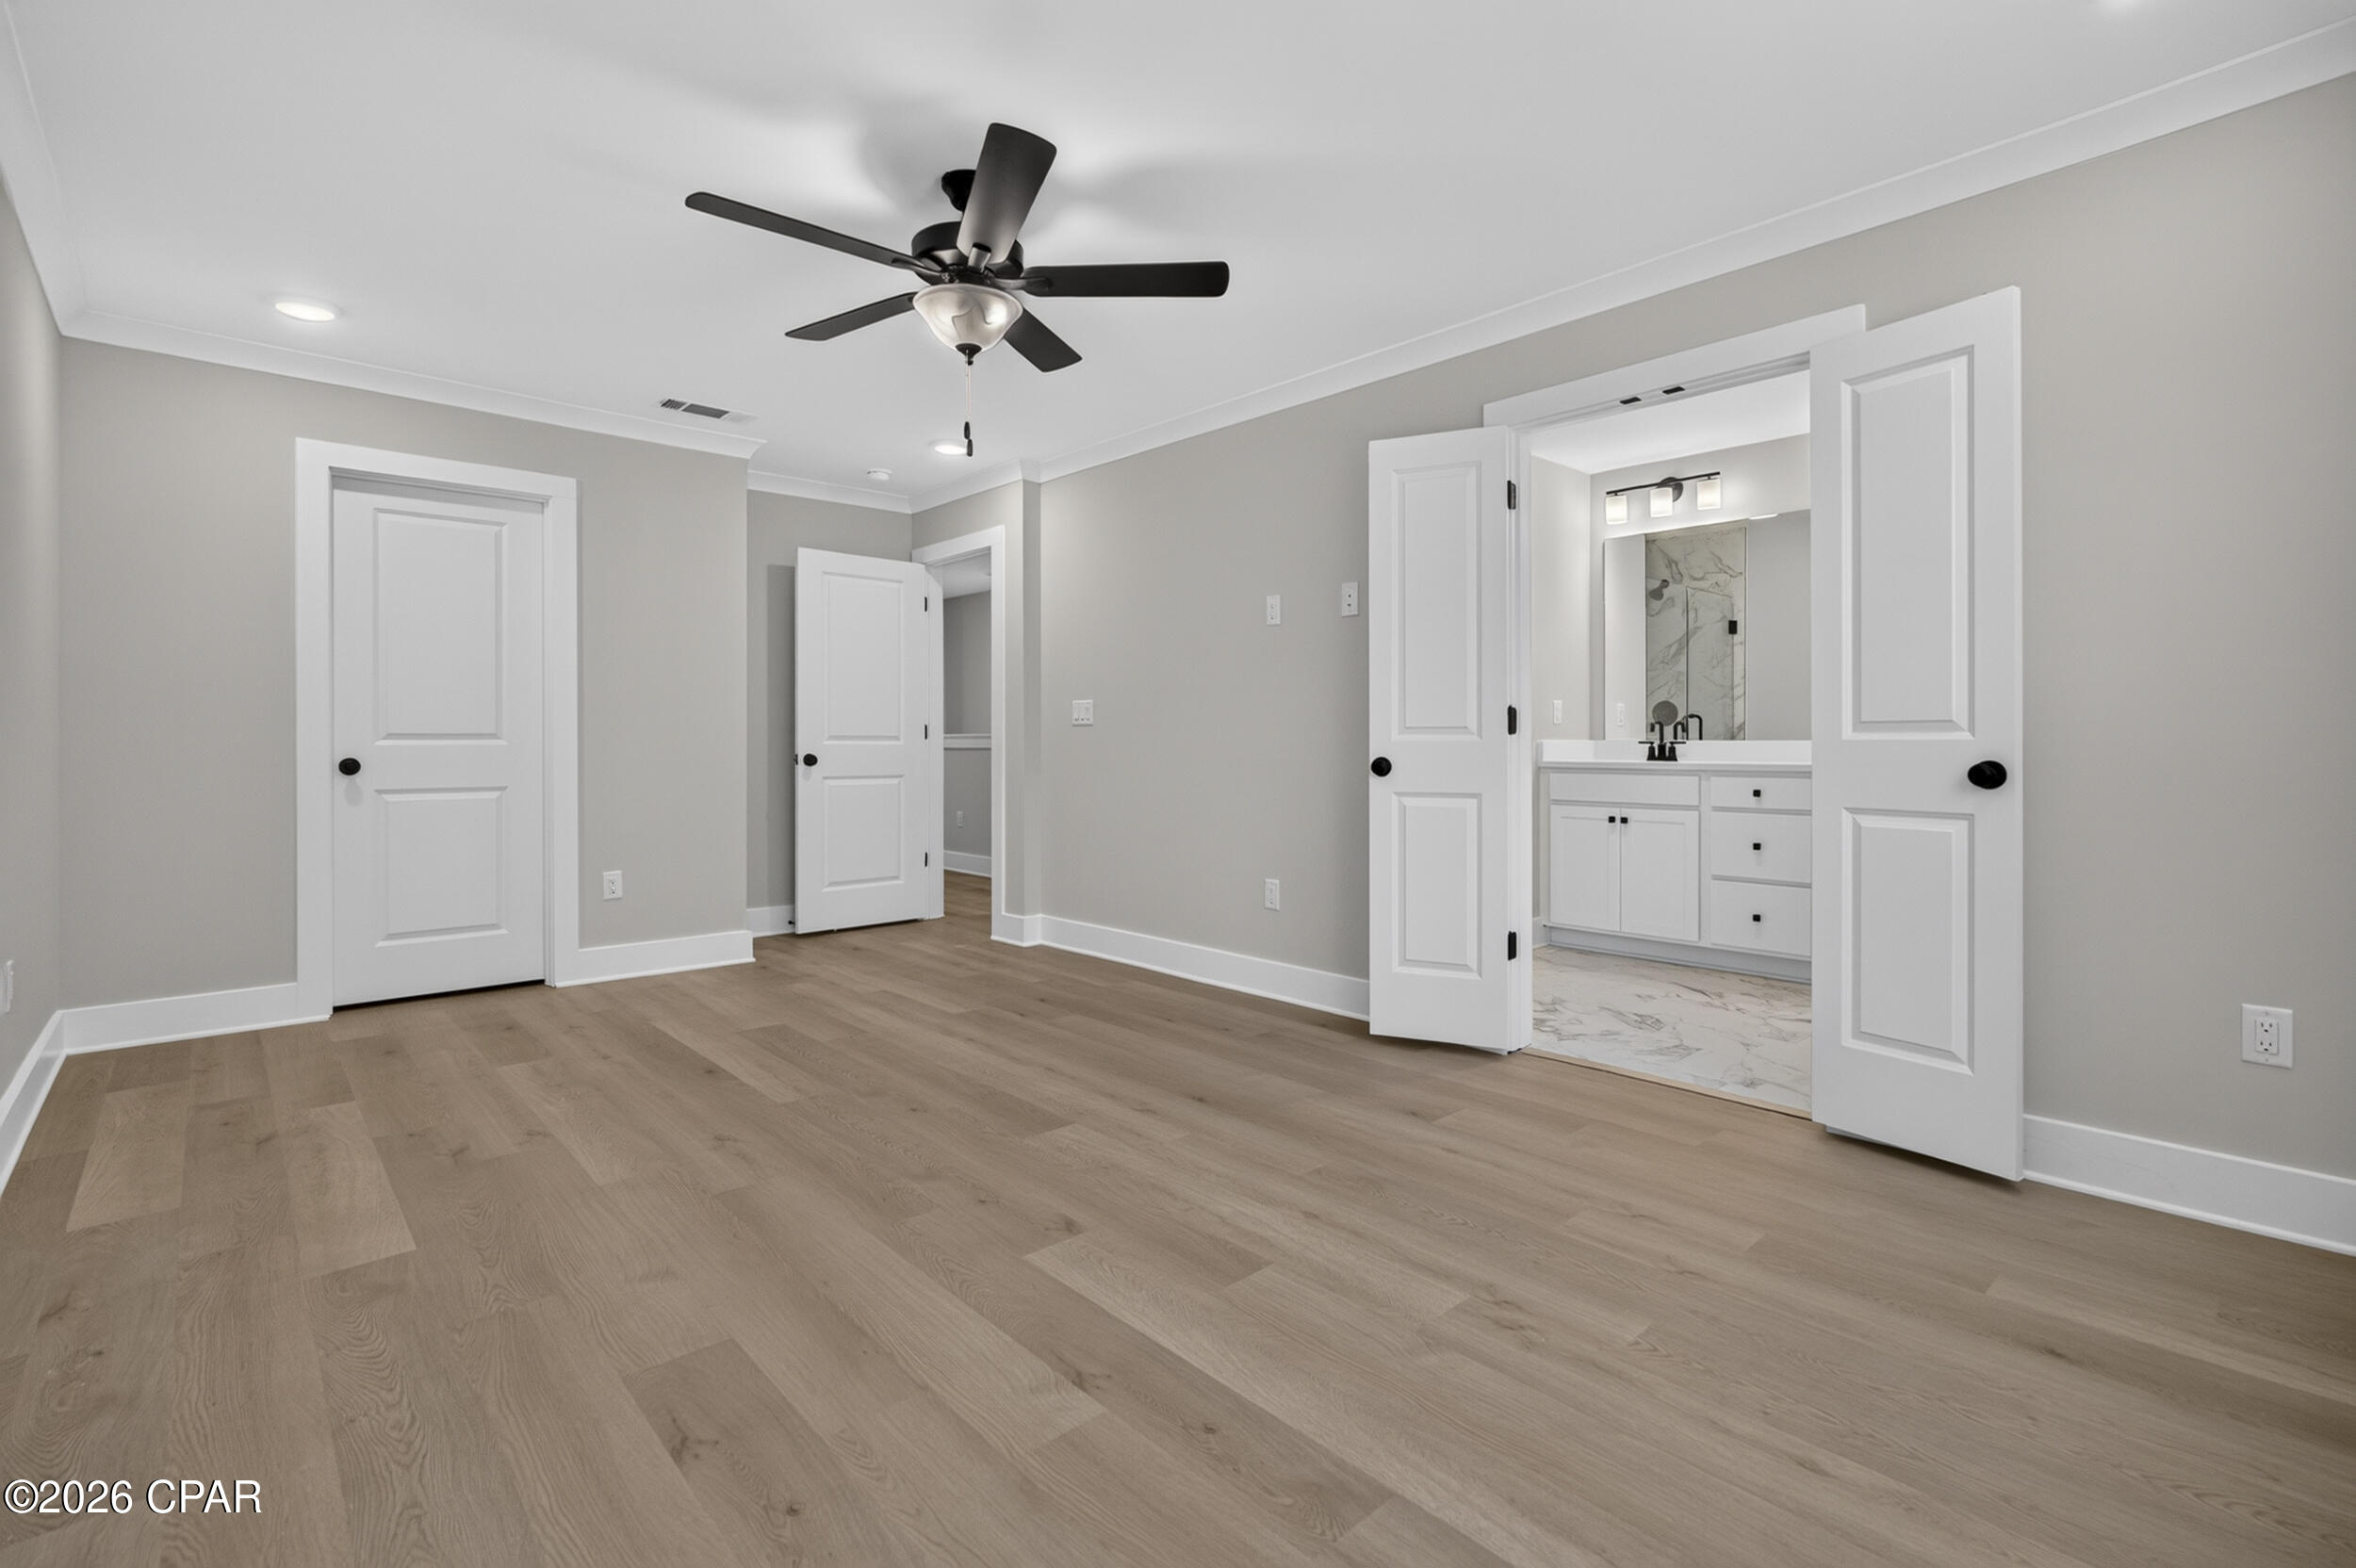
NO RENTAL RESTRICTIONS!!! Our stunning pool is NOW OPEN! The prefect place to SOAK UP THAT Florida SUN! Seagate at Clara is a new townhome community nestled in the vibrant city of Panama City Beach, FL. This two-story unit features board and batten exterior and covered entries. One car garage provides a great space for storing beach essentials. This open concept townhome boasts a stylish kitchen with white cabinets, tile backsplash, a large island with quartz counter tops - perfect for entertaining.  The elegant Owners Suite is designed with comfort in mind showcasing a large walk in closet and double- bowl vanities. Main Bath has tiled shower.  All bathrooms have quartz countertops.  LVP is located throughout the home.  The community pool features a cabana, lounging, seating and grilling stations. This community has a dedicated dog park. Seagate at Clara is in a prime location, approximately 1.4 miles to the sandy beaches and just minutes from Pier Park.
#792437

Panama City Beach

329 Cyan Lane 39

3 Beds

2 Baths

1,513 Sq.Ft.

$355,000

MLS#: 792437

1 ... 500 501 502 503 504 ... 666
* Listings identified with the FMLS IDX logo come from FMLS and are held by brokerage firms other than the owner of this website. The listing brokerage is identified in any listing details. Information is deemed reliable but is not guaranteed. If you believe any FMLS listing contains material that infringes your copyrighted work please click here to review our DMCA policy and learn how to submit a takedown request. © 2024. First Multiple Listing Service, Inc.
 - property

Send a message

Message successfully sent.

Your message

What is 3 + 4 ?

Reason for contacting?

I agree to receive email communication and understand I can unsubscribe at any time.

I agree to be contacted by Kornelije Josić via call, email, and text for real estate services. To opt out, you can reply 'stop' at any time or reply 'help' for assistance. You can also click the unsubscribe link in the emails. Message and data rates may apply. Message frequency may vary. Privacy Policy

Sign Out

Virtual Assistant

Would you like to take the next step with this property? We can help you schedule a showing or virtual tour, or send you more details.

Yes, I would like more information.

Thank You for Your Reply, One of Our Agents will contact you as soon as possible

No, maybe later.

Thank you, you can always contact me via email, phone number or through the contact form.

Realhub AI

Lucy - Your AI-Powered Realtor

Update Your Temporary Password

Personalize your search

Enter your email and we'll notify you immediately when new listings match what you're looking for.

or enter email address

Already have an account ? Login here

Continue your home search

I agree to receive communications and understand I can unsubscribe at any time.

I agree to be contacted by Kornelije Josić via call, email, and text for real estate services. To opt out, you can reply 'stop' at any time or reply 'help' for assistance. You can also click the unsubscribe link in the emails. Message and data rates may apply. Message frequency may vary. Privacy Policy

Already have an account ? Login here

We use cookies

We use cookies primarily for analytics to enhance your experience. By accepting, you agree to our use of these cookies. You can manage your preferences or learn more about our cookies policy.
