REALHUB is on fire today

Properties

Browse or get in touch to schedule a walkthrough.

  • Nearby me
Price range

Popular Features

Community Features

Association

Property Features

Waterfront

View

Exterior Features

Interior Features

Style

10000 properties match your criteria

Updated 1 minute ago

E-Alert name
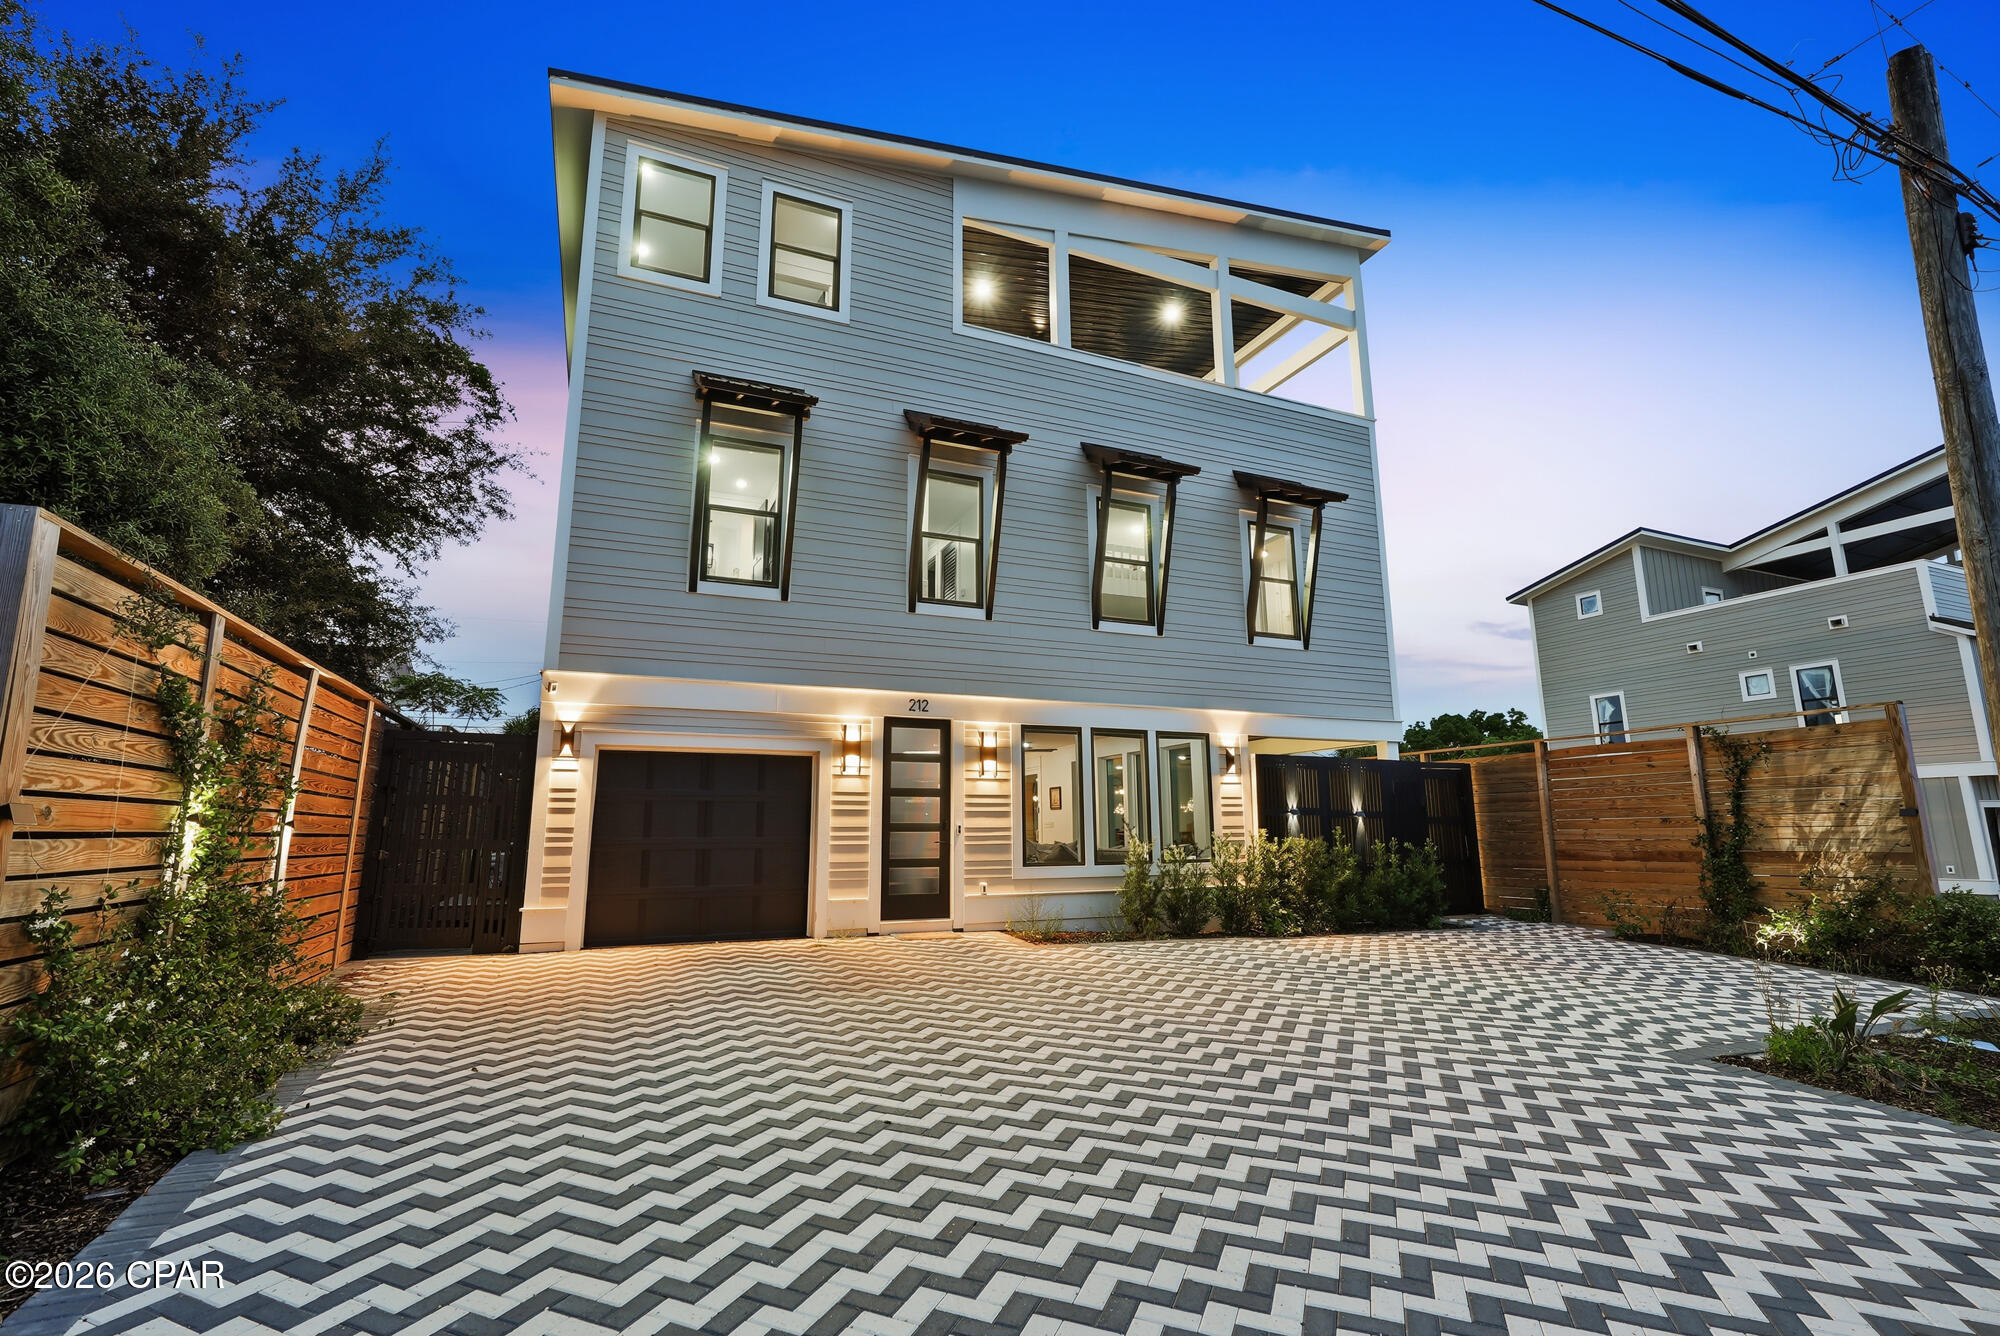
Beautiful Wildwood 2 story home in a great neighborhood awaits you! 340 Copper Lakes offers 3 bedrooms, 2.5 bathrooms, and on a fantastic corner lot. As you enter the home you'll be greeted by the two story foyer, big picture window and modern chandelier. At the front of the home you'll find a living room/office, and dining room off the kitchen complimented by crown molding, bay windows, modern lighting, and wainscoting details. The large family room is surrounded by windows adding loads of natural light. A cozy wood burning fireplace, and a wet bar makes this the perfect place to spend quality time together. The updated kitchen offers custom cabinets, granite countertops, stainless steel appliances, modern lighting, and a pantry. Rounding out the main floor is a half bathroom, main floor laundry, access to the patio, and two car garage. Upstairs you'll find two generous sized bedrooms and a hall full bath with updated mirrors and lighting. The spacious master suite offers vaulted ceilings, large walk in closet, and large private bathroom with double sinks, soaking tub, and shower, updated mirrors, lighting, and hardware. The finished lower level is a fantastic bonus space for extra living room, office, kids play room, or sleeping area. Great amount of storage space as well as an entire new HVAC system! Last but not least is the fabulous back yard! Level and low maintenance yard, good sized patio, string lights, and a hot tub! Enjoy endless summer nights entertaining or spending quality time with family! Don't sleep on this charming, updated, and well taken care of two story home in a great neighborhood and great city!
#26039396

Wildwood

340 Copper Lakes Boulevard

3 Beds

2 Baths

2,102 Sq.Ft.

$480,000

MLS#: 26039396

This beautiful 4-bedroom, 2-bathroom home offers a wonderfully functional layout packed with versatile living spaces and exceptional everyday utility. The main level welcomes you with a practical kitchen equipped with durable, easy-to-clean laminate countertops designed for stress-free meal preparation and effortless daily maintenance. A major standout feature of this property is the finished basement, delivering a massive bonus space that is absolutely ideal for a home theater, children's playroom, personal gym, or secondary family room. The living space transitions seamlessly outdoors to a spacious backyard, creating a fantastic private canvas that is ready for gardening, pets, or relaxing weekend barbecues. Complete with an attached 2-car garage providing secure parking and extensive extra utility storage, this home is thoughtfully optimized for a comfortable and highly flexible lifestyle.
#26038091

Florissant

1550 Hollywood Lane

4 Beds

2 Baths

1,678 Sq.Ft.

$239,900

MLS#: 26038091

Price reduced
CUTE AS CAN BE!! MOVE RIGHT IN. ALL FRESHLY PAINTED WITH NEW LUXURY VINYL PLANK FLOORING THROUGHOUT. NEW CEILING FANS AND LIGHT FIXTURES. GAS STOVE AND BUILT-IN MICROWAVE PROVIDED. PANTRY. NEW VANITY, TOILET, MIRROR AND LIGHTING IN BATHROOM. ALL NEW SIX PANEL INTERIOR DOORS. BASEMENT NEWLY PAINTED. GREAT AREA FOR FAMILY ROOM OR REC ROOM. BRAND NEW FRONT DECK WITH LATTICE TRIM. SMALL PATIO IN BACK. VERY DEEP YARD IS PARTIALLY FENCED. SHED DOES NOT STAY. HOME WILL PASS CITY FOR OCCUPANCY.  CHEAPER THAN RENTING!! START PACKING NOW!!
#26039279

Granite City

2920 Pershing Boulevard

2 Beds

1 Baths

824 Sq.Ft.

$85,000

MLS#: 26039279

Stately and beautifully updated, this exceptional Ames Place residence blends timeless architectural charm with modern comfort. Offering over 3,200 square feet of living space across 2.5 stories, this classic brick home features soaring ceilings, rich hardwood floors, and outstanding curb appeal on a picturesque tree-lined street. 

A covered front entry and original glass front door create a warm and elegant first impression. The light-filled foyer is flanked by spacious formal living and dining rooms, ideal for entertaining. The living room showcases a gas fireplace and glass pocket doors, adding character and versatility. The updated kitchen is a chef’s delight, featuring marble countertops, a subway tile backsplash, wine refrigerator, breakfast room, and dedicated coffee nook. The kitchen flows seamlessly into the expansive family room, complete with built-in bookshelves, a comfortable TV area, and additional sitting/play space.

Upstairs, the serene primary suite offers a beautifully appointed ensuite bath. Two additional generously sized bedrooms and a large full bath with convenient second-floor laundry complete this level. The third floor provides exceptional flexibility as a guest suite, home office, recreation room, or private retreat, with a walk-in closet and full bath.

Outside, enjoy the level, fenced backyard featuring a spacious composite deck, garden areas, stone patio, and ample space for outdoor gatherings. A two-car brick garage plus an additional parking pad for a third vehicle provide rare convenience.

Ideally located within walking distance of Delmar Loop, Washington University, and Forest Park, and just a short bike ride from Clayton, this remarkable home offers the perfect combination of historic elegance, modern updates, and an unbeatable location.
#26038911

University City

6947 Pershing Avenue

4 Beds

3 Baths

3,209 Sq.Ft.

$900,000

MLS#: 26038911

Elegant curb appeal sets the stage for this exceptional historic three-story residence, where timeless architectural character is beautifully blended with modern sophistication. Soaring 10-foot ceilings, rich hardwood floors, exposed brick walls, and decorative fireplaces create a warm and inviting atmosphere throughout. Designed for both everyday living and entertaining, the open-concept main level seamlessly connects the living and dining areas. The chef-inspired kitchen is appointed with quartz countertops, stainless steel appliances, a breakfast bar, and direct access to the expansive deck, making indoor-outdoor gatherings effortless. A stylish half bath completes the main level.

Retreat to the second-floor primary suite, a private sanctuary featuring a spacious walk-in closet and a spa-like en-suite bath with dual vanities, a soaking tub, and a separate shower. A generously sized second bedroom and additional full bath complete this level. The third floor offers remarkable flexibility with two additional bedrooms, a bonus room perfect for a home office, media room, or fitness space, and another full bath.

Outdoor living is equally impressive, with a fully fenced backyard showcasing a large deck and patio designed for memorable entertaining and relaxing evenings. Two dedicated parking pads plus additional off-street parking provide rare convenience. Ideally situated in the heart of the Central West End, you'll enjoy easy access to acclaimed dining, boutique shopping, MetroLink, Forest Park, and major highways, placing the very best of St. Louis just moments from your doorstep.
#26036769

St Louis

4251 Maryland Avenue

4 Beds

3 Baths

2,904 Sq.Ft.

$599,900

MLS#: 26036769

Price reduced
This all brick home offers a great opportunity at a great price.  There are two nicely portioned bedrooms, a large living room and separate dining room with eat in kitchen.  Property to be sold in current as is condition.  Seller will not make any repairs or perform any inspections.  No sight unseen offers will be considered.
#26039794

St Louis

5806 Woodland Avenue

2 Beds

1 Baths

888 Sq.Ft.

$43,500

MLS#: 26039794

Peaceful country living meets convenience just 5 minutes from Troy. Situated on nearly 2.5 wooded acres, this exceptionally clean and well-maintained home offers over 1,800 square feet on the main level with a desirable split-bedroom floor plan designed for privacy. The spacious main floor features 3 bedrooms (all with walk-in closets), 2 full bathrooms and main floor laundry with enclosed breezeway to the garage. The large kitchen with granite countertops, an island and abundant cabinet space is highlighted by a dining area and beautiful bay window that brings in natural light. Step outside and enjoy the incredible outdoor setting complete with mature trees--including two pear trees and a blueberry tree, an above-ground pool, professional landscaping and a brand-new deck/gazebo. Approximately half an acre is fenced, providing plenty of space for pets, play or gardening. The side walkout lower level offers exceptional flexibility with a sleeping room with a walk-in closet, full bathroom, full kitchen and living room—perfect for guests, entertaining or multi-generational living. Additional features include a new geothermal furnace system for energy efficiency, new AC, newer water heater, leaf guard gutters, newer carpet throughout, new exterior doors, a 2-car oversized attached garage that's finished and provides a man-door to the backyard and a detached 1-car garage. With the privacy of nearly 2.5 wooded acres, this combination of space, functionality and location are hard to find!
#26036012

Troy

2101 Deer Run Meadows

3 Beds

3 Baths

2,825 Sq.Ft.

$480,000

MLS#: 26036012

Updated Apartment off Fiedler and 141 has stainless appliances, updated vinyl plank flooring, a private balcony, and plenty of parking.
#26039568

Fenton

1731 Bridleton Woods Drive E

1 Beds

1 Baths

N/A

$795

MLS#: 26039568

Two Bedroom Apartment in Shiloh, Wood Laminate Flooring Throughout Main Living Areas, 17 x 10 Living Room, 8 x 7 Galley Kitchen Includes Center Island, Electric Range with Built In Microwave, Garbage Disposal, Dishwasher and Refrigerator, 12 x 10 First Bedroom, 11 x 10 Second Bedroom, Stacked Washer and Dryer, Off Street Parking, Water, Sewer and Trash Included, No Pets Allowed Please, Available Now.
#26039538

Shiloh

106 S HIGH Street C

2 Beds

1 Baths

820 Sq.Ft.

$1,200

MLS#: 26039538

Move-in ready and packed with upgrades, this beautifully maintained ranch home is tucked away on a quiet street in the desirable Summit Hills Farm subdivision and located within the Pacific School District.

Situated on a spacious .74-acre corner lot, this 3-bedroom, 2-bath home offers comfortable one-level living with an open floor plan, vaulted ceilings, updated flooring throughout the kitchen and main living areas, and a cozy gas fireplace. The kitchen is designed for both everyday living and entertaining, featuring granite countertops, a center island, pantry, and ample cabinet space.

The primary suite includes an ADA-compliant shower for added accessibility and convenience. Main-floor laundry and an attached 2-car garage make daily living easy.

Energy efficiency is a standout feature of this home. Solar panels help keep electric costs virtually at zero, while high-efficiency HVAC, water heater, and water softener systems were all installed in 2020. Additional improvements include a metal roof installed in 2020 with a 60-year warranty, R-45 insulation, and LED lighting throughout the home. The home is all electric except for the gas stove and gas fireplace.

Step outside and discover what truly sets this property apart—a massive 35' x 40' deck overlooking the fenced backyard and above-ground pool. Built in 2020, the pool and surrounding deck create the perfect space for entertaining, relaxing, and enjoying summer with family and friends. All pool equipment will convey with the sale.

With modern updates, exceptional energy efficiency, and incredible outdoor living space, this move-in ready property offers the perfect blend of comfort, convenience, and value.
#26038282

Unincorporated

1780 Kristi Lane

3 Beds

2 Baths

1,473 Sq.Ft.

$334,900

MLS#: 26038282

Nestled on 2.98 picturesque park-like acres, this spacious home offers the perfect blend of privacy, mature shade trees, and room to grow. The main level features 2 bedrooms and 1 full bathroom, while the walkout basement adds 2 additional bedrooms and another full bath and includes a second washer and dryer hookup, offering flexibility for multi-generational living, guests, or future use.

The mostly finished walkout basement offers a fantastic opportunity for the next owner to add their own personal style and finishing touches while already benefiting from the existing layout and functionality.

 Outside, you'll appreciate the beautiful setting with established trees, open yard space, and a detached one-car garage for parking or storage.

Conveniently located just minutes from Steelville, this property offers easy access to shopping, dining, schools, and everyday amenities while maintaining a peaceful country setting. Outdoor enthusiasts will love being just a short drive from popular local destinations including Huzzah Valley Resort and Bass River Resort, where floating, camping, fishing, and recreation opportunities throughout the year.

Whether you're looking for a full-time residence, weekend getaway, or investment opportunity, this property is full of potential and ready for its next chapter.

Call today for a showing!
#26039403

Steelville

466 Highway 8 East

4 Beds

2 Baths

1,056 Sq.Ft.

$214,900

MLS#: 26039403

Price reduced
Experience the perfect blend of timeless charm and contemporary design in this completely renovated 4-bedroom, 2.5 bath home nestled on a quiet street in the highly sought-after Central West End. Every detail has been thoughtfully reimagined, with the builder leaving no stone unturned to create a truly move-in-ready masterpiece.

Step inside to an inviting open-concept floor plan featuring brand-new flooring, abundant natural light, and seamless living and entertaining spaces. The stunning kitchen flows effortlessly into the dining and living areas, making it ideal for gatherings of any size.

Retreat to the luxurious primary suite, where you'll find a spa-inspired bathroom complete with a separate soaking tub and walk-in shower, creating the perfect place to relax after a long day.

Enjoy morning coffee on the welcoming covered front porch or entertain friends and family on the expansive rear deck overlooking the backyard. Additional features include a spacious dry basement offering endless storage or future finishing potential, a convenient carport, and all-new major systems—including a new roof—for years of worry-free living.

Located in one of St. Louis' most vibrant and thriving neighborhoods, you'll be just minutes from world-class dining, shopping, entertainment, parks, and major medical centers. This is a rare opportunity to own a beautifully renovated home where modern luxury meets one of the city's most desirable locations.

Don't miss your chance to make this exceptional Central West End home your own!
#26039679

St Louis

5588 Bartmer Avenue

4 Beds

2 Baths

1,860 Sq.Ft.

$344,900

MLS#: 26039679

Price reduced
Welcome to Bluff Estates! This beautifully remodeled 3-bedroom, 2-bath multi-level home offers exceptional curb appeal and a prime location in the heart of Poplar Bluff. Inside, you’ll find updated finishes, spacious living areas, a cozy family room, and a bright sunroom perfect for relaxing or entertaining year-round. The separate driveway provides added convenience, while the attractive exterior and mature setting make a lasting first impression. Located just two houses down from the private community pool, this home combines comfort, style, and neighborhood amenities in one desirable package. Don’t miss your opportunity to own this move-in-ready gem!
#26036748

Poplar Bluff

1945 Woodhaven Road

3 Beds

2 Baths

1,888 Sq.Ft.

$260,000

MLS#: 26036748

This is a charming home  and is well suited for a starter home or someone not wanting to be in a rental anymore.  Why rent when you can own.  The home has so much to offer with a large yard that is fully fenced, vinyl siding, inclosed soffit and fascia and patio for outdoor enjoyment. You will find a free standing out building for your lawn equipment.  The inside has beautiful hardwood floors, ceramic tile in the 3 bedrooms for allergy free flooring. The master bedroom has a large walk in closet, and master bathroom with a soaker tub/shower.   Nice size mudd room and laundry.  The home has a charming woodburning fireplace for the cosy winter nights.   There is 2 full bathrooms and 3 bedrooms. The kitchen is equipped with dishwasher, stove and  pantry.    The home offers a partial basement that is used for storage.  Come and take a look at this great find. Additional Rooms: Mud Room
#26037309

Wright City

10 Highway J

3 Beds

2 Baths

1,464 Sq.Ft.

$159,900

MLS#: 26037309

Price reduced
Beautifully rehabbed, ready for new owners. Three-bedroom, one-bathroom with a fenced-in yard and a deck for entertaining on a cul de sac. New Roof. Also potential for over $1,000 rent for investors.
#26033381

Cahokia

1604 Parklane Drive

3 Beds

1 Baths

950 Sq.Ft.

$74,900

MLS#: 26033381

1 ... 504 505 506 507 508 ... 666
* Listings identified with the FMLS IDX logo come from FMLS and are held by brokerage firms other than the owner of this website. The listing brokerage is identified in any listing details. Information is deemed reliable but is not guaranteed. If you believe any FMLS listing contains material that infringes your copyrighted work please click here to review our DMCA policy and learn how to submit a takedown request. © 2024. First Multiple Listing Service, Inc.
 - property

Send a message

Message successfully sent.

Your message

What is 3 + 4 ?

Reason for contacting?

I agree to receive email communication and understand I can unsubscribe at any time.

I agree to be contacted by Kornelije Josić via call, email, and text for real estate services. To opt out, you can reply 'stop' at any time or reply 'help' for assistance. You can also click the unsubscribe link in the emails. Message and data rates may apply. Message frequency may vary. Privacy Policy

Sign Out

Virtual Assistant

Would you like to take the next step with this property? We can help you schedule a showing or virtual tour, or send you more details.

Yes, I would like more information.

Thank You for Your Reply, One of Our Agents will contact you as soon as possible

No, maybe later.

Thank you, you can always contact me via email, phone number or through the contact form.

Realhub AI

Lucy - Your AI-Powered Realtor

Update Your Temporary Password

Personalize your search

Enter your email and we'll notify you immediately when new listings match what you're looking for.

or enter email address

Already have an account ? Login here

Continue your home search

I agree to receive communications and understand I can unsubscribe at any time.

I agree to be contacted by Kornelije Josić via call, email, and text for real estate services. To opt out, you can reply 'stop' at any time or reply 'help' for assistance. You can also click the unsubscribe link in the emails. Message and data rates may apply. Message frequency may vary. Privacy Policy

Already have an account ? Login here

We use cookies

We use cookies primarily for analytics to enhance your experience. By accepting, you agree to our use of these cookies. You can manage your preferences or learn more about our cookies policy.