REALHUB is on fire today

Properties

Browse or get in touch to schedule a walkthrough.

  • Nearby me
Price range

Popular Features

Community Features

Association

Property Features

Waterfront

View

Exterior Features

Interior Features

Style

10000 properties match your criteria

Updated 1 minute ago

E-Alert name
Welcome to 6109 Newport Avenue, the quintessential South City brick bungalow located in the desirable Holly Hills area. Relax and unwind on the inviting front porch before stepping inside to a home filled with charm and character. Sunlight pours through the large front window, highlighting the beautiful hardwood floors that flow throughout the spacious living room, formal dining room, and first bedroom. The eat in kitchen offers abundant cabinet and counter space, ceramic tile floor, a pantry, and stainless steel appliances including a gas range, range hood, and dishwasher. The main level features two comfortable bedrooms and a full bath with a large glass block window that provides natural light while maintaining privacy. The bathroom also boasts a tiled shower surround and matching tile floor. The unfinished lower level offers endless possibilities for future living space, a workshop, home gym, or additional storage. Outside, the fully fenced backyard provides plenty of room to enjoy outdoor living with an expansive patio, generous green space, and a detached two car garage with convenient alley access.
#26039347

St Louis

6109 Newport Avenue

2 Beds

1 Baths

1,184 Sq.Ft.

$225,000

MLS#: 26039347

Price reduced
Welcome home to this recently remodeled 4 bedroom 2 bath home! There are so many features to love - tall ceilings, beautiful original staircase and original wood features, yet updated to modern efficiency. The kitchen comes equipped with all appliances, most of them new, including a dishwasher and refrigerator with ice maker. The primary bedroom is on the main level, and 3 other bedrooms, bonus rooms or office spaces, are upstairs. We think you will end up spending a lot of time on the amazing, 20x20 covered back deck, that has electric outlets already installed. The basement is great for storage, but also has a brand new full bath, and has space for a family rec room or office as well. To complete the package, the fully fenced backyard and storage shed are there for your outdoor use and convenience. Passed city occupancy inspection, and home warranty offered. Arrange your private showing today!
#26039547

Belleville

323 N 37th Street

4 Beds

2 Baths

1,169 Sq.Ft.

$184,900

MLS#: 26039547

Price reduced
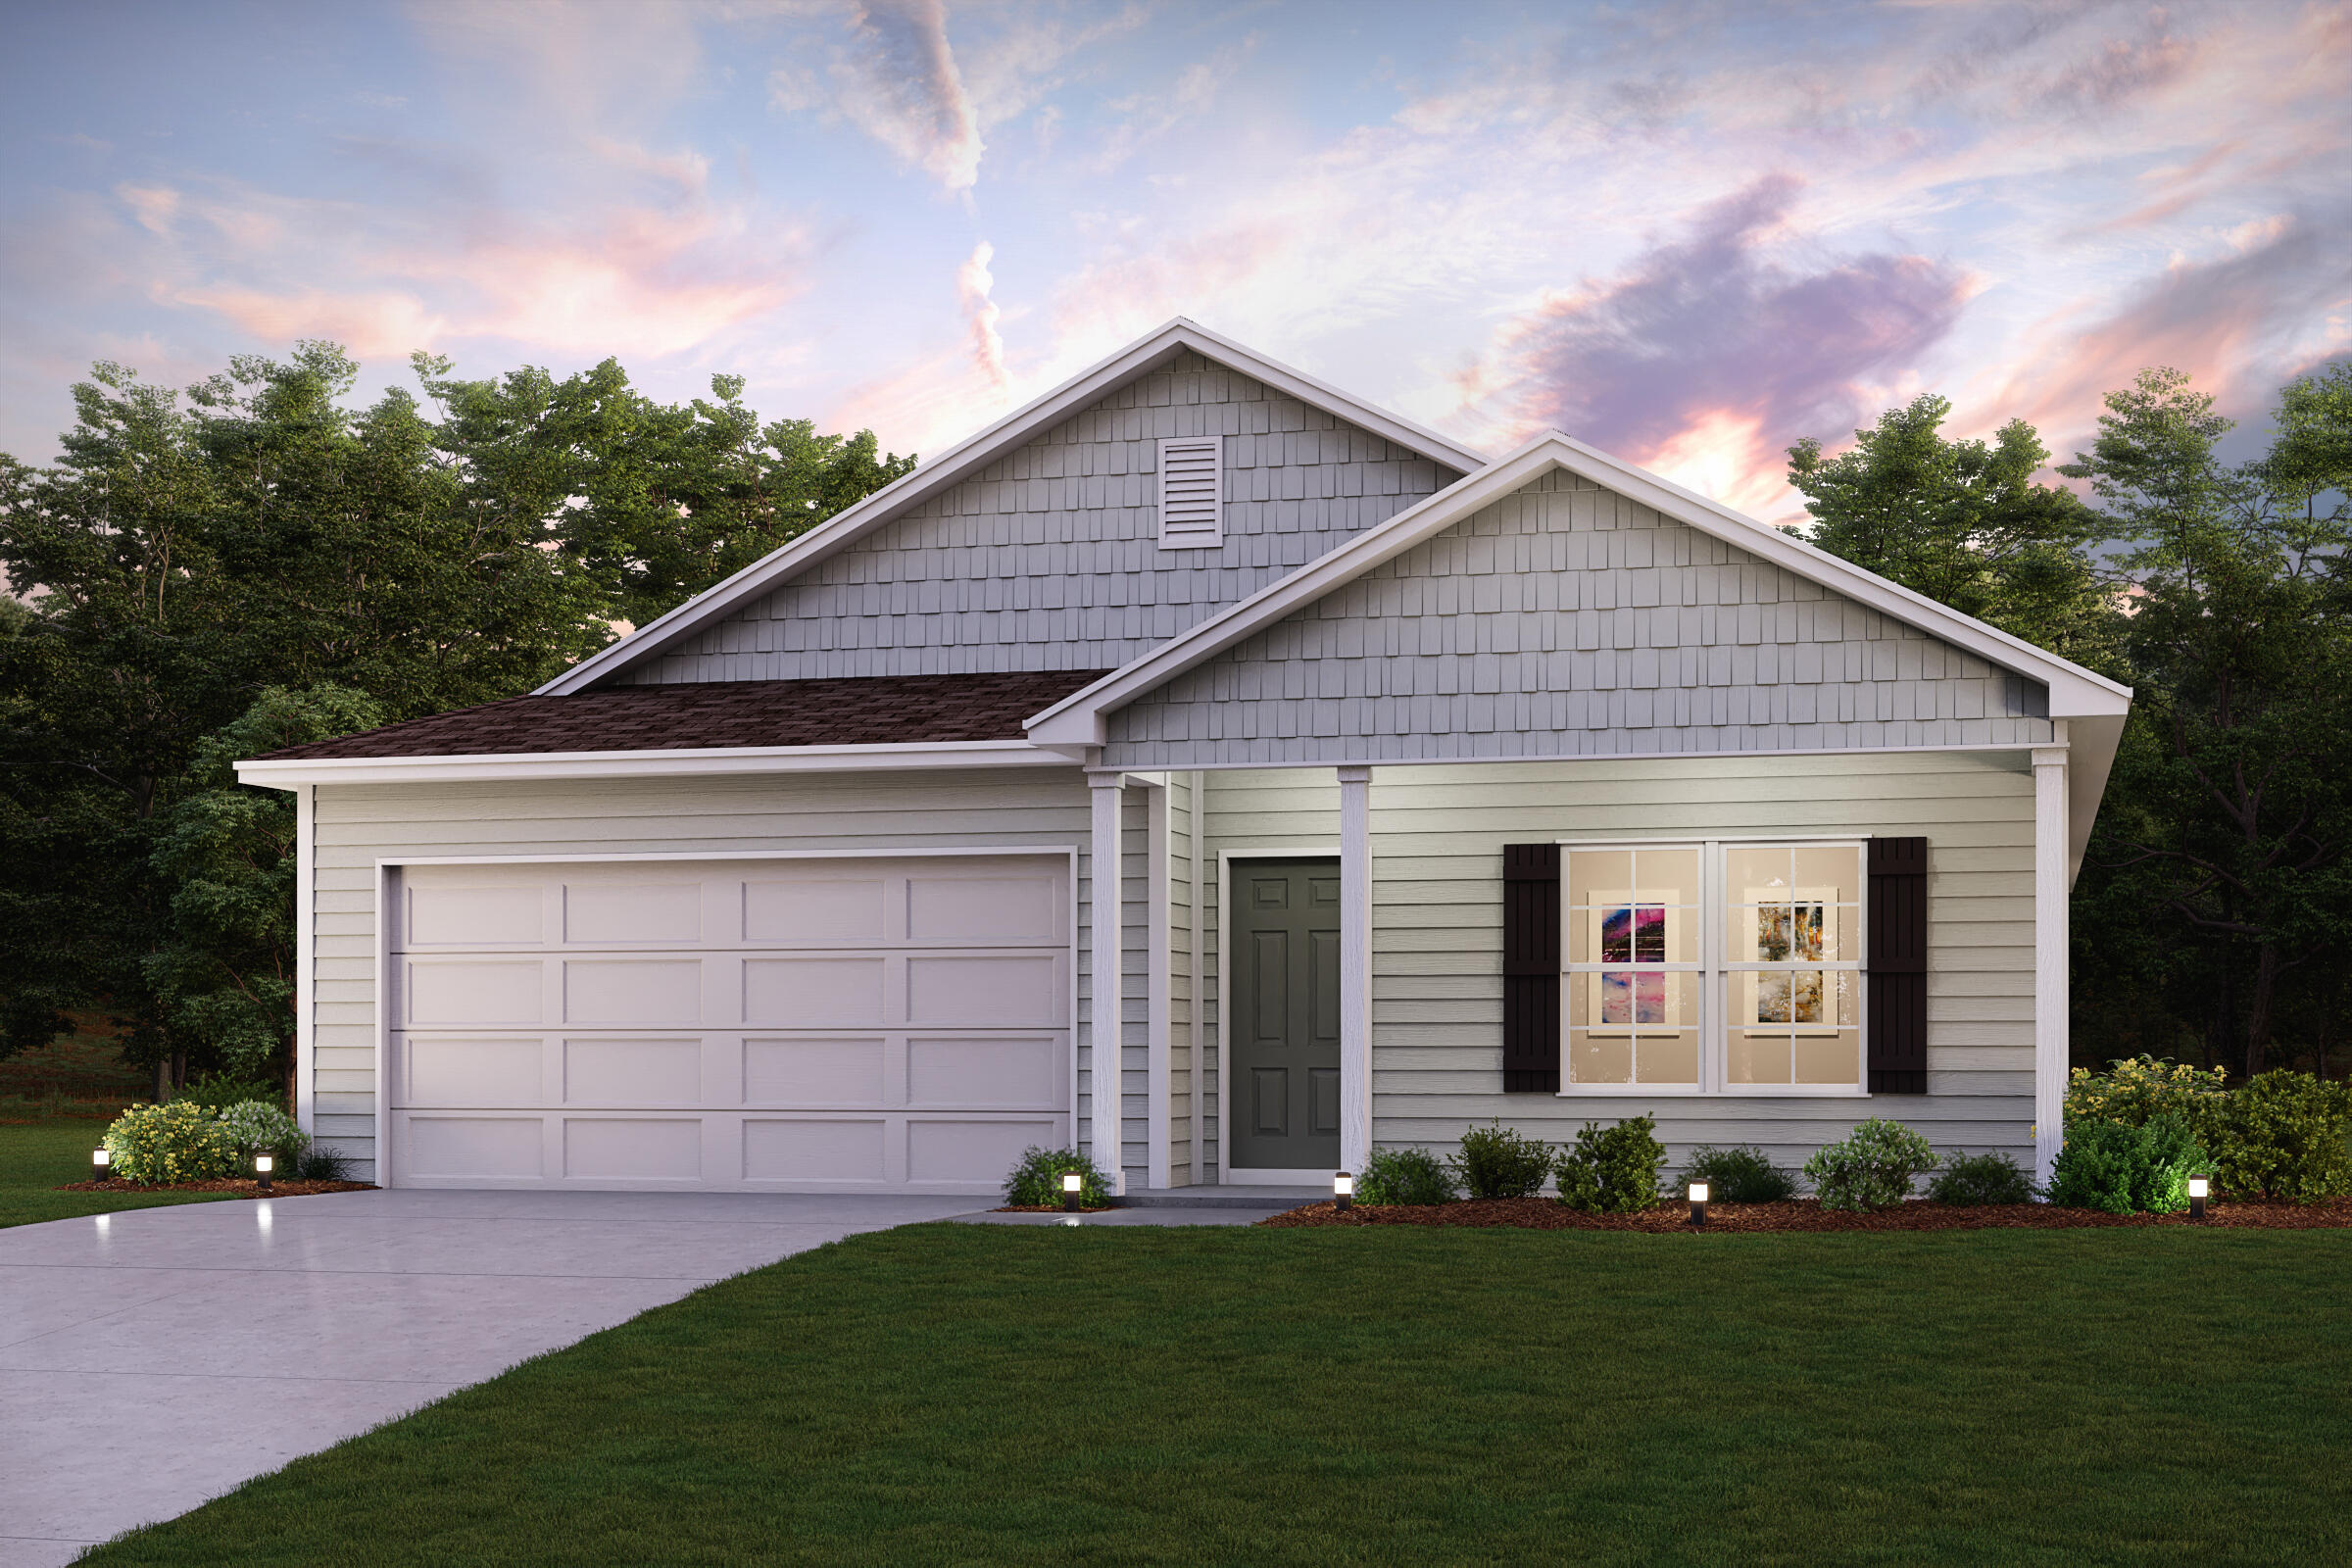
Construction is complete on this brand-new 3 bedroom, 2 bath home offering 1,540 sq ft of modern living space in Eldon, MO. Enjoy a fresh start with no previous owner surprises, no outdated finishes, and no “we can just live with it” design decisions. The open layout provides comfortable living for everyday routines, entertaining, or simply enjoying a clean slate home. The 2-car garage offers ample space for parking, storage, hobbies, and all those items you promise you will organize someday. Energy efficient construction with spray foam insulation helps keep utility costs manageable while maintaining year-round comfort. Conveniently located near schools, shopping, dining, and local employment opportunities, this home offers both comfort and accessibility. Construction is complete and the home is move-in ready, making it an excellent opportunity for buyers looking for brand-new construction without the wait.
#3588234

Eldon

510 E 15th Street

3 Beds

2 Baths

1,540 Sq.Ft.

$279,900

MLS#: 3588234

Welcome to 410 Scheffborg Circle Drive, an inviting chalet nestled beneath towering oak trees in a peaceful area of Innsbrook Resort. Designed for making lasting memories, this fully furnished 3-bedroom, 2-bath chalet is ready for you to start enjoying from day one. The expanded kitchen offers abundant counter space, plenty of storage, and a breakfast bar where family and friends can gather while meals are being prepared. Just beyond the kitchen, the large dining area features space for a sizeable table, making it the perfect setting for game nights and family meals after a day on the lake. The vaulted living room serves as the heart of the chalet with soaring ceilings, a pellet stove for year round comfort, and a striking accent wall. Large windows bring in natural light and showcase views of the surrounding trees and lake. The spacious primary suite is conveniently located on the main level and features direct access to a cozy three-season room, creating the perfect spot to enjoy a morning cup of coffee or unwind at the end of the day. Upstairs, you'll find two generously sized bedrooms, a full bathroom, and a huge loft that provides flexibility. There's plenty of room for bunk beds, additional sleeping space, a desk area, a game room, or a hangout spot for kids and guests. Outdoor living is where this property truly shines. The massive multi-level deck offers ample space for entertaining, dining, grilling, enjoying drinks with friends, or gathering around for s'mores under the stars. Huge mature oak trees provide fantastic shade during the summer months while framing beautiful views of the lake. Follow the path down to the brand-new dock where you can fish, swim, launch a paddleboard, or simply relax by the water. The community beach is located directly across the lake, making it easy for kids and grandkids to enjoy swimming, playing in the sand, and jumping from the floating swim dock. *The chalet overlooks a lake that is currently lowered as part of a scheduled Innsbrook Owners Association dredging and lake improvement project. This important maintenance helps preserve the long-term health and enjoyment of the lake. The work is expected to be completed soon, and with normal rainfall, the lake will return to its full beauty. Offered mostly furnished with only a few exclusions, this chalet is truly move-in ready. Cannot be a full time residence or a rental property. Pack your clothes, stock the refrigerator, and start enjoying everything Innsbrook has to offer. Whether you're spending weekends on the water, hosting family gatherings, or simply escaping the pace of everyday life, 410 Scheffborg Circle Drive is ready to become your family's favorite getaway for years to come.
#26039734

Innsbrook

410 Scheffborg Circle Drive

3 Beds

2 Baths

1,700 Sq.Ft.

$650,000

MLS#: 26039734

Price reduced
Attention investors, landlords. Here's a nice property to add to your portfolio. This 3BR, 2 Bath Ranch home is tenant occupied - lease is $1250 monthly. One year remains on the lease and the tenant would like to stay. The home has thermal tilt-clean windows; the 100amp breaker box has been updated, the roof appears to be newer and the home is sided. The basement is finished with knotty pine paneling, and the 2nd full bath is located here. One car carport and there's extra parking with the double driveway. Tax record shows the property to be 2 bedrooms, but in the 9x8 room with ceramic tile floor, there is a small closet behind the door. Property is being sold AS-IS - only FOUR DAYS allowed for buyer or buyer's contractors to visit after under contract for buyer inspections. No inspections nor repairs will be done by seller. Minimum $1000 earnest money. Please give 24-hour notice to view inside - don't disturb tenant without a confirmed appointment - must set appt the day before. St Louis County occupancy inspection has not been done but is not needed for occupancy as property is currently rented. Seller will not order occupancy inspection.
#26039624

St Louis

10113 Crown Point Drive

3 Beds

2 Baths

1,162 Sq.Ft.

$75,000

MLS#: 26039624

Welcome to 240 Carlton Point in Wentzville! This beautifully maintained ranch home offers 2,228 square feet of comfortable living space with a sought-after split-bedroom floor plan designed for both privacy and functionality. The spacious primary suite is tucked away from the secondary bedrooms and features a private bath with 2 vanities and a generous walk in closet.

The open and inviting layout includes 3 bedrooms, 2 full bathrooms, and a large open concept ideal for everyday living and entertaining. The kitchen features a center island with seating for 4, stainless steel appliances and a large pantry cabinet. The breakfast room flows off the kitchen and seamlessly out to the covered back patio, where you can relax and enjoy peaceful views of trees and feed deer, turkey, squirrels and birds. A charming covered front porch adds to the home's curb appeal and provides another inviting outdoor space.

Need room to grow? The full unfinished basement offers endless possibilities and is already equipped with an egress window and rough-in bath, making it ready for future expansion, additional living space, or extra bedrooms.

Additional highlights include a spacious 3-car garage, ample storage, and a quiet setting backing to trees while still being conveniently located near shopping, dining, parks, and major highways.

Enjoy the subdivision pool, park and walking paths.

Don't miss this opportunity to own this 7 year young home with upgrades galore and room to grow.
#26037919

Wentzville

240 Carlton Point Drive

3 Beds

2 Baths

2,228 Sq.Ft.

$485,000

MLS#: 26037919

Price reduced
Located in the heart of St. Peter, this charming home is ready for its next owner! Originally designed as a three-bedroom residence, it could easily be converted back by relocating the washer and dryer to the basement. Currently configured as a spacious two-bedroom, one-bathroom home with the convenience of main-floor laundry, it offers flexibility to fit your needs. The generously sized rooms are filled with natural light from large windows, creating an open and inviting feel throughout. Several rooms showcase original hardwood flooring and classic trim, adding character and timeless appeal. An attached two-car garage provides easy access year-round, while the mudroom connecting the garage and home offers a practical space for coats, shoes, and everyday essentials. Whether you're looking for your first home, a place to downsize, or a property with room to customize, this home offers plenty of potential. Schedule your private showing today and discover all the possibilities it has to offer!
#26039139

St Peter

700 Gehle Street

2 Beds

1 Baths

1,364 Sq.Ft.

$124,000

MLS#: 26039139

Price reduced
Beautiful two-story home with 3-car garage and expansive fenced backyard perfect for play, pets, and outdoor living. You are greeted with a charming front porch with stately pillars opens into a spacious foyer accented by rich wood flooring. To one side, a private den with French doors offers the ideal work-from-home space, while a formal dining room sits on the other—ready for gatherings and celebrations. The inviting great room features a cozy gas fireplace and a bright bay window, flowing seamlessly into the breakfast room and kitchen. The breakfast room’s bay walkout leads to a large deck, and the kitchen offers a center island, stainless steel appliances, and an upgraded gas stove. A generous main-floor laundry room sits conveniently off the kitchen. Upstairs, the T-shaped staircase opens to a cozy loft, perfect for reading or relaxing. The spacious primary suite impresses with a vaulted ceiling and a luxurious private bath. Three additional bedrooms and a second full bath complete the upper level. The full basement offers partially finished space with endless potential. The huge level backyard is ready for outdoor fun. Fresh paint and brand-new carpeting throughout make this home truly move-in ready.
#26038874

O'Fallon

210 Autumn Rose Court

4 Beds

2 Baths

2,498 Sq.Ft.

$439,900

MLS#: 26038874

Designed for comfortable modern living, this beautifully appointed home offers a spacious open-concept layout that seamlessly blends style and functionality. The inviting living room features a gas fireplace and wood beam accents and flows effortlessly into the gourmet kitchen—ideal for everyday living and entertaining. The kitchen boasts quartz countertops, high-end appliances, a center island, gas range with vent hood, and a walk-in pantry. The primary suite provides a private retreat with a walk-in closet and an en-suite bath featuring a double vanity and tiled shower. Secondary bedrooms are generously sized. The finished lower level adds valuable living space with a large family room, fourth bedroom, full bath, and ample storage. Conveniently located near interstates, shopping, dining, and Scott AFB.
#26036434

O'Fallon

621 Tea Olive Way

4 Beds

3 Baths

3,792 Sq.Ft.

$3,995

MLS#: 26036434

Stunning 2-story home features 5 spacious bedrooms, 4 beautiful bathrooms, fabulous finished basement on a cul-de-sac lot. Step inside and be greeted by the open and airy family room which seamlessly flows into the eat-in kitchen. Open kitchen: upgraded soft shut staggered cabinets, a center island, stylish pendant lighting pantry + maintenance-free covered deck, accessible from the kitchen. Main level also offers a laundry room, oversized 3-car garage, half bath, and a separate flex room perfect for an office. 2nd Level: dedicated HVAC system, 3 well-sized guest bedrooms, full guest hall bath, and luxurious master suite complete with tray ceiling, dual sinks, separate tub and shower, and a walk-in closet. Finished lookout basement: 9ft ceilings, open family room, 5th bedroom, full bath, and ample storage space. Enjoy all the amenities of Savannah Hills Subdivision: pool, clubhouse, walking trail, and playground.
#26038191

O'Fallon

759 Seagate Drive

5 Beds

3 Baths

3,957 Sq.Ft.

$4,000

MLS#: 26038191

Two Bedroom House in Lietzes Subdivision, LVP Flooring Throughout Main Living Areas, 15 x 14 Living Room, 13 x 11 Kitchen Provides Gas Range, Dishwasher, Garbage Disposal and Refrigerator, Full Hallway Bathroom, 13 x 11 First Bedroom and 12 x 12 Second Bedroom, Three Car Detached Garage, Available Now.
#26039802

Beckemeyer

511 E BECKEMEYER Avenue

2 Beds

1 Baths

854 Sq.Ft.

$1,100

MLS#: 26039802

BACK ON MARKET THROUGH NO FAULT OF SELLER AND NOT DUE TO INSPECTIONS. A Place You'll Love to Call Home! Welcome home to this charming 3-bedroom, 1-bath bungalow offering comfortable living and functional spaces throughout. Step inside to a spacious, open living room that flows seamlessly into the dining room. The kitchen features a cozy breakfast nook, providing the ideal spot to enjoy your morning coffee or casual meals. Convenient main-floor living includes three bedrooms, a full bathroom, and a main-floor laundry area. The basement offers additional storage potential and includes a sink and toilet and workshop space, adding extra utility and flexibility. Outside, you'll find a large backyard with plenty of room for outdoor activities, gardening, or relaxing. A deck with both ramp and stair access extends your living space outdoors, while the detached one-car garage and asphalt driveway provide ample parking and storage. Recent updates include a re-shingled roof in 2025, cleaned gutters, new siding, and windows wrapped to insulate. Don't miss the opportunity to make this well-maintained bungalow your next home!
#26039513

Litchfield

602 N Harrison Street

3 Beds

1 Baths

1,338 Sq.Ft.

$154,999

MLS#: 26039513

Price reduced
Opportunity awaits on 3 picturesque acres in sought-after Wildwood. This spacious home offers a blend of updates and potential, with improvements already completed in the kitchen and primary suite. Enjoy the peaceful setting, mature trees, and privacy that make this property truly special. Some portions of the home have been beautifully updated (kitchen with a 10 ft wrap around pantry with a sink and primary en suite with a stunning 4x5 ft walk in shower and separate soaking tub, a 10x6 walk in closet with an additional vanity space.) Other areas of the home will require repairs and improvements, offering the perfect opportunity for buyers to add their own vision and value. Whether you're looking for a renovation project, investment opportunity, or a chance to create your dream retreat, this property is full of possibilities. Property is being sold as-is.
#26020089

Wildwood

4532 Fox Creek Road

4 Beds

3 Baths

4,055 Sq.Ft.

$375,000

MLS#: 26020089

Charming and full of potential, this adorable 2-bedroom, 1-bath home is the perfect place to begin your next chapter. Nestled with cozy appeal and a warm, welcoming feel, this sweet starter home offers comfortable living spaces, lots of natural light, and just the right amount of charm to make you feel at home the moment you step inside. Whether you’re a first-time buyer, looking to downsize, or searching for an investment opportunity, this lovely home is a wonderful blend of comfort, character, and possibility. Fully fenced yard.  Ready for your backyard BBQs, playset, & family pets!  A true gem with endless potential, it’s ready for you to make it your own.
#26039173

Staunton

907 Voge Street

2 Beds

1 Baths

842 Sq.Ft.

$85,000

MLS#: 26039173

Price reduced
Welcome to this **spacious, move-in-ready 3-bedroom, 2.5-bath townhome** located in the highly sought-after **Parkway School District**. With **three levels of living space**, an oversized deck, walk-out basement, and low-maintenance lifestyle, this home is ideal for families, first-time buyers, or anyone seeking comfort and convenience in the heart of West County.
Meticulously cared for in a **pet-free, smoke-free, shoes-free home**, this property truly shines. A skylight fills the home with natural light, creating a bright and welcoming atmosphere. The thoughtful bedroom layout provides added privacy—**no shared bedroom walls**—and each room is generously sized, offering space for multiple beds, desks, play areas, or a home office without feeling cramped.

Step outside to the **oversized deck**, larger than those found in many comparable townhomes, perfect for outdoor dining, entertaining, or simply enjoying the peaceful surroundings.

The HOA delivers exceptional value at approximately **$525/month**, covering **water, sewer, trash, snow removal, lawn care, exterior maintenance, and partial insurance**. Residents also enjoy access to a **private oversized pool** and a **spacious clubhouse with a full kitchen**, both conveniently located just steps from the home.

Situated in desirable **West County**, you’ll enjoy quick access to Manchester Road’s shopping, restaurants, coffee shops, parks, and daily conveniences—all while living in a quiet, established community.
#26039437

Ballwin

640 Painted Vista Drive

3 Beds

2 Baths

2,200 Sq.Ft.

$275,000

MLS#: 26039437

1 ... 506 507 508 509 510 ... 666
* Listings identified with the FMLS IDX logo come from FMLS and are held by brokerage firms other than the owner of this website. The listing brokerage is identified in any listing details. Information is deemed reliable but is not guaranteed. If you believe any FMLS listing contains material that infringes your copyrighted work please click here to review our DMCA policy and learn how to submit a takedown request. © 2024. First Multiple Listing Service, Inc.
 - property

Send a message

Message successfully sent.

Your message

What is 3 + 4 ?

Reason for contacting?

I agree to receive email communication and understand I can unsubscribe at any time.

I agree to be contacted by Kornelije Josić via call, email, and text for real estate services. To opt out, you can reply 'stop' at any time or reply 'help' for assistance. You can also click the unsubscribe link in the emails. Message and data rates may apply. Message frequency may vary. Privacy Policy

Sign Out

Virtual Assistant

Would you like to take the next step with this property? We can help you schedule a showing or virtual tour, or send you more details.

Yes, I would like more information.

Thank You for Your Reply, One of Our Agents will contact you as soon as possible

No, maybe later.

Thank you, you can always contact me via email, phone number or through the contact form.

Realhub AI

Lucy - Your AI-Powered Realtor

Update Your Temporary Password

Personalize your search

Enter your email and we'll notify you immediately when new listings match what you're looking for.

or enter email address

Already have an account ? Login here

Continue your home search

I agree to receive communications and understand I can unsubscribe at any time.

I agree to be contacted by Kornelije Josić via call, email, and text for real estate services. To opt out, you can reply 'stop' at any time or reply 'help' for assistance. You can also click the unsubscribe link in the emails. Message and data rates may apply. Message frequency may vary. Privacy Policy

Already have an account ? Login here

We use cookies

We use cookies primarily for analytics to enhance your experience. By accepting, you agree to our use of these cookies. You can manage your preferences or learn more about our cookies policy.