REALHUB is on fire today

Properties

Browse or get in touch to schedule a walkthrough.

  • Nearby me
Price range

Popular Features

Community Features

Association

Property Features

Waterfront

View

Exterior Features

Interior Features

Style

10000 properties match your criteria

Updated 1 minute ago

E-Alert name
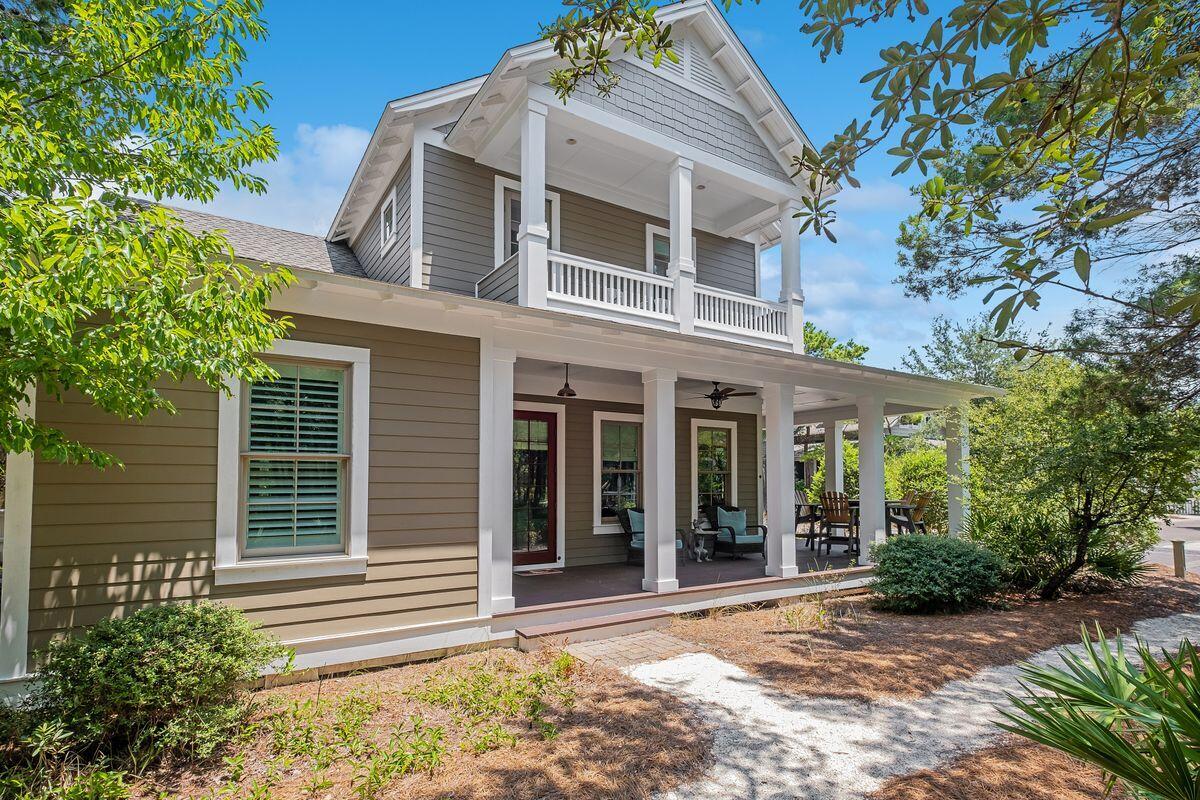
STUNNING, COMPLETELY REMODELED, professionally designed Atrium Ranch within desired subdivision of Garden Valley Farms in Wildwood! STL Magazine AWARD WINNING luxury bathroom. Boasting a private inground heated saltwater pool. 3-car garage side entry, 4 bedrooms & 3.5 baths w/3,927 sqft. SONOS controlled speaker system inside & out. A private oasis w/ 30’ tall trees lining the backyard overlooking majestic farmland. Rich, warm wood engineered flooring, 12’ ceilings, gas stone FP, & abundance of natural light. Wall of windows in great room overlook pool. Designer kitchen flaunts custom inset cabinetry, island, walk-in butlers pantry w/custom shelving. Custom closets throughout home. Primary features 2 custom closets. Bedroom w/ensuite full bath, dining room, hearth room, laundry room, office, & half bath complete the main level. Walk-out lower level expands living quarters w/2 bedrooms, full bath, large rec room w/wet bar, & storage space. Privacy galore!
#24017503

Wildwood

1631 Garden Valley Drive

4 Beds

3 Baths

3,927 Sq.Ft.

$1,099,000

MLS#: 24017503

This stunning 1.5 story home is situated on a sprawling 1-acre private lot & boasts exquisite features throughout. Large entry brings you into a spacious floor plan w/ high ceilings & sleek hardwood flrs. Bright & spacious dining rm seamlessly flows into the beautifully designed kitchen adjoining Huge Sunlit Great Rm feat. 11 ft ceilings & lots of windows, wet bar & walk-out to the vaulted ceiling covered deck. The ideal design for hosting guests w/ an outdoor kitchen & plenty of space. Convenient main flr laundry/mudroom offers a private office nook Too. Main flr Primary Suite feat. BRAND NEW LUXURY BATH w/ double sinks, soaking tub, & walk-in shower. Second floor offers ample space:3 bedrooms & 2 full baths. Large finished lower level provides many possibilities with family/rec room & full bath. Bonus 21x19 shed underneath the house for storage. Enjoy the great walkability of the area, or retreat to the privacy of your own backyard oasis surrounded by beautiful trees. Additional Rooms: Mud Room
#23020272

St Louis

431 Clif Side Drive

4 Beds

4 Baths

3,808 Sq.Ft.

$1,099,000

MLS#: 23020272

BEST VALUE IN CREVE CEOUR!  GREAT PRICE!  Beautiful updated 7 bd, 6 full and 2 half bath home on private one acre lot.  This expanded home offers over 5,000 sq ft on the 1st and 2nd floors and over 2300 sq ft in the walk out lower level.   Find and open concept with hardwood flooring throughout the 1st flr, updated custom kitchen, formal liv rm, din rms, fam rm with wetbar, TWO OFFICES, a main flr bedrm suite perfect for in laws or nanny and mudrm/laundry rm.  The 2nd flr offers a master suite with sitting area, custom bath with heated floor and walk in closet.  Four other bedrms, with 2 additional updated baths and loft/playrm complete the 2nd flr.  The walk out lower level is perfect for entertaining with its gas fireplace, 2 updated custom baths, mini kitchen/bar, workout rm, bedrm and large finished spaces to spread out.  Walk out to the beautiful updated pool from the lower level or one of the many first level glass doors.  4 car gar, newer roof, AC units, and more. Additional Rooms: Mud Room
#21010461

Creve Coeur

177 Plantation Drive

7 Beds

6 Baths

7,329 Sq.Ft.

$1,099,000

MLS#: 21010461

You don’t want to miss this showstopper! A stunning sprawling ranch on a private 1.67 acre treelined lot in Lake St. Louis that includes a lot on Fernwood Ter—giving you full access to coveted Lake St. Louis amenities and lifestyle!
This home offers over 5,000 sq ft of luxury living space, featuring 4 bedrooms and 3.5 bathrooms. Car enthusiasts will fall in love with the enormous climate-controlled 4-car auto court featuring polymer flooring, 8-ft insulated doors, and a service door to a patio and sidewalk. 
Inside, you’re greeted by 12-ft ceilings in the great room, 9-ft ceilings throughout, 8ft doors, and French doors opening to a private lounge with a double-sided fireplace. The curb appeal is unmatched with an all-brick & stone exterior, Ebony casement windows, arched Iron&glass dbl entry door, irrigation system, soffit lighting, landscaping, and a timeless hip roof.
The chef’s dream kitchen showcases a gas stove with double ovens, range hood, pot filler, custom tile backsplash, walk-in pantry, and built-ins. A split-bedroom design ensures privacy, while the primary suite stuns with wood floors, spa-like bath with dual vanities + a prep station, oversized walk-in shower, and a custom closet with built-in laundry!
The recently finished lower level (2,400 sq ft) is perfect for entertaining—complete with billiards, media, family, exercise area with custom lighting, 4th bedroom, 3 full bath, and more. Outside, relax on the covered deck with recessed lighting and a fan, overlooking your wooded retreat.
This home truly has it all—style, space, and the exclusive Lake St. Louis lifestyle you’ve been waiting for! Full features list will be attached and available upon request. Truly a gorgeous home, you won't want to miss.
#25064717

Lake St Louis

3 Woodview Drive

4 Beds

3 Baths

5,222 Sq.Ft.

$1,099,000

MLS#: 25064717

Stunning atrium ranch on premium 1.36-acre cul-de-sac lot on Pevely Farms golf course! With over 4,300 sqft of beautifully finished space, this light-filled home offers private views from every angle. The spacious and open floor plan welcomes with 12’ ceilings, 8’ doors, oversized windows with added transoms, gorgeous wood floors, formal dining and front office with glass doors. Chef’s kitchen features custom cabinetry, huge island, gas cooktop, double wall ovens, stainless steel appliances, stone backsplash, granite counters & designer vent hood, all open to spacious living room w/ stacked stone fireplace with wood beam mantel. Wall of windows along the open stairs to LL bring tons of light and impressive sunroom off kitchen leads to composite deck and amazing yard. Primary suite offers private entry with tray ceiling, spa-like bath w/ dual vanities, tiled dual-head shower plus large linen & walk-in closets. Mudroom w/ cubbies at garage entry, half bath, separate laundry room plus 2 secondary bedrooms with walk-in closets and full bath complete the main level. Outstanding lower level w 4th bedroom, full bath, large windows and full bar with multiple rec areas. Walk out to covered patio w/ under decking and fire pit extension to enjoy peaceful views of the expansive yard between the 12th & 13th holes. Rockwood Schools, close to I-44, future Route 66 State Park Bridge and neighborhood path leading to Castlewood Park trail system. Truly a must see!
#25048201

Eureka

140 Stewards Lane

4 Beds

3 Baths

4,310 Sq.Ft.

$1,099,000

MLS#: 25048201

Welcome to Unit 3G at Cypress at the Lake, where refined luxury meets effortless lake living in the heart of Lake of the Ozarks. This stunning 3-bedroom, 3-bath residence spans 2,141 square feet and is offered fully furnished and completely turnkey, making it an exceptional opportunity for those seeking immediate enjoyment or a premium investment. Every detail has been thoughtfully curated, featuring over $200,000 in top-tier furnishings, designer finishes, and a spacious open-concept layout ideal for entertaining or relaxing in style. The oversized kitchen flows seamlessly into the living and dining areas, creating a bright and inviting atmosphere throughout. Step outside and enjoy the lifestyle Cypress at the Lake is known for, including a heated saltwater pool maintained at 86 degrees in season, a cozy fire pit lounge, gas and charcoal grills, clubhouse, community kitchen, business center, fitness facility, and dog park. The sale also includes a 12x36 boat slip, providing effortless access to the lake for boating and waterfront fun. Unit 3G is the perfect blend of luxury, comfort, and convenience—an elevated lakefront experience without compromise.
#3583267

Sunrise Beach

166 Captiva Drive 3G

3 Beds

3 Baths

2,141 Sq.Ft.

$1,099,000

MLS#: 3583267

Price reduced
This 5-bedroom, 3.5-bath lakefront home in Four Seasons is well-maintained and offers a practical layout for either full-time living or a lake getaway. The interior provides plenty of room for family and guests, while the outdoor space includes a low-maintenance composite deck that is partially screened-in for added comfort.
A concrete path leads from the house directly to the water, providing a convenient, stepless option to walk down to the private dock. The dock itself is already set up with a boat lift and PWC lifts, making it ready for the water immediately. Since the home is being sold fully furnished, it is a turnkey opportunity that allows you to move in and start enjoying the Lake of the Ozarks and the Four Seasons community amenities with very little setup required.
#3584184

Lake Ozark

231 Ridgewood Drive

5 Beds

3 Baths

3,018 Sq.Ft.

$1,099,000

MLS#: 3584184

Tucked at the end of a private cul-de-sac on a level 0.89-acre lot in Ladue, this five-bedroom, four-bath residence offers the ideal blend of refined updates and comfortable everyday living. Recently refreshed and truly move-in ready, the home spans three thoughtfully designed levels with an easy flow that is well suited for both entertaining and day-to-day life. Warm wood floors and expansive gathering spaces define the main level, where the updated kitchen serves as the heart of the home. Orchestrated with both style and function in mind, it features a massive island with seating, white and navy cabinetry, a six-burner gas range, abundant prep space, and seamless connectivity to the surrounding living areas. Just beyond, the vaulted family room showcases exposed wood beams and a storybook-inspired library lined with floor-to-ceiling bookcases that are both impressive and welcoming. Walls of windows and easy access to the patio blur the line between indoors and out, extending the living space into the expansive backyard. Upstairs, the primary suite offers a peaceful retreat with generous closet space and a well-appointed bath featuring a dual-sink vanity, soaking tub, and walk-in shower. Three additional bedrooms and an updated full bath provide comfort and privacy for family and guests. The finished lower level adds flexibility, with an ensuite bedroom, a spacious family room with a fireplace and large windows overlooking the backyard, and a stylish laundry room. An additional bonus room is ideal for a playroom or fitness area, while the unfinished space provides ample storage and a workshop area. Outside, enjoy dinners under the pergola or a game of catch in the level backyard, all framed by mature landscaping and a sense of privacy rarely found in such a convenient location. Walking paths connect directly to Conway and Dogwood Lane, providing easy access to Ladue schools and the shops and restaurants along Clayton Road. Located within the highly regarded Ladue School District and moments from several of St. Louis’ premier private schools, this is a rare opportunity to enjoy a beautifully updated, move-in-ready home in one of the area's most sought-after neighborhoods.
#26033725

Ladue

8 Clerbrook Lane

5 Beds

4 Baths

4,156 Sq.Ft.

$1,099,000

MLS#: 26033725

Step into a one-of-a-kind retreat that captures the spirit of Montana living, right here in Missouri. This remarkable log home offers more than 4,000 square feet of beautifully finished space, blending rustic character with refined comfort. Tucked away at the end of a nearly mile-long private drive and surrounded by scenic farmland, the setting alone makes a lasting impression. Inside, the expansive family room is the heart of the home, featuring soaring timber ceilings, oversized windows that flood the space with natural light, and a striking two-story stone fireplace that showcases exceptional craftsmanship. Above, a lofted recreation area with its own living space and en suite bath overlooks the main level, creating a perfect balance of openness and privacy. The main floor includes a spacious primary suite designed for relaxation, complete with a spa-inspired bathroom. Downstairs, the finished walkout basement expands your entertaining options with a custom bunk room and a distinctive saloon-style gathering space—ideal for hosting after a day outdoors. Throughout the home, authentic log construction shines with exposed beams, rich wood textures, and impressive structural details. The surrounding 30-acre property is equally captivating, offering wooded trails, open pasture, and thoughtfully designed spaces for horses to roam and graze. Multiple covered porches provide peaceful spots to unwind and take in the changing seasons, while the exterior amenities include a three-car attached garage and a 36x36 barn equipped with stalls and a tack room. This property offers a rare combination of privacy, craftsmanship, and natural beauty. More than just a home, it’s a lifestyle waiting to be experienced.
#26025242

Farmington

20610 Colony Church Road

3 Beds

3 Baths

4,125 Sq.Ft.

$1,099,000

MLS#: 26025242

Beautiful all-brick estate set on 4 secluded acres in the Jackson School District, offering rare privacy on a quiet dead-end street. This expansive home boasts 5 bedrooms (with the option for a 6th), 4.5 baths and an oversized 3-car garage along with a lower-level John Deere garage. Featuring 5,400 finished square feet plus abundant unfinished space for future customization, the home is designed for both comfort and growth. The primary suite showcases dual walk-in closets. Energy-efficient features include dual HVAC systems, spray-foam insulation, and triple-pane windows, complemented by a covered deck ideal for outdoor living. Enjoy a newly added, resort-worthy swimming pool that is truly a private retreat.
#26006556

Jackson

571 Hydepark Drive

6 Beds

4 Baths

5,414 Sq.Ft.

$1,099,000

MLS#: 26006556

Price reduced
THE ULTIMATE LIFESTYLE STATEMENT. Welcome to a masterclass in luxury where mid century nostalgia meets
cutting edge sophistication. Positioned perfectly off Highway 54 between Lake Ozark and Jefferson City, this
estate redefines having it all and would make an incredible investment as a high end AirBnb. This sprawling
residence features 4 bedrooms, 5 baths, and 2 full kitchens sitting on 4 acres. Step into your private 1950s
diner with its own full kitchen, jukebox, and black and white tile. Host legendary evenings at the shuffleboard
table or retreat to the Indoor Aquatic Center featuring a heated pool, hot tub, sauna, and fireplace. This year
round oasis is the pinnacle of luxury. Primary suite includes a bidet, jet tub, and custom walk in shower.
Security and tech are paramount with a 15x15 concrete safe room, full camera surveillance, smart Govee
lighting, and built in sound. Features include 3 car and 1 car split garages, EV charging, and 3 sets of laundry
hookups. From the custom copper dining ceiling to Sub Zero refrigeration, no expense was spared. Fully fenced
with concrete all the way to the front door. Own it. Broker owned.
#3587838

Eldon

2721 Highway 52

4 Beds

4 Baths

7,180 Sq.Ft.

$1,099,000

MLS#: 3587838

Luxury Lakefront Living on Lake Whippoorwill in the prestigious Innsbrook subdivision. This fully renovated 3-bedroom, 3-bath residence is a rare offering, perfectly positioned on over an acre of prime waterfront and boasting over 2,500 square feet of thoughtfully designed living space. The open-concept floor plan is enhanced by expansive windows and skylights, filling the home with natural light and showcasing breathtaking lake views from nearly every angle. The living room serves as a warm and inviting centerpiece, featuring a charming wood-burning fireplace flanked by custom built-ins—perfect for cozy evenings and stylish storage. The beautifully updated kitchen is designed for both style and function, highlighted by a large center island ideal for gathering and entertaining. A sun room provides a serene, light-filled retreat, seamlessly blending indoor comfort with the beauty of the outdoors. The primary suite offers a private sanctuary, complete with a luxurious ensuite bath and a spacious walk-in closet. A generously sized second bedroom on the main floor provides flexibility for guests or additional living space. A fully renovated second bathroom adds both convenience and elevated style, while main floor laundry enhances everyday ease and functionality. The walk-out lower level expands the home’s living space, featuring a private bedroom, full bathroom, and a spacious family room—perfect for guests, recreation, or a secondary living area with direct access to the outdoors. Step outside to the dramatic two-story deck spanning the entire back of the home—an exceptional space for elevated entertaining or relaxing while taking in the tranquil waterfront setting. Residents of Innsbrook enjoy an exclusive lifestyle with access to resort-style amenities including a public championship 18-hole golf course, restaurants, pool, pickleball courts, fitness center, playground, and outdoor amphitheater—hosting live music, seasonal events, and year-round entertainment. Explore multiple lakes, sandy beaches, and scenic walking trails, all just moments from your door. Every detail has been carefully renovated to deliver a true turnkey experience, combining modern luxury with the peaceful charm of lakeside living. An extraordinary opportunity to own a private waterfront estate in one of Innsbrook’s most coveted locations.
#26019121

Wright City

519 Whippoorwill View Drive

3 Beds

3 Baths

2,531 Sq.Ft.

$1,099,000

MLS#: 26019121

Price reduced
Welcome to your personal slice of paradise!  A peaceful retreat... spacious hobby farm... permanent getaway.... This is the relaxing setting that dreams are made of!  60 private acres with 2 scenic lakes provide beautiful views all year round, sunrises on the front porch and stunning sunsets out back reflecting on the water!  Wildlife sightings, TONS of cleared usable acreage, secret forest trails, 30x50 detached building on a concrete slab with two 14 foot tall sliding doors, RV hook-up and storage, a professionally-built raised bed garden with a deer-proof fenced perimeter, whole house generator, energy efficient geothermal system, 2 wells... and SO much more!  The custom designed home was carefully planned with quality construction and craftsmanship by local builder Tim Estes, less than 20 years ago!  5 bedrooms, 3 full bathrooms, 3-car attached oversized garage (29x35), 3 fireplaces, 4,655 square feet of living space, and such a great layout for hosting and entertaining!  Tall cathedral ceilings in the Great room make for a large statement fireplace with floor-to-ceiling decorative stone!  Very nice and open floor plan combines dining, kitchen, family room and doors leading out to a concrete deck on brick columns with a patio underneath! And a SunSetter remote controlled awning for shade on those sunny summer days on the deck.  The custom kitchen is beautiful and functional offering an abundance of storage, cabinets and Silestone countertops, an L-shaped island with a second sink, breakfast bar and stool seating.  But BEST of all is the view... 3 sides of windows in the kitchen bay provide the best panoramic views of the lakes, the land and the sunsets!  Other main floor features are:  the laundry/utility room, a mudroom breezeway off the garage, and a large master ensuite with lake waterfront views!  The ensuite has coffered ceilings, a cozy gas fireplace, direct access to the deck and a huge walk-in closet!  The primary bathroom has double sinks with a middle vanity, water closet, separate shower and jet tub.  Heading to the lower level, you'll find a spacious family room with a wood-burning stove fireplace!  And 4 bedrooms with a full bathroom provides an inviting space for guests to stay a while and have a private space to lodge.  Multiple walk-outs lead from the lower level family room to a large patio covered by the deck.  Right off the patio is a built-in fire pit and 60 acres waiting for an adventure, a fun family day exploring, recreational activities, target shooting, fishing, 4-wheeling, whatever you daydream about can be your personal oasis here!
#26019818

Sedgewickville

20237 BCR 228

5 Beds

3 Baths

4,655 Sq.Ft.

$1,099,000

MLS#: 26019818

Step into a palace-like setting in the coveted Wildhorse Creek Corridor. At 343 Pine Bend, impressive architecture and everyday living come together. A full brick front, curved statement staircase, soaring 20+ foot wall of windows, and extensive millwork throughout create an unforgettable first impression. This 1.5-story home offers 5 bedrooms, 6 bathrooms, and over 5,500 square feet of living space. The open floor plan features a formal dining room, private office/den, and a kitchen with granite countertops that flows seamlessly into the hearth room. Three fireplaces add warmth and character throughout the home. The spacious main-floor primary suite features coffered ceilings, a bay window, a large walk-in closet, and a private bath. Upstairs you'll find three spacious bedrooms, each bedroom including a private ensuite, and all with walk-in closets. Natural light pours into every corner of the home. Outside, the flat, usable 0.6-acre lot offers endless possibilities and is serviced by a full irrigation system to keep the yard looking its best. There's plenty of room for a pool, or set up two soccer goals and bring the World Cup to your own backyard. A large deck and covered patio provide the perfect space for entertaining, while the oversized 3-car garage offers plenty of room for vehicles, storage, and hobbies. The finished lower level is ideal for entertaining, hosting guests, or multigenerational living, featuring a full kitchen, custom stone fireplace, spacious bedroom, full bath, workout room, movie room, and exceptional storage with two storage rooms and a custom shelving closet. Located in the award-winning Rockwood School District, just minutes from Chesterfield Valley and Highway 40/64, this home truly has it all.
#26041518

Wildwood

343 Pine Bend Drive

5 Beds

5 Baths

5,558 Sq.Ft.

$1,099,000

MLS#: 26041518

New on site 3 days ago
17643 Wildridge delivers a rare blend of incredible architecture and elegance in Chesterfield’s coveted Wildhorse community. With 5 bedrooms, 5 baths, 5 walk-in-closets, and 3 fireplace, this house offers incredible space, storage, and luxury. Dramatic vaulted ceilings and a breathtaking atrium create a showstopping backdrop with panoramic views of the changing seasons. The main-floor primary suite impresses with coffered ceilings and a vaulted, Tuscan-inspired bath. The kitchen needs only a cook—as it comes equipped with solid wood cabinetry, galaxy black granite, an expansive island with seating for six, and Jenn Air/KitchenAid appliances including a brand-new KA refrigerator. The lower level is a sports lover and entertainers dream, featuring a richly crafted wood bar, expansive entertaining space, a stone fireplace, and a full bedroom and bath. Outdoors, a new courtyard-style patio and newer deck frames a three-sides-private yard backing to 5 acres of undisturbed common ground, offering unmatched privacy and enjoyment of the outdoors. Recent enhancements elevate both style and comfort: new roof (August 2025), new carpet, fresh paint, some new siding, whole-house surround sound, dual HVACs (2021 & 2025), and dual water heaters (2022). A home of this character and caliber is rarely available in Wildhorse—or anywhere in Chesterfield.
#26046191

Wildwood

17643 Wildridge Drive

5 Beds

4 Baths

5,201 Sq.Ft.

$1,099,000

MLS#: 26046191

1 ... 509 510 511 512 513 ... 666
* Listings identified with the FMLS IDX logo come from FMLS and are held by brokerage firms other than the owner of this website. The listing brokerage is identified in any listing details. Information is deemed reliable but is not guaranteed. If you believe any FMLS listing contains material that infringes your copyrighted work please click here to review our DMCA policy and learn how to submit a takedown request. © 2024. First Multiple Listing Service, Inc.
 - property

Send a message

Message successfully sent.

Your message

What is 3 + 4 ?

Reason for contacting?

I agree to receive email communication and understand I can unsubscribe at any time.

I agree to be contacted by Kornelije Josić via call, email, and text for real estate services. To opt out, you can reply 'stop' at any time or reply 'help' for assistance. You can also click the unsubscribe link in the emails. Message and data rates may apply. Message frequency may vary. Privacy Policy

Sign Out

Virtual Assistant

Would you like to take the next step with this property? We can help you schedule a showing or virtual tour, or send you more details.

Yes, I would like more information.

Thank You for Your Reply, One of Our Agents will contact you as soon as possible

No, maybe later.

Thank you, you can always contact me via email, phone number or through the contact form.

Realhub AI

Lucy - Your AI-Powered Realtor

Update Your Temporary Password

Personalize your search

Enter your email and we'll notify you immediately when new listings match what you're looking for.

or enter email address

Already have an account ? Login here

Continue your home search

I agree to receive communications and understand I can unsubscribe at any time.

I agree to be contacted by Kornelije Josić via call, email, and text for real estate services. To opt out, you can reply 'stop' at any time or reply 'help' for assistance. You can also click the unsubscribe link in the emails. Message and data rates may apply. Message frequency may vary. Privacy Policy

Already have an account ? Login here

We use cookies

We use cookies primarily for analytics to enhance your experience. By accepting, you agree to our use of these cookies. You can manage your preferences or learn more about our cookies policy.