REALHUB is on fire today

Properties

Browse or get in touch to schedule a walkthrough.

  • Nearby me
Price range

Popular Features

Community Features

Association

Property Features

Waterfront

View

Exterior Features

Interior Features

Style

10000 properties match your criteria

Updated 1 minute ago

E-Alert name
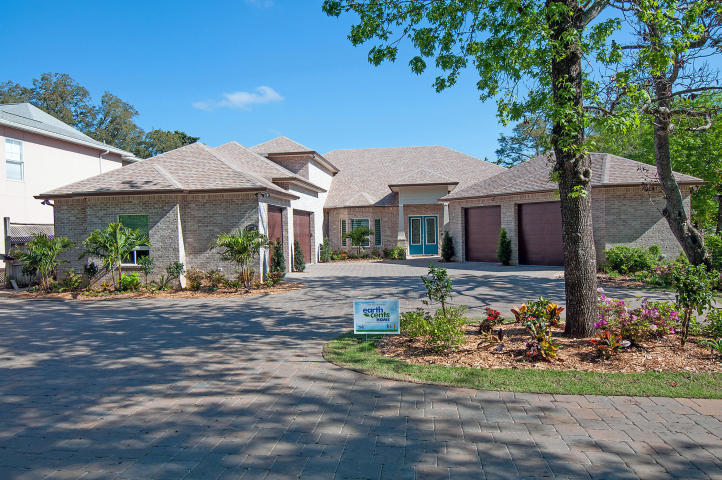
Classic Curb appeal and impeccable condition await in this desirable Two story in sought after Brook Hill. Abundant light shines through two story entry foyer. Work from home office w/French doors and Separate dining room flank foyer. Gleaming hardwood floors throughout main level. Fam Room w/bay window and wood burning fire place. Chefs dream kitchen w/huge center island, granite tops, and stainless steel appliances including 6 burner Dacor gas range w/ double oven. Hearth room w/gas fireplace walks out to paver patio and fire pit. Spacious master bedroom suite w coffered ceiling. Deluxe master bath with dual vanities, floor to ceiling glass and tile shower and free standing tub.  Three other beds up for the fam with 2 add’l full baths. Lower level was redone in 2021  with amazing bar, Rec Room, workout space and movie area! Plus bed and full bath. Also main floor laundry with lockers, plantation shutters, and built in speakers!  1/2 acre lot on Cul de sac. Classic Chesterfield home!
#23024595

Chesterfield

14703 Kulkarni Court

5 Beds

4 Baths

6,617 Sq.Ft.

$1,095,000

MLS#: 23024595

Reduced !! Exquisite & Elegant Custom 1.5 Story Estate Home on over 1+ Acre Grounds in Premier Gated Community!! Offering over 7400 sq ft of Luxury Living, Enhanced by the Finest Craftsmanship w/Meticulous Attention to Detail ! Grand 2 Story Foyer w/Gorgeous Sweeping Staircase, Marble Floors Extending into The Dining Rm. w/Upgraded Ceiling & Molding. Library w/ Bookcases & Wood Tray Ceiling. Dramatic Great Rm. w/ 2 Story Palladium Windows, Fireplace & Walk Behind Wet Bar. Amazing Master Bed. w/ Fireplace, Refrigerator, Tray Wood Ceiling & His & Her Closets. Mast. Bath offers His & Her Vanities, Jetted Tub & Shower w/Multiple Jets. Gourmet Kitchen Offers High End Appl. Granite Counters & Adjoins the Light Filled Breakfast Rm. & Vaulted Hearth Rm w/ Fireplace. Incredible ! L.L W/O Offers Stone Walls & Fireplace, Walk behind Bar, Dishwasher, Refrig. Granite, Game Rm. Family Rm, Workout Rm, Billiard Rm & a Aspen Spa ! Prof. Landscaped Lot w/ Circular Dr. Sun Rm & Deck
#18014468

Town and Country

701 The Hamptons Lane

4 Beds

4 Baths

7,423 Sq.Ft.

$1,095,000

MLS#: 18014468

Fabulous brick 1.5 Sty on 1+ acre! Custom-built home distinguished by exceptional quality & craftsmanship throughout! Gracious 2-sty foyer w/framed entryways to paneled library w/built-in bookcases, formal dining room w/extensive millwork & spectacular 2-sty great room w/beamed ceiling, floor-to-ceiling brick fireplace flanked by Palladian windows, wet bar & French doors that open to sunroom. Gourmet kitchen w/cherry cabinetry, granite countertops, center island w/breakfast bar & planning center adjoins octagonal breakfast room w/wall of windows & sunroom that overlooks park like backyard. Main floor MBR w/coffered ceiling, huge walk-in closet & luxury bath w/His & Hers vanities & Jacuzzi offers a private retreat. 3 additional BR's, 1 w/private bath & 2 w/Jack n' Jill bath, + bonus loft area comprise the 2nd flr living quarters. Open staircase to professionally finished LL w/spacious rec room w/wet bar, 5th BR/office & bath. Private cul-de-sac lot with circular drive, patio. Additional Rooms: Mud Room, Sun Room
#20034739

Town and Country

12045 Embassy Row

4 Beds

3 Baths

4,759 Sq.Ft.

$1,095,000

MLS#: 20034739

At the end of a tree lined lane, this elegant yet casual updated 3 bed, 4.5 bath home offers privacy and proximity with exceptional outside entertaining spaces. The entry foyer opens to the living room with bay window, fireplace, bookcases and lovely moldings. The dining room leads to the butler’s pantry with wine bar and walk in pantry.  Newer white kitchen with granite, new appliances, breakfast bar, desk and breakfast room with bay adjoin the family room and sunny study with access to the private deck. Upstairs you will find the serene master suite with vaulted ceiling, updated bath and walk in closet.  Two other bedroom en suites and laundry complete the 2nd floor.  A handsome elevator takes you to all 3 levels.  Downstairs is the full walk out lower level with full bath, exercise room which could be 4th bedroom and 3 car garage.  The present owners installed the latest “Syn Lawn”, a hardscape patio, a secret garden and sprinkler system giving the home a maintenance free yard.
#18046790

Clayton

8001 Clayton Lane Court

3 Beds

4 Baths

3,900 Sq.Ft.

$1,095,000

MLS#: 18046790

New construction in the newly developed Woods of Sandy Creek. This spectacular transitional home features light-filled rooms with oak hardwoods, 10’ ceilings & expansive windows that offer continuous vista views throughout the home’s interior. Wide covered porch entrance leads to impressive 2-sty foyer, private study, formal dining room and stunning great room highlighted by brick fireplace. Culinary enthusiasts will love the state-of-the-art kitchen with quartz countertops, custom white cabinetry, Cafe appliances, 12’ center island & butler’s pantry. Vaulted primary bedroom suite with luxury bath with freestanding tub provides an appealing retreat. 3 Additional bedrooms, 1 with ensuite bath & 2 with Jack n’ Jill bath, complete the main floor living quarters. Lower Level entertainment space includes recreation room, office & full bath. Situated on a wooded 5-acre double lot adjacent to Sandy Creek with composite deck, covered patio & oversized 3-car garage.
#25061154

Unincorporated

30 Sandy Creek Drive

4 Beds

5 Baths

5,300 Sq.Ft.

$1,095,000

MLS#: 25061154

Why wait to build! Incredibly large level lot backing to trees! Gorgeous custom home by Claymont Development showcasing the builders signature masonry work both exterior & interior including a custom finished lower level offering over 5000 sq ft of finished living space & covered patio with fireplace and open patio; 2 story entry with marble flooring; Wide plank handscraped hardwood flooring throughout. 2-story great room with awe-striking wall of windows, stone gas fireplace & built-in shelving; Gourmet kitchen features massive center island/breakfast bar, walk-in & butler’s pantry, Theramador SS appliances, granite counters & crisp white cabinetry w/ crown molding; Spacious main floor master with luxury bath; Upper level offers three large bedrooms, one with private bath & one jack-n-jill bath; Finished lower level with spacious rec room highlighted by brick & stone bar, sleeping room with private bath and walk-in closet, media room.  Plenty of storage QUICK CLOSING NOW AVAILABLE Additional Rooms: Mud Room
#19041842

Chesterfield

16941 Bottlebrush Court

4 Beds

4 Baths

5,006 Sq.Ft.

$1,095,000

MLS#: 19041842

This restored Italianate mansion spans three lots facing historic Lafayette Park. The massive entry doors open to a center hall flanked by spacious sitting rooms with 14 foot ceilings, intricate millwork, original wood flooring and marble fireplace mantles. The stylish and functional kitchen earned the 2014 Kitchen of the Year Award from St. Louis Magazine! 2nd floor features a simply stunning master suite with columns, large closets, sitting area, and elegant marble bath. Two large bedrooms, two smaller offices, a laundry room, and another full bath round this floor out. The newly carpeted 3rd floor features a lovely private guest suite with bath plus craft area and exercise rooms. Back yard is a dream with new patio and decking around the Gothic inspired in-ground pool. The two story carriage house includes a guest apartment, a pool changing room with full bath, and a two car garage. Spectacularly located in a vibrant close knit community near terrific retail, dining and nightlife.
#18014865

St Louis

1515 Missouri Avenue

5 Beds

3 Baths

7,076 Sq.Ft.

$1,095,000

MLS#: 18014865

Welcome to the ultimate in modern luxury and style all in a walkable Clayton location. 8008 Venetian, in desirable Davis Place, was completely renovated in 2015 by Mehlman Brothers Development. The result is a stunning combination of designer finishes and impeccable attention to custom details. The quintessential Tudor exterior remains, while inside you'll find the perfect blend of sophistication and functionality ideal for both entertaining and everyday living. The first floor features an open layout leading to the impressive chef's eat-in-kitchen with chic walnut cabinetry, Cambria quartz countertops and a wall of windows to the expansive, outdoor stamped-concrete patio. Equally as impressive, the second floor is an indulgent escape highlighted by the incredible master suite with walk-in closet and spa-like bath, complete with heated floors and steam shower.
Don't miss the lower level rec room and bar, 3-car detached garage, and a 2nd floor laundry. This home is absolute perfection!
#19008754

Clayton

8008 Venetian Drive

4 Beds

4 Baths

3,640 Sq.Ft.

$1,095,000

MLS#: 19008754

Welcome to this sprawling ranch nestled on 1 acre of picturesque ground. The large entry invites you to this generous home with over 6000 sq feet of living space. Natural light pores through numerous windows and skylight making this a bright and cheery home. The vaulted beamed ceilings add a sense of grandeur. The spacious updated kitchen will be cherished by any cook. Enjoy your meals in the breakfast room overlooking the lush backyard and pool. The great room is the ideal place to relax, especially by the fireplace in the colder months.  The walk out lower level features a wet bar, 2 bedrooms, a large bathroom, a large family room, and a media/game room, just waiting for your special touch. The back yard paradise showcases the inground pool and patio, perfect for those summer nights! Large 3 car garage, professional landscaping. Additional Rooms: Mud Room
#24011910

Town and Country

2251 Barnbridge Road

6 Beds

4 Baths

3,442 Sq.Ft.

$1,095,000

MLS#: 24011910

Not yet ready for a typical condo but still desire privacy? This magnificent unit exceeds your wish list!  Bright light and neutral, the space you desire with all of quality appointments, built-ins, architectural significance and style. Rarely available in this prime Clayton townhome building, this spectacular offering is chic, sophisticated, beautifully appointed and meticulously cared for. Interior in-unit elevator, glamourous high quality kitchen and perfect floor plan that makes entertaining a pleasure and a joy. Filled with natural light through an unexpected abundance of windows, the opportunities to spotlight art and personal treasures brings dramatic  ambiance both by day and night. Gorgeous Master bedroom with fireplace and luxury bath, Two additional en-suite beds with baths.  Lovely  finished lower level w/ fourth fireplace ,family area, bath, & 2 garage spaces. This fabulous address is perfect for those who desire walkability on a treelined avenue, convenient to everywhere! Location: Corner Location, End Unit, Suburban
#21083714

Clayton

139 N Central H

3 Beds

4 Baths

3,362 Sq.Ft.

$1,095,000

MLS#: 21083714

This is not your average new construction home! A well-appointed front porch sets the expectation of what lies beyond the front door. Gleaming ¾" hardwood floors, Marvin windows, and 9' ceilings are found throughout. A gas fireplace with brick surround anchors the sunlit family room, offering an abundance of entertaining space. The dramatic eat-in kitchen features wood cabinetry, quartz counters, a huge island, and Fischer & Paykel appliances. The same aesthetic carries into the butler's pantry, which flows into the DR with board and batten walls. Main floor primary suite offers a stunning bath and a walk-in closet with laundry hook-up. Upstairs is an ensuite bedroom, two additional bedrooms that share a full bath, and a laundry room. Perfect parts finished space and storage; the LL offers a 5th bedroom, large rec room, and full bath. Out back is a lovely aggregate patio and detached garage with electric car chargers. Walkable to the Kirkwood Schools and Downtown Kirkwood!
#22071298

St Louis

721 Simmons Avenue

5 Beds

4 Baths

3,565 Sq.Ft.

$1,095,000

MLS#: 22071298

Want to be able to stroll into downtown Kirkwood? This is it! Every inch of this almost 4,200 sq ft, 12 year new, meticulously maintained masterpiece, upgraded w/James Hardie siding & stonework, has the wow factor! Once inside, you will be struck by the pristine condition & the exquisite millwork throughout the open floor plan. The Great Rm boasts of a 12' ceiling w/2 step tray w/box beams plus French doors leading to a private gated courtyard & adjoins the 11' ceiling DR w/equally impressive millwork. Beyond the DR find a gourmet kitchen w/large center island & high end appliances. The owners have upgraded this home w/a hearth rm & laundry rm addition which seamlessly flows from the kitchen. A spacious master w/updated en-suite bath, Two add bedrms & full bath complete the main floor. Upstairs find 2 bedrms & a full bath. The deep pour LL, w/same quality finishes, offers a huge family rm, rec rm & full bath. Very deep fenced lot w/3 car garage w/rough-in for finish above! A must see!
#20023026

Kirkwood

526 E Jefferson Avenue

5 Beds

4 Baths

4,173 Sq.Ft.

$1,095,000

MLS#: 20023026

Delightfully charming & stylish home w/ beautiful design finishes throughout. This traditional floor plan features a large living room w/ fireplace & attached den/study. The renovated kitchen with stainless appliances, granite counters, wine fridge & built-in refrigerator opens to the dining & family room areas. Dining room features arched doorways, mill-work & large windows. Family room w/ fireplace, opens to the kitchen & double French doors leading to deck. Master suite has 2 oversized custom closets & a luxurious bathroom w/ large jetted tub & shower. Upstairs are 3 spacious bedrooms & 2 full baths. LL includes wine cellar, bar area, family room, storage space & full bath. Additional features include main fl & 2nd fl laundry, 3 car garage & sprinkler system. The private backyard boasts a spacious deck w/ an amazing outdoor kitchen & pergola overlooking the gorgeous pool & flagstone patio. The spectacular yard is professionally landscaped & a true oasis. Lovey neighborhood lane! Additional Rooms: Wine Cellar
#22027090

Richmond Heights

28 Thorndell Drive

4 Beds

4 Baths

3,462 Sq.Ft.

$1,095,000

MLS#: 22027090

GREAT NEW PRICE! $80,000 OFF ORIGINAL! Beautifully updated kitchen, baths, lower level & outdoor living space. Spacious rooms, 9' ceilings, herringbone hardwood flooring & leaded glass windows. Center island kitchen with Viking stainless appliances including 6-burner range, refrigerator, freezer, dishwasher, ice maker & beverage cooler plus custom cabinets, granite & LED lighting. Master suite with sitting room, walk-in closet & hardwood flooring. Adjoining bath with jet tub, steam shower, granite & makeup area. Three additional bedrooms & full bath with marble surround, counter tops & flooring.  Exceptional lower level with wood flooring, wet bar, Viking beverage cooler plus Bosch dishwasher, Scotsman icemaker, billiards room, card room & finished laundry. Covered outdoor "room" with track lighting, ceiling fans, TV, DCS grill, sink & granite counter tops, electric heaters & adjoining open terrace. 2-car garage, floored attic with storage & more. Great entertaining & family house.
#16008318

Richmond Heights

52 Lake Forest Drive

4 Beds

3 Baths

5,054 Sq.Ft.

$1,095,000

MLS#: 16008318

Discover your private retreat on this surveyed 141.47-acre property, located southeast of Salem with approximately 3/4 mile of frontage along Highway 72.  Bordering the National Forest for 0.4 miles, this estate offers exceptional hunting and fishing opportunities.  At the heart of the property sits a custom-built 2,760-square-foot home, featuring four bedrooms and three bathrooms.  Relax by the wood-burning fireplace in living room or step onto the expansive deck to enjoy stunning views of the 2.5+/- acre, fully stocked lake.  The lake provides endless entertainment, from swimming off the dock to fishing or paddling.  A detached 20x30 shop offers ample storage for equipment and tools.  The land boasts mature timber and over 2 miles of trails, ideal for hiking, ATV riding, or exploring the adjacent National Forest.  In addition to the lake, Stone Hill Branch Creek flows through the northern portion of the farm, providing live water for local wildlife.

This is a duplicate listing of listing number 25035958.
#25033443

Salem

31976 South Highway 72 S

4 Beds

3 Baths

2,760 Sq.Ft.

$1,095,000

MLS#: 25033443

1 ... 513 514 515 516 517 ... 666
* Listings identified with the FMLS IDX logo come from FMLS and are held by brokerage firms other than the owner of this website. The listing brokerage is identified in any listing details. Information is deemed reliable but is not guaranteed. If you believe any FMLS listing contains material that infringes your copyrighted work please click here to review our DMCA policy and learn how to submit a takedown request. © 2024. First Multiple Listing Service, Inc.
 - property

Send a message

Message successfully sent.

Your message

What is 3 + 4 ?

Reason for contacting?

I agree to receive email communication and understand I can unsubscribe at any time.

I agree to be contacted by Kornelije Josić via call, email, and text for real estate services. To opt out, you can reply 'stop' at any time or reply 'help' for assistance. You can also click the unsubscribe link in the emails. Message and data rates may apply. Message frequency may vary. Privacy Policy

Sign Out

Virtual Assistant

Would you like to take the next step with this property? We can help you schedule a showing or virtual tour, or send you more details.

Yes, I would like more information.

Thank You for Your Reply, One of Our Agents will contact you as soon as possible

No, maybe later.

Thank you, you can always contact me via email, phone number or through the contact form.

Realhub AI

Lucy - Your AI-Powered Realtor

Update Your Temporary Password

Personalize your search

Enter your email and we'll notify you immediately when new listings match what you're looking for.

or enter email address

Already have an account ? Login here

Continue your home search

I agree to receive communications and understand I can unsubscribe at any time.

I agree to be contacted by Kornelije Josić via call, email, and text for real estate services. To opt out, you can reply 'stop' at any time or reply 'help' for assistance. You can also click the unsubscribe link in the emails. Message and data rates may apply. Message frequency may vary. Privacy Policy

Already have an account ? Login here

We use cookies

We use cookies primarily for analytics to enhance your experience. By accepting, you agree to our use of these cookies. You can manage your preferences or learn more about our cookies policy.