REALHUB is on fire today

Properties

Browse or get in touch to schedule a walkthrough.

  • Nearby me
Price range

Popular Features

Community Features

Association

Property Features

Waterfront

View

Exterior Features

Interior Features

Style

10000 properties match your criteria

Updated 1 minute ago

E-Alert name
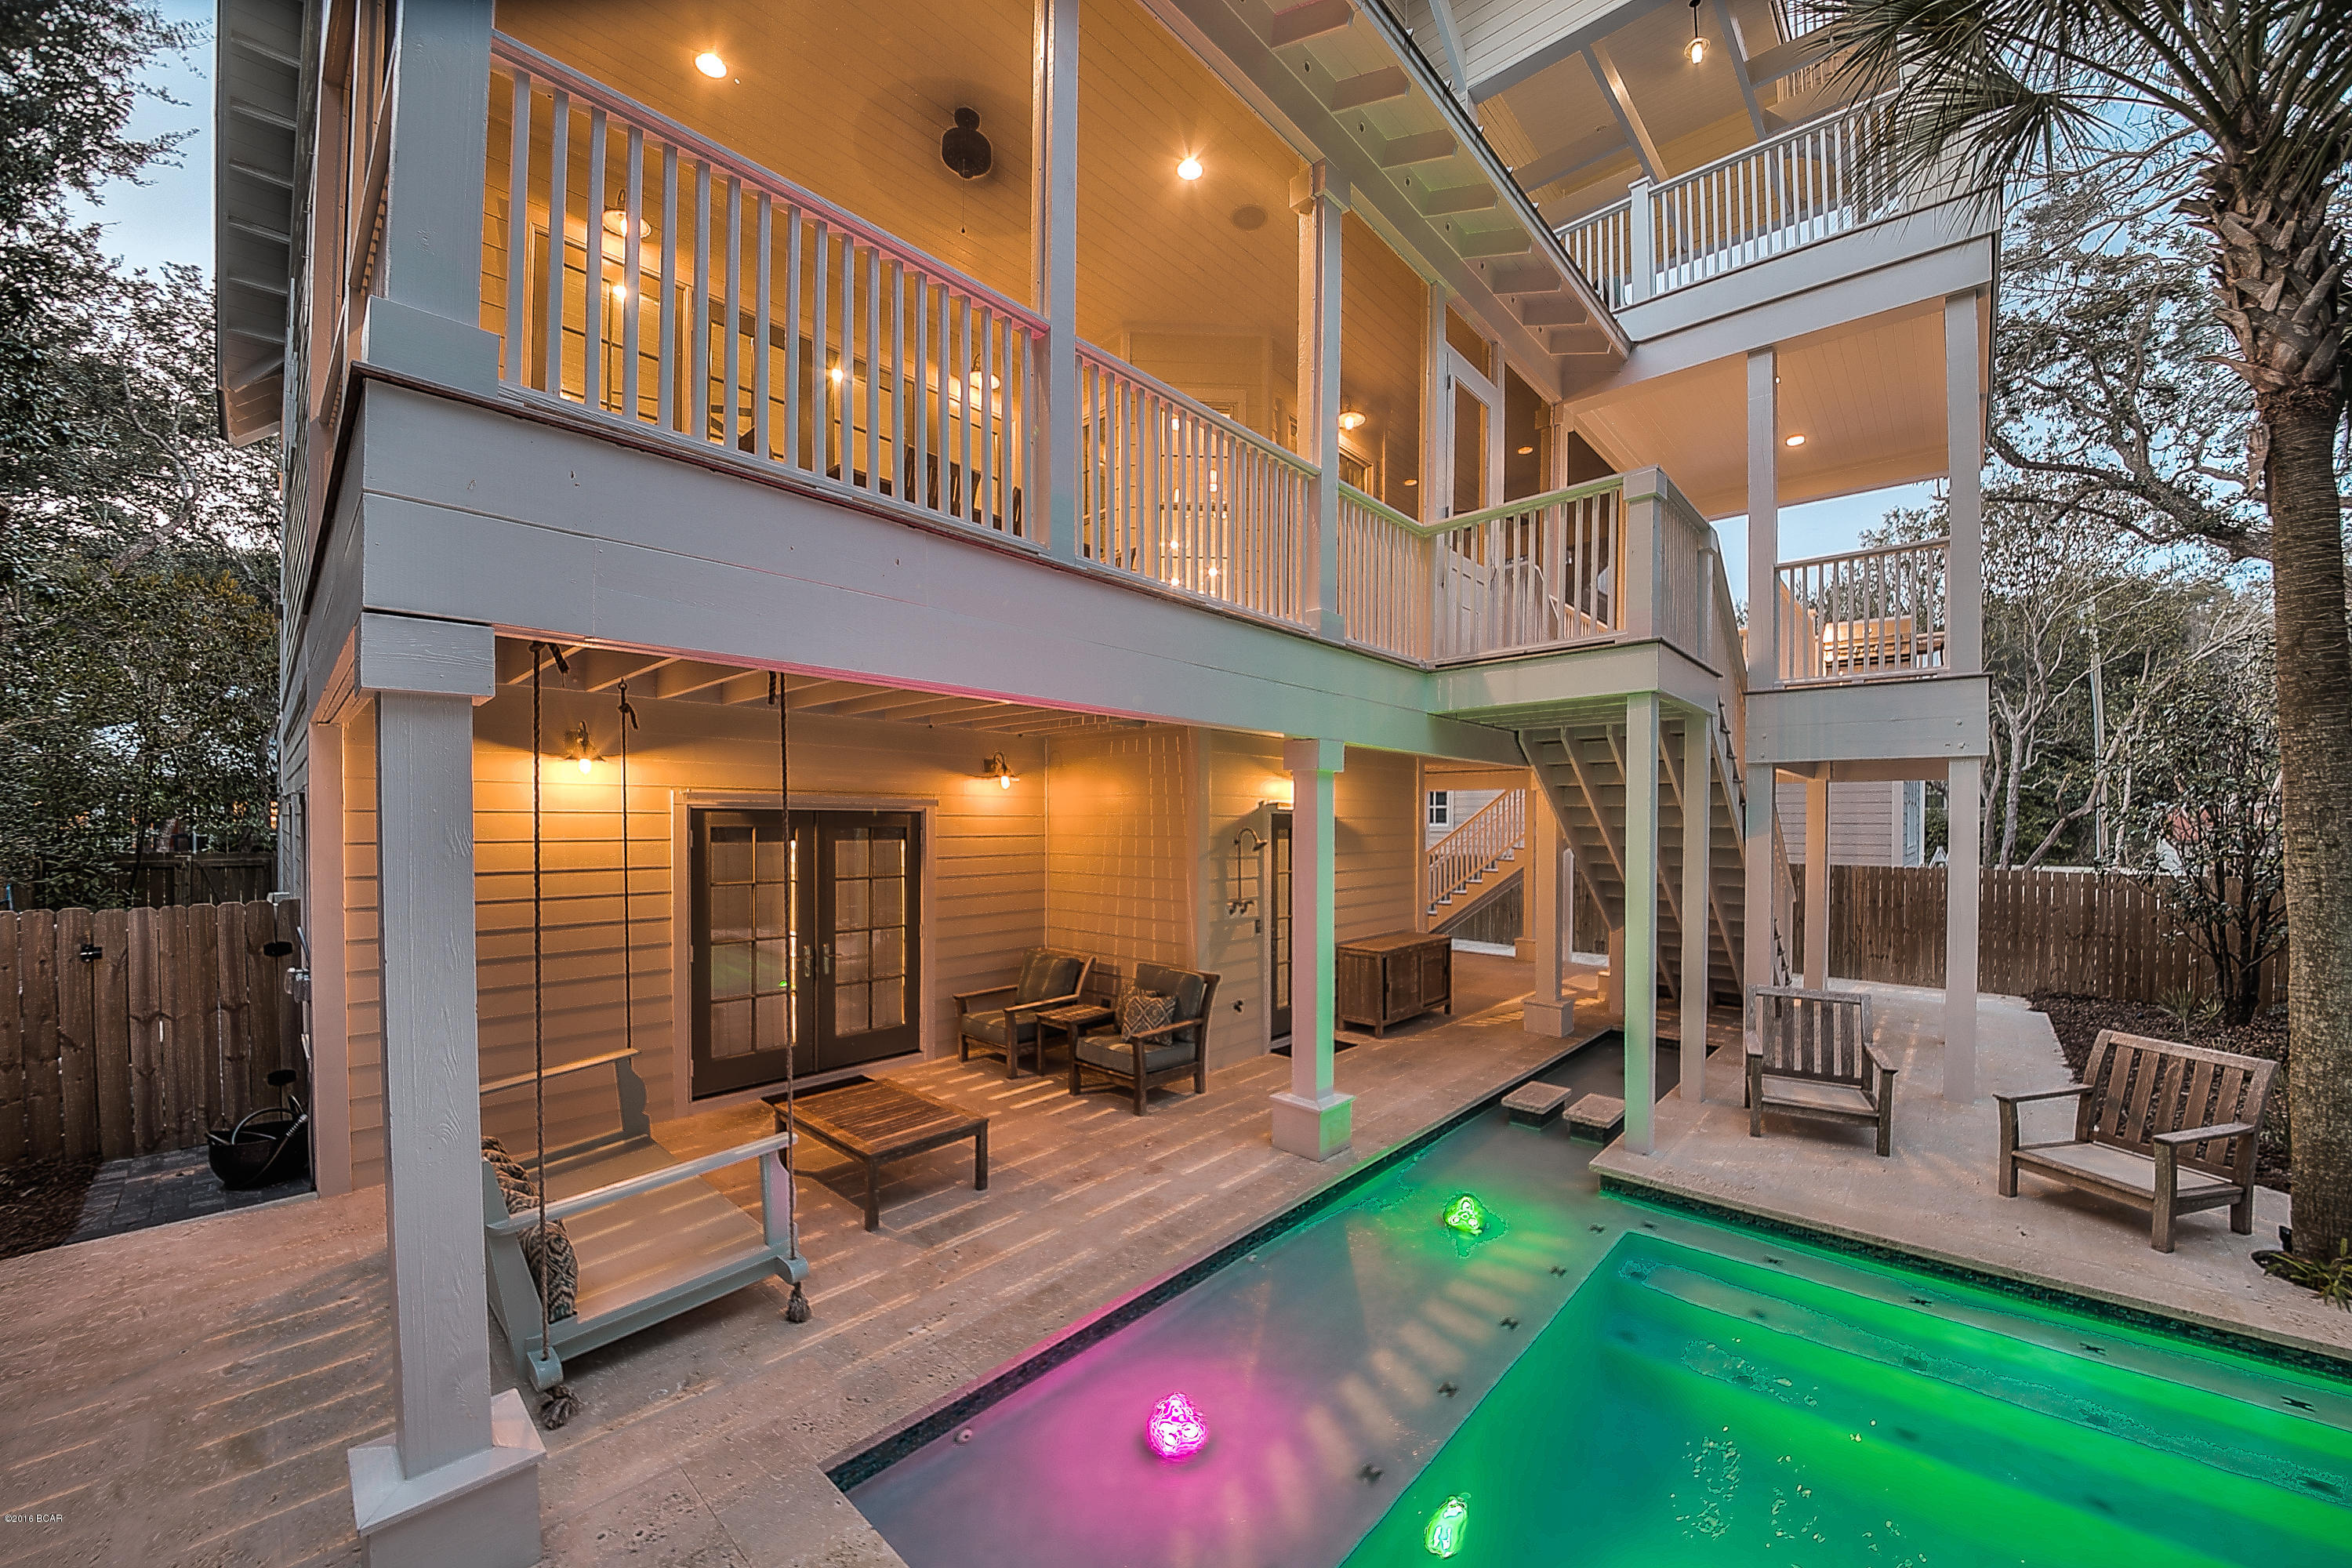
Walk to downtown Clayton, Metrolink & Wash U! Original owner home designed for indoor/outdoor fun! Living room features built in bookcases, gas fireplace & french door walkout to balcony. Dining room boasts a dramatic bow window. Gourmet Kitchen  w/ Viking appliances, multiple ovens, walk in pantry, granite counters, butlers pantry, wet bar & breakfast bar. Hearth room w/ gas fireplace & 2 French door walkouts to deck. Upper level Master bedroom w/walk in closet, & master bath w/ steam shower. 2 additional bedrooms w/ Jack & Jill bath plus guest suite w/private bath. Washer/dryer complete 2nd level. Finished walk out lower level perfect for entertaining w/ kitchen, bar, home theater, full bath. Space could also serve as a private suite. Gorgeous pool w/natural stone & fountain, Sportcourt & hot tub right outside your door! Pella windows, profess. landscaping, irrigation system, Central Vac, crown molding. New roof!!Hard wired for audio,video, lighting & security
#20007673

University City

7237 Forsyth Boulevard

4 Beds

4 Baths

3,984 Sq.Ft.

$1,095,000

MLS#: 20007673

Welcome to remarkably updated villa located in the exclusive gated August Hill on Conway community. The open floor plan, soaring ceilings & over 4500 sq ft. allow for comfortable living. A custom designed kitchen featuring white cabinets, center island w/ seating, gorgeous quartz, top of the line stainless appliances, built-in buffet, wine fridge and breakfast area that flows into the hearth room. The primary bedroom suite is more than spacious and contains a walk in closet w/ custom shelving, drawers, & island, lux bath with jetted tub, shower, water closet & Double bowl vanity. The main floor is completed by an executive den, formal dining & 2nd bedroom suite. The lower level designed for entertaining where you can grab a drink from the wet bar, play a game of pool, watch a game or cozy up by the fireplace. A guest bedroom, full bath & 2 large storage areas complete the area. Other features include surround sound system, hardwood floors, alarm system and so much more. Location: Ground Level, Suburban
#22047374

Chesterfield

25 Upper Conway Court

3 Beds

3 Baths

4,519 Sq.Ft.

$1,095,000

MLS#: 22047374

A Breath of Fresh Air! This elegant 1.5 story home situated on 11.17 +/- acres backing to a peaceful setting w/Heated INGROUND POOL w/electric cover. Enter into this marvelous foyer, flanked by a formal dining room & a lovely office following into the great room w/gas fireplace, built-in book shelves & beautiful Palladian windows. The kitchen layout was designed for entertainment offering 42" custom cabinets, walk-in pantry, backsplash, planning desk, breakfast bar & breakfast room. Cozy hearth room w/gas fireplace. Fanciful screened-in deck w/electric shades, built-in hood for grill & stone fireplace. Main floor master suite w/2 walk-in closets, dazzling full bath w/his & her vanities, jet tub & separate shower. Spacious laundry rm. Upper level finds you 2 bedrooms w/adjoining jack & jill bathroom, 3rd bedrm & massive bonus room. Finished walk-out LL w/gas fireplace, wet bar, family/rec area, en suite, theater room, 1/2 ba & exercise room. Covered patio, 3 car garage w/storage. Additional Rooms: Sun Room
#21083546

Labadie

707 Lewis And Clark Drive

5 Beds

3 Baths

6,992 Sq.Ft.

$1,095,000

MLS#: 21083546

Additional Rooms: Mud Room
#19038203

Lake St Louis

13 Holloway Drive

4 Beds

4 Baths

4,182 Sq.Ft.

$1,095,000

MLS#: 19038203

Picture perfect Cape Cod. Located in one of Frontenac’s most desirable neighborhoods. Gracious slate entry foyer leads to formal living room highlighted by marble fireplace, elegant dining room and spacious family room. Chef’s kitchen with 42” white cabinetry, Corian countertops, premium appliances & center island adjoins light-filled breakfast room with butler’s pantry and hearth room with beamed cathedral ceiling, brick fireplace & sliding glass door that opens to tiled porch. A large bedroom & hall full bath complete the main floor living quarters. Oak staircase accesses master bedroom suite with brick fireplace, customized walk-in closet & luxury bath with His & Hers vanities & shower spa plus 2 generous-sized additional bedrooms with Jack & Jill bath & sitting room. Walk-out Lower Level is ideal for casual entertaining with recreation room & half bath. Situated on a parklike 1+ acre lot with paver patio surrounded by landscaped gardens. Award-winning Ladue School district.
#22050411

Frontenac

19 Frontenac Estates Drive

4 Beds

3 Baths

3,284 Sq.Ft.

$1,095,000

MLS#: 22050411

Good news! If you’ve considered building a new home, you don’t have to wait a year to enjoy it. This brilliant 3-year-old home at 124 N. Holmes is 100% “better than new”. What started as a classic, white 2-story built by Prestige Homes in 2019 has now added meticulous detail after detail so all that’s left to do is unpack and enjoy! The interior is crisp and clean and you can feel the quality from your first step over the threshold. The main level includes formal living and dining rooms, a beautiful kitchen, a breakfast area, and family room. The second floor offers 4 spacious bedrooms and 3 full baths, including the master suite, another as a “jack-and-jill”, and the third as a private ensuite. The details in the finished lower level match those of the main living area and include a large rec area, a 5th bedroom, 4th full bathroom and high ceilings with plenty of storage space. Please note: Laundry room on the main floor. 2-car detached garage includes electric vehicle chg. station. Additional Rooms: Mud Room
#23074705

Oakland

124 N Holmes Avenue

5 Beds

4 Baths

3,559 Sq.Ft.

$1,095,000

MLS#: 23074705

Unbelievable New Price $$$  Fresh new staging and freshened up thru-out. This blissful setting will attract buyers of every age group! Conveniently located in charming Deer Creek Woods. Attractive & Sophisticated 1.5 Story. Welcoming entry foyer w/rich tones & natural flow into Dining Room & a main floor office off the Main floor owner's Suite w/ fireplace. Elegant owner's suite Updated bath w/ spectacular chandelier & large walk-in shower. Lovely updated eat-in kitchen w/ spacious hearth rm. Main floor boasts high ceilings & comfortable atmosphere. Upstairs features 3 quality bedrooms, 1 ensuite & one jack & jill bath. Lower level is a beautifully appointed space for entertaining w/ large family rm plus extra bedroom & full bath. Main floor laundry & 3 car side entry garage. Private & serene level backyard w/ landscaped patio. 2 zoned HVAC replaced in 2016. Roof Replaced in 2013. Newer carpet & rich hardwoods throughout! Great Value in Reed/Ladue Schools. Enjoy Tilles Park.
#21006508

St Louis

27 Deer Creek Woods Drive

4 Beds

4 Baths

5,254 Sq.Ft.

$1,095,000

MLS#: 21006508

Welcome to 5026 Westminster. This rare turnkey sandstone home is a true testament to the seamless integration of historic allure and modern luxury. Just a short walk from all the amenities that the CWE offers, this home provides an unparalleled lifestyle in one of the most coveted locations. With keen attention to detail, every aspect of this home has been carefully renovated to preserve its historical integrity while offering contemporary comforts.The new architectural roof tiles adds to its timeless beauty, ensuring durability for generations to come. The 12 ft island in the chef's quality kitchen and the spa like bathrooms are stunning. The spacious living areas and large bedrooms are ideal for everyday living or entertaining over night guests. The expansive 2nd floor main suite includes marble vanities and a luxurious shower room and large custom built walk in closet. The attached sitting room/nursery with large bay window overlooks the shaded street. You're invited to step outside to a professionally landscaped yard with a beautiful brick patio and raised planting beds. The fully fenced-in yard creates a serene and private space unusual in the heart of a city.It's an opportunity to own a piece of history while enjoying the conveniences and style of today.
#25032916

St Louis

5026 Westminster Place

5 Beds

3 Baths

4,300 Sq.Ft.

$1,095,000

MLS#: 25032916

Rare opportunity to own a sleek & sophisticated townhome condo with a panoramic view over Taylor Park plus walkability to all the restaurants and shops in downtown Clayton. Beautiful wood floors throughout with fresh neutral decor. Spacious and open living room with bay window overlooking the park. Bright kitchen offers an island with breakfast bar plus a large breakfast area all opening to a new private and spacious trex deck with retractable awning. The second floor with the primary suite boasting a vaulted ceiling, two large walk-in closets, an oversized shower & dual sinks. A second ensuite bedroom is on this level.  Linen and laundry closets complete the second floor. Third floor is the third ensuite bedrm with a full wall of closets & a fabulous rooftop deck. A very large den/office in LL. The elevator services all four levels.  Plenty of closet & storage space.  Oversized 2 car gar. Attention to detail throughout.  Unit is all electric. St. Louis Closet designed most closets. Location: Interior Unit
#24012286

Clayton

223 N Central Avenue 5

3 Beds

3 Baths

2,977 Sq.Ft.

$1,095,000

MLS#: 24012286

APPRAISED@$1,250,000 VERY MOTIVATED SELLER! 10 Washington Terrace is an architectural masterpiece on one of St. Louis's most spectacular private streets. Built in the Romanesque Revival style, this home features a full limestone exterior, Ludowici tile roof, and unparalleled architectural details throughout. The grand hall is stunning, wrapped in exquisite rare Satinwood and featuring a fireplace and grand staircase to the second floor. The parlor features another hand carved fireplace. The music room has a fireplace carved with stringed instruments and features the original wallcovering. The library has an addl' fireplace and features bookcases with leaded glass door fronts. The dining room has rounded china cabinets with glass doors and wallcovering of hand etched leather. The updated, yet preserved kitchen features a French Lacanche range. Large master ste. on the second floor. 3 add'll bedrooms and baths. 3 more beds, a bath and large rec room on 3rd floor.
#16028040

St Louis

10 Washington Terrace

7 Beds

4 Baths

7,644 Sq.Ft.

$1,095,000

MLS#: 16028040

Price reduced
Immaculate 1.5 Story Estate on 1 acre conveniently located near 370/70 and Truman Blvd in St Charles built by Executive Homes.  Over 5,500 sq ft of living space including 2 full kitchens and a Salt Water Pool, 5 car garage and the list goes on.  You will find a floor to ceiling brick fireplace with gas logs and a wall of windows in the Great Room.  There are 2 attached garages - 3 car with epoxy floor a heater and 50 amp RV outlet and 2 car heated and cooled also with a 50 amp circuit - That's right 5 car garage spaces!  Primary bedroom suite is on the main level with an adjoining room perfect for a nursery, study or office.  Upstairs you will find 3 large bedrooms and 2 full baths.  There are 2 staircases to the second floor.  Lower level is equipped with a second full kitchen with a large breakfast bar, stainless appliances as well as a family/rec room and 3 Bonus Rooms  Xtra sleeping/ Exercise/ Pool Changing Room/ Lockable saferoom for priceless collections/ craft room whatever your lifestyle needs, this home has so much to offer.  Enjoy the deck with a view or enjoy the covered patio while the waterfall makes you feel like you are on vacation.  This impeccably maintained home was built by the Builder with great attention to detail for himself.

Seller is a Broker in the State of Missouri.
#26034406

St Charles

1 Stonebridge Place

4 Beds

3 Baths

5,617 Sq.Ft.

$1,095,000

MLS#: 26034406

This Property must be sold with Tax ID# 12-3-05.0-0-000-007.000 Both parcels together contain 223.45 acres.
#21000867

New Haven

3025 Highway E Highway

None Beds

None Baths

N/A

$1,094,905

MLS#: 21000867

Here is a development property in the fast-growing Warrenton area you do not want to miss. Consisting of 20+/- acres fronting onto Highway 47 with electric, public water and sewer available, this property has many possibilities. With a new elementary school under construction nearby as well as additional development, this is a great opportunity to capitalize on the growth that is coming to Warrenton. Schedule your tour today! ** Duplicate of MLS 25011698 ** Location: High Traffic, Hwy/Interstate Frntg
#25010409

Warrenton

2226 N Highway 47

None Beds

None Baths

850 Sq.Ft.

$1,094,500

MLS#: 25010409

Here is a development property in the fast-growing Warrenton area you do not want to miss. Consisting of 20+/- acres fronting onto Highway 47 with electric, public water and sewer available, this property has many possibilities. With a new elementary school under construction nearby as well as additional development, this is a great opportunity to capitalize on the growth that is coming to Warrenton. Schedule your tour today! **Duplicate listing of MLS 25010409**
#25011698

Warrenton

2226 N Highway 47

2 Beds

1 Baths

850 Sq.Ft.

$1,094,500

MLS#: 25011698

109.42+/- acres of beautiful Missouri woods adjacent to the Katy Trail, Hwy 94, and near the scenic Klondike Park, a 200 acre park with hiking trails, cabins, and camping. This property has great secluded views while being close to highway access that can get you to St. Louis County.  Will divide into two 54.71 tracts of land.
#18004572

Augusta

0 Terry Road

None Beds

None Baths

N/A

$1,094,200

MLS#: 18004572

1 ... 515 516 517 518 519 ... 666
* Listings identified with the FMLS IDX logo come from FMLS and are held by brokerage firms other than the owner of this website. The listing brokerage is identified in any listing details. Information is deemed reliable but is not guaranteed. If you believe any FMLS listing contains material that infringes your copyrighted work please click here to review our DMCA policy and learn how to submit a takedown request. © 2024. First Multiple Listing Service, Inc.
 - property

Send a message

Message successfully sent.

Your message

What is 3 + 4 ?

Reason for contacting?

I agree to receive email communication and understand I can unsubscribe at any time.

I agree to be contacted by Kornelije Josić via call, email, and text for real estate services. To opt out, you can reply 'stop' at any time or reply 'help' for assistance. You can also click the unsubscribe link in the emails. Message and data rates may apply. Message frequency may vary. Privacy Policy

Sign Out

Virtual Assistant

Would you like to take the next step with this property? We can help you schedule a showing or virtual tour, or send you more details.

Yes, I would like more information.

Thank You for Your Reply, One of Our Agents will contact you as soon as possible

No, maybe later.

Thank you, you can always contact me via email, phone number or through the contact form.

Realhub AI

Lucy - Your AI-Powered Realtor

Update Your Temporary Password

Personalize your search

Enter your email and we'll notify you immediately when new listings match what you're looking for.

or enter email address

Already have an account ? Login here

Continue your home search

I agree to receive communications and understand I can unsubscribe at any time.

I agree to be contacted by Kornelije Josić via call, email, and text for real estate services. To opt out, you can reply 'stop' at any time or reply 'help' for assistance. You can also click the unsubscribe link in the emails. Message and data rates may apply. Message frequency may vary. Privacy Policy

Already have an account ? Login here

We use cookies

We use cookies primarily for analytics to enhance your experience. By accepting, you agree to our use of these cookies. You can manage your preferences or learn more about our cookies policy.